Ideal House APP
Your Go-To Interior Design Hub
Open App
IDEAL HOUSE
Home
Explore
Log in
Get App
Get the Ideal House App
Pricing
API
More
Home
Explore
Cookies
We use cookies to improve your experience andfor analysis. You can deactivate them anytime.
Information & Settings
Accept all
Reject all
Using IdealHouse means that you consent to the use of cookies. You can find detailed information on how we use cookies in our
Privacy Policy
.
Privacy Policy
Close
A
Amirjan Qaderi
+ Follow
Share
A
Amirjan Qaderi
+ Follow
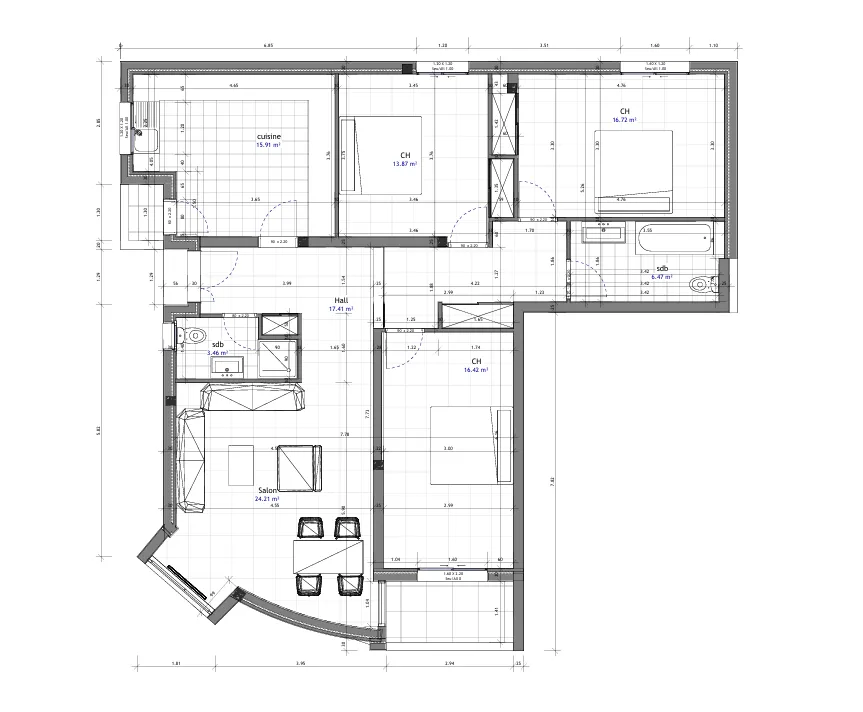
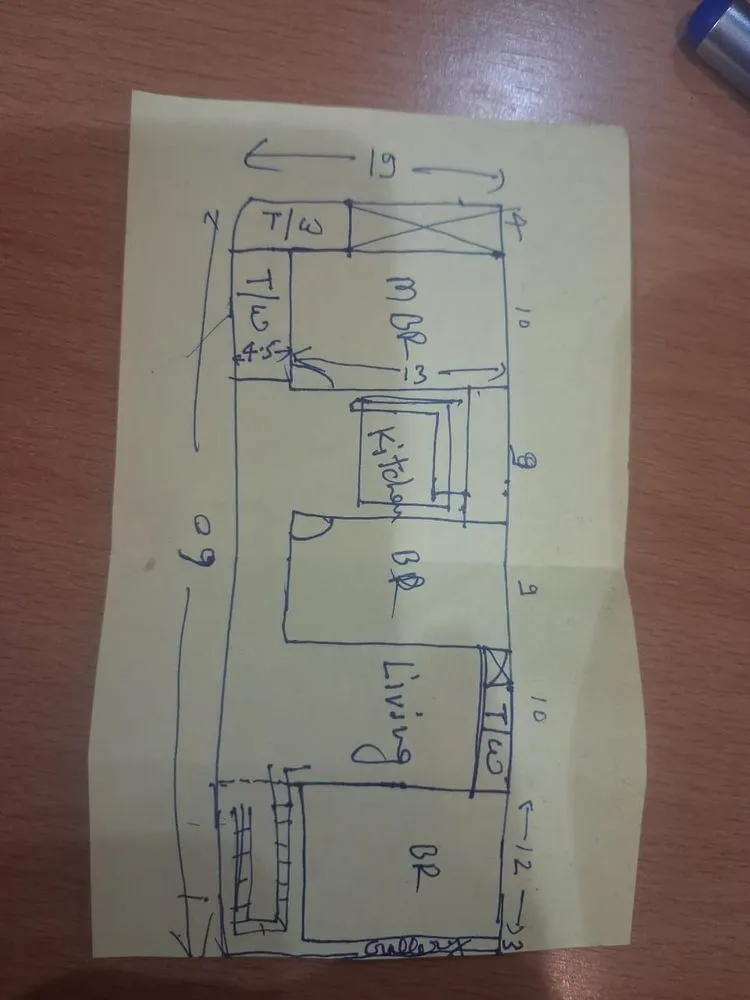
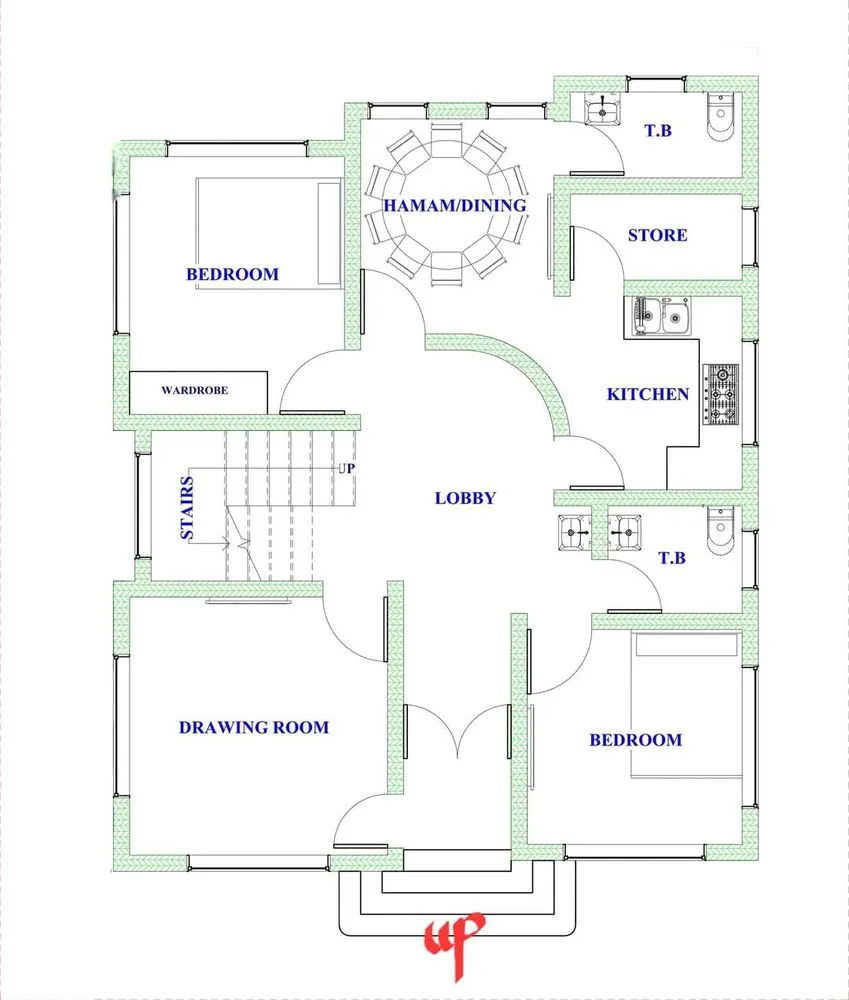
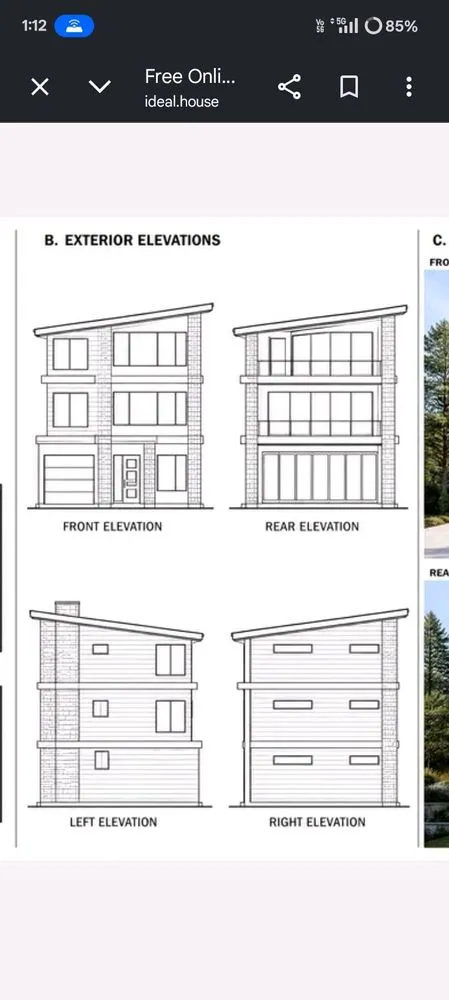
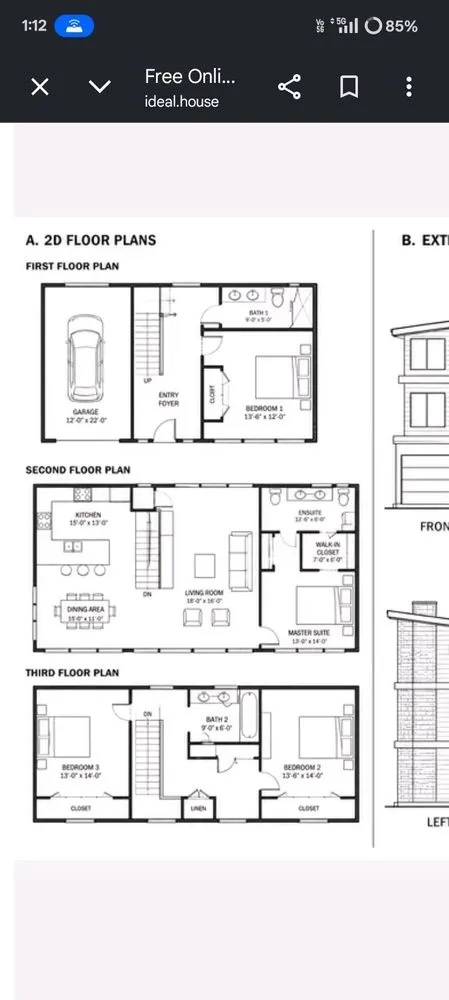




نقشه
سه اطاق ۱ صالون سه تشناب برای اطاق ها یک تشناب عمومی برای دهلیز یک آشپزخانه فی آی فی یک رای زینه برای منزل دوم
Dec 19, 2025

0 comment in total
No comments yet
You may also like
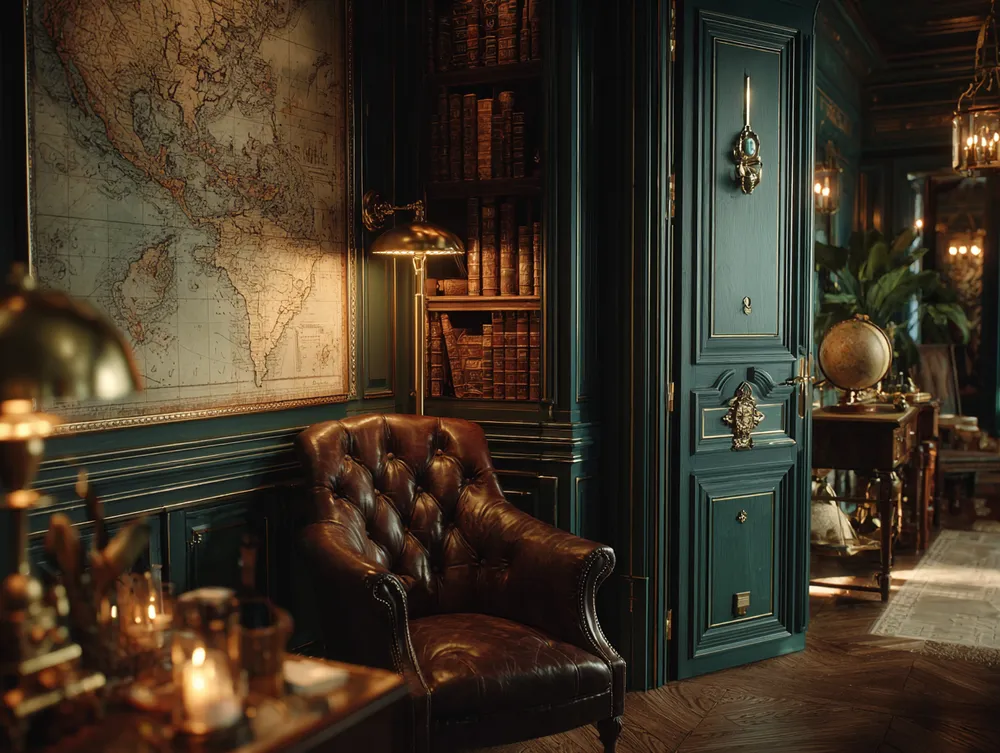
Vintage Cartography Corner: A Map Lover's Sanctuary 🗺️✨
The Collector's Cabinet
اريد مخطط كامل
ج
جياد الشدادي
our first landscaping job before and after
E
Erasmo Flores
10
The Curator's Journey: Collecting Antique Maps & Stories 🗺️✨
The Collector's Cabinet
PLAN
M
Manju Girigowda
Terreno e Contrução
F
f*********@privaterelay.appleid.com
my outline
P
Pratima Naik
plan
M
Malouche Bilel
área
R
Rhyuller Ribeiro

LAYOUT
D
Dilshad - Spacenestx

تخطيط ارض رقم 6
م
مصطفى بورقيعة
2 d plan
A
Abdul
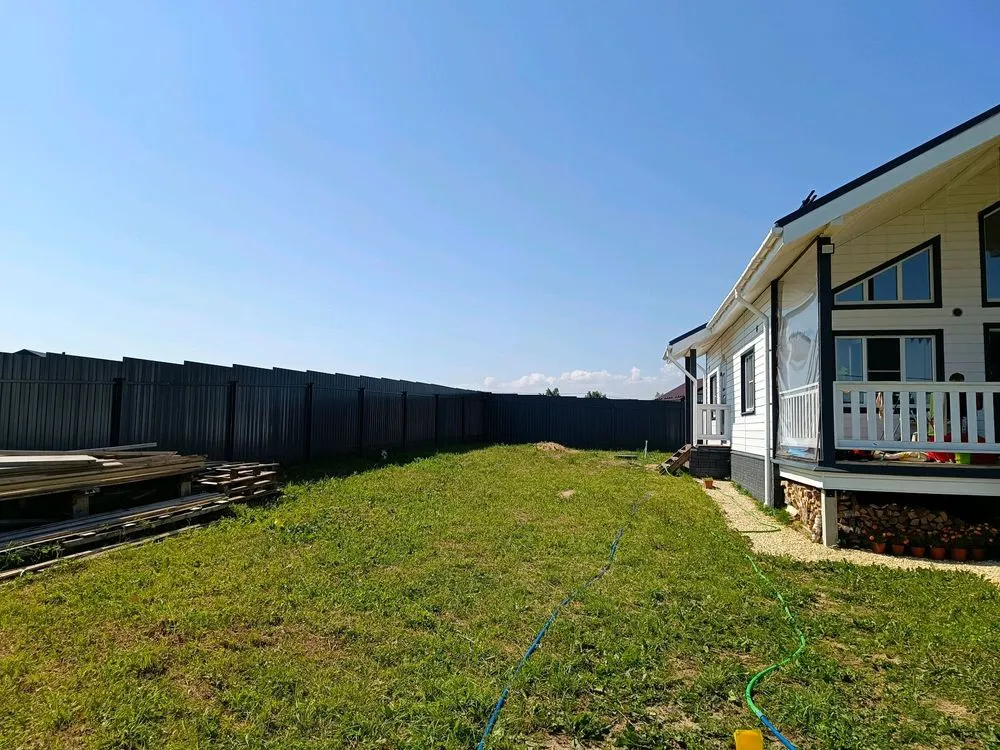
field
В
Всеволод Аникин
landscape
С
Светлана Горбань
2
siteplan (planning desain)
N
NABILA ROSYIFA MANGUNANG
8
3d
S
Sebghatullah Ahmadi
1
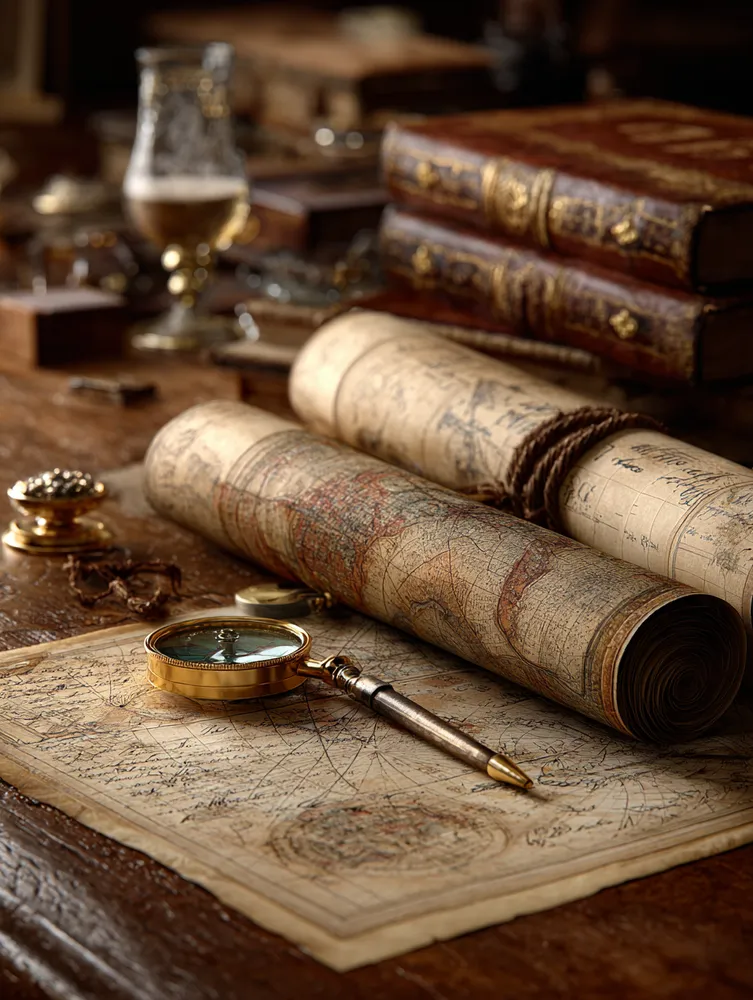
Vintage Cartography Corner: A Map Lover's Sanctuary 🗺️✨
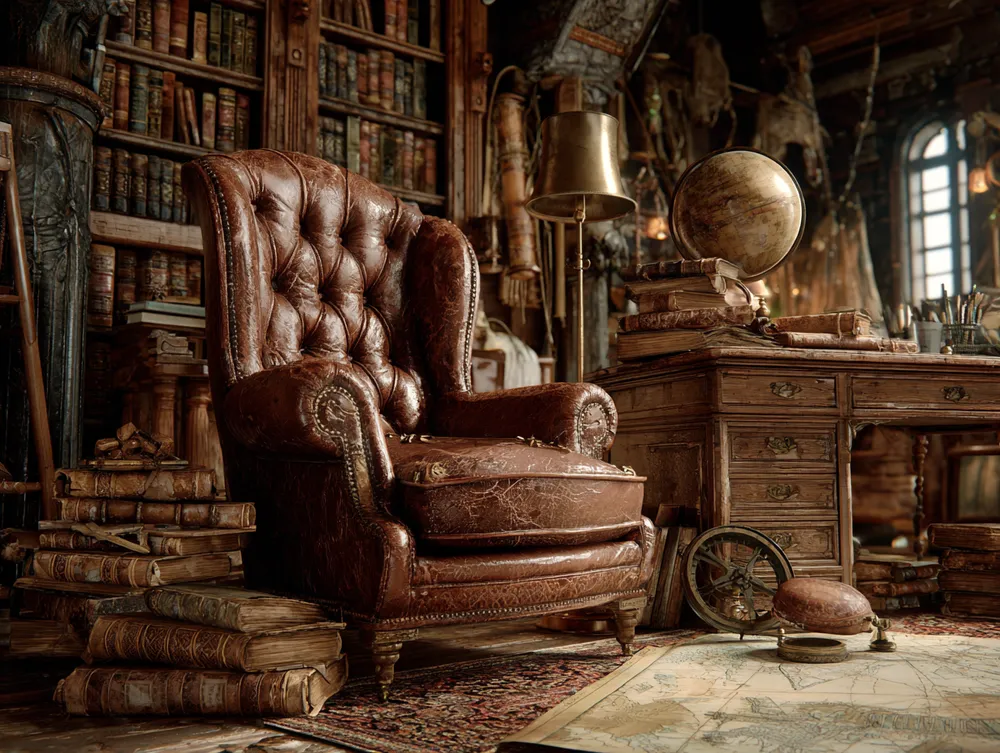
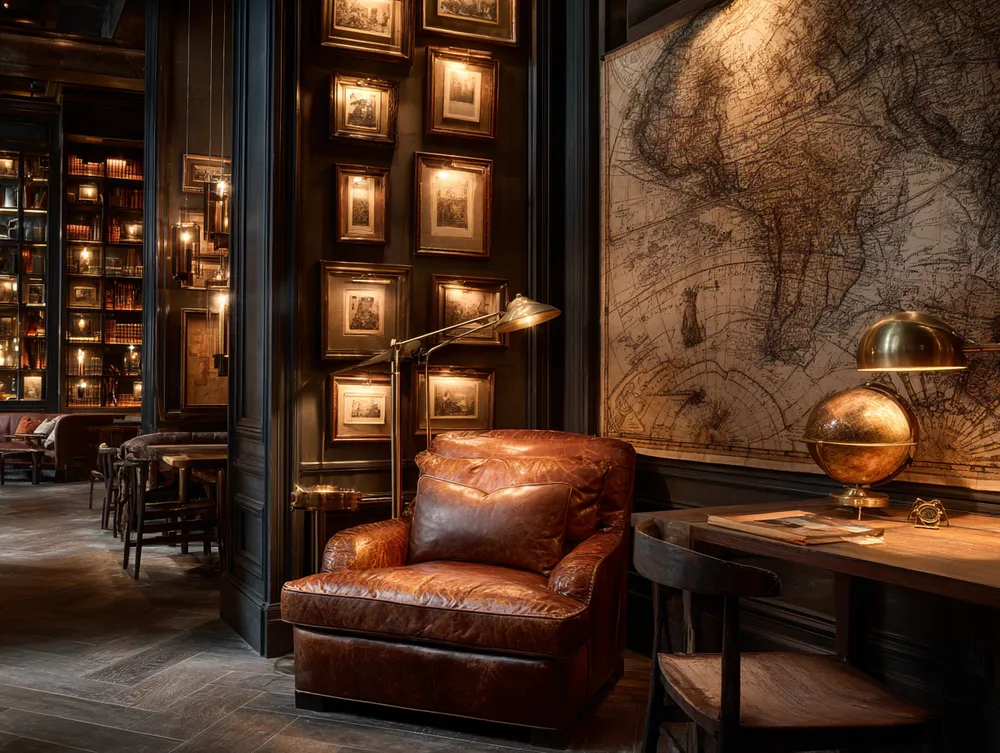
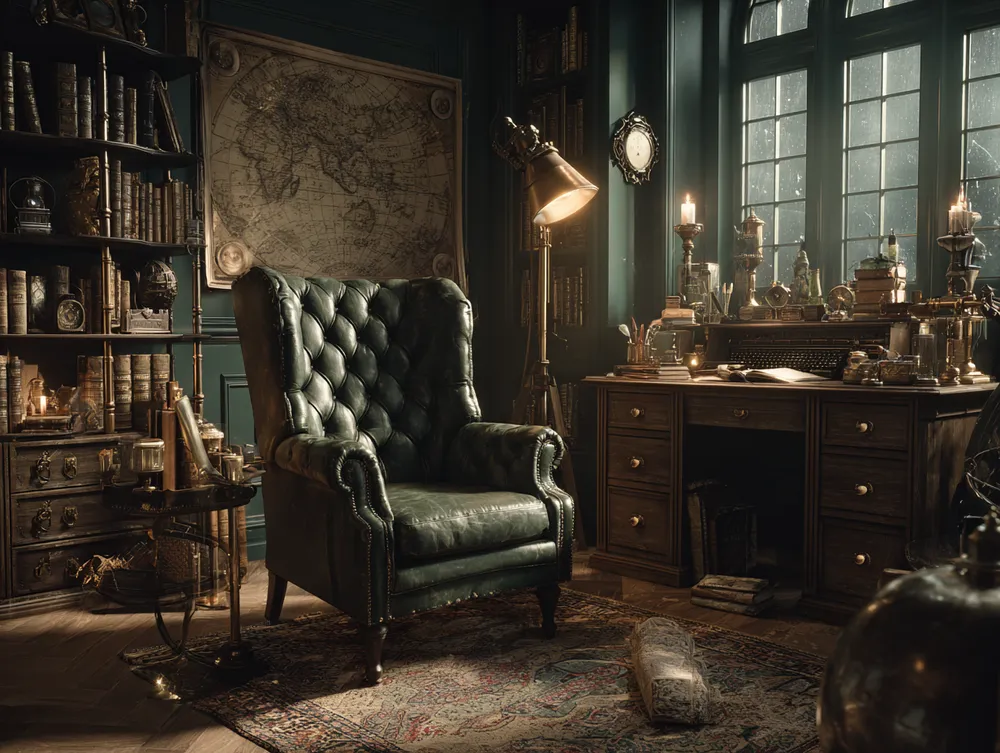
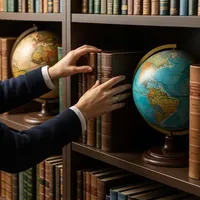
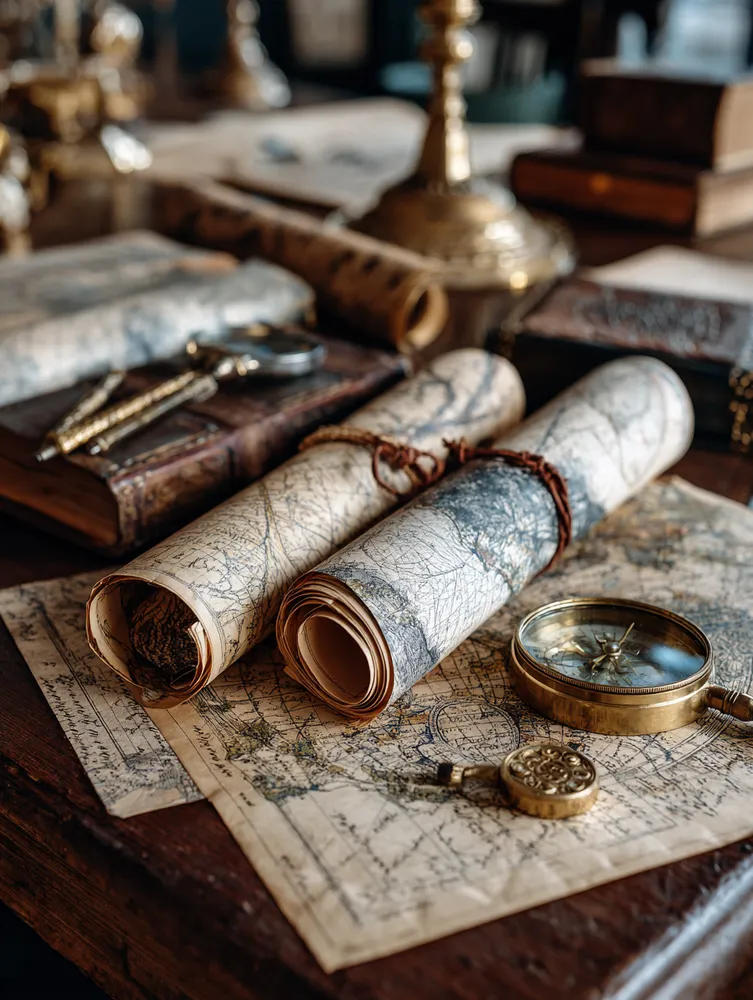
Create a personal sanctuary dedicated to the allure of antique maps! 🌍 My cartography corner is my escape, filled with treasures that inspire. Essentials for your corner: • A Comfortable Seat: An armchair or plush floor cushions. • The Perfect Light: Task lighting for reading maps, plus ambient light for atmosphere. • Storage Solutions: Bookshelves for rolled maps, flat-file drawers for unframed prints. • Display Opportunities: A wall for framed maps, or a console table for a globe and curiosities. • Inspirational Touches: Add other travel artifacts like compasses or vintage binoculars. Transform your space into an explorer's haven! Save this inspo! 🧭
#mapcorner
#vintagemaps
#cartography
#decorideas
#homeofficeinspo
#readingnook
#collectorstyle
#worldmap
#studyinspiration
#vintageoffice
The Collector's Cabinet
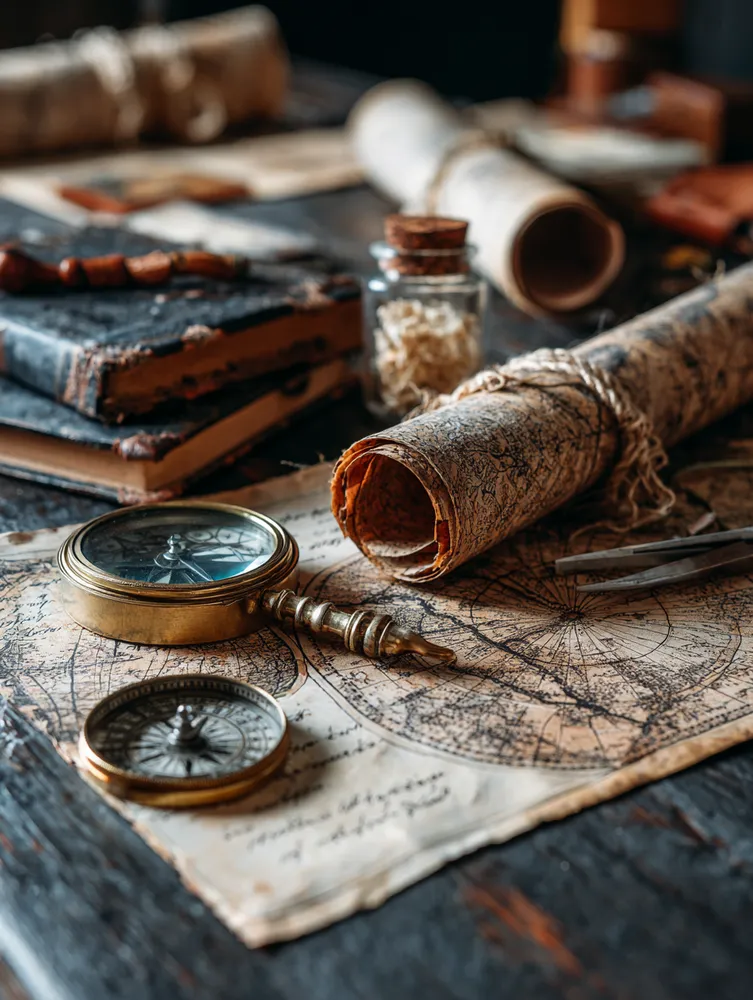
The Curator's Journey: Collecting Antique Maps & Stories 🗺️✨
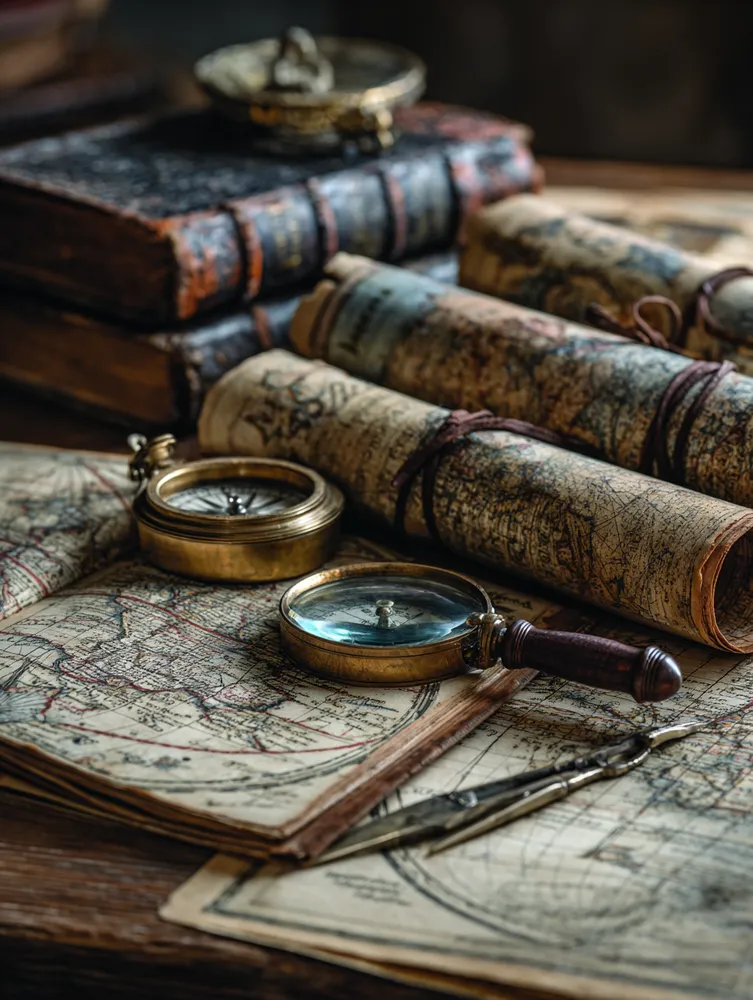
My passion for collecting antique maps isn't just about the paper; it's about the stories they hold. 📜 Each map is a window into history, exploration, and human endeavor. What I look for: • Intricate Detail: Beautiful cartography and historical accuracy. • Rarity: Unique projections or seldom-seen regions. • Provenance: Maps with a known history or notable previous owners. • Condition: Well-preserved pieces that can be enjoyed for years. Displaying these treasures brings a sense of adventure and wonder into my home. Save this for your collecting journey! 🧭
#mapcollecting
#antiquemaps
#collectorstyle
#cartography
#historicalmaps
#decorinspiration
#collectinghobbies
#vintagedecor
#storytellingdecor
#maplover
The Collector's Cabinet
my outline
I want my garage as a underground parking area like a ramp road no stair in that area my area is on side of the street so front garden will won't last long so I will build the garden near to kitchen so that it will seen as kitchen garden with sufficient water supply i have my own well in the house area and I want to give it a asthetic vibe and such architecture that I can keep the home cool or warm with out any extra machine like AC or heater in summer and winter respectively
P
Pratima Naik
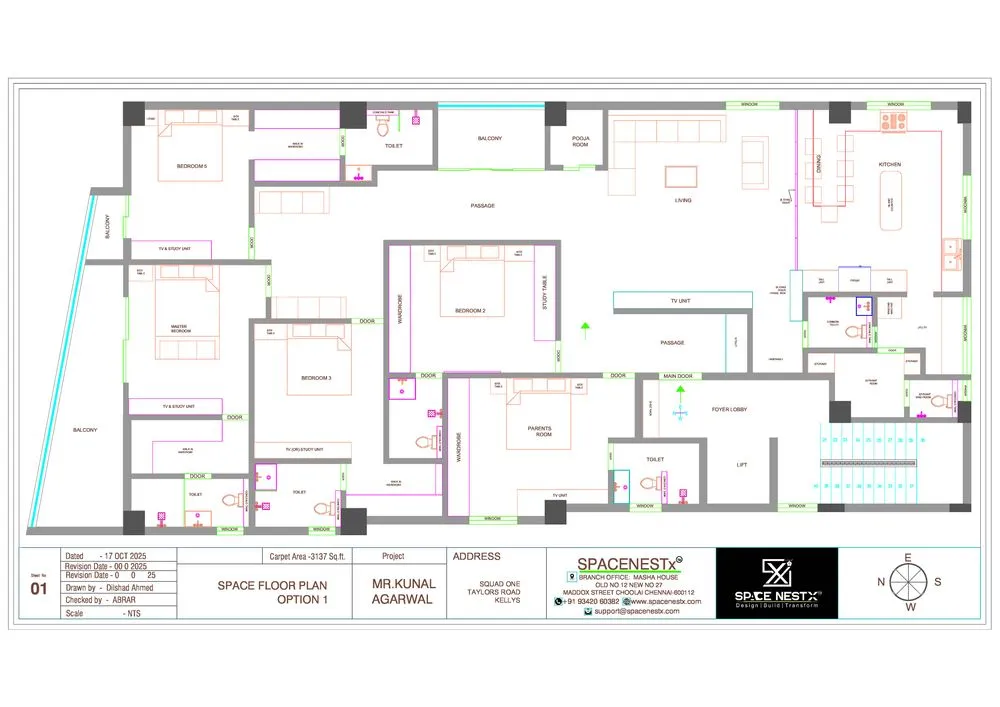
LAYOUT
FLOOR PLAN IDEAS SGDGFDG
D
Dilshad - Spacenestx
field
#field
В
Всеволод Аникин
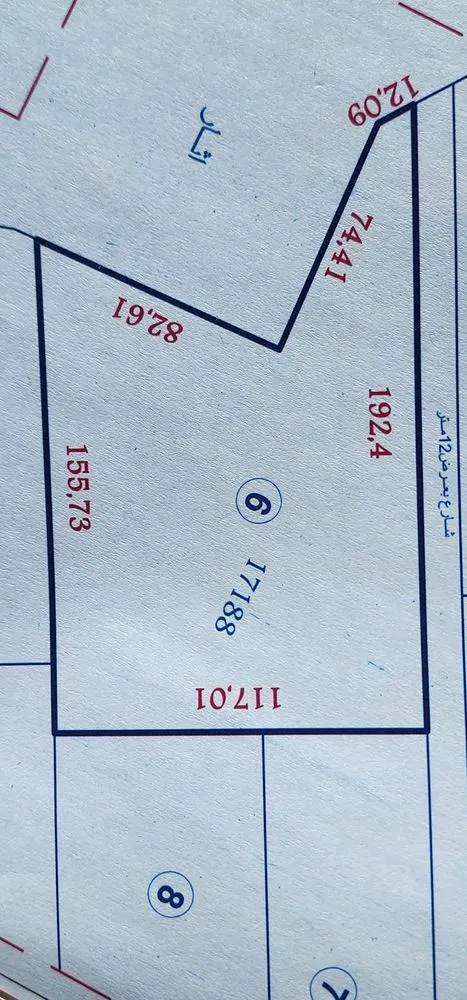
تخطيط ارض رقم 6

اريد تقسيم هذه الارض رقم 6 الى قطع صغيرة والاستفادة من كل المساحة مع شارع داخلي بعرض 10 امتار يفتح على الشارع بعرض 12 نتر الرىيسي
م
مصطفى بورقيعة
landscape
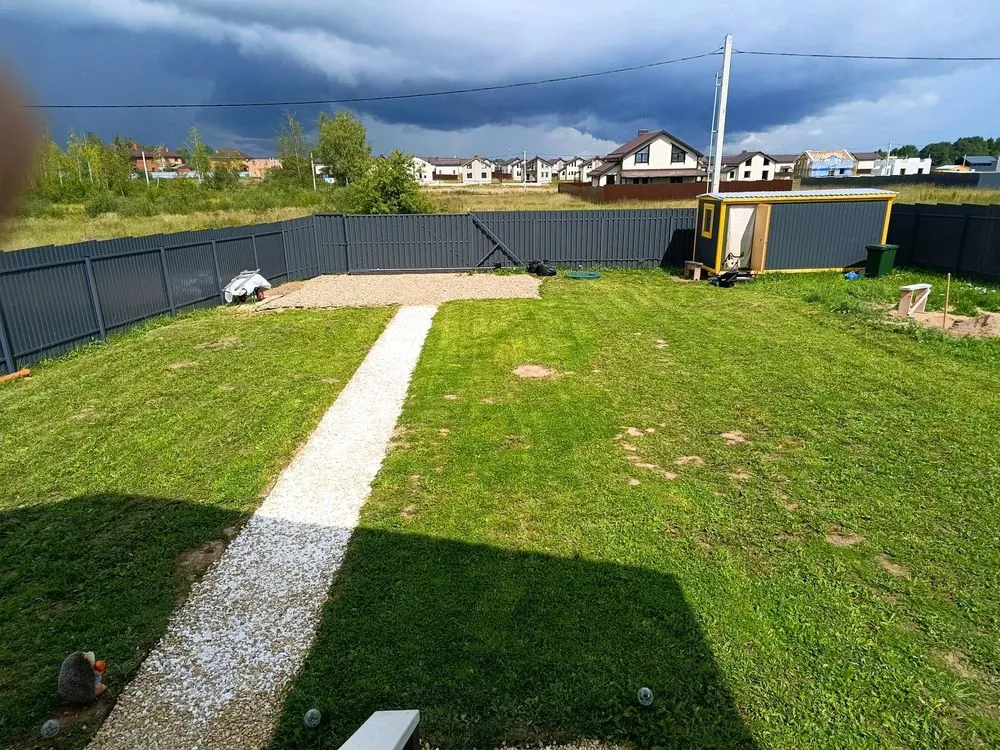
Make a landscape of this area
С
Светлана Горбань
2
اريد مخطط كامل
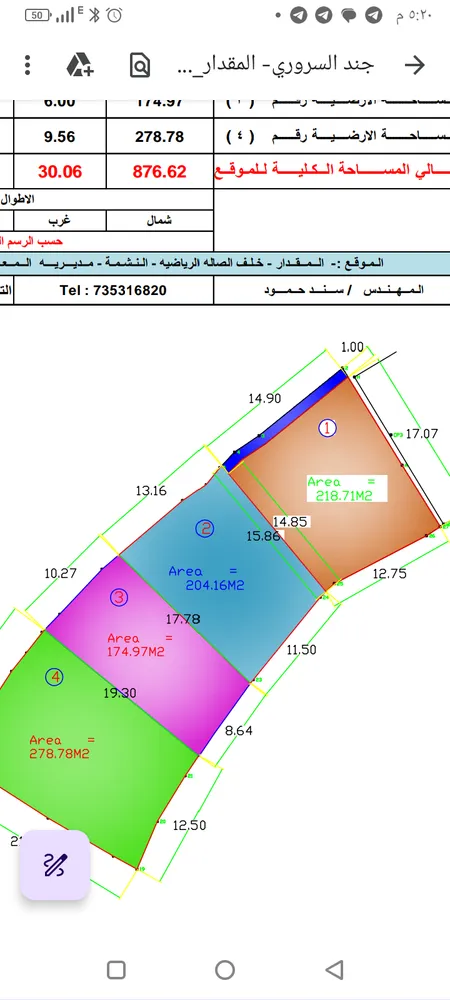
اريد تخطيط معماري مع المنافس لبيت أطوال الارضيه 15.86 والجهة الثاني 17.78 والعرض حق الخلف 11.50 وحق الامام 13.16 بحيث تترك في كل الجوانب متر ماعد الامام مترين خططها بكيفك اهم شيء لا تنسى مكان للبيارة
ج
جياد الشدادي
PLAN
M
Manju Girigowda
plan
M
Malouche Bilel
2 d plan

I want to generate 2d plan and enhance it
A
Abdul
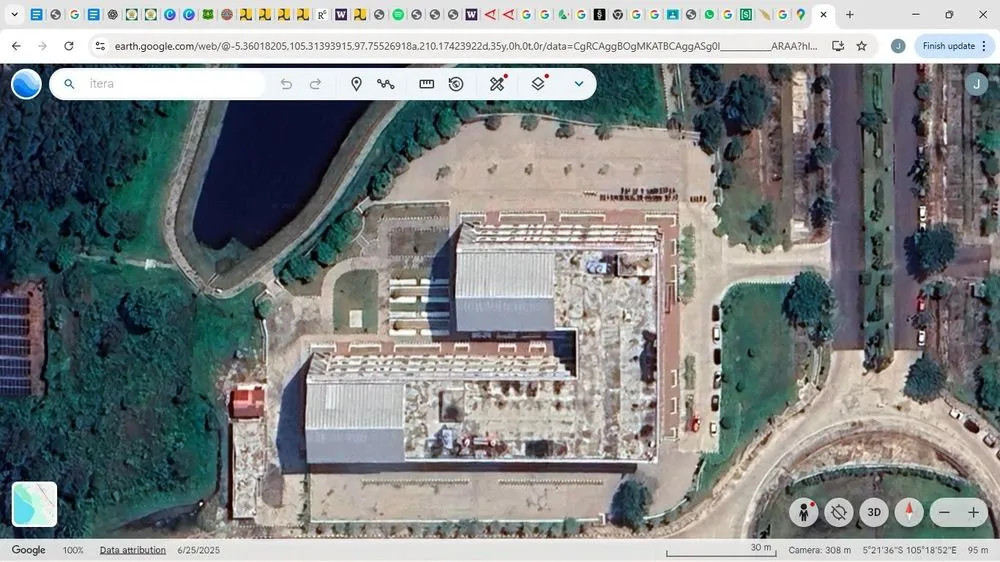

siteplan (planning desain)
buatkan siteplan yang menggunkan metode place-centered observation di gku 2 itera
N
NABILA ROSYIFA MANGUNANG
8
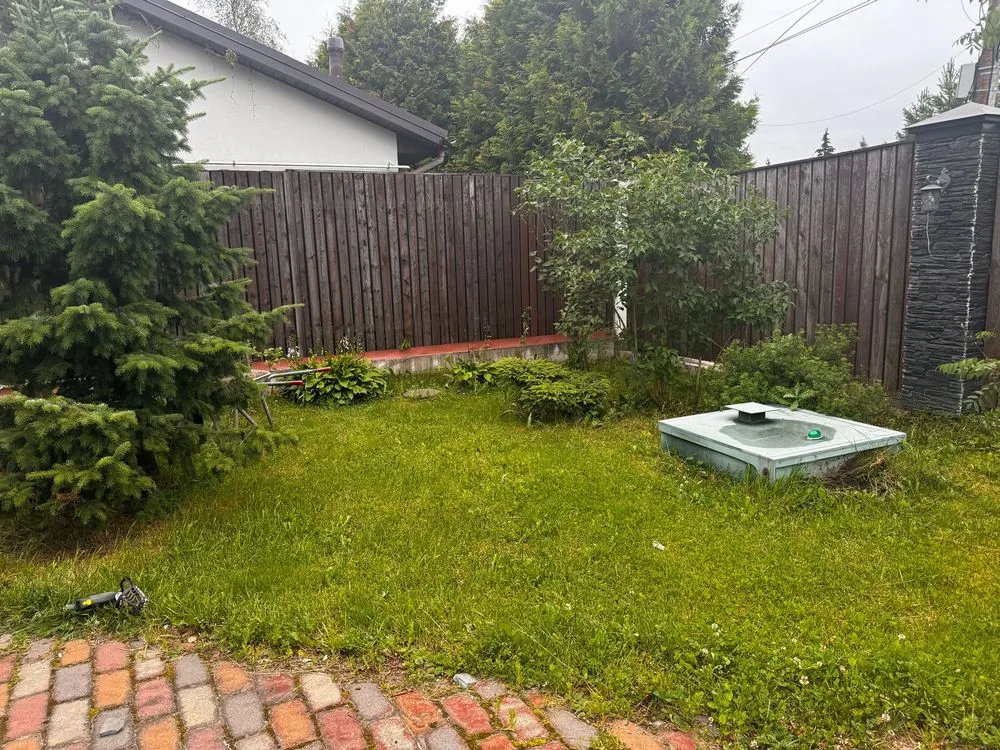

our first landscaping job before and after
#landscapeart
#landscapingdesign
E
Erasmo Flores
10

área
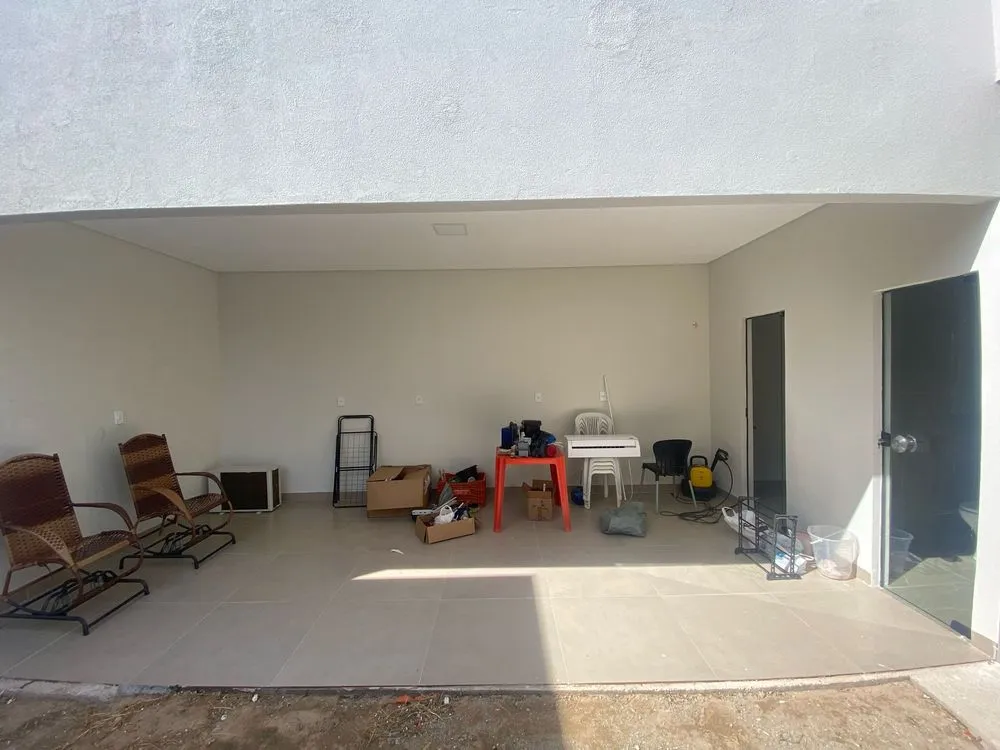
transformar esse espaço em uma área gourmet, com a churrasqueira/formo para pizza e cozinha com a geladeira e fogão do lado esquerdo, tirando essas cadeiras de balanço, uma bancada com bancos altos dividindo o espaço, uma mesa e cadeiras rústicas e um suporte com bebidas, TV
R
Rhyuller Ribeiro
3d
please make the 3D view of this plan
S
Sebghatullah Ahmadi
1
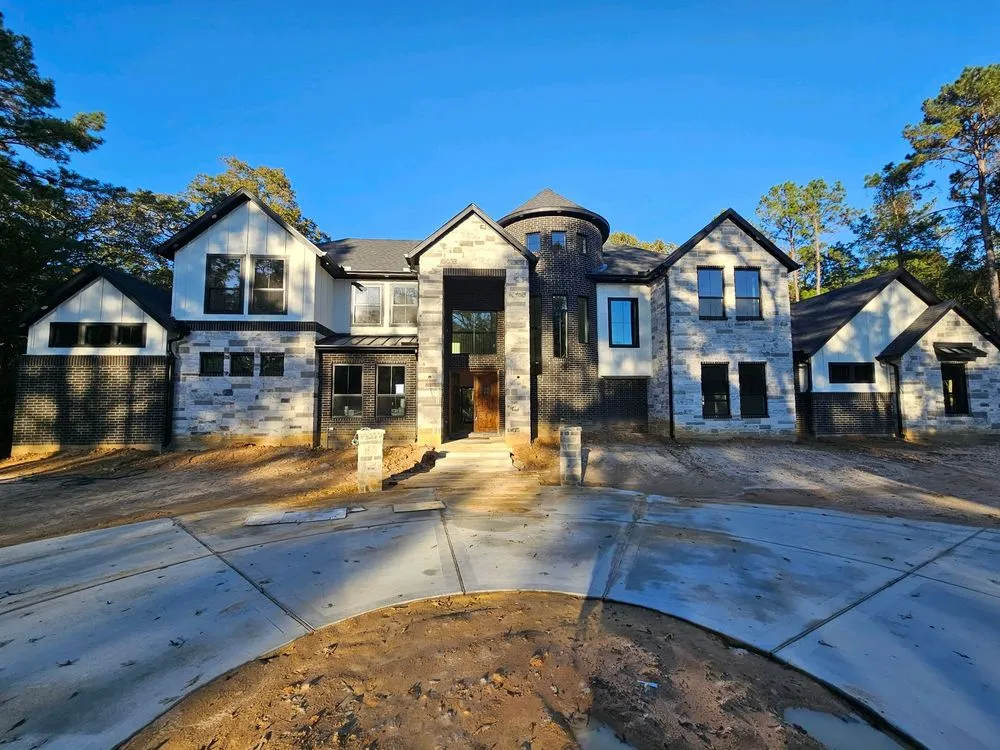
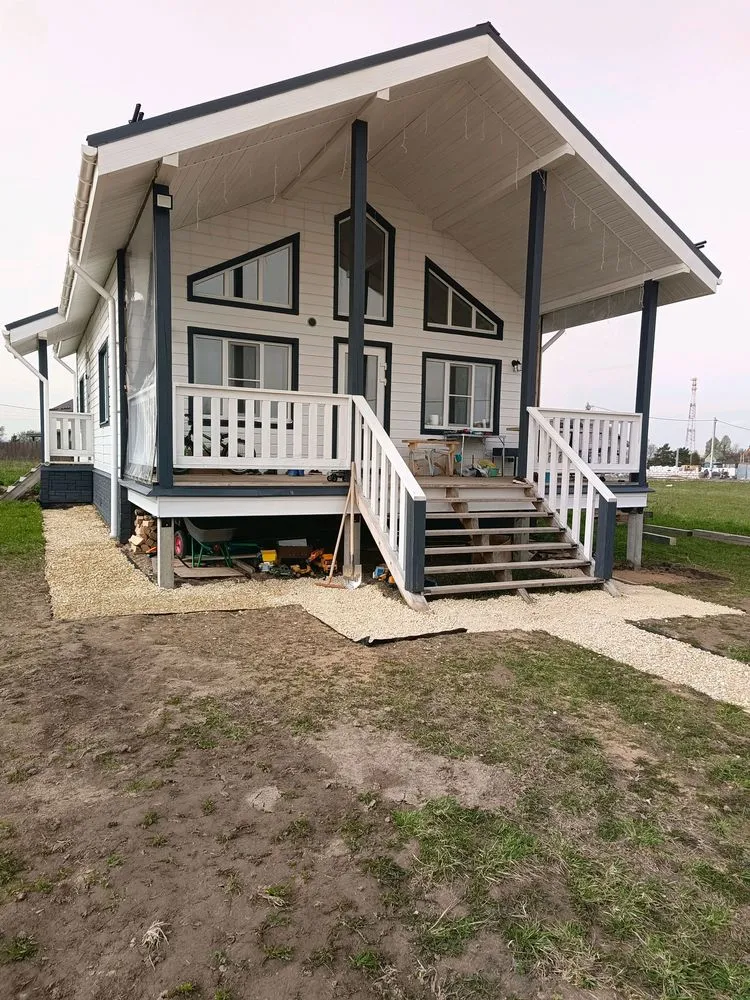
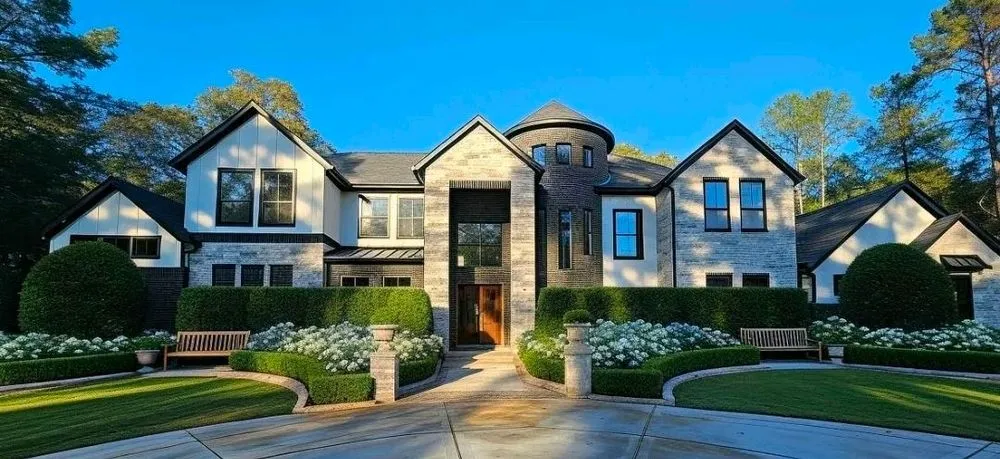
Terreno e Contrução
Essa casa pode ser a sua . me chama que te explico !
F
f*********@privaterelay.appleid.com