1/17
This Spanish-Style Avalon Home Feels Like A Warm Embrace
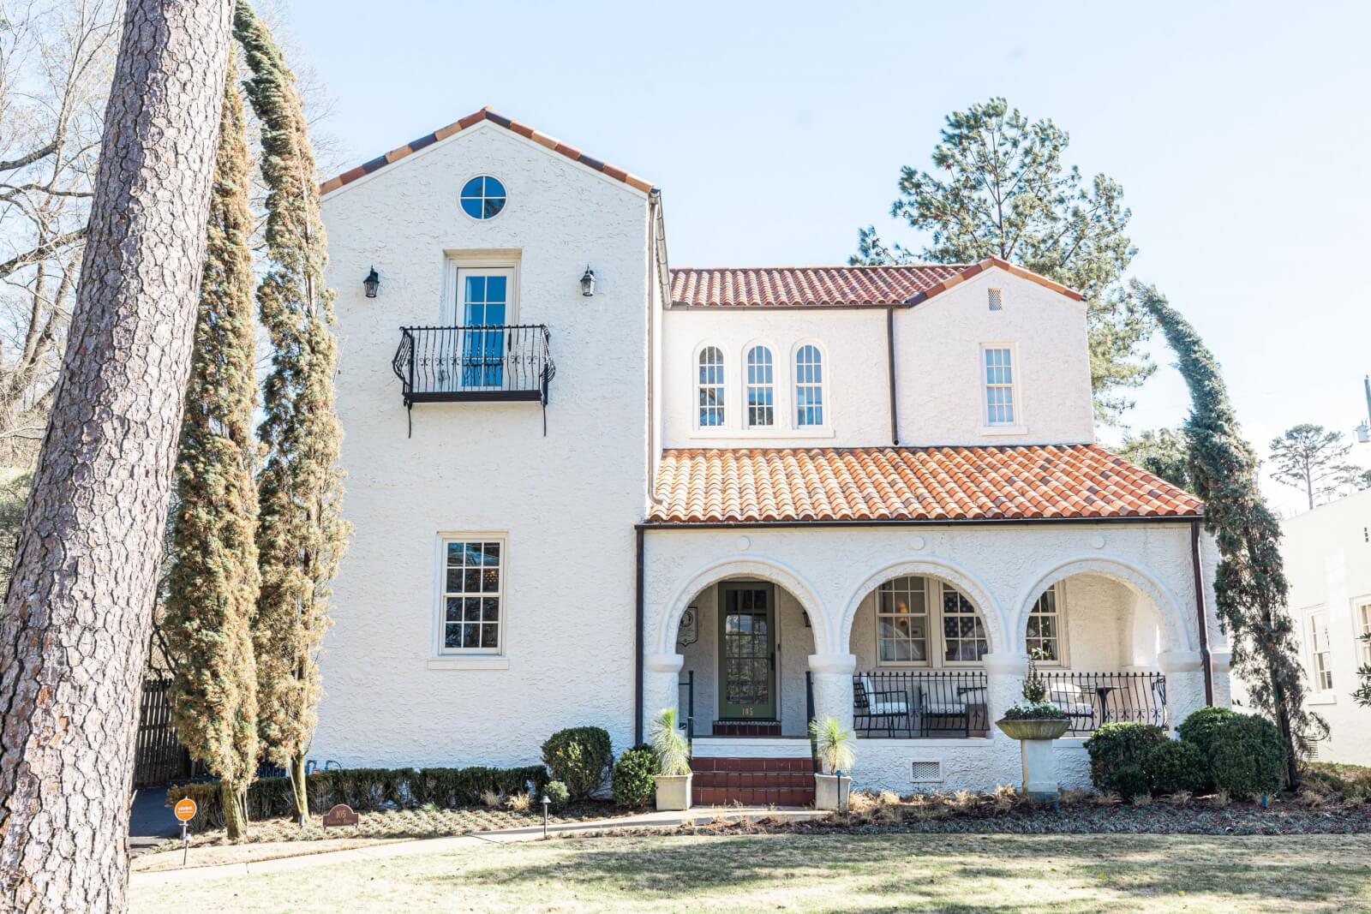
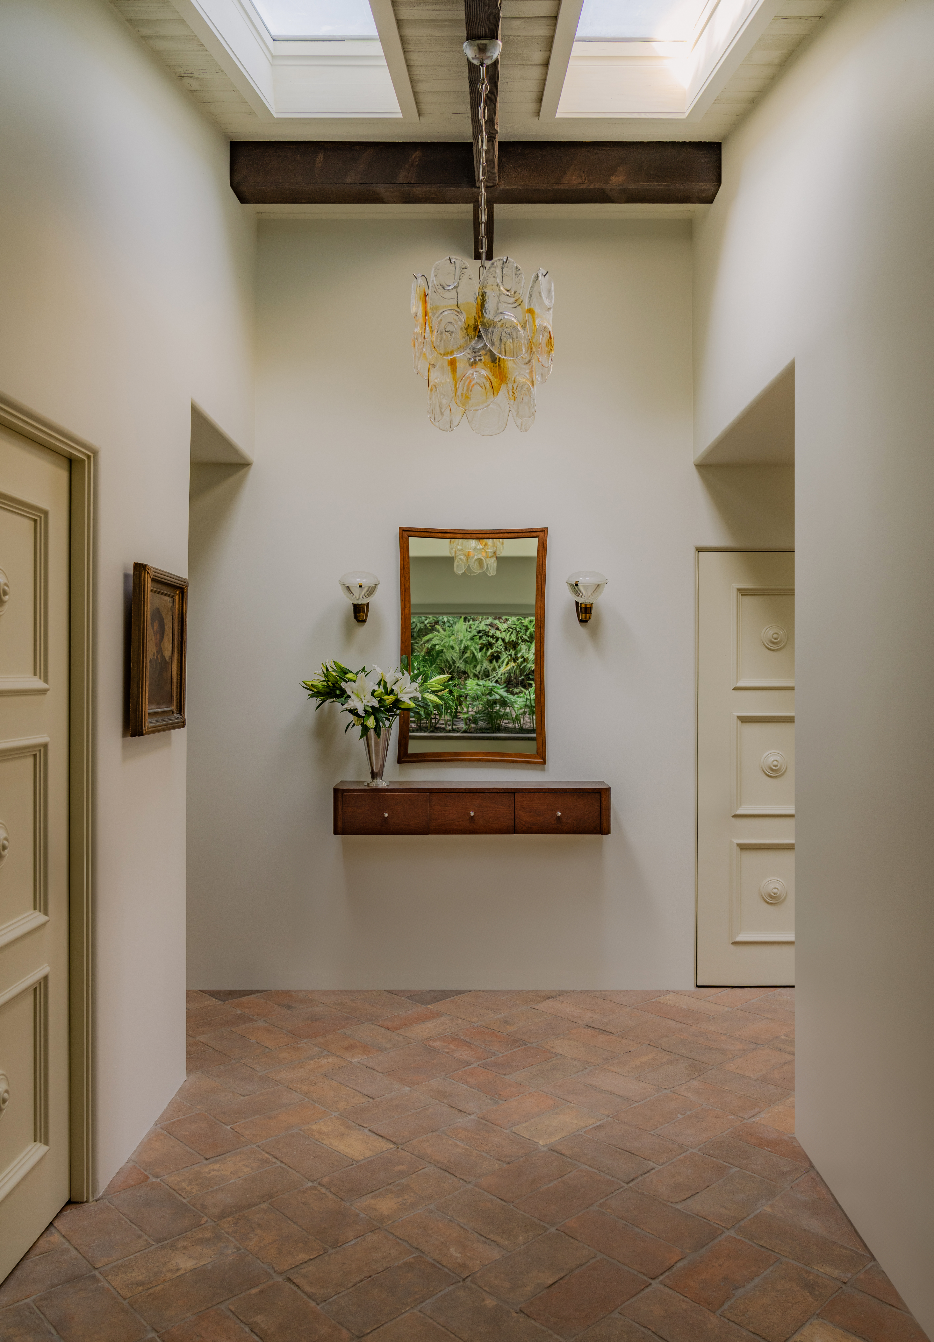

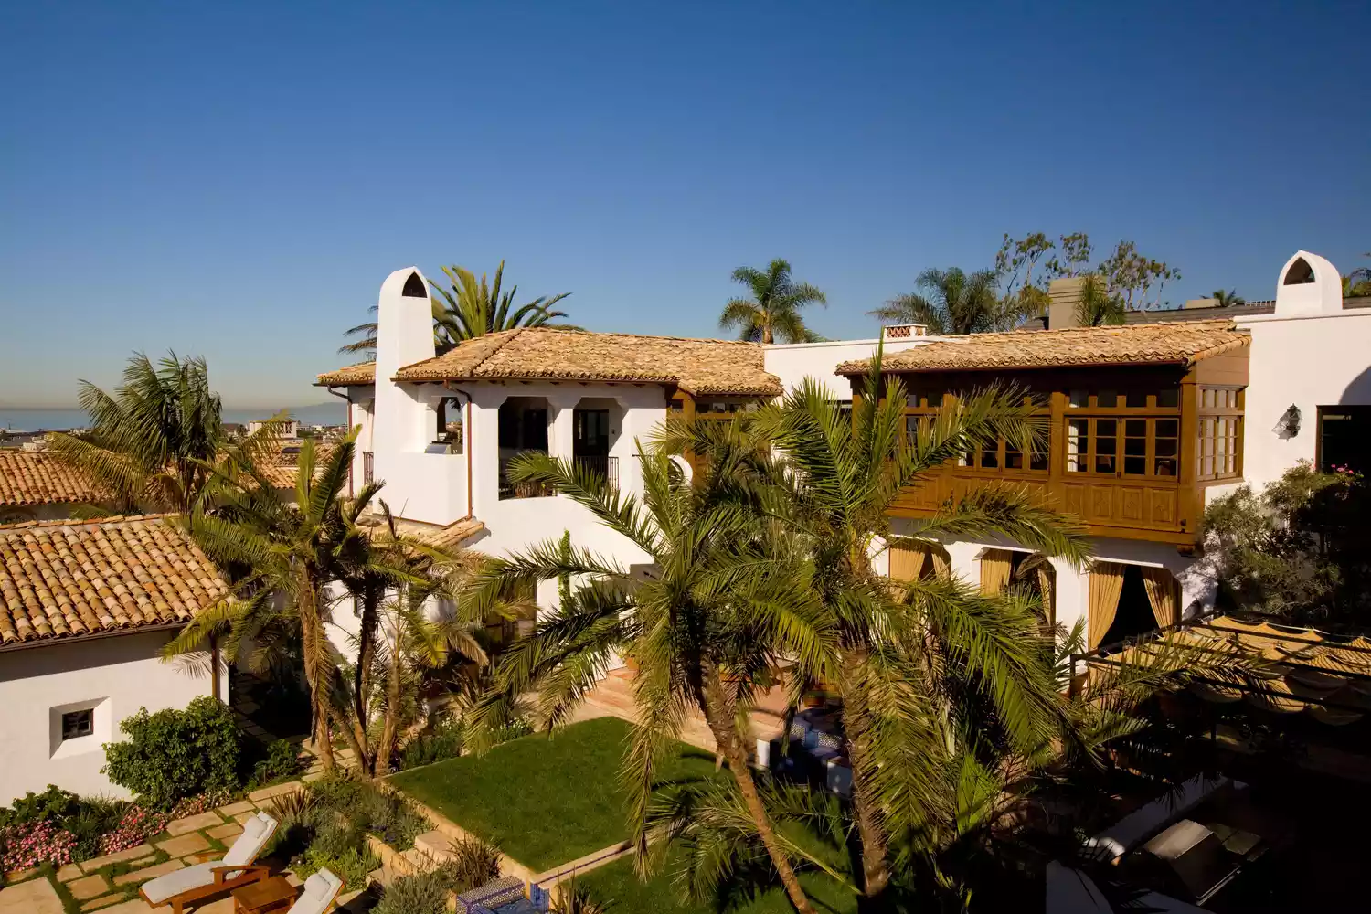

Designers Dominique Brammah and Shannon Shlom of Duet interior studio transformed a 1930s Spanish-style home in Avalon, Sydney, into a warm, European-inspired retreat. The property, initially featuring existing Sydney red gums, tree ferns, and cabbage tree palms, was enhanced by landscape architects Spirit Level and stone masons Farley Roberts, who integrated native plantings and a network of sandstone flagging, stepping-stone paths, and boulders. This extensive landscaping connects the home with its Australian surroundings while maintaining a European feel.
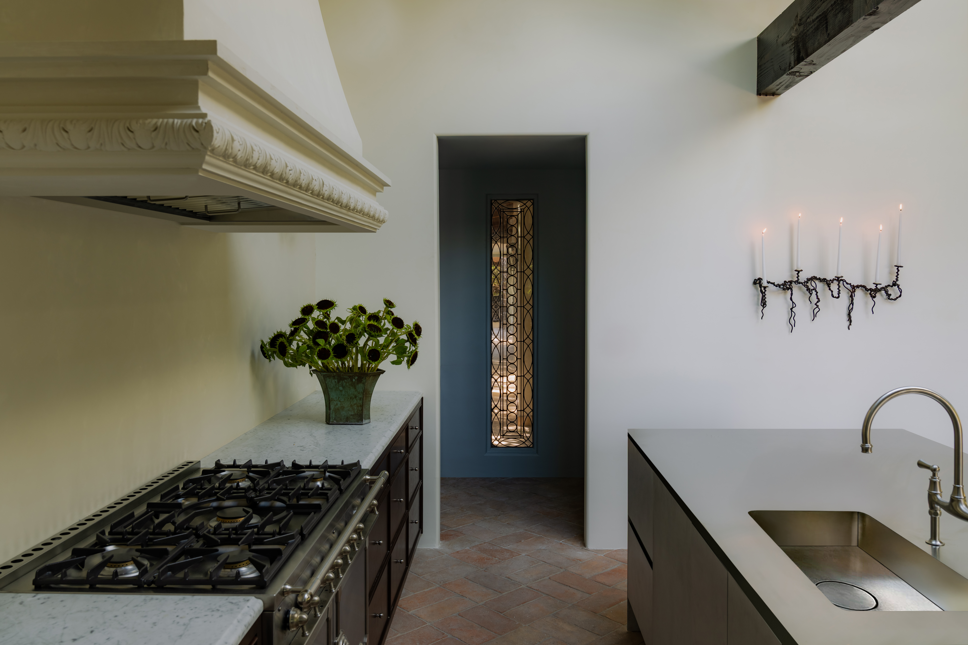
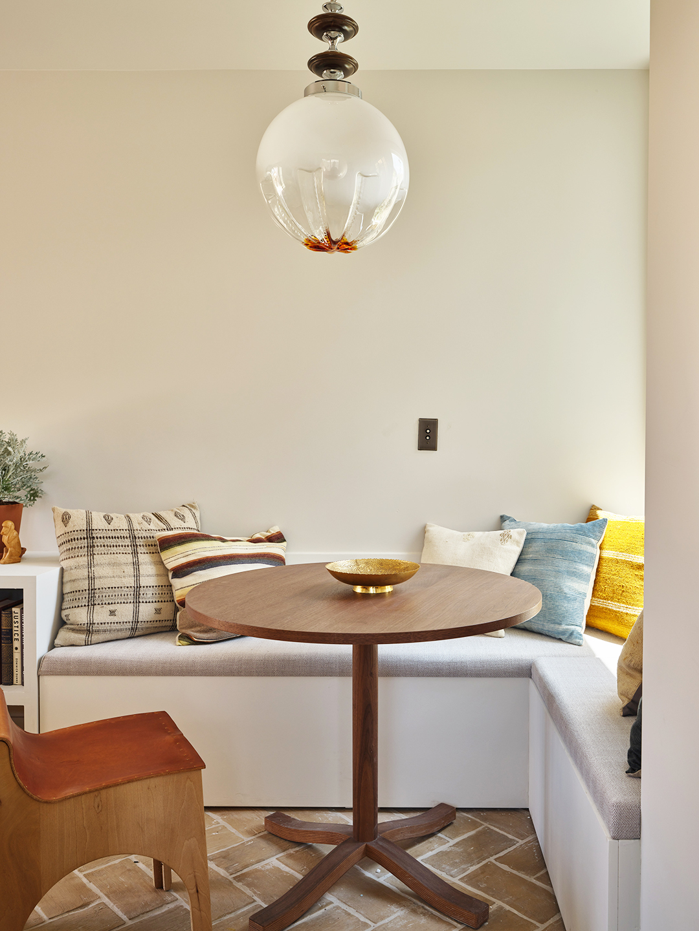
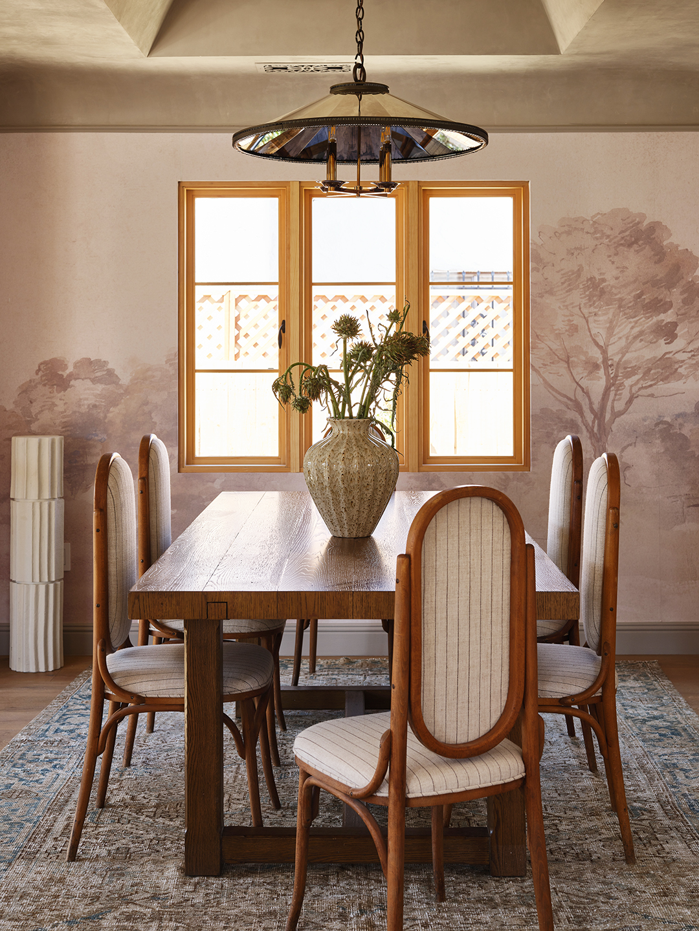
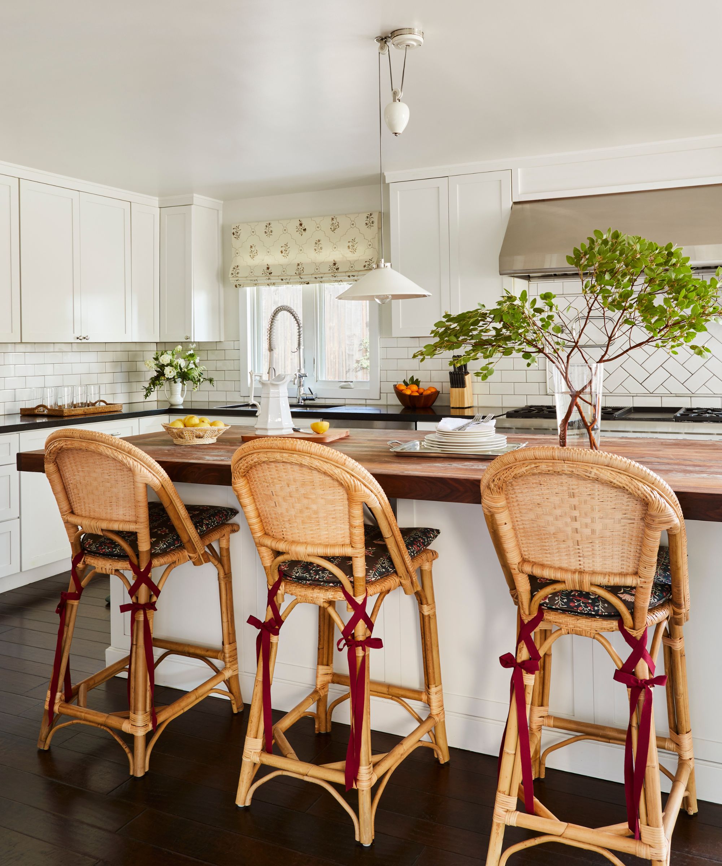
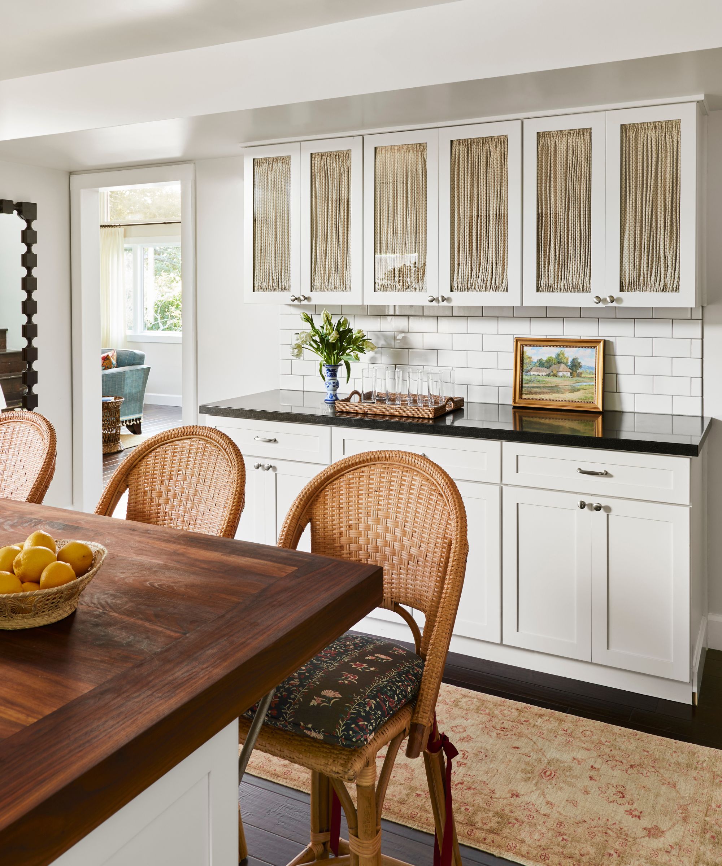


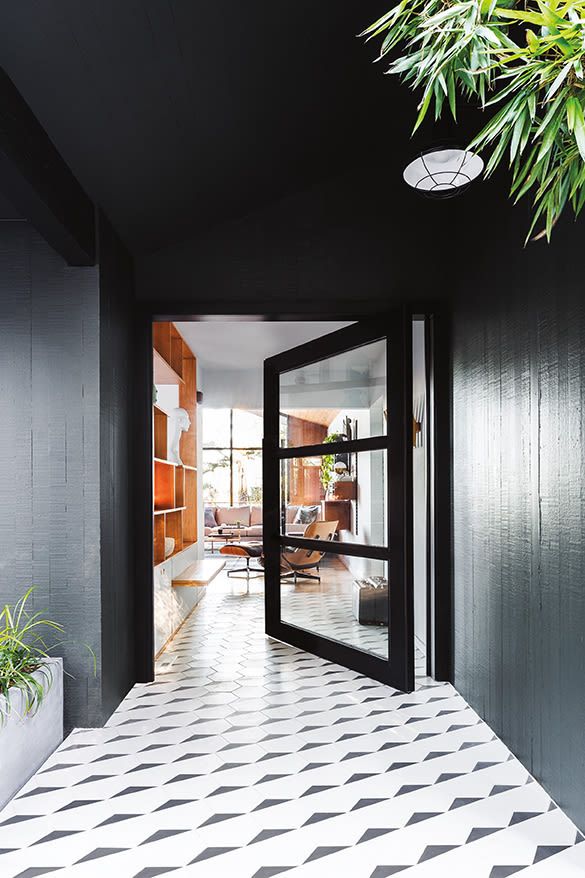
The 1930s structure, although humble, had robust timber windows and masonry walls that were retained. The redesign focused on reshaping the interior spaces and expanding the footprint. A nursery and a 'wet block' containing the main ensuite, powder room, and laundry were added to the rear. An old lean-to was removed to create a north-facing loggia, which now houses an open-plan kitchen, dining area, and breakfast banquette that seamlessly connects to an alfresco terrace. New French doors and casement windows were installed to improve airflow and integrate the indoors with the outdoors. The external laundry was repurposed into a multi-functional butler’s pantry, and bespoke tumbled mosaic floor tiles were designed by Duet.
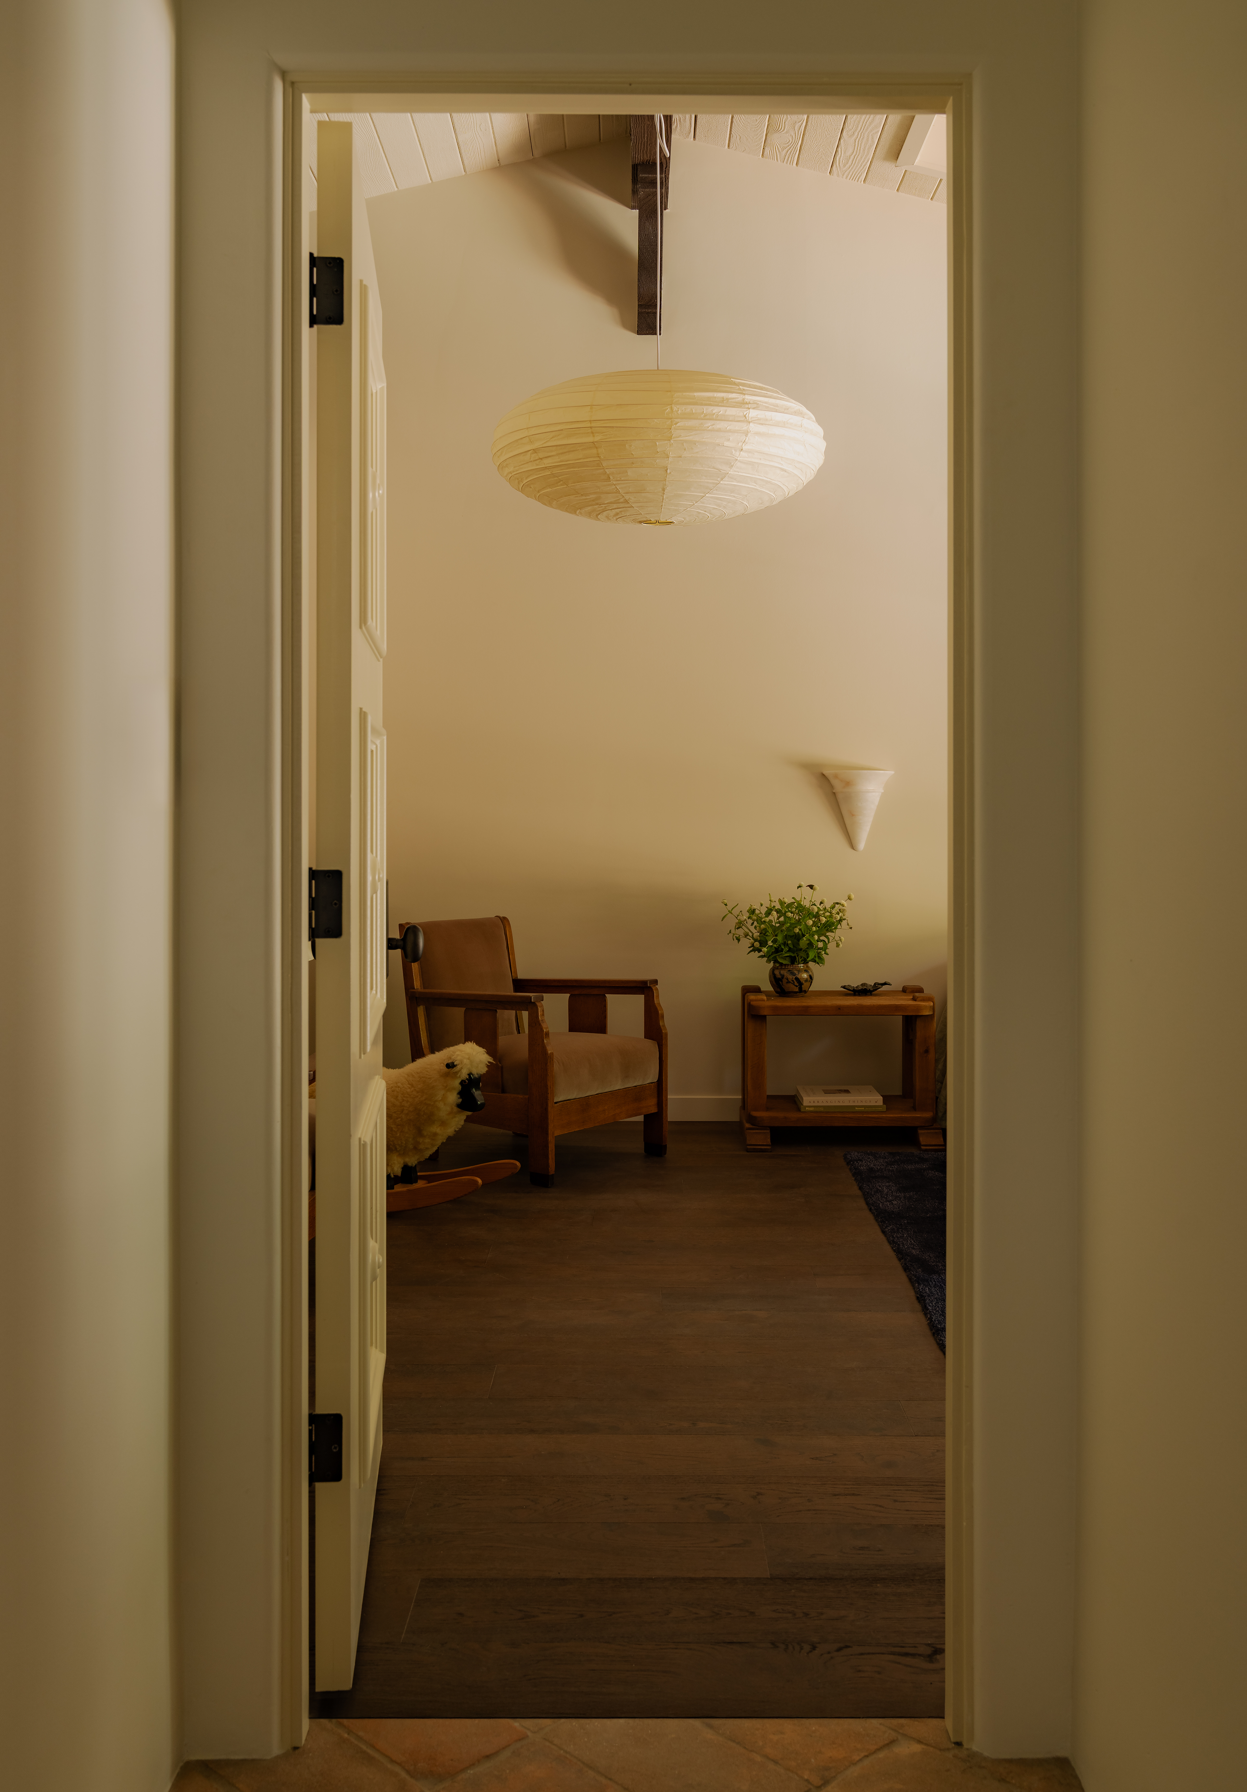

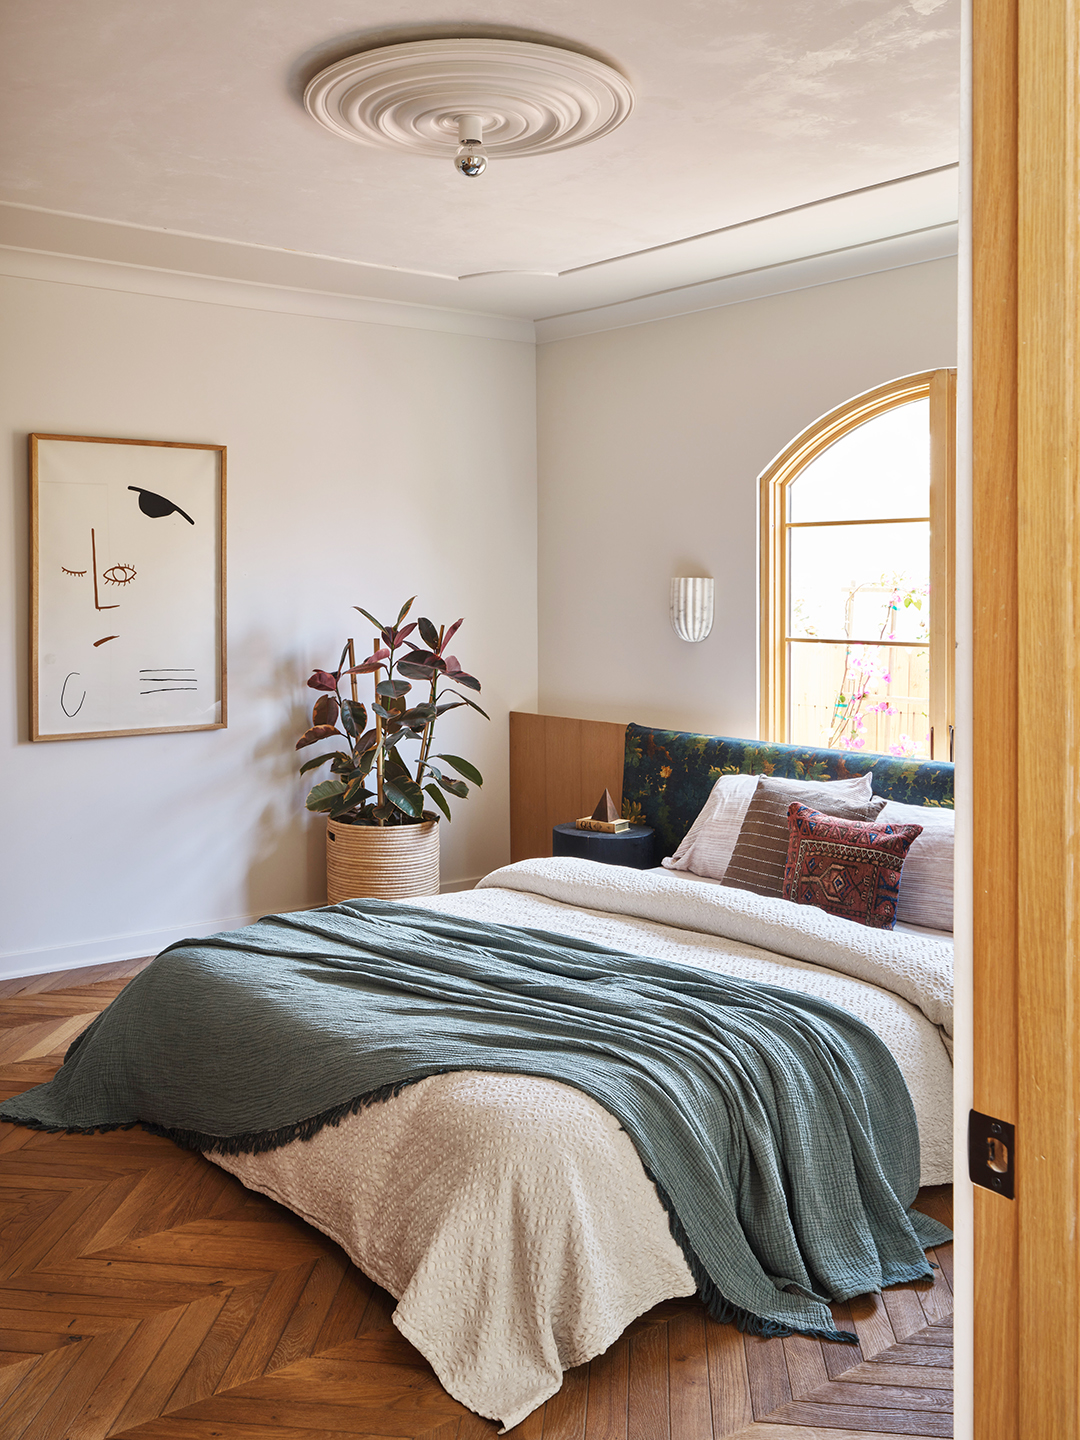
The internal layout of the home is arranged around a central sandstone fireplace, optimizing space and eliminating unnecessary hallways. Upstairs, the study was updated with sisal carpet and a caramel sofa, and a new bathroom was added for the guest room. The primary bedroom was expanded to include an ensuite and a generous balcony offering garden views and a distant water vista. The designers employed a courageous and cohesive color palette, drawing inspiration from the natural environment and the client's preference for feminine softness. Common areas, initially white, were given a buttery gloss finish, using Dulux Rice Crop on walls and high-gloss Bread Crumb on ceilings to enhance natural light.
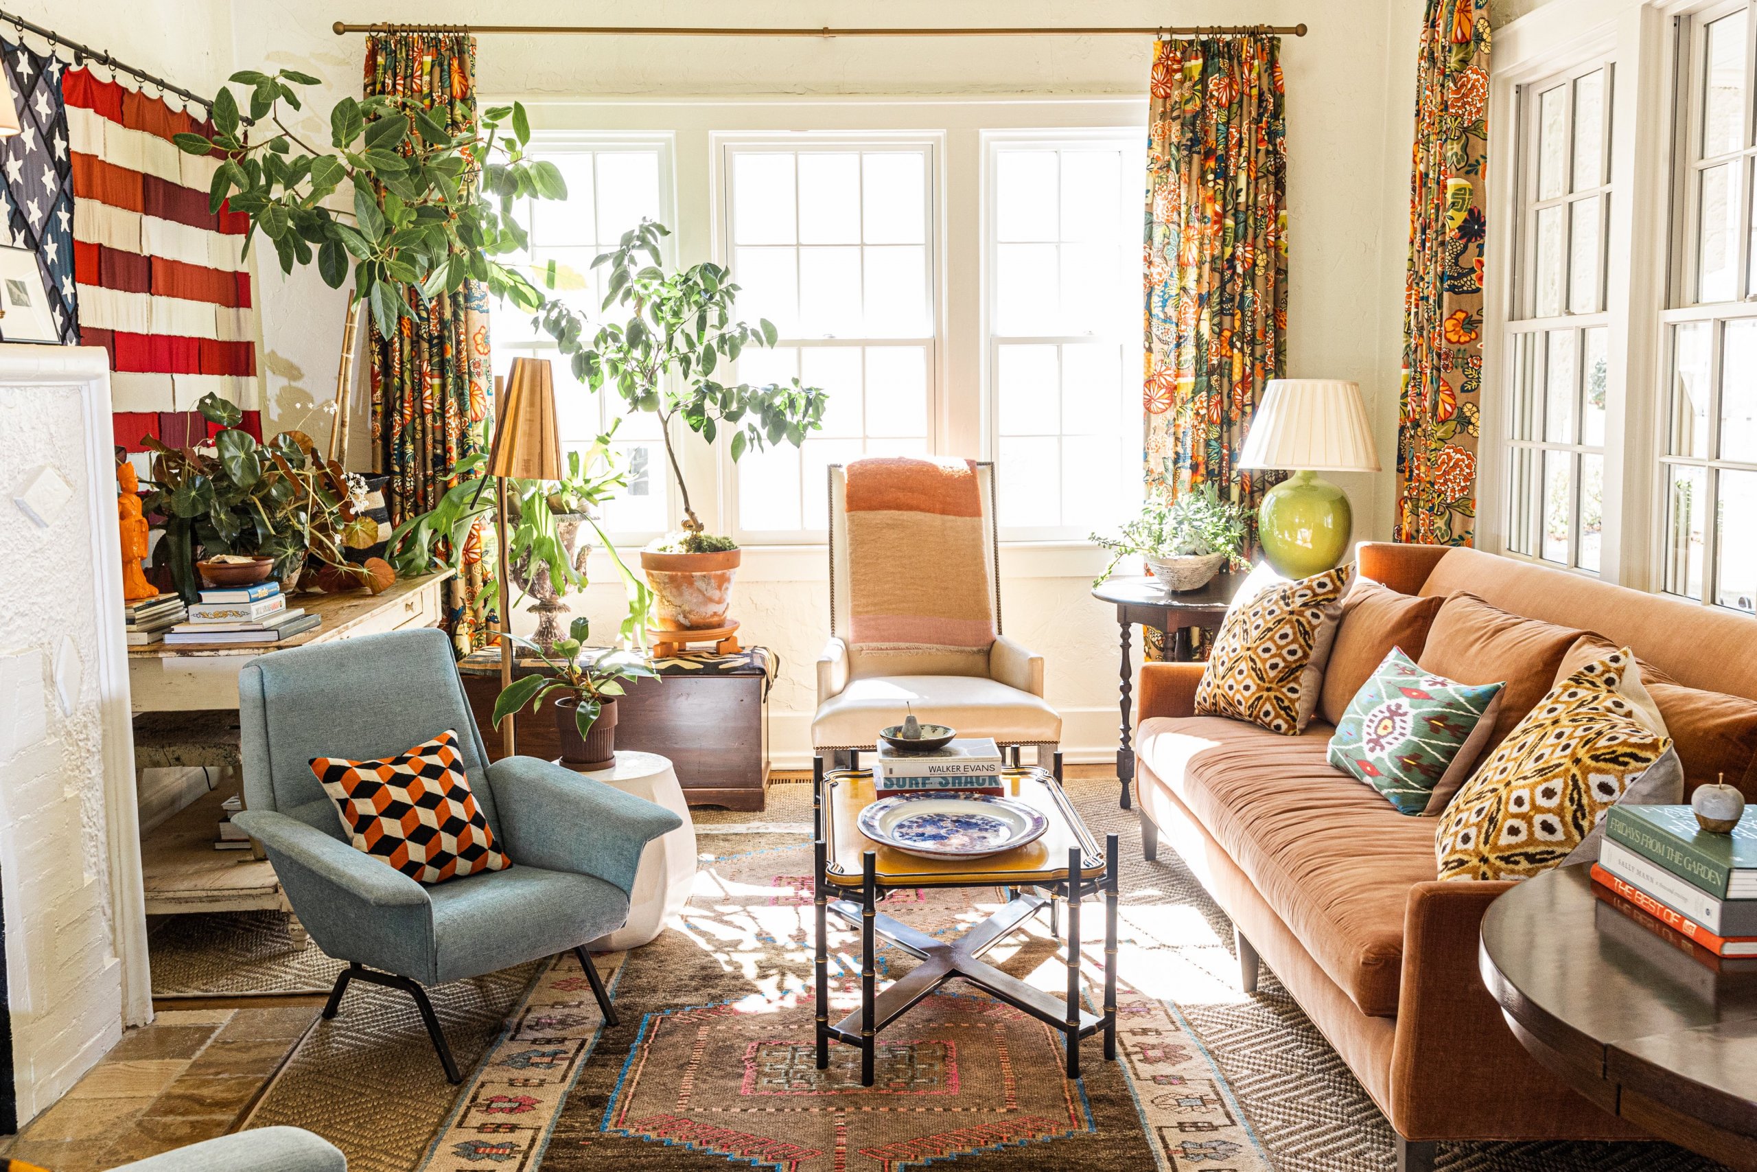
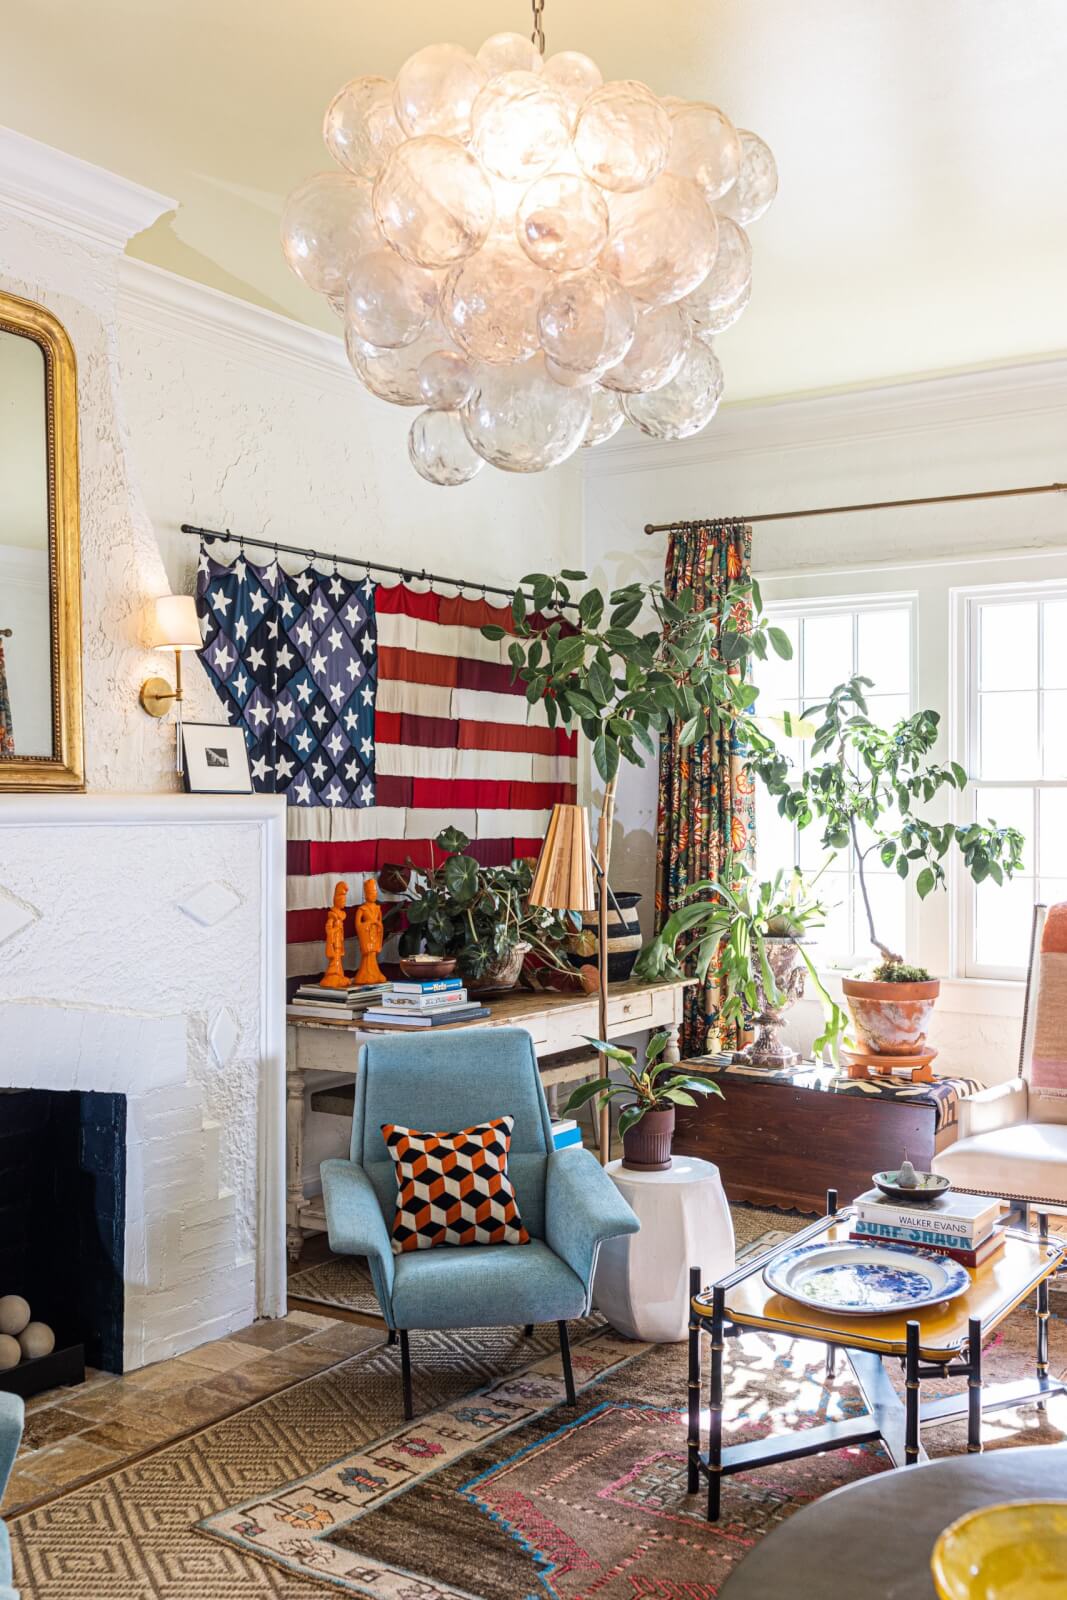
Private spaces, such as bathrooms, were adorned with rose pink and cloudy blue, while the nursery and a downstairs bedroom featured midnight and Dulux Blue Balm, respectively. Tadelakt plaster was used to create textured surfaces, contributing to the home's distinctive character. The furniture and lighting selections involved a mix of cleverly sourced vintage pieces and custom-designed items, including warm upholstery and textile panels in cabinetry, and fabric-covered joinery doors. These elements, combined with dramatic drapes, add a layer of romanticism and quiet luxury, reflecting both the home's architecture and the client's spirit. The overall design successfully blends the romance of the past with contemporary functionality, creating a unique and inviting living space.
#SpanishStyleHome #AvalonRenovation #InteriorDesign #DuetStudio #LandscapeArchitecture #HomeRemodel #ColorPalette #VintageFurniture #EuropeanInfluence #SpanishStyleHome #AvalonRenovation #InteriorDesign #DuetStudio #LandscapeArchitecture #HomeRemodel #ColorPalette #VintageFurniture #EuropeanInfluence
0 opmerkingen in totaal
 Nog geen opmerkingen
Dit vindt u mogelijk ook leuk
This Spanish Mission-Style Home Embodies Cozy, Eclectic Design

A Mirrored Bar and Groovy Woven Built-Ins Helped This Laurel Canyon Home Find Its Cozy-Cool Harmony


A Bungalow With Global Charm
How This Savvy Couple Downsized From a NYC Investment Property to a Rental—And Scored


A Resort-Style Home

Breeze-Block Walls and Pavilions Make This Spanish Villa Exceptionally Airy

11 Spanish-Style Homes That Are Warm and Inviting

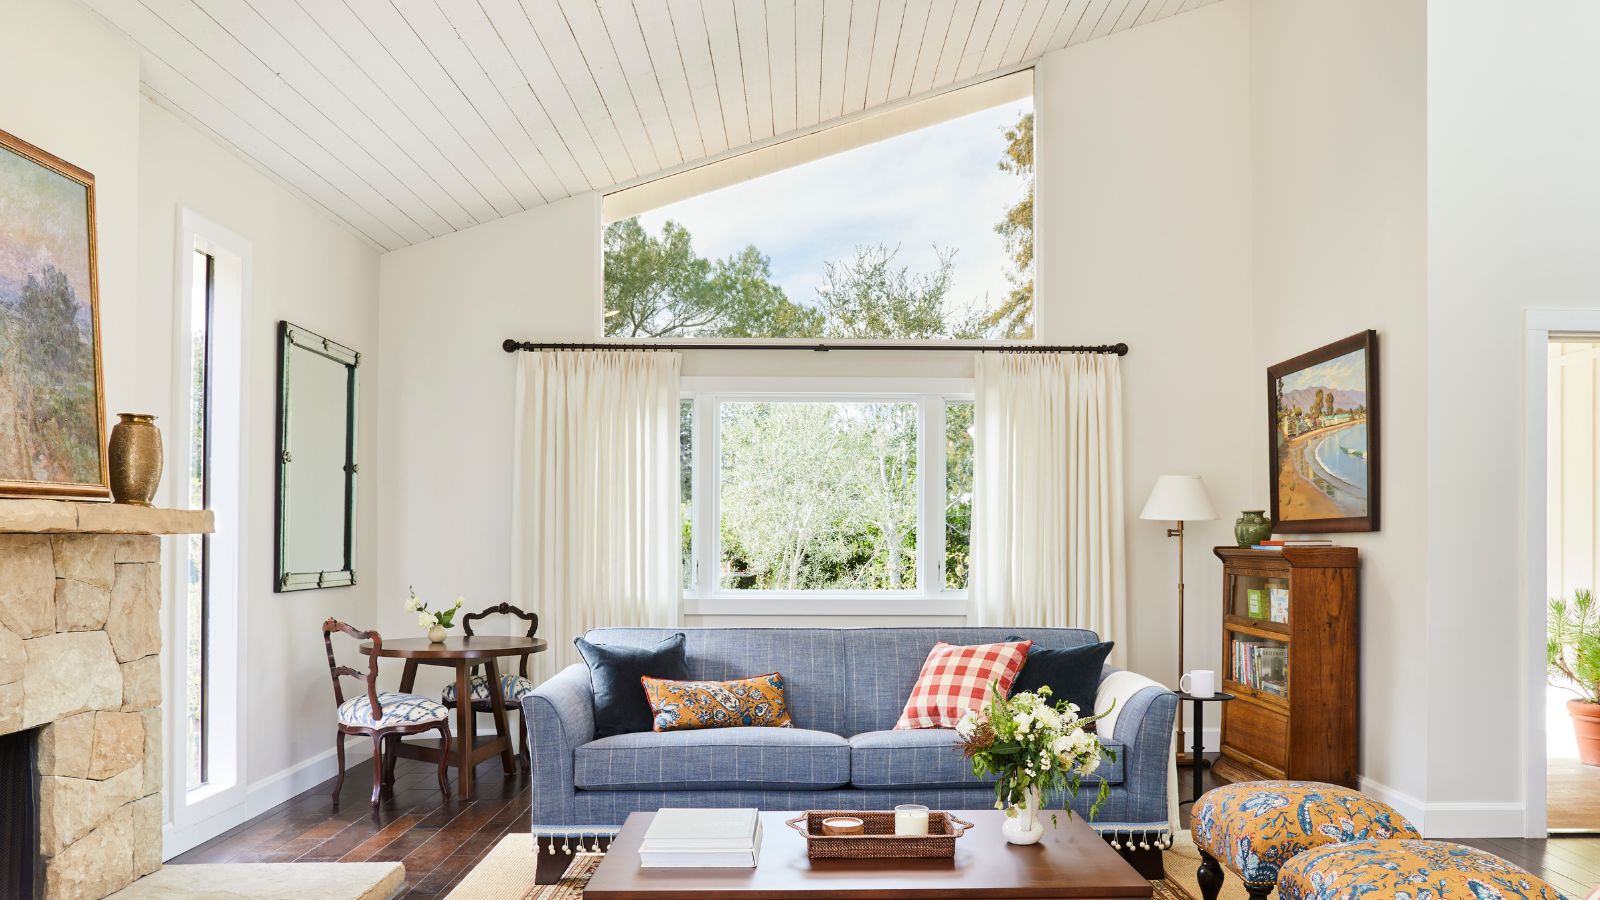
Fans of traditional British coastal style will all love this bright, pretty Californian home

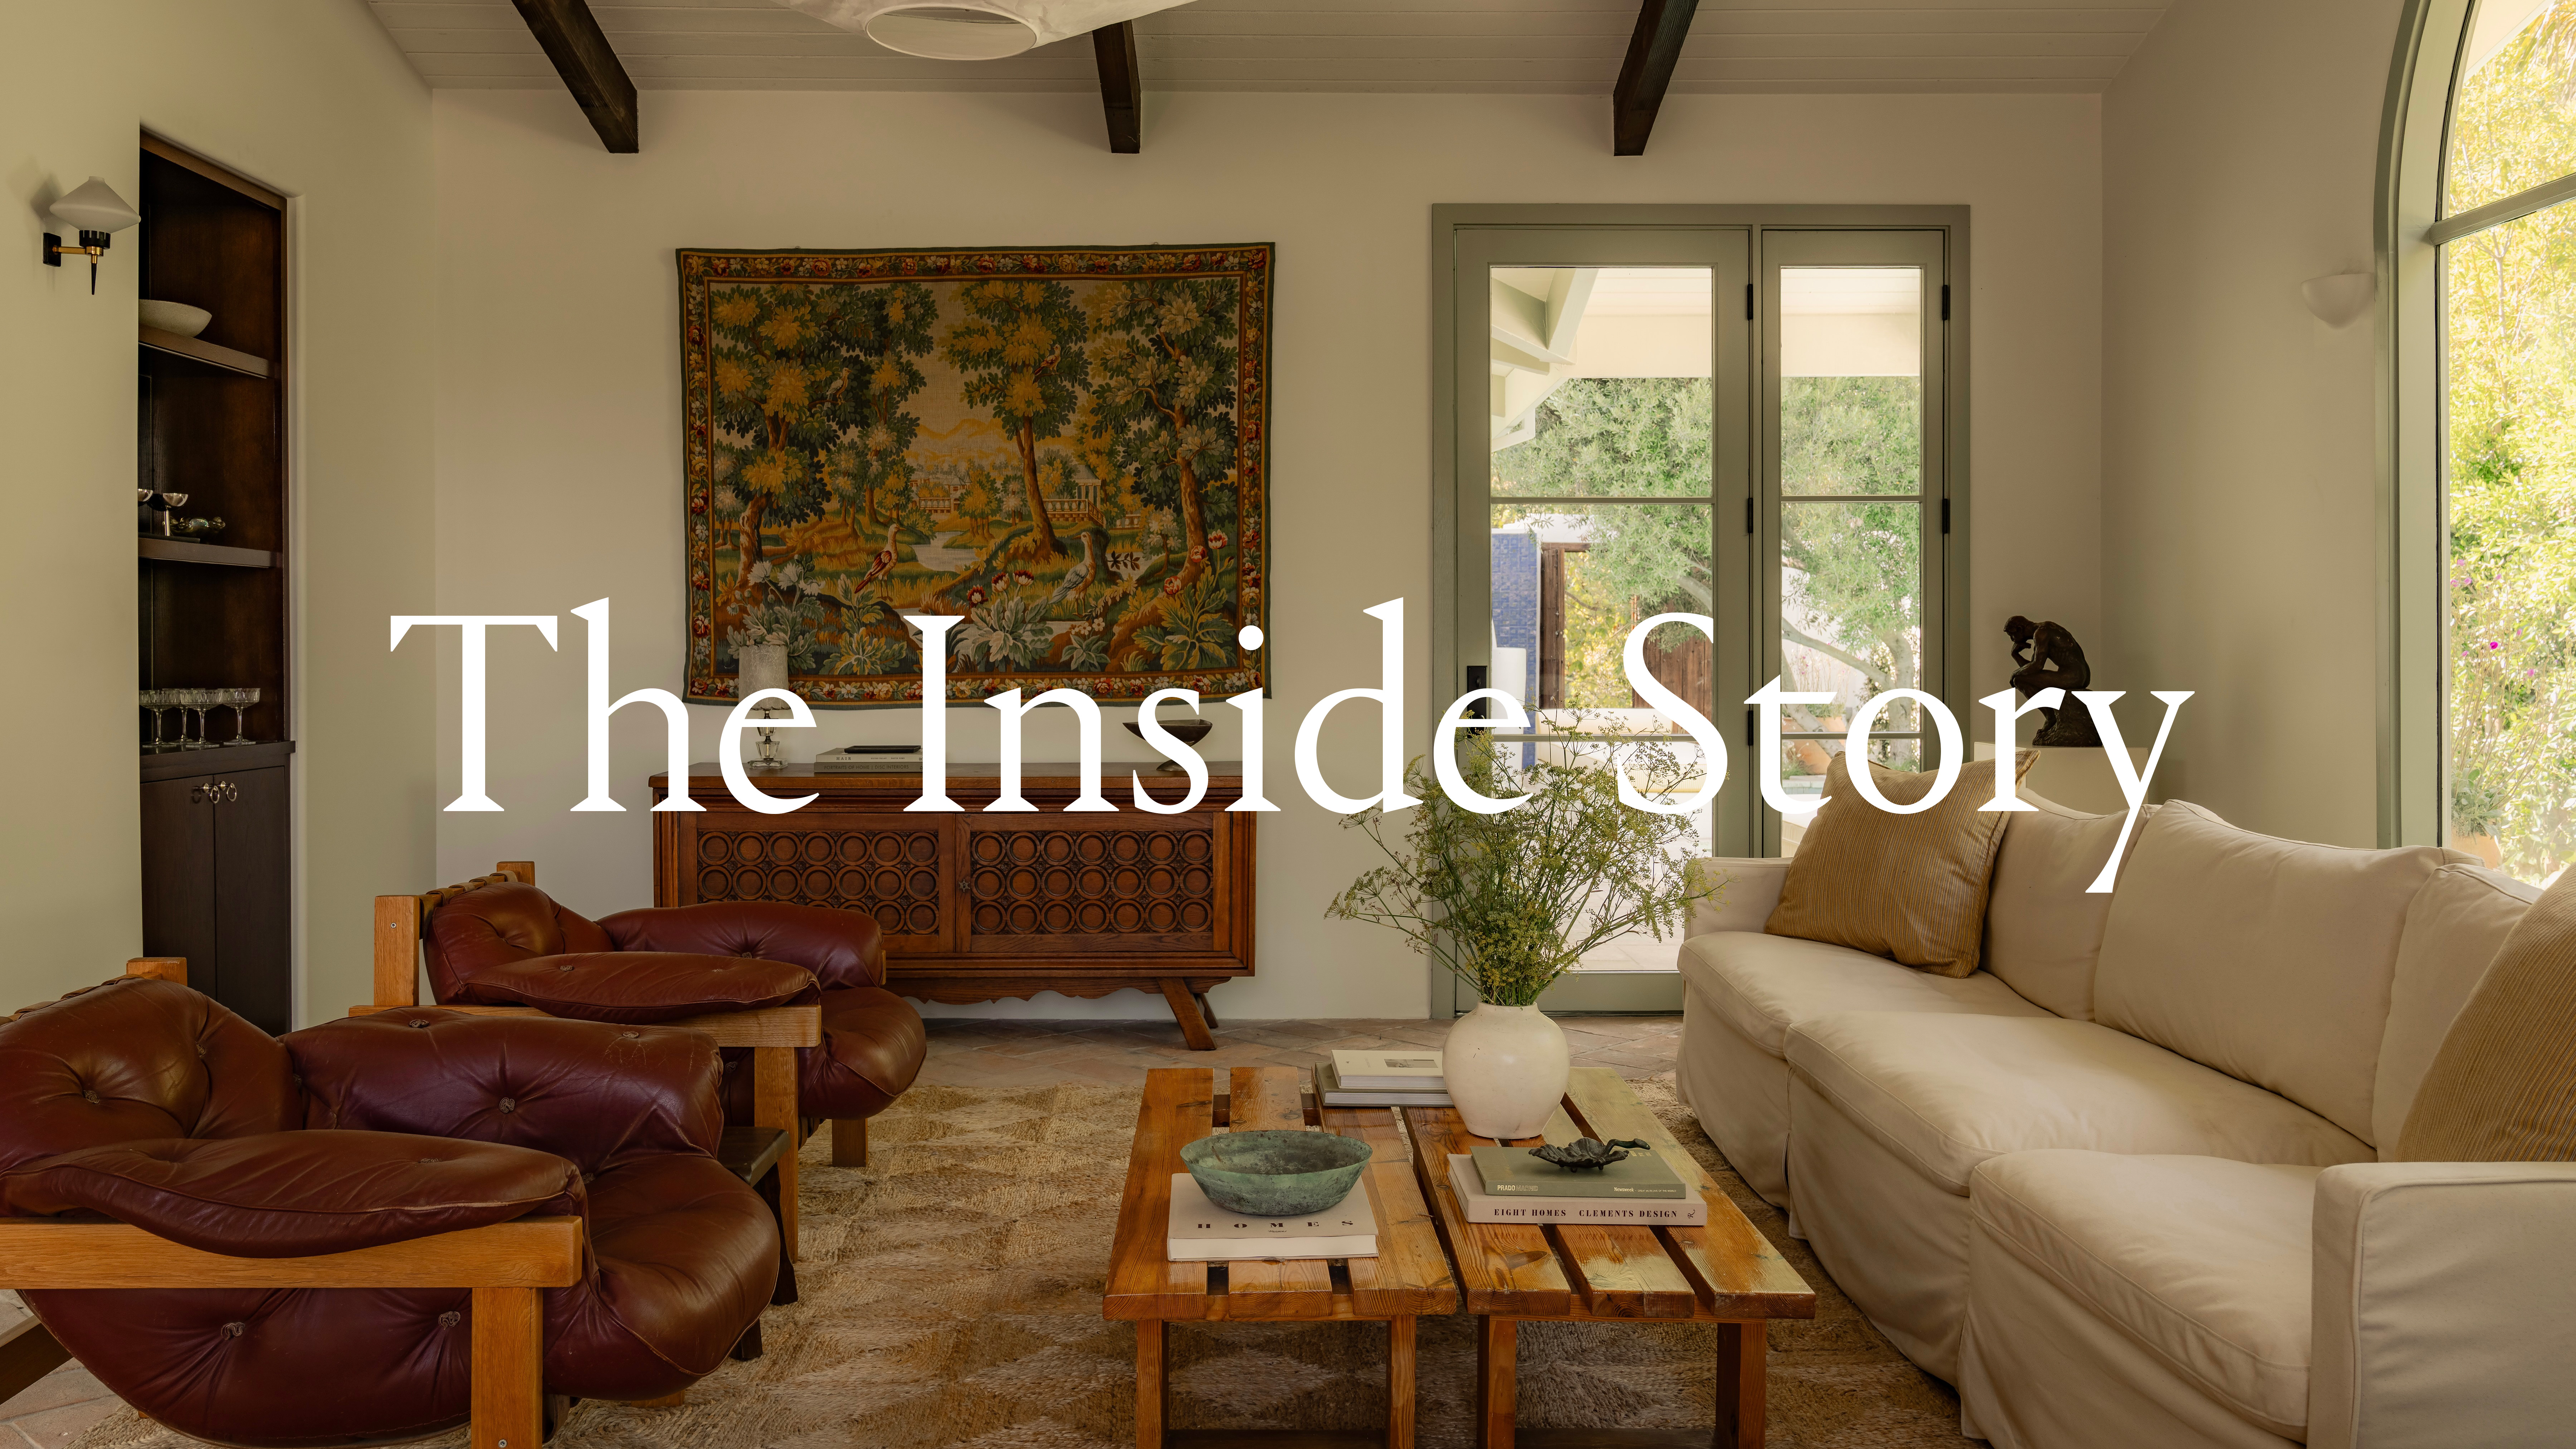
Inside a soulful Spanish Revival home in Los Angeles


For Sale: A Custom-Designed Home Marries Old and New

Armadale house blends minimalism and warmth

Gordon James Crafts a Zen Escape in Orono
Inside a Bright, Modern Avalon Home Perfect for Summer Entertaining


Drawing inspiration from modernist icons, this home rises organically from its landscape
Even the ADU at This Spanish-Inspired Cali Home Puts a Fresh Spin on the Ubiquitous Style

Filled With Accent Wall Ideas That Whisper Yet Wow, This California Home Balances Restraint and Richness

Charred Wood and Concrete Unite to Form a Chalet–Inspired Home

Inside a Cozy Mountain Home That Exudes Quintessential British Charm

Ensconced in Velvet, This Palm Springs MCM Makes The Perfect Birthday Gift

A Stunning, Storybook Open Entryway Brightens This West Hills Midcentury Home