1/20
See The Floor Plans From Your Favorite TV Homes


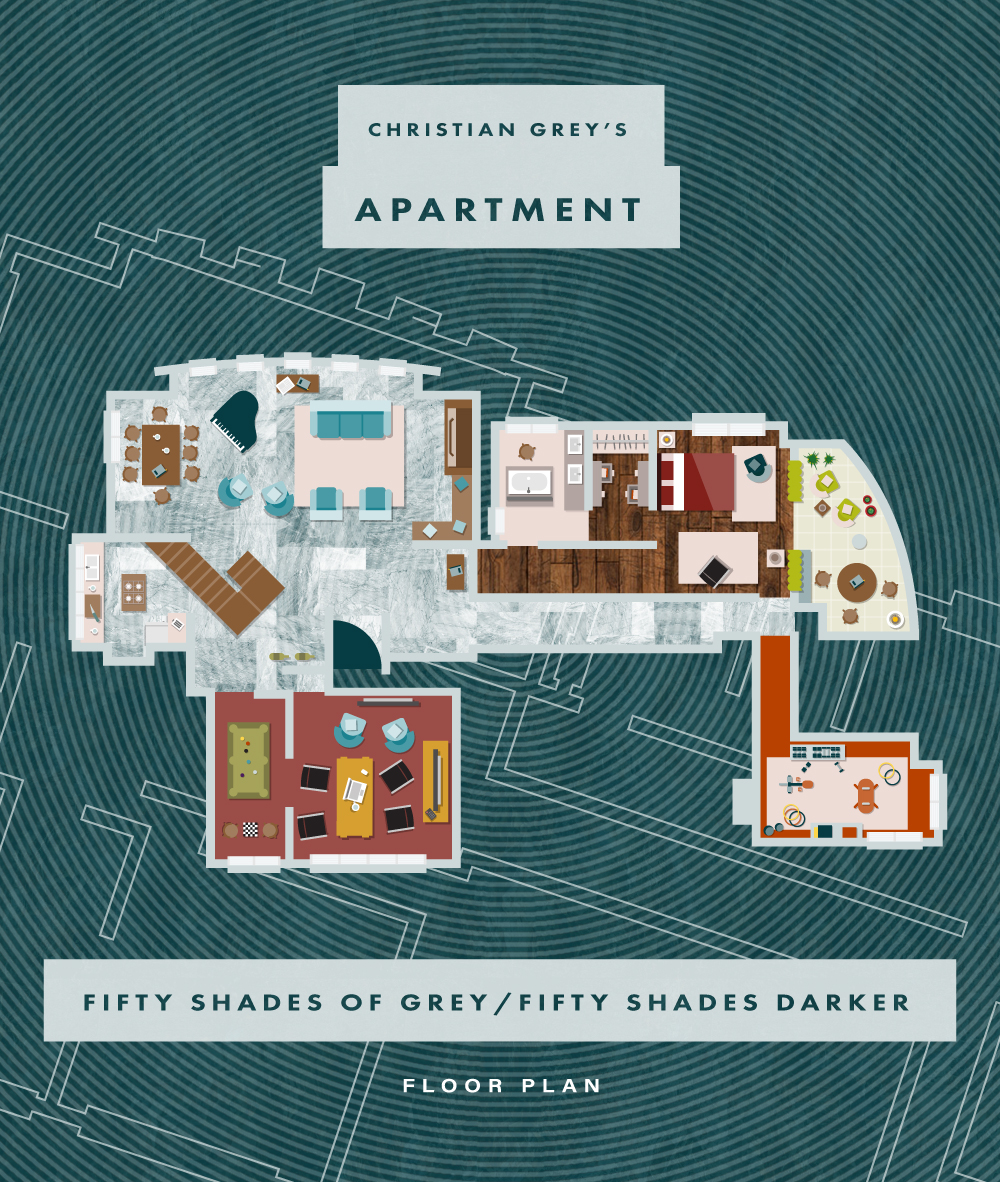

Artist Iñaki Aliste Lizarralde has meticulously crafted and shared detailed floor plans for the homes featured in numerous popular television shows. These illustrations offer a unique perspective into the living spaces of beloved TV characters, allowing fans to visualize the complete layouts beyond what is typically shown on screen. The collection provides an intimate glimpse into the architectural designs and spatial arrangements that define these fictional residences, which are often as iconic as the shows themselves.


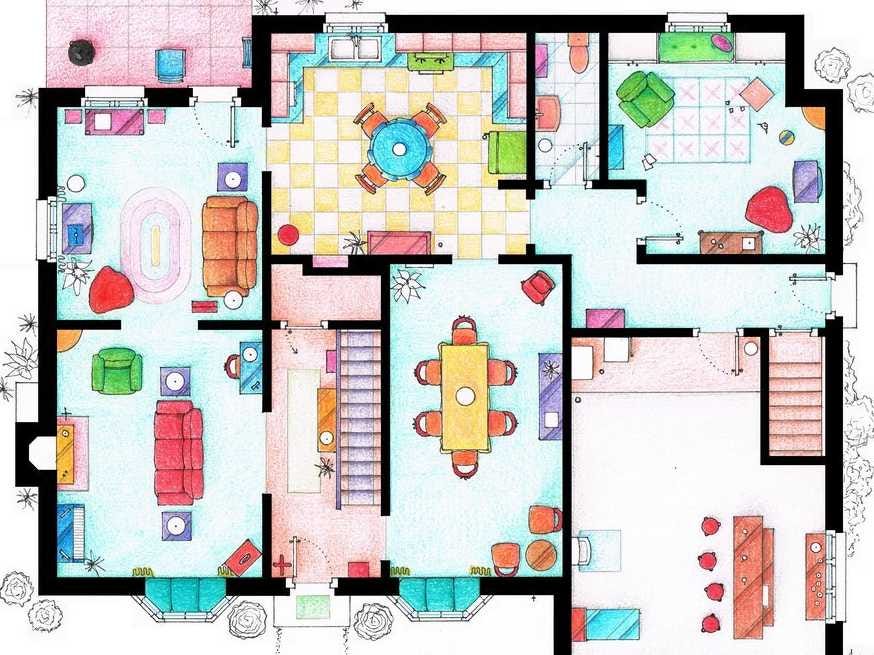
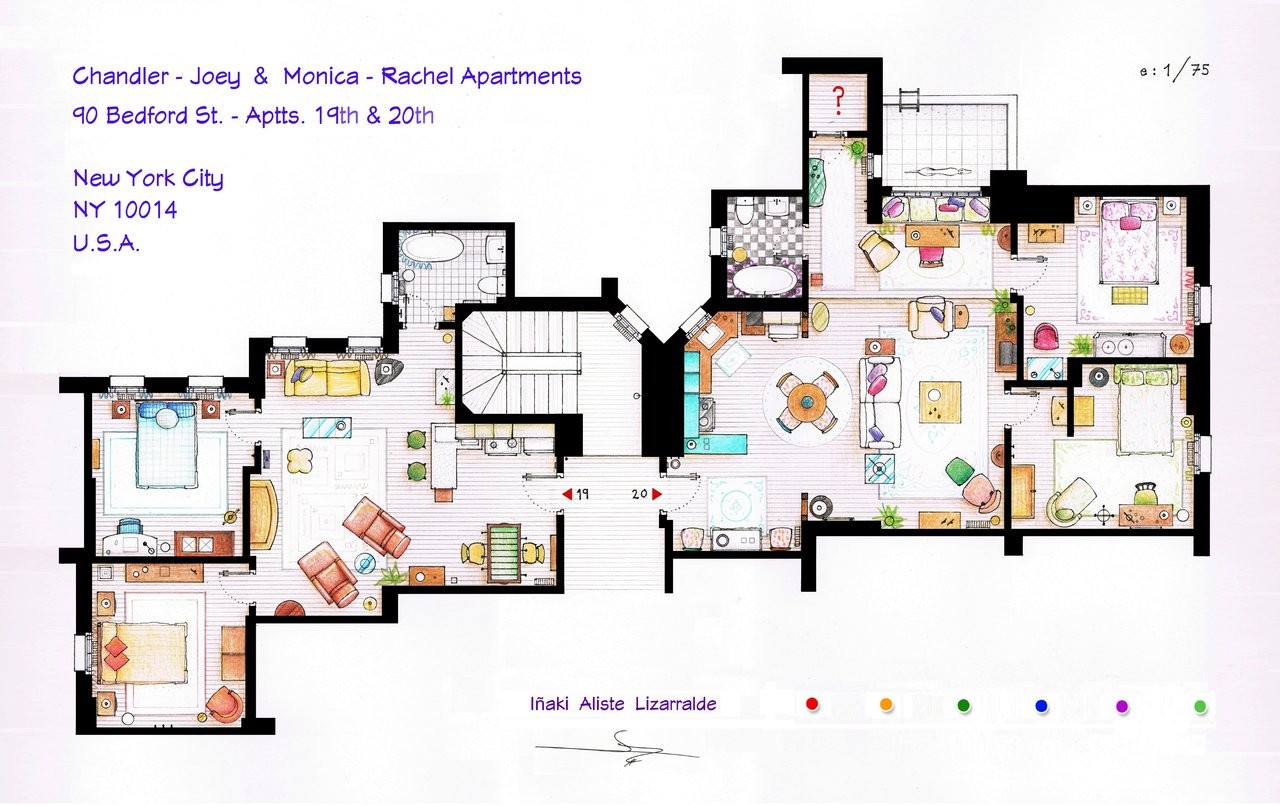


The featured floor plans cover a wide array of classic and contemporary television series. For instance, the ground floor of The Simpsons' Springfield home is depicted, highlighting the familiar living room with Homer's orange sofa. The plans also extend to the second floor of the Simpson residence, revealing the bedroom configurations. From 'Friends,' both Monica and Rachel's fantastically spacious apartment and Chandler and Joey's apartment, complete with their foosball kitchen table, are illustrated. These layouts shed light on the surprising size and presumed affordability issues of these famous New York City apartments.


Other notable TV homes include Ted Mosby's apartment from 'How I Met Your Mother,' showcasing the various iterations of his shared living space in NYC. Carrie Bradshaw's one-bedroom apartment on the Upper East Side from 'Sex and the City' is also detailed, raising questions about a writer's ability to afford such a residence in New York. The layouts for Sheldon and Leonard's apartment, along with Penny's cute one-bedroom from 'The Big Bang Theory,' provide a deeper understanding of their living arrangements as Caltech researchers and their neighbor. Jerry Seinfeld's apartment is another inclusion, visually depicting the entryway where Kramer famously burst in.

The collection further expands to include the beachfront digs of Charlie Harper (later Ashton Kutcher's character) from 'Two and a Half Men' in Malibu. Dexter Morgan's Miami home from 'Dexter' is presented, notably without any overt signs of his serial killer activities in the layout. The elegant Upper West Side apartment of Will Truman and Grace Adler from 'Will & Grace' and Jack McFarland's expansive apartment are also featured. Dr. Frasier Crane's apartment in the fictional Elliott Bay Towers in Seattle from 'Frasier,' the compact pad shared by the roommates in 'Three's Company' in Santa Monica, and the sprawling Miami home of 'The Golden Girls' are included, offering diverse examples of TV architecture.

Finally, the floor plans cover Lucy and Ricky Ricardo's 'love nest' from 'I Love Lucy,' and both the first and second-floor layouts of Rory and Lorelai Gilmore's house in fictional Star Hollows, Connecticut, from 'Gilmore Girls.' These detailed schematics not only satisfy curiosity about the spatial logistics of these homes but also deepen the connection viewers have with these fictional worlds by providing a tangible representation of their settings. The artist, Iñaki Aliste Lizarralde, makes these unique floor plans available on Etsy.
#TVHomes #FloorPlans #FictionalArchitecture #TelevisionShows #PopCulture #ArchitecturalIllustrations #HomeDesign #EtsyArtist #Entertainment #TVHomes #FloorPlans #FictionalArchitecture #TelevisionShows #PopCulture #ArchitecturalIllustrations #HomeDesign #EtsyArtist #Entertainment
0 opmerkingen in totaal
 Nog geen opmerkingen
Dit vindt u mogelijk ook leuk
From Friends to Frasier: 13 Famous TV Shows Rendered in Plan




Detailed 3D Floor Plans of Famous Offices from Beloved TV Shows

See floor plans of famous fictional homes, from Friends to Sherlock Holmes


This Floor Plan Is Perfect For Homeowners Who Want The Best Of Both Worlds


8 Floor Plans of Iconic British TV Homes


Ten houses with weird and wonderful floor plans


Take a Step Inside Our Top House Plans With Photos

9 whole house layout mistakes – avoid these common floor plan flaws


These Famous TV Show Floor Plans Are What Your Naked Walls Have Been Missing
"What to do with the TV is among the most challenging design problems in today's American home"

Interior Design Masters and 7 more shows to watch for homes inspiration


Are Open Concept Floor Plans Still in Style? Here's Why Designers are Opting Against This Once-Loved Layout


Illustrated Floor Plans Feature Architecture and Set Design of Beloved Films
How TV's greatest apartments are really laid out
Top 5 Homes of the Week With Interesting Floor Plans


Serendipity: The Clay Home

These Are the Best TV Bedrooms of All Time
Illustrator Draws Floor Plans of Iconic Locations From Dozens of Beloved TV Series

Why Designers Are Ditching Traditional Layouts for "Broken Floor Plans"

Closed Floor Plans Are Making a Comeback—but Designers Say They’re Not for Everyone