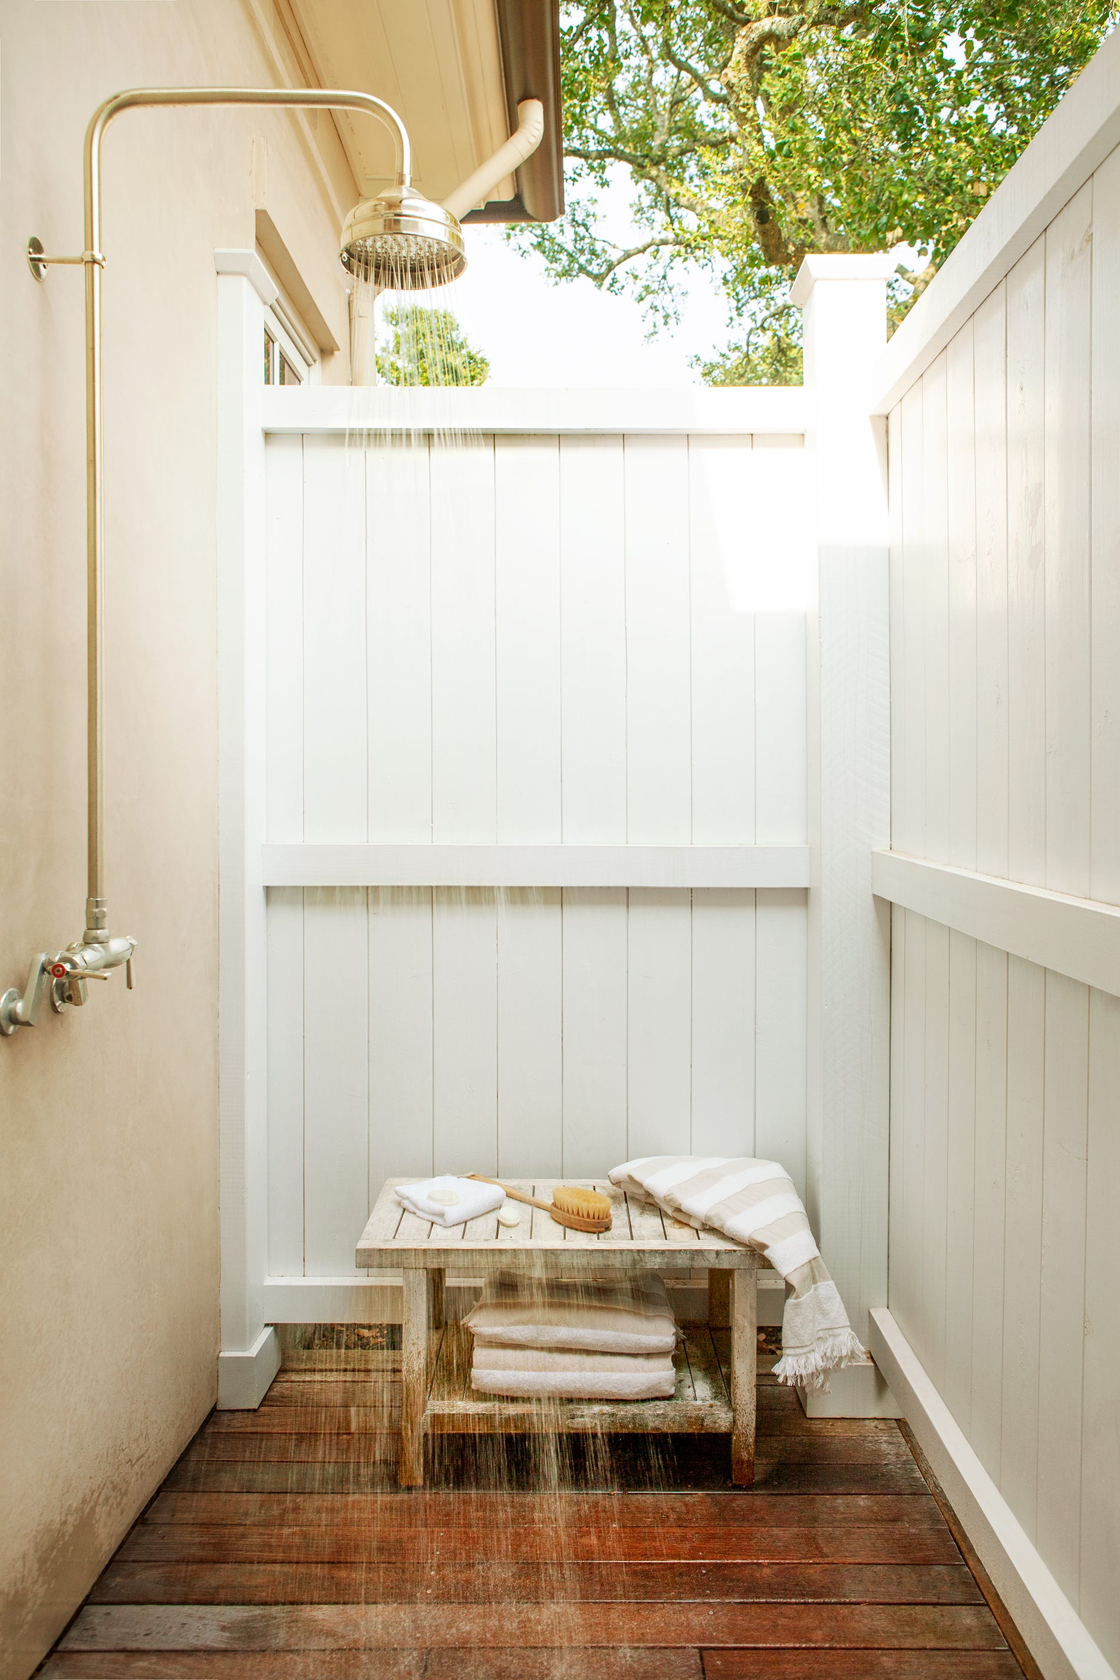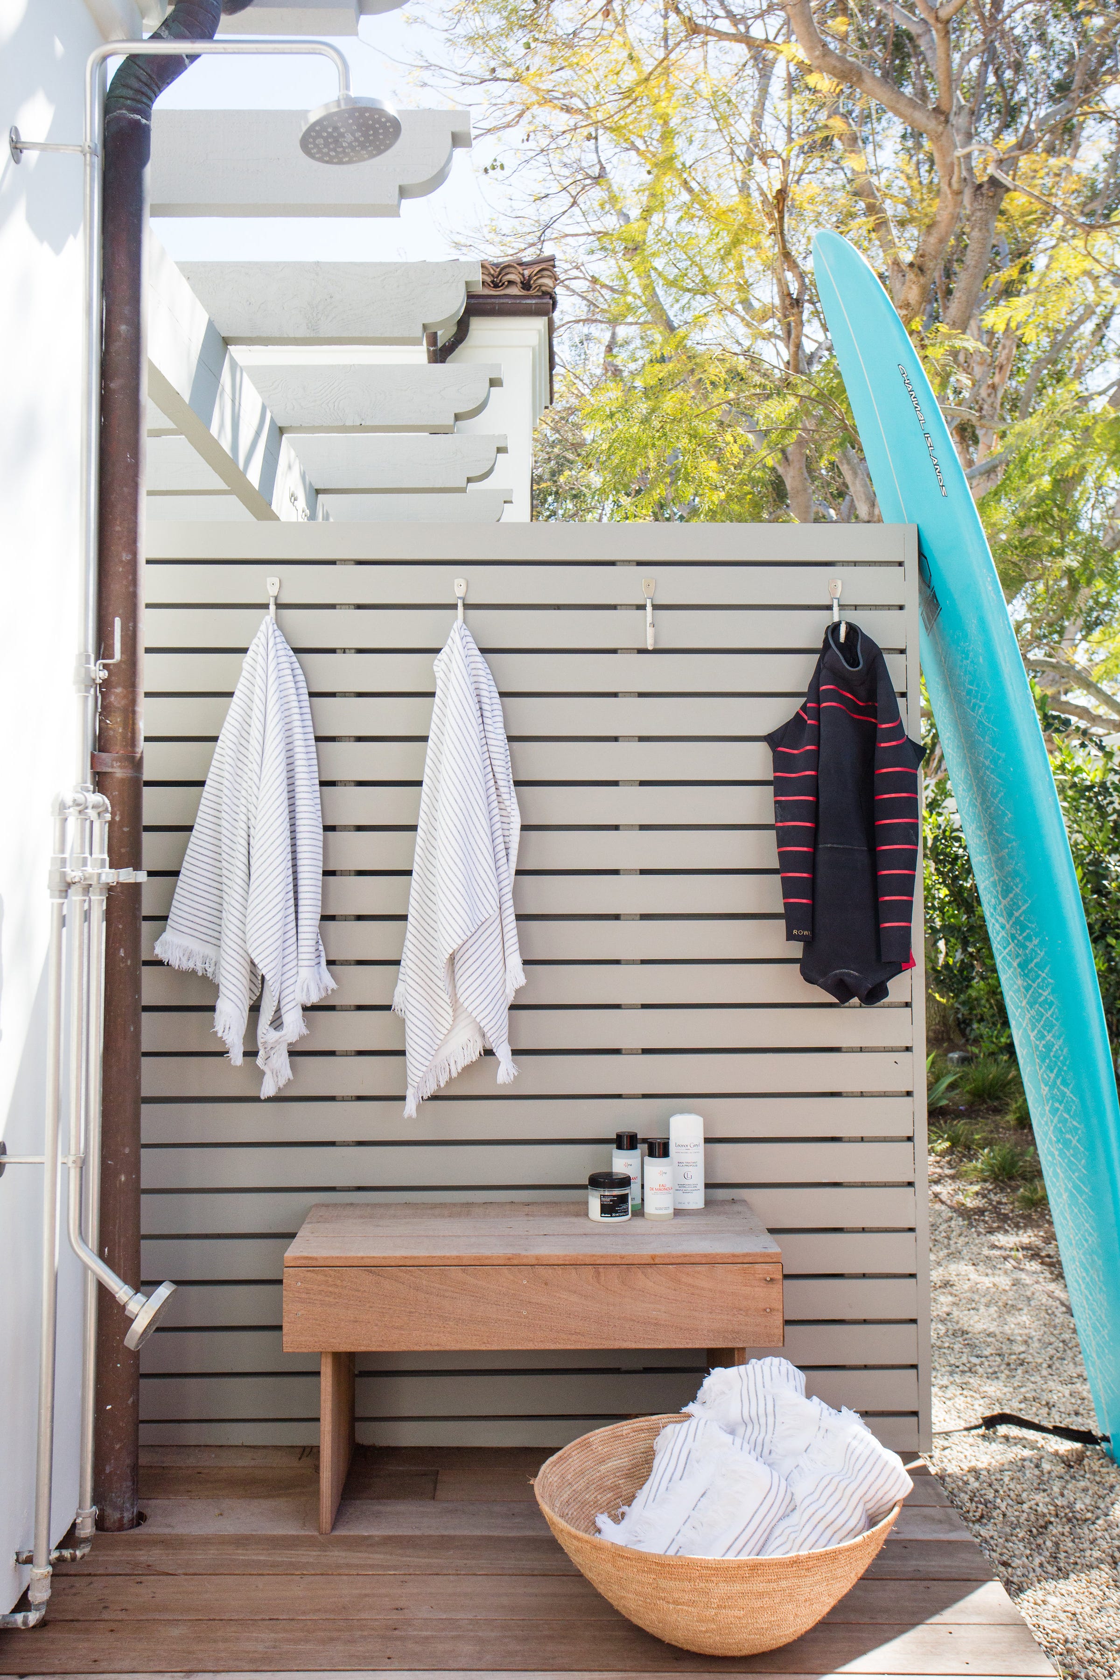
Home design ideas: The next best thing to an outdoor shower in an indoor bathroom

Architect Aaron Weinert of Studio DRAW successfully incorporated elements of an outdoor shower into the primary bathroom of a mid-century modern home in Swampscott, Massachusetts. The clients desired the experience of an outdoor shower but it was not feasible for the indoor bath. Weinert’s solution involved designing a shower with a glass wall and an operable skylight, allowing natural light, views of trees, and airflow into the space. This design aimed to replicate the sensory experience of being outdoors while maintaining the comfort and privacy of an indoor setting.
The design incorporated several key features to achieve this effect. The heating and cooling vent was seamlessly integrated into the toe kick of a custom beechwood vanity, featuring touch-latch doors for a clean, hands-free aesthetic. Instead of traditional double sinks, a trough sink was installed, enabling two people to use it simultaneously. The marble countertop, with its green veining, was selected to complement and enhance the natural, tree-filled views outside the window, further connecting the interior with the surrounding environment.
To maximize the perception of space and light, a large mirror was strategically placed beneath a new transom window. This mirror not only reflects the abundant outdoor light, making the bathroom feel more expansive, but also brings the outside views deeper into the room. The operable skylight, a central feature of the design, is lined with beechwood panels in a deep well. According to Weinert, this wood finish bathes the shower area in a warm, golden light, enhancing the natural and inviting atmosphere.

The shower itself is equipped with a rain showerhead and features river rock floor tiles, chosen to mimic the natural texture and sensation of showering outdoors. The shower walls are adorned with Carrara marble mosaic tiles, which include dynamic gray and gold veining, adding visual interest and texture to the space. For the exterior wall, the original solid structure was replaced with three fixed window panels. The central panel is frosted to ensure privacy, while the other two allow for natural light. An old laundry chute was ingeniously repurposed to create a practical towel niche and a built-in bench, optimizing functionality within the luxurious and nature-inspired bathroom design.
#HomeDesign #BathroomRenovation #IndoorOutdoorLiving #Skylight #NaturalLight #ModernArchitecture #SwampscottHome #HomeDesign #BathroomRenovation #IndoorOutdoorLiving #Skylight #NaturalLight #ModernArchitecture #SwampscottHome
0 opmerkingen in totaal
 Nog geen opmerkingen
Dit vindt u mogelijk ook leuk
25 outdoor shower ideas that will inspire a backyard overhaul

Stylish DIY Outdoor Shower

15 stunning outdoor baths that will convince you to install one for yourself

26 No Door Walk-In Shower Ideas That Make Small Bathrooms Feel Instantly Bigger
This One Outdoor Upgrade Can DRAMATICALLY Boost Your Resale Value

An Outdoor Shower Is Just What Your Backyard Is Missing—Here Are 7 of Our Favorites

THIS Luxe Feature Will Instantly Turn Your Bathroom Into a Spa-Like Retreat

A Rainforest-Inspired Bathroom That Re-creates Showering Outdoors Inside

This Is the Coolest Design Feature You Could Have This Summer
25 Outdoor Bathroom Ideas for 2026 People Only Share in Private Group Chats

23 chic shower ideas to revamp your bathroom with style

A Rainforest-Inspired Bathroom That Re-creates Showering Outdoors Inside


The Unique Walk-In Shower Alternative That's Taking Bathrooms To The Next Level

Behind the Design of an L.A. Bungalow Where the Outdoor Shower Rivals the Indoor One

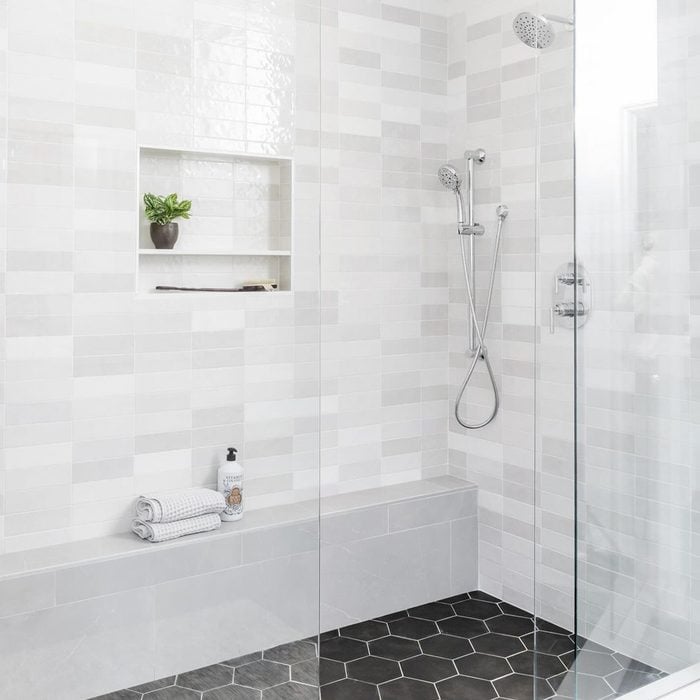
10 Shower Niche Ideas for Your Bathroom


I Skipped the Plumber and Upgraded My Shower With This $163 Kit

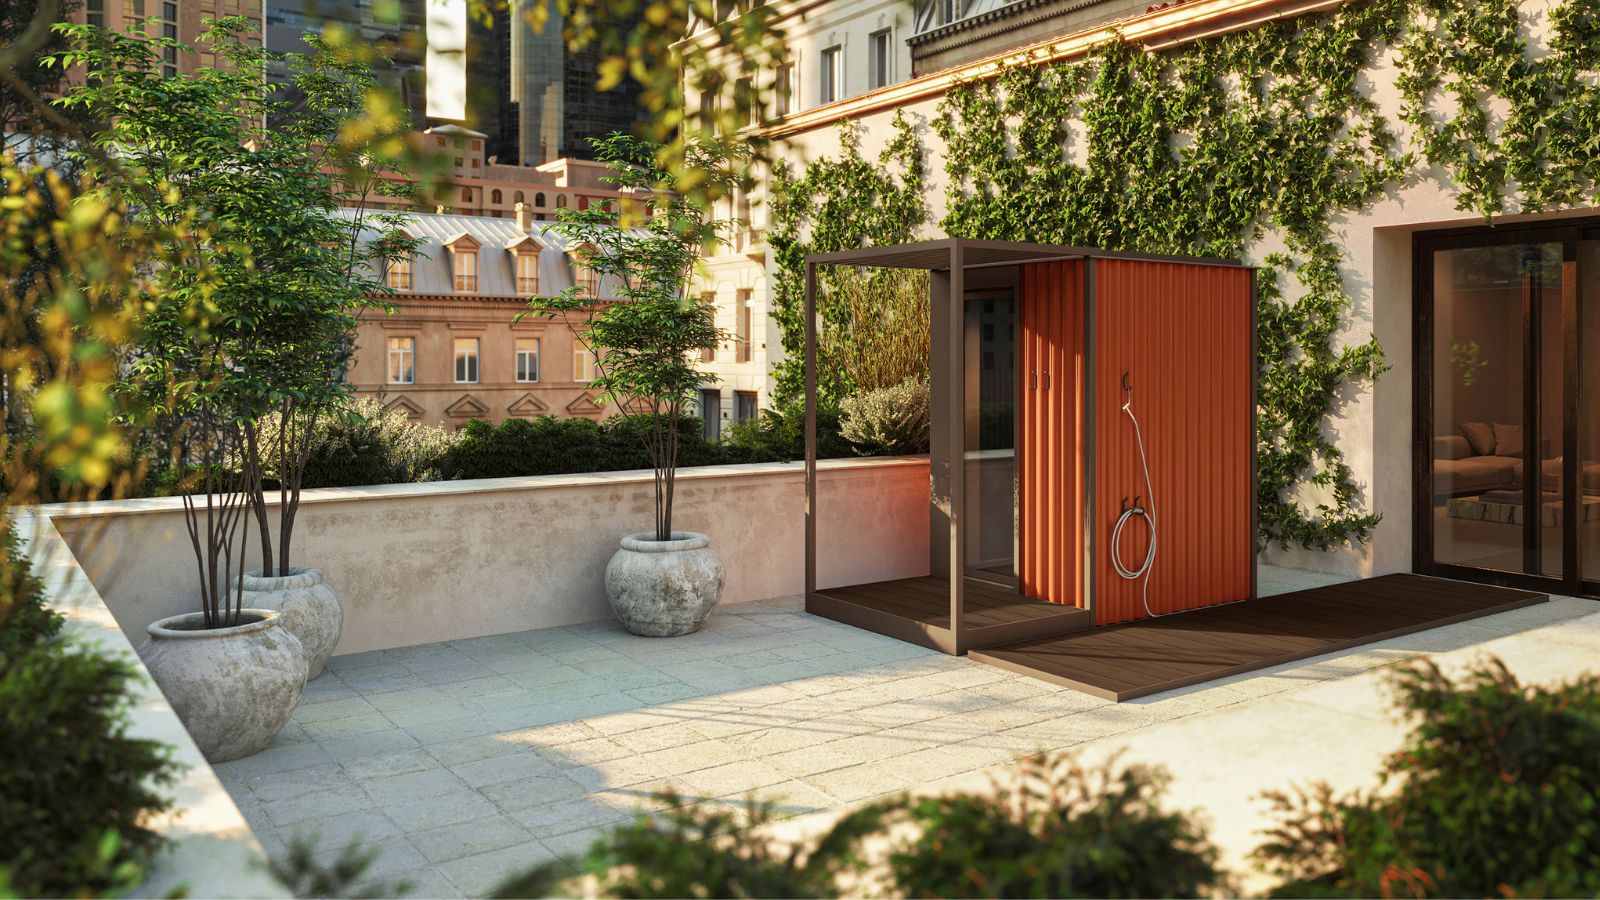
15 outdoor shower ideas to elevate your backyard design


No Lie, This Study Says an Outdoor Shower Can Double the Value of Your Home

Four Backyard Showers With Style
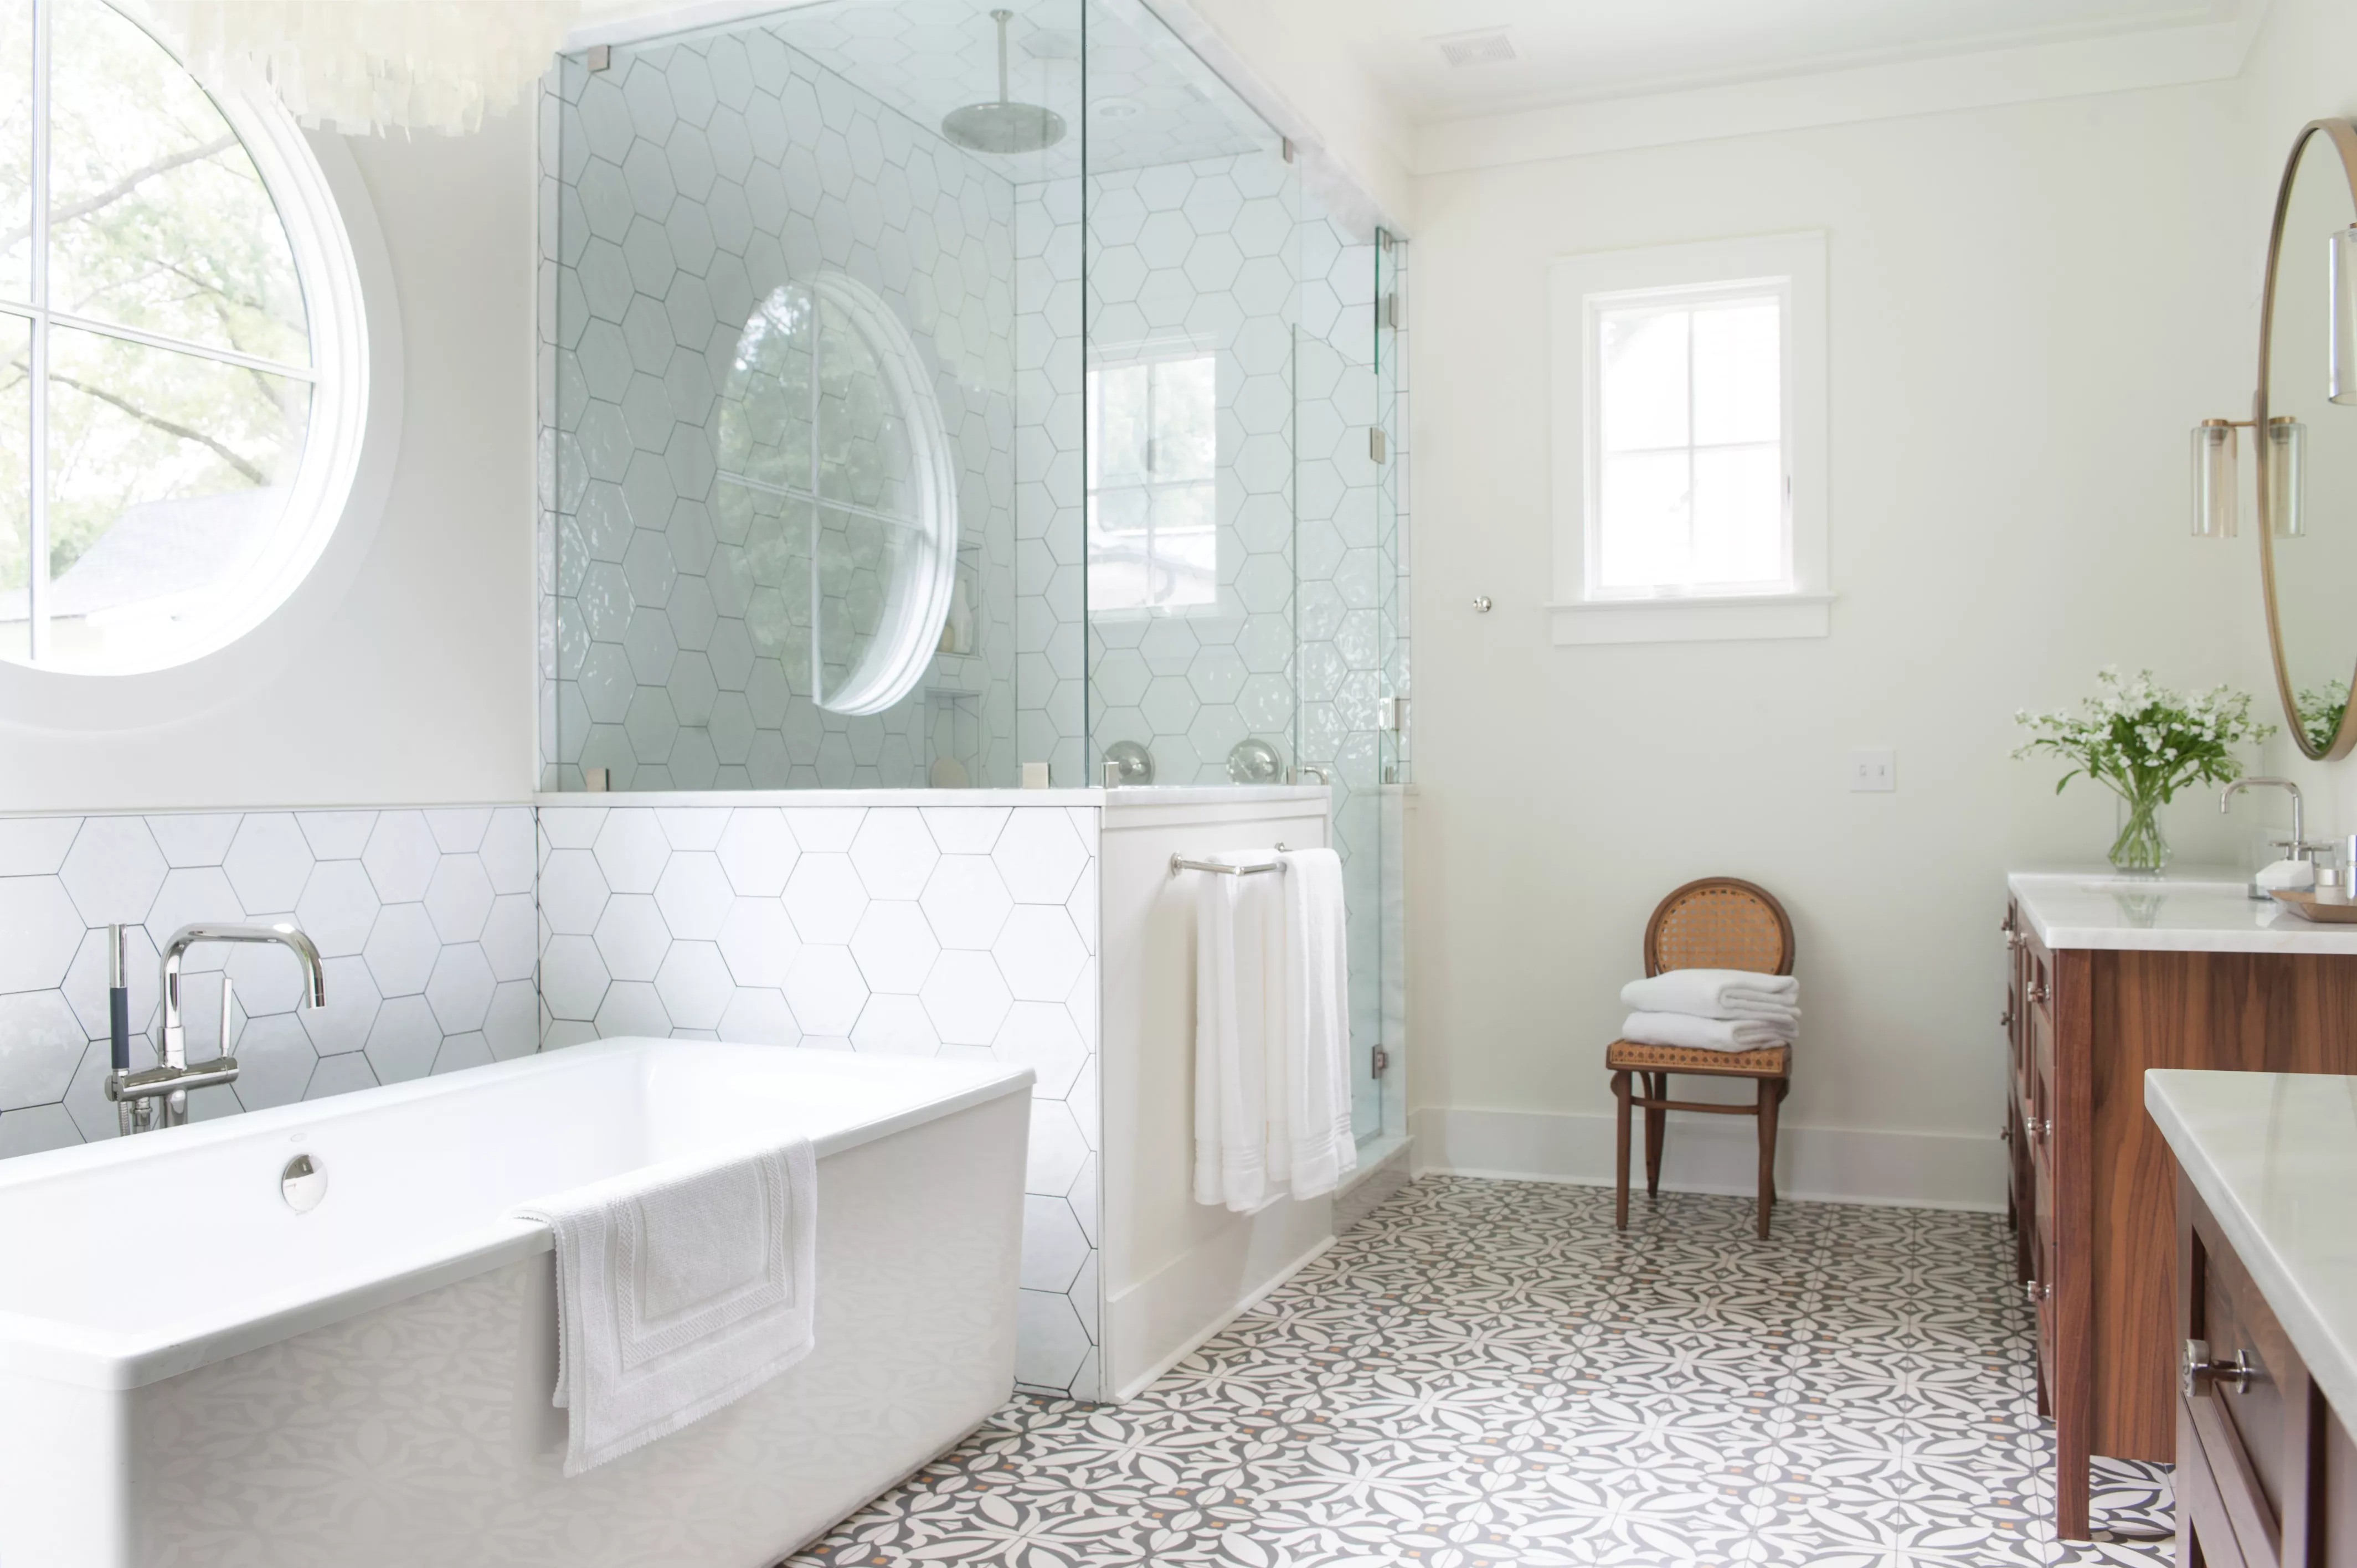
8 Types of Showers to Consider for Your Bathroom