1/11
California coastal updates brought style and sunshine to a dated ranch


This article highlights the transformative renovation of a 1980s Spanish revival house in Montecito, California, by Dmar Interiors. The primary goal was to modernize and brighten a tired, dated home while preserving its original character, particularly its impressive vaulted ceilings. The project demonstrates how thoughtful design updates can significantly enhance a property's aesthetic and functionality.




One of the most impactful changes involved the original 1987 bright orange wood paneled ceilings and beams. Instead of painting them white, the design team opted to stain them a darker, more natural shade, which paradoxically contributed to a brighter feel in conjunction with fresh, warm white walls. This decision helped integrate the existing architectural elements into a contemporary 'California coastal meets Spanish revival' aesthetic, a signature style of Dmar Interiors, led by Mollie Ranize with Kim Serani and Maria Aramburu.
A key aspect of the renovation was to increase the sense of light throughout the house and create a cohesive, fresher look. This was achieved by unifying the flooring across different spaces and introducing new furnishings and finishes with layered textures rather than relying on bright colors. This approach allowed the eye to flow seamlessly through the interiors and also draw attention to the surrounding lush landscaping, maximizing natural light and outdoor views.

The kitchen, described as the 'star' of the home, underwent a dramatic transformation from a dark and drab space. The design team implemented a new layout, including a functional and social island. A significant structural modification involved relocating a load-bearing post to create a large, usable island. Aesthetically, the kitchen now features light surfaces, rich Calacatta Gold countertops, and a vibrant patterned backsplash. The original cabinets were updated with solid, Shaker panel doors in a lighter color, and a cheerful blue Casablanca tile backsplash was chosen as a nod to the Spanish style while maintaining a coastal feel. This new layout also allowed for the inclusion of a built-in breakfast area, catering to the family's needs.



In the living room, the existing vaulted ceilings were a strong feature, but the space lacked a focal point. Dmar Interiors addressed this by designing a double arched built-in with a central window seat. This addition not only framed the view of the front yard but also provided extra storage and display units, which helped manage clutter and enhanced the room's sense of light and spaciousness. The furniture selection, including a white sofa, traditional rug, and grey armchairs, contributed to a balanced and inviting atmosphere.
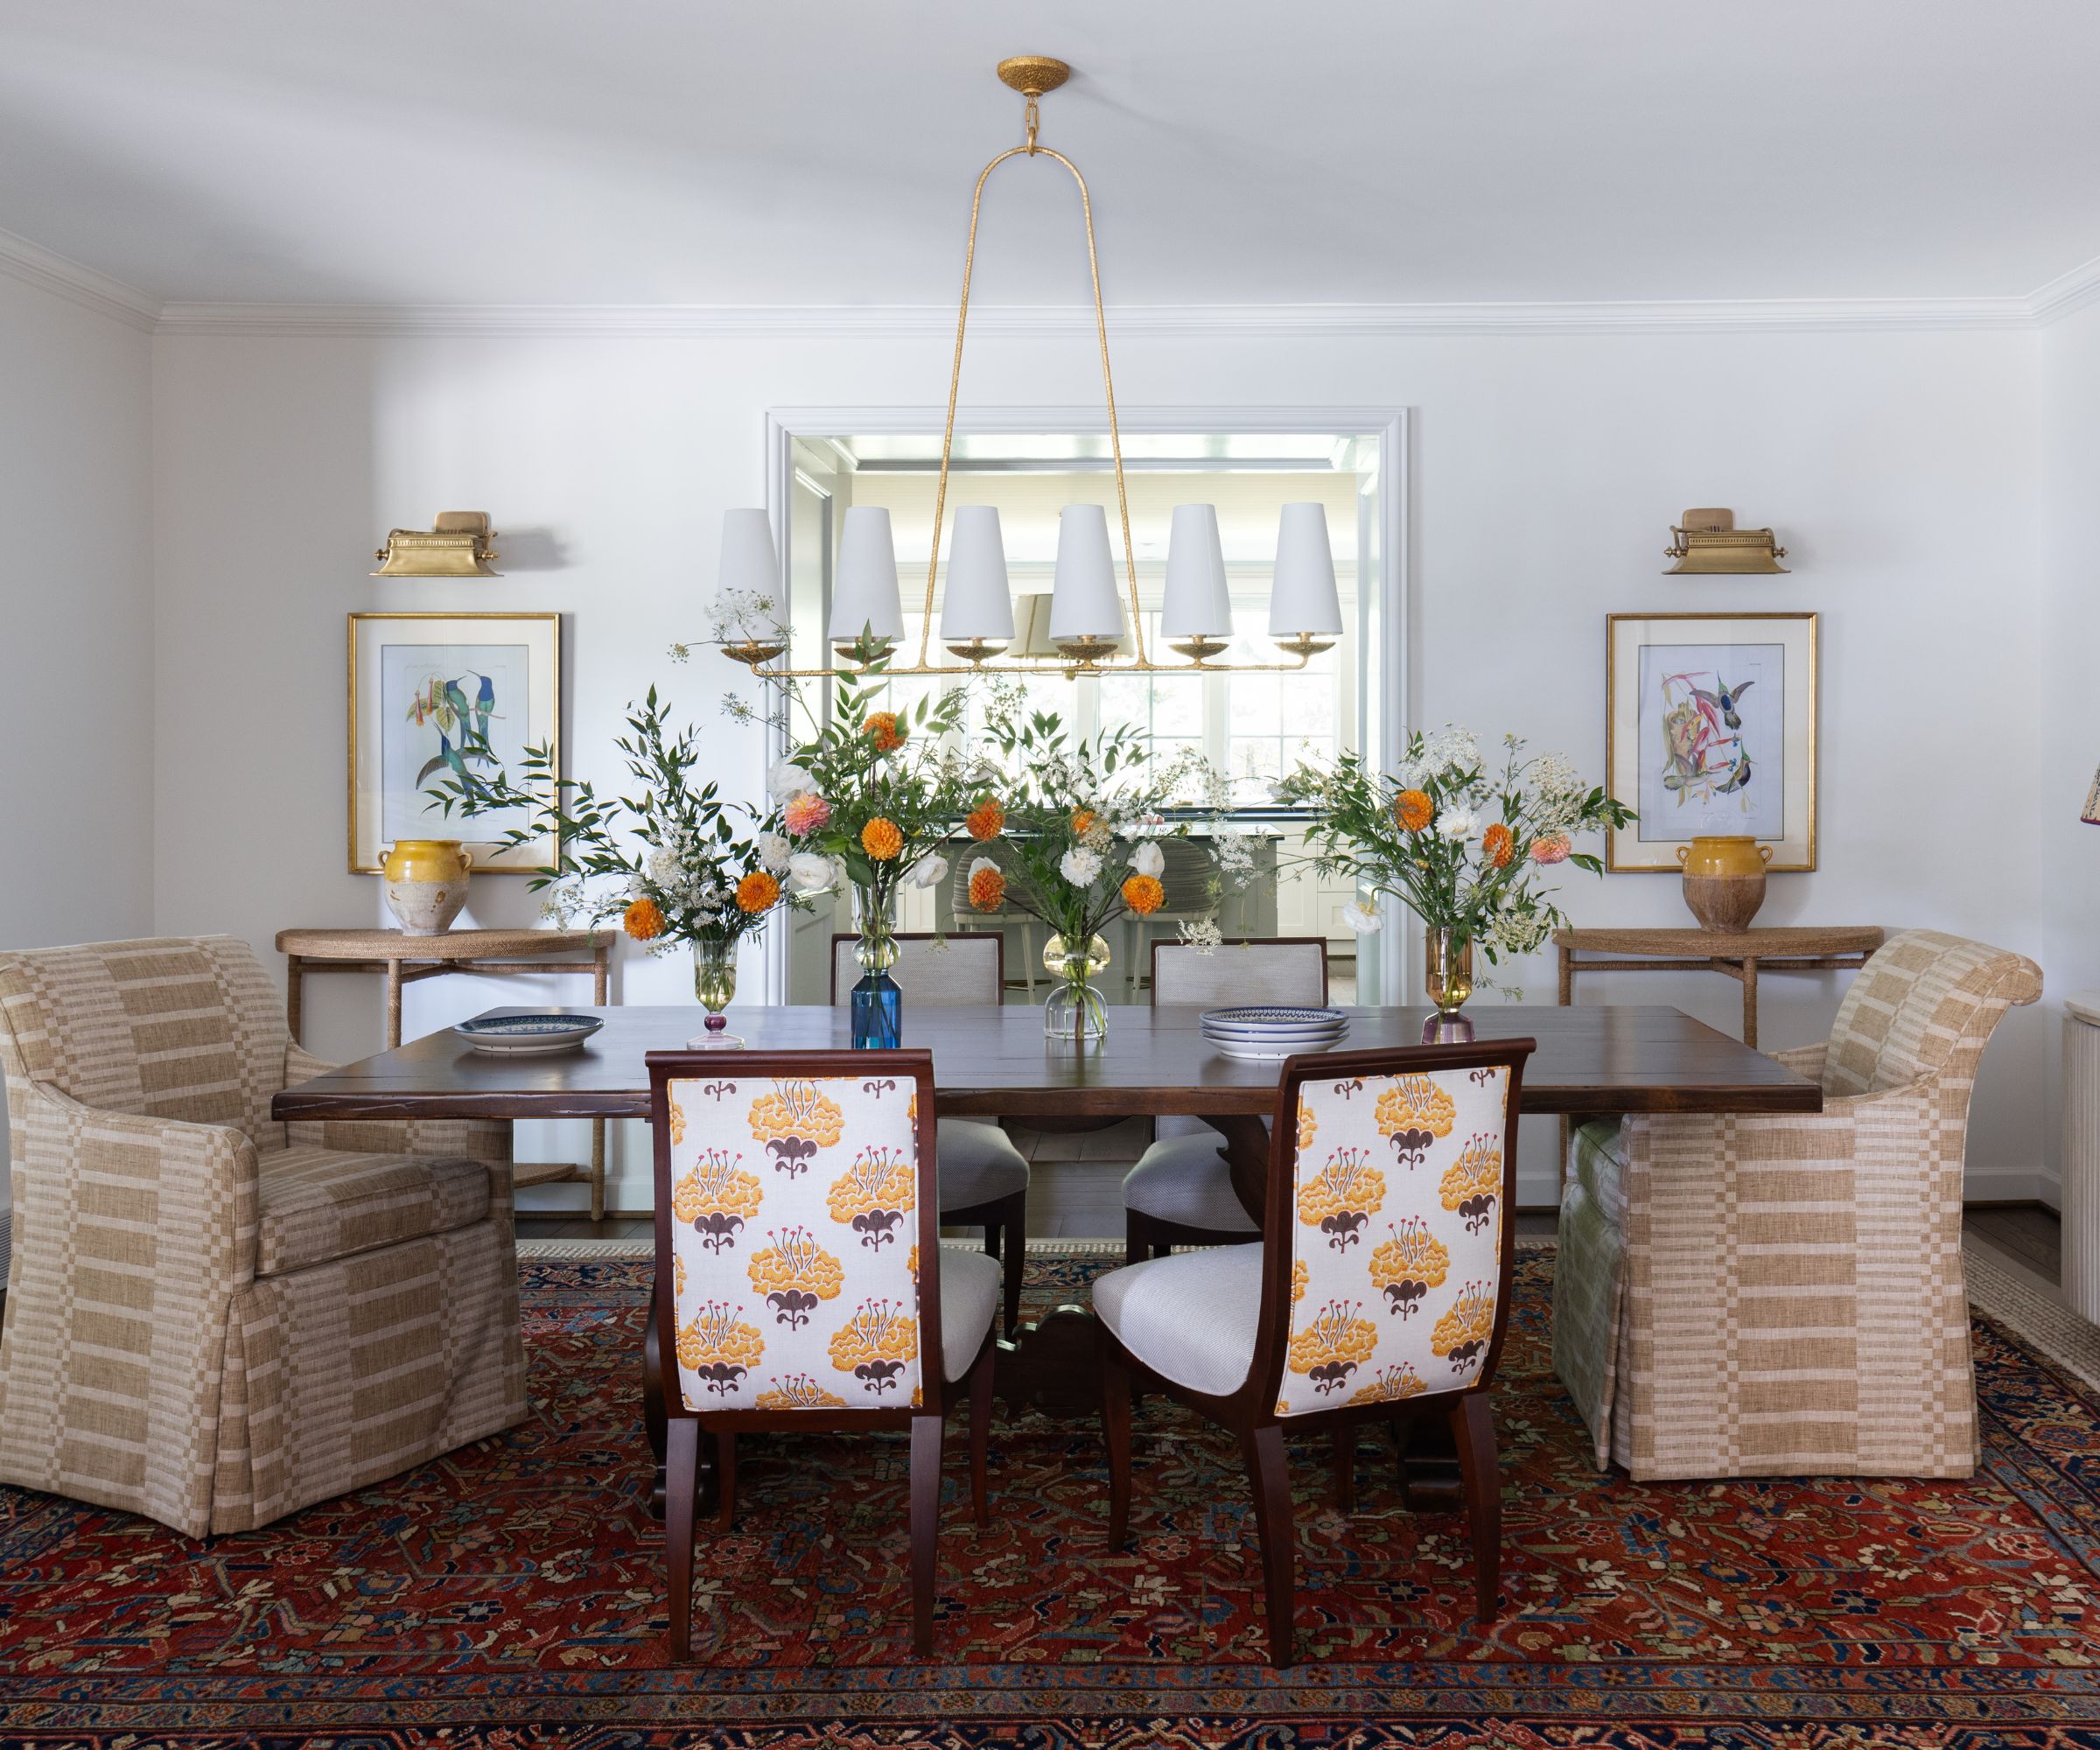

The dining room, which opens to a poolside outdoor lounge, was designed to maintain its connection to the outdoors while achieving a more formal ambiance. This was accomplished through high-contrast and detailed furnishing pieces, a mix of angular and curved patterns, full-height natural linen drapery panels, and subtle pops of color from the area rug and lamps. The bedroom was transformed into a serene retreat with a palette of coastal blue-grays and sandy neutrals, making it brighter and more airy. The original ceiling treatments were stained to match the home's overall scheme, and light, bright walls further promoted relaxation.
The bathrooms also received comprehensive makeovers. The main bathroom, originally dark and cramped, was completely reconfigured to accommodate an expansive vanity, a freestanding bathtub, a larger open shower, and a private water closet. An arched detail over the bathtub alcove tied the design to the rest of the home, complemented by patterned floor tiles. The children's bathroom, characterized by its long, narrow footprint and lack of natural light, was optimized with a new double vanity, a floor-to-ceiling storage tower, and light finishes, including a patterned floor tile and a custom vanity with a quartz countertop.
Looking ahead, the homeowners and Dmar Interiors plan further enhancements, including a guest house with a kitchen, bar, and lounge, as well as an outdoor fireplace, kitchen, and covered dining space, underscoring a continued commitment to maximizing the property's potential.
#HomeRenovation #CaliforniaCoastalDesign #SpanishRevival #InteriorDesign #KitchenRemodel #BathroomRemodel #CeilingStaining #NeutralPalette #Montecito #HomeRenovation #CaliforniaCoastalDesign #SpanishRevival #InteriorDesign #KitchenRemodel #BathroomRemodel #CeilingStaining #NeutralPalette #Montecito
0 opmerkingen in totaal
 Nog geen opmerkingen
Dit vindt u mogelijk ook leuk
A Midcentury Cabin at California’s Sea Ranch Gets a Glowing Makeover

A Delicate Renovation Revives a ’70s Beach House in Northern California

Coastal cottage reborn: Surfside House

A 1950s Ranch-Style Home Gets A Dramatic Renovation

Waterfront 1960s Ranch Gets a Major Renovation
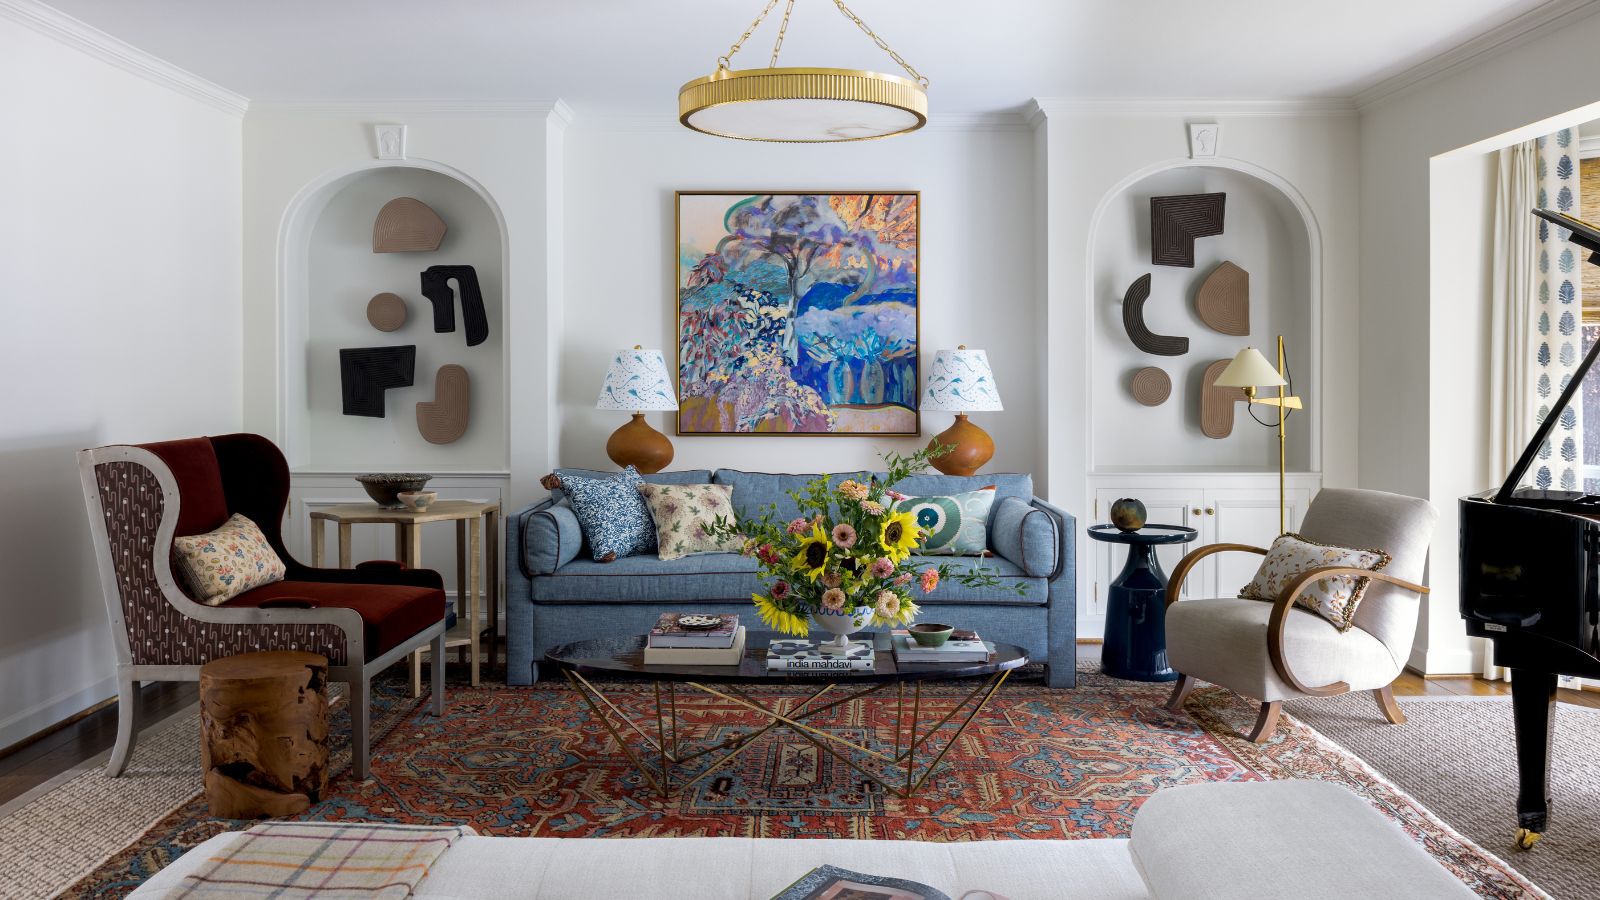
Color, art, and a handful of Mid-century icons gave this 1950s ranch a bright new identity

Coastal Charm Reimagined: A Stunning Narragansett Home Renovation

Second Act: A 1960s ranch home gets a glow-up that reflects its owner’s new career in design


A sophisticated remodel of a mid-century Californian ranch

18th-Century Lumberton Farmhouse Gets an Eclectic Makeover

An Amazing Ranch Home Transformation


Before & After: A Ranch House Remade

Blonde-brick Byron home gets a beachy revamp

Redesigned McLean Home Couples Old-World Charm with Coastal Vibes
Before & After: A Ranch-Style Home in San Jose Gets an Infusion of Caribbean Cool
My 111-Year-Old Bungalow Finally Got the Outdoor Makeover It Deserves

A Modern Makeover for a Traditional Hope Ranch Compound
This Overhauled 1960s Ranch House Connects a Family to the California Countryside
Before + After: A Traditional Beach House Gets An Urban-Inspired Update
A Thoughtful Renovation Preserves The Beauty And Character Of This Sullivan's Island Home