1/22
BIÂN Celebrates 3 Years of Industrial Zen Design by STUDIO K
STUDIO K's design for BIÂN, Chicago's premier 25,000-square-foot health and social club, continues to exemplify a holistic and collaborative approach three years after its inception. Located in a bi-level commercial building, BIÂN integrates fitness, recovery, nutrition, alternative therapies, socialization, and spa services, offering a comprehensive "biosphere for living." The design prioritizes supporting the provided services rather than merely serving as a backdrop for social media content, distinguishing it from facilities that focus on fleeting trends.


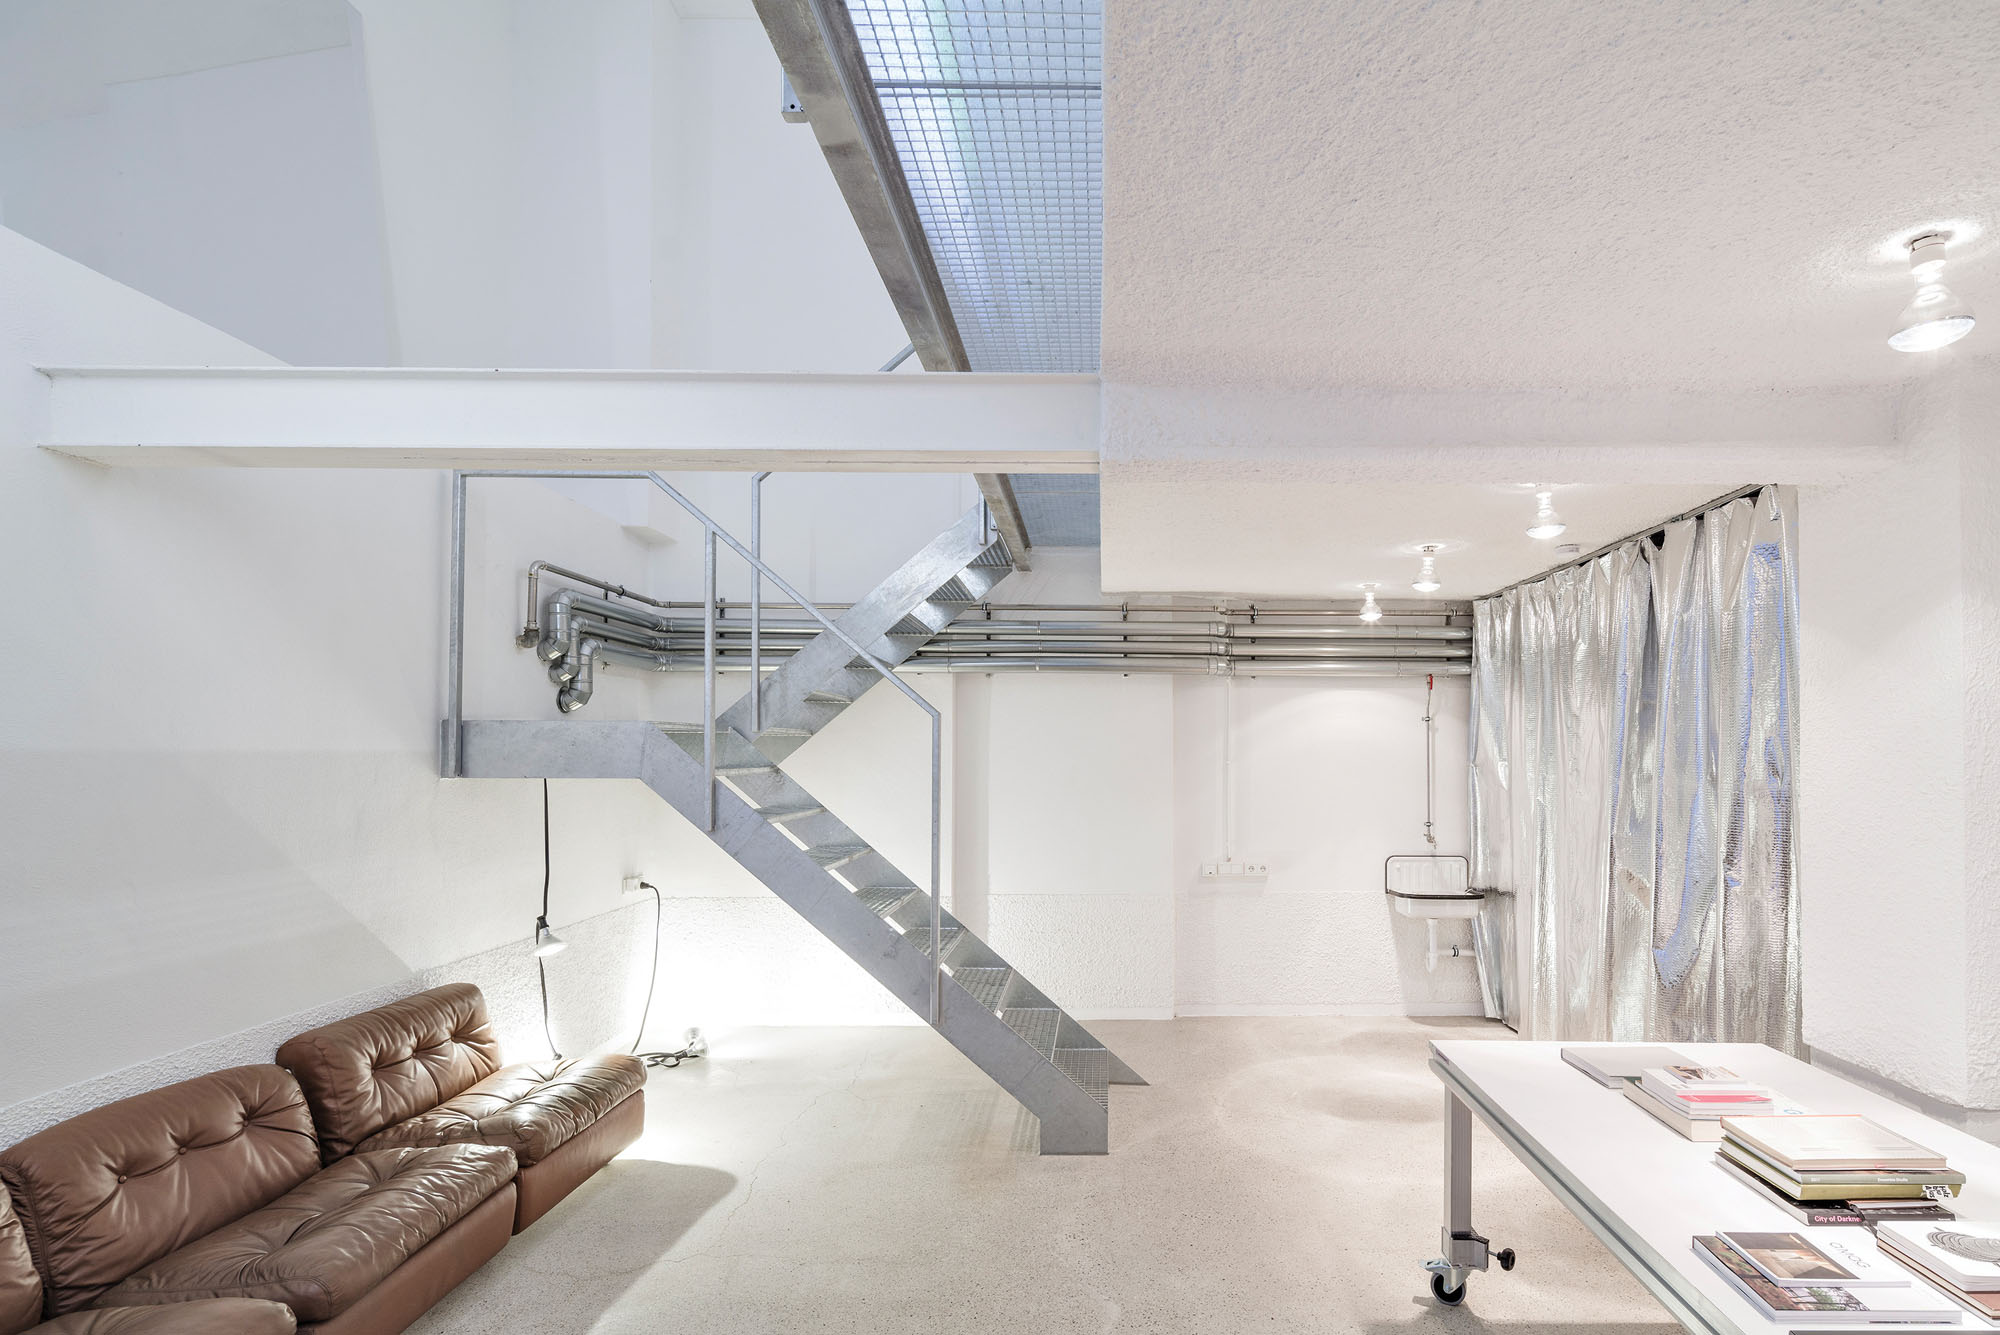
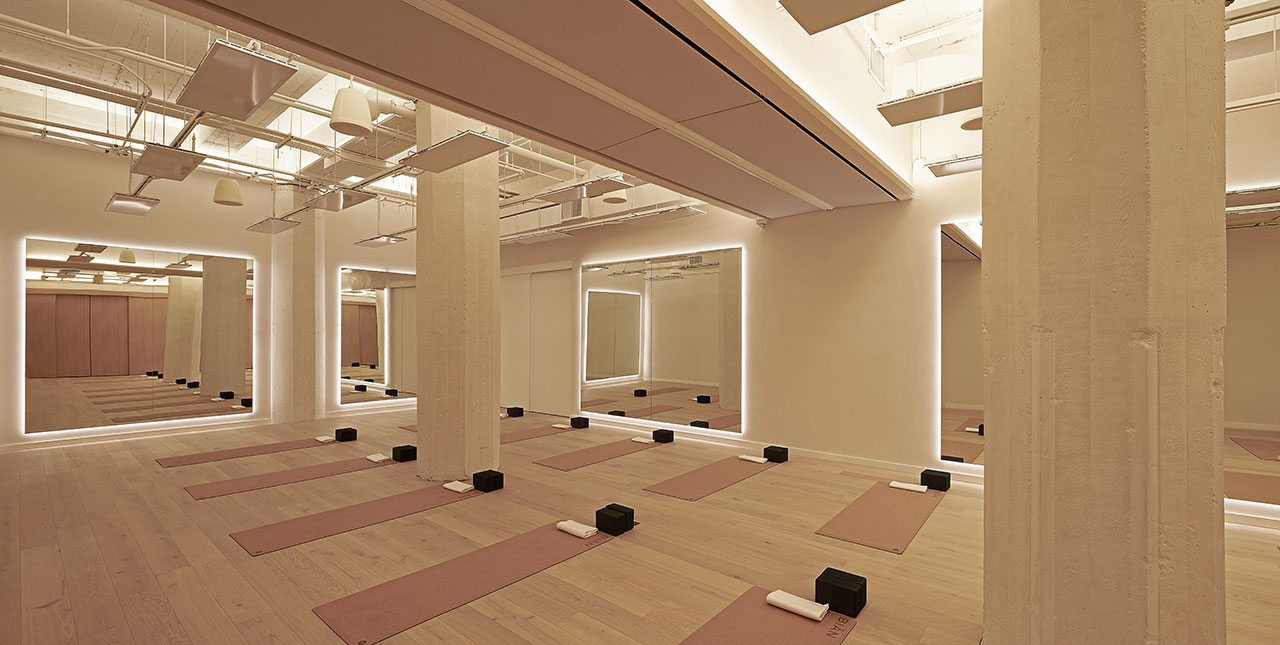
The interiors of BIÂN eschew popular, temporary design trends in favor of a timeless aesthetic that complements the club's offerings. Karen Herold, designer and principal of STUDIO K, emphasizes the extensive use of natural materials such as wood, leather, textiles, and lime plaster, layered to create a sense of warmth and welcome. The design team addressed the challenges posed by the industrial architecture by incorporating highly textural, soft, and light materials, accented with elements of black wood and steel. A talented lighting designer contributed to washing the entire space in a soft glow, enhancing the overall ambiance. This fusion of maximalist textures with minimalist interventions results in what is described as "industrial zen," where historical elements are subtly articulated to create a visually rich yet calming environment.
Upon entering BIÂN, guests are greeted by a round apothecary table, setting the tone for the journey through various programs. The design employs a neutral palette of creams, whites, and taupes, with subtle shifts and accents of inky blue furnishings and living greenery, guiding members seamlessly from one area to another. The use of different textiles, such as linen and wool, manipulates light and transparency, while variations in slatted surface treatments and wood grain patterns manage the acoustic vibrations within the rooms. Each distinct ecosystem within BIÂN is designed to cater to the specific moment while facilitating an artful transition to the next, creating a cohesive and enriching experience for members.
Notable features include a 6-foot round table at the entrance, combining a white oak reception desk with a full-sized concrete sink for skincare sales. The social lounge utilizes white oak and beechwood to foster a warm and calming atmosphere, featuring a 14-foot custom communal table and a main bar finished in leather. A staircase with wood louver screens connects the social lounge to the gym and spa facilities, discreetly concealing the medical facility behind. The lower level hosts a sushi counter adjacent to the gym, characterized by blue vinyl upholstery and plaster raked columns. A sound-insulated listening room, available for rent, provides members with a private space featuring a specialty entertainment system and a rotating selection of vinyl records. Locker rooms offer amenities like a steam room, cold plunge, and customized shower experiences, while a relaxation lounge on the lower level provides custom-designed chaise lounges for patrons awaiting or recovering from treatments.
Patient rooms within the medical office suite maintain a serene, spa-like interior while adhering to standard facility regulations. The club also boasts multiple reformer studios for Pilates and custom gym cubbies and seating outside the main fitness studio. An expanded 10,000-square-foot co-working space, extending from the main social lounge, offers members areas for work and relaxation. This new area includes a rust-colored leather-wrapped bar inspired by sushi counters, serving food and beverages. The successful design elements, including architectural finishes, furniture, decorative lighting, and curated artwork, are consistently echoed throughout these new spaces. Mar Soraparu, Co-Founder & Chief Wellness Officer of BIÂN, highlights that the design's integration of philosophies, unique features, and thoughtful lighting choices create a luxurious and comfortable environment that enables members to pursue a more vital life.
#IndustrialZenDesign #WellnessCenter #InteriorDesign #HealthClub #NaturalMaterials #BiLevelCommercialSpace #StudioK #ChicagoDesign #HolisticDesign #IndustrialZenDesign #WellnessCenter #InteriorDesign #HealthClub #NaturalMaterials #BiLevelCommercialSpace #StudioK #ChicagoDesign #HolisticDesign
0 opmerkingen in totaal
 Nog geen opmerkingen
Dit vindt u mogelijk ook leuk
kei atsumi on bridging ancient japanese joinery & 3D printing at dubai design week pavilion
Palatino celebrates 10 years of design innovation

Technicolour textiles by Peter Saville for Kvadrat among new products on Dezeen Showroom
joris laarman bits and crafts: a digital fabrication exhibition at friedman benda
Cuff Studio's Common Ground furniture and lighting collection unites "femininity with some testosterone"
Casimir celebrates 30 years as a designer with oak and walnut furniture collection
3D Architectural Rendering Services at Unbeatable Price / Cost

Step inside Acne Studios’ pink-hued Tokyo flagship: ‘fashion is supposed to be fun’

Meet Karina Espinosa | Interior Designer
werteloberfell experiments with 3D printing to obtain flexible lighting structures
Industrial Design Gives Any Space An Artful Edge

Ten furniture and lighting designs by Japanese brands and designers
One of India’s oldest design firms gets a fresh burst of life

Smart Design's Light Collaboration with Gantri is a Commendable Feat in 3D Printing

3DVIA

Inside the High-Tech Interiors Revival

A floating dialogue in space: Pod by B&T Design and Jin Kuramoto

Bouroullecs in Bretagne: the French duo present works old and new in Rennes

Studio KO Brings Desert Sensibility to Vipp’s Copenhagen Guesthouse

3D-printed relief art: Michelle Larsen sees a trend reversal in interior design