1/22
An Italian Penthouse Shines With Colored Mirrors in Forlì
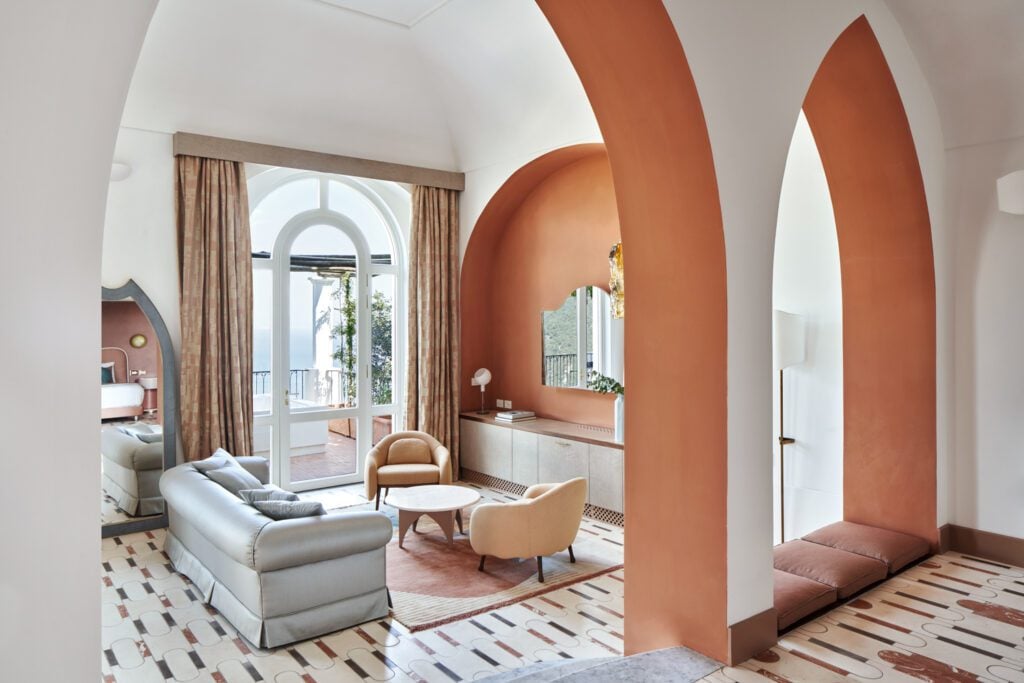

The NAP penthouse, located in the historic Palazzo Calboli dall’Aste in Forlì, Italy, represents a modern transformation of a 2,152-square-foot space by tissellistudioarchitetti. This renovation project skillfully merges historical preservation with contemporary design elements. A central feature of the penthouse is a sculptural staircase, which replaces the original and acts as both a functional and artistic focal point. Clad in golden, mirrored surfaces, the staircase reflects light throughout the double-height living area, enhancing verticality and creating dynamic visual effects through reflections. Its angular design and gleaming finish establish it as a prominent element within the home.


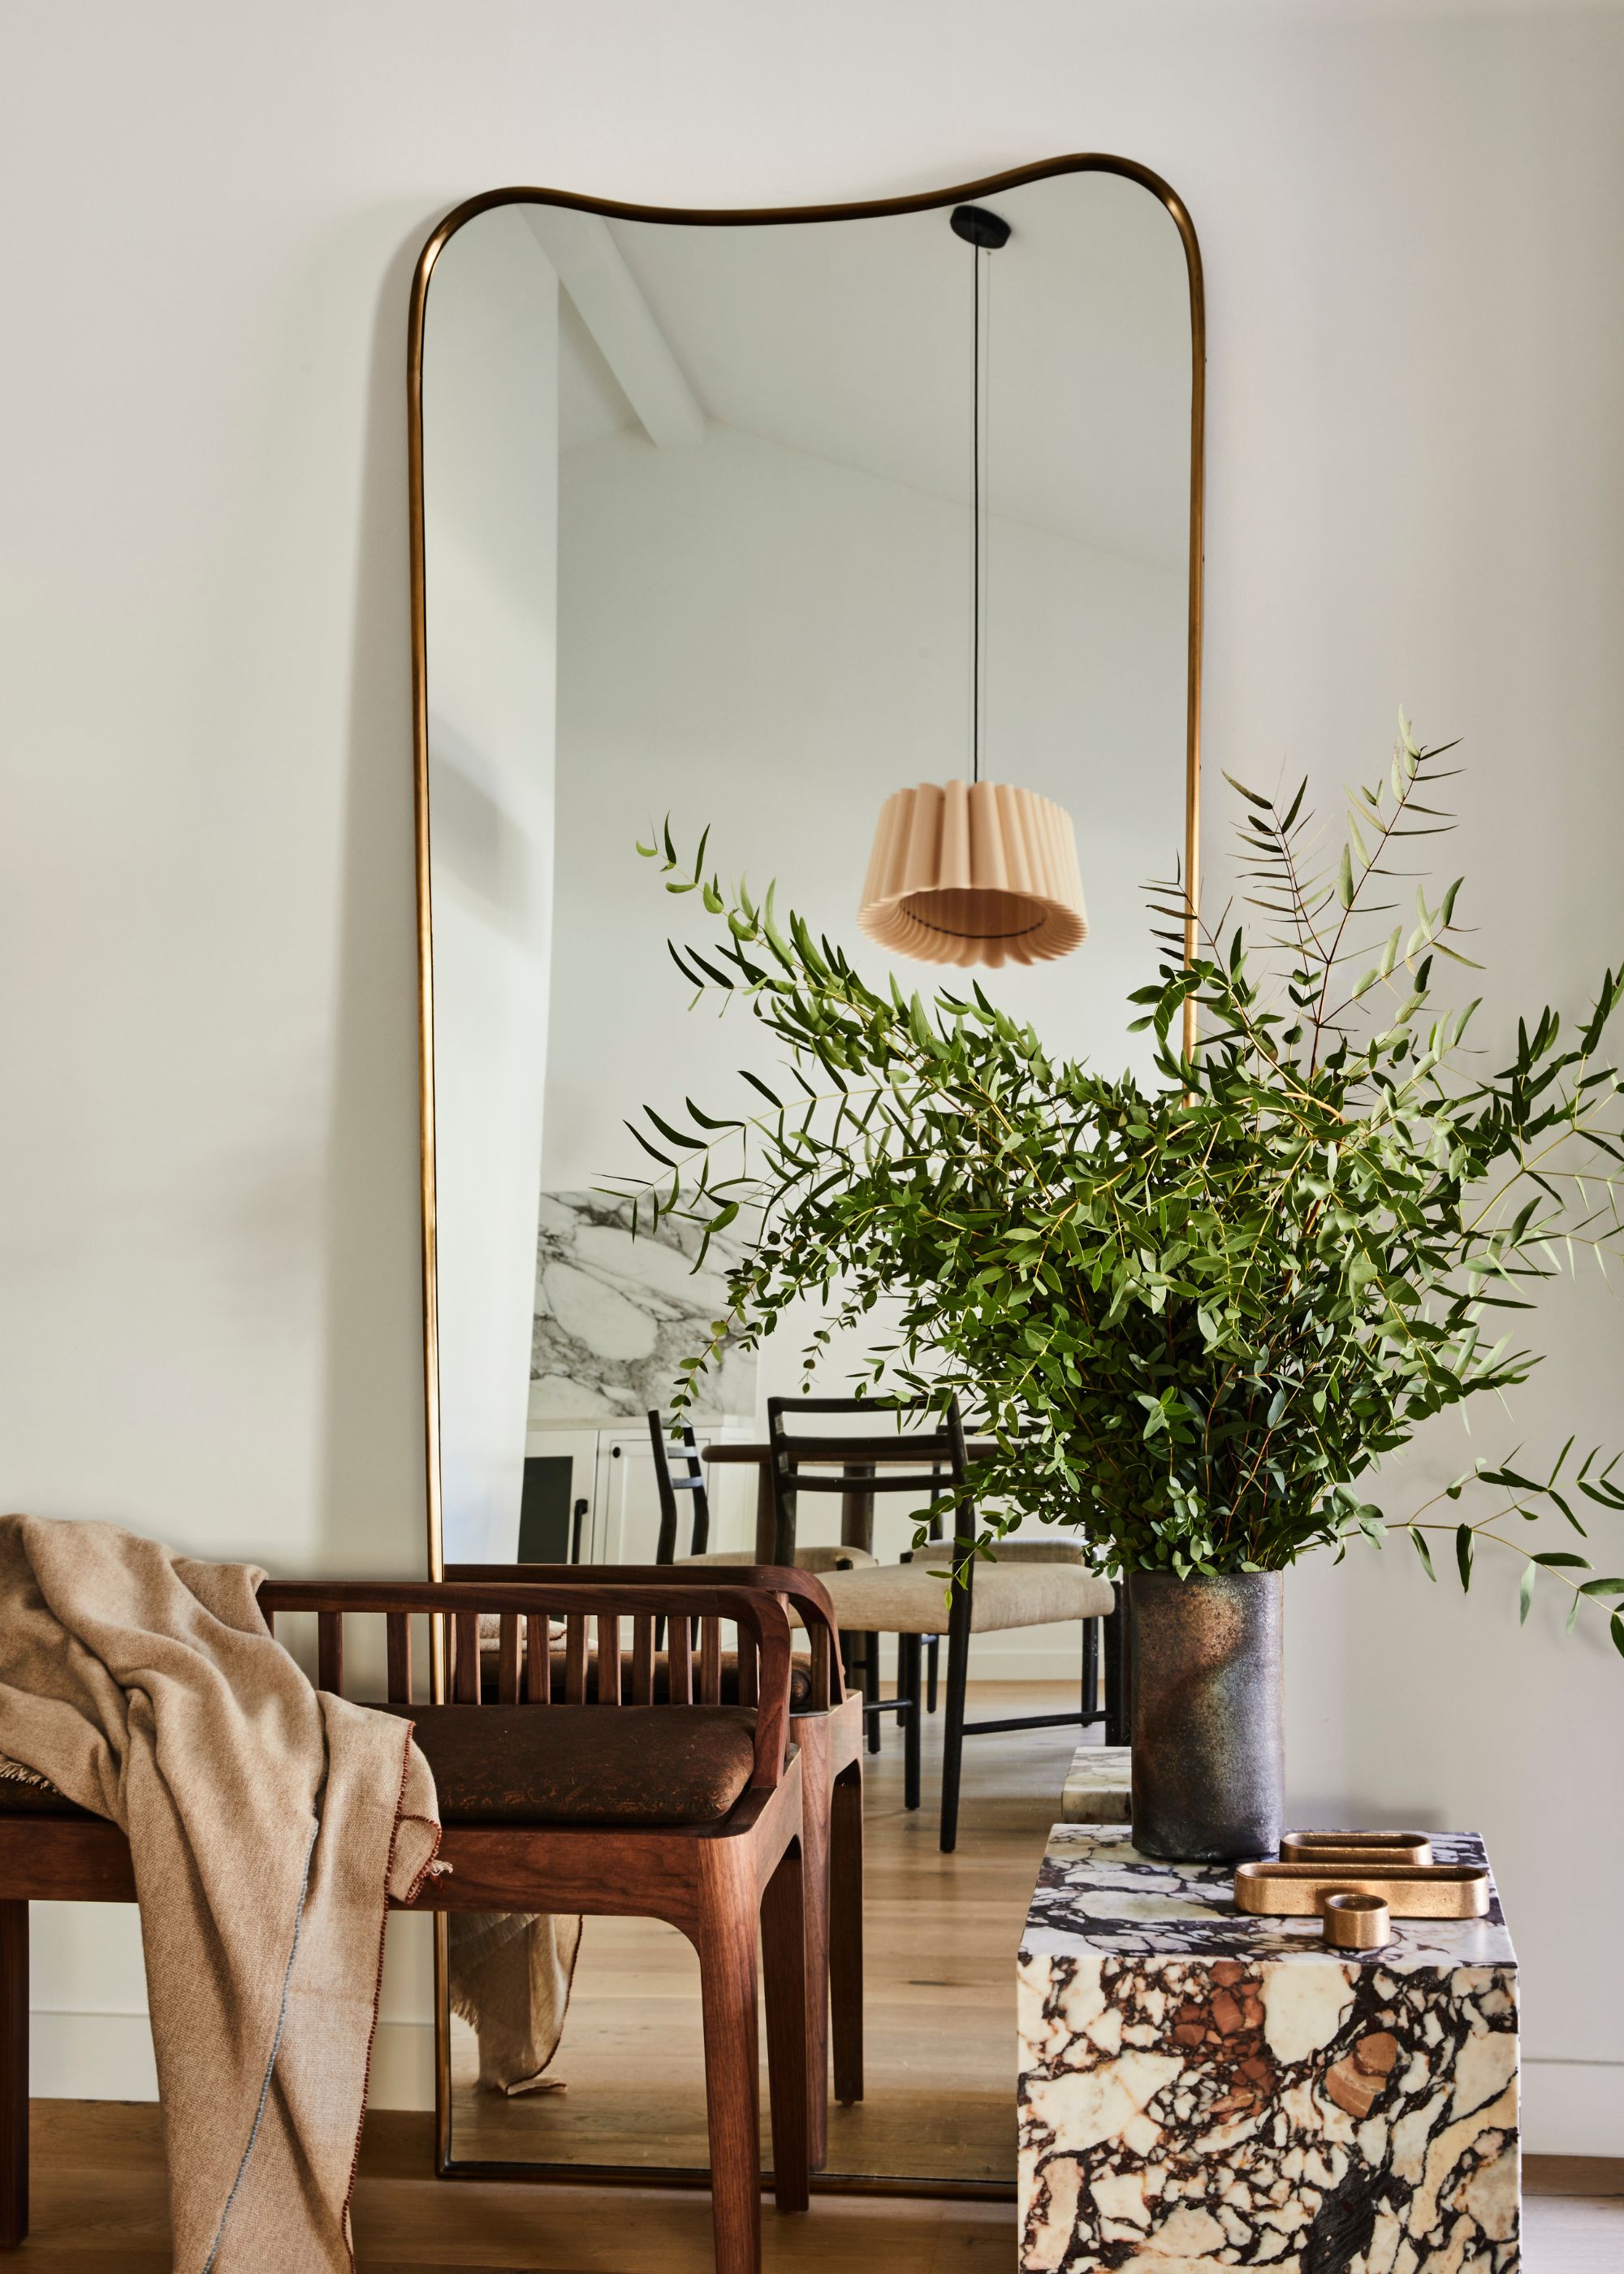
The living area is characterized by warm wooden floors and pristine white walls, providing a neutral backdrop for custom-designed furnishings that balance simplicity with sophistication. A few steps lead down to the dining room, where reflective surfaces and vibrant accents introduce a modern sensibility while maintaining understated elegance. The kitchen features a brushed stainless steel peninsula that seamlessly integrates with a matte lacquered wood panel, ingeniously concealing kitchen functionalities for a clean, unified aesthetic. Throughout the penthouse, the selection of materials and finishes is deliberate, reinforcing the blend of historical context and modern design. Wooden flooring and white surfaces create continuity, highlighting the colorful mirrored details and bespoke furniture.

The private areas of the penthouse continue this design philosophy. The primary bedroom includes a large window that opens to the adjoining bathroom, promoting a sense of openness and flow. Skylights illuminate the room with natural light, contributing to a serene atmosphere. The adjacent bathroom is distinguished by bold red and mirrored surfaces, transforming a typically functional space into an aesthetically refined area. Exposed beams in this section further enhance the architectural character, demonstrating a balance between practical function and refined design.
This project presented unique challenges due to its location within a property protected by Italy’s Superintendency of Archaeology, Fine Arts, and Landscape. The design team successfully navigated these strict regulations, integrating innovative features while respecting the building’s historical integrity. Tissellistudioarchitetti, led by Filippo Tisselli and Cinzia Mondello, with Marcin Dworzynski joining in 2011, is recognized for creating spaces that combine functionality with artistic expression. The firm, with local roots, is known for incorporating international architectural trends into its projects. The NAP penthouse exemplifies their dedication to pushing design boundaries while honoring tradition, resulting in a living environment that is both distinctive and engaging. Photography for the project was provided by Marcin Dworzyński.
#ItalianPenthouse #ModernArchitecture #InteriorDesign #MirroredSurfaces #HistoricPreservation #ContemporaryLiving #CustomFurnishings #ArchitecturalRenovation #Tissellistudioarchitetti #ItalianPenthouse #ModernArchitecture #InteriorDesign #MirroredSurfaces #HistoricPreservation #ContemporaryLiving #CustomFurnishings #ArchitecturalRenovation #Tissellistudioarchitetti
0 opmerkingen in totaal
 Nog geen opmerkingen
Dit vindt u mogelijk ook leuk
Color and Custom Details Enliven This 12th-Century Italian Hotel


Pottery Barn Mirrors That are Worth the Splurge — 'They Make My Home Look So Much Brighter!'


Take a Tour Through the French Room’s Gilded, Modern Renovation


Hanging Lighted Mirror

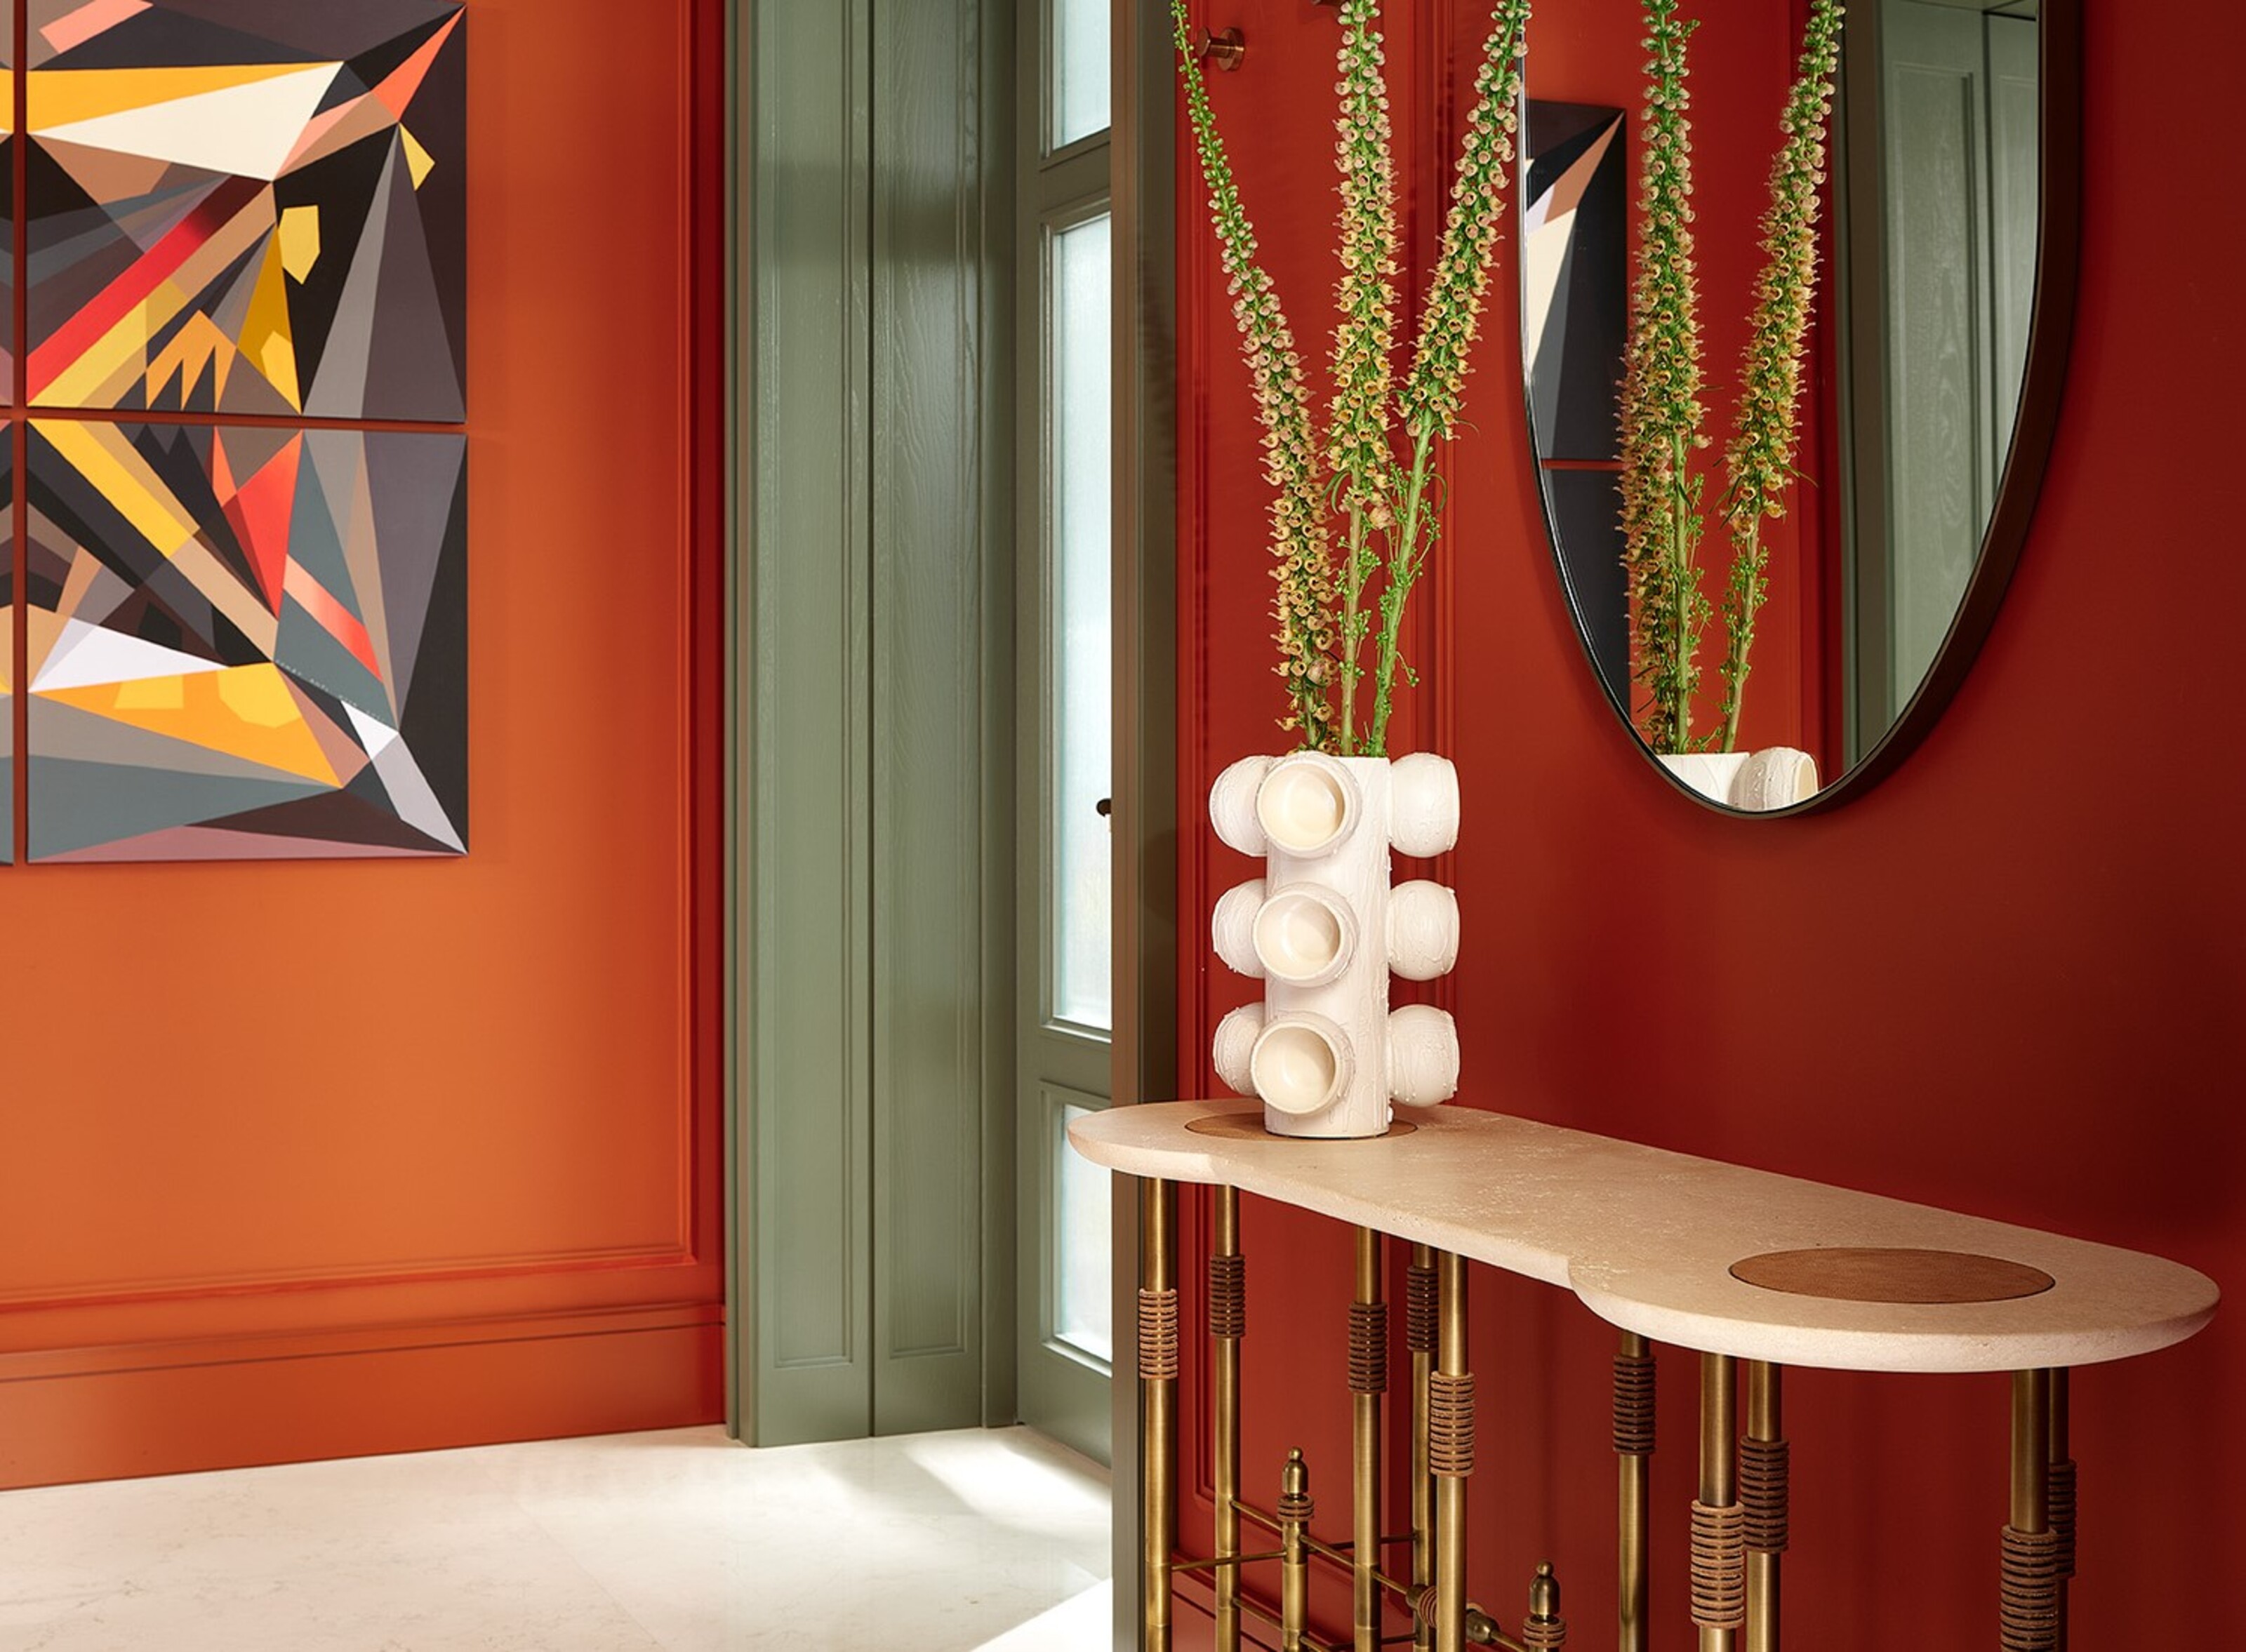
5 things interior designers say are must-haves on your entryway walls – I've got 3, how many do you have?

19th Century Montclair Home Undergoes Stunning Makeover

8 Ways to Make a Dark, Gloomy Room Feel Instantly Brighter

This is how designers are doing Art Deco in 2025, 100 years on from when this iconic style began

Walls of windows illuminate midcentury home
fornasetti unveils five 'unusual living rooms' as proposals for fantastical interior settings
Bedroom mirror ideas - 10 fun and functional ways with mirrors
Overlook House: Setting A Scene With Lighting

House of chandeliers home mirrors Parisian style
Homestyle: Glass and mirrors
Casa G+S by Grooppo
12 Ways Decorating With Mirrors Can Take a Space From Static to Stylish, Shiny, and More Spacious
Hallway decor ideas to make your space look amazing

19 Gorgeous Mirrors For Every Room of Your Home

7 easy ways to add luxury to your home with mirrors

4 Mirror Mistakes That Make Rooms Look Smaller (And How to Fix Them), According to Designers