






Loading...

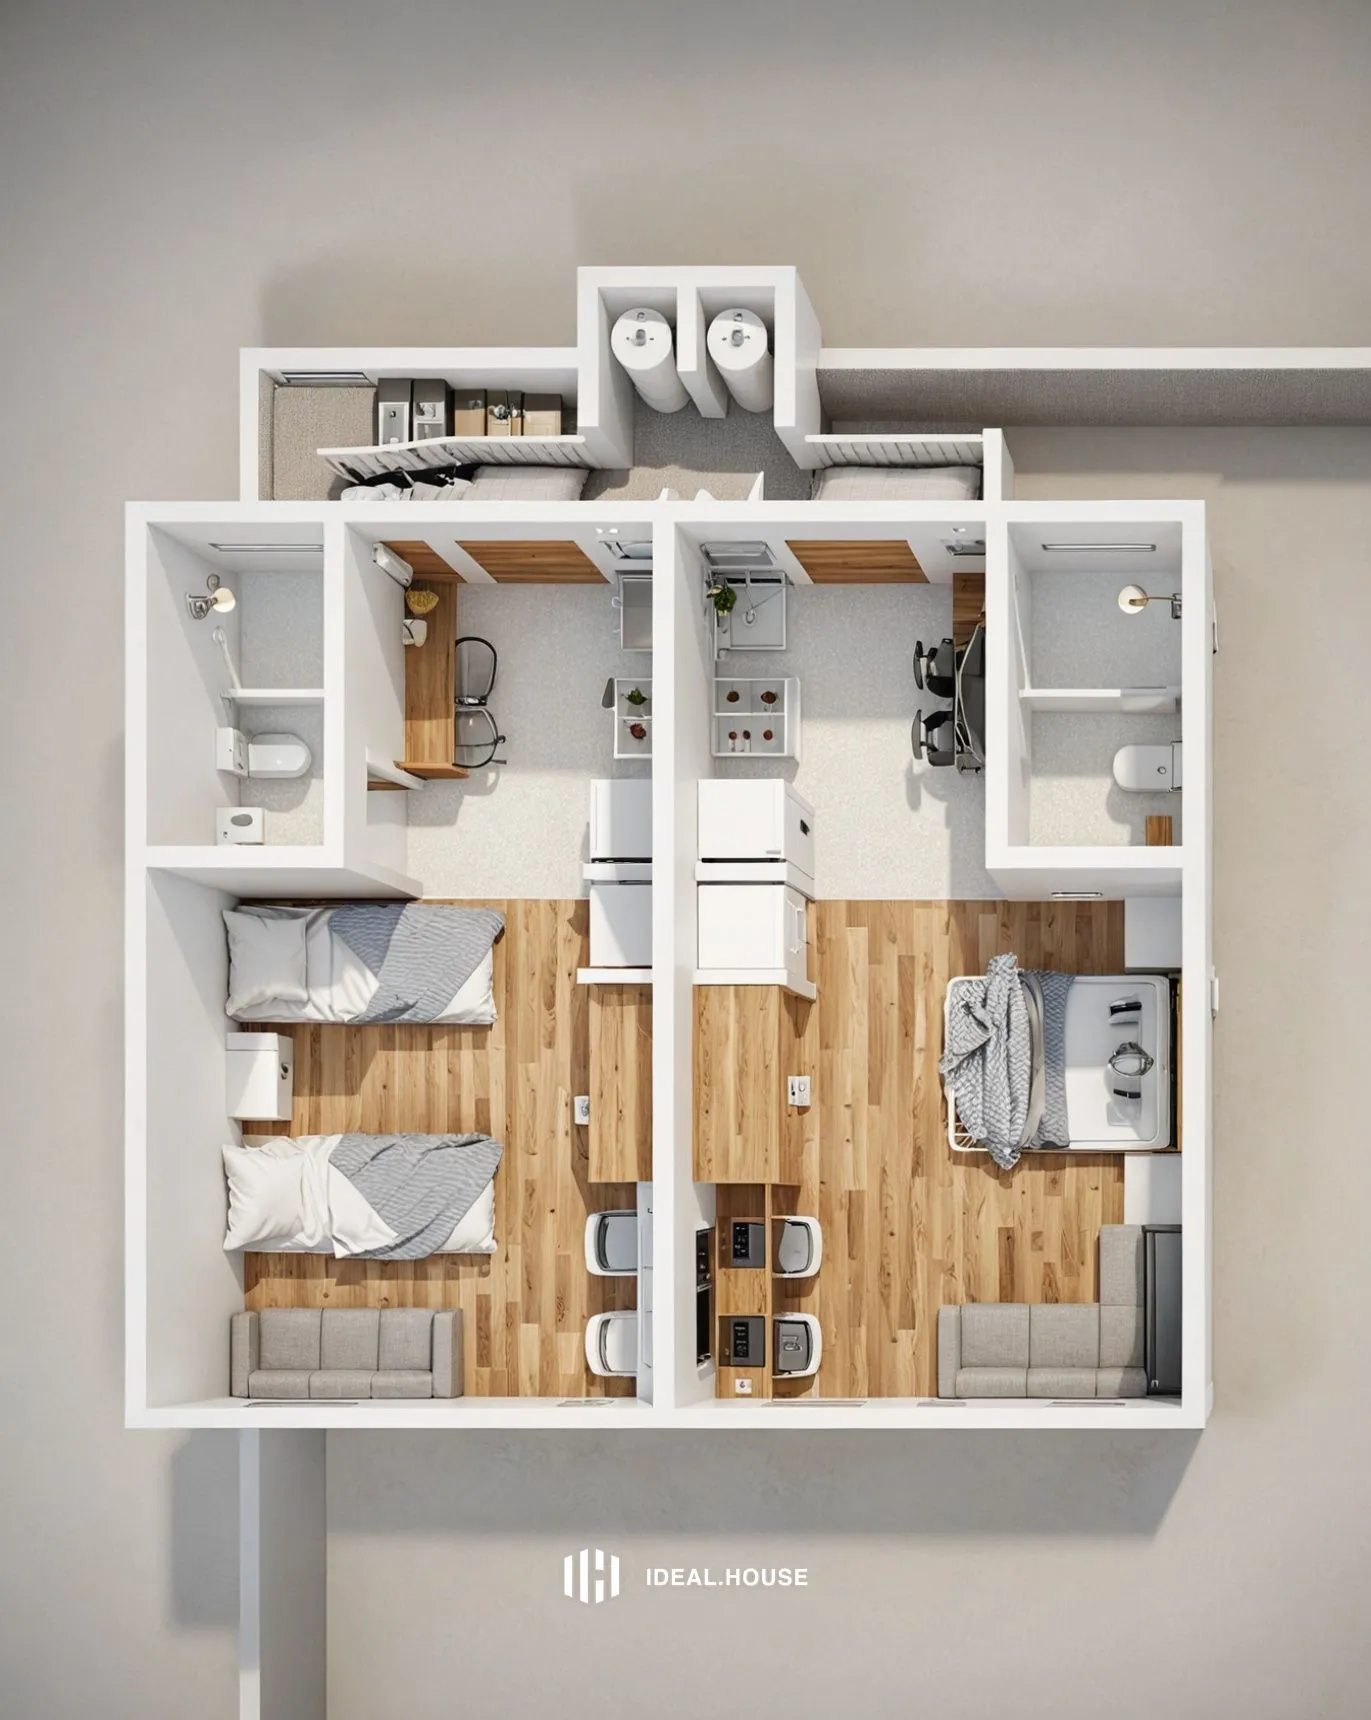
a drawing of the layout of a two bedroom apartment
A 3d rendering of a modern, minimalist apartment with a minimalist design. the image is taken from a bird's eye view, looking down on the floor plan of a two-bedroom, two-bathroom apartment. the apartment has a rectangular layout with white walls and wooden flooring. on the left side of the image, there is a small kitchenette with a sink, a refrigerator, and a coffee maker, as well as a small dining area with a table and chairs. the kitchenette has a countertop, and the dining area has a small table with a lamp. the living area is furnished with a sofa, a chair, and an armchair. the bedroom has a bed with white linens and a gray blanket, while the bathroom has a toilet, sink, and mirror. the room is well-lit with natural light coming from the windows.
2025년 8월 28일
리믹스
 아직 댓글이 없습니다