Why “Invisible Kitchens” Are the Sleekest New Trend Designers Can’t Stop Using
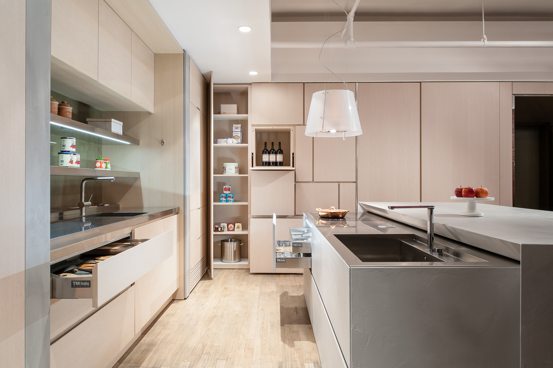
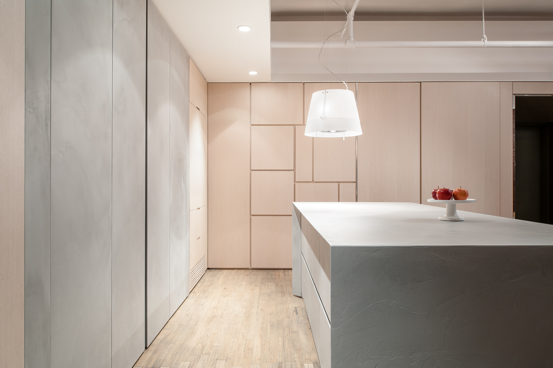
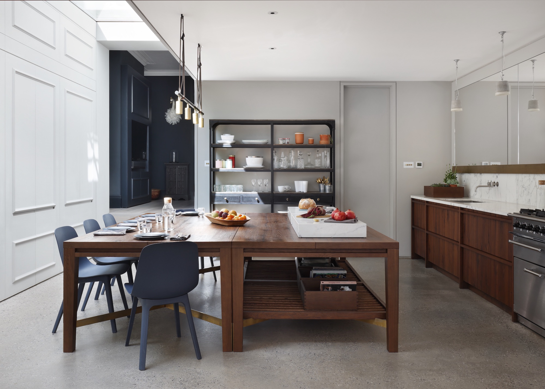
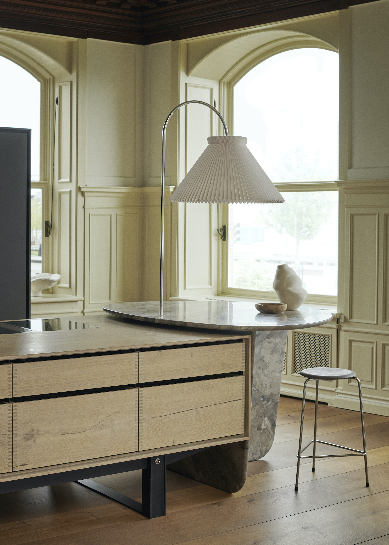
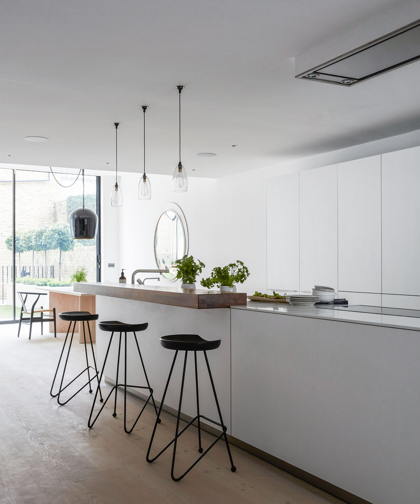


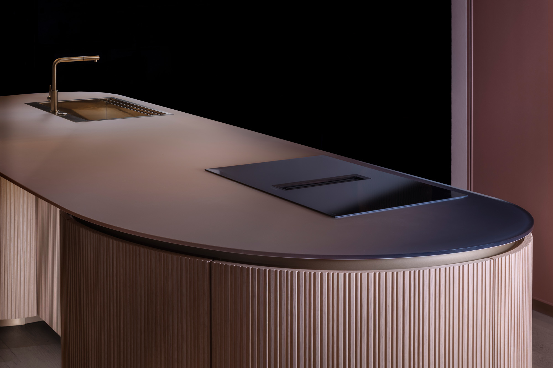
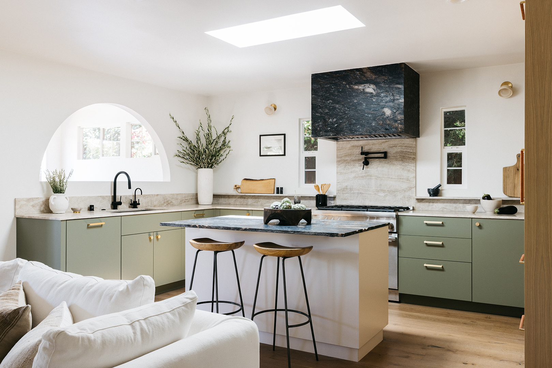
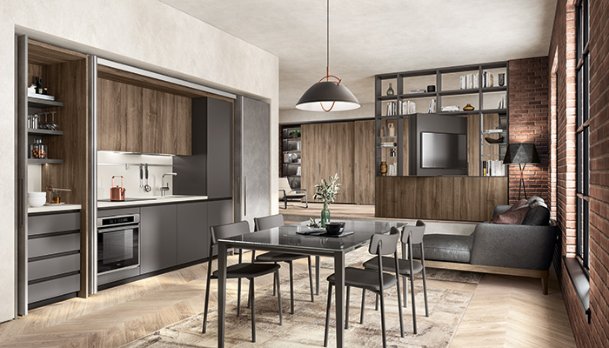


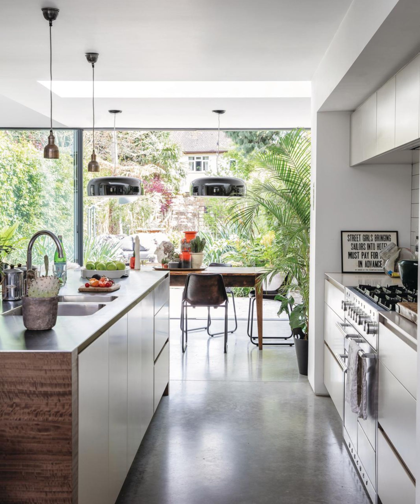
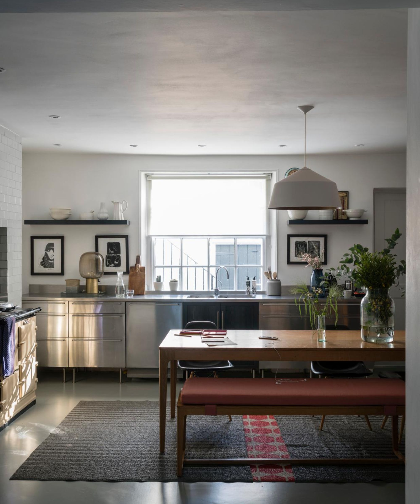
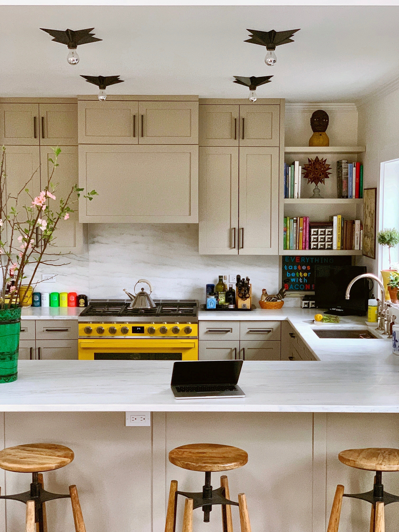
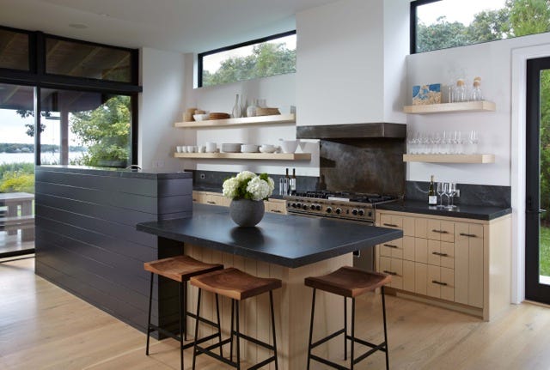
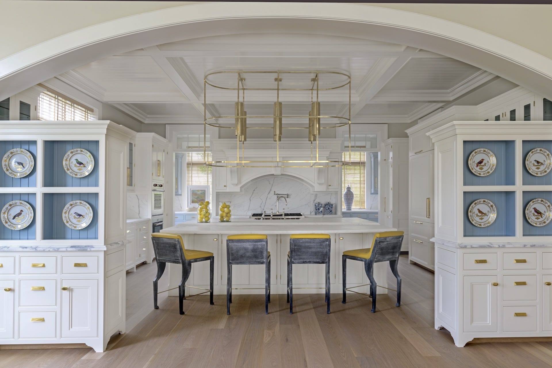
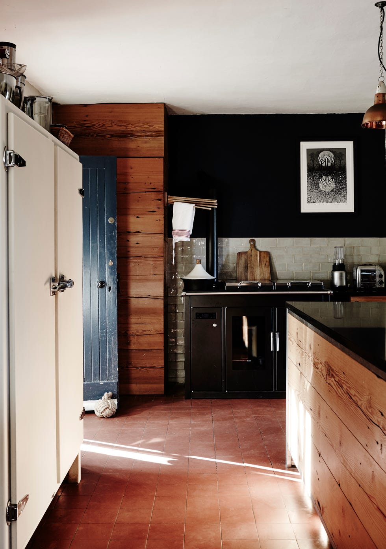
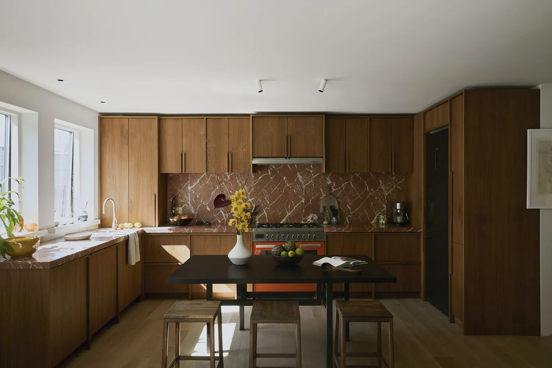
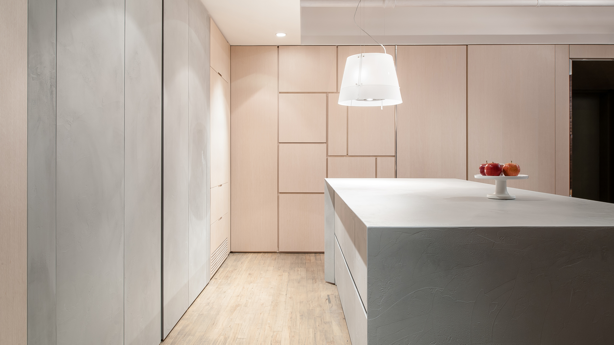
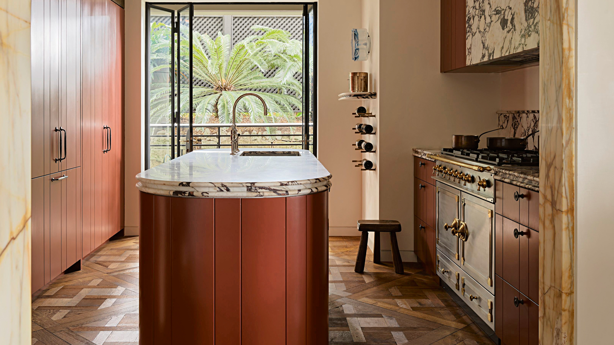
The "invisible kitchen" is a contemporary design trend gaining popularity, characterized by its minimalist approach where the kitchen blends seamlessly into its surroundings. This design philosophy aims to conceal the less aesthetically pleasing aspects of a kitchen, such as appliances and clutter, to create a sleek and integrated living space. Interior designer Karina Fisun explains that an invisible kitchen minimizes visual distractions, making it appear as an extension of the general interior rather than a standalone functional area. This doesn't necessarily mean adhering to a strict white or neutral color palette; rather, it focuses on the strategic use of color and texture to camouflage kitchen elements.
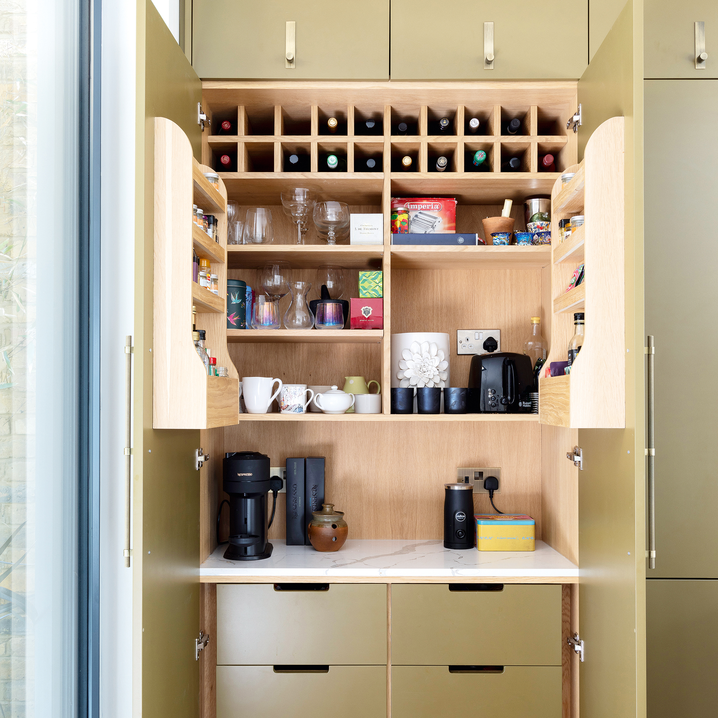
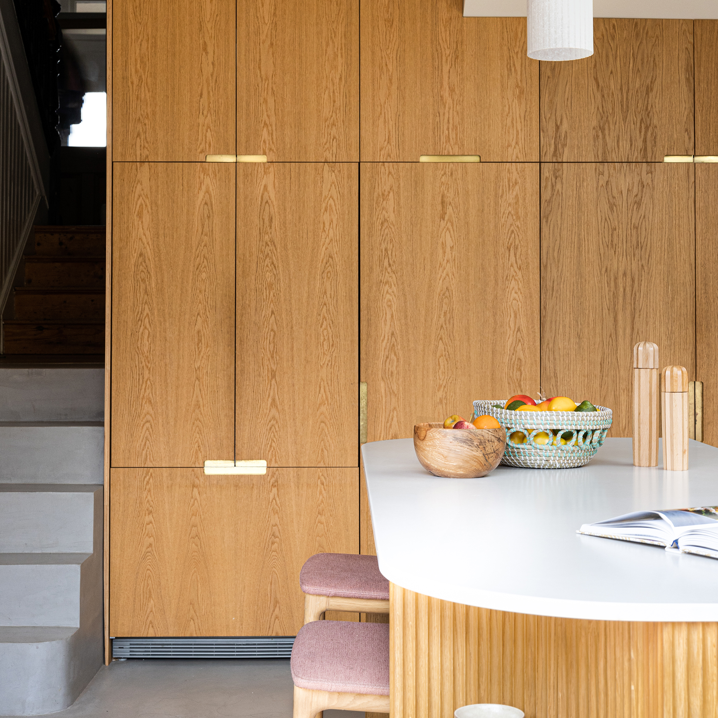

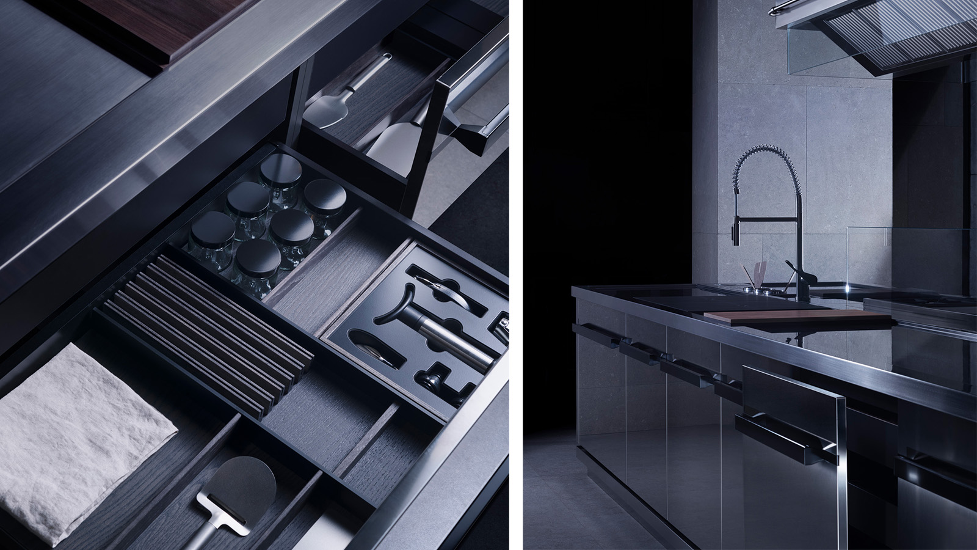
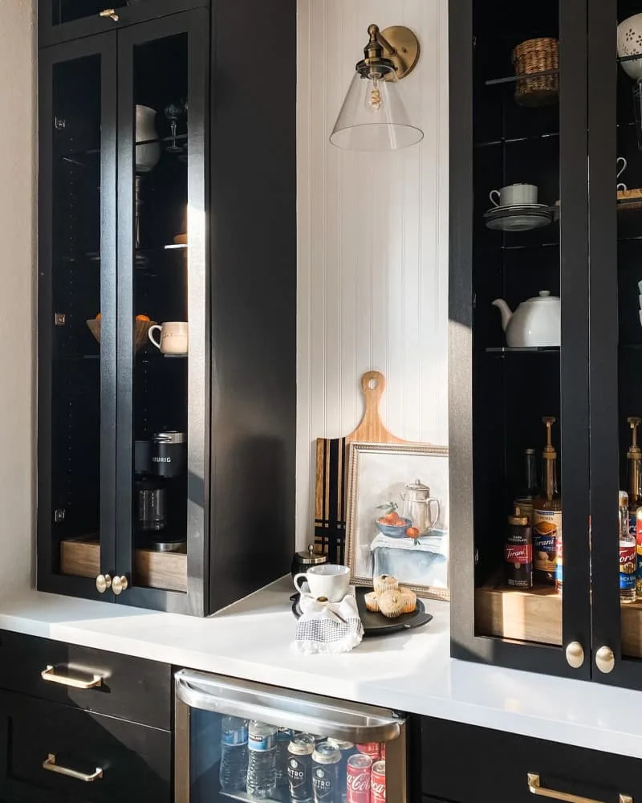
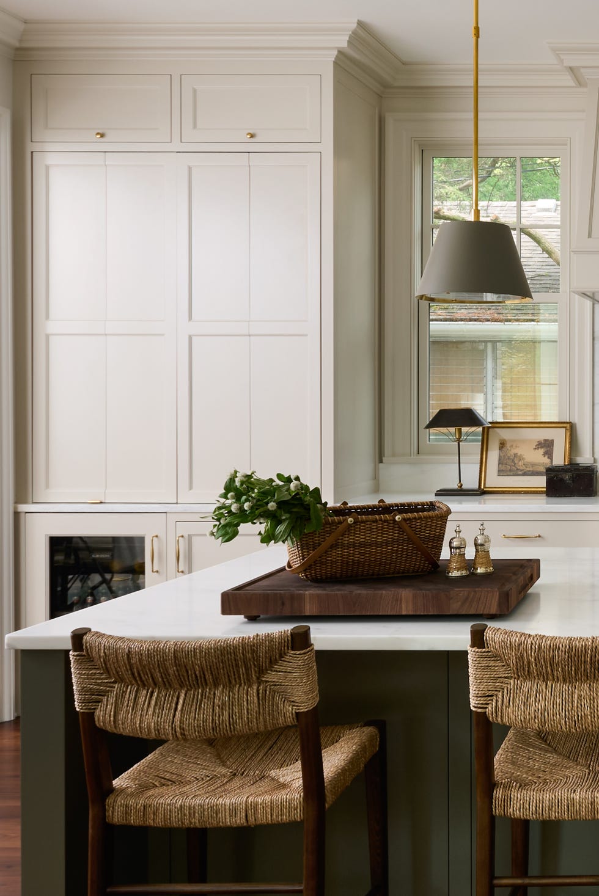

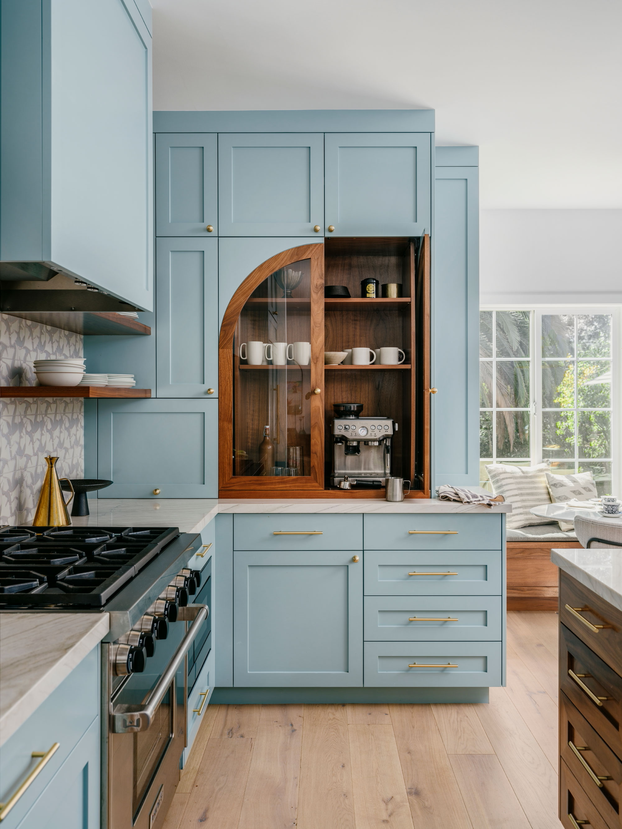
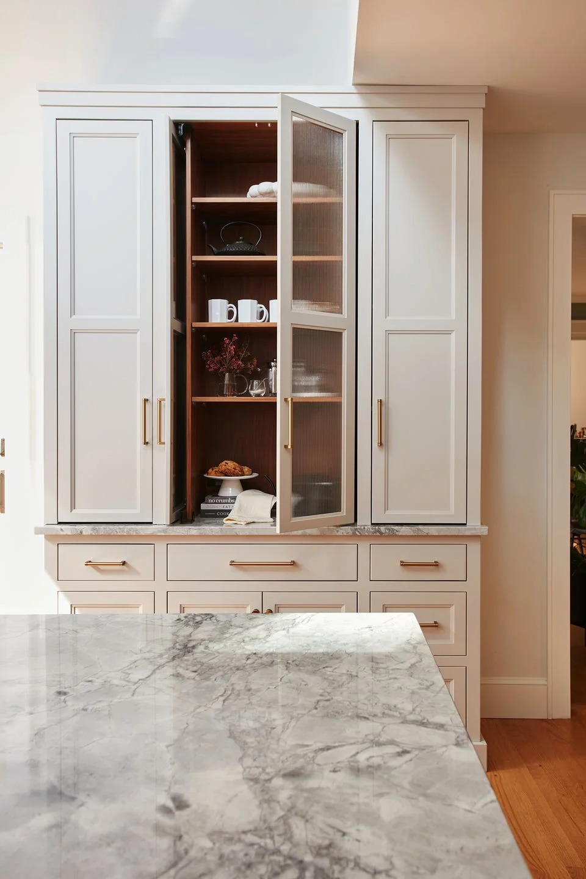
Key elements for achieving an invisible kitchen include superior storage solutions. Fisun emphasizes the importance of meticulously organized storage to keep countertops and other surfaces clear of appliances, dinnerware, and other items. This ensures that everything has its designated place and can be easily put away after use, maintaining a clutter-free environment. Another crucial aspect is the selection of subtle hardware. Instead of prominent knobs and pulls, the trend favors furniture-like handles, hidden handles, or floor runners that do not draw attention. These choices contribute to the integrated look by preventing cabinet hardware from standing out and breaking the seamless visual flow.
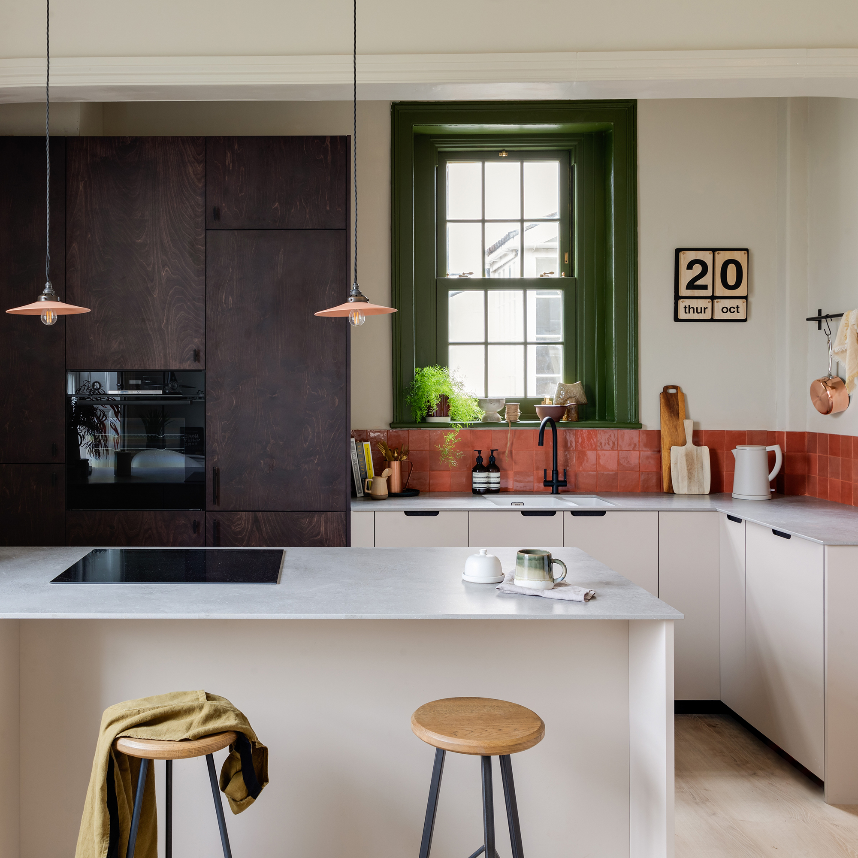
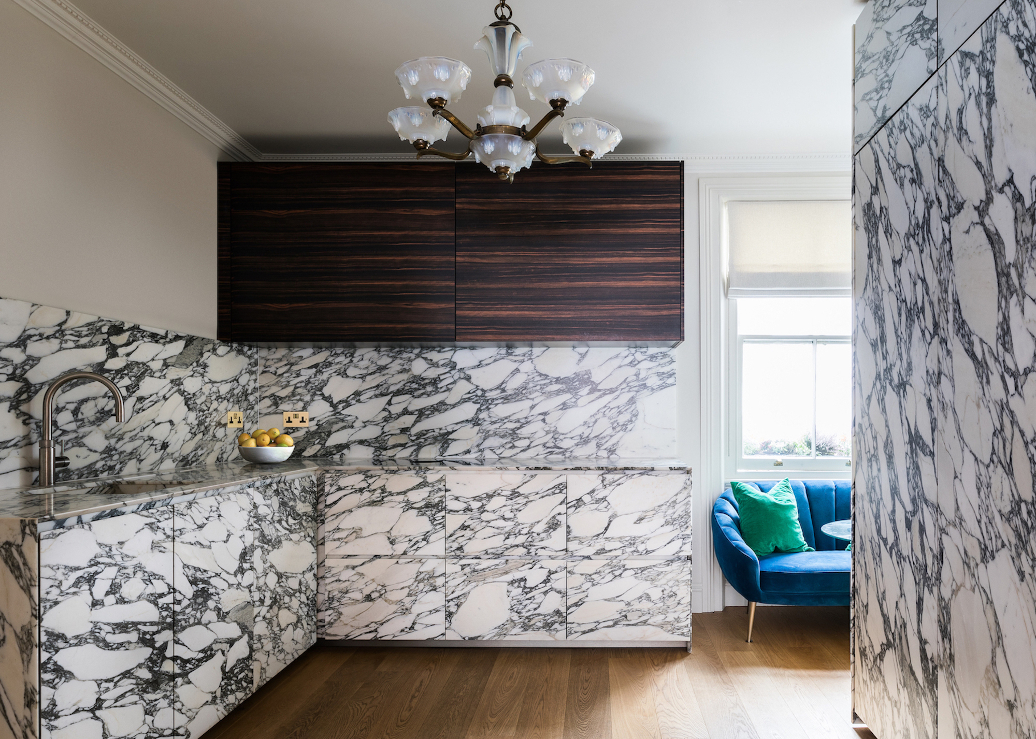
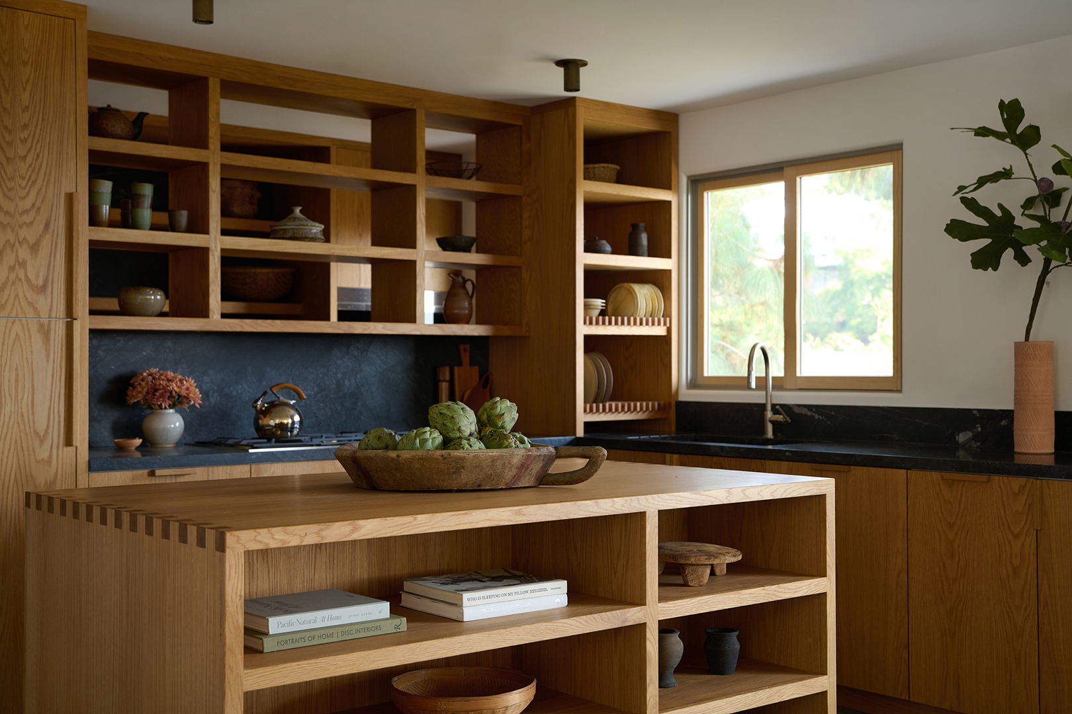
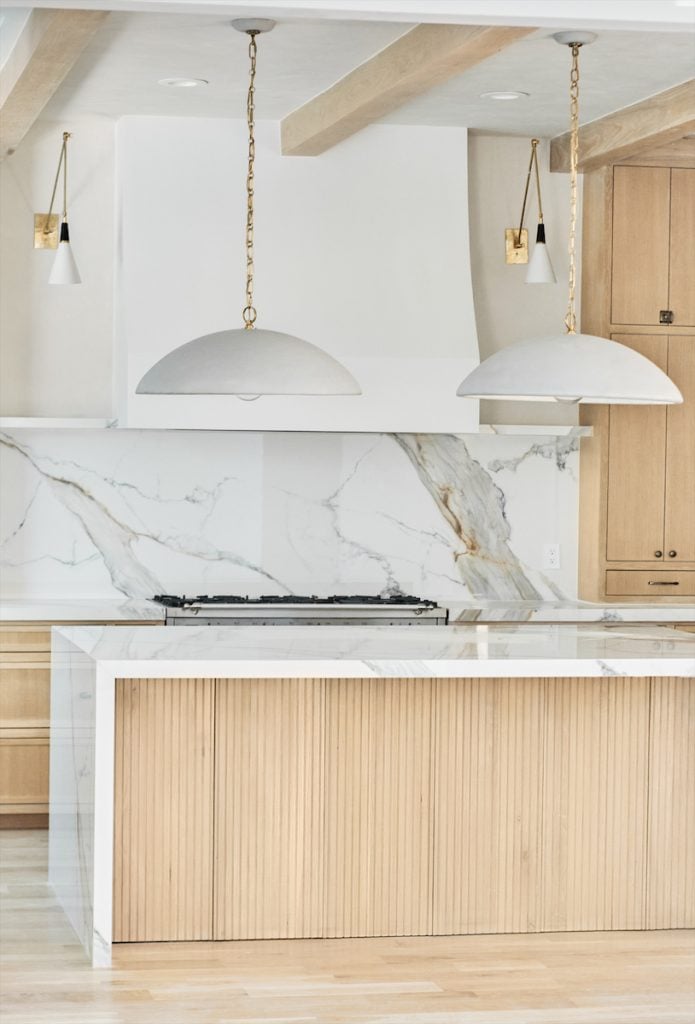
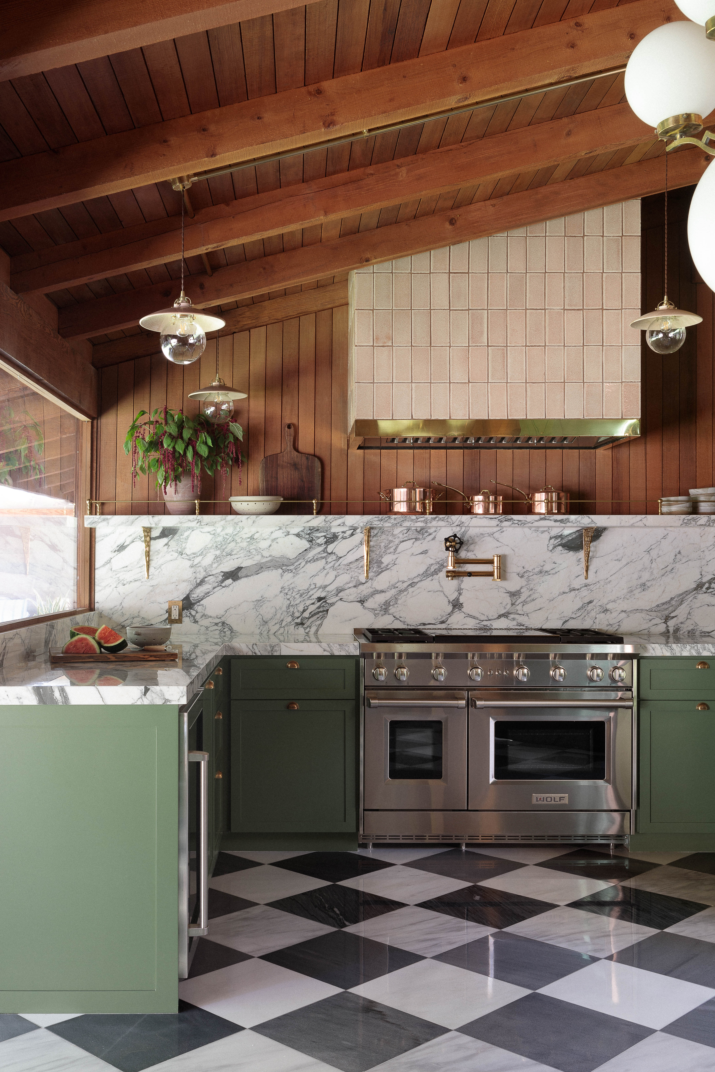

Finishes and materials also play a significant role. Natural materials are preferred over shiny lacquered surfaces, unless high-gloss finishes are consistent with the overall home aesthetic. The backsplash, often a focal point, should also blend in rather than create a stark contrast. A bright, statement backsplash, while potentially beautiful, would counteract the invisible effect. Additionally, any decor items introduced into the kitchen should harmonize with the existing color scheme of countertops, walls, and cabinets to maintain subtlety.
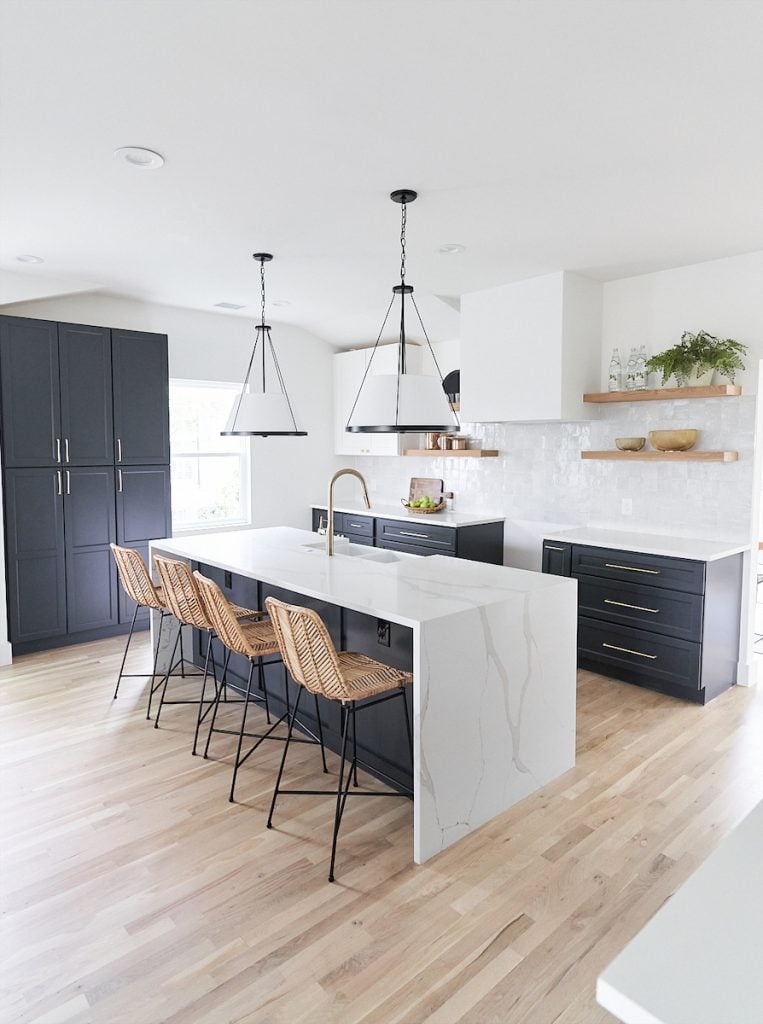
The invisible kitchen concept is particularly well-suited for homes and apartments with limited square footage or open-plan layouts, where a distinct kitchen can sometimes visually dominate the living area. For those interested in adopting this trend without undertaking a complete renovation, several practical steps can be taken. Repainting cabinets to match the walls and backsplashes can effectively conceal larger kitchen features. Regularly clearing countertops of all appliances and clutter is essential, as visual clutter immediately diminishes the invisible effect. Swapping out existing hardware for options that match cabinet colors offers a quick and impactful update.
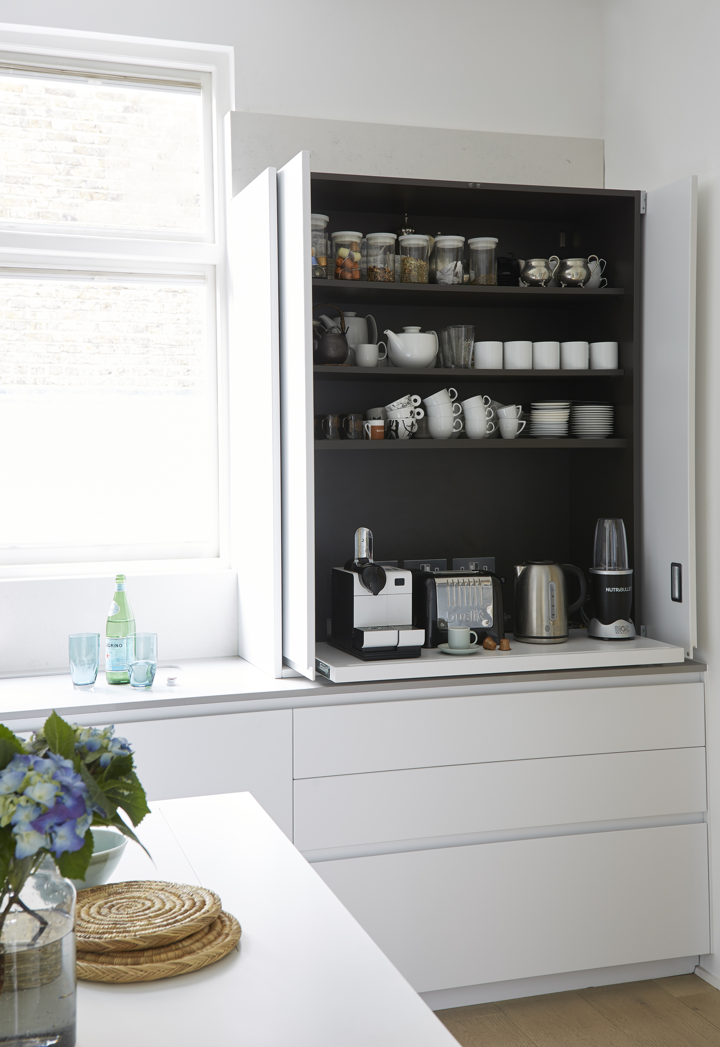
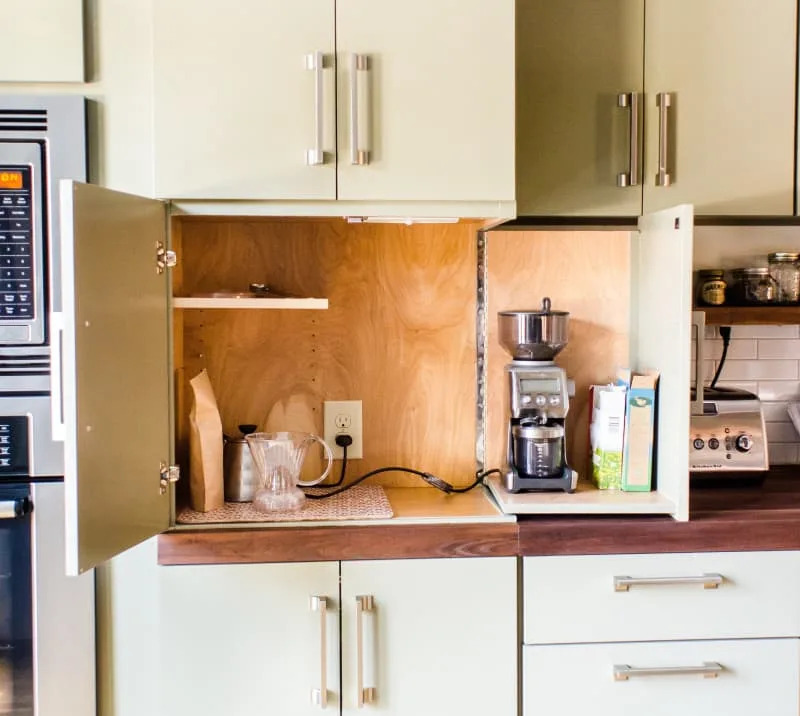
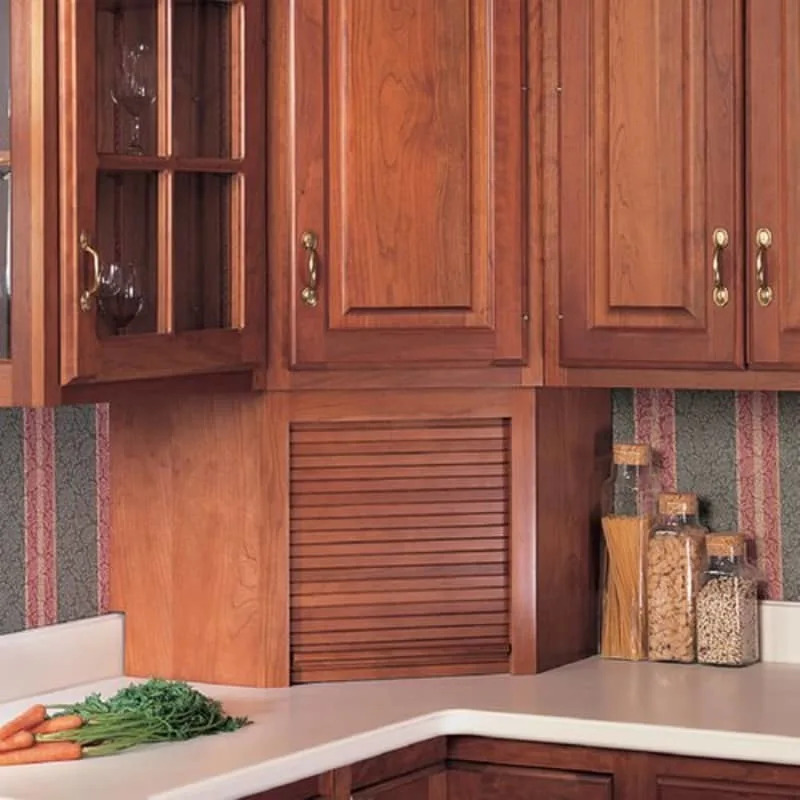
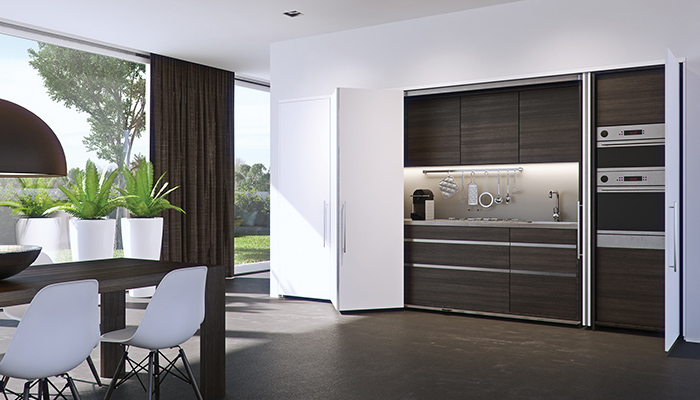
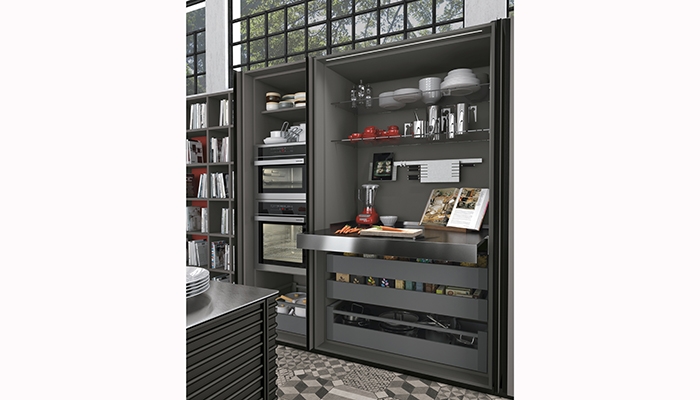
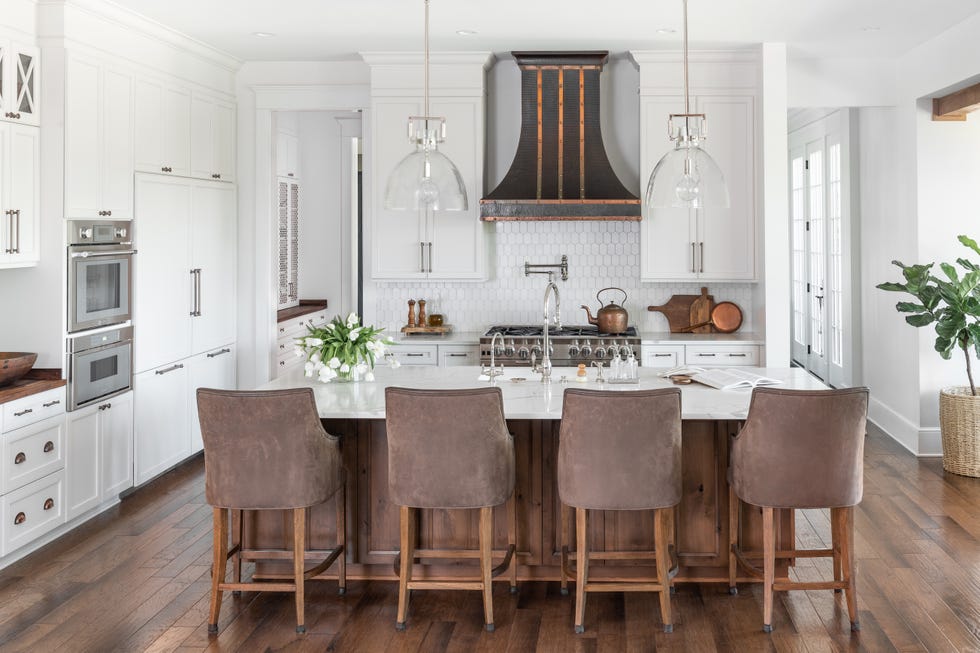
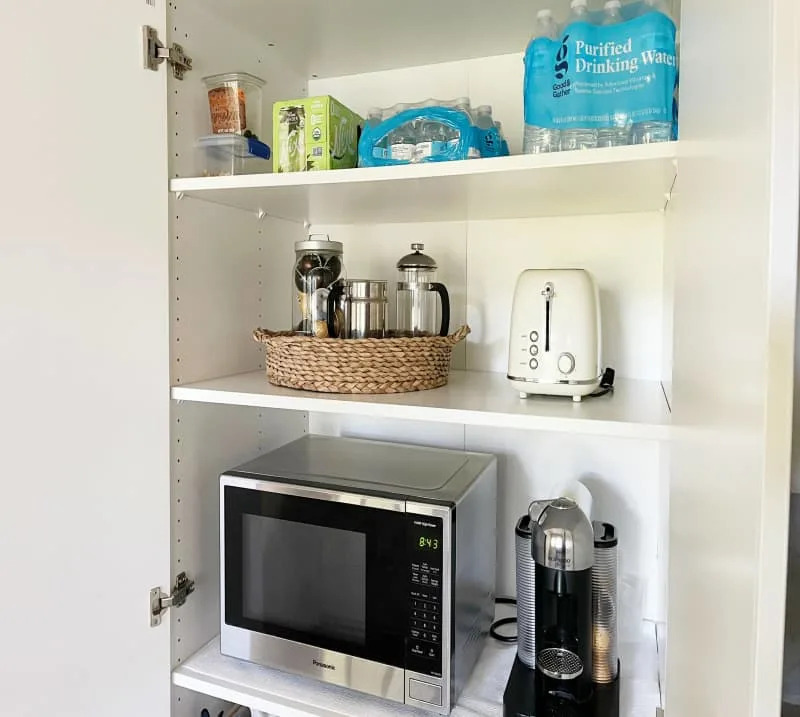
To enhance storage without renovation, integrating additional storage units like hutches, rolling islands, or cabinets in a matching color can help hide pantry items and small appliances. Finally, obscuring one or two prominent appliances, such as painting a metal range hood to match the wall or installing an appliance garage, can significantly contribute to the hidden kitchen aesthetic. These strategies allow homeowners to achieve the desired integrated and minimalist look without the commitment of a major remodel, making the invisible kitchen trend accessible to a wider audience.
#InvisibleKitchen #KitchenDesign #HomeDecor #MinimalistDesign #InteriorTrends #StorageSolutions #KitchenRenovation #HomeImprovement #SpaceSaving #InvisibleKitchen #KitchenDesign #HomeDecor #MinimalistDesign #InteriorTrends #StorageSolutions #KitchenRenovation #HomeImprovement #SpaceSaving
0개의 댓글이 총 표시됩니다.
 아직 댓글이 없습니다
추가로 마음에 드릴 만한 콘텐츠
Small space living makes invisible kitchens the most practical (and stylish) of new design trends

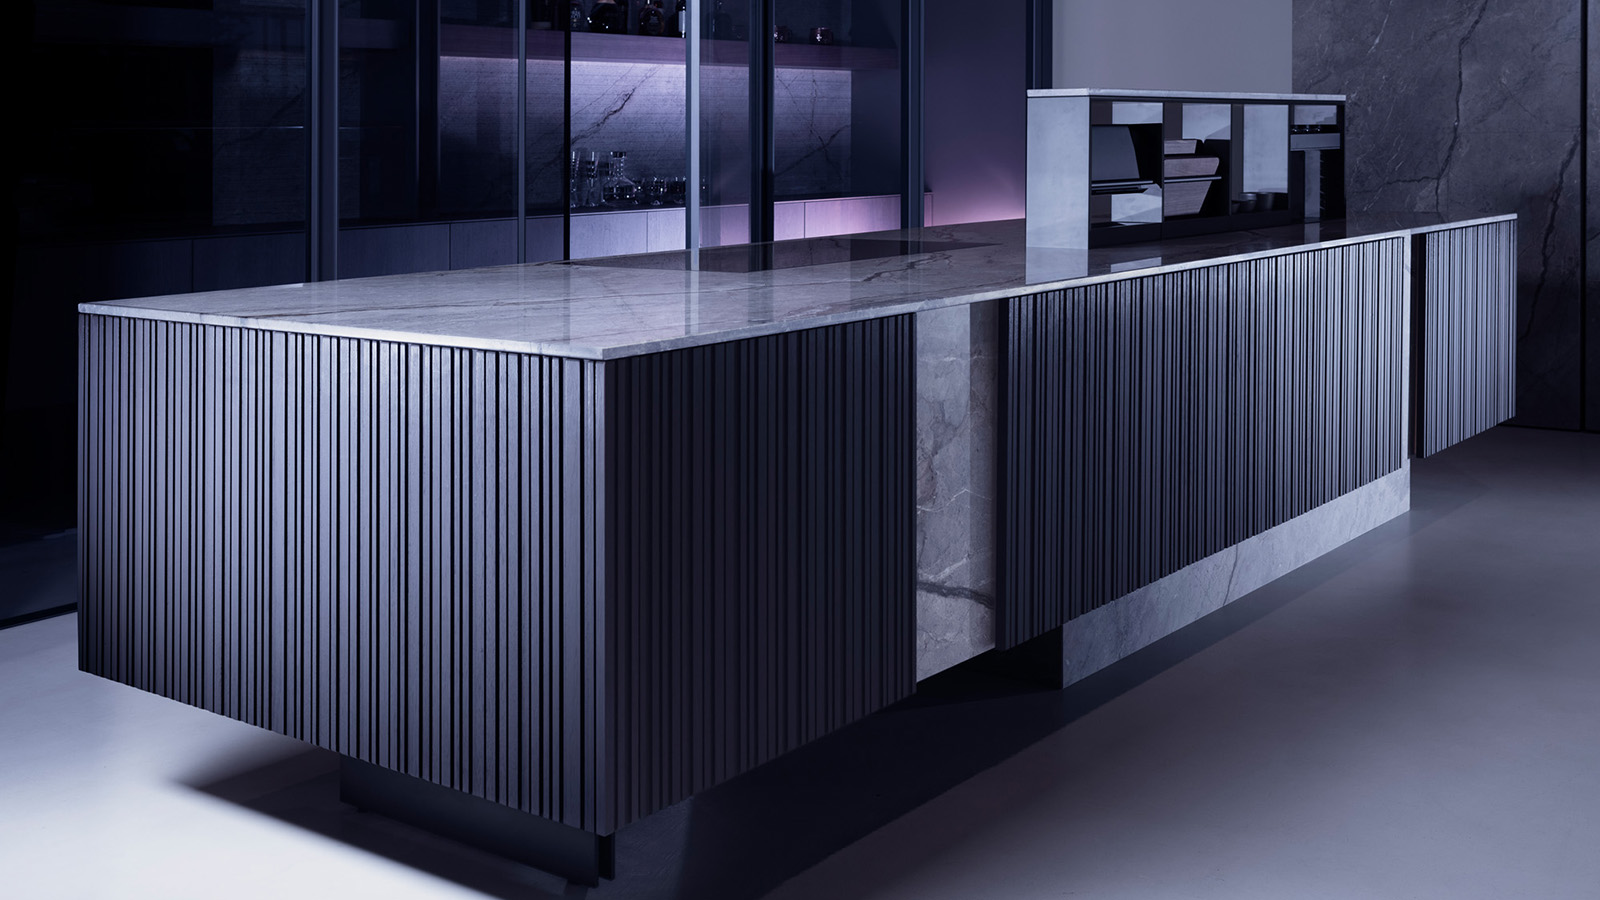
Kitchen Trends 2025: these design ideas merge sleek design and utilitarian attitude

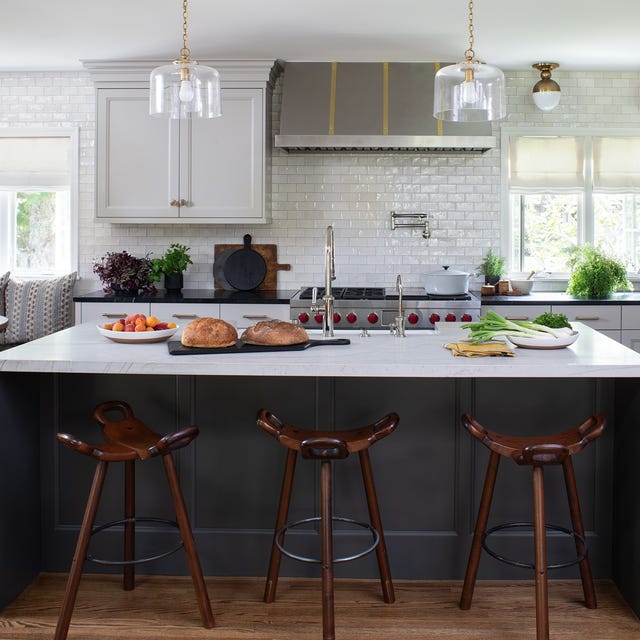
Designers Reveal the Surprising Kitchen Cabinet Trend That's Taking Over

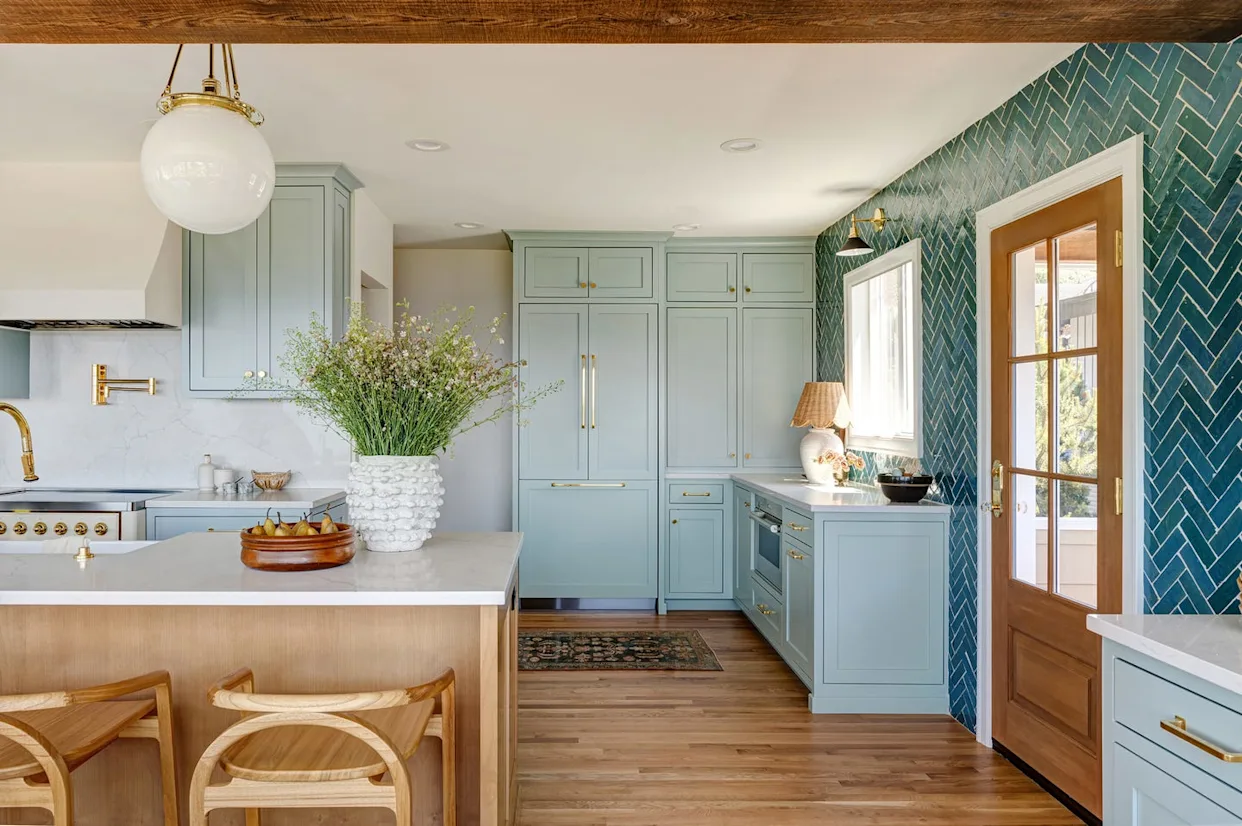
Design Pros Reveal the Surprising Kitchen Trend That's About to Take Over
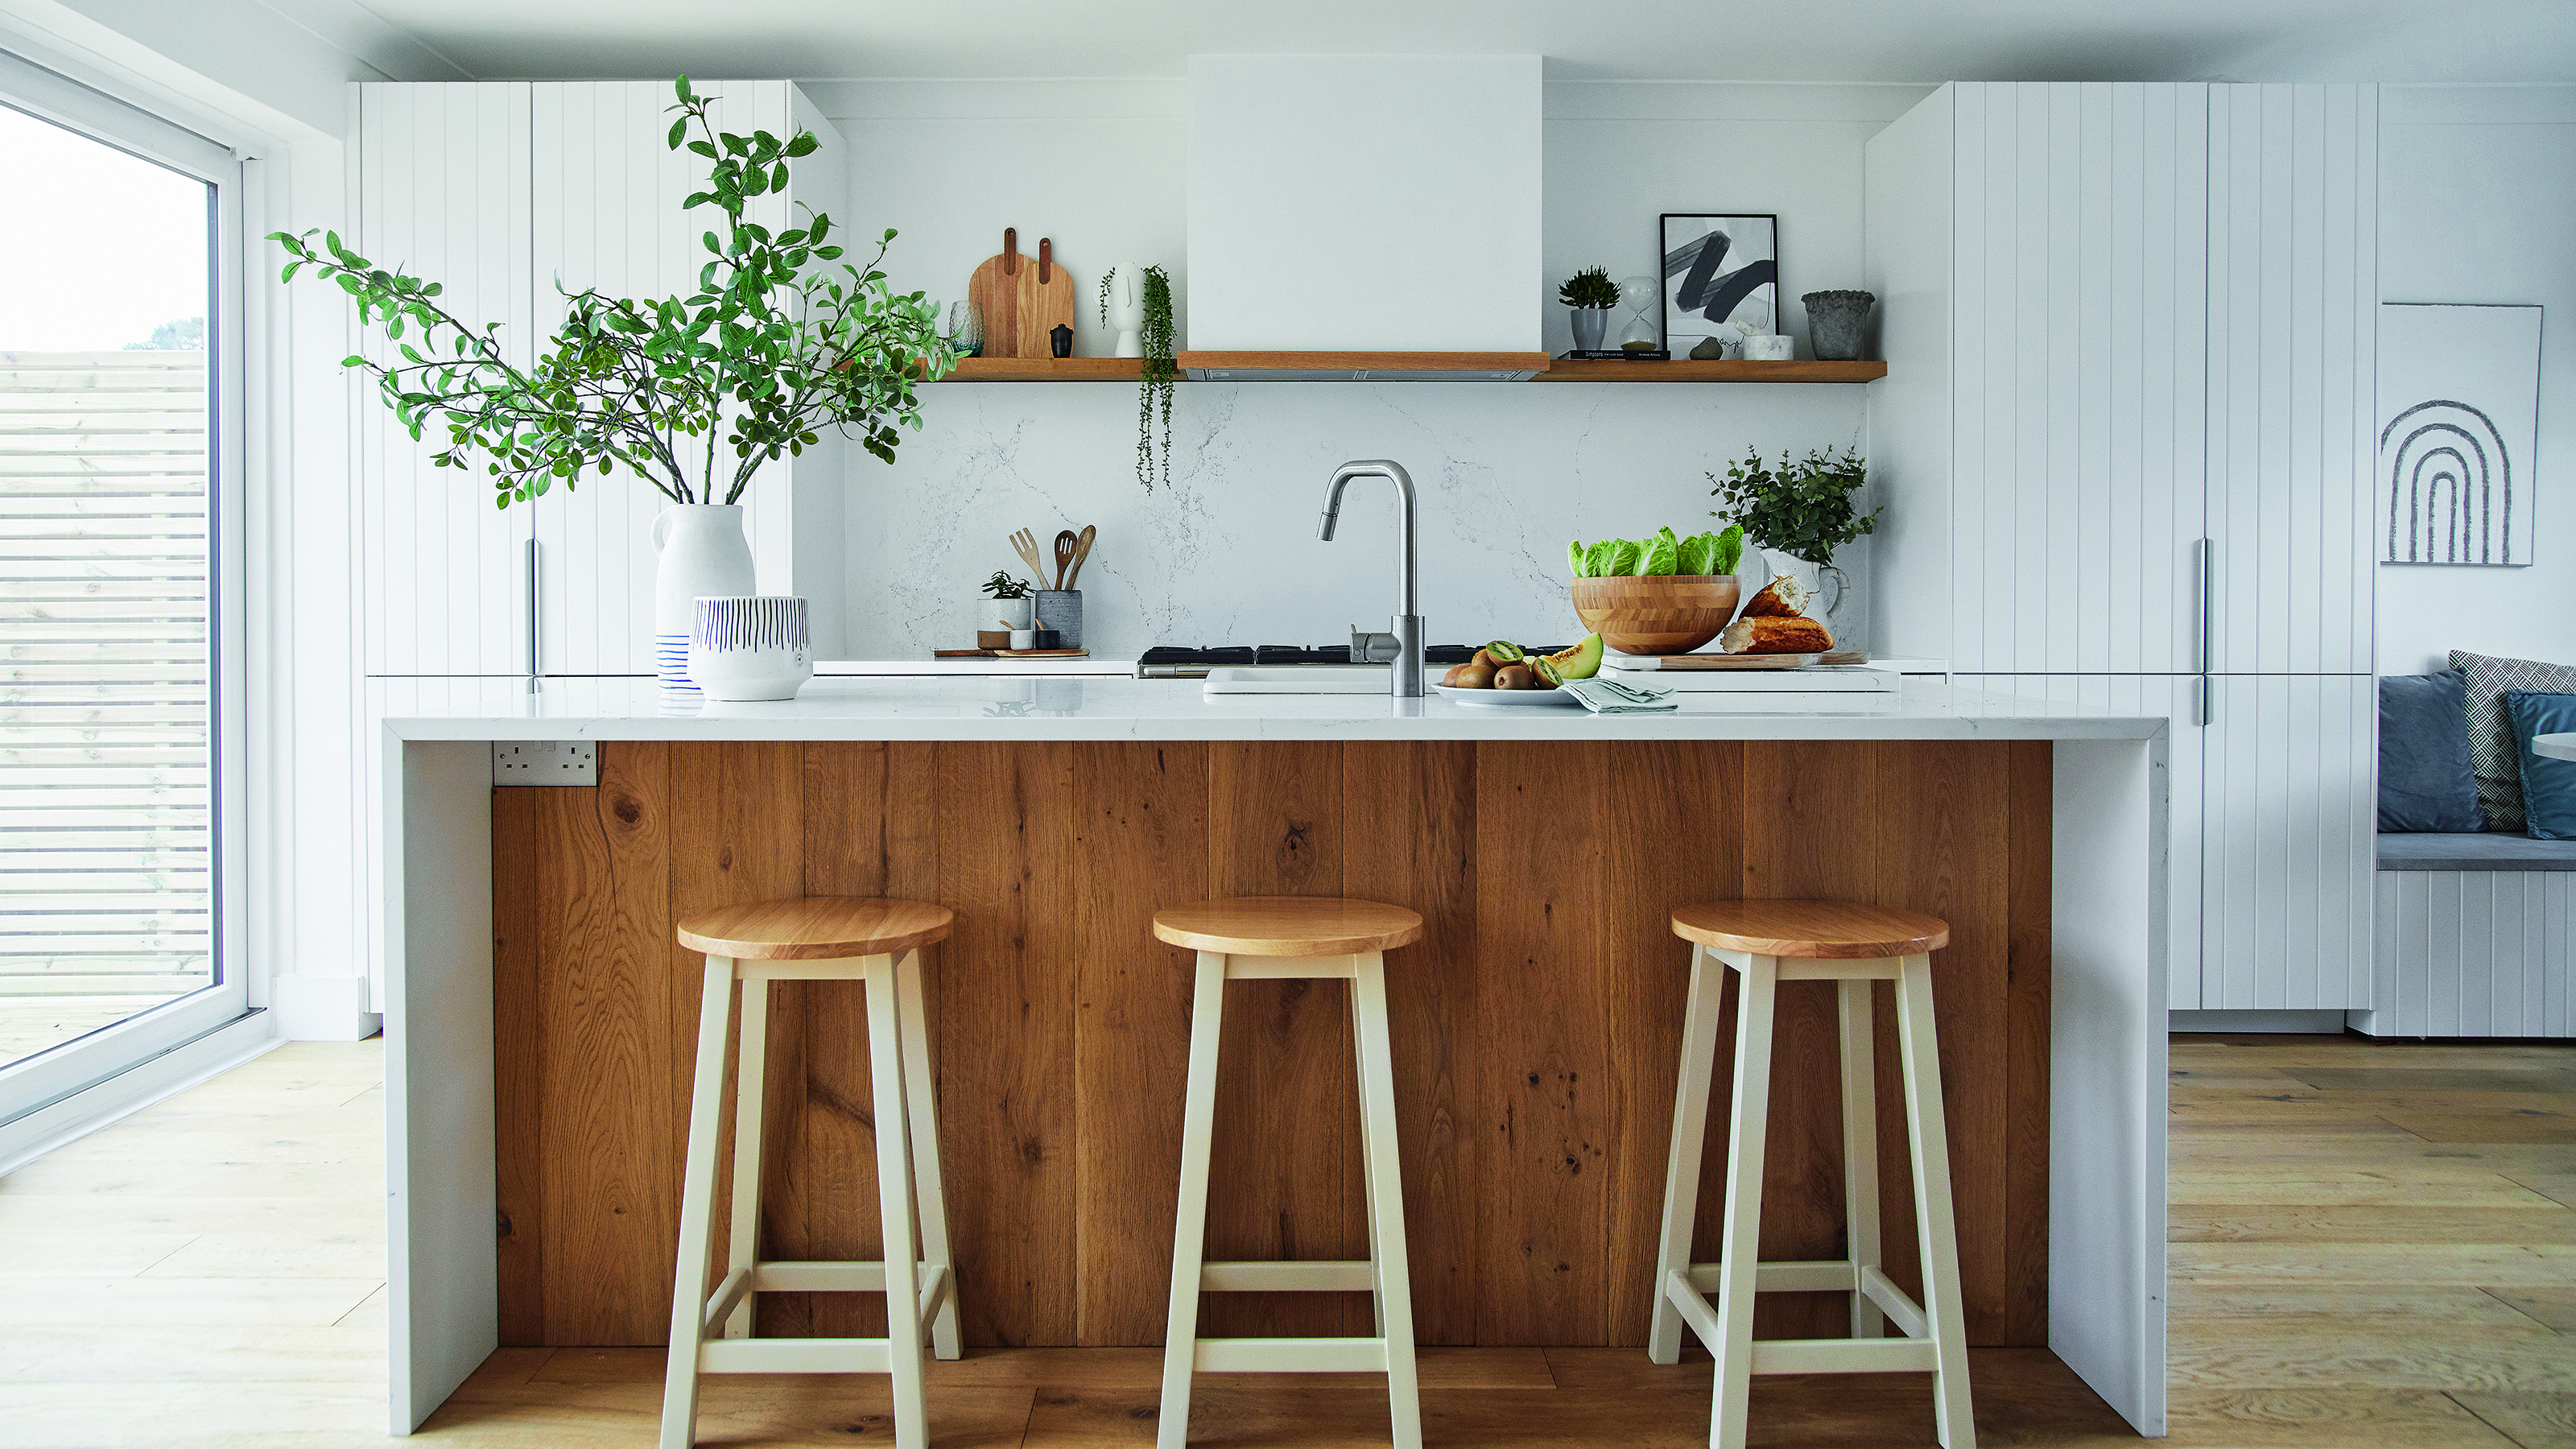
Invisible kitchen ideas - 7 ways to create a sleek and subtle cooking space
The Smart (Hidden!) Kitchen Design Trend You’ll See Everywhere in 2024
This Surprising Kitchen Trend Is Making Designers Ditch Tile

This unexpected kitchen design is everywhere right now

15 'Hidden Kitchens' That Conceal the Action (and Mess), Making for More Streamlined Schemes


invisible kitchen by i29 interior architects seems to disappear in space
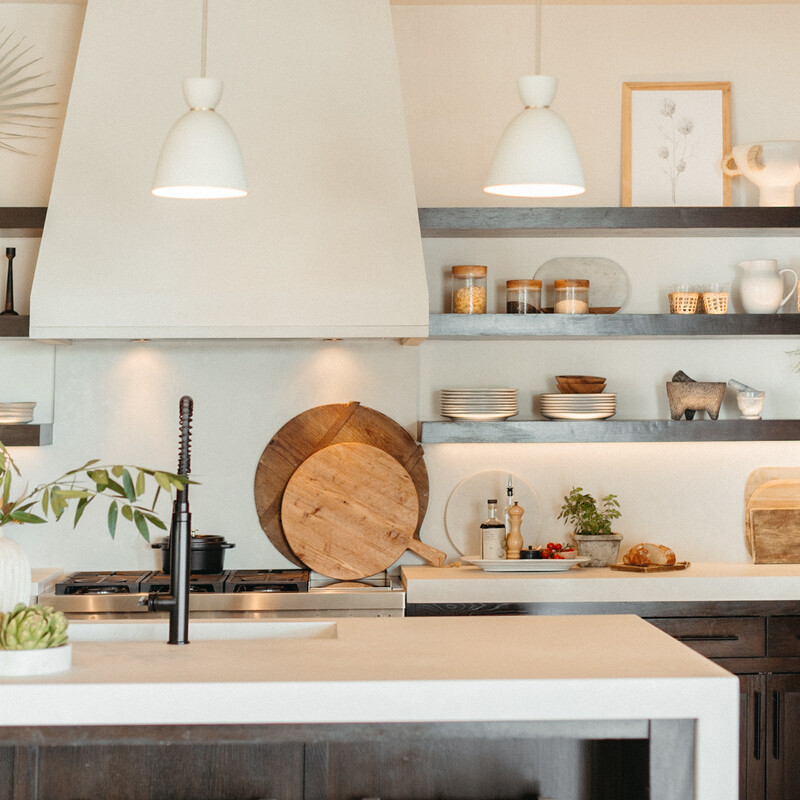
This Modern Design Trend Adds Wow Factor to Any Kitchen

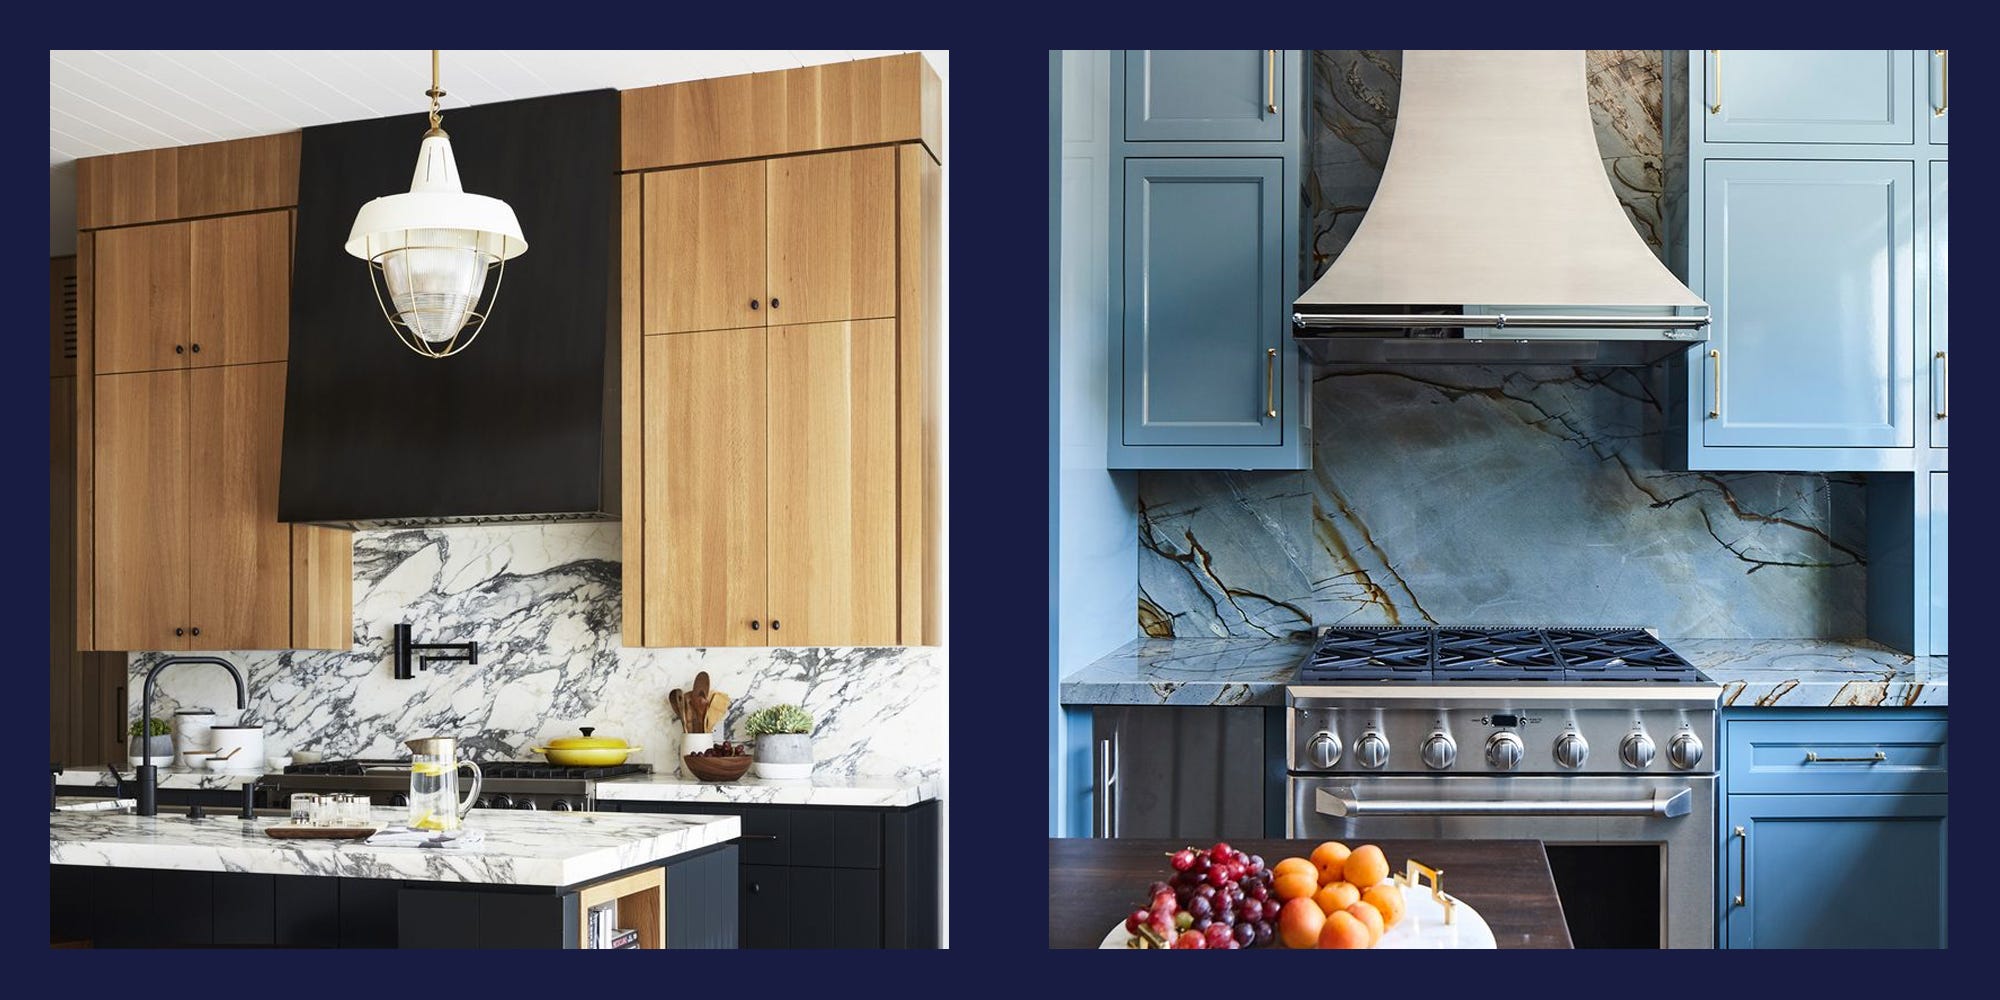
Top Designers Say These Kitchen Trends are Long-Lasting


F1 driver Carlos Sainz's 'invisible kitchen' is proof that this subtle, minimalist trend is taking over in 2024
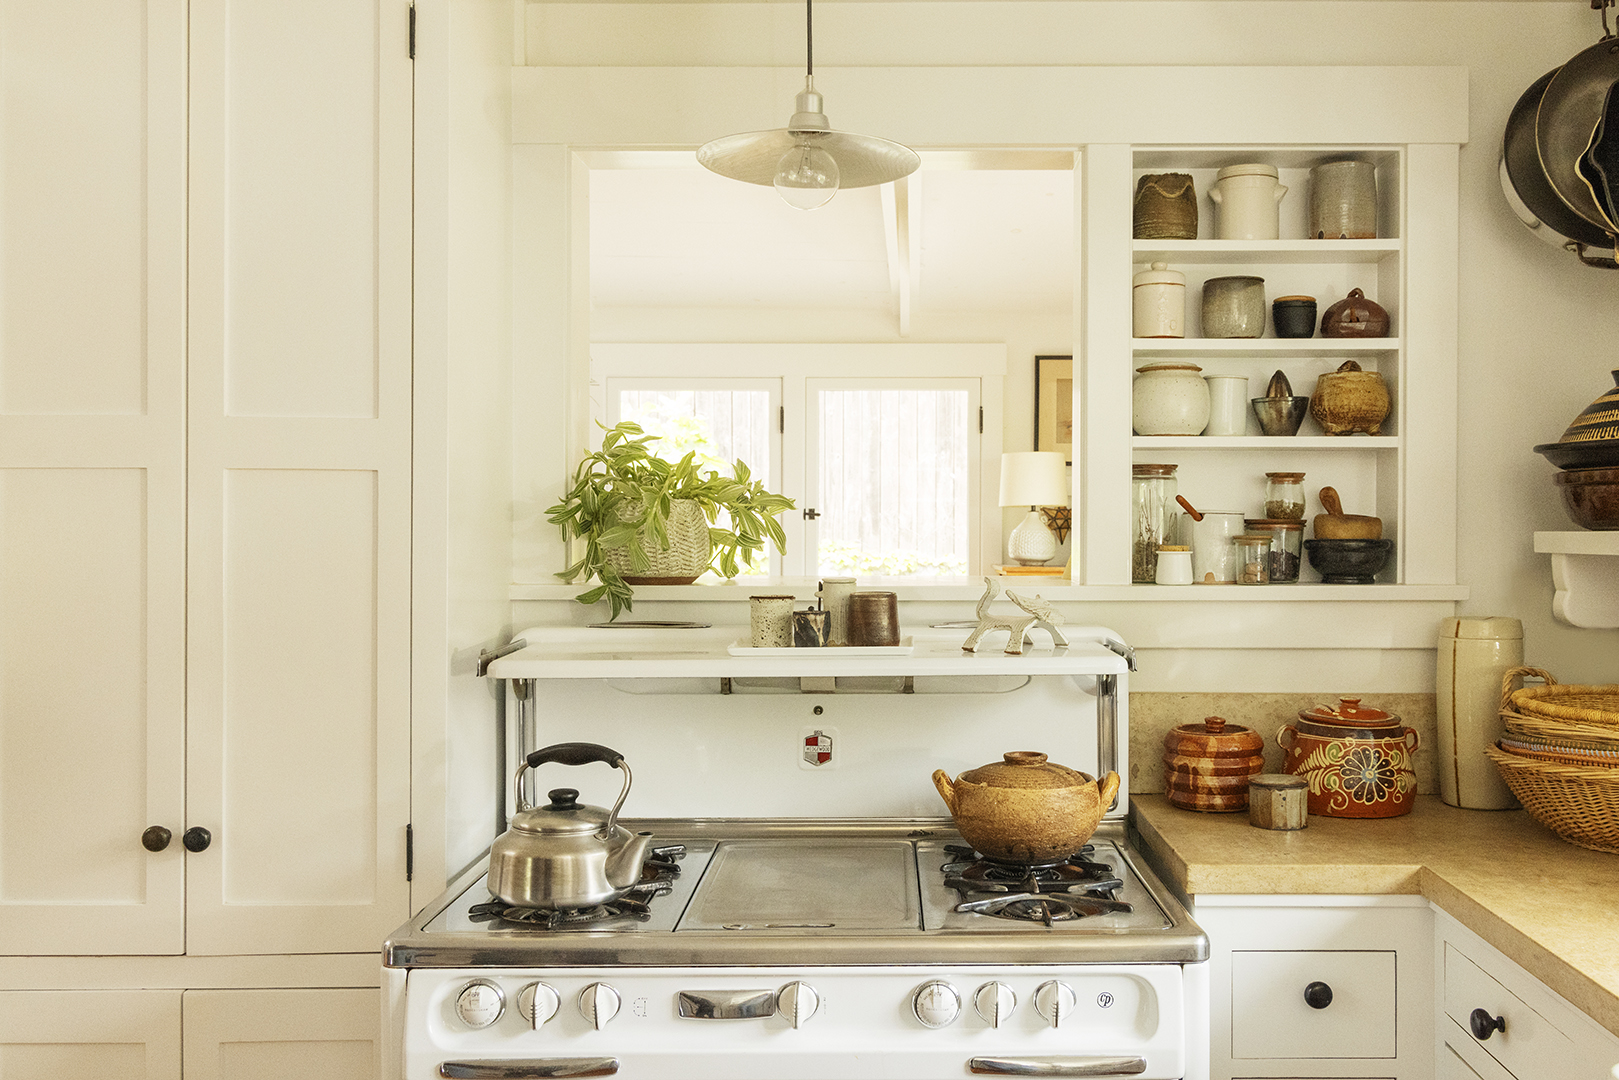
This Forgotten Kitchen Feature Is Popping Up More and More

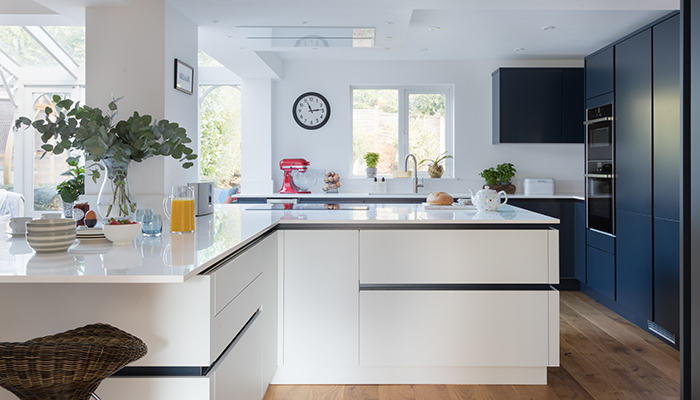
How sleek handleless kitchen designs are still as popular as ever
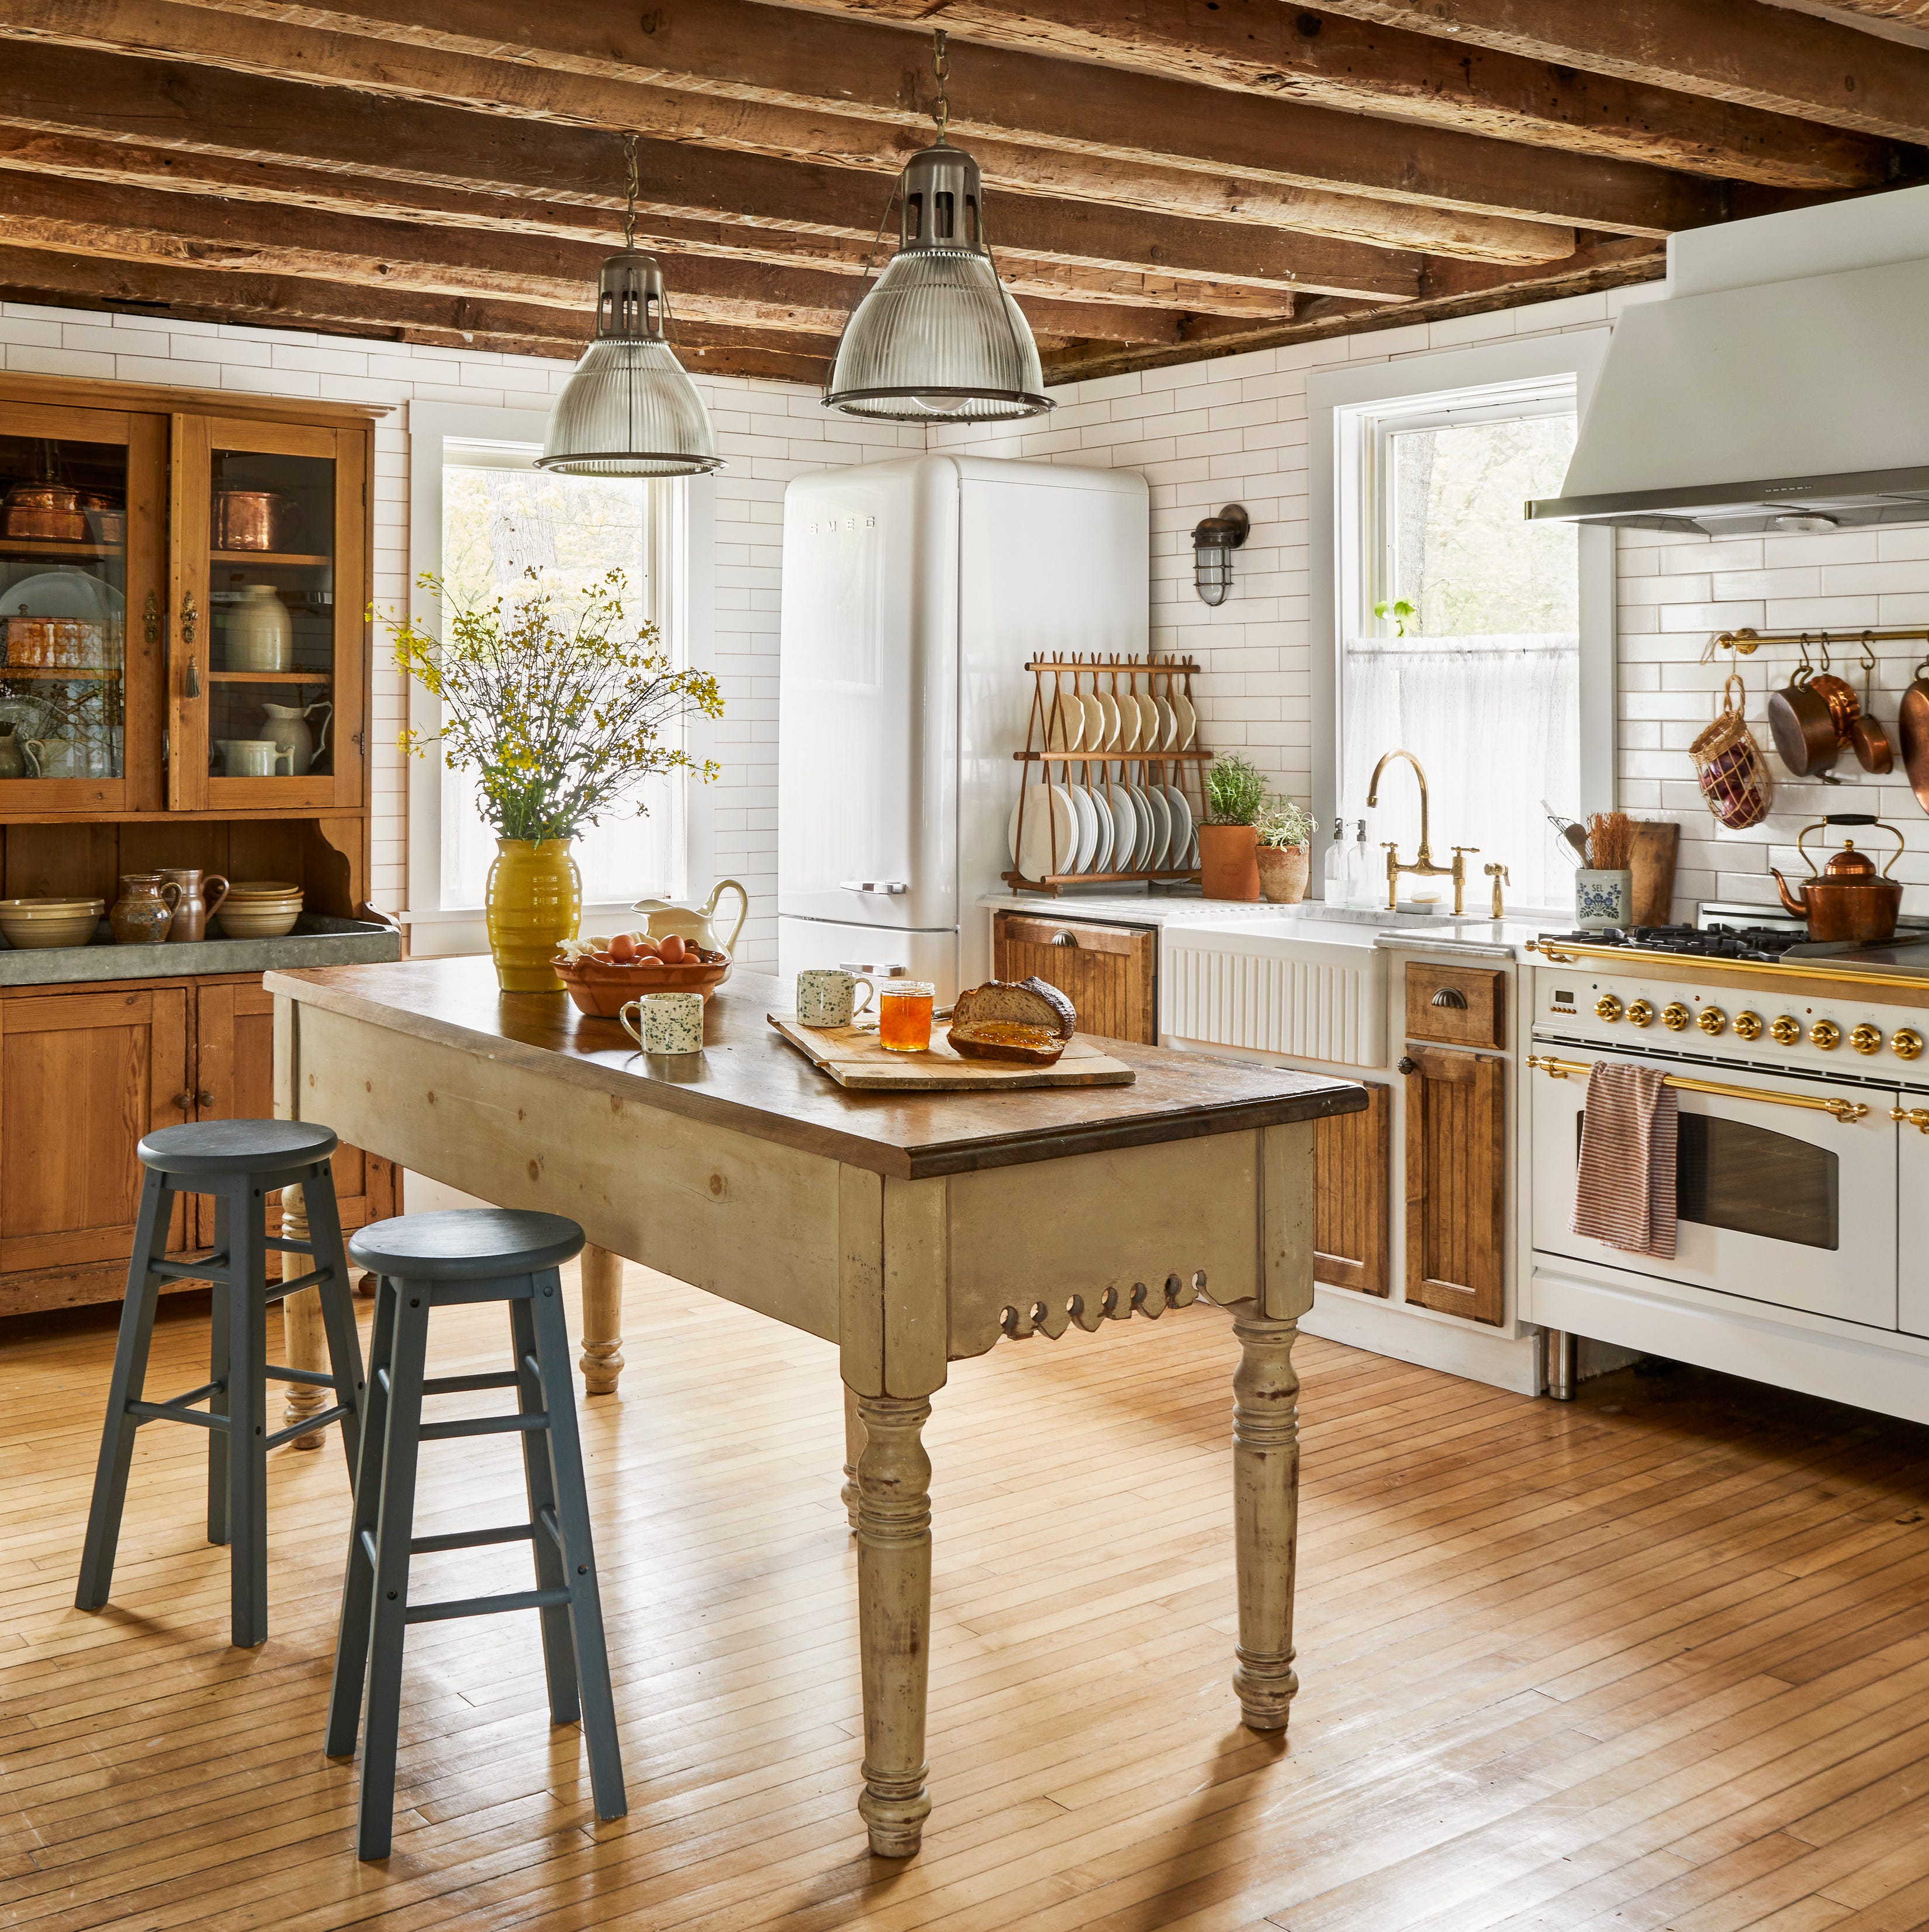
Why the 'unfitted kitchen' is fast becoming one of 2025's biggest trends
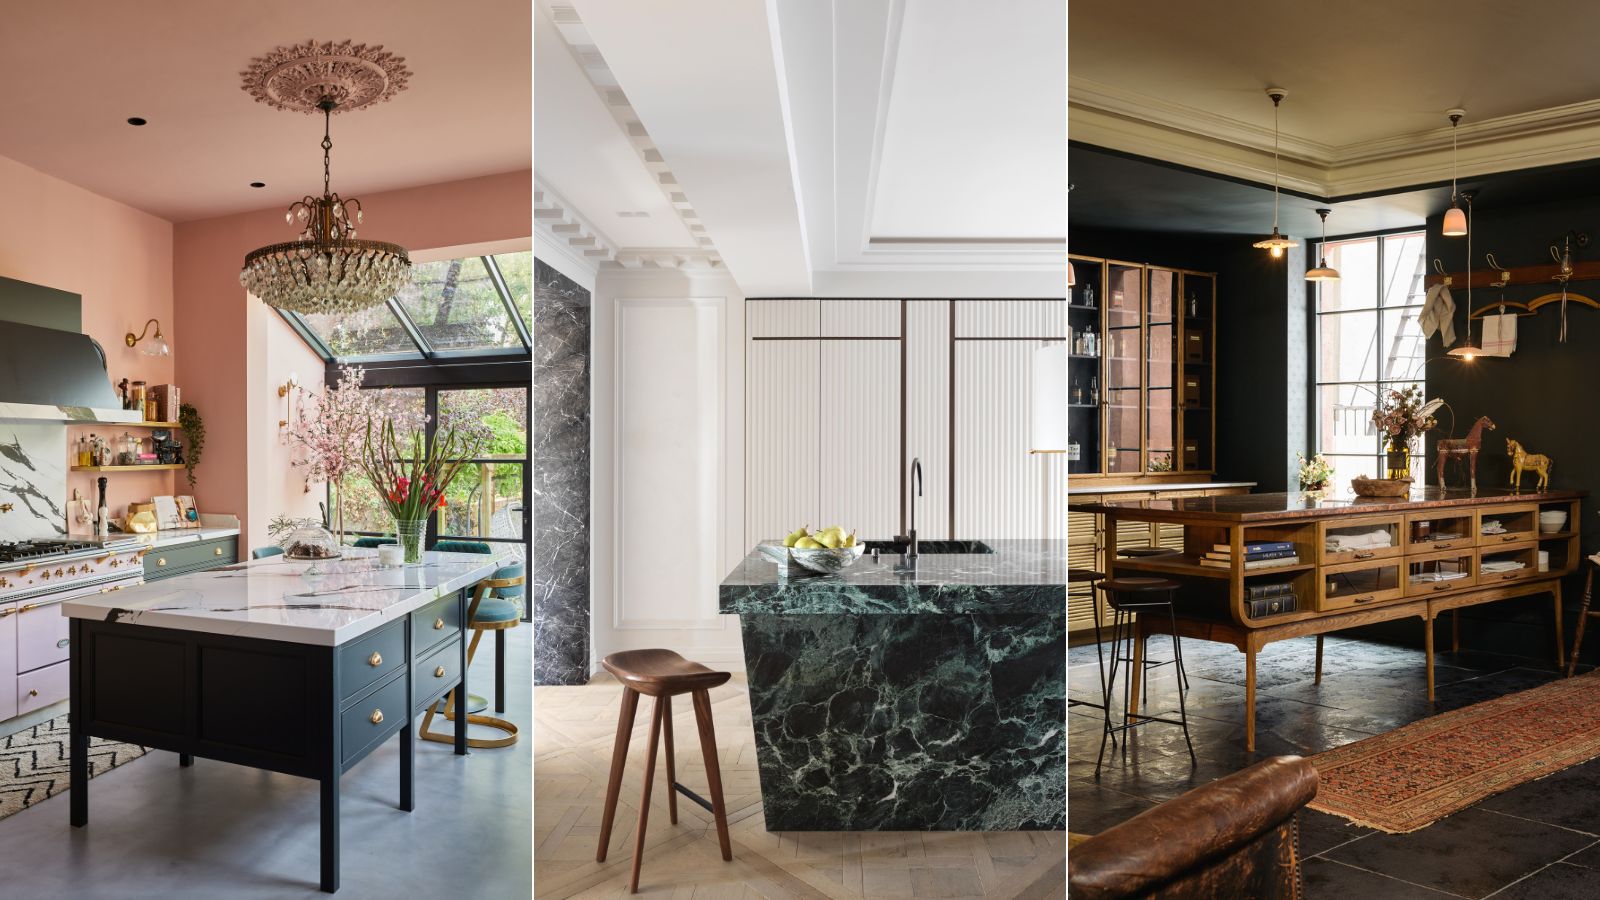
Camouflage kitchens are the next big 2025 trend getting designers excited – here's how to design a kitchen that doesn't look like a kitchen
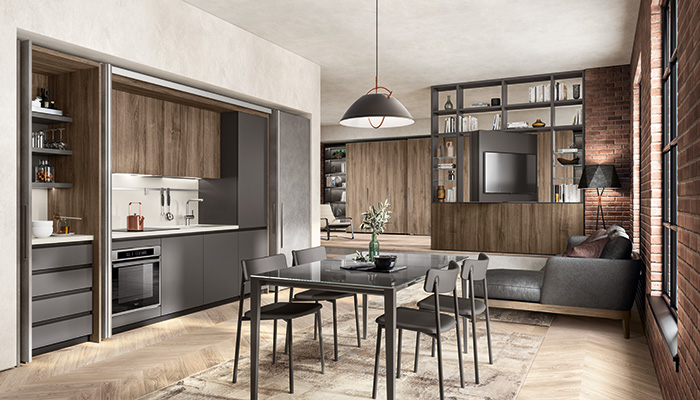
Hide and sleek: The rising popularity of a kitchen behind closed doors
10 Lessons in Good Kitchen Design I Learned For 2025
Kitchen trends