1/5
Tropical Architecture Bureau blends "old-world charm with the modern" for Keralan home



TropiBox, a residential project located in Kochi, Kerala, India, designed by the local firm Tropical Architecture Bureau (TAB), exemplifies a harmonious blend of traditional and contemporary architectural elements. The design philosophy behind TropiBox draws heavily from tropical modernism, an architectural style that emerged in the late 1940s, integrating European modernist principles with indigenous building techniques prevalent in tropical regions. This approach was specifically chosen to address Kochi's hot climate, creating a dwelling that offers both comfort and aesthetic appeal.





The exterior of TropiBox is characterized by smooth, rounded layers of cement plaster, a design choice inspired by traditional stone-carved architecture. These curved walls enclose a series of internal courtyards and planters, which are central to the home's climate-responsive design. The strategic placement of these elements promotes natural ventilation and provides pockets of lush greenery, enhancing the living experience within the tropical environment. Uvais Subu, the founder of TAB, notes that the design aims for a futuristic feel through its smooth, flowing curves and layered cement plaster, while simultaneously incorporating minimalist carvings that acknowledge and celebrate the region's rich cultural heritage.




Upon entering TropiBox, residents are greeted by a covered porch that leads into a living room. The layout then descends into a double-height kitchen and dining area, which forms the central hub of the home. This expansive space is naturally illuminated by a circular skylight, creating a bright and airy atmosphere. The design facilitates an open flow between indoor and outdoor spaces; sliding glass doors to the south connect the dining area to a small patio and swimming pool, while the north and west sides open up to planted courtyards partially covered by metal canopies. These interconnected spaces are intended to foster family interaction while maintaining privacy for individual inhabitants.
The internal journey continues to the first floor via a black staircase, accented by a section of rough stone-clad wall. The upper level houses three bedrooms, all arranged around an upper living area that offers views down to the ground floor from an L-shaped balcony. This multi-level arrangement ensures a dynamic interplay of spaces and viewpoints throughout the home.




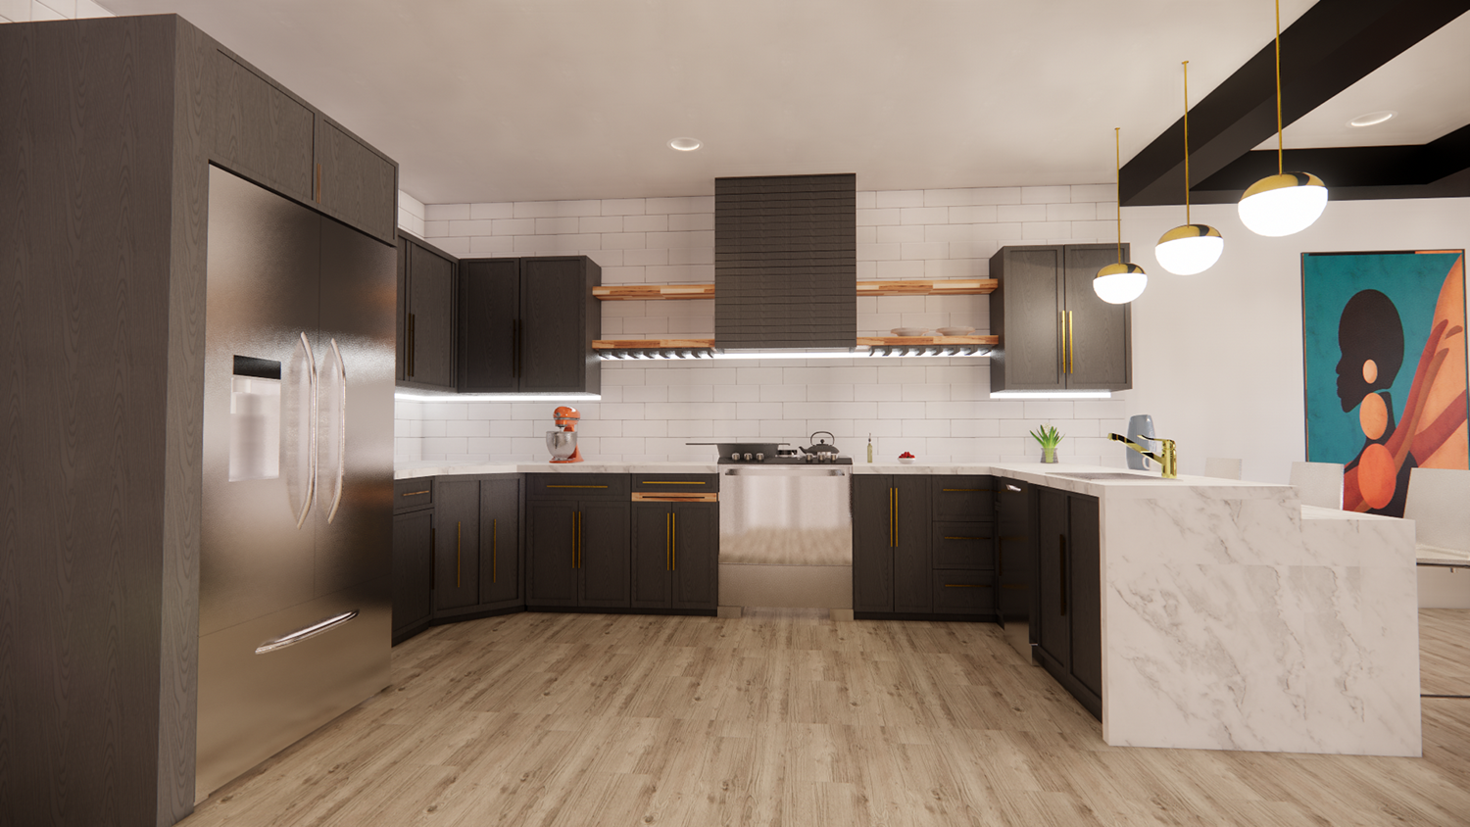
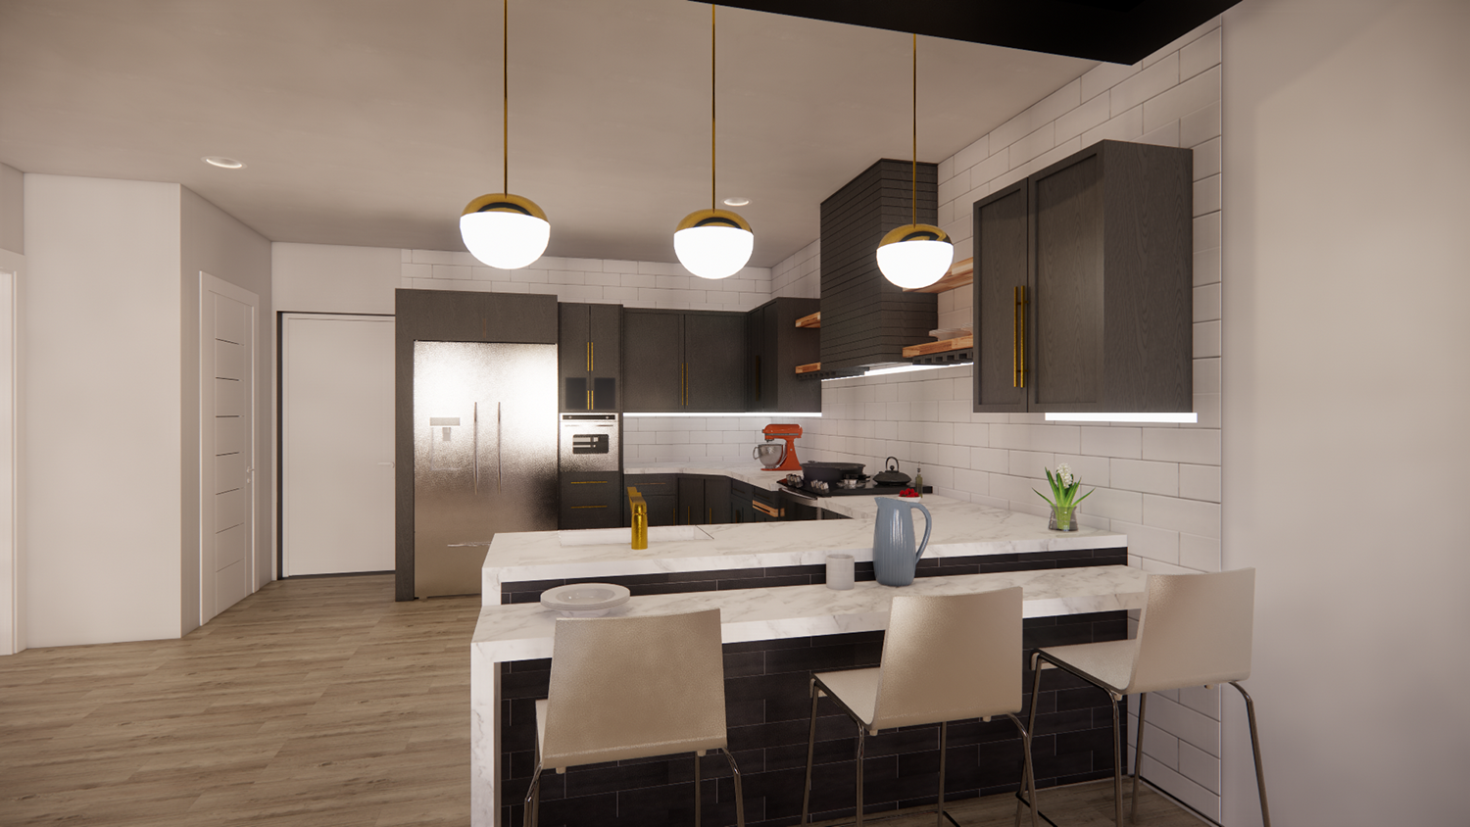


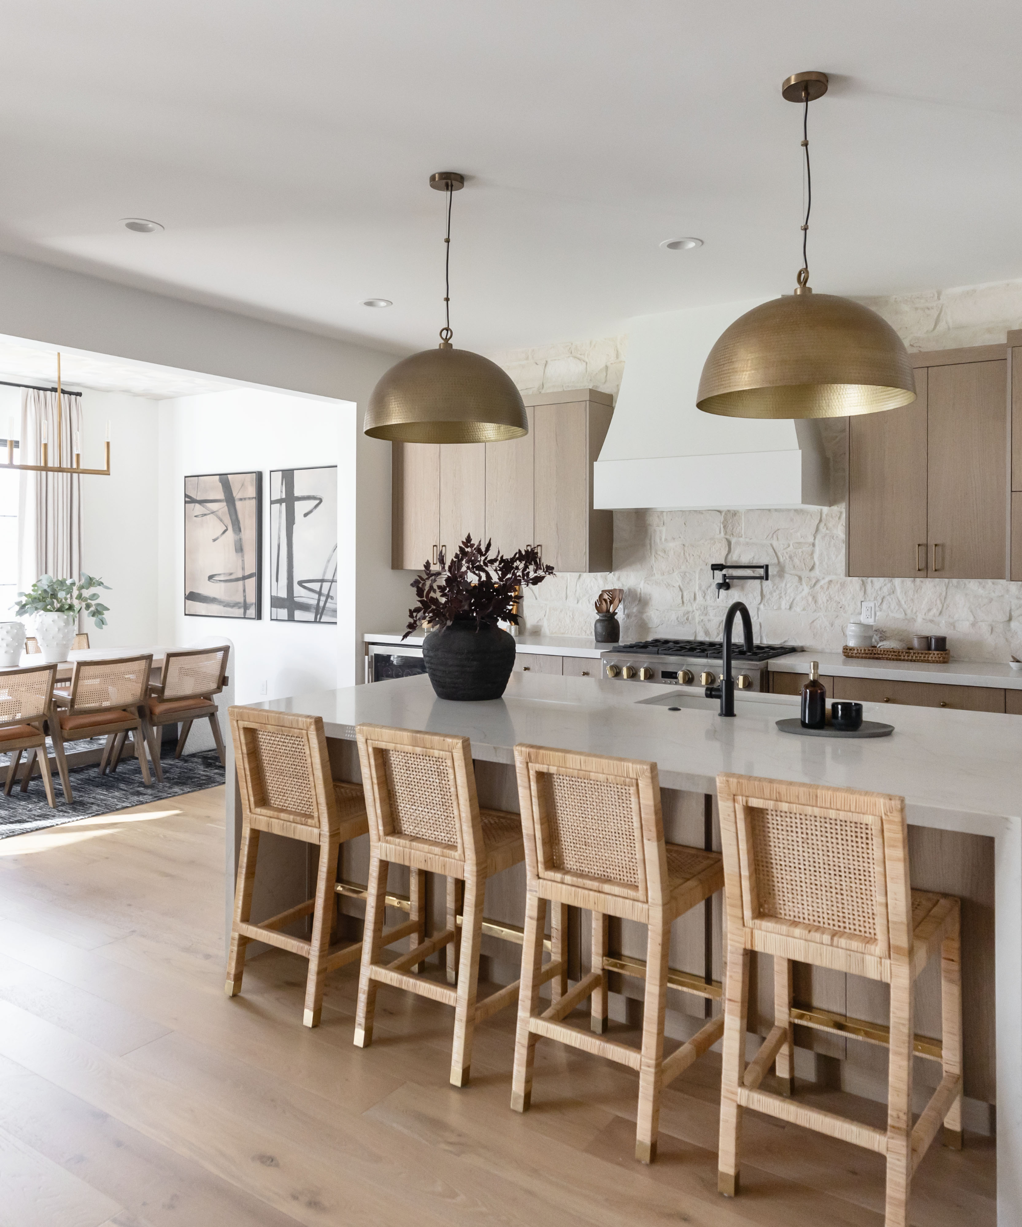
In terms of interior design, TropiBox consistently fuses tradition with modernity. The flooring exhibits a contrast between irregularly-paved areas and smooth stone, creating varied textures underfoot. Similarly, rough-plastered walls are juxtaposed with crisp metal window frames and canopies, highlighting the blend of natural and manufactured materials. Custom-built features, such as a stone-clad, steel-topped kitchen island, are thoughtfully integrated alongside vintage and repurposed furniture pieces. This eclectic mix contributes to what Subu describes as the home's unique charm, successfully merging "old-world charm with the modern." The choice of materials, from wood and stone to concrete, is deliberate, enhancing the natural textures and minimalist lines that define the tropical modernist aesthetic. Photography for the project was provided by Turtle Arts Photography, capturing the essence of this thoughtfully designed Keralan residence.
#TropicalModernism #KeralanArchitecture #ResidentialDesign #CementPlaster #InternalCourtyards #SustainableDesign #ModernIndianHome #ArchitecturalInnovation #ClimateResponsiveDesign #TropicalModernism #KeralanArchitecture #ResidentialDesign #CementPlaster #InternalCourtyards #SustainableDesign #ModernIndianHome #ArchitecturalInnovation #ClimateResponsiveDesign
0개의 댓글이 총 표시됩니다.
 아직 댓글이 없습니다
추가로 마음에 드릴 만한 콘텐츠
This Kerala home is a fusion of tropical modernism and contemporary details

Traditional Meets Modern Interior Design

The Block is on the market!
Today's Twist on Classic Colonial Style Is Fresher Than Ever—Here's How to Get the Look

Inside 6 Homes That Prove Traditional Interior Design and Modern Style Really Do Go Together

A 70-year-old family home inspires the layout of the owners' new bungalow in Kerala

Tropical utopias: The best contemporary Indonesian architecture of 2022
Design 9 Awards: Our 2025 Best Home Renovation Winner

A striking Kozhikode home that seemingly emerges from the surrounding landscape
SAV architecture shapes modern tropical house that flows with indian landscape
Interior Designers' Favorite Design Projects: Carol Kurth of Carol Kurth Architecture, PC, and Carol Kurth Interiors, LTD

5 interior designers on the styles they will love forever

A Thoughtful Renovation Preserves The Beauty And Character Of This Sullivan's Island Home
Zen philosophy shapes Brutalism in this ancestral home in Palakkad, Kerala

A Resort-Style Home

Inside an Indian Wells Home That’s a Modern Take on Hacienda Style

Top 10 Stunning Tropical Dream Homes in Malaysia

Tropical home draws on midcentury modernism in South Jakarta

Traditional Thai Style and Modern Design Merge at This Resort by Department of Architecture

Finding Your Design Style