
1/15
The In-Between Spots Are the Secret Stars of This Brooklyn Brownstone Renovation
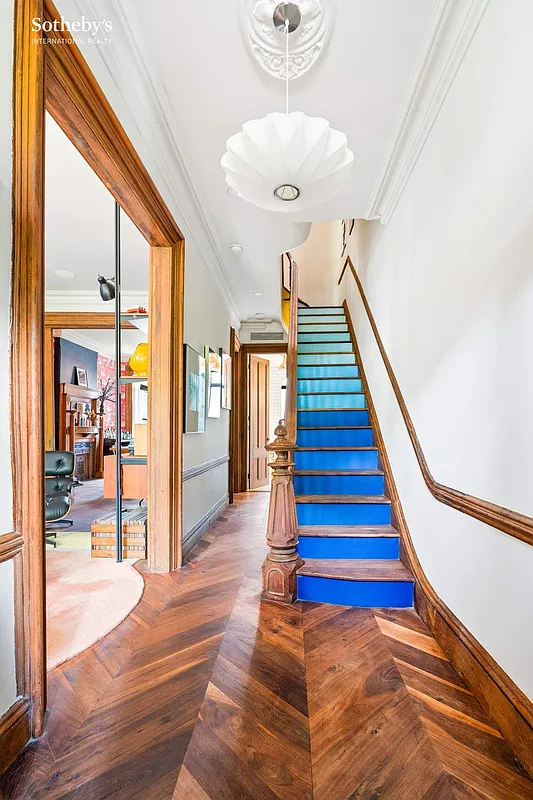





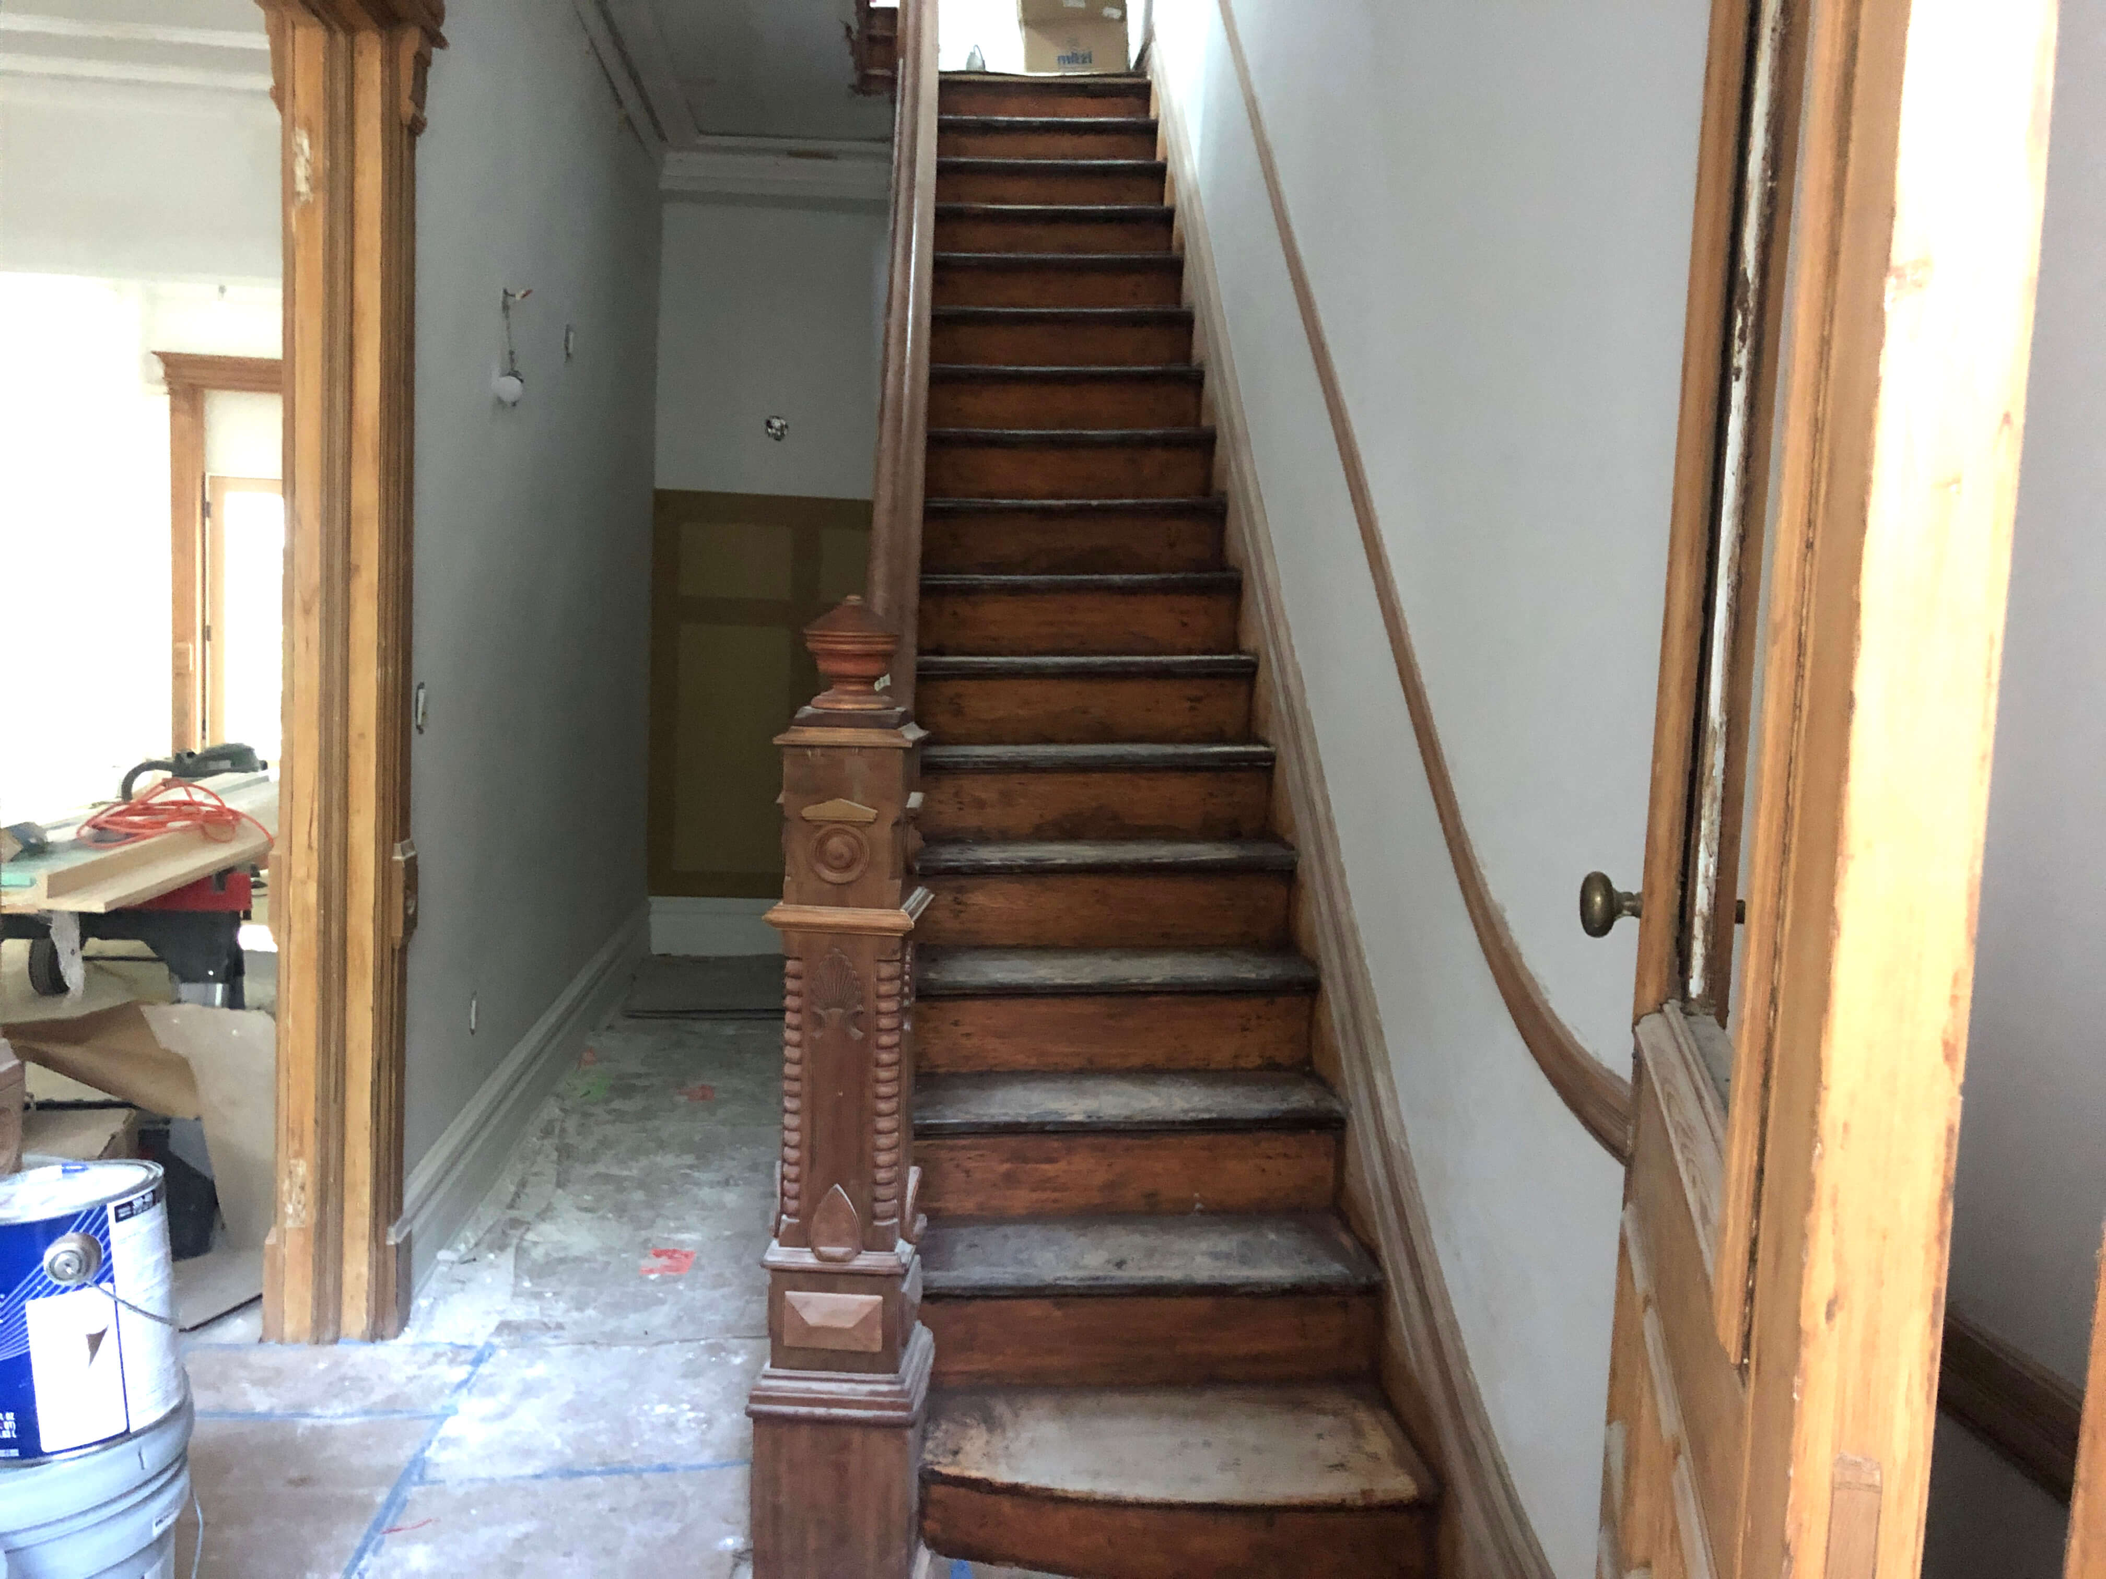
This article details the comprehensive renovation of a Brooklyn brownstone, highlighting how architect Joshua Keay of Eponymous AD and interior designer Anne Brewer of Lewis Birks transformed a historic space for a young family. The project addressed several key areas, starting with a significant decision regarding the brownstone's original staircase. Despite its traditional appeal, the staircase was in poor condition due to age and construction wear, leading the team to replace it while salvaging and refinishing the handrail, spindles, and newel posts to retain some of its historical essence. This choice underscored the common dilemma in historic renovations: whether to preserve or completely overhaul.
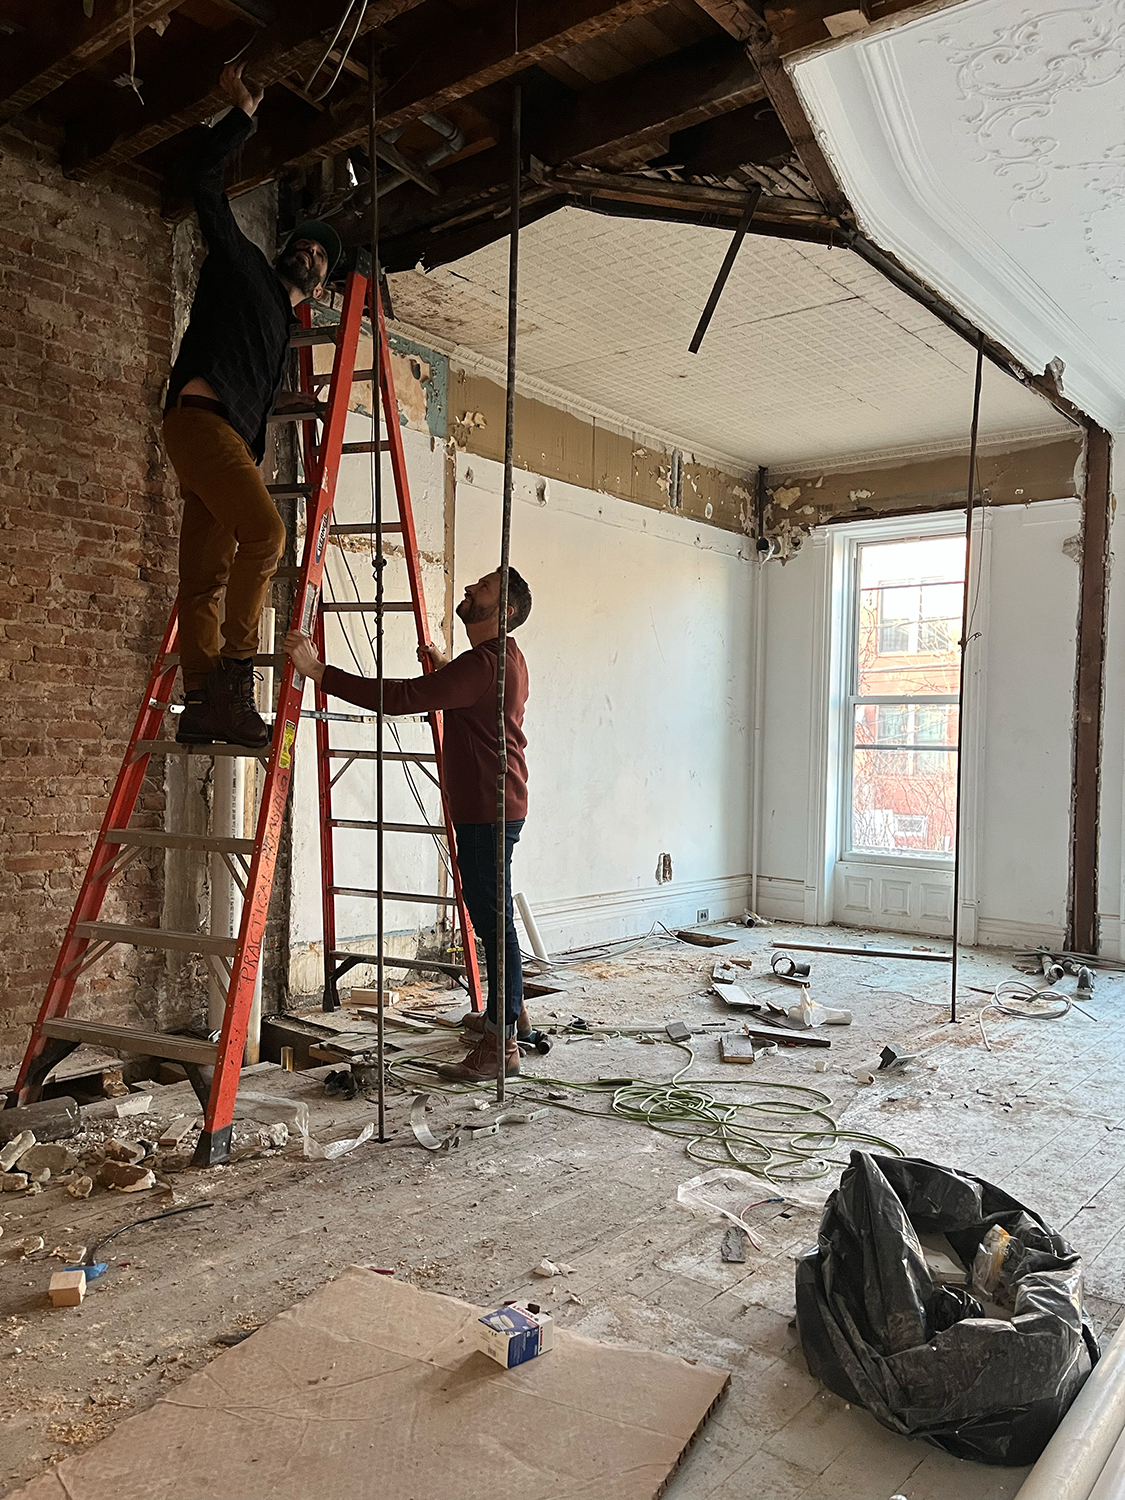
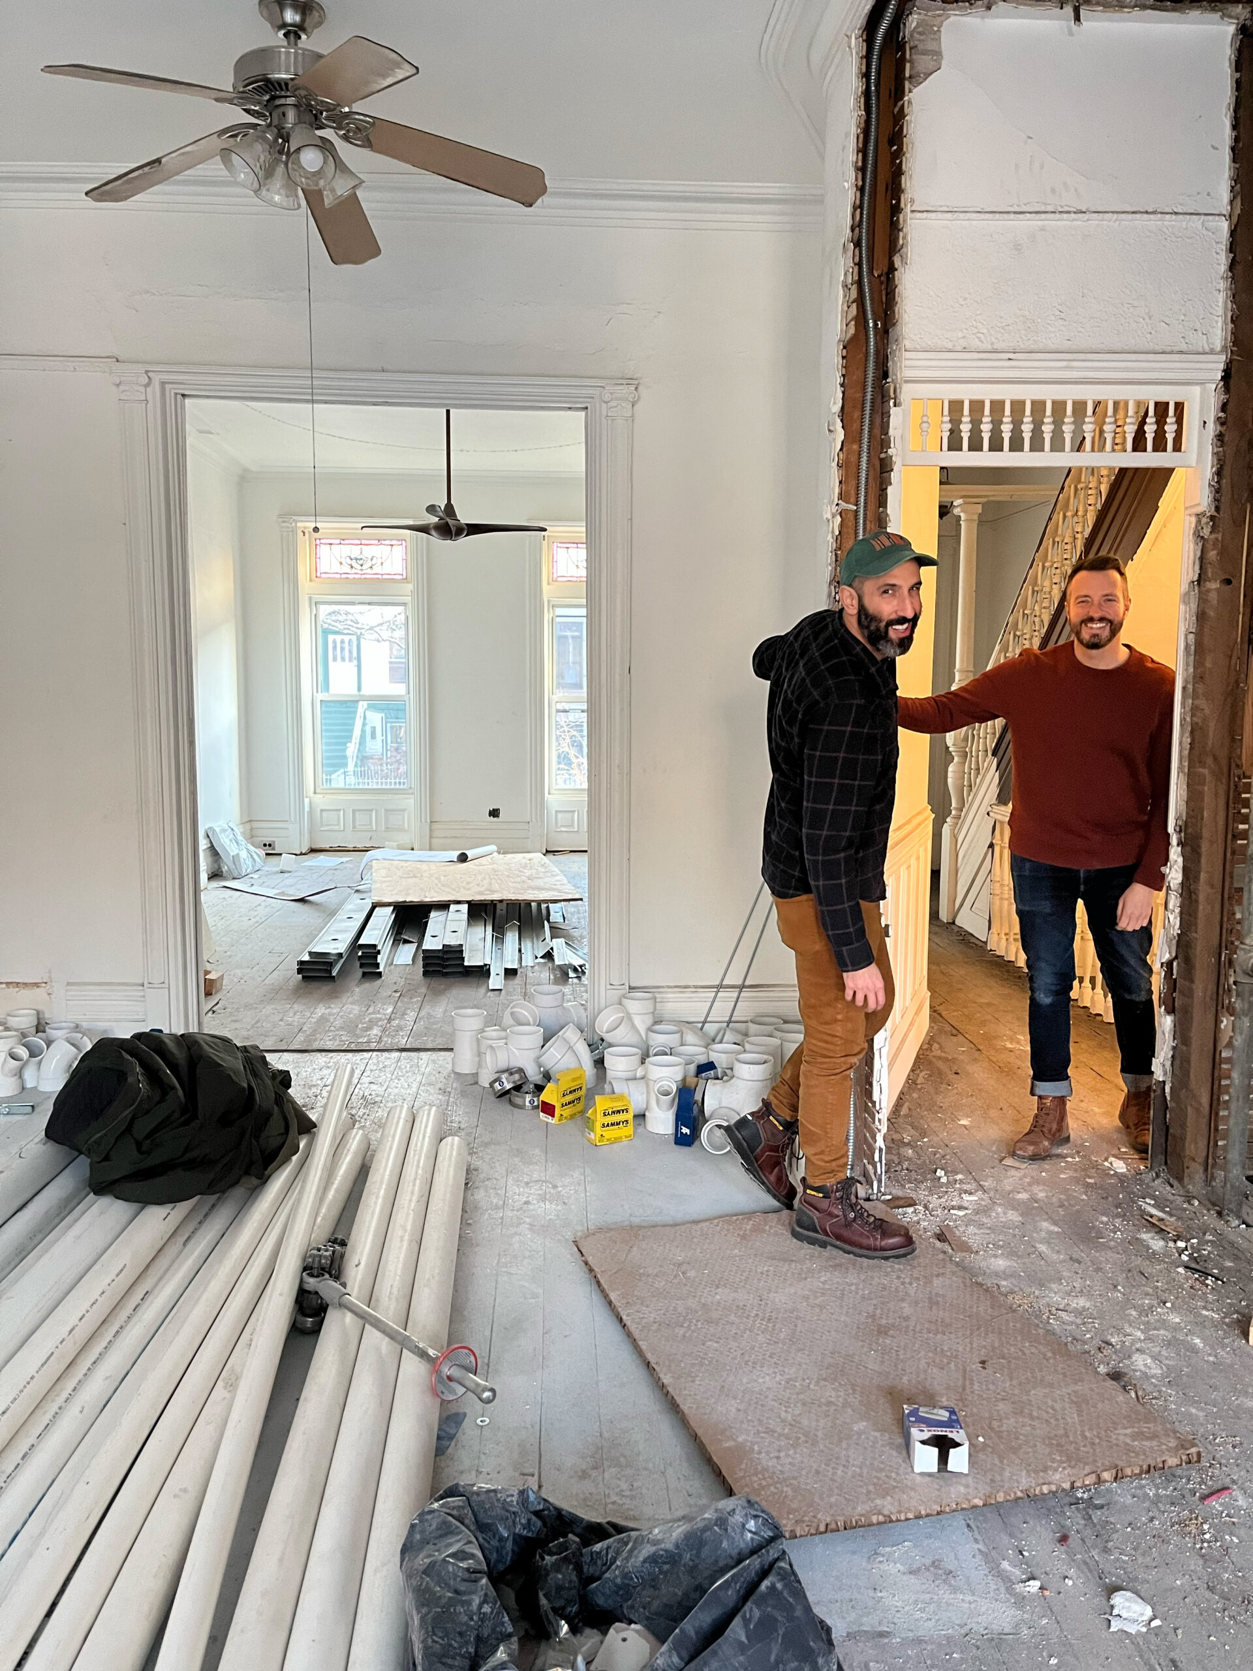









The renovation extended to the parlor floor, which previously featured a series of square-shaped living and dining rooms and a narrow kitchen. Keay and Brewer reimagined this layout by introducing large ceiling beams and removing a dividing wall to create a full-width, open-concept living space. This transformation allowed for a more functional and expansive kitchen area, moving away from the previously restrictive "series of countertops." A notable design element introduced during this phase was the creation of a wet bar in a transitional space. Instead of simply replacing the worn-down pocket doors that once framed the living room, Brewer designed a "jewel box" wet bar. This striking feature involves deep red painted walls and ceiling, complemented by a turquoise Calacatta marble countertop from ABC Stone, creating a dramatic visual transition from lighter adjacent rooms.
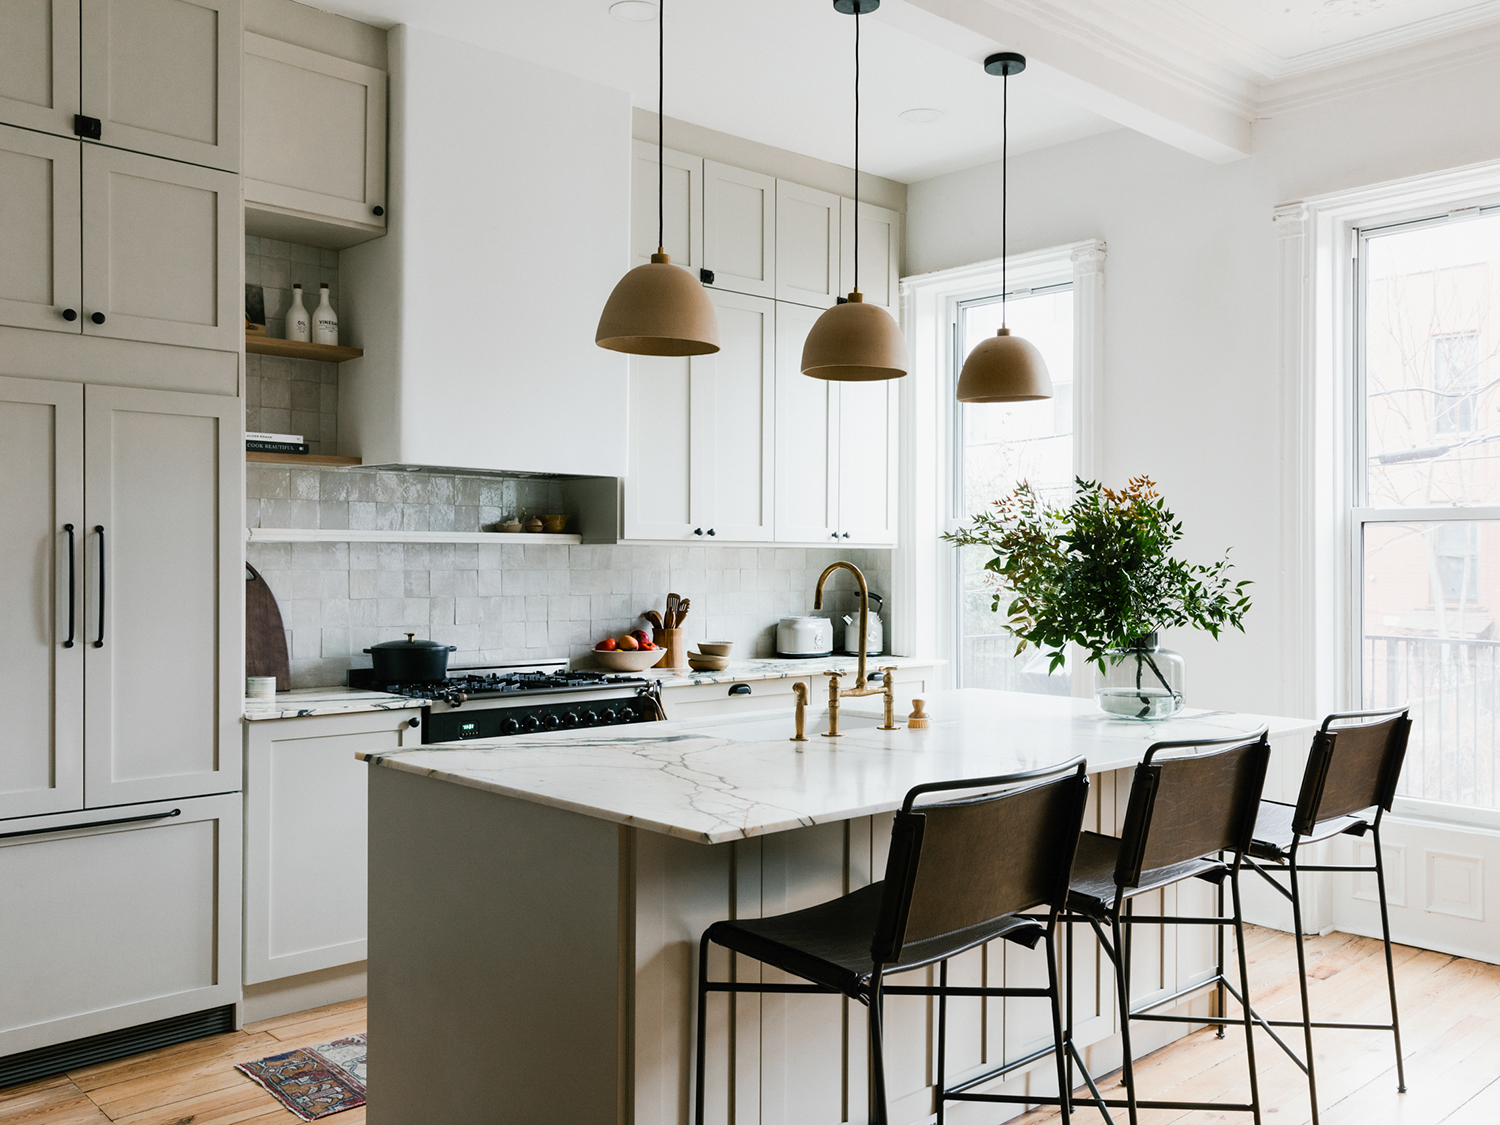












In the kitchen, soft gray custom stained oak cabinets from Shinnoki were selected to harmonize with the blue-green veining of the marble island. Storage was maximized with tall cabinets along one wall, discreetly incorporating non-operable panels where a chimney prevented functional space, ensuring a seamless aesthetic. A built-in bench, upholstered in durable vinyl fabric resembling leather, offered practical and stylish seating. The dining table, a custom piece by Withers & Grain made from bleached ambrosia maple, added a unique touch with its distinctive beetle-made markings. The kitchen's design also addressed the challenge of limited wall space due to the staircase's protrusion. The solution was an asymmetrical arrangement of open shelving, including a thin stainless steel ledge above the range, which bisects the stone backsplash. This innovative shelving provides an airy feel while maintaining functionality for daily essentials.
The main bedroom underwent a design update as well, inspired by a green-gray rug. The walls were painted a sky blue, with the exception of the wall behind the headboard, which was adorned with a subtle, watercolor-like silk Phillip Jeffries wallpaper. In the bathroom, space constraints led Keay to design a curved bench, providing a practical surface for toiletries without obstructing movement. The floor featured a custom mosaic tile design from Nasco Tiles, chosen for its ability to conform to rounded surfaces, echoing a French mosaic pattern discovered by Brewer. Overall, the renovation successfully blended the brownstone's historic character with modern functionality and dramatic design elements, particularly in the transitional spaces.
#BrooklynBrownstone #HomeRenovation #InteriorDesign #StaircaseDesign #OpenConceptLiving #WetBarDesign #KitchenDesign #CustomCabinetry #BathroomRenovation #BrooklynBrownstone #HomeRenovation #InteriorDesign #StaircaseDesign #OpenConceptLiving #WetBarDesign #KitchenDesign #CustomCabinetry #BathroomRenovation
0개의 댓글이 총 표시됩니다.
 아직 댓글이 없습니다
추가로 마음에 드릴 만한 콘텐츠
How These Pro Renovators Avoided Stripping Any Wood During This Brownstone Remodel

‘Blowing Out the Back’ Brings Light Into Dark Brooklyn Row House Interiors

The Insider: Impeccable Renovation Brightens, Updates Woodwork-Laden Park Slope Townhouse

The Insider: Architect Carves Two Duplexes Out of Narrow Carroll Gardens Brownstone in Dire Straits

Updated Bed Stuy Brownstone With Pops of Color and Pattern Asks $2.95 Million
The Tiniest Floral Powder Room Is Hidden Behind This Brownstone’s Kitchen Cabinets

A Unique Island Feature Is The Star Of This Fixer Upper Kitchen Renovation
Inside an Artistically Reimagined Beacon Hill Brownstone

Brownstone Renovation in Prospect Heights Brooklyn


If you have prewar taste but live in a plain white box, the Brownstone Boys have some design tips for you

The Insider: Top-to-Bottom Reno, New Decor Warms and Opens Up Cobble Hill Townhouse

Top 5 Stories on Brownstoner This Week: A Carroll Gardens Reno, a Williamsburg Loft on the Market

How to blow out the back of your NYC brownstone

The Insider: Massive Gut Reno, Two-Story Addition Beefs Up Classic Brooklyn Heights Townhouse
Brooklyn Home Keeps its Historic Bones While Getting a Much Needed Interior Update

Light and Air Architecture transforms Brooklyn row house with "switchback" staircase
The Insider: Painstaking Reno Polishes a Brooklyn Heights Jewel, Creating Luxe One-Family Dwelling
A Brooklyn Brownstone Brimming With Dramatic, Moody Interiors

Part V: Making a Kitchen From Scratch With Period Details and a Dash of Minimalism

Walking On New Ground