1/17
Serendipity: The Clay Home

Nancy and Steve Clay, a couple united by their shared passion for the arts, have cultivated a living space that beautifully showcases their extensive art collection. Their journey to this home began 44 years ago, rooted in mutual interests. Steve's web-based business eventually led them to Greenville, South Carolina, a location chosen after a nationwide search for a new family home. After two years of working with a business consultant, the Clay family, including their two children and their respective families, now considers Greenville their cherished home. Steve expresses his fondness for the city, noting the exceptional friendliness of its residents and its overall quality of life.
After initially residing in a different house, Steve developed a strong desire to build a new home from the ground up. Nancy, with her background in design, actively participated in the process of selecting a suitable lot. Both Nancy and Steve recall the collaborative experience of building their home as enjoyable. The design incorporates an open floor plan, meticulously tailored with specific features to meet each individual's needs and preferences. For instance, Steve has a dedicated "listening room" designed for optimal music reproduction, while Nancy enjoys an open-concept kitchen, reflecting their distinct interests.

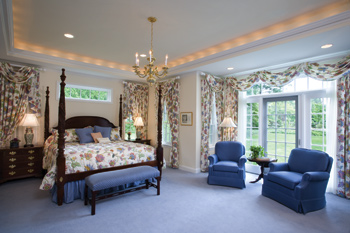
Sixteen distinct elements highlight the unique aspects of their home. The Clays meticulously combined five different blueprints to create their residence, ensuring special features were incorporated throughout. Steve personally designed the front door, emphasizing the importance of a grand entrance, which is complemented by a barrel ceiling and a wide foyer for an expansive feel. A contemporary art collection is a central theme, prominently displayed throughout the house. A downstairs study serves as a cozy retreat for watching television, enhanced by dark wood accents and a fireplace, ideal for cooler months. The master bedroom boasts a custom-designed coffered ceiling.

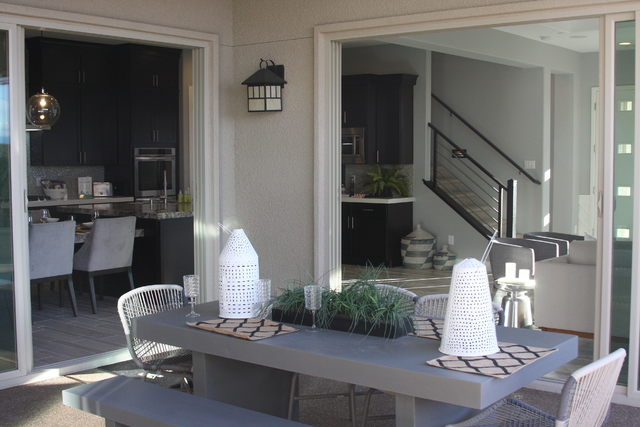
The dining room features a wall of windows, maximizing natural light, and is adorned with an unusual light fixture that reinforces the home's contemporary aesthetic. A dress made of canvas art hangs in the dining room, further integrating their art collection into the living space. The bar area, initially intended as a butler's pantry, now features a barrel ceiling. Steve's office, known as the "listening room," is specifically engineered to provide accurate sound reproduction, requiring specialized audio equipment. Nancy, an accomplished cook, played a key role in designing her dream open kitchen. An adjacent smaller dining area offers views of an outdoor pool. A family room, directly connected to the kitchen, provides ample space for gatherings. The open floor plan extends to a screened porch, where doors can be recessed into walls and retractable screens transform it into an indoor/outdoor living area. Finally, the family pool is a beloved spot for grandchildren during their visits.
#HomeDesign #InteriorDesign #ArtCollection #OpenFloorPlan #CustomHome #GreenvilleLiving #ContemporaryDesign #PersonalizedSpaces #HomeDesign #InteriorDesign #ArtCollection #OpenFloorPlan #CustomHome #GreenvilleLiving #ContemporaryDesign #PersonalizedSpaces
 아직 댓글이 없습니다
Mission reborn: Clayfield House
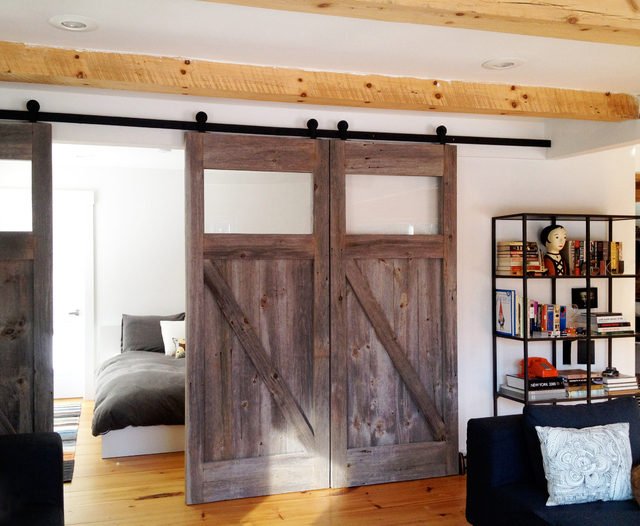
Sliding Into Home | Home and Garden | Life
Home Sweet Home for Life