1/17
Make a Splash in Glen Lakes With This Spectacular Italian Villa
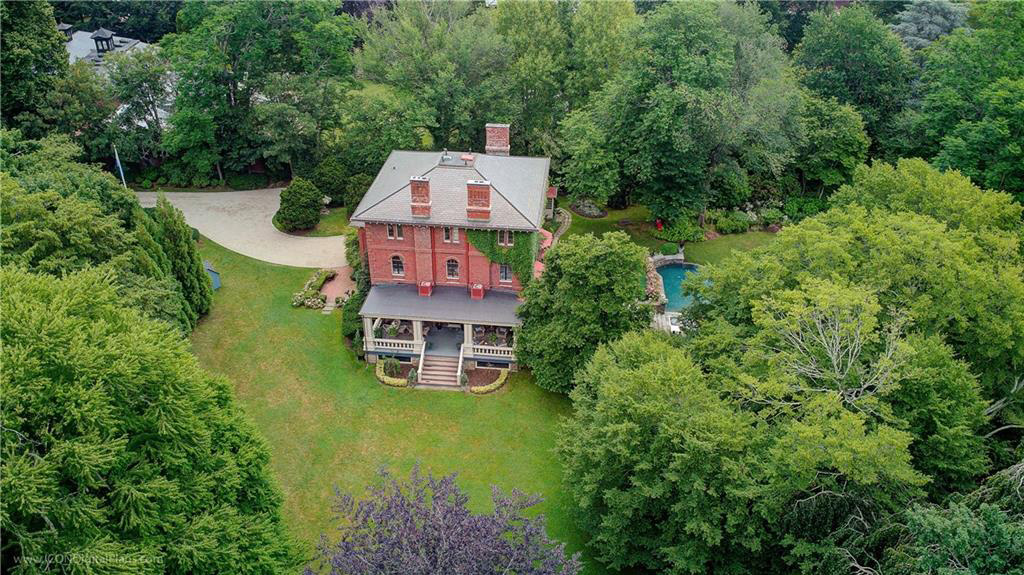


This blog post highlights a magnificent Italian Villa located in the gated community of Glen Lakes, Dallas, emphasizing its exceptional design, craftsmanship, and functionality. Built in 1996, the residence stands on a unique double lot, originally acquired from Jerry Stewart, the architect of Glen Lakes, and is bordered on three sides by water, offering picturesque views. The property has had only two owners, a testament to its liveability and well-thought-out design.
The villa is the result of a collaborative effort by a "dream team" of talents. Tommy Ford Construction, a third-generation family-owned and operated group, oversaw the build. They introduced the original owners to architect Ralph Duesing, who was responsible for the home's design. Ann Schooler, principal with Schooler, Kellogg & Co., served as the interior designer, contributing to a cohesive and elegant aesthetic. Corey Ford of Tommy Ford Construction noted that the clients initiated the concept of a central entry with rooms leading off it and a large two-story domed ceiling, a vision that the team brought to life with precision.


Duesing's design prowess is evident in the home's symmetrical layout, with garages flanking the main structure to create a balanced mirror image. The quality, craftsmanship, and intricate details are apparent throughout every room, each offering unique and spectacular elements. The entry rotunda, a dramatic feature inspired by the owners, sets a formal tone. It boasts an artisan inlaid marble mosaic floor, pilasters, wall niches for art, and *oiel-de-beouf* windows with elaborate iron grills that allow light to stream in from the upper gallery. A stunning three-tiered Waterford crystal chandelier hangs from the thirty-foot-high domed ceiling, enhancing the grandeur. For convenience, an elevator alcove is situated near the curved staircase.


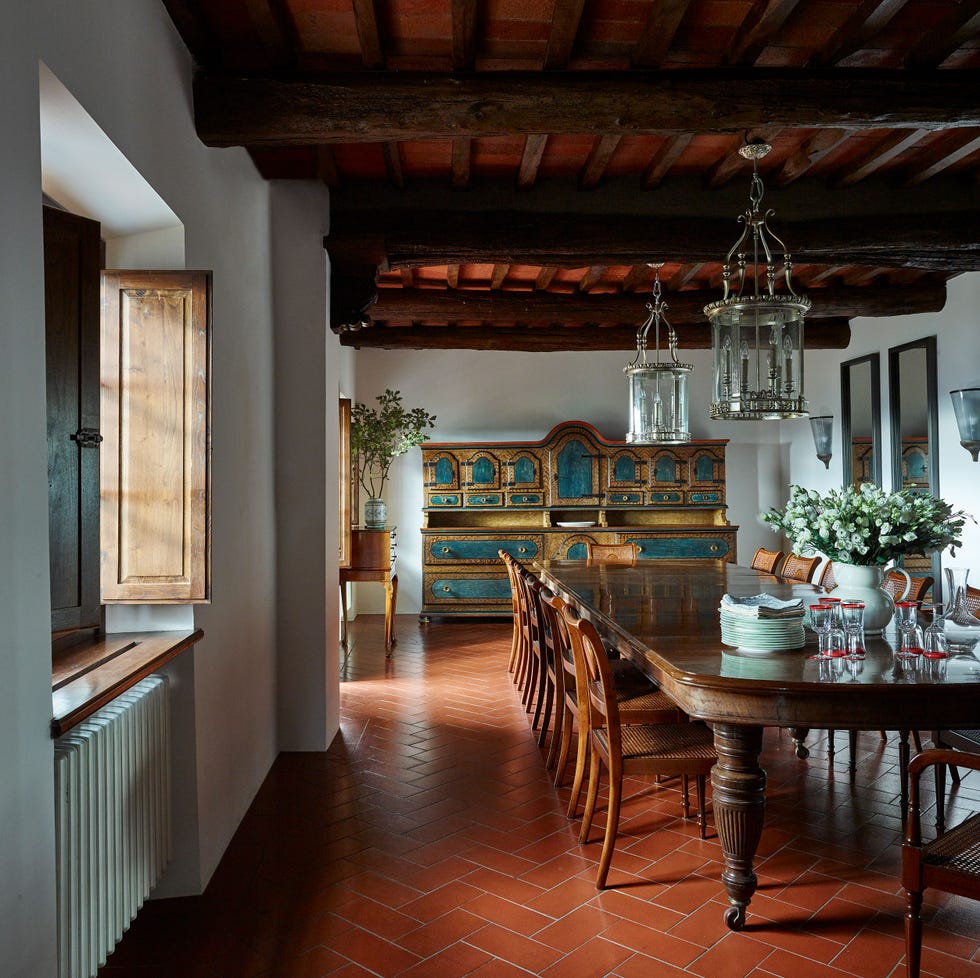




Formal rooms, including the dining room, are characterized by custom millwork and high ceilings. A long gallery hallway extends from the rear of the rotunda, ideal for displaying significant artworks, and provides access to the great room, kitchen, and owner's suite. The great room evokes a private club atmosphere, featuring richly paneled walls, a coffered ceiling, custom built-ins, a full-service bar, and ample wine storage. A stately cast stone fireplace anchors the room, offering a cozy space to relax while enjoying views of the landscaped yard and waterway.
The kitchen is designed for serious cooks, equipped with an 8-burner Thermador gas range, double ovens, a Sub-Zero refrigerator and freezer, extensive workspace, and a large center island seating six. Double French doors provide direct access to a rear patio overlooking the waterway. Custom hand-painted tiles by Danish artist Bjorn Wiinblad add an elegant touch to the kitchen's design.
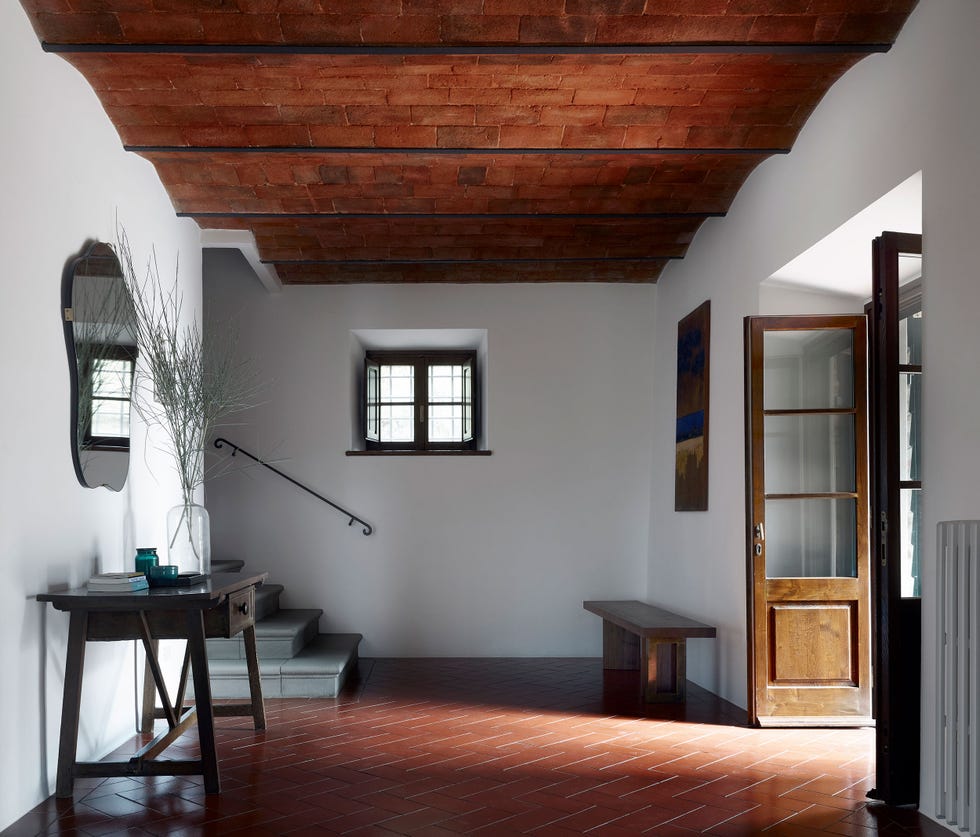

The owner's suite serves as a private sanctuary, complete with custom moldings and a large fireplace. It opens to an interior loggia with a barrel-vaulted ceiling and three sets of French doors leading to a private terrace overlooking the waterway and lush landscaping. A practical and inspired feature of this suite is a private entry to an attached two-car garage, eliminating the need to traverse the entire house with luggage. The luxurious principal bath features Turkish marble on walls, counter surfaces, and the shower enclosure, along with a jetted tub and separate water closets, creating a spa-like retreat.

The second floor includes three guest suites and a handsome study. A notable feature in the study is a hidden door, activated by a button, which reveals a secret office space with a built-in desk and glass-fronted cabinets. A private half-bath is also accessible from this hidden office. The study itself features rich wood paneling, bookcases, a fireplace, and French doors leading to a private balcony with treetop and waterway views. The Glen Lakes community provides a secure and amenity-rich environment with 24/7 guarded gate access, patrol, hike and bike trails, a clubhouse, swimming pool, tennis courts, and a dog park. The property, located at 7711 Glen Albens Circle, is offered at $3.495 million by The Perry-Miller-Streiff Group at Dave Perry-Miller, presenting a rare opportunity for elegant, comfortable, and private family living.
#GlenLakes #ItalianVilla #LuxuryHome #DallasRealEstate #CustomHome #ArchitecturalDesign #InteriorDesign #GatedCommunity #WaterfrontProperty #GlenLakes #ItalianVilla #LuxuryHome #DallasRealEstate #CustomHome #ArchitecturalDesign #InteriorDesign #GatedCommunity #WaterfrontProperty
0개의 댓글이 총 표시됩니다.
 아직 댓글이 없습니다
추가로 마음에 드릴 만한 콘텐츠
9 Gilded Age homes for sale in the US right now

Short on Space, Long on Charm: This Laguna House Is Coastal Cottage Perfection
Best Traditional Home 2025: Paradise Valley Estate
2027 Laughlin Park Drive in Photos

This Breathtaking Tuscan Villa Is Basically a Vacation for the Eyes
You could own a remarkable pink Venetian villa in WA wine country

This Striking Home in Coachella Valley Is Paradise Found
If You Want Your Home to Look Like a Charming Tuscan Villa, Try This

Enchanting Mediterranean Villa in the Heart of Turtle Creek
Holiday home of the week: a country retreat on Croatia’s Istrian peninsula
Luxury at the Lake: A Penthouse Condo in Cornelius

Tour an Expansive Wisconsin Lakeside Villa That’s Filled With Amazingly Ornate Artistry


1910 Bungalow on the Venice Canals Asking $2.65 Million

You Can Rent The Italian Property In Netflix’s La Dolce Villa

Tour a Grand Bel Air Estate Designed for Family Time and Entertaining
5 holiday homes with infinity pools that are perfect for basking in the summer sun

A Seriously Cool Mansion in Indian Hill

This Los Angeles home blends contemporary Italian style with laid-back California living

On the Market: A Rustic-Chic Farmhouse and Family Compound in Vermont

For Sale: 363 Belvedere Manor, Lurgan