1/5
Home Design: Strata Barn Serenity
This article details the architectural design and features of two newly constructed townhomes, developed by Tobin Green of AADMIXX Design+Build Studio, in Tampa’s Historic Hyde Park. Tobin Green, a master of architecture and certified general contractor, is a five-time award winner of Tampa Bay’s Parade of Homes. These townhomes are located on West Azeele Street, offering convenient access to local attractions such as Hyde Park Village, Tampa’s Riverwalk, and Amalie Arena, all within a short distance. The development introduces a distinct architectural style to the neighborhood by blending classic elements with modern design.

The aesthetic of these homes is characterized by an elongated metal gable roofline and coordinating side paneling, creating a sense of contemporary familiarity. The design incorporates exposed concrete block walls and black steel accents, which contribute to the homes' structural integrity and industrial charm. These elements work together to provide a robust and visually striking appearance that sets the townhomes apart in their urban setting. The use of varied textures and materials, such as metal and concrete, creates a sophisticated and modern feel.
Unit One is designed as a luxurious retreat, featuring two bedrooms and two and a half bathrooms. This unit includes an oversized two-car garage, providing ample space for vehicles and storage. Expansive balconies offer outdoor living areas, and the entry is marked by custom Corten™ steel pivot doors, which add a distinctive high-end touch. Inside, wide-plank hickory wood floors are used throughout, enhancing the sense of luxury and warmth. The layout of Unit One emphasizes spaciousness and high-quality finishes, catering to those seeking an upscale urban living experience.
Unit Two offers a well-designed living space with two bedrooms and one and a half bathrooms. This unit provides a private double-stacked carport, maximizing parking and storage solutions for residents. Large windows are a key feature, allowing abundant natural light to fill the interior spaces and create an open, airy atmosphere. Both Unit One and Unit Two incorporate unique steel and wood architectural details, reinforcing the modern and sophisticated urban living concept. The thoughtful integration of these materials and design elements throughout both units creates a cohesive and appealing residential offering in Hyde Park.
The article includes specific details about the interior finishes, noting that all lighting, plumbing fixtures, flooring, cabinetry, and countertop materials shown in the renderings accurately reflect the actual selections for the homes. It is clarified that furnishings are not included, but interior design and furniture selection services are available as an additional option. This provides prospective buyers with a clear understanding of what is included and how they can further customize their living spaces. #AADMIXXDesignBuildStudio #BiancaGreen #PineywoodsRealty #TobinGreen #HomeDesign #HydeParkTampa #ModernArchitecture #TownhomeDevelopment
0개의 댓글이 총 표시됩니다.
 아직 댓글이 없습니다
추가로 마음에 드릴 만한 콘텐츠
These 26 barn-style houses are built for modern living

Farmhouse bedroom ideas – 10 ways to bring a little rustic softness to modern urban decor

This Santa Barbara Ranch House Is Indoor-Outdoor Living at Its Finest

50 Rustic Home Decor Ideas To Fuel Your Daydreams

This Tiny Cabin Has the Most Stunning Kitchen

Rustic Decor Doesn't Have to Be Boring—Here's Proof

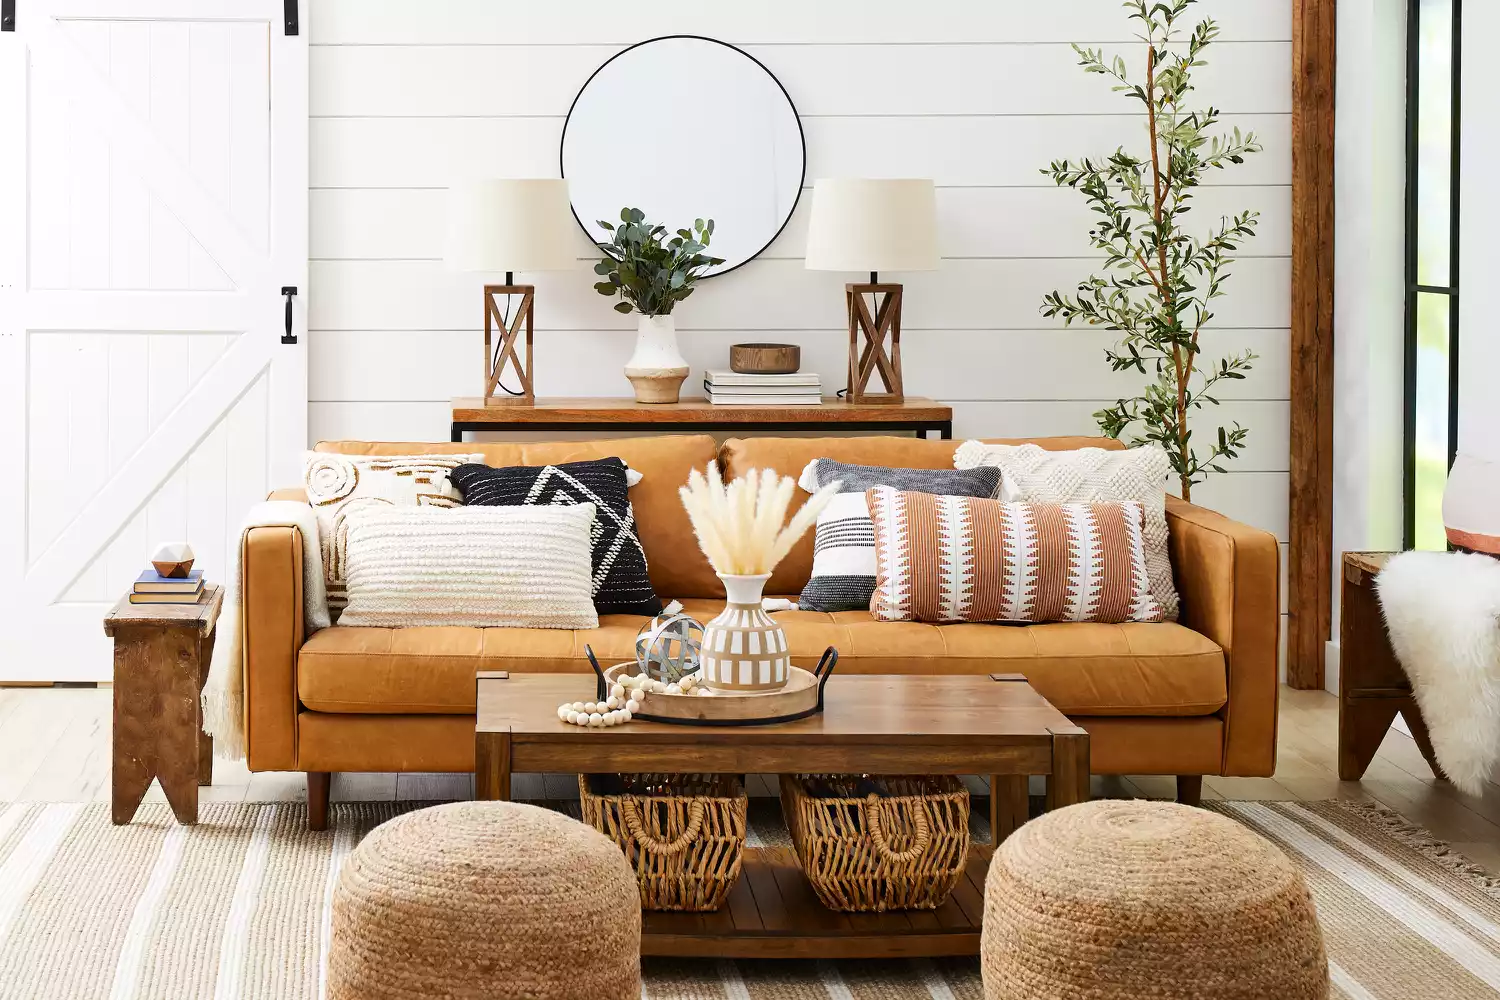
All About Modern Farmhouse Style


Natural and industrial elements combine in this contemporary farmhouse home

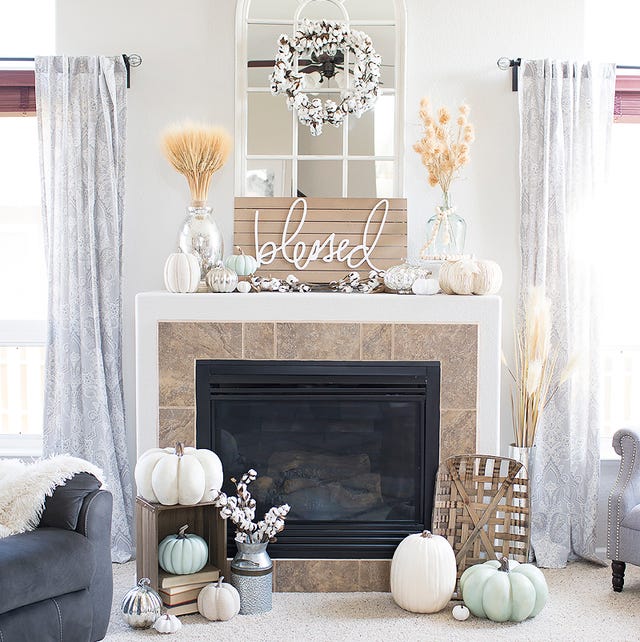
Transform Your Living Room into a Cozy Farmhouse Space


21 Sage Green Farmhouse Bedroom Ideas That Blend Comfort and Country Style

Guemes Island Bunkhouse / SHED Architecture & Design


Farmhouse bedroom ideas — 7 ways to create a charming and cozy retreat


30 Modern Farmhouse Living Room Ideas Using Practical, Pretty Pieces You’ll Actually Use

A Quintessential Santa Barbara, California Home

Shop the Restaurant: Vicia’s Modern Farmhouse Style
Cool, Calm, & Collected

9 Modern Farmhouse Bedroom Ideas—Only 2 of Which Involve Shiplap


Earthy materials, agrarian architecture make this Serenbe manor stand out
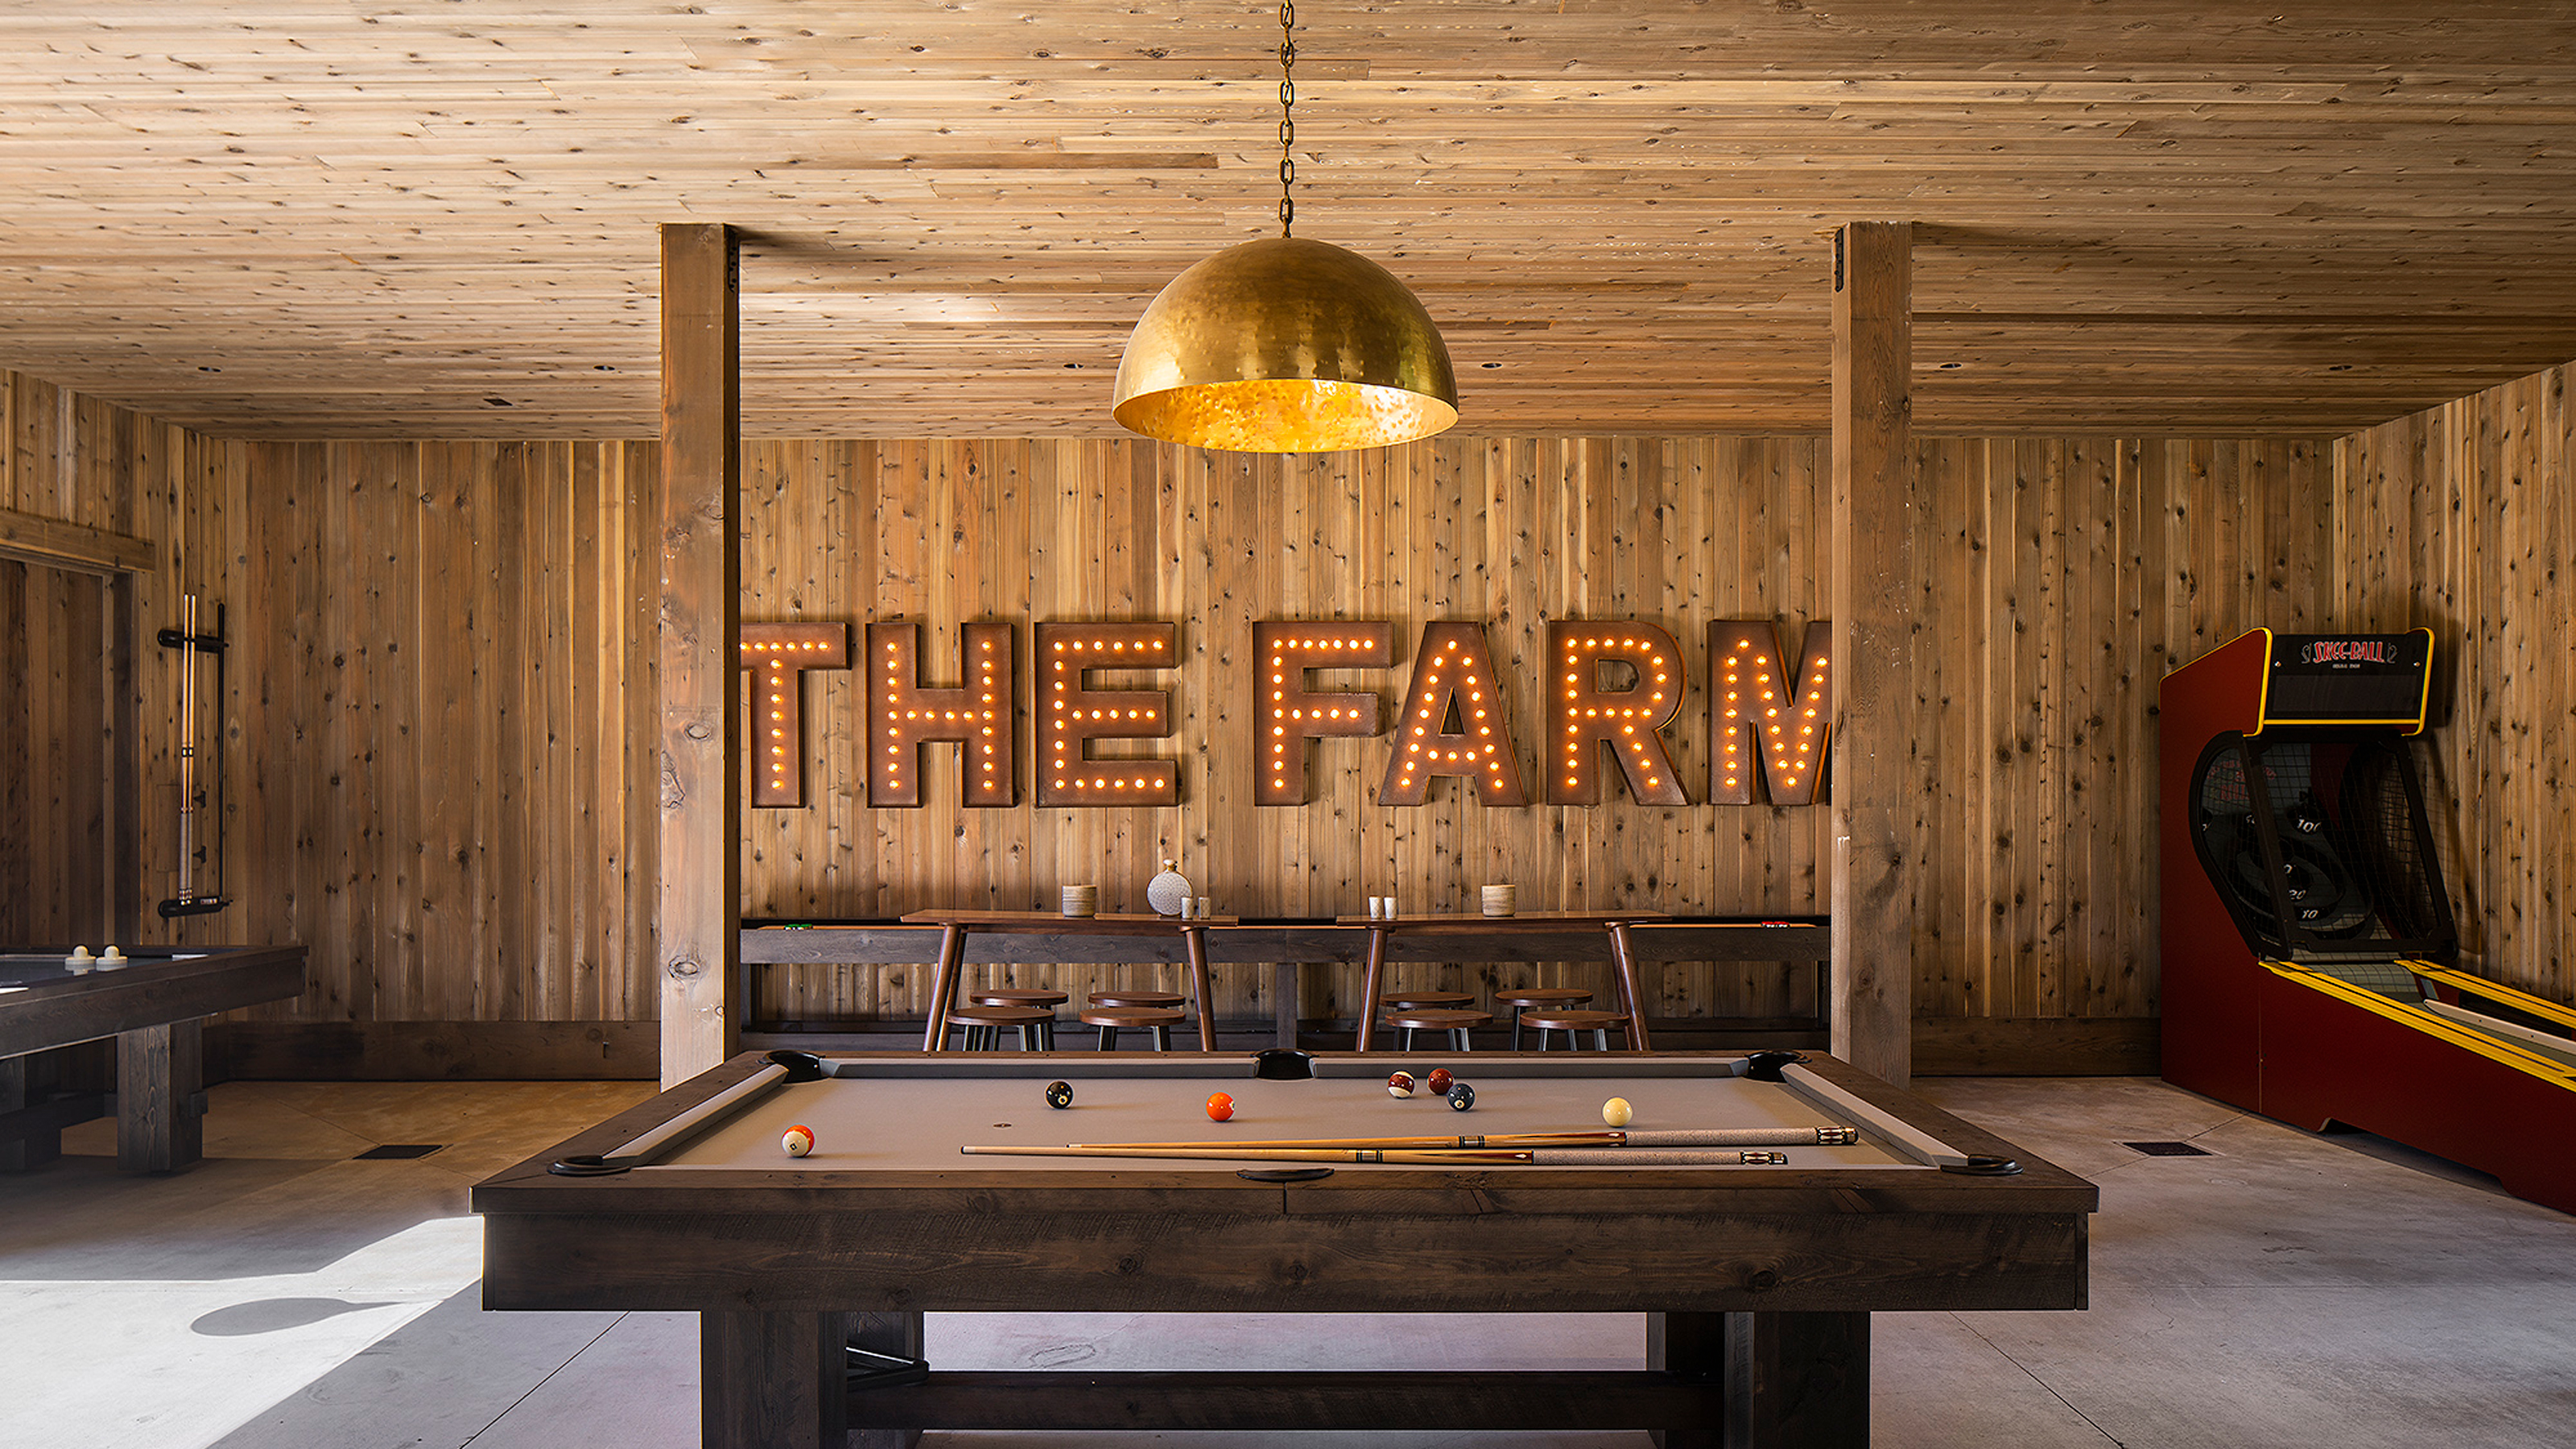
23 farmhouse decor ideas that hug your home in cozy authenticity


15 Farmhouse Bedroom Ideas That Bring Coziness Home