1/4
Atlanta Designer Beth Webb Creates a Tiny Cottage That Lives Large on Brays Island

This article details the transformation of a 1,400-square-foot guesthouse into a vibrant, English-style cottage on Brays Island, South Carolina, designed by Beth Webb. Initially conceived as a small guesthouse, the property, named Little Lodge by owners Jim and Mary Meathe, ultimately became their primary residence, defying its original intent. The design process, undertaken by Beth Webb in collaboration with architect Peter Block, aimed to blend Anglo and Low Country traditions, resulting in a home that feels significantly larger than its actual footprint.



Architect Peter Block, known for his "new old house" approach, drew inspiration from Arts and Crafts-style architects like Edwin Lutyens and C.F.A. Voysey. Block's design incorporates dramatic verticality through soaring windows and a unique "swoopy-doopy" roof, distinguishing it from typical Low Country architecture. This vertical emphasis allows the small cottage to comfortably accommodate four bedrooms and three bathrooms, creating an open and uncompressed interior despite its modest size. The strategic orientation of the house on the property ensures a beautiful play of natural light throughout the day, enhancing the living experience.


A standout feature is the galley kitchen, designed to function as a sun-splashed garden room rather than a conventional kitchen. It boasts a huge window, wood grain cabinet faces that accentuate the room's height, an integrated soapstone sink, and an overscale ogee soapstone backsplash. This highly functional kitchen has proven capable of hosting large gatherings, as observed by Webb, with Mary Meathe frequently preparing meals for eight people.



The cottage's design heavily emphasizes entertaining, reflecting the owners' lifestyle. This includes an entryway bar nook and a window over the kitchen sink that doubles as a drink pass-through to the screened porch, highlighting the importance of social gatherings in their lives. The clients' involvement in every detail, from selecting comfortable furniture to sourcing exterior clinker bricks for a timeless appearance, underscores their commitment to the project. They even brought in specialized masons for the brickwork and actively participated in antique shopping to find unique pieces.


Personal touches abound, such as a serene mural of low country marshland in the dining room by Bob Christian and antique lanterns that add elegance. The owners' warmth and personality are woven into the fabric of the home, evident in their affectionate naming of rooms like "the tree house" for the dormer guest room with Nobilis faux-bois wallpaper and the "storytelling room" for the living area. Ultimately, the Meathes' deep affection for Little Lodge showcases how a thoughtfully designed small space, complemented by natural beauty, can become a cherished sanctuary, demonstrating that true comfort and fulfillment require less than often perceived. The article concludes by noting its original publication in VERANDA's September/October 2020 issue.
#HomeDesign #CottageLiving #BethWebb #PeterBlockArchitects #BraysIsland #EnglishCottageStyle #SmallHomeDesign #InteriorDesign #ArtsAndCrafts #HomeDesign #CottageLiving #BethWebb #PeterBlockArchitects #BraysIsland #EnglishCottageStyle #SmallHomeDesign #InteriorDesign #ArtsAndCrafts
0개의 댓글이 총 표시됩니다.
 아직 댓글이 없습니다
추가로 마음에 드릴 만한 콘텐츠
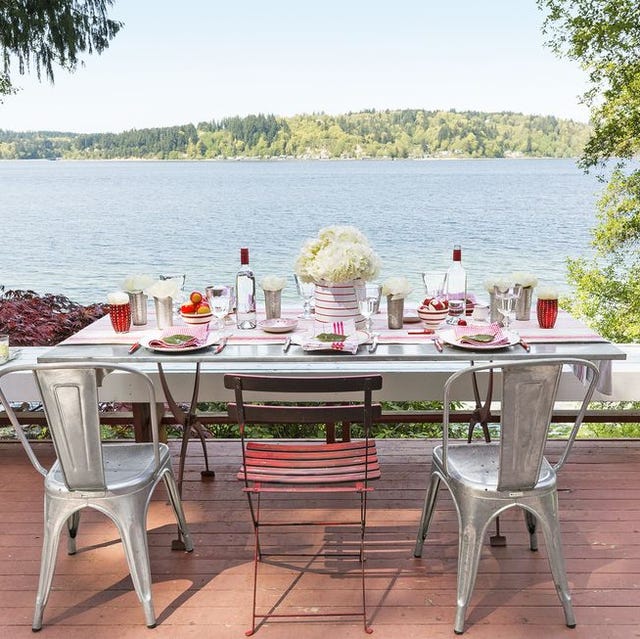
This Tiny Seaside Home Was Made for Lazy Summers

Inside a Dreamy Beach Bungalow

Feeling At Home | Myrtle Beach, SC


House Plan 2003 Is The Most Charming Cottage We Ever Did See


The Picket Fence Around This Tiny Nantucket Cottage Tees Up the Charm Inside


A Rye-Based Designer Transforms a Rhode Island Vacation Home

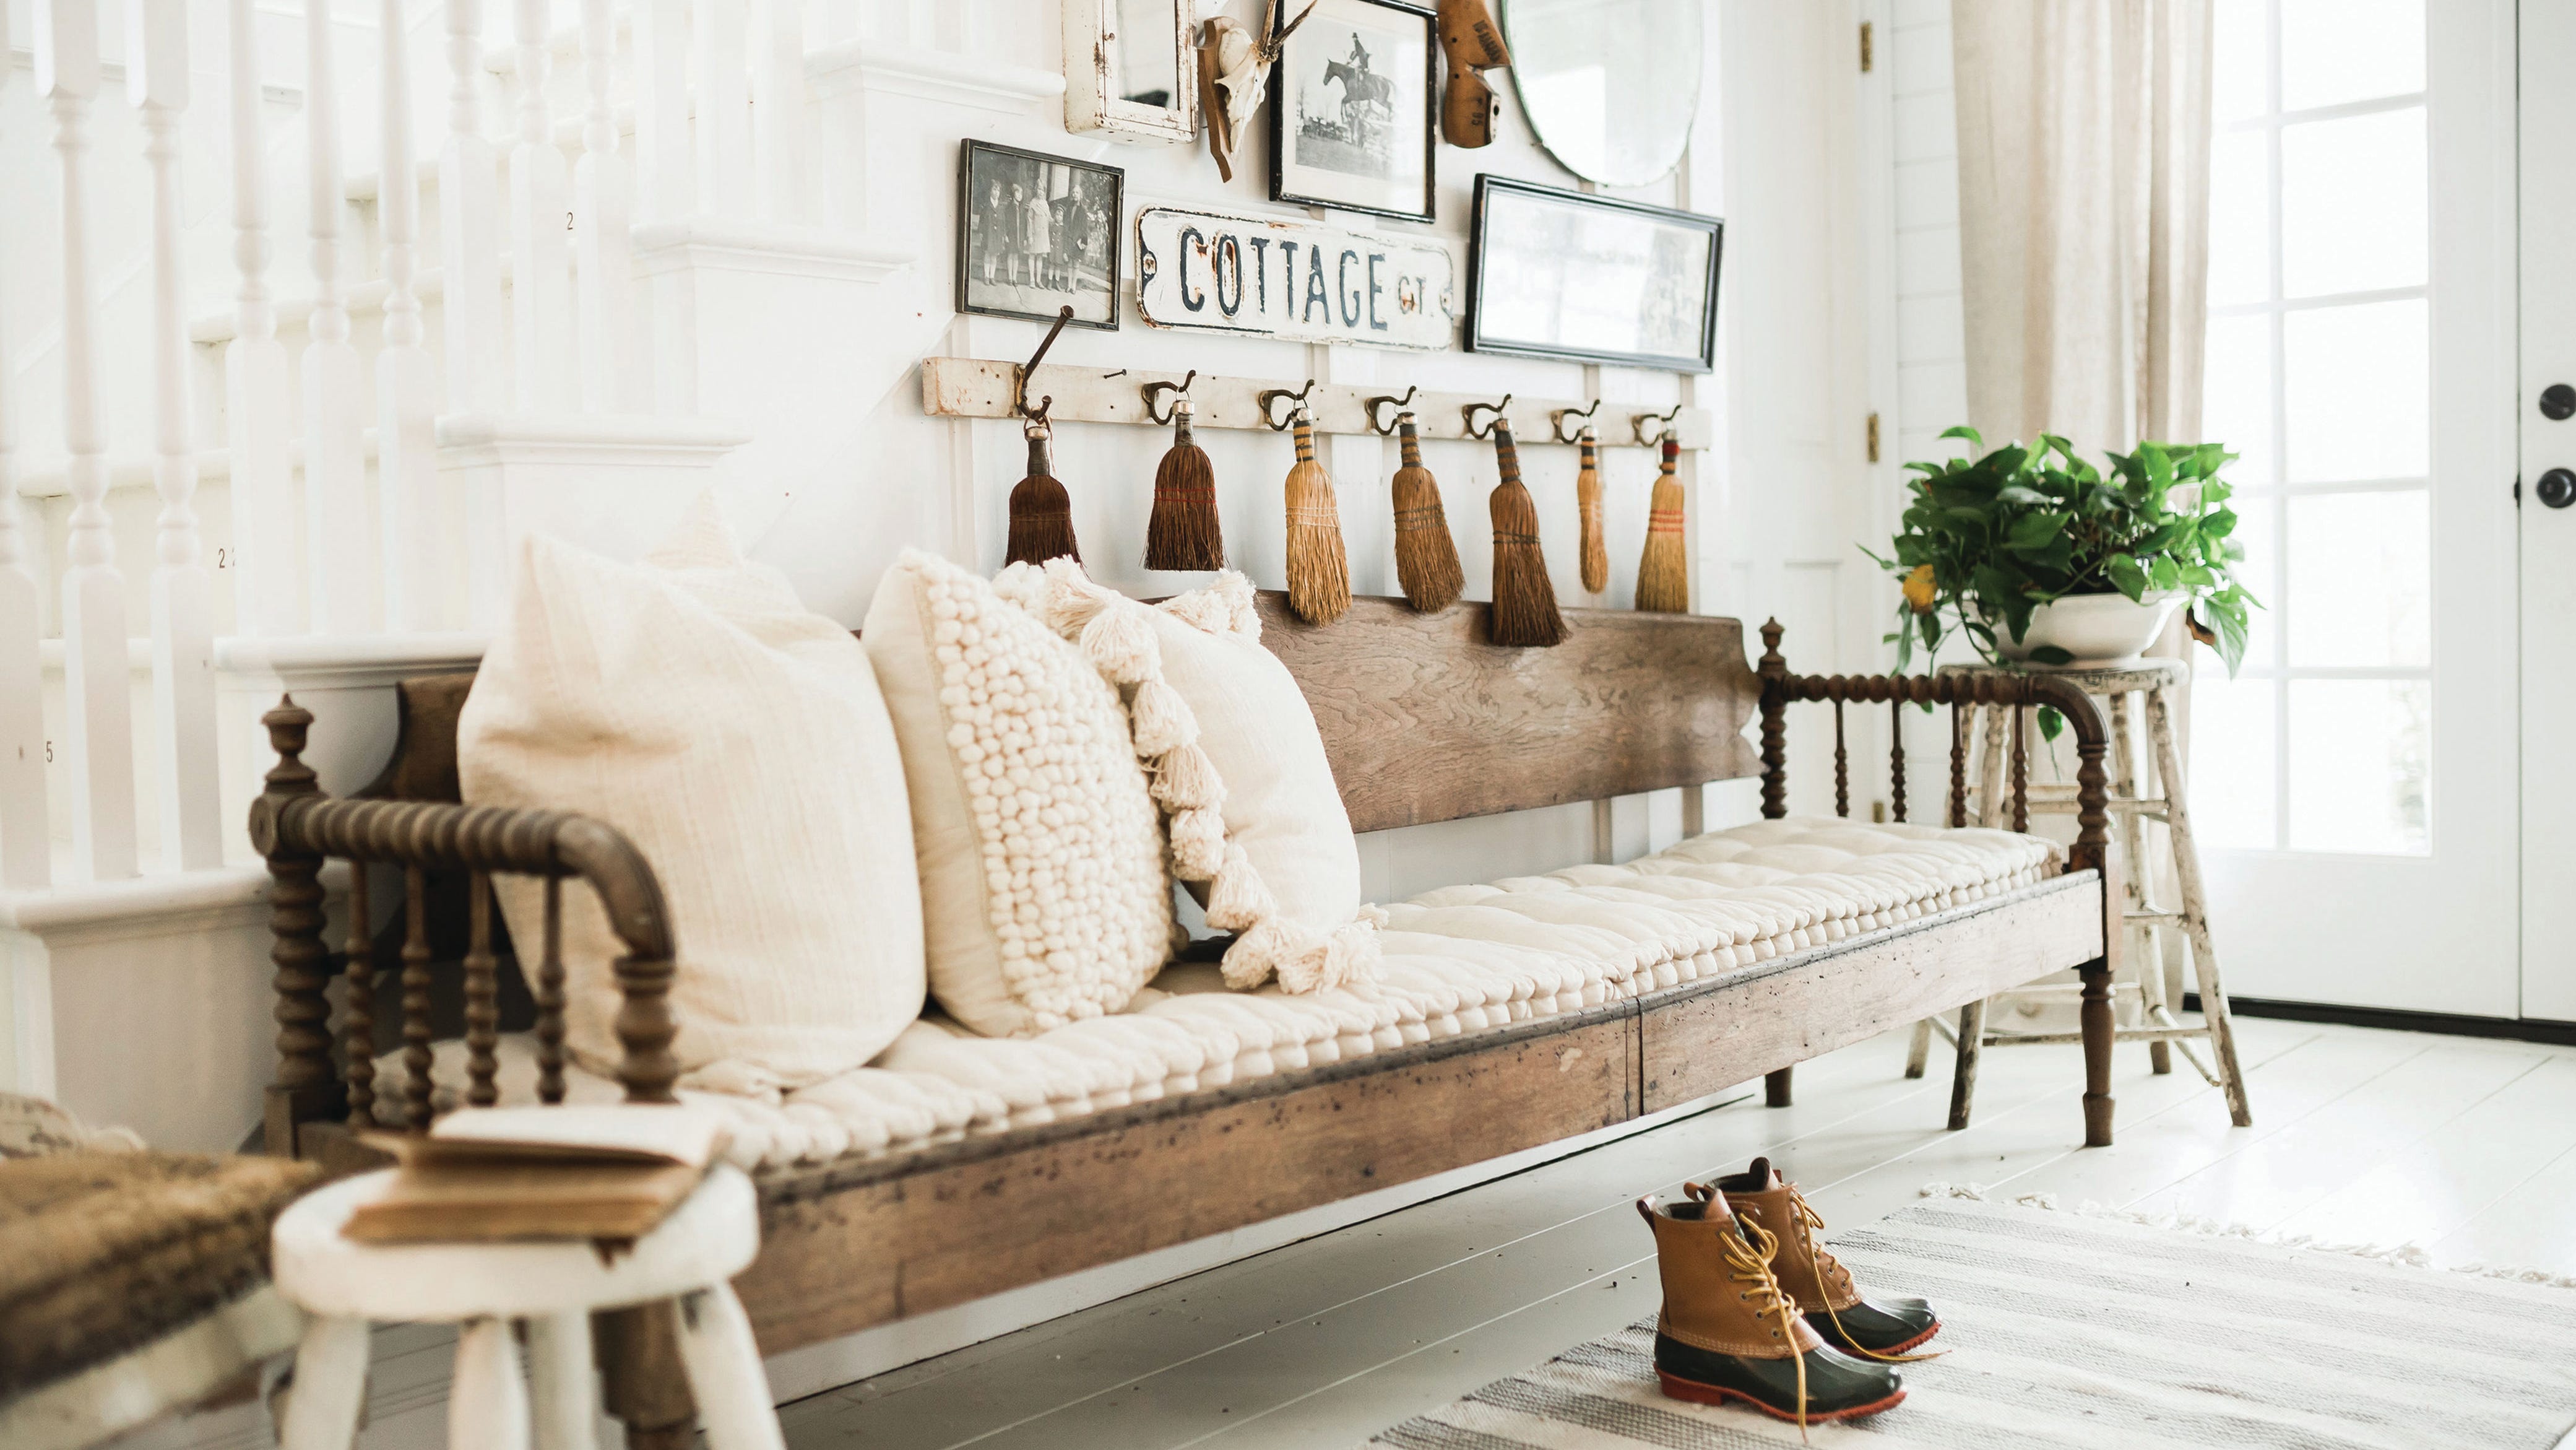
Michigan design bloggers dole out tips, ideas and inspiration

Guemes Island Bunkhouse / SHED Architecture & Design


34-ft tiny house makes room for spacious semi-outdoor living

Blonde-brick Byron home gets a beachy revamp


This Custom-Built Bethany Beach Home Is All About Coastal Charm
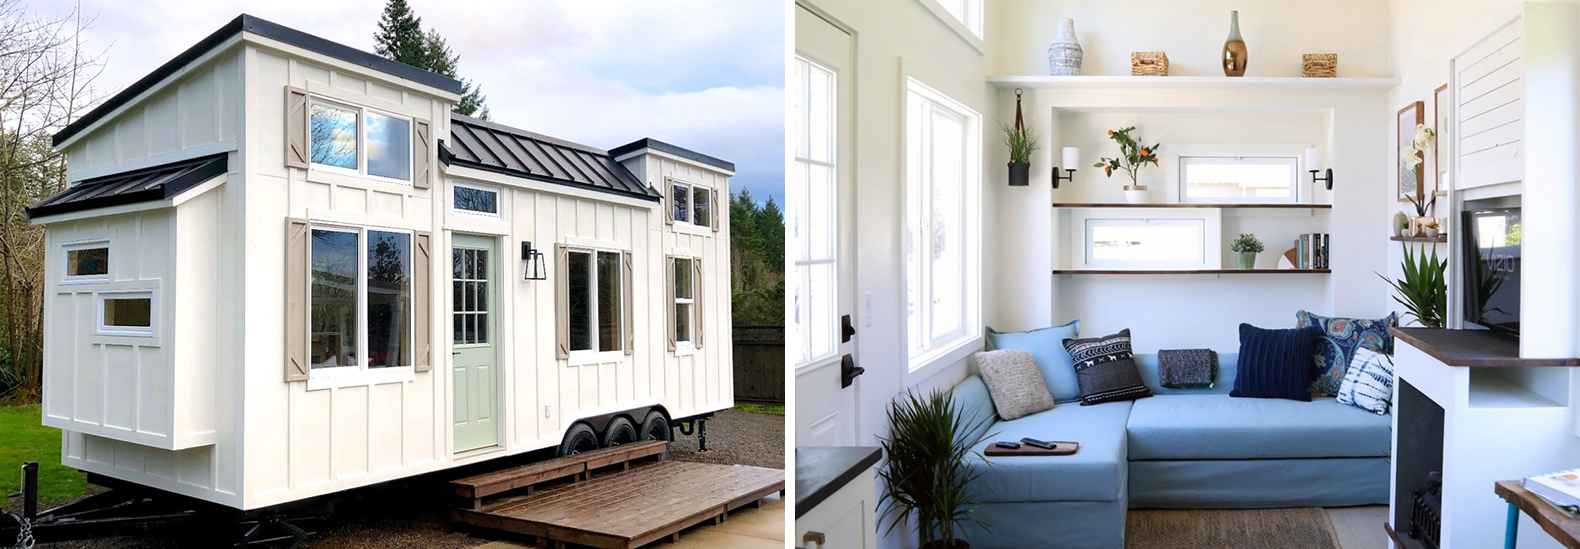
Handcrafted Movement's Coastal Craftsman tiny house is big on interior design


Inside The Block 2021 host Shelley Craft’s stunning beach house

7 Years of Design Decisions Went Into This Architect Couple’s Breezy Bungalow

An oceanfront second home in Delaware’s Bethany Beach


Designer-Architect Couple Transform ‘Burg Bachelor Pad Into Cozy, Kid-Friendly Home

Designer Jenny Wolf Honors a Coastal Cottage’s Maritime History in Connecticut

This Harborside Cottage Is What Dreams are Made Of

Explore Maine’s ‘Matchstick House,’ a slender contemporary design built on a narrow lot


Get inspired by the Rivergum Homes’ new Bondi design