1/18
This Pebble Beach Residence Is a Golf Lover’s Paradise
Interior designer Kristen Peña recently completed a Pebble Beach, California project, transforming a four-bedroom bungalow into a coastal craftsman home designed for a retired couple. The design prioritizes fun and adventure while maintaining authenticity for the clients, deliberately avoiding fleeting trends. The 3,600-square-foot residence features 3.5 bathrooms and a variety of unique spaces tailored to the couple's lifestyle.
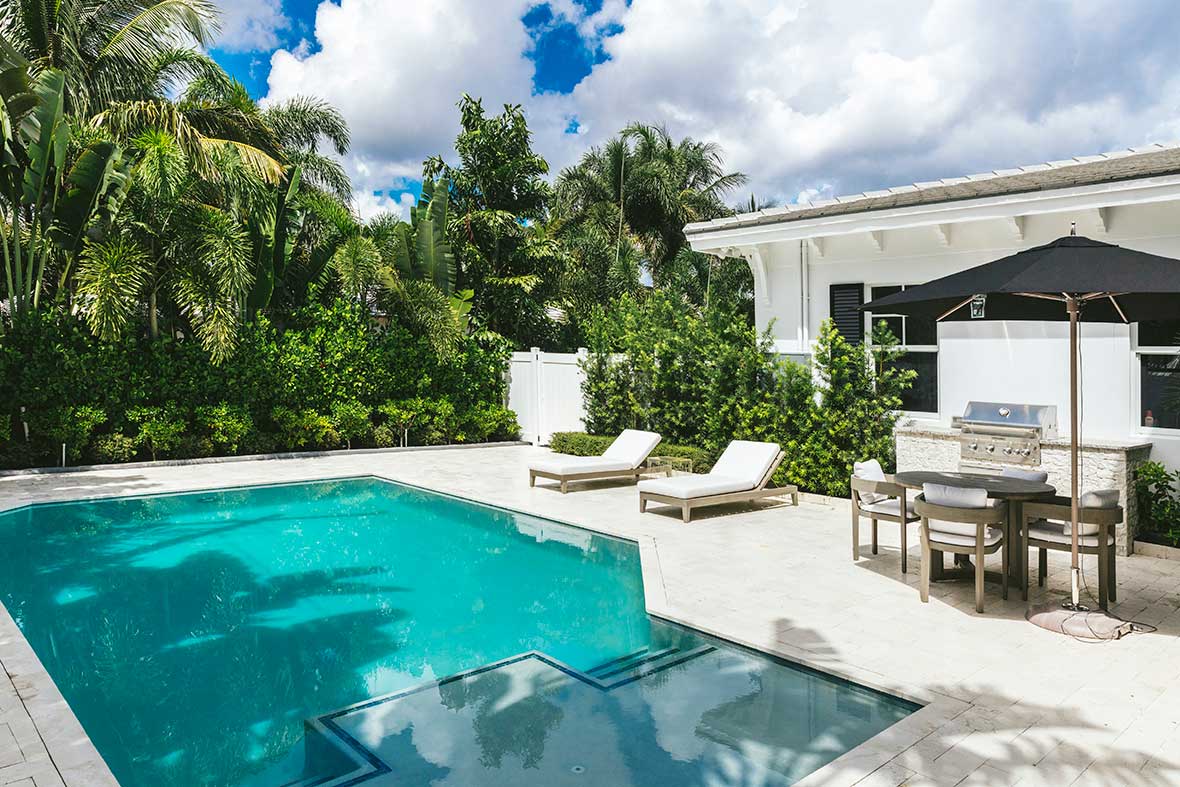

Peña focused on creating an indoor-meets-outdoor oasis, recognizing the friendly climate of Pebble Beach. The front patio includes a fire pit inspired by local golf clubs, offering an additional outdoor retreat. The home's design allows for seamless transition between indoor and outdoor areas, with both front and back spaces accessible for enjoyment. The back patio is equipped with a full chef's kitchen, a large dining table, and a state-of-the-art pizza oven, catering to the couple's love for entertaining. A notable feature in the outdoor space is "Mo’s Green clock," a putting green serving as a sentimental tribute to the client’s late father, who enjoyed golfing.



Inside, the formal living room, located just past the front door, features a soft color palette and tactile textures. Peña designed this room as a comfortable central gathering space, emphasizing durability and usability over preciousness. The den is transformed into a sophisticated area for watching sports, complete with a full bar and access to an upper deck. The kitchen stands out with its "hero hue" of green, a departure from the common preference for blue. The backsplash tiles, sourced from Ann Sacks, are inspired by the cypress trees of Pebble Beach, each possessing unique color and texture. A prominent La Cornue range, equipped with an induction cooktop, serves as a functional focal point, reflecting a blend of classic aesthetics and modern utility.


The dining room seamlessly connects to both the backyard and the living room. It features ceramic pendants by Dumais Made, chosen to incorporate the homeowner's interest in ceramics. A charming built-in nook in the dining room is adorned with Zak + Fox wallpaper, with its blue and green hues complementing the natural landscape outside. The powder room offers a moment of drama with moody red Porter Teleo wallpaper, contrasting with the home's generally serene palette. The primary bedroom accommodates a four-poster bed due to its generous scale and incorporates green accents, aligning with the homeowner's preference and the abundant greenery visible from the windows.

A unique adult bunk room provides a playful yet sophisticated overnight space for guests, designed with practical, compact beds. The design evokes a collegiate feel, catering to friends who have known the homeowners since college. Another guest bedroom offers a private suite overlooking the landscaped side of the house. The primary bathroom showcases Calacatta Oro marble slabs, notably featuring a single, large piece on the shower's back wall, a testament to intricate design and installation. The custom-designed countertop profile further adds a romantic touch to the space. Kristen Peña, originally from Syracuse, founded her namesake firm in California's Bay Area after studying architecture and design at the University of California, Berkeley, and her portfolio has expanded to nearly 20 projects nationwide, starting with her own San Francisco home.
#PebbleBeachResidence #CoastalCraftsman #KristenPeñaInteriors #OutdoorLiving #GolfLifestyle #LuxuryKitchen #AdultBunkRoom #CustomDesign #InteriorDesign #PebbleBeachResidence #CoastalCraftsman #KristenPeñaInteriors #OutdoorLiving #GolfLifestyle #LuxuryKitchen #AdultBunkRoom #CustomDesign #InteriorDesign
0개의 댓글이 총 표시됩니다.
 아직 댓글이 없습니다
추가로 마음에 드릴 만한 콘텐츠

This Mary McDonald-Designed Pebble Beach Château Redefines Modern Livability

Gorgeous 'Zen-inspired' Palm Beach mansion is on the market for $25 million

Swooping Curves Create a Sense of Movement in This Once “Clunky” Beach Home


This Mermaid Beach home is a sanctuary with a unique design
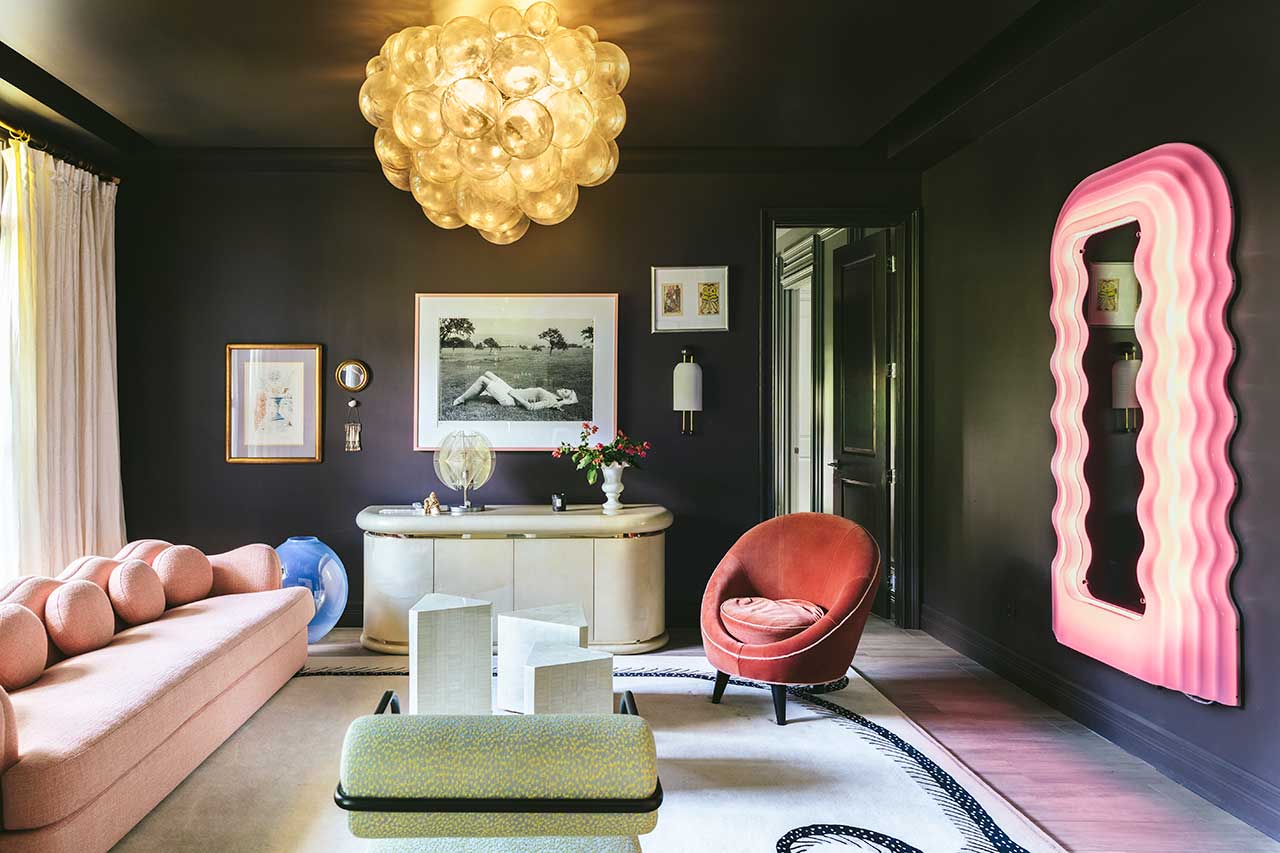
This Palm Beach Residence Goes Bold, Glam, and Eclectic

Comfort Meets Elegance in This Home Design at Tradition Golf Club

Japanese-inspired design turns this beach house into a Zen retreat


This Entrepreneur's Miami Bungalow Is a Masterclass in Seaside Whimsy


A modern rammed earth beach house retreat
The House that Glass Built
Inside a Rocking Palm Beach Mansion Made With Rare, Vibrant Marble From Around the World

Experience modern coastal living with the RH Beach House

concrete residence's L-shaped infinity pool merges with costa rica's pacific coast

Inside a Dreamy Beach Bungalow
This Finca-Style, Coastal Hideaway Boasts Balearic Beauty

Short on Space, Long on Charm: This Laguna House Is Coastal Cottage Perfection

Beachside home with interiors every bit as special as the stunning coastal views

Swooping Curves Create a Sense of Movement in This Once “Clunky” Beach Home


A Resort-Style Home

Own a $33 Million Israeli Villa Set on the Edge of the Mediterranean Sea