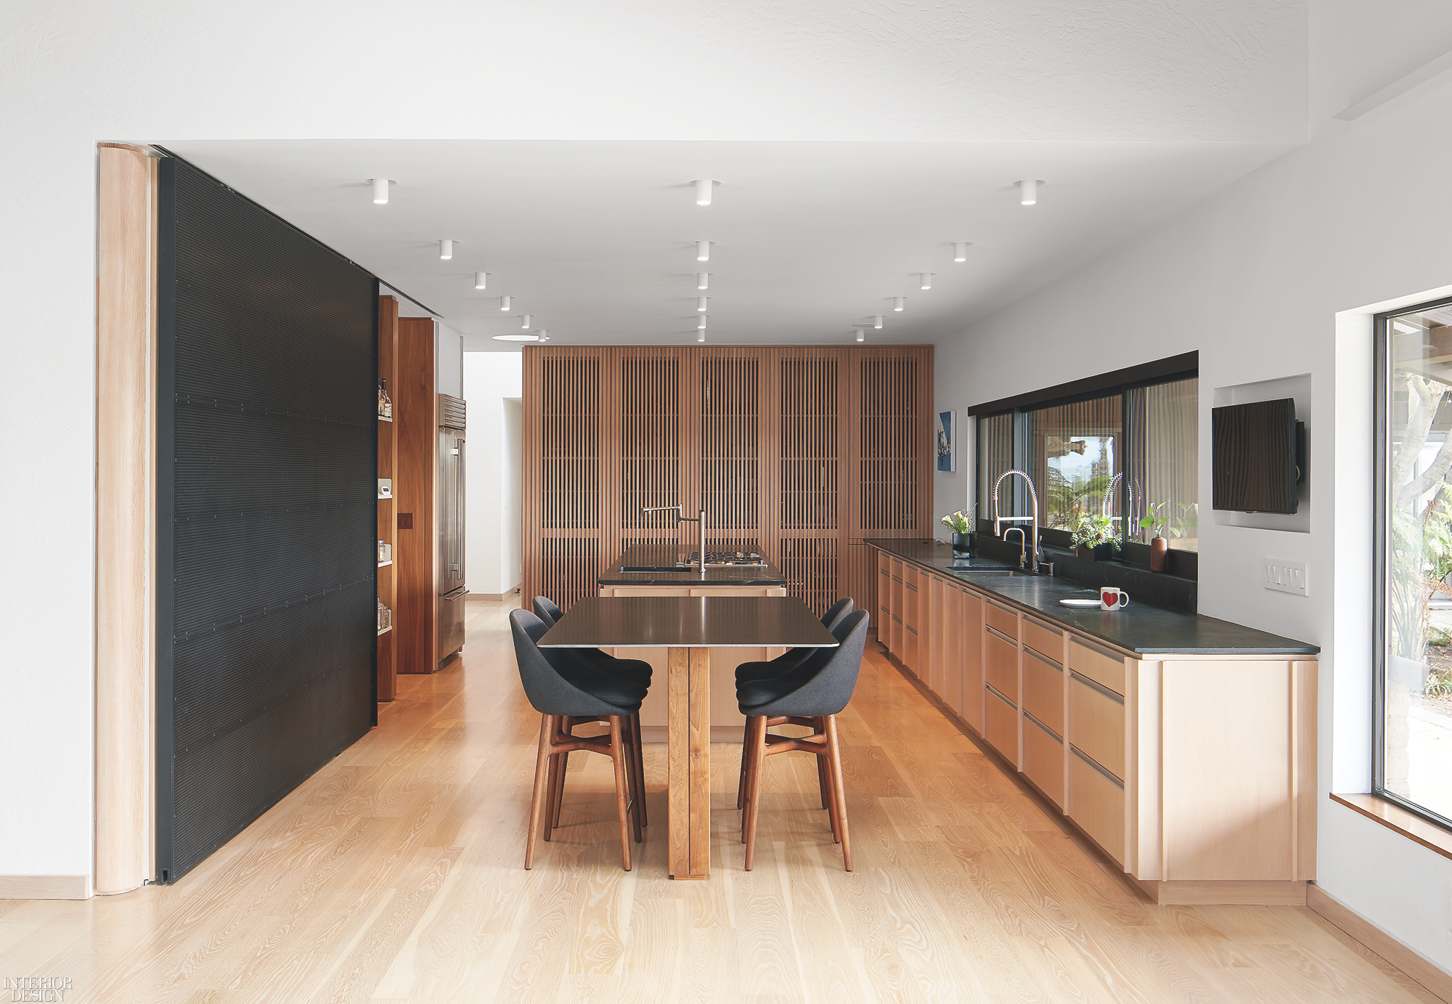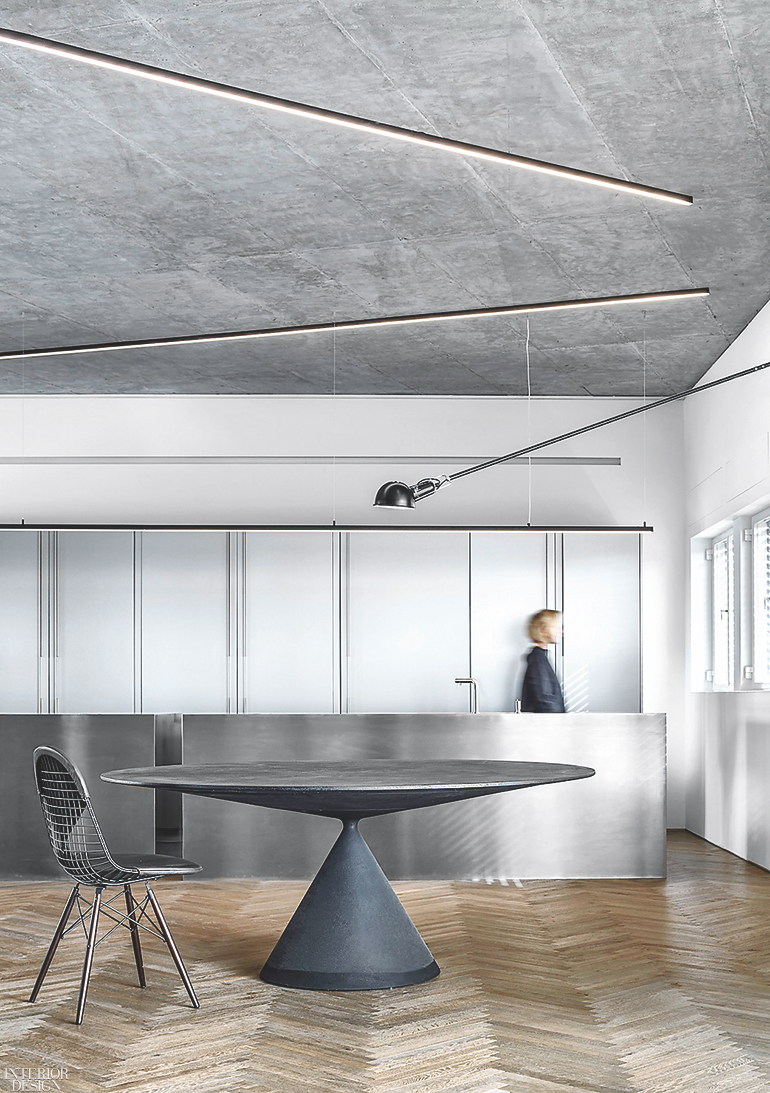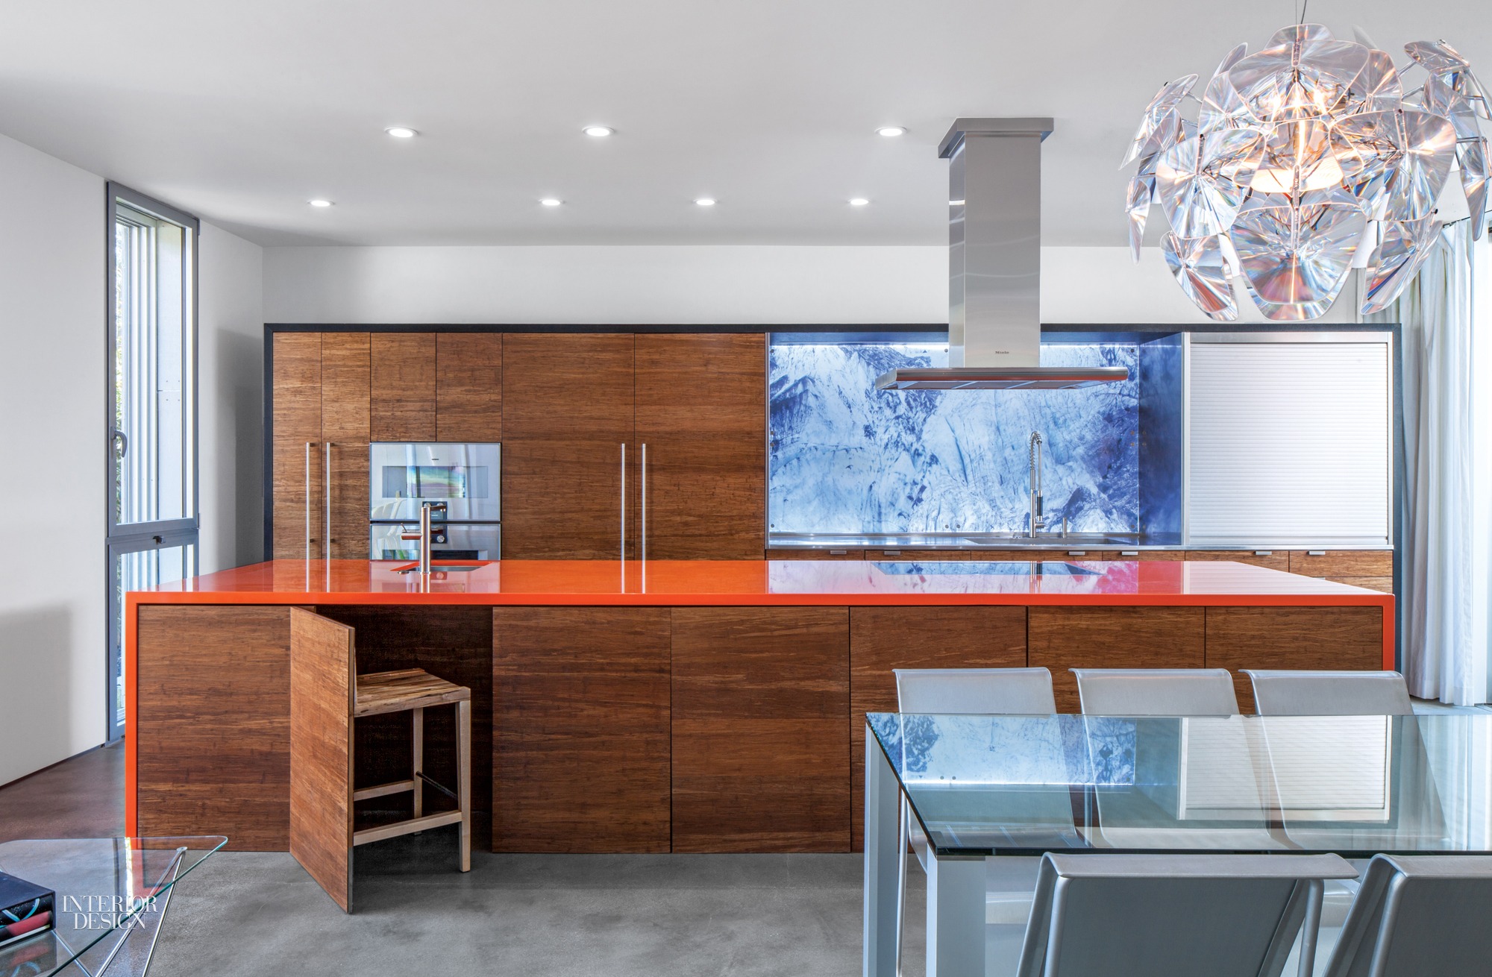
1/16
10 U-shaped kitchens to inspire your 2020 makeover


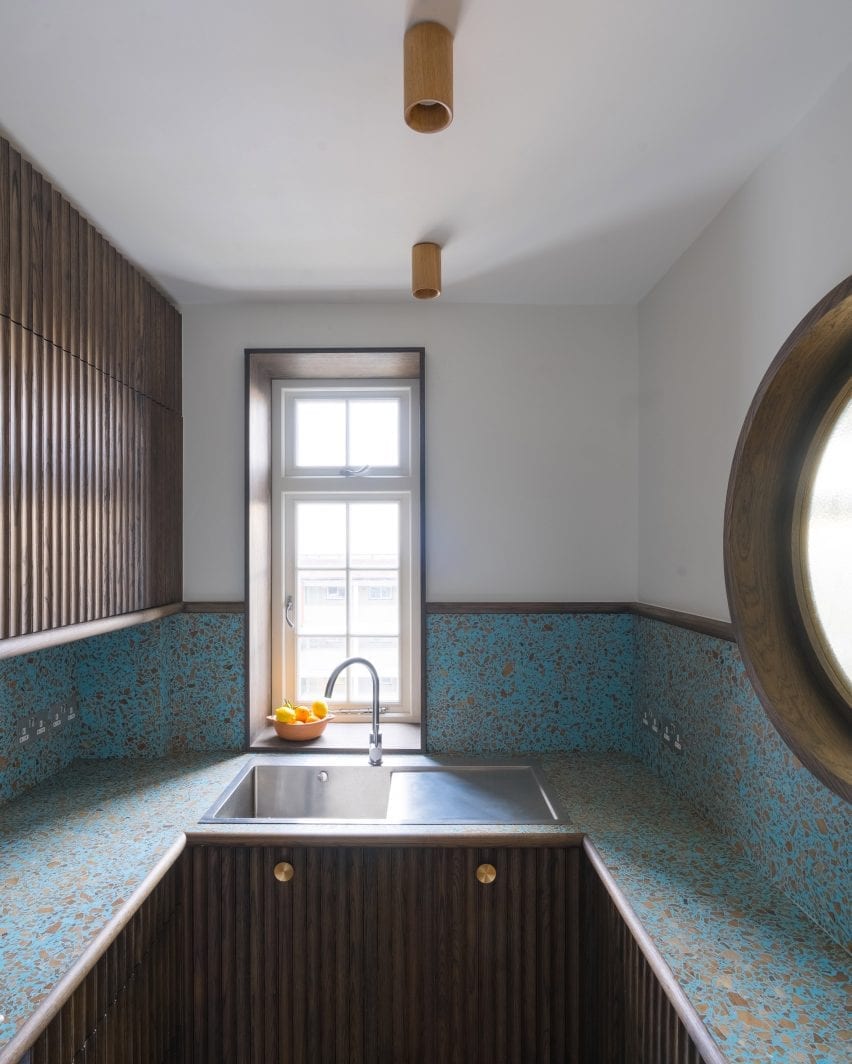

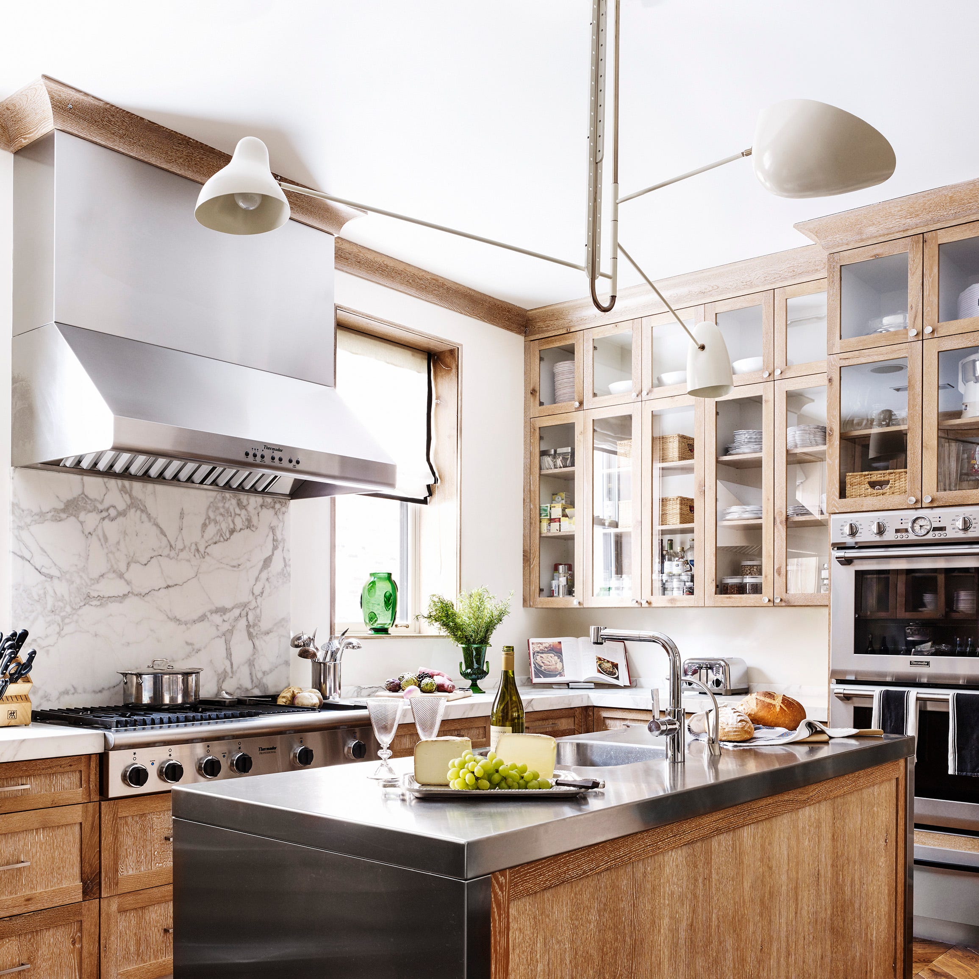


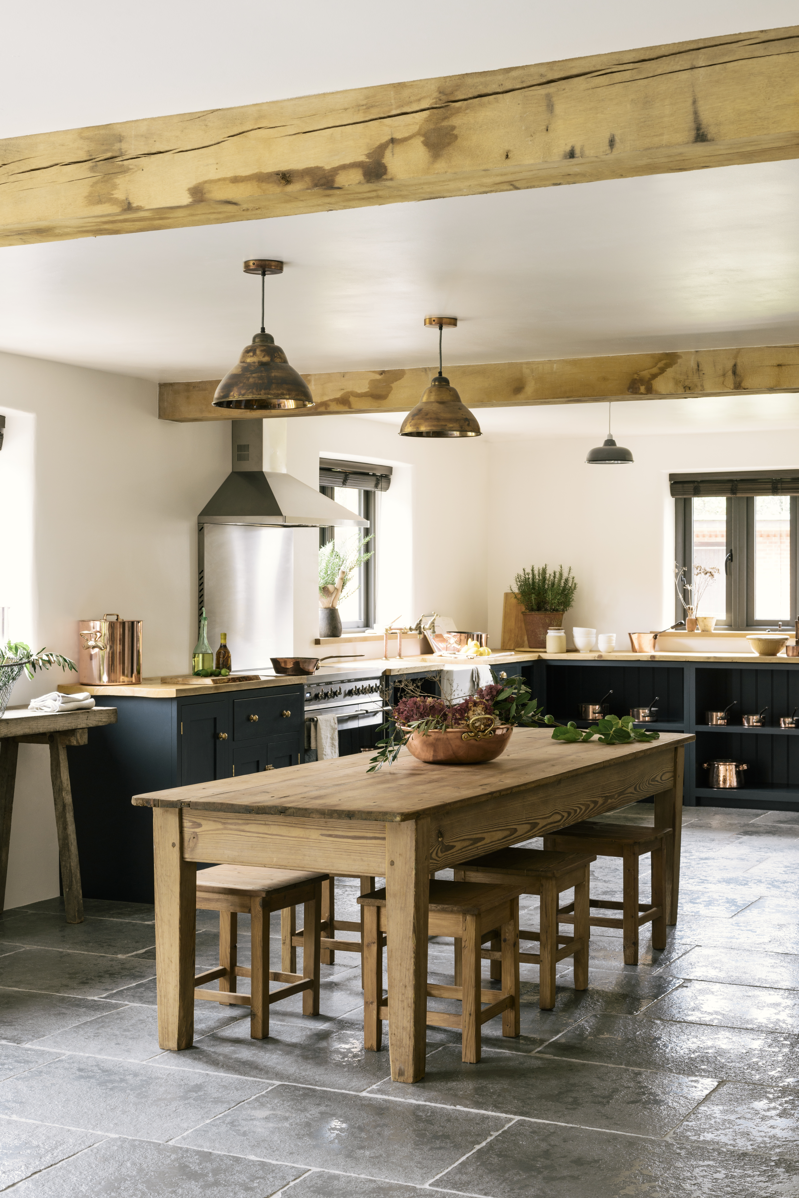
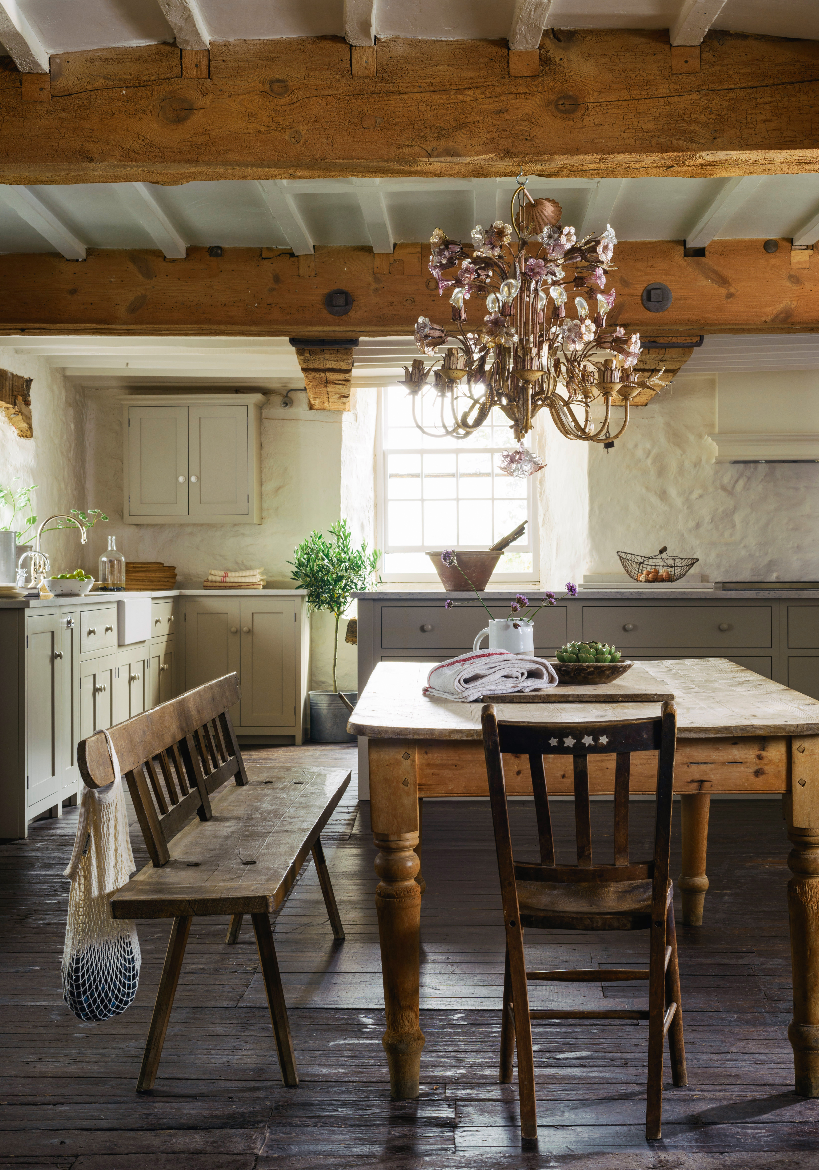

U-shaped kitchens are a popular and efficient layout for both modern and traditional homes, offering ample storage and workspace. This configuration is often considered the most practical, aligning with the ‘golden triangle’ concept by positioning the fridge, cooker, and sink within easy reach of each other. This article provides 16 design ideas to maximize the style and practicality of a U-shaped kitchen.

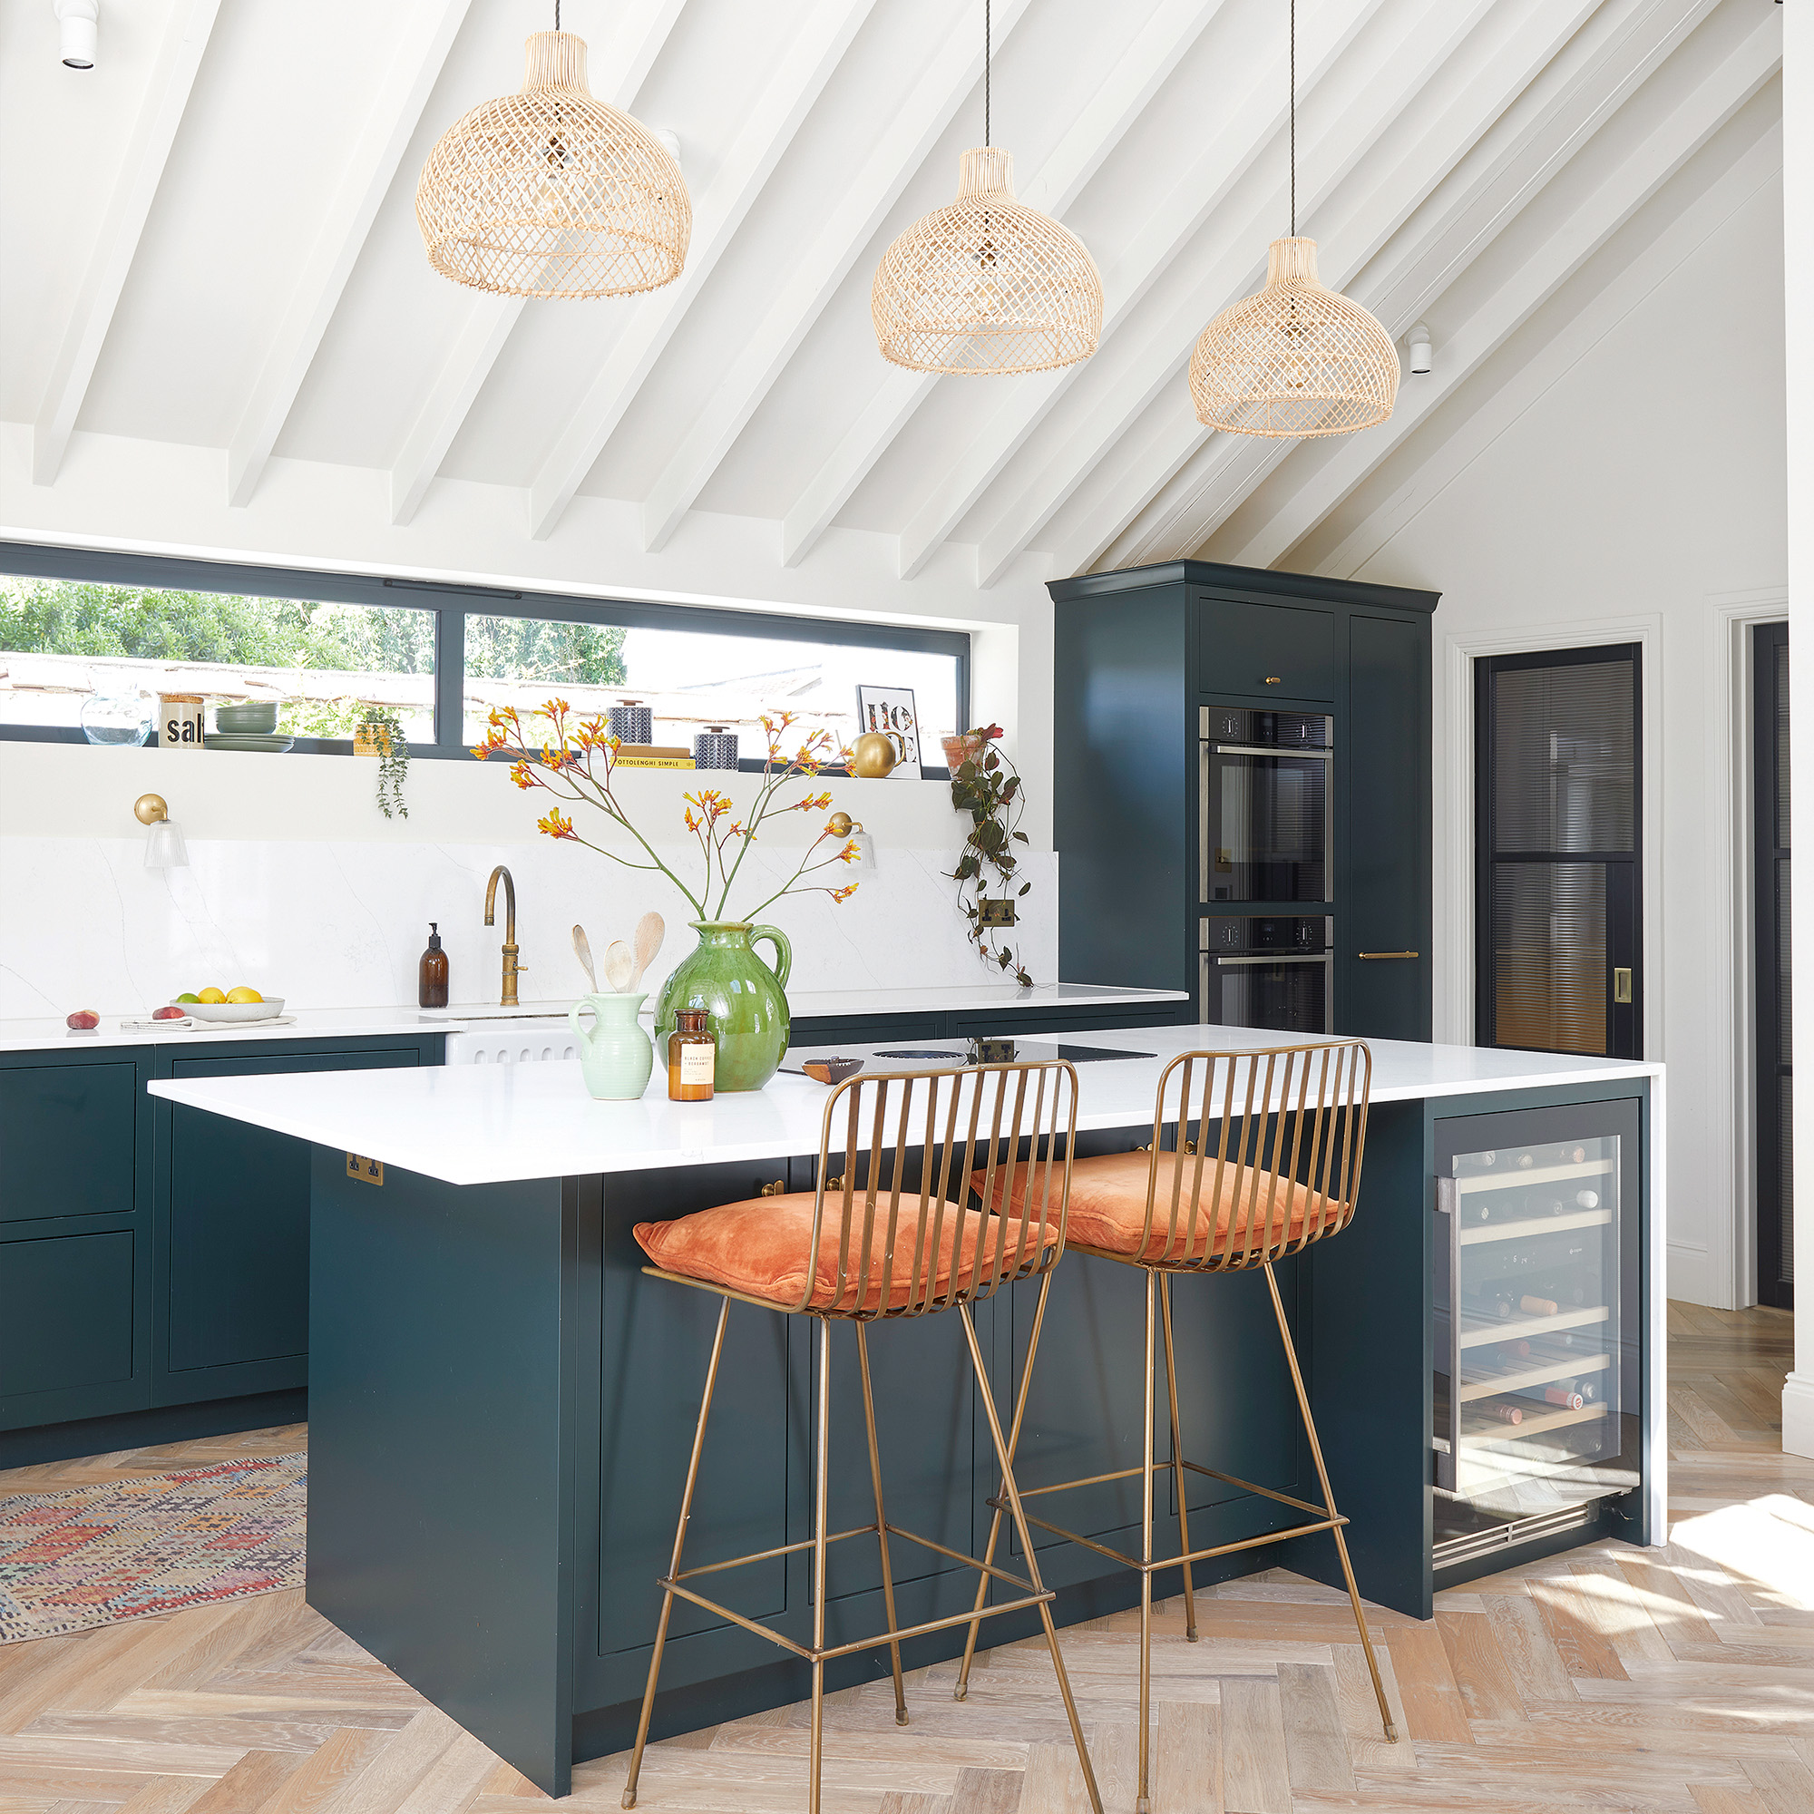
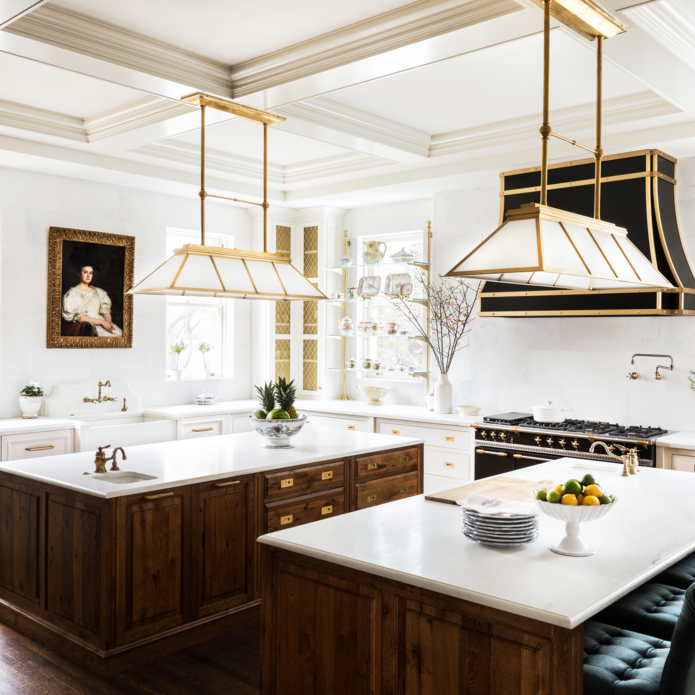

One effective strategy involves incorporating an island to enhance the golden triangle approach. An island can divide the kitchen into functional zones and provide additional surface area for meal preparation and socializing. The dimensions of the kitchen triangle—no less than four feet and no more than nine feet per side, and a perimeter between 13 and 26 feet—are crucial for maintaining an efficient workflow without making the space too cramped or too expansive.

To prevent a U-shaped kitchen from feeling enclosed, utilizing light colors and reflective materials such as bright quartz or mirrored backsplashes is recommended. Soft shades help reflect natural light, making the space feel larger and airier, particularly in smaller kitchens or those with limited natural light. Maximizing vertical space with full-height cabinets and using awkward nooks also contributes to an open feel.



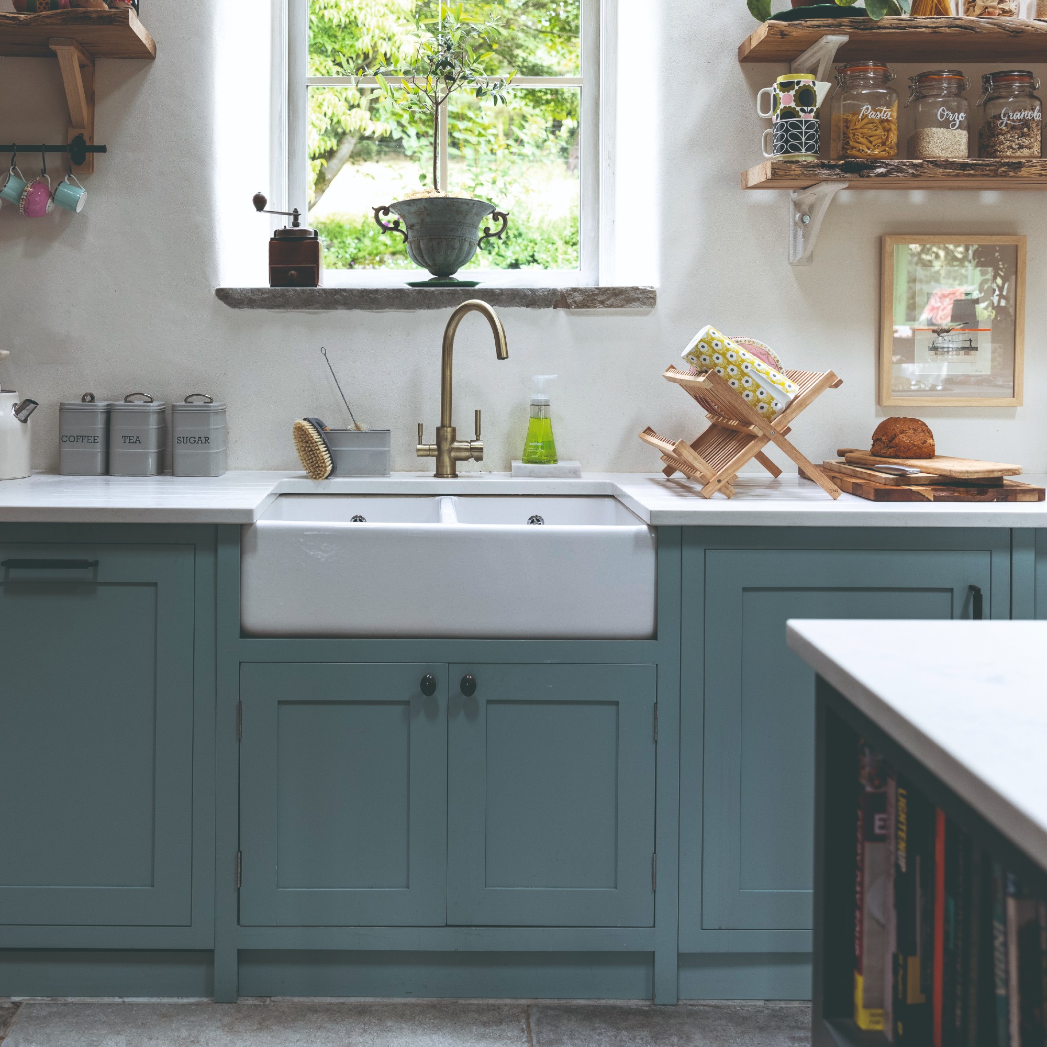
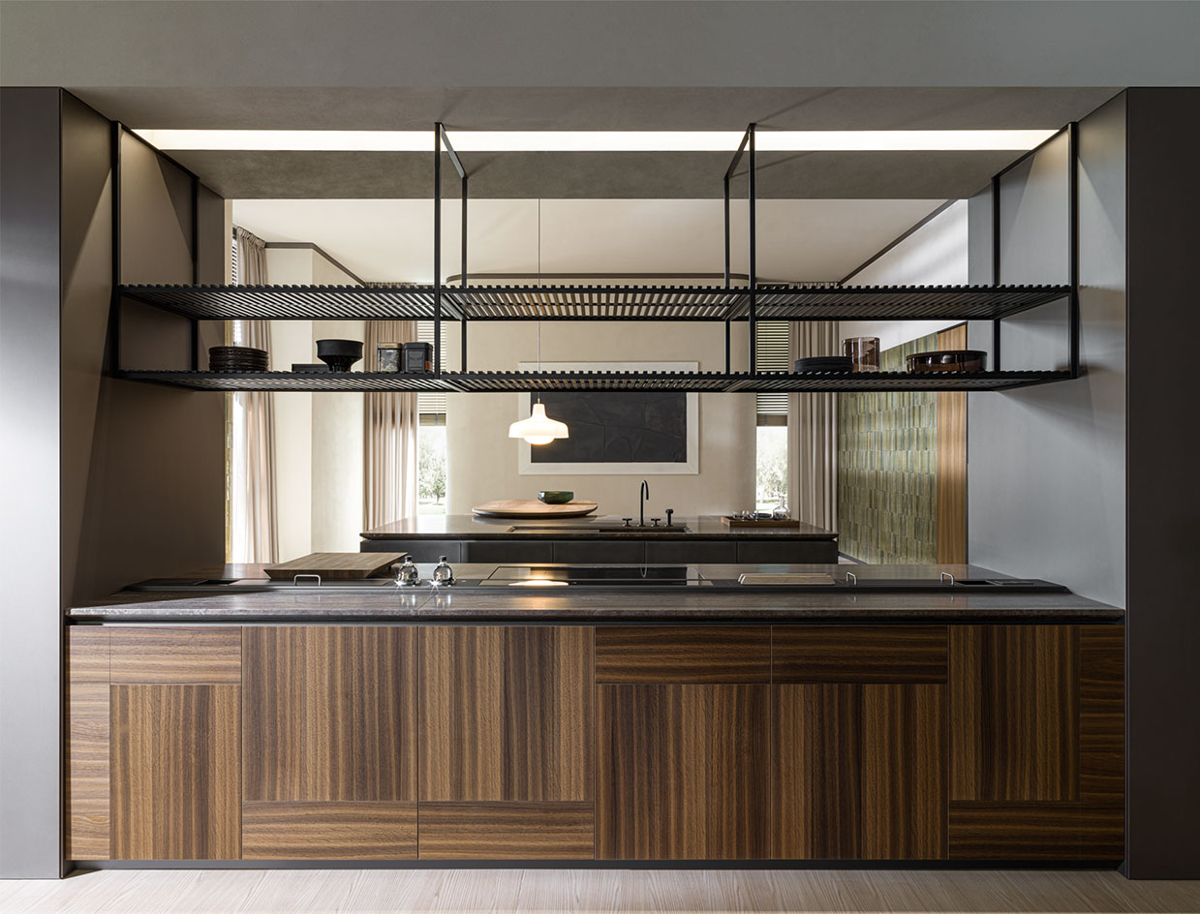



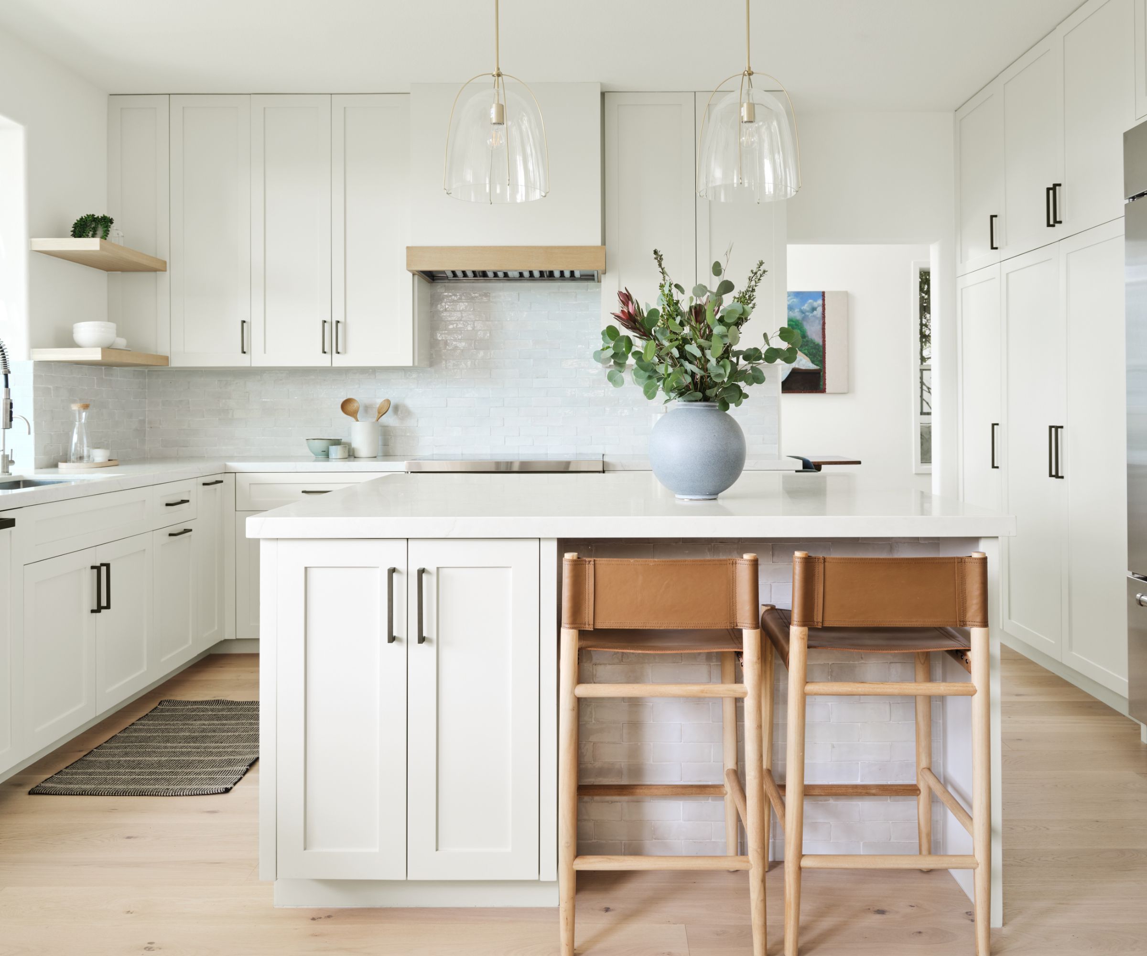
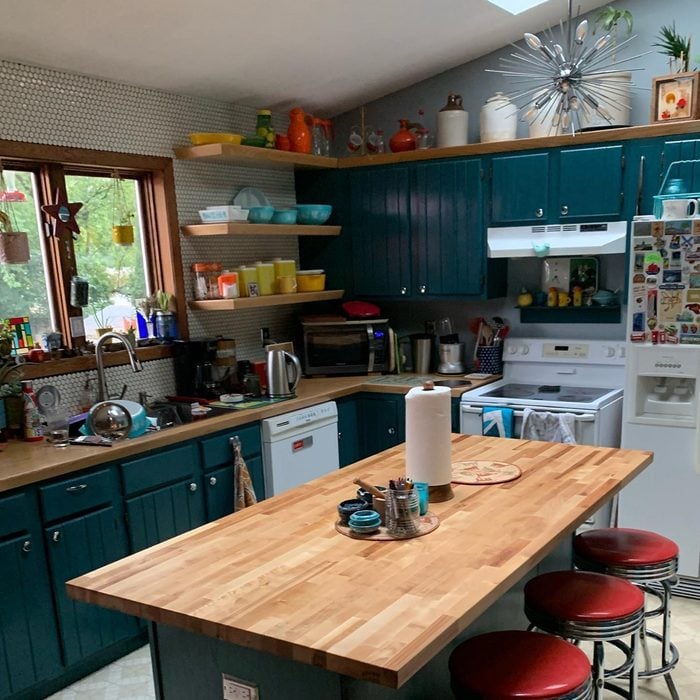
Integrating a peninsula can transform one arm of the U-shape into a sociable area, allowing guests to interact with those in the kitchen. This is especially beneficial in smaller kitchens where a full island might not fit. Taller cabinets and thoughtful storage solutions, such as specially designed corner systems, maximize storage potential without overwhelming the space. Open shelving can also be incorporated to display kitchenware and prevent the kitchen from appearing too boxy, contrasting with enclosed cabinetry.


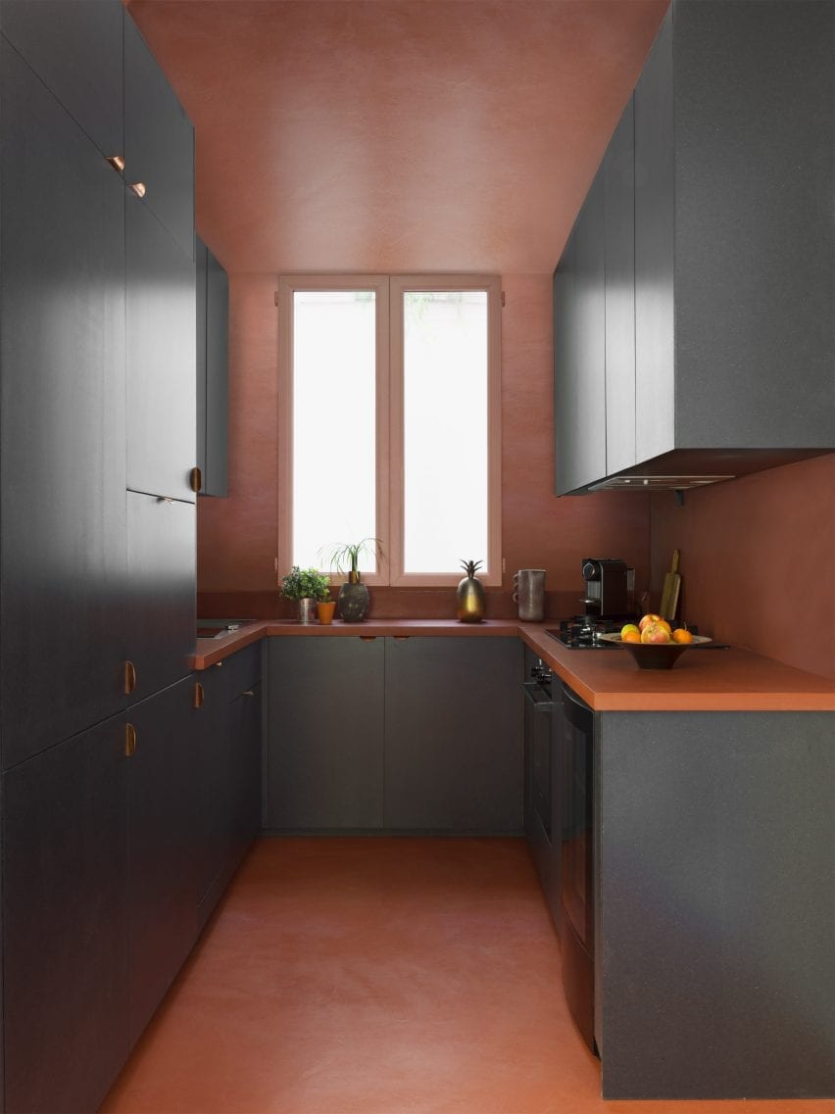
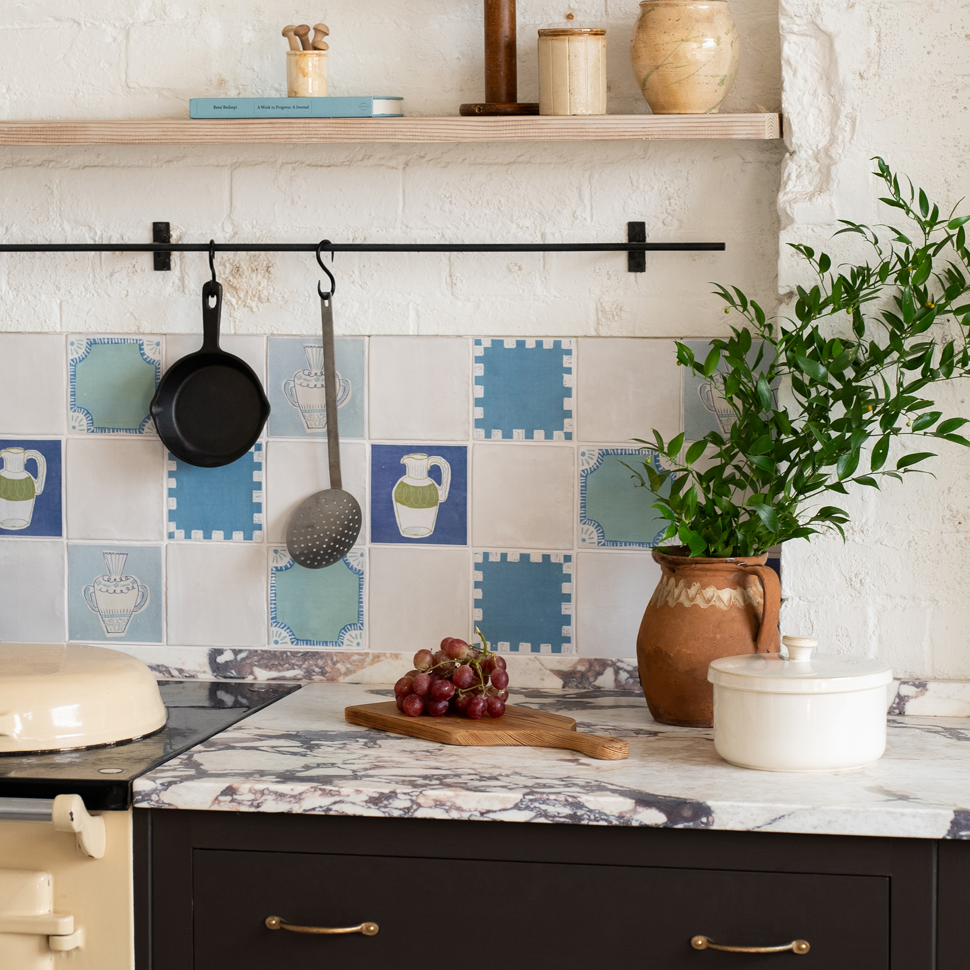
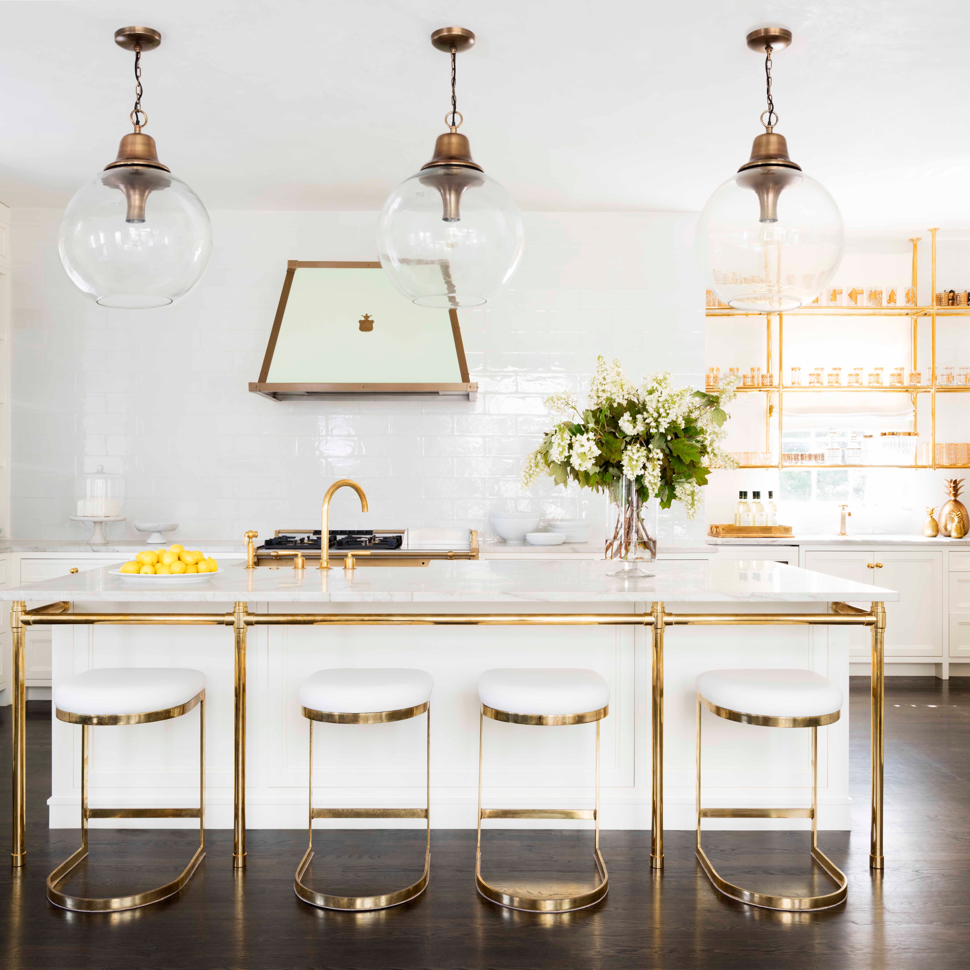

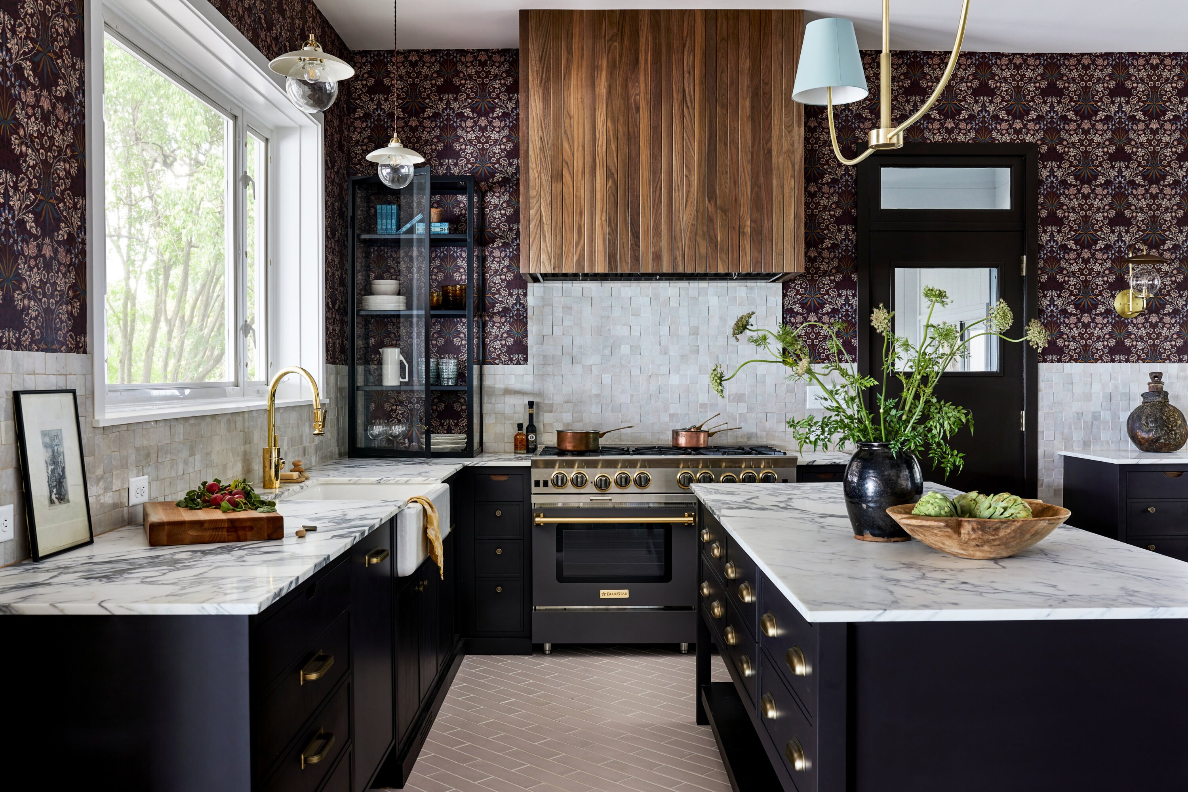
For compact U-shaped kitchens, decadent details like unique hardware, patterned ceramic door knobs, or metallic drawer pulls can elevate the design and add personality. Feature wallpaper can create a focal point, either by harmonizing with cabinet colors or by introducing a bold contrast. In open-plan settings, a U-shaped layout can define the kitchen zone, especially when one side forms a peninsula or breakfast bar with stylish stools.
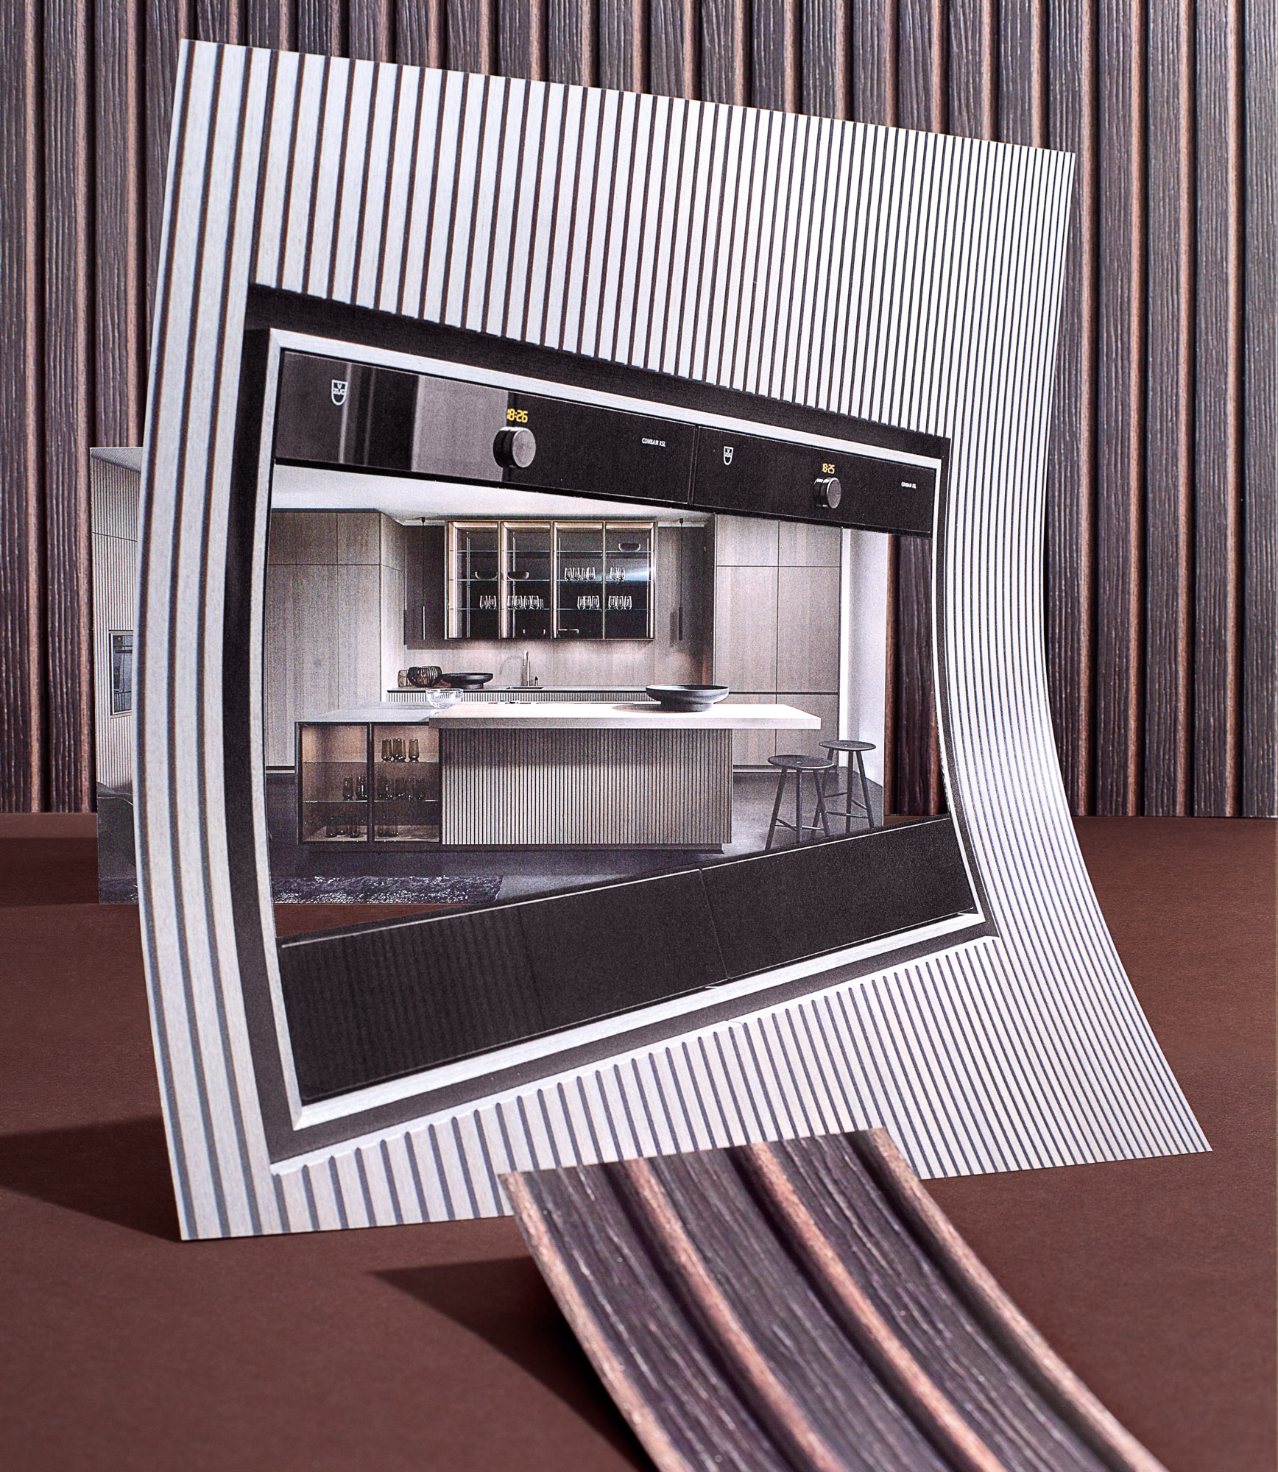
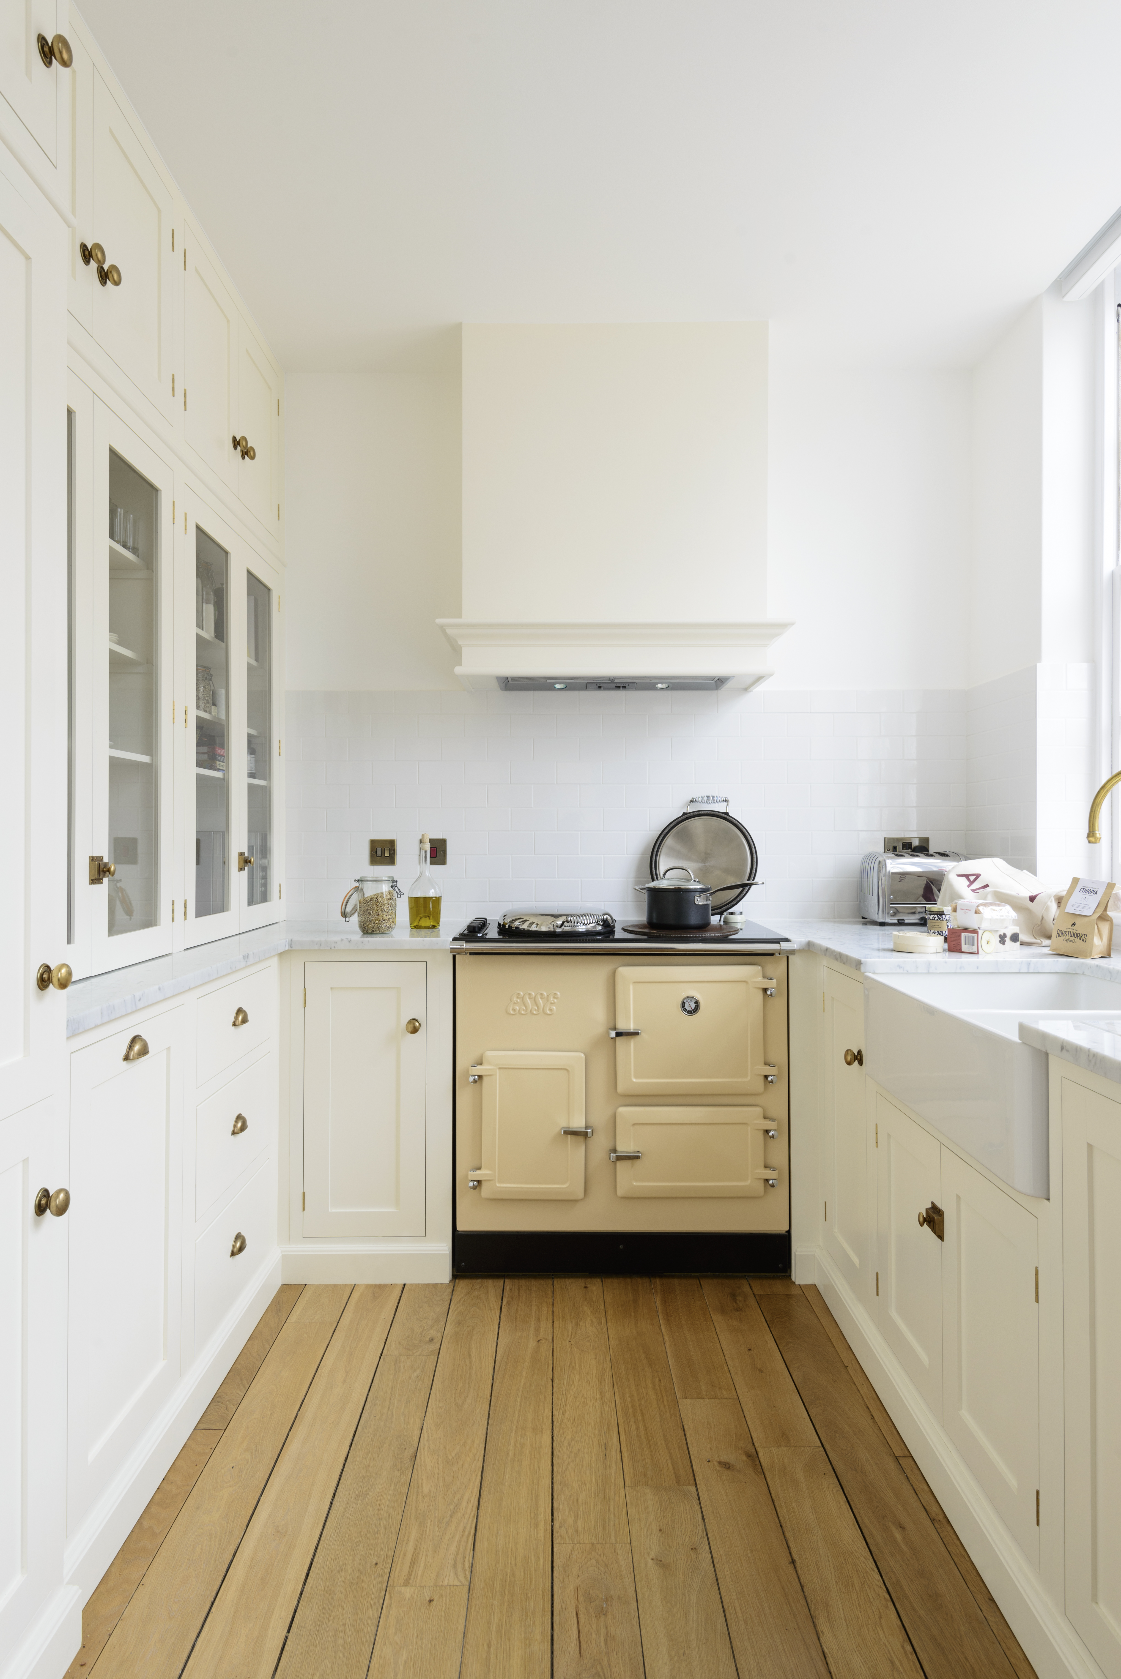
Small U-shaped kitchens benefit from flush-fronted, handleless cabinetry to enhance the feeling of space. White or grey color schemes are effective in maximizing light. Strategic lighting, such as pendant lights, can create focal points and further open up the space. Built-in appliances contribute to a sleek, contemporary finish.
While U-shaped kitchens are highly functional, a potential disadvantage in smaller spaces is a feeling of claustrophobia. In such cases, an L-shaped kitchen might be a better alternative. However, in larger rooms, a U-shape can be fully leveraged without feeling cramped, and removing upper cabinets can provide more breathing room. The best layout ultimately depends on individual needs, space dimensions, and personal aesthetic preferences, with designers often breaking traditional molds to create unique and functional kitchens.
#UshapedKitchen #KitchenDesign #HomeImprovement #InteriorDesign #KitchenLayout #StorageSolutions #LightingDesign #ColorSchemes #EfficientKitchen #UshapedKitchen #KitchenDesign #HomeImprovement #InteriorDesign #KitchenLayout #StorageSolutions #LightingDesign #ColorSchemes #EfficientKitchen
0개의 댓글이 총 표시됩니다.
 아직 댓글이 없습니다
추가로 마음에 드릴 만한 콘텐츠

All the Biggest Design Trends in One Tiny U-Shaped Kitchen

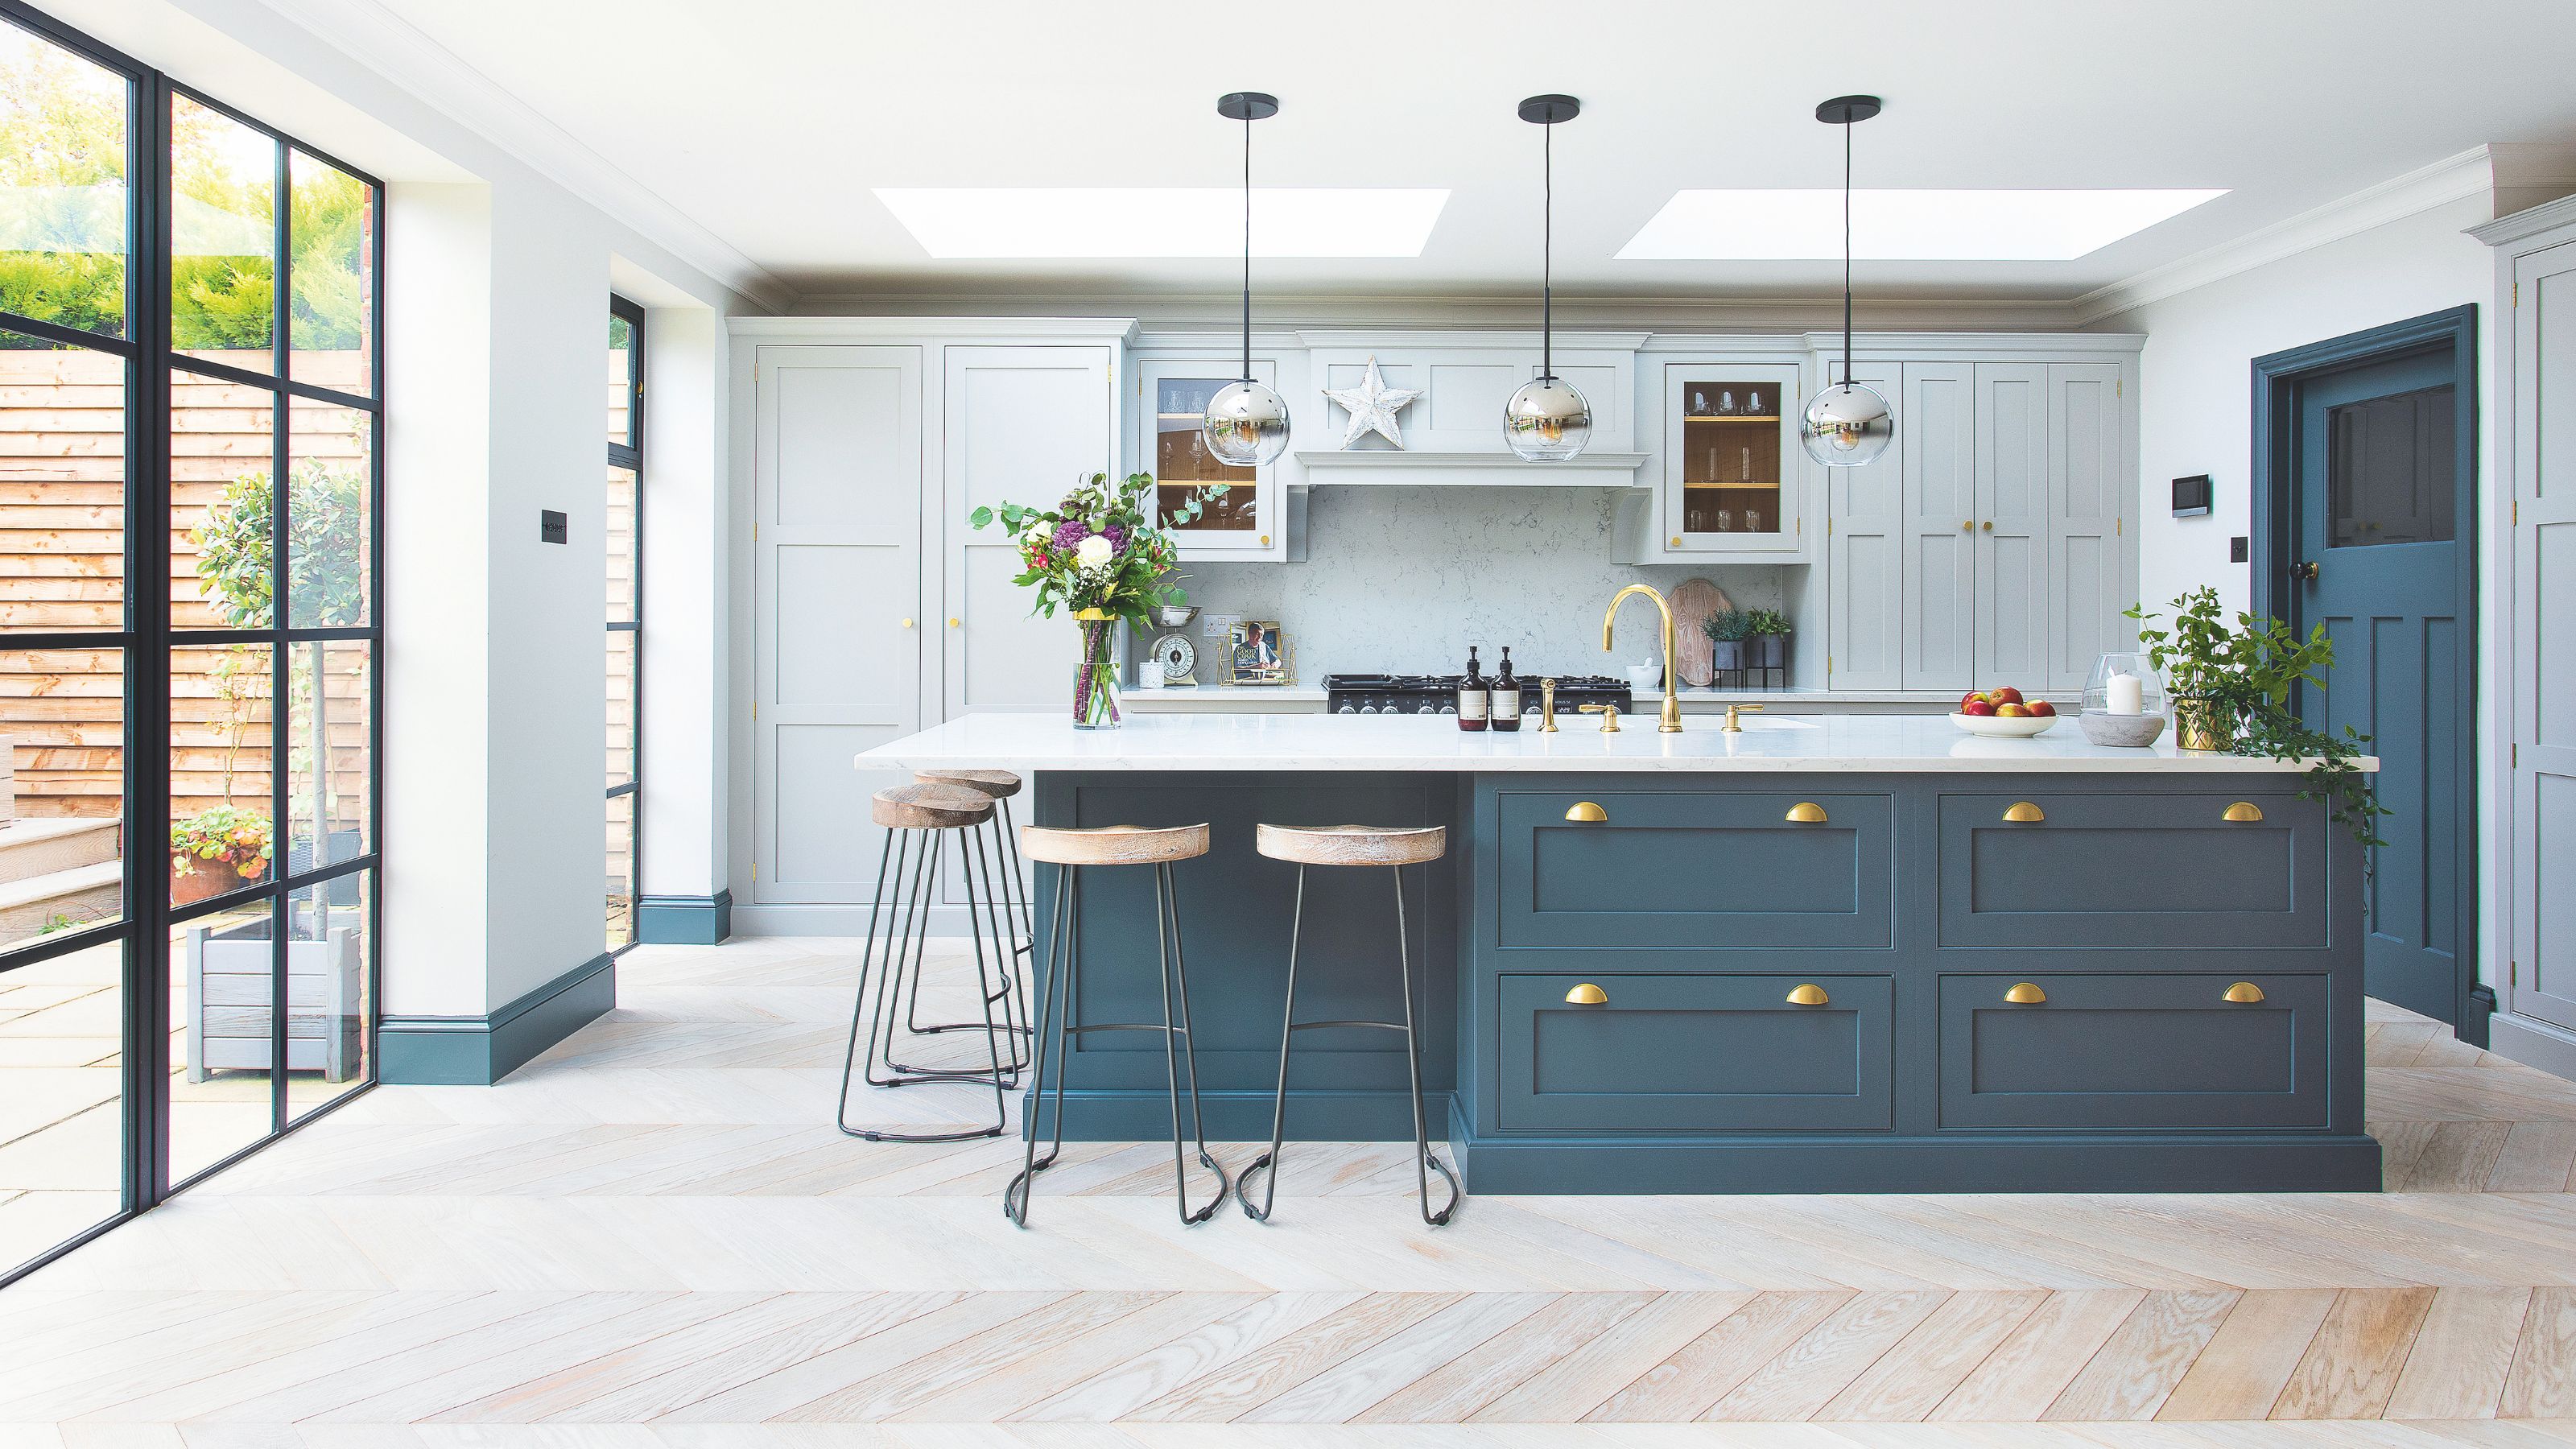
10 blue kitchen ideas to inspire a bright, airy and on trend cooking space

5 Dream Kitchens To Inspire Your Next Redesign


U-shaped kitchen ideas – 20 ways this three-sided design works for everyone


Top 9 Kitchens of 2020

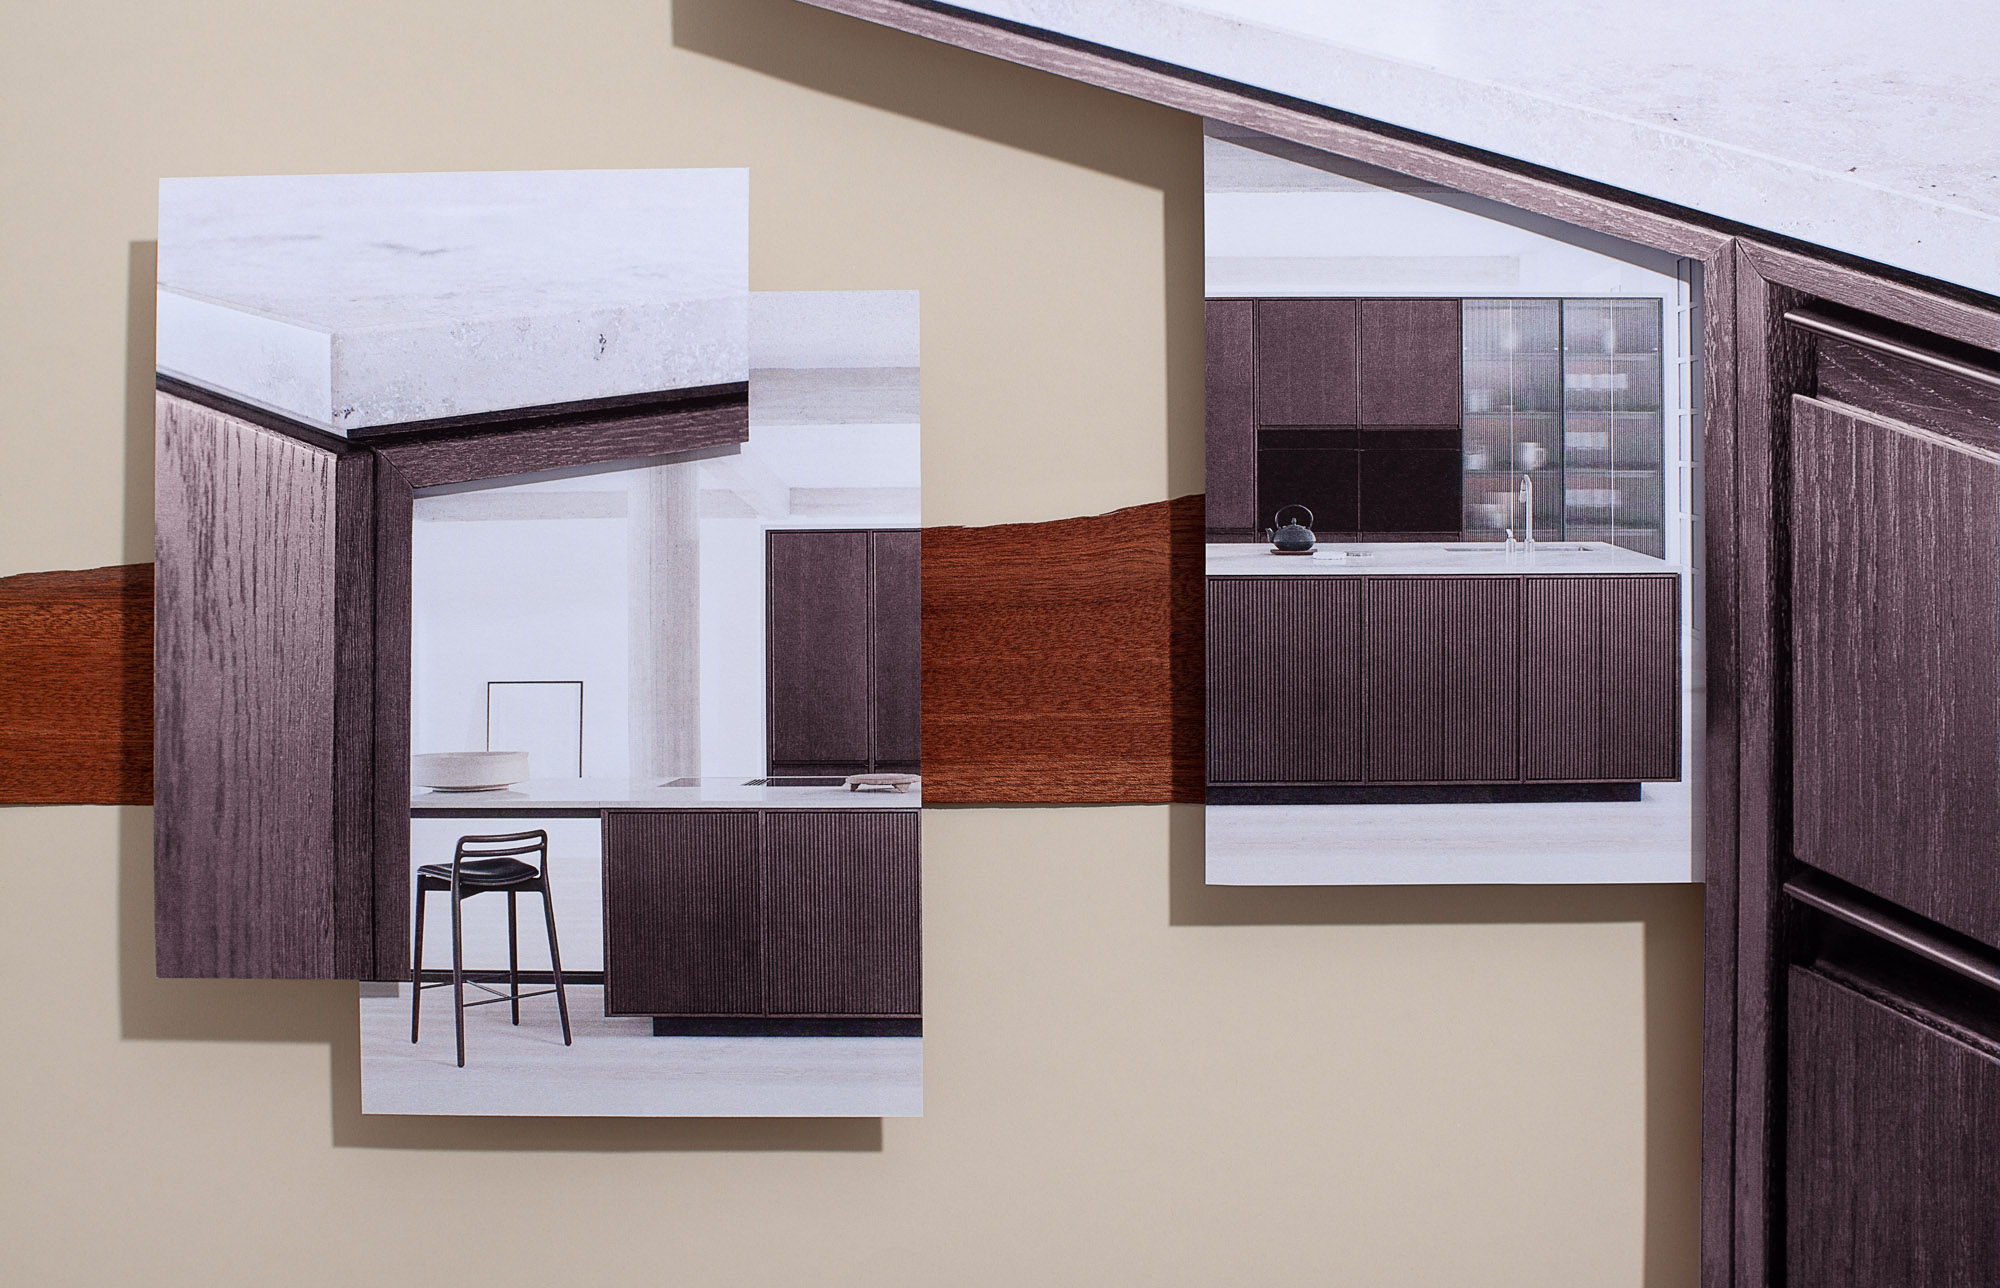
The latest sensational kitchen design ideas to inspire your home renovation


U-shaped kitchen ideas – 20 ways this three-sided design works for everyone

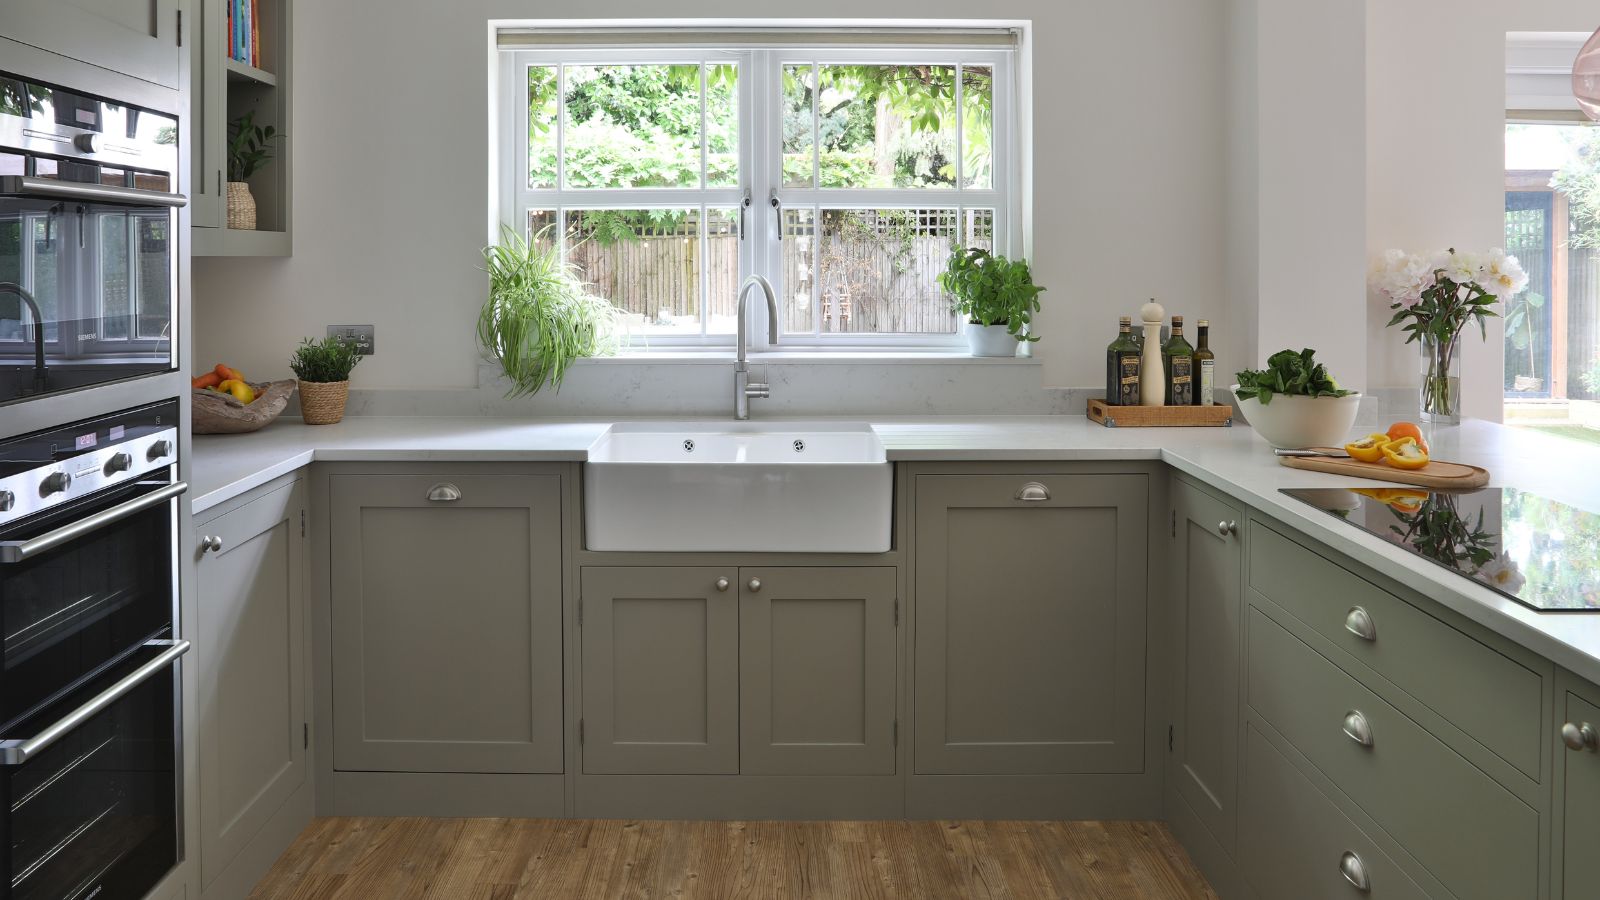
How to organize a U-shaped kitchen – 6 steps to streamlined perfection


Eight compact U-shaped kitchens designed by architects

U-shaped kitchen ideas – 20 ways this three-sided design works for everyone

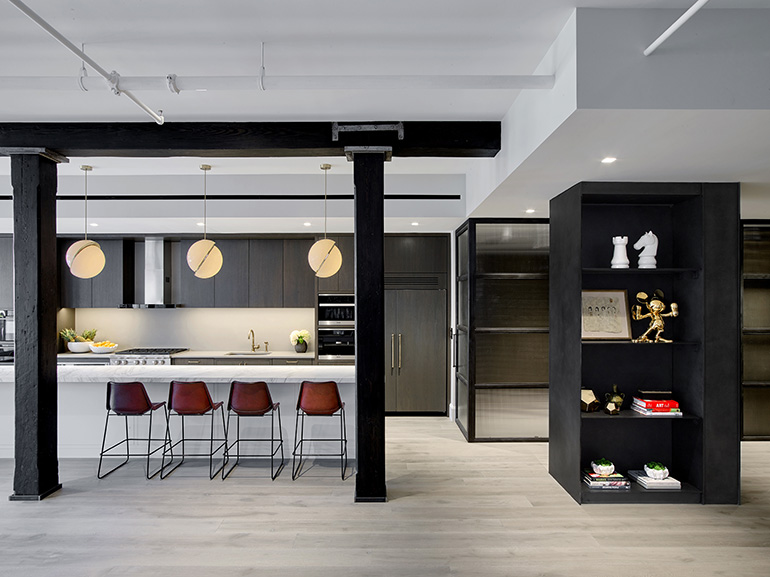
20 Sleek and Modern Kitchen Interior Designs

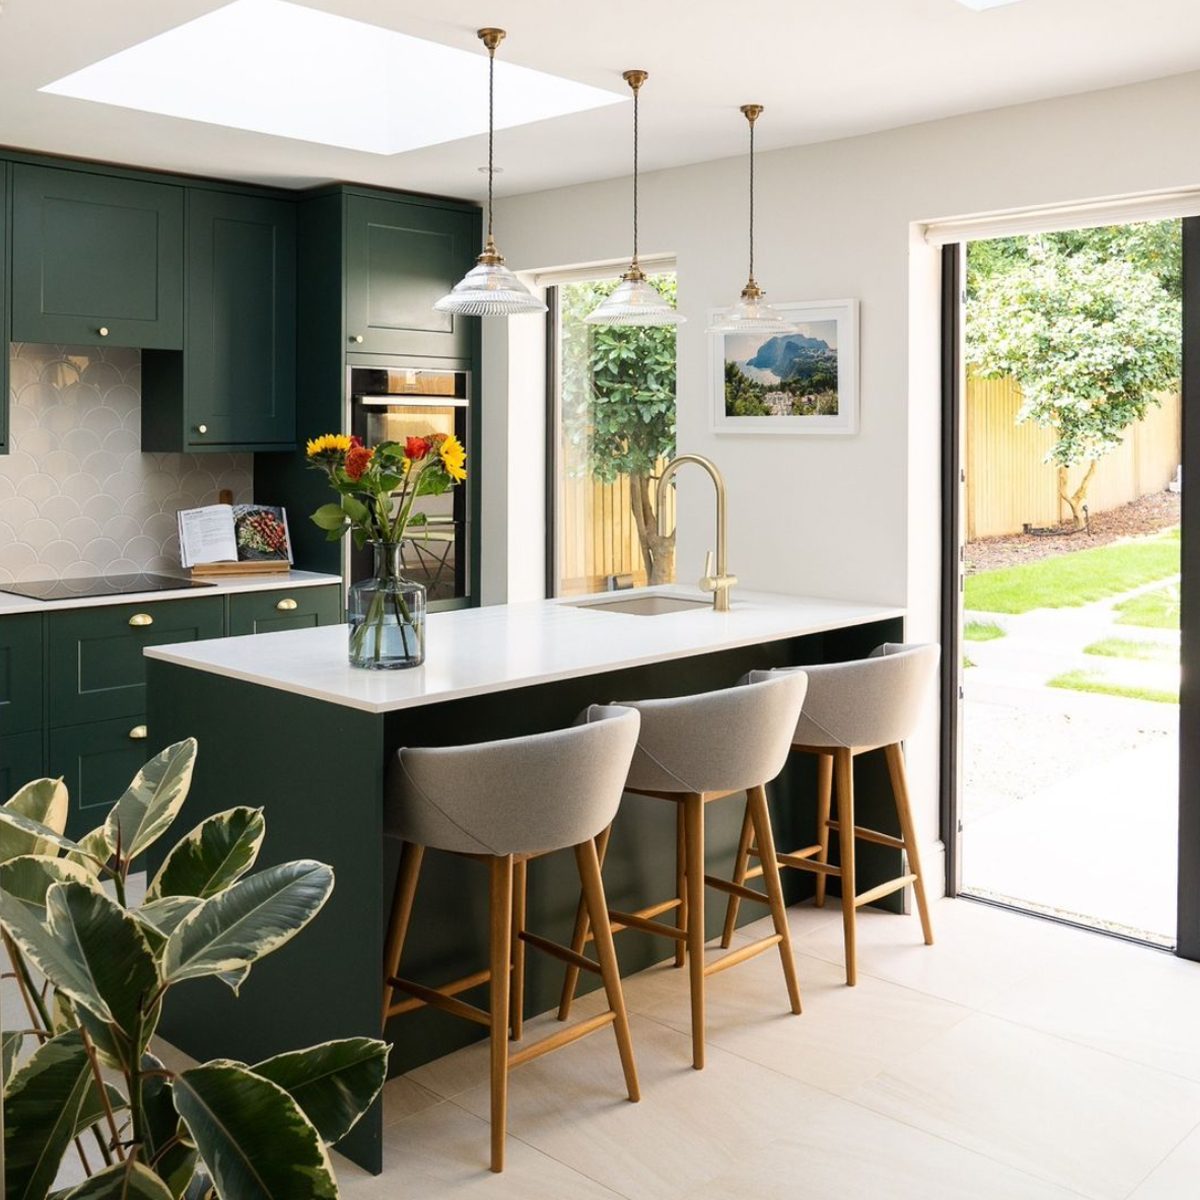
8 Kitchen Design Ideas


16 Show-Stopping U-Shaped Kitchen Ideas That Make Every Other Kitchen Look Basic
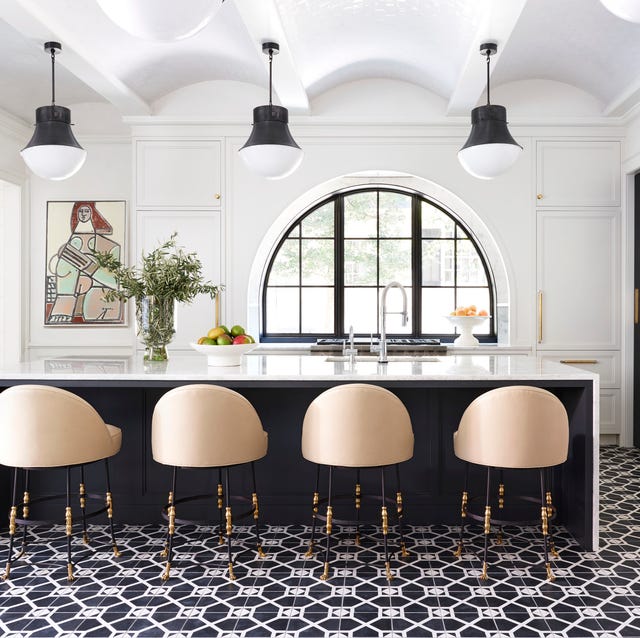
20 Luxury Kitchen Design Ideas to Inspire Your Next Project


Look Through These Distinct Kitchen Renovations to Get the Style You Want

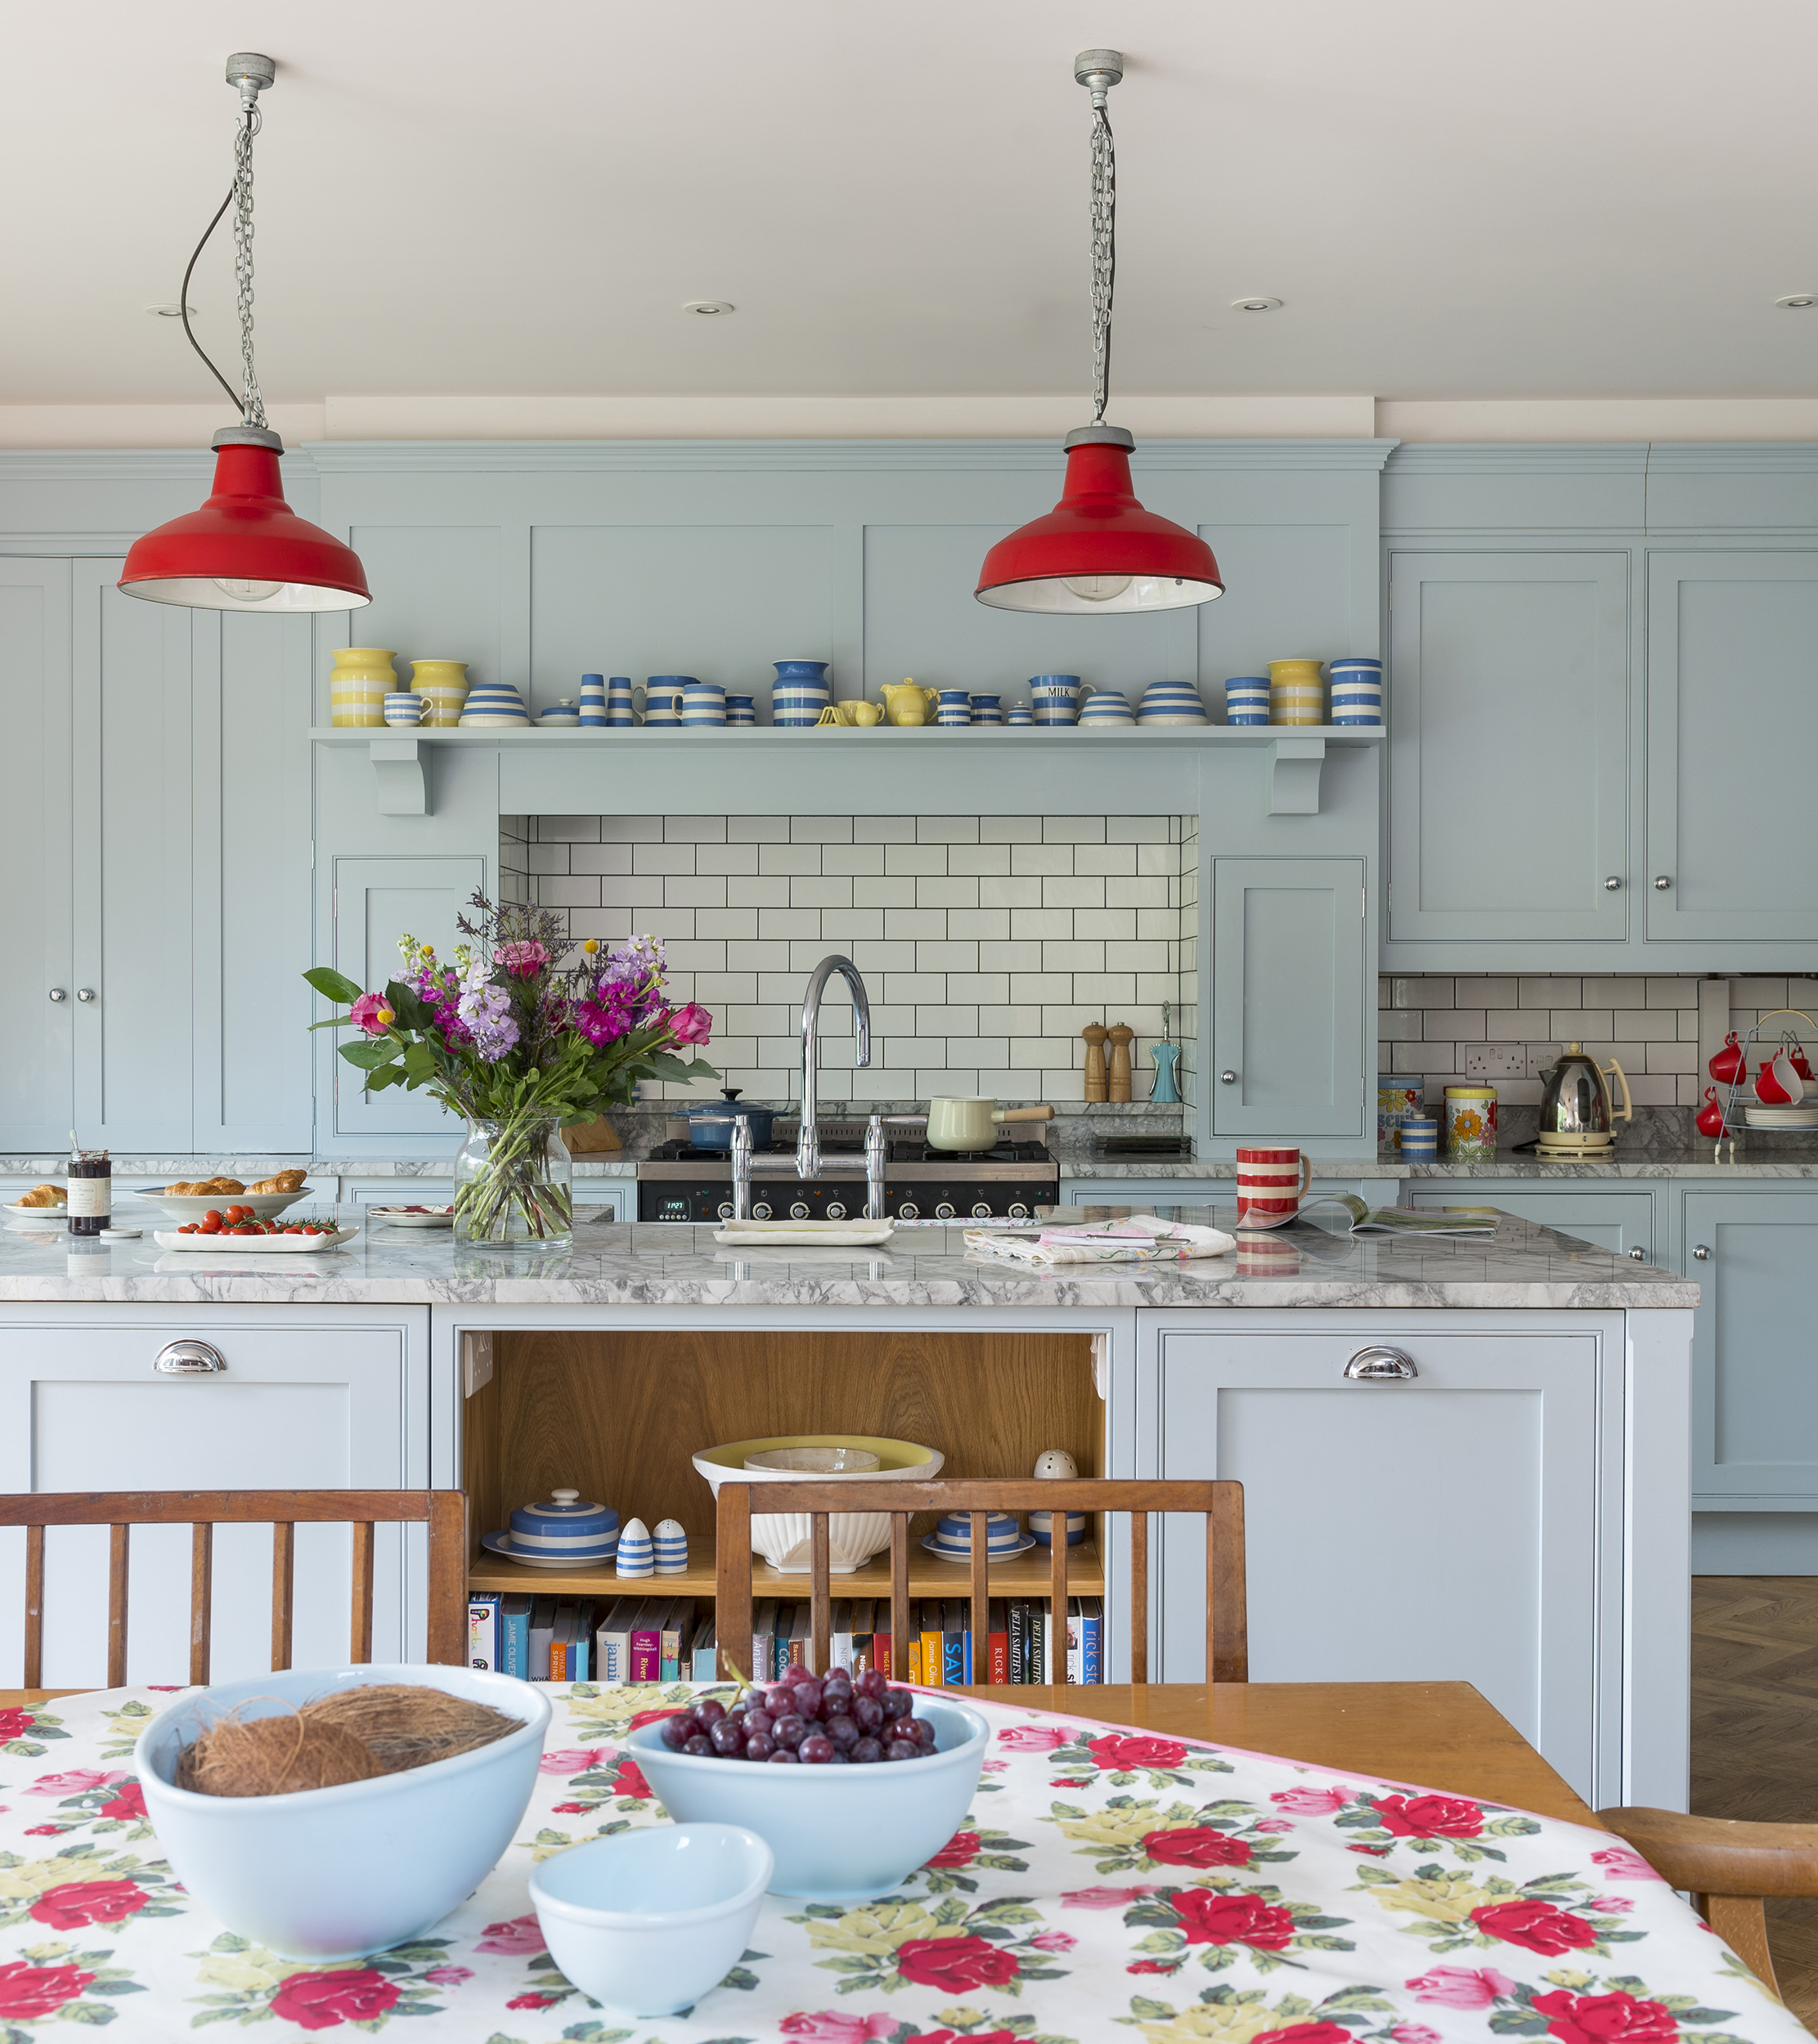
12 Shaker kitchens to persuade you to remodel


This is the ultra-practical kitchen design that works like a dream

5 Great Kitchen-Design Ideas That Will Transform Your Home
Flexibility Is the Name of the Game for 2021’s Top Kitchen Layout
The 10 Best Kitchen Makeovers of 2024 Will Totally Wow You