



Loading...
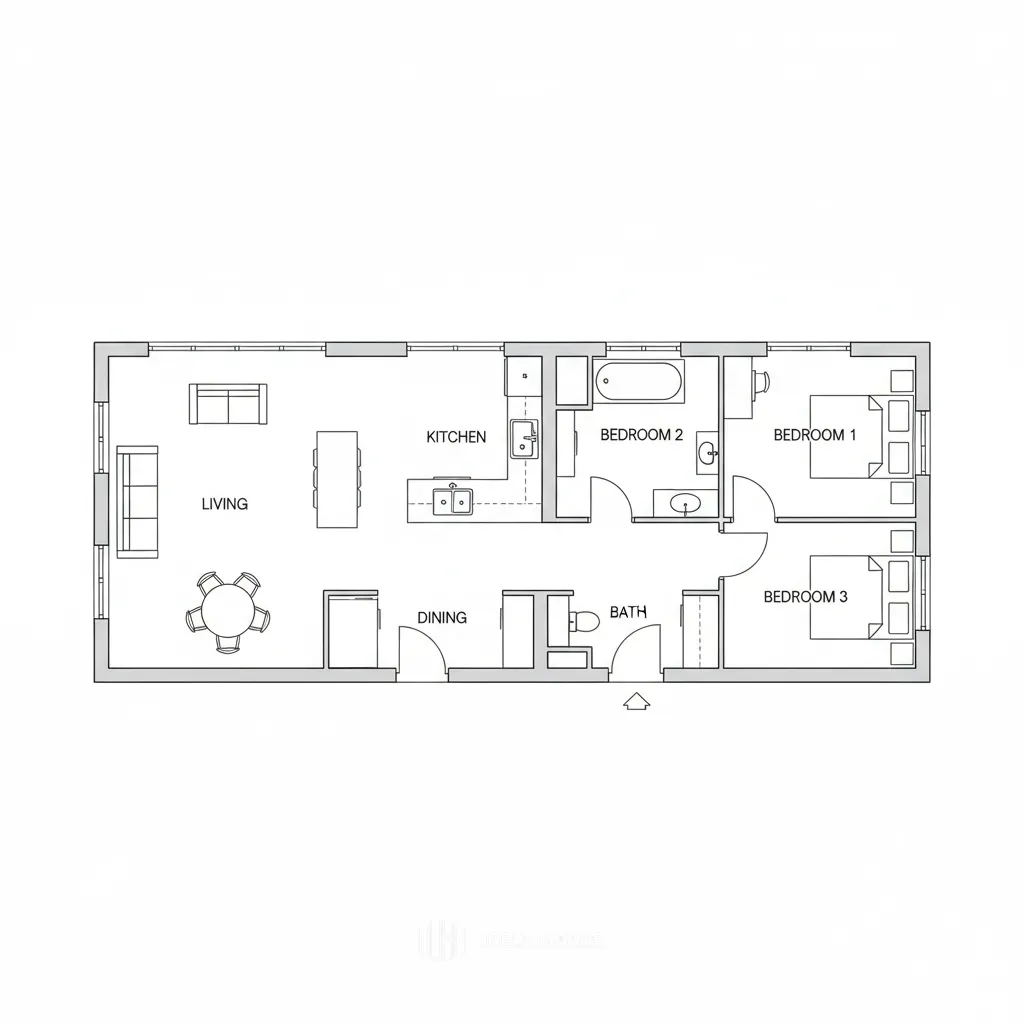
a drawing of a plan for a small home
A floor plan of a two-story house with a rectangular layout. The plan is in black and white and shows the layout of the rooms, including a living room, kitchen, dining area, and bathroom. The living room is located on the left side of the floor plan, while the kitchen is located in the center of the plan. The dining area is located near the kitchen, and the bathroom is located to the right of the living room. the kitchen has a sink, a stove, and a refrigerator. The bathroom has a bathtub and a shower. the two bedrooms are located on opposite sides of the kitchen.
2025年9月7日
リミックス
 まだコメントはありません