Ideal House アプリ
あなたのインテリアデザインの定番プラットフォーム
アプリを開く
IDEAL HOUSE
ホーム
探索する
ログイン
アプリを入手
Ideal House アプリを 入手してください
価格設定
API
もっと見る
ホーム
探索する
クッキー (Cookies)
ユーザー体験の向上と分析のためにクッキーを使用しています。いつでも無効化できます。
情報と設定
すべて受け入れ
すべて拒否
IdealHouse を使用することは、クッキーの使用に同意することを意味します。クッキーの使用方法に関する詳細情報は、当社の
プライバシーポリシー
.
プライバシーポリシー
閉じる
م
مصطفى بورقيعة
+ フォロー
共有する
م
مصطفى بورقيعة
+ フォロー
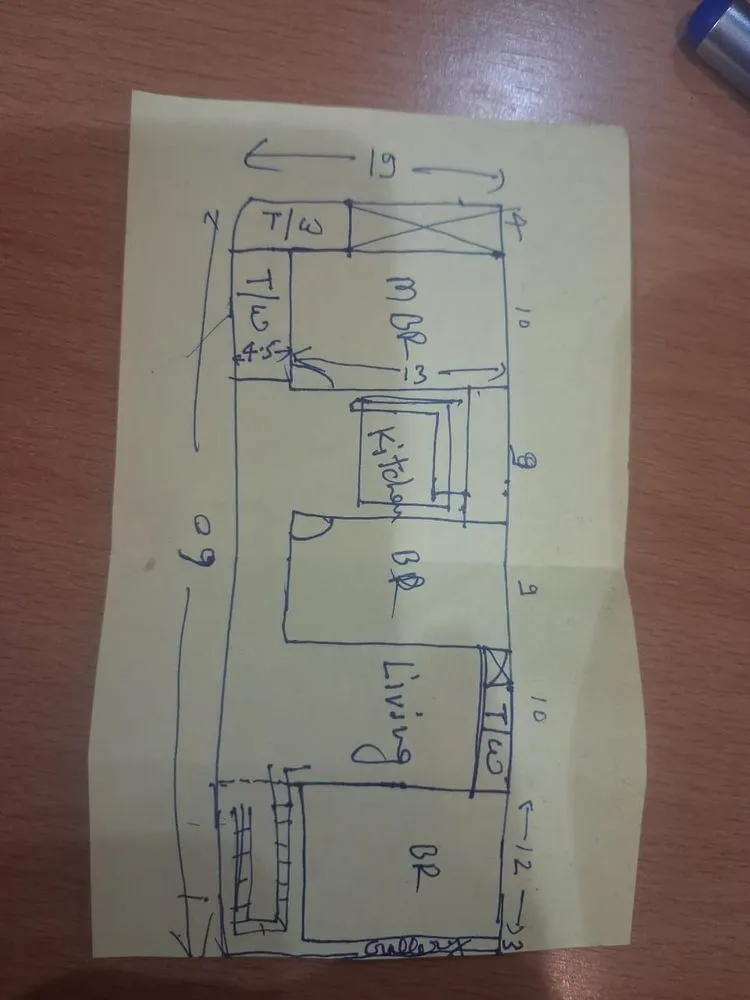
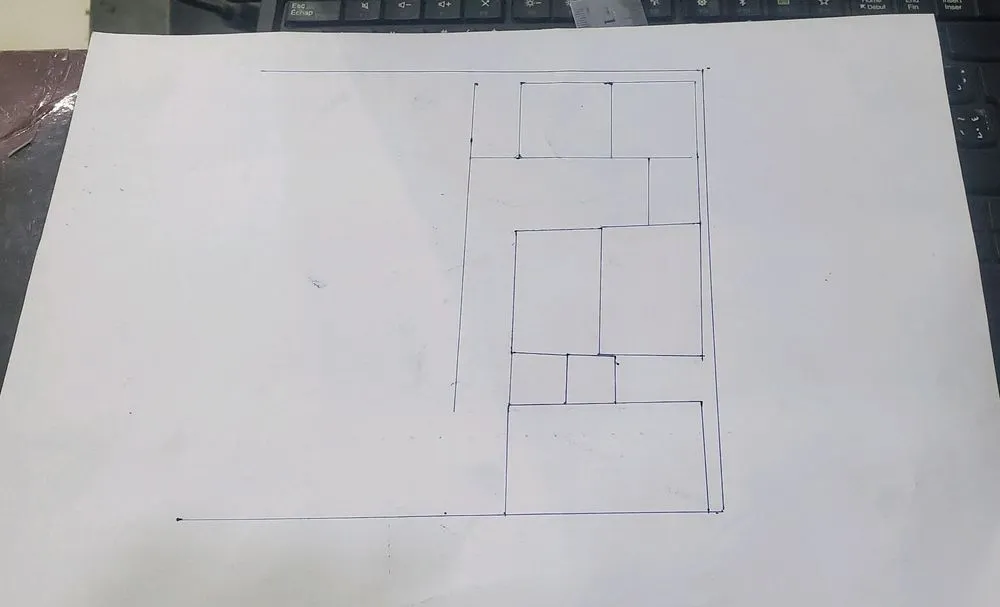



تخطيط ارض رقم 6
اريد تقسيم هذه الارض رقم 6 الى قطع صغيرة والاستفادة من كل المساحة مع شارع داخلي بعرض 10 امتار يفتح على الشارع بعرض 12 نتر الرىيسي
4月15日

合計0件のコメント
まだコメントはありません
あなたも好きかもしれません

"Ground Floor Plan Design"
P
parandeh tuti
PLAN
M
Manju Girigowda
ground floor plan
I
Imad Alzouby
1
mr
S
Siyabonga mapapu
2 d plan
A
Abdul
house design
I
Imad Alzouby
1
FLOOR PLAN
A
Abhinay Rai
نقشه
A
Amirjan Qaderi


Existing Floor Plan
D
Daniel Canil
siteplan (planning desain)
N
NABILA ROSYIFA MANGUNANG
8
plan
M
Malouche Bilel
دور ارضي
A
Abohmad Albitar
"Ground Floor Plan Design"
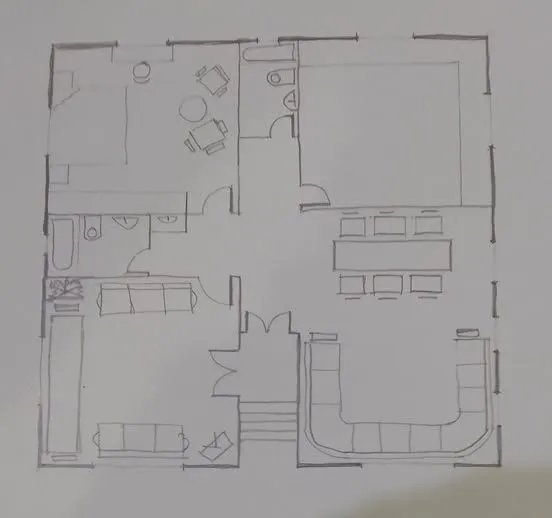
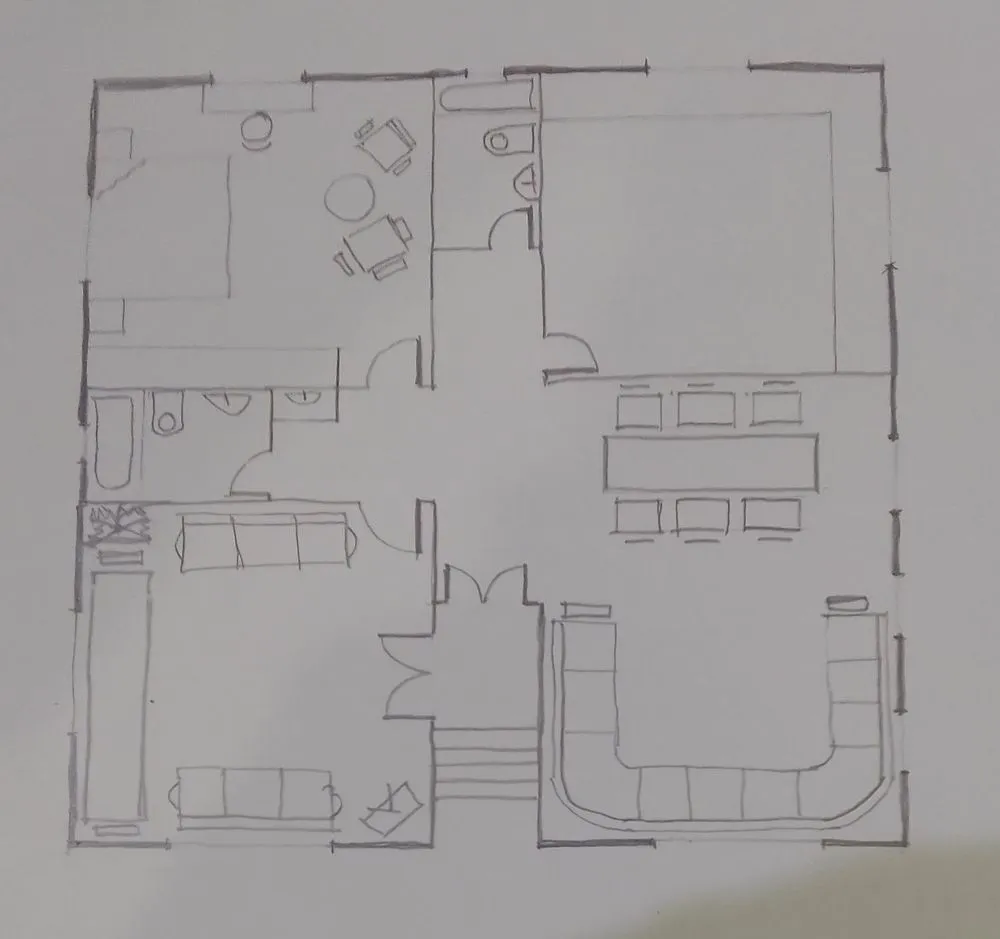
"detailed 2D floor plan of ground floor house: entrance door at southeast corner (bottom right), stairs directly opposite entrance in center, guest living room on southwest with large hexagonal window on west wall, guest dining room at northeast corner, northwest kitchen with window facing northeast and backyard door on north wall, private family sitting room on west, laundry room and bathroom under stairs. Label all rooms in Persian, professional architectural style with dimensions."
P
parandeh tuti
ground floor plan
I
Imad Alzouby
1
house design
ground floor plan
I
Imad Alzouby
1
نقشه
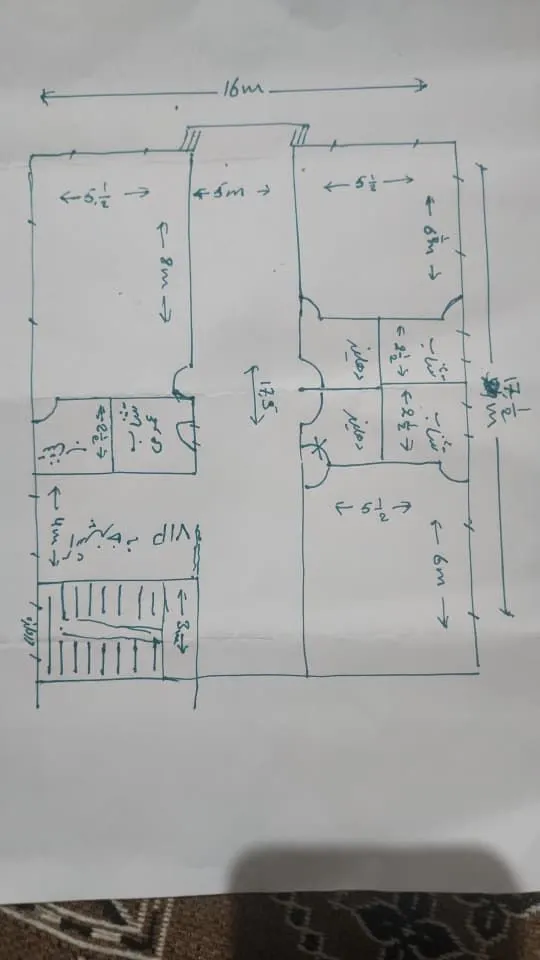
سه اطاق ۱ صالون سه تشناب برای اطاق ها یک تشناب عمومی برای دهلیز یک آشپزخانه فی آی فی یک رای زینه برای منزل دوم
A
Amirjan Qaderi
siteplan (planning desain)
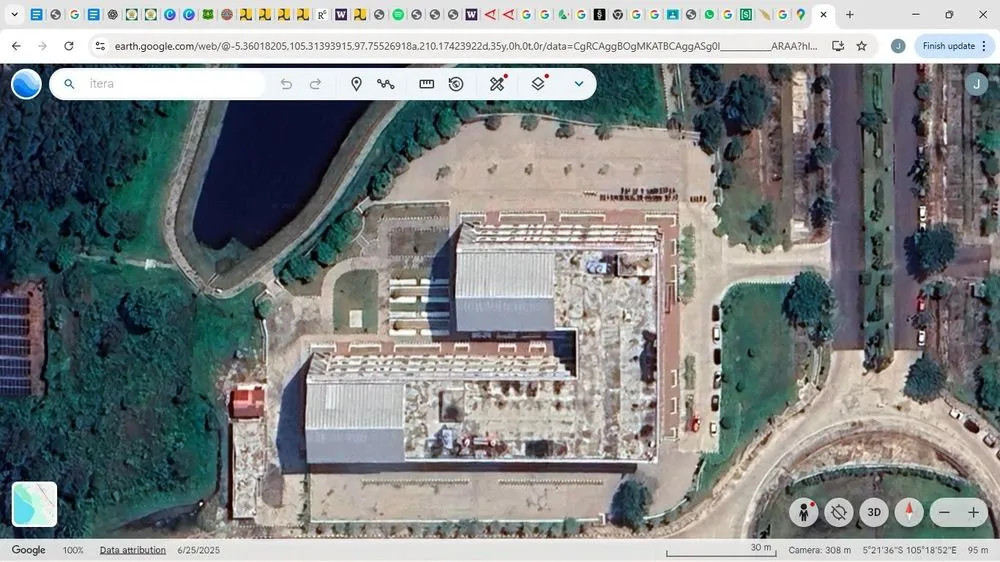

buatkan siteplan yang menggunkan metode place-centered observation di gku 2 itera
N
NABILA ROSYIFA MANGUNANG
8
PLAN
M
Manju Girigowda
plan
M
Malouche Bilel
mr
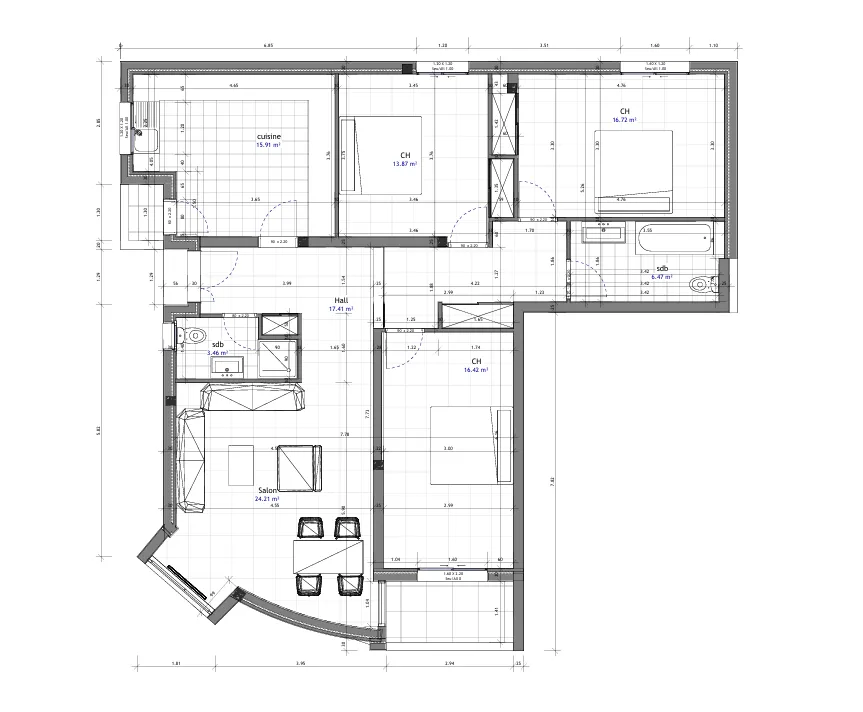
need a floor plan
S
Siyabonga mapapu
FLOOR PLAN
HOTEL FLOOR PLAN
A
Abhinay Rai
Existing Floor Plan
D
Daniel Canil
دور ارضي
تصميم
A
Abohmad Albitar
2 d plan
I want to generate 2d plan and enhance it
A
Abdul