1/7
Seven double-height living rooms with a sense of high drama
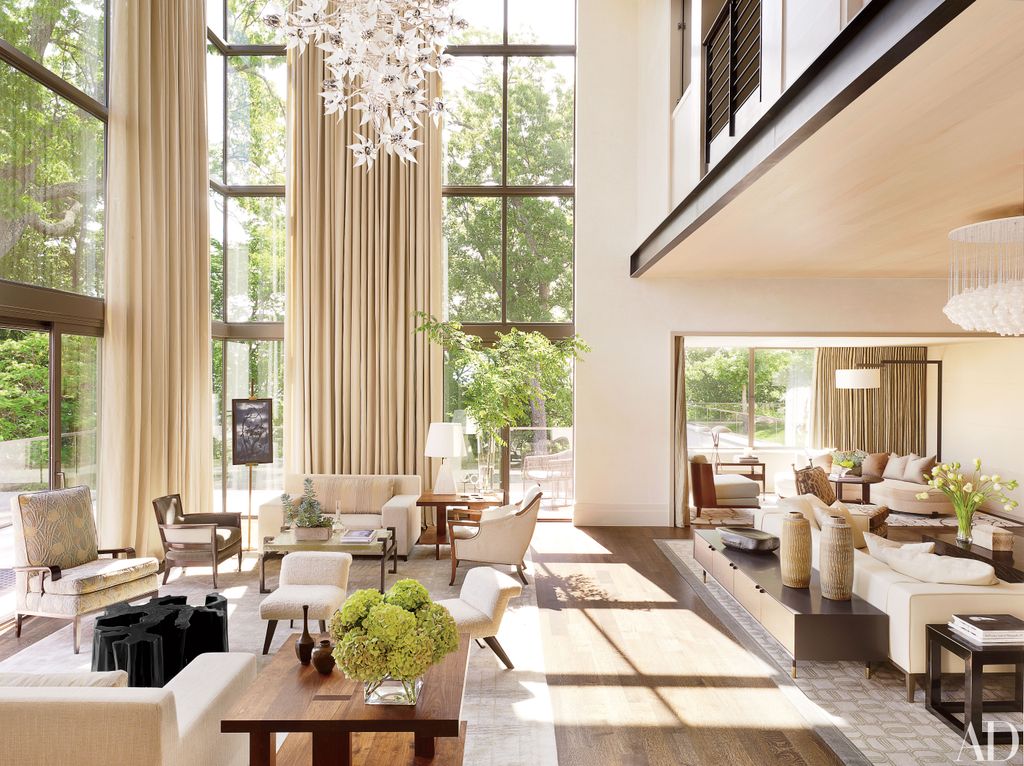
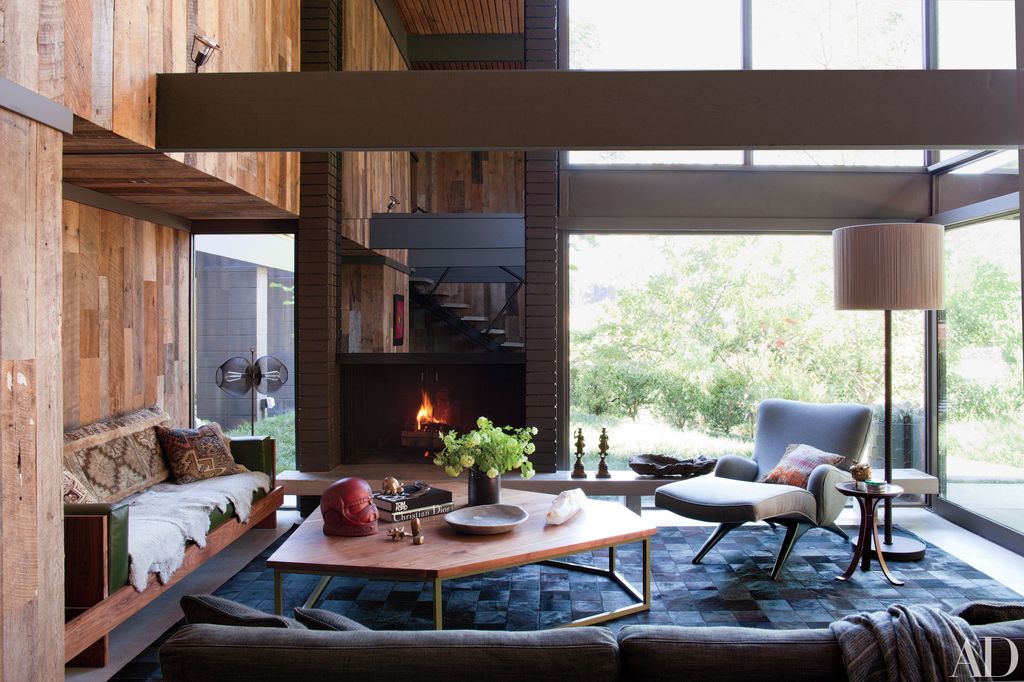


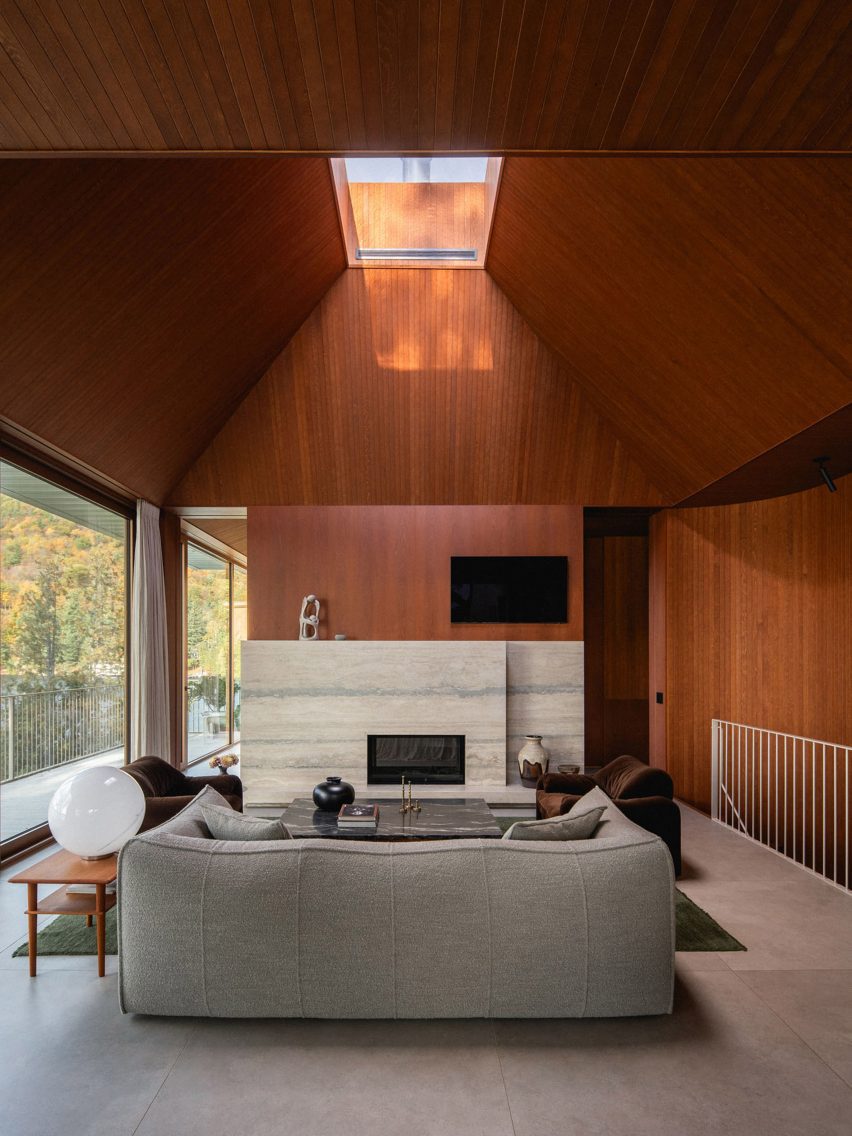
This lookbook compiles seven distinct living room designs that feature double-height ceilings, creating a sense of grandeur and openness. Each example showcases how architects and designers utilize vertical space to enhance the aesthetic and functional aspects of residential interiors.
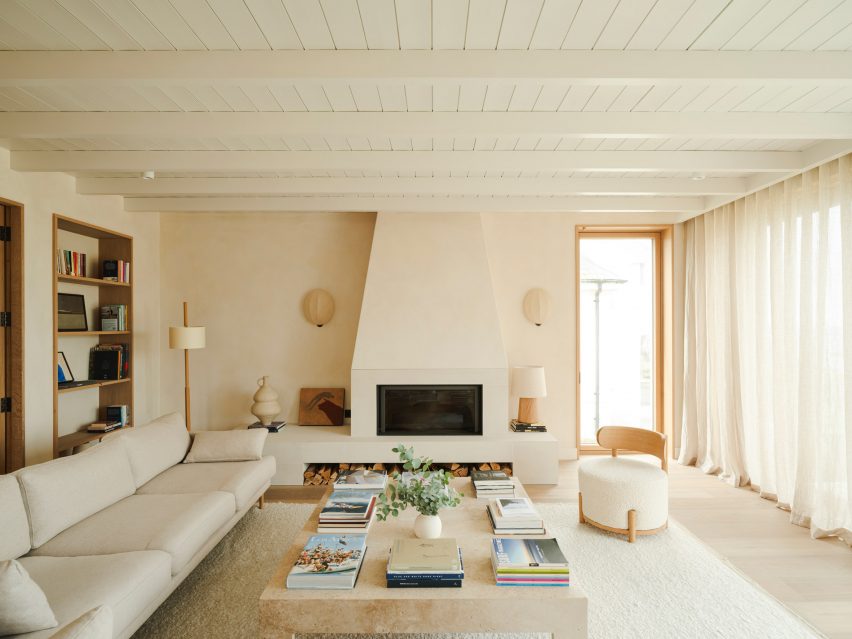

The first example is the Three Chimney House in the US by T W Ryan Architecture. This country house features a white-brick fireplace mantle that extends to the gabled roof, emphasizing the room's significant height. The mantle also functions as a partial partition, separating the sitting area from the kitchen and dining space.
Next, the Pennsylvania Farmhouse by Cutler Anderson Architects in the US connects second-floor bedrooms with a narrow open corridor, allowing the living room below to boast soaring ceilings and extensive top-to-bottom glazing. For climate control, double-height rolling shutters provide shade and mitigate solar gain while still permitting natural light.

Library House in Japan, designed by Shinichi Ogawa & Associates for a passionate reader, accommodates an extensive book collection with six-meter-high ceilings. One entire wall is dedicated to built-in shelving, brightly illuminated by a long, narrow skylight, showcasing how verticality can serve specific lifestyle needs.
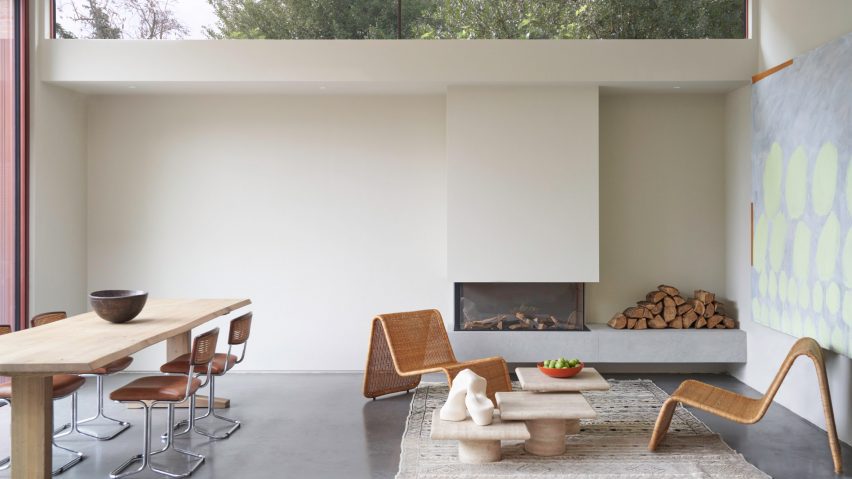
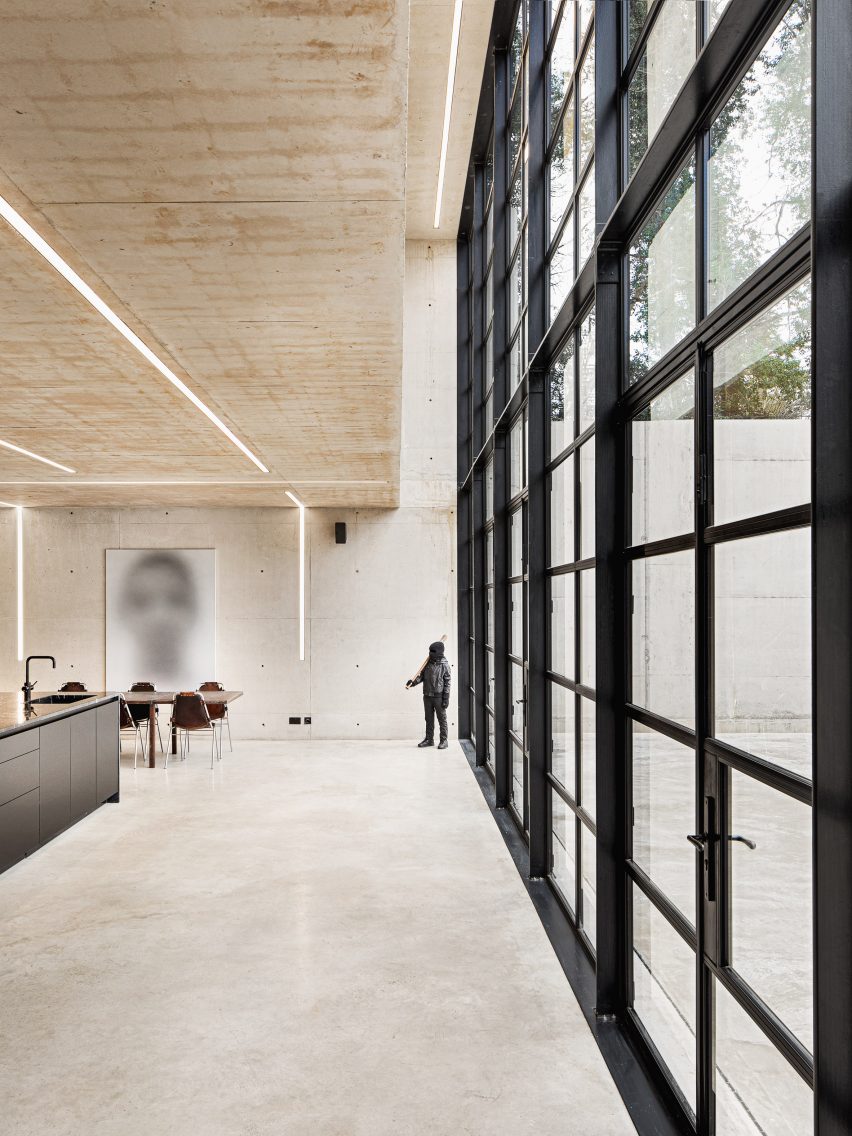
Queen's Park House in the UK, an extension to an early 20th-century Edwardian house by Daytrip, features a double-height volume combining the kitchen, dining, and living areas. A clerestory window further accentuates the lofty ceilings, and vintage cane chairs by Tito Agnoli are used instead of traditional upholstered furniture.
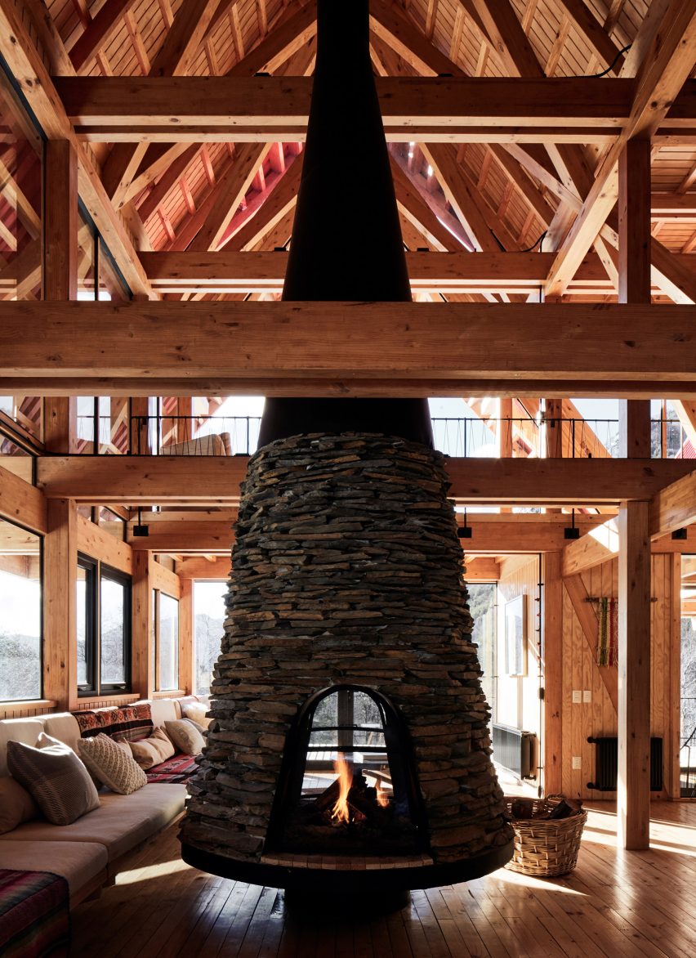
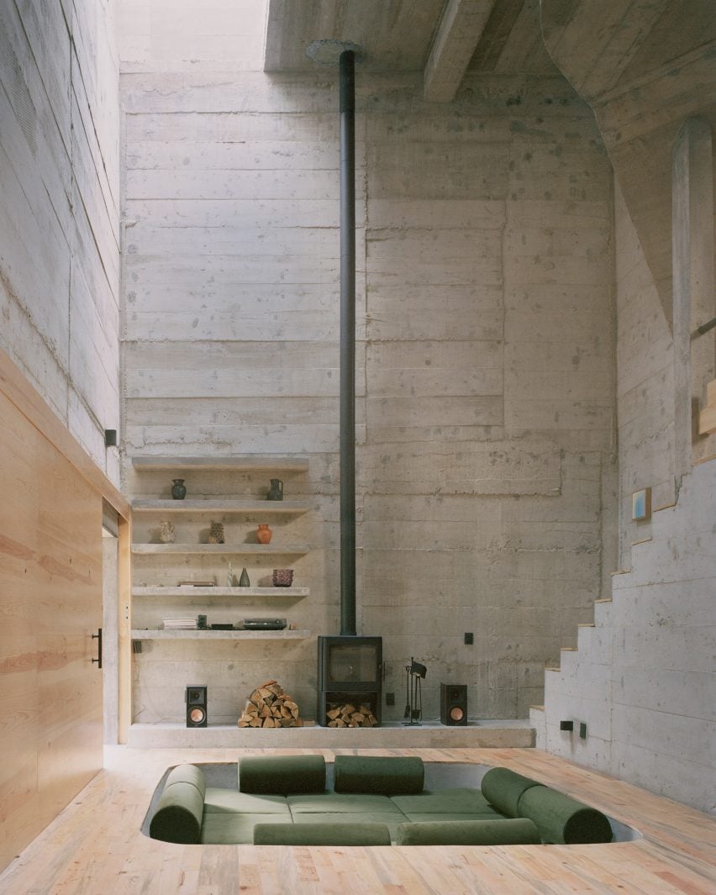
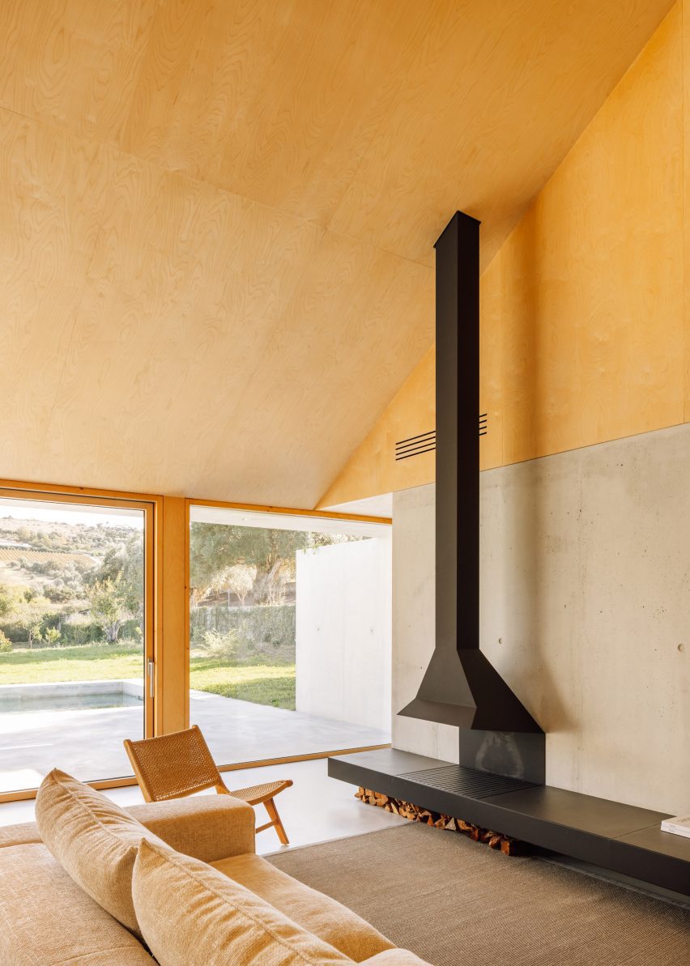
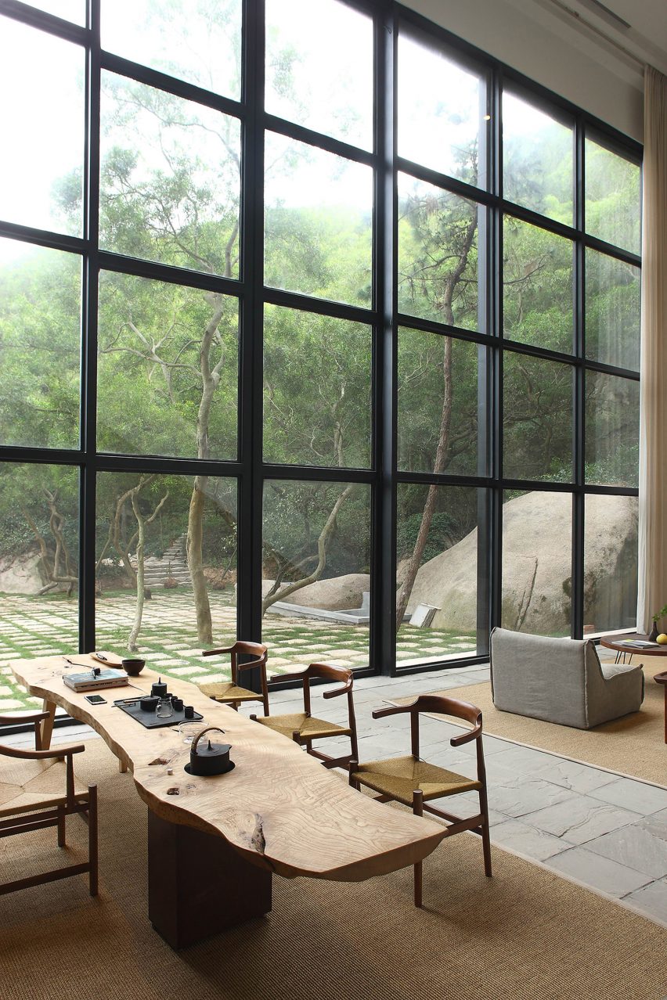
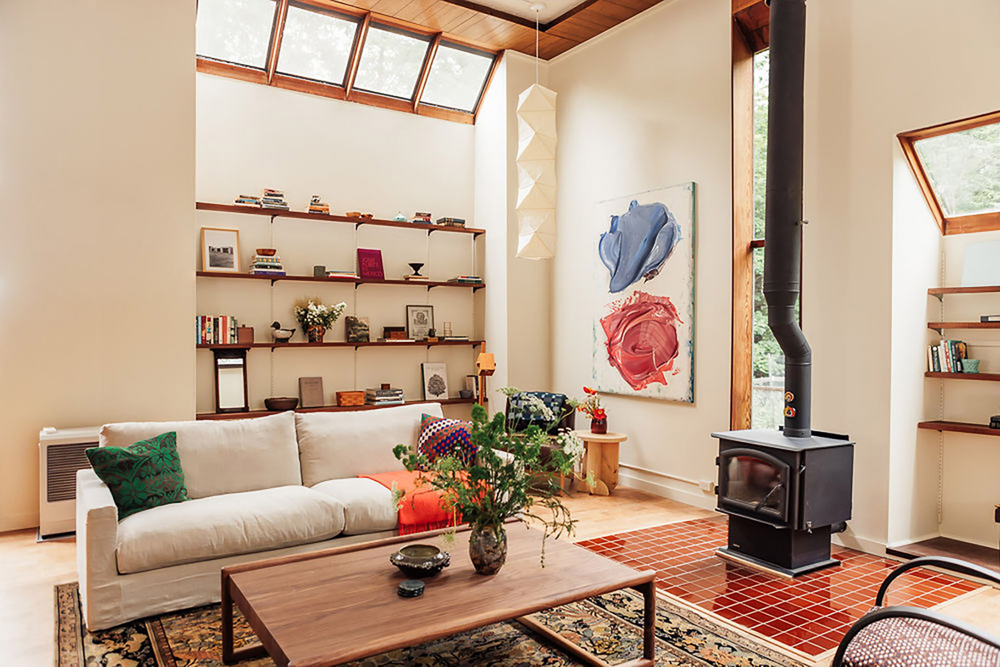
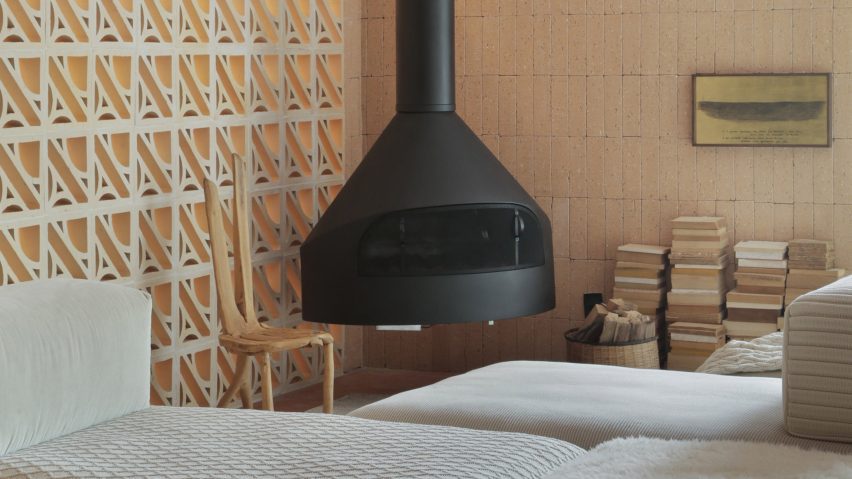
Casa Alférez in Mexico, a holiday home by Ludwig Godefroy, is built on a challenging sloping site in a pine forest, with a design that prioritizes height over width. The living room exemplifies this approach, featuring a small wood-burning stove beneath an eight-meter-long flue pipe, drawing the eye upward.

Camp O in the US, Maria Milans del Bosch's own holiday home in the Catskills, utilizes a Japanese shou sugi ban technique to char the cedar wood cladding on the upper half of the structure. This process highlights the timber's natural grain and guides the gaze towards the slanted roof, where exposed beams integrate built-in shelving.
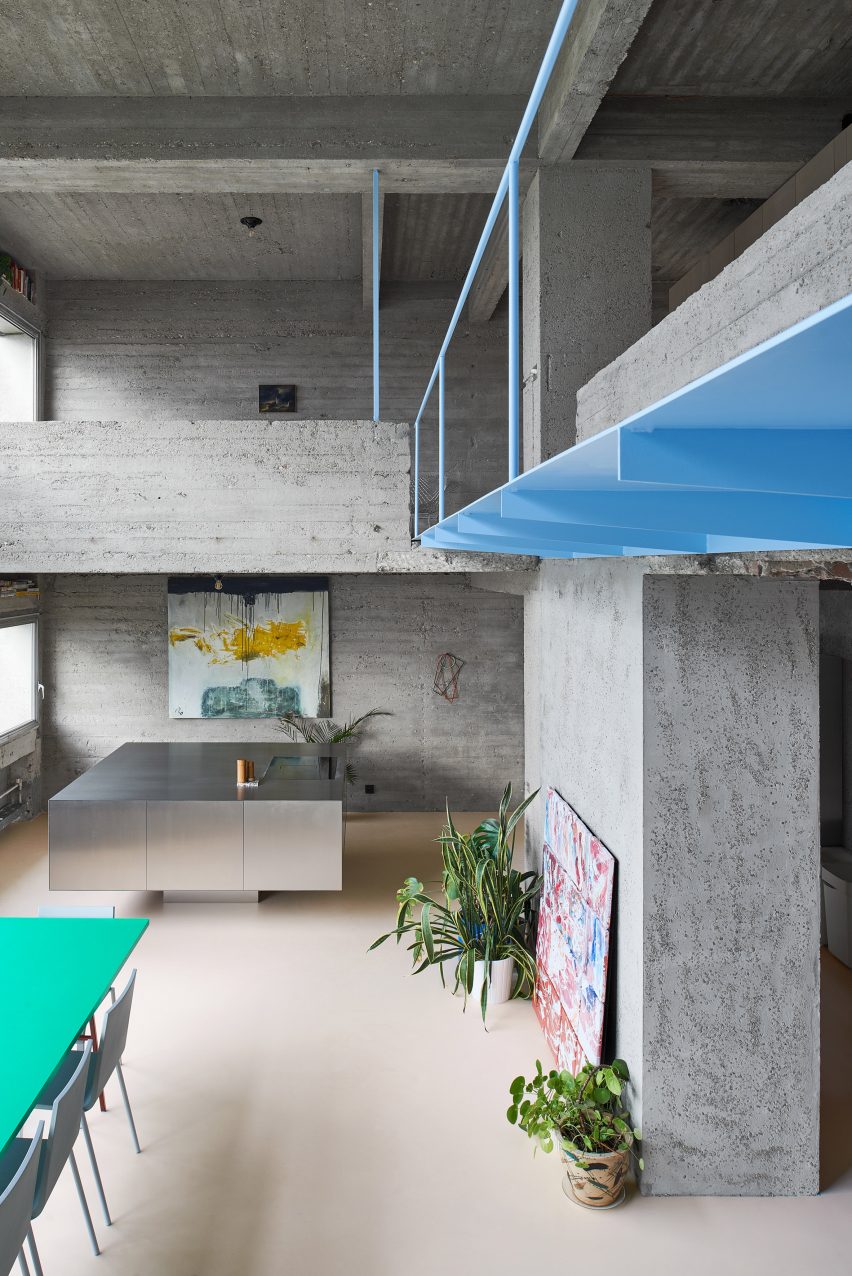
Finally, Dailly in Belgium by Mamout is a backyard house in Brussels that repurposes materials from a former warehouse on the site. Profiled bricks from the original structure form one of the walls in the double-height sitting room, which is capped with a distinctive blue-painted gabled ceiling. These diverse projects collectively illustrate the dramatic impact and design possibilities afforded by double-height living spaces.
#DoubleHeightCeilings #LivingRoomDesign #ArchitecturalFeatures #InteriorDesign #ResidentialArchitecture #HomeInteriors #ModernLivingSpaces #DoubleHeightCeilings #LivingRoomDesign #ArchitecturalFeatures #InteriorDesign #ResidentialArchitecture #HomeInteriors #ModernLivingSpaces
合計0件のコメント
 まだコメントはありません
あなたも好きかもしれません
These Foyers with High Ceilings Are Full of Drama

Eight living spaces anchored by statement fireplaces
Eight stylish living rooms where board-marked concrete adds character
28 Genius High Ceiling Living Room Ideas That Make Your Home Feel So Much Bigger
Formal Living Room Reveal

12 Breathtaking Rooms With Cathedral Ceilings


Living Room Sessions


Ten lounge areas with fireplaces suspended from the ceiling
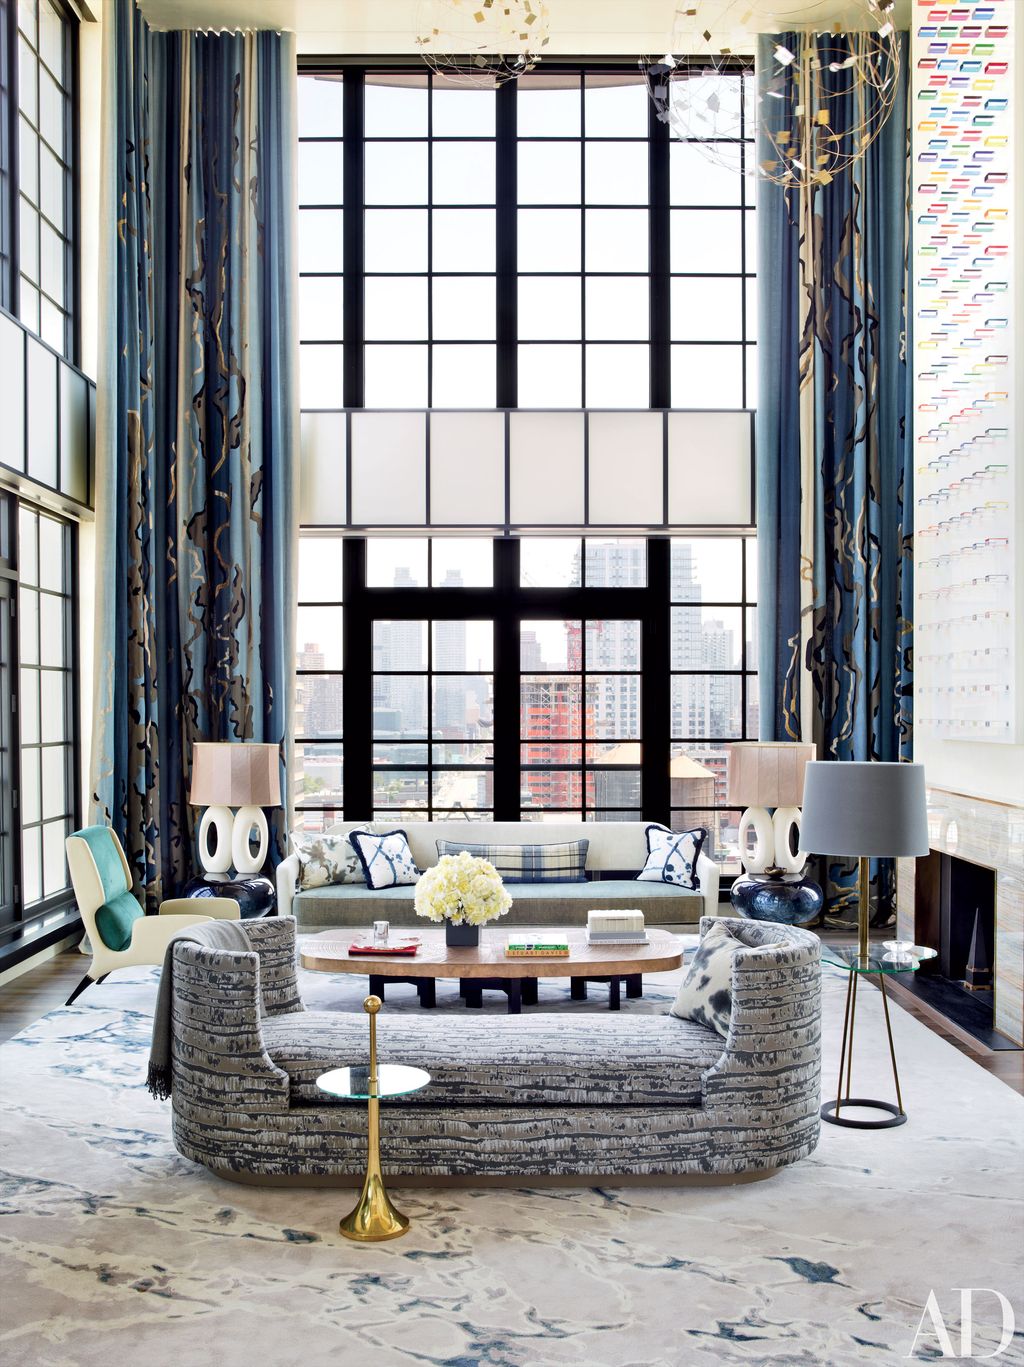
19 Gorgeous Rooms with Double-Height Ceilings


Soaring Ceilings & Wrapped Windows

25 Light-Flooded Rooms with Floor-to-Ceiling Windows
Eight living spaces with industrial Crittal-style windows
26 High Ceiling Living Room Ideas People Are Copying Because They Actually Work

Eight living rooms that are dominated by giant sofas
Eight living rooms where wood-clad ceilings add a sense of warmth
8 Mid-Century Modern Living Rooms Without an Eames Chair in Sight

Eight decadent living rooms with 1970s-style furnishings
Eight living spaces that go heavy on metal furniture

A once "unattractive" 1970s home takes a leap with colour and soaring ceilings

Reaching for the rafters: Why double-height spaces are on the rise