1/21
Halls Ridge Knoll Guest House by Bohlin Cywinski Jackson

The Halls Ridge Knoll Guest House, designed by American firm Bohlin Cywinski Jackson, is situated within a coastal mountain range in California, nestling against a rugged stone wall. This guest house is the first of three buildings planned for the site, which was formerly a historic cattle ranch offering panoramic views of the San Clemente Mountains and the Los Padres National Forest. The architectural approach emphasizes integration with the natural landscape, utilizing a material palette of pre-weathered zinc, timber, and rough stone to complement the ambling terrain.
The design choreographs movement along the extraordinary ridge-top site, celebrating its surroundings. The guesthouse features a shed-like timber frame that angles up from a stone boundary wall, forming a single-story structure. The primary facade incorporates extensive floor-to-ceiling glazing, maximizing views and natural light. A wooden deck wraps around this glazed facade, extending to a swimming pool that aligns with the end of the stone wall, further blurring the lines between the built environment and nature.
The zinc-clad roof extends beyond the terrace, providing essential shade during the peak heat of the day, a passive design element crucial for the temperate California climate. Internally, the largest space is a combined living room and kitchen, located beyond two bedrooms and bathrooms. This central area is characterized by an open fireplace set into a stone chimney and flooring made from reclaimed wood from an old barn, adding a rustic and sustainable touch to the interior.
The masterplan for this vacation retreat includes a workshop and a larger main residence, with each structure intended to be anchored to the land by massive stone walls and fireplace chimneys. These elements serve to mark the progression along the ridge, eventually culminating in a stone court at the future main residence. The guesthouse's siting also incorporates passive design principles, with expansive windows ensuring natural lighting throughout and strategically placed sliding doors and operable hopper windows facilitating natural ventilation by leveraging prevailing winds.
The project has received recognition, being named one of six winners of the 2013 Housing Awards by the American Institute of Architects. Bohlin Cywinski Jackson, known for their contextual and environmentally sensitive designs, also recently collaborated with New York firm SO-IL on the design of an art museum for the University of California. The Halls Ridge Knoll Guest House exemplifies a harmonious blend of architecture and landscape, offering a contemporary retreat that respects and enhances its natural setting.
#HallsRidgeKnollGuestHouse #BohlinCywinskiJackson #CaliforniaArchitecture #GuestHouseDesign #SustainableArchitecture #CoastalMountainRange #PassiveDesign #ArchitecturalAwards #NaturalMaterials #HallsRidgeKnollGuestHouse #BohlinCywinskiJackson #CaliforniaArchitecture #GuestHouseDesign #SustainableArchitecture #CoastalMountainRange #PassiveDesign #ArchitecturalAwards #NaturalMaterials
合計0件のコメント
 まだコメントはありません
あなたも好きかもしれません

Hedgemoor Cottage Becomes Family's Dream Home


The Insider: Steel and Glass Doors Brighten Cobble Hill House
$4.2M Carroll Gardens townhouse is pretty as can be

Nature-infused guesthouse features a living room that functions as a "covered porch"


Courtyard Village at Raleigh Hills Gives Retirees a Place to Call Home


How a Ramshackle Barn Was Reborn as a Chic Guesthouse

6 unexpected lessons we've learned from Joanna Gaines' rental property

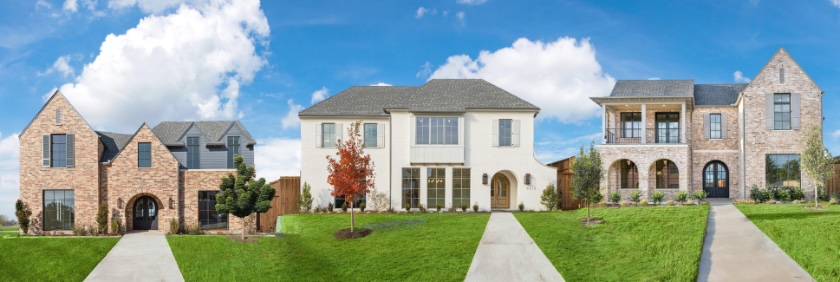
Robert Elliott Custom Homes Presents White Rock Bluffs in Lake Highlands


Camp meets couture at a private hunting lodge that serves as an escape from everyday life

Gerig Hall



George J. Kacek Hall

Stunning Hillside Home in Camelback Canyon
The Blue Ridge Mountains Inspired The Inviting Design In This High Country Getaway

Courtyard House / D'WELL

Revisited: Carpenter Hall House

Crown Heights Row House With Mantel, Garage Asks $2.5 million


This Western North Carolina Mountain Retreat Is Straight Out of a Storybook
Western Minnesota Hunting Lodge is Rustic Like Redlin

A Cozy A-Frame Lodge in the Catskills Is an Ideal Weekend Getaway

House Tour: Society Hill ‘Bauhaus’ built for Larry Magid