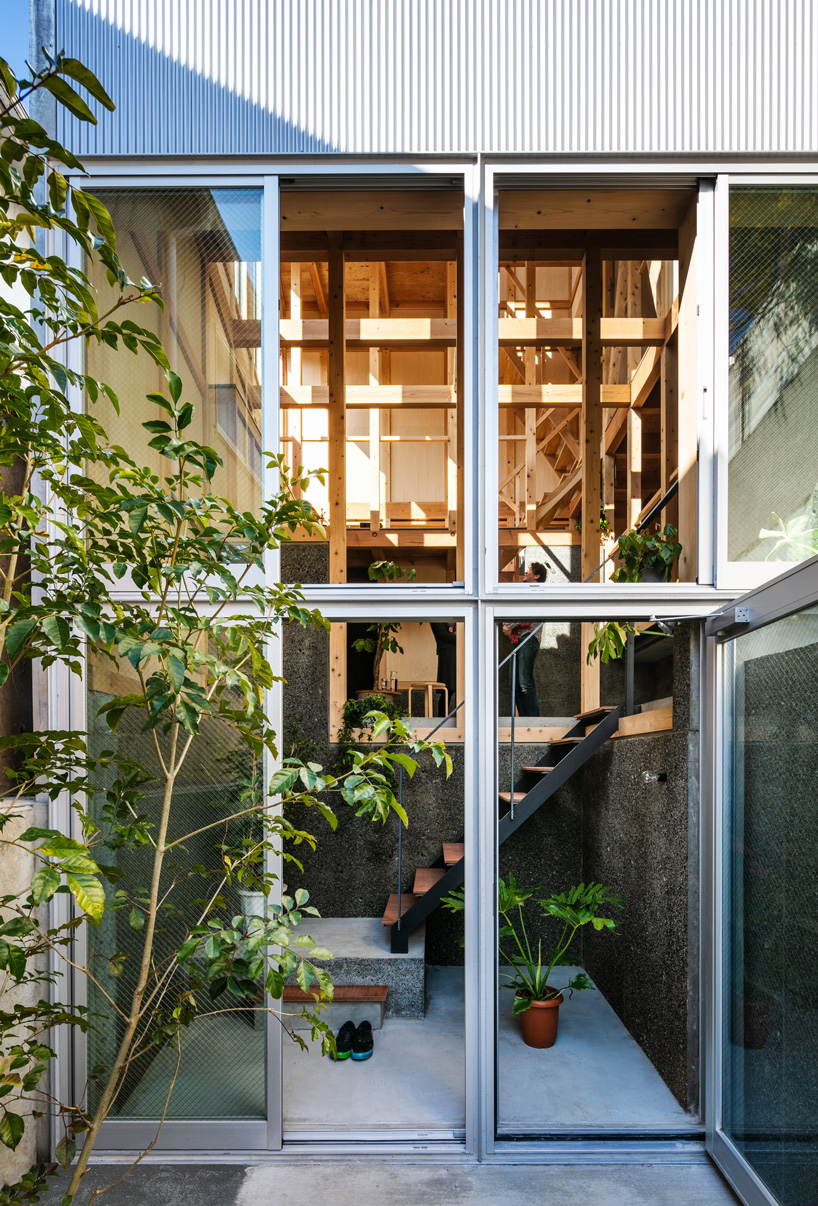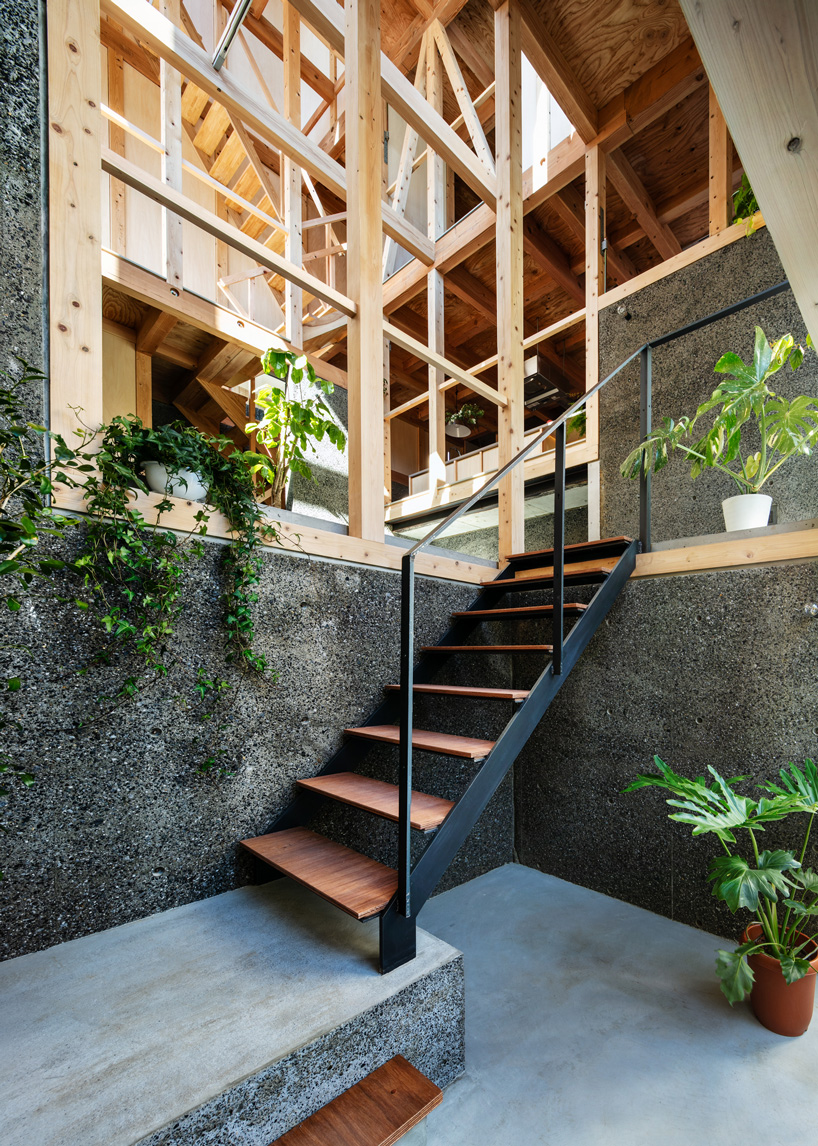
four interconnected volumes enclose courtyard family house in tokyo by takeshi hosaka






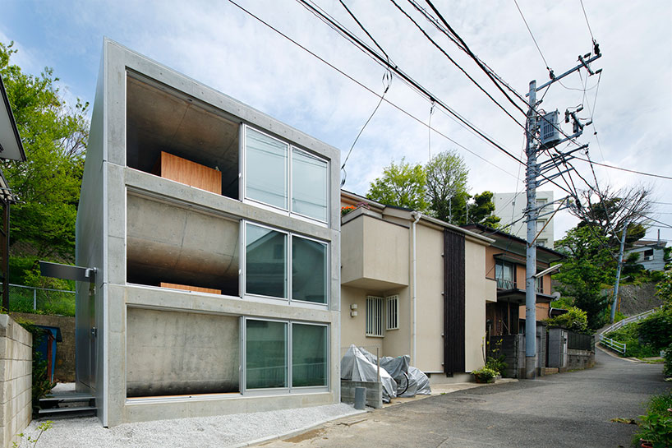
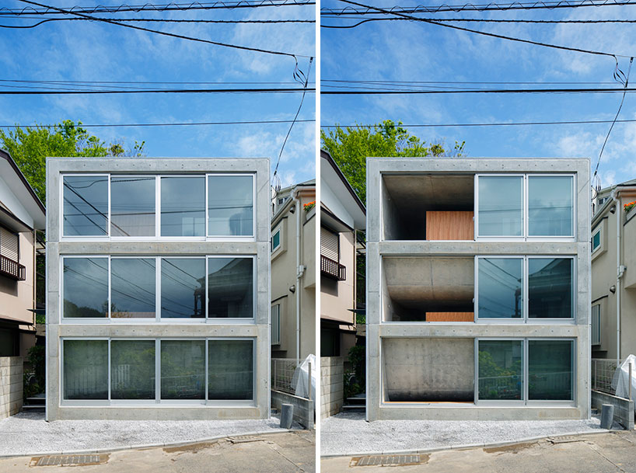
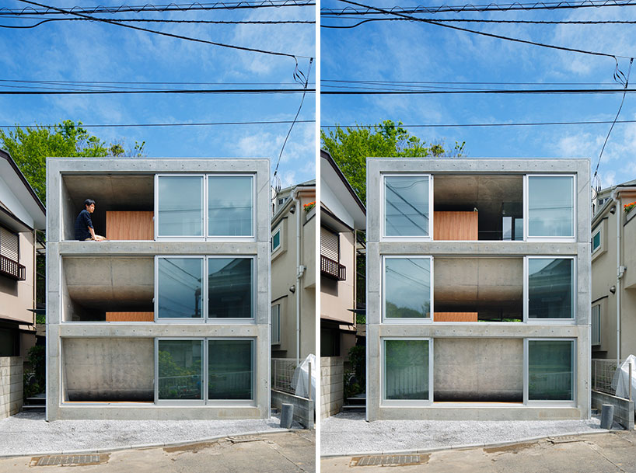
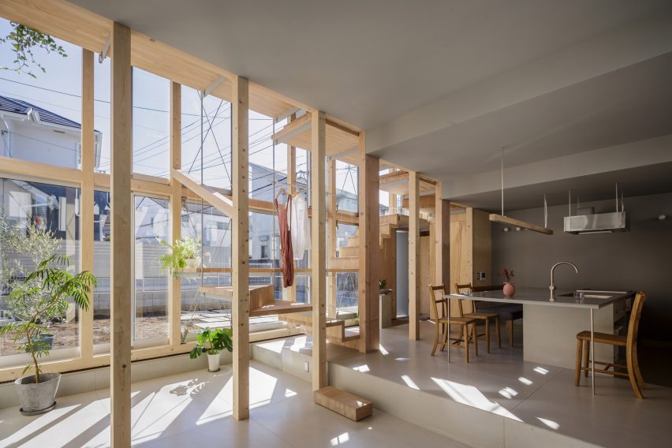
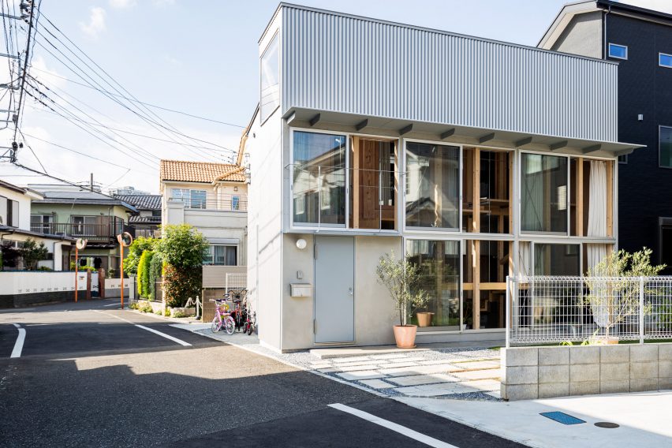
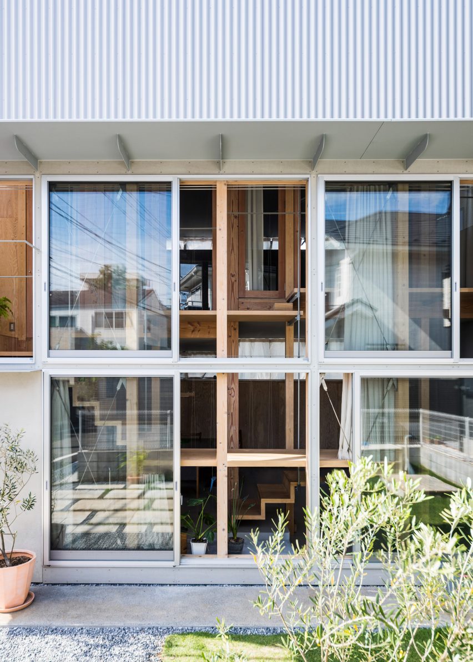



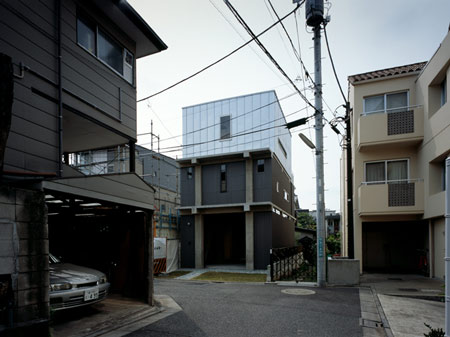
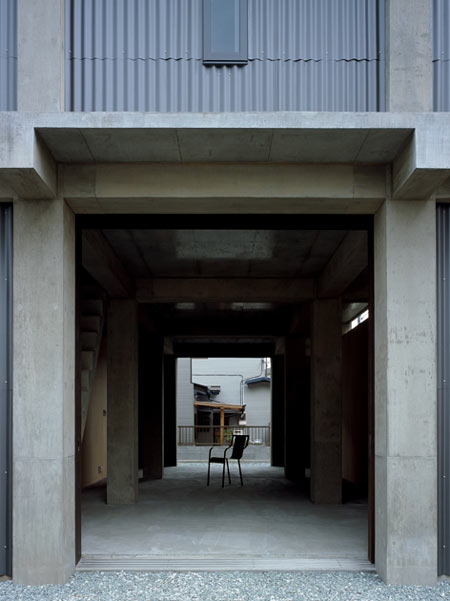
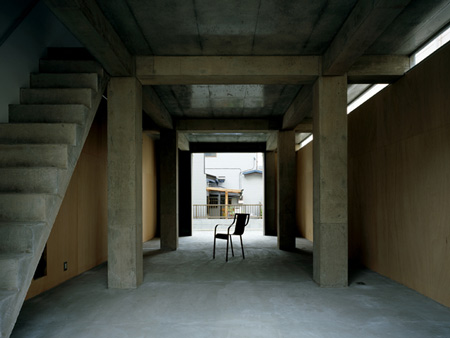
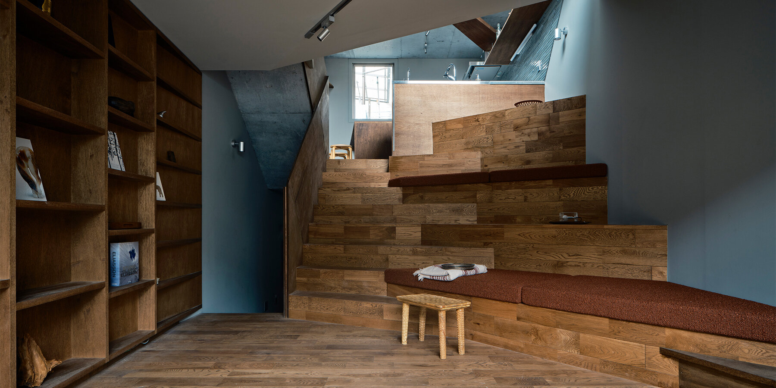
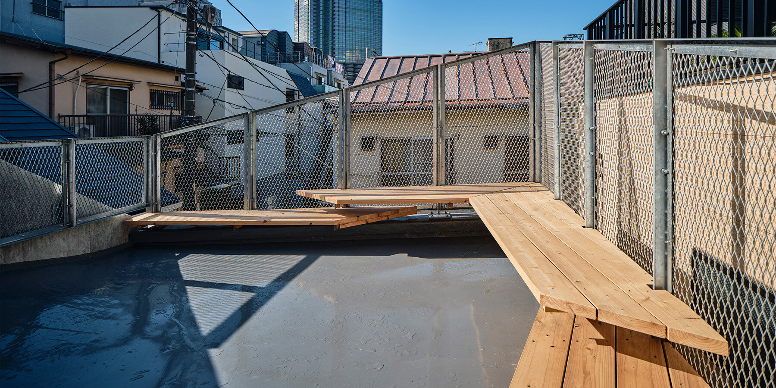
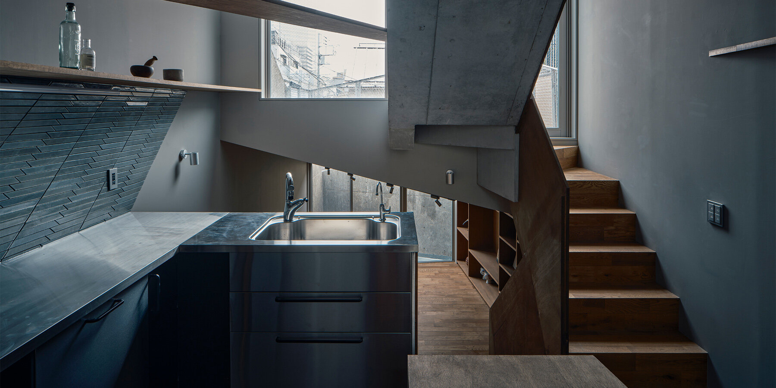








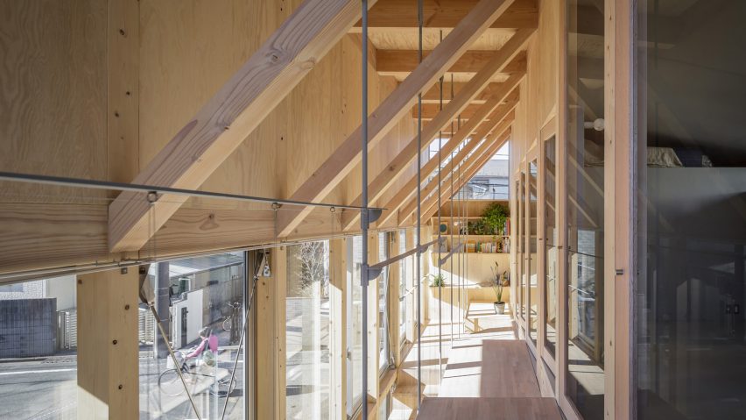
Takeshi Hosaka Architects designed Kaku-Kaku Kanadel, a courtyard house in Tokyo, Japan, specifically for a family of three who are all practicing artists. This residence is intended to provide a harmonious balance between individual creative spaces and communal living areas, fostering an environment conducive to both private artistic endeavors and shared family life. The architectural design comprises four distinct, interconnected volumes, each characterized by a unique roof form. This configuration creates a small, village-like arrangement, with the volumes linked by a series of gardens, terraces, and passageways. This layout establishes a network of outdoor and semi-outdoor spaces, promoting both separation for individual work and opportunities for social interaction, reminiscent of traditional alleys and courtyards.


The spatial organization ensures that each family member has a dedicated wing tailored to their artistic discipline: one for scriptwriting, one for illustration, and one for musical practice. A central living room serves as the focal point of the house, designed as a shared gathering area for the family. The architectural team carefully planned the layout to facilitate simultaneous activities across the different wings while maintaining visual and spatial connectivity through the strategically placed open courtyards and terraces. This design philosophy allows for a dynamic interplay between privacy and openness, catering to the diverse needs of the artist family. The project's name, "Kaku-Kaku Kanadel," is derived from Japanese words that directly reflect the family's artistic pursuits. "Kaku" (書く) means "to write," "kaku" (描く) means "to draw," and "kanadel" (奏でる) means "to play music." This nomenclature underscores the deep integration of the family's creative practices into the very fabric of the house's design. The architecture symbolically translates these three modes of artistic creation into a physical form, where the distinct rooflines of each volume signify individuality, while the overall arrangement of buildings and connecting paths cultivates a sense of collective identity and shared living.

The house measures 83.2 square meters and its structure was engineered by Nawakenji-M Kenji Nawa. The design aims to optimize the use of natural light and ventilation through its courtyard layout, enhancing the living experience. The interconnectedness of the volumes, combined with the outdoor spaces, fosters a unique dialogue between the built environment and nature, creating a serene and inspiring atmosphere for the inhabitants. The deliberate separation of workspaces ensures focused creative periods, while the central communal areas and open passages encourage family bonding and interaction. This thoughtful design approach addresses the specific needs of a modern artistic family, offering both functional efficiency and aesthetic appeal within a compact urban setting in Tokyo. The project exemplifies a contemporary interpretation of traditional Japanese courtyard house typology, adapted to suit a creative lifestyle.
#ArchitecturalDesign #CourtyardHouse #ResidentialArchitecture #TokyoArchitecture #JapaneseArchitecture #TakeshiHosakaArchitects #ArtistResidence #CreativeSpace #UrbanLiving #ArchitecturalDesign #CourtyardHouse #ResidentialArchitecture #TokyoArchitecture #JapaneseArchitecture #TakeshiHosakaArchitects #ArtistResidence #CreativeSpace #UrbanLiving
合計0件のコメント
 まだコメントはありません
あなたも好きかもしれません

matsuokasatoshitamurayuki builds courtyard house with pleated floor plan outside of tokyo
Yuji Kimura Design conceals terraces at House K behind a tall wall
Sunroom House in Tsukaguchi / FujiwaraMuro Architects


t-square design associates adds a transitional corridor linking a japanese house to nature
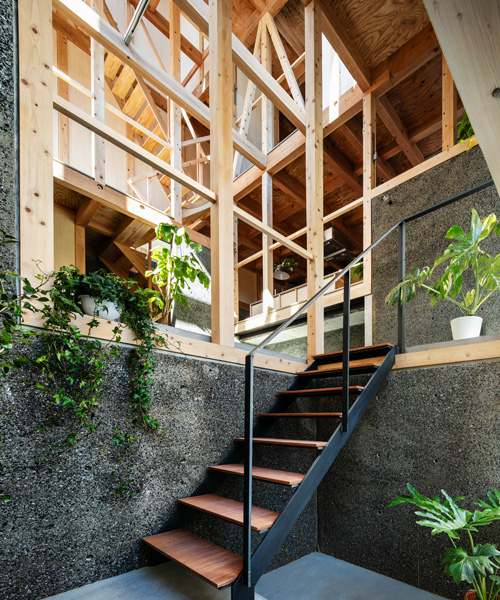
kiyoaki takeda's timber house with five retaining walls in tokyo merges nature with artefact

L-shaped house by hearth architects embraces vivid courtyard in japan

Inside the Famous Japanese “Terrace House”

This Japanese-Style Box Home Boasts a Two-Story Bookcase


interlinked garden rooms stretch beneath single roof in tamada & wakimoto's japanese house
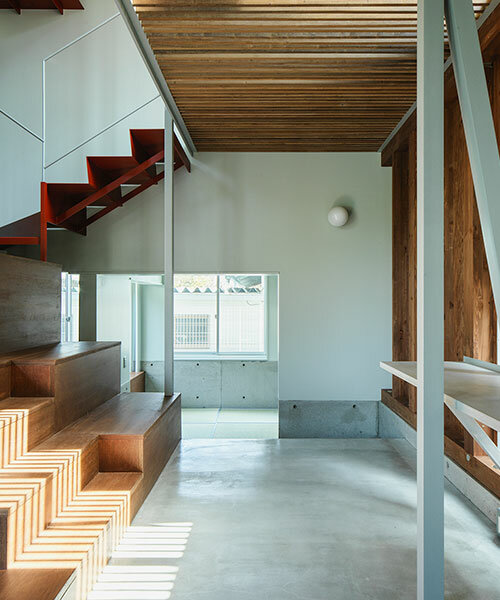
split-level platforms build up archidivision's dance floor house in tokyo
Column and Slab house by FT Architects
Galvanized steel slabs clad a wooden house in Japan


junichi suezaki architects' toyohashi house encloses a light-filled, gardened courtyard
takeshi hosaka architects bend the concrete floors of byoubugaura

slanted lines and staggered floors create alternative spaces inside tokyo's diagonal house
Td-Atelier and Endo Shorijo Design transform interior of traditional machiya house in Kyoto
Courtyard House with Seven Rooms / Takayuki Kuzushima and Associates
Staircase is a social space in Tokyo house by Kiri Architects

Kichi Architectural Design completes cube-shaped House of Kubogaoka

built around a common playroom, this japanese home celebrates sibling bonds