1/9
CIAO adds space-saving custom furniture to London micro apartment



In London, where property prices continue to escalate, the trend for micro-apartments is on the rise. Architect Diego Dalpra of CIAO has designed a compact 35-square-meter flat in Islington, demonstrating how small spaces can be transformed into highly functional and adaptable living areas. The client, a young individual, sought a redesign that would accommodate visiting family and friends without compromising his own living space. Dalpra's solution involved an open-plan layout, custom-built furniture, and clever storage solutions, emphasizing a belief that micro-flats represent the future of urban living, particularly in cities like London.






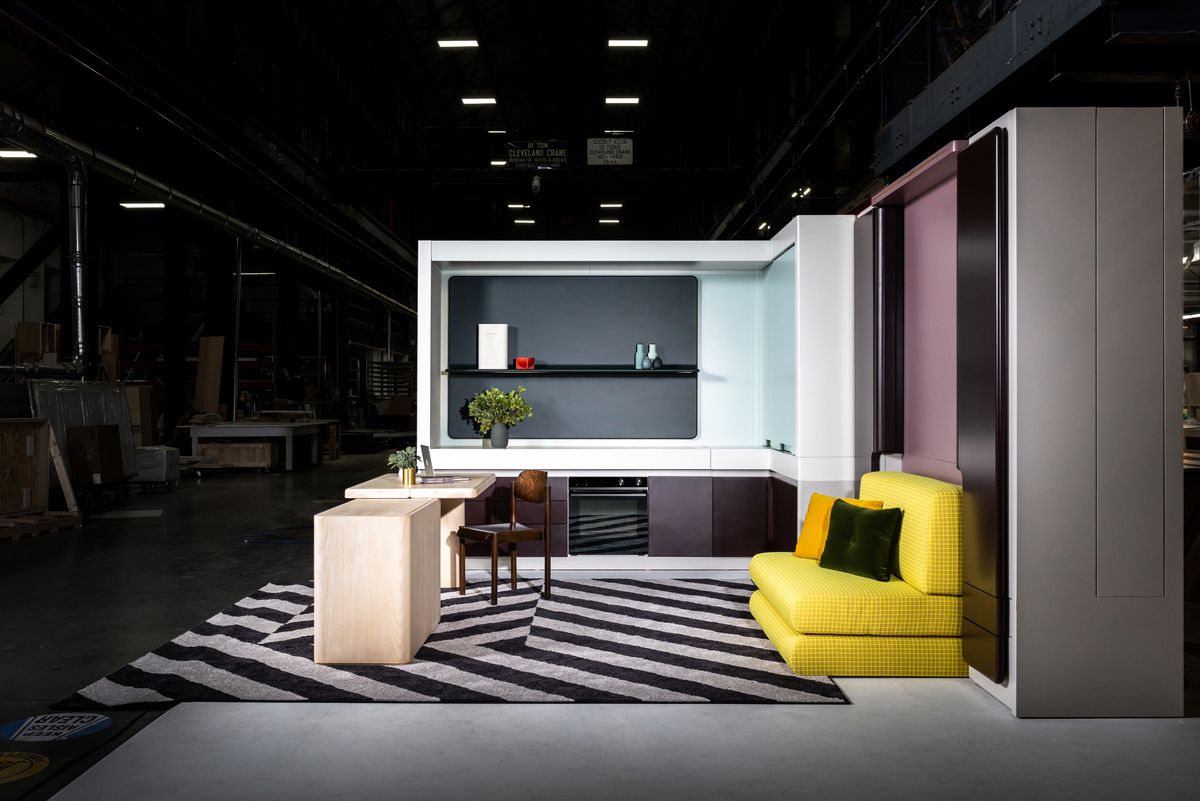


The redesign of the Islington micro-apartment focused on maximizing every inch of available space. The core of the design is an open-plan interior that eliminates corridors, creating a more expansive feel. Bespoke space-saving furniture was a key element in this transformation. In the main living area, a raised bed platform constructed from birch plywood serves multiple functions. This platform houses the main bed and cleverly conceals a second double bed beneath it, which can be pulled out for guests. When not in use, the pull-out bed area can function as a home office, providing a versatile workspace.

Storage is seamlessly integrated throughout the apartment. Drawers are built into the steps leading up to the raised bed platform, offering discreet storage for personal belongings. Additionally, a built-in wardrobe in the living area provides further storage capacity, helping to minimize clutter and maintain the apartment's tidy appearance. These integrated storage solutions are crucial for maintaining order and functionality within a small living space.


The kitchen area is situated at the back of the apartment and features a diagonal layout, optimizing the use of the available space. The kitchen units are crafted from Corten steel panels, providing a modern and industrial aesthetic, complemented by a worktop with a rusted metal effect. Adjacent to the main living space and the kitchen, a compact bathroom is strategically placed, accessible via a sliding door. The bathroom's interior is finished with white hexagonal tiles, contributing to a clean and contemporary look.

One notable design feature is the utilization of the flat's high ceilings, characteristic of Victorian terraced houses. A mezzanine level has been constructed above the bathroom and entrance area, providing additional storage space. This overhead storage helps to further reduce clutter on the main living floor, enhancing the sense of openness. The apartment's aesthetic is predominantly minimalist, with white painted walls throughout, contrasting with a single exposed brick wall in the living area that adds character. Woven vinyl Bolon flooring is used across most of the apartment, including the bathroom, creating a cohesive and durable surface.
This project highlights a broader trend in urban design towards smaller, more adaptable living spaces as property prices continue to rise in major cities worldwide. Dalpra emphasizes that micro-flats are not just a necessity but also a lifestyle choice, offering a cozy and functional haven for city dwellers who often spend their days at work and seek a comfortable return. Examples of this trend include developments like Gainsford Road in London and My Micro NY in New York, underscoring the growing demand for such innovative housing solutions.
#MicroApartment #SpaceSavingFurniture #LondonLiving #InteriorDesign #UrbanHousing #Islington #CustomFurniture #SmallSpaces #ModernInteriors #MicroApartment #SpaceSavingFurniture #LondonLiving #InteriorDesign #UrbanHousing #Islington #CustomFurniture #SmallSpaces #ModernInteriors
合計0件のコメント
 まだコメントはありません
あなたも好きかもしれません

Multifunctional Furniture Makes This Micro-Apartment Feel More Than Its 140 Square Feet

A Stair-Landing Shoe Drawer Is a Must When You Live in 430 Square Feet With a Toddler

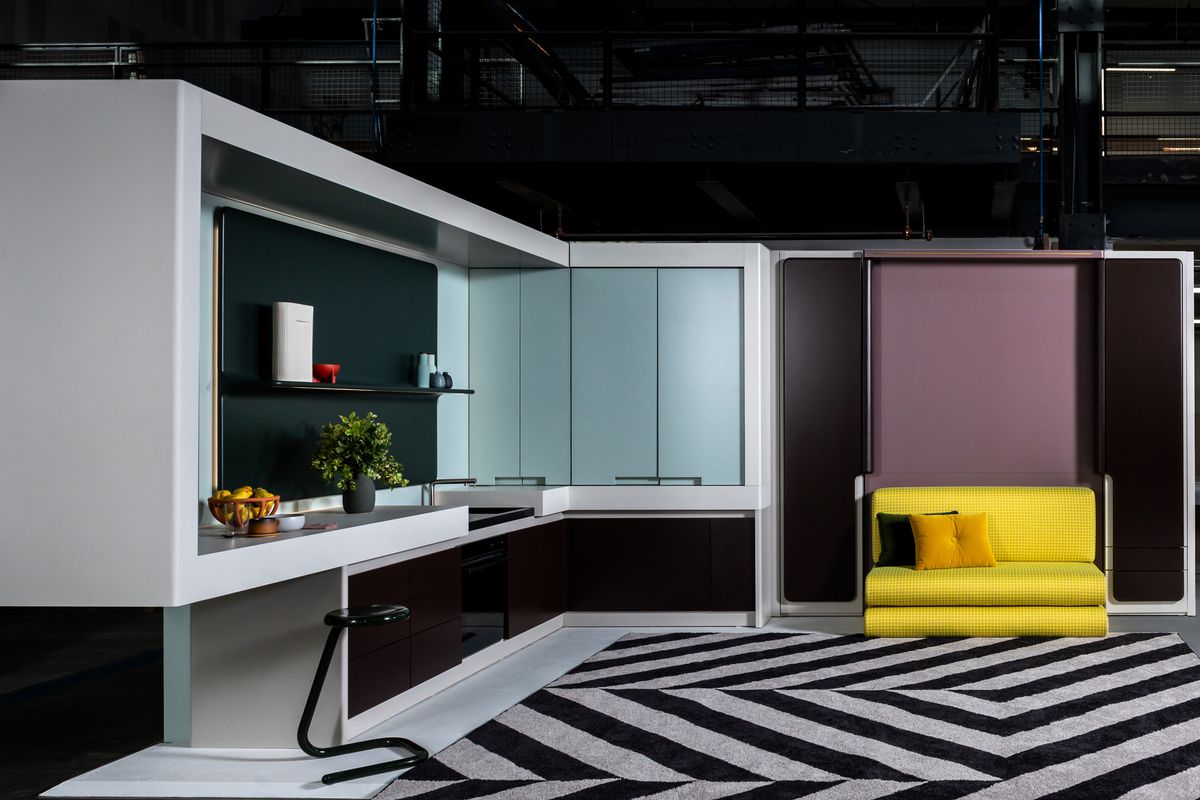
Micro apartment design shape-shifts to maximize space

Way Day Is Back — & These Are The Top-Rated Small Space Buys On Sale


Eight compact micro interiors that make the most of their small space

Studiomama uses adaptable furniture to create what might be London’s smallest house
36 Small Apartment Decorating Ideas to Make Rooms Seem Bigger


Article is open in Vancouver with a gorgeous new store you didn’t know you were craving
£25K in Adaptable Millwork Gives a Tiny London Flat “Rooms Within a Room”
My Tiny Apartment Feels So Spacious With This Storage Furniture, and It’s Up to 64% Off

This customizable furniture retailer just added a dining set
6 stylish sofas that are perfect for small spaces

Bigger on the inside: how interior designers do more with less in Hong Kong

Entry Level Elevated: The Best Affordable Furniture Brands

15 apartment living room ideas to copy whether you own or rent

The Best Affordable, Space-Saving Furniture to Shop From Amazon
London’s Chicest New Stay Includes This Space-Saving Kitchen Storage Hack
Soho House Members: You Can Now Claim a Free Interiors Consultation
The Best Online Furniture Stores

Best-Selling Wayfair Living Room Furniture and Decor