5 Things Designers Immediately Notice About a Bad Bathroom Layout
A functional and aesthetically pleasing bathroom layout is crucial for comfort and usability. Designers emphasize that a well-designed bathroom balances these three aspects, and an imbalance in any can immediately signal a poor layout. Several common mistakes can lead to an uncomfortable or impractical bathroom space, which designers are quick to identify.
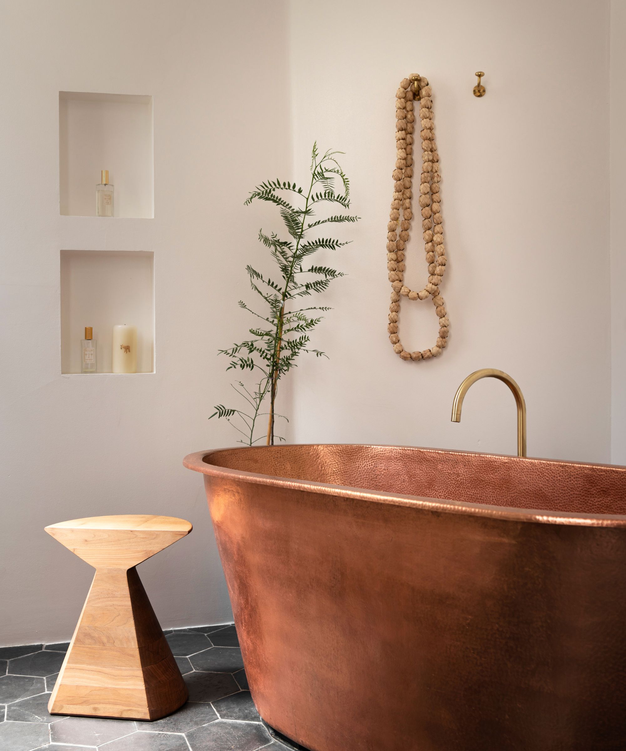
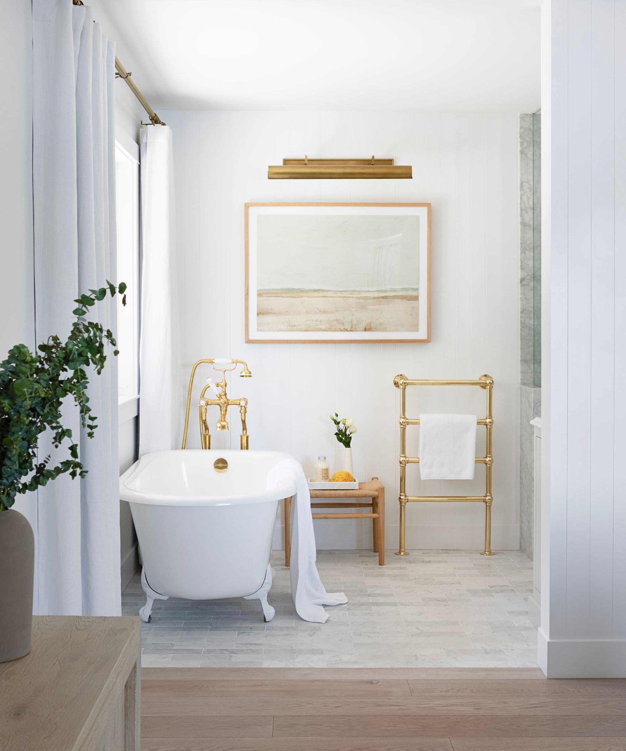
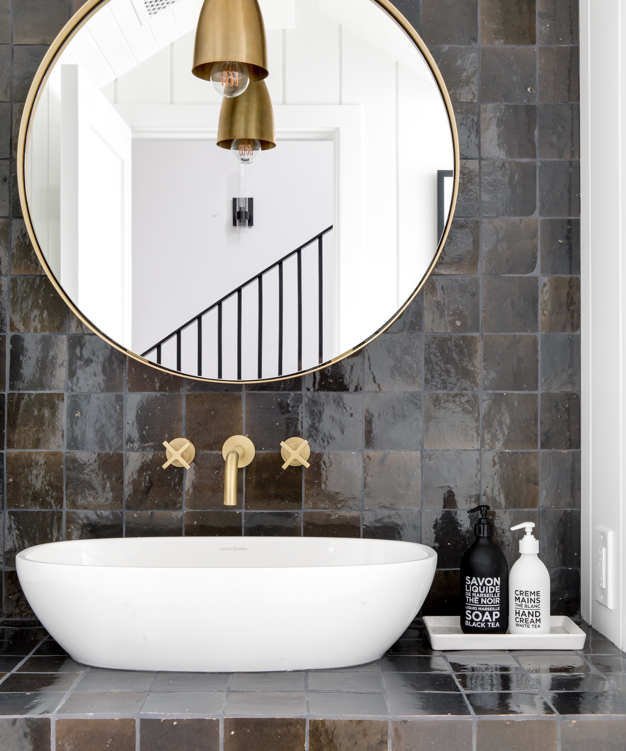
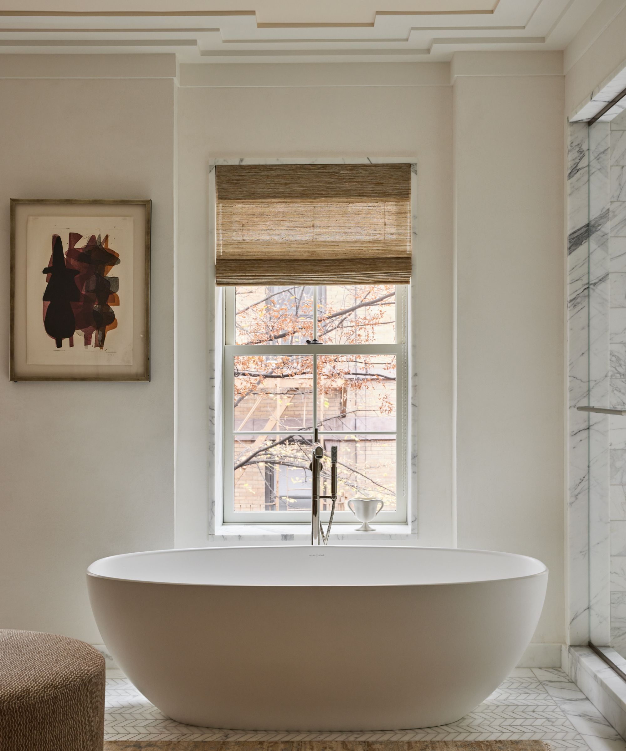
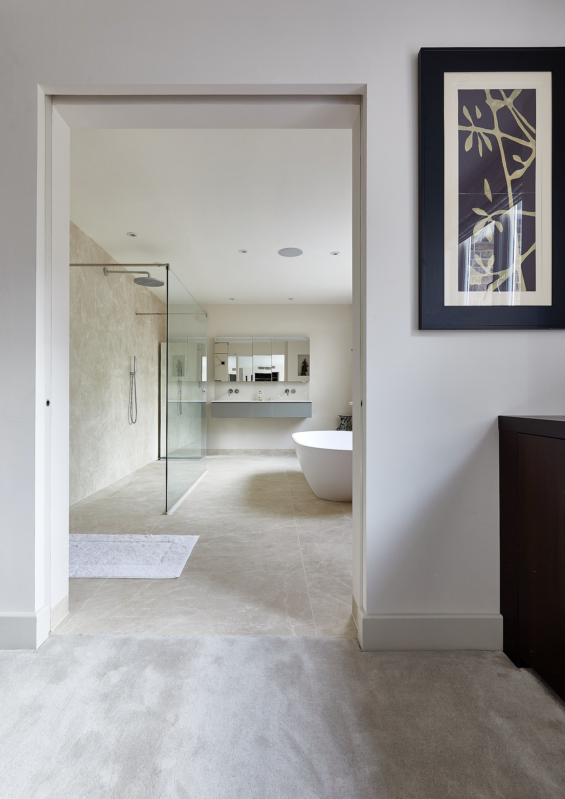
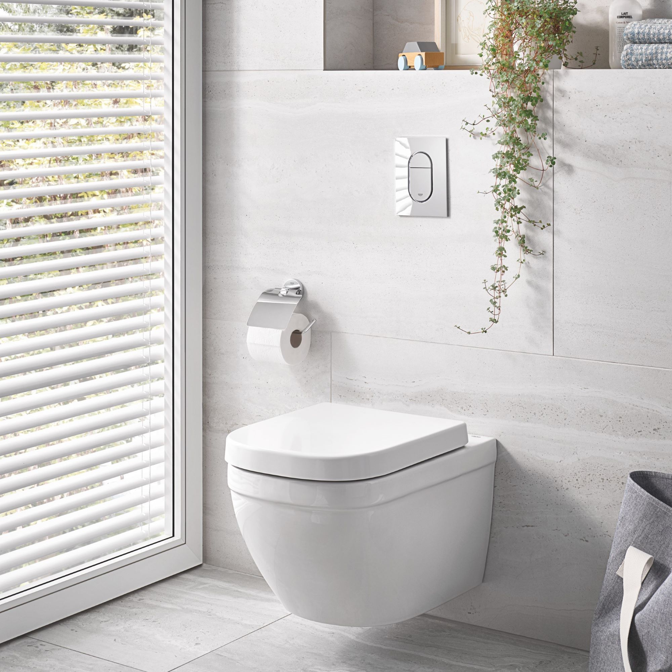
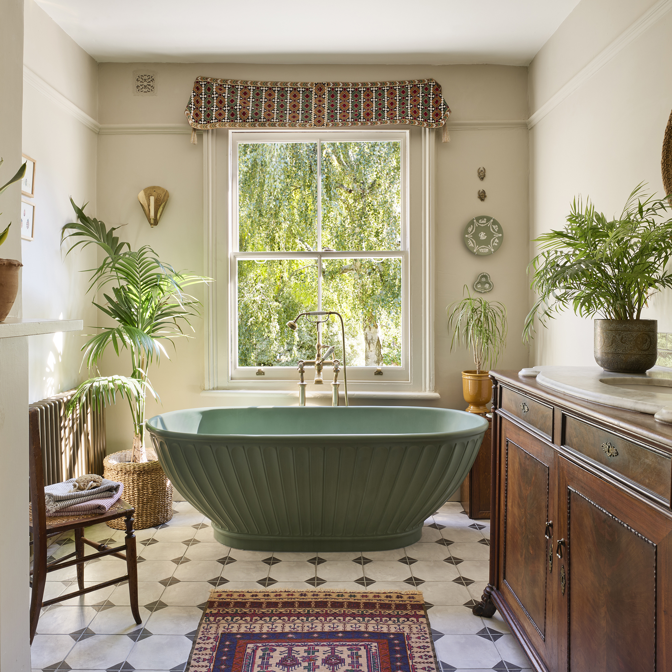
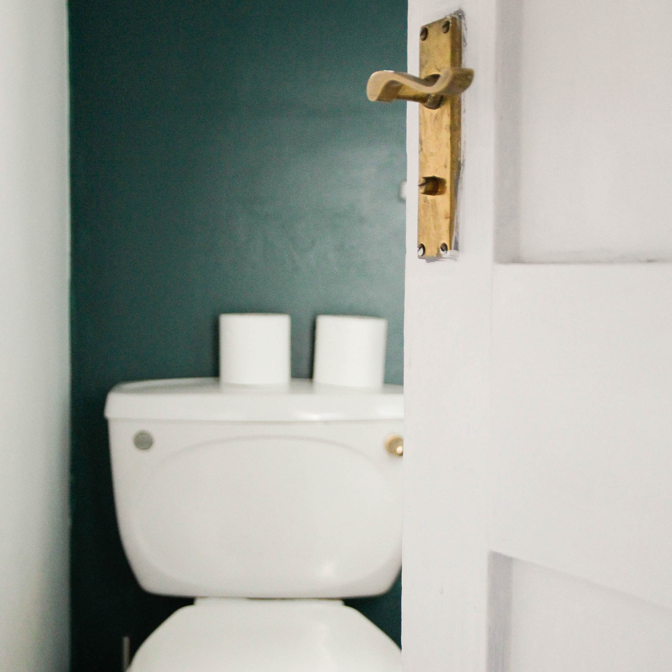
One significant design flaw is a direct view of the toilet from the bathroom's entry point. This not only compromises privacy but also detracts from the overall aesthetic of the space. Instead of making the toilet a focal point, designers recommend highlighting elements like a beautiful vanity, a stylish mirror, or a freestanding tub to create a more inviting first impression for both residents and guests.
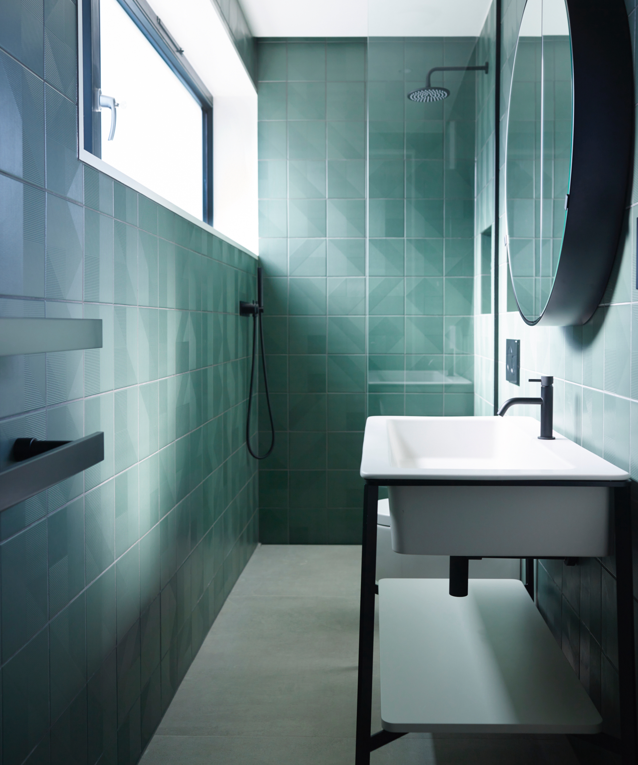
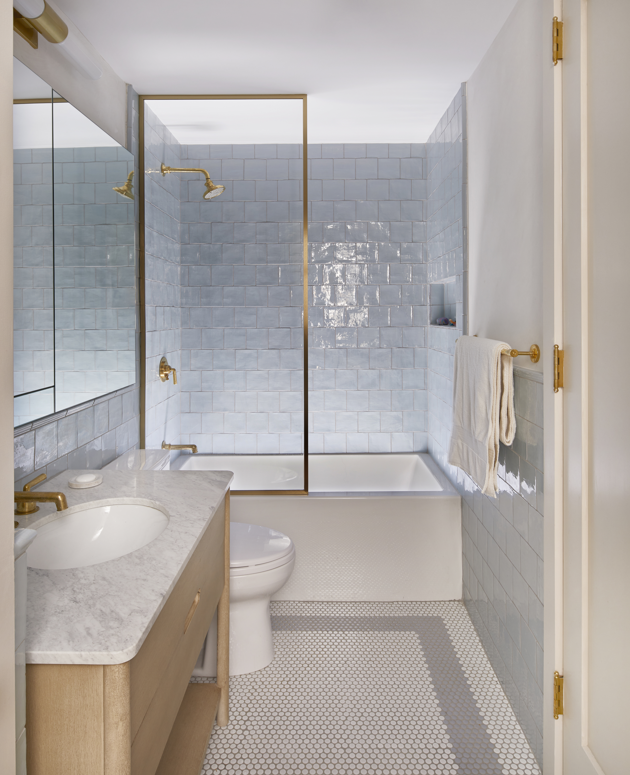
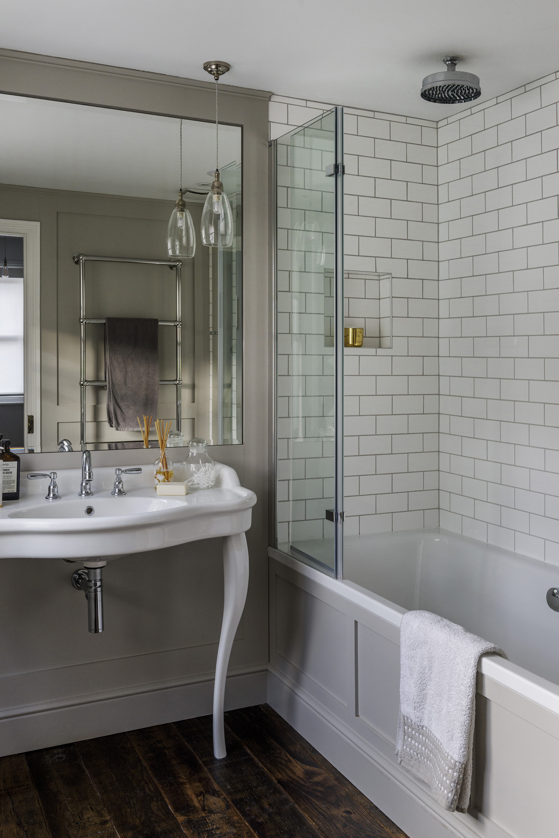
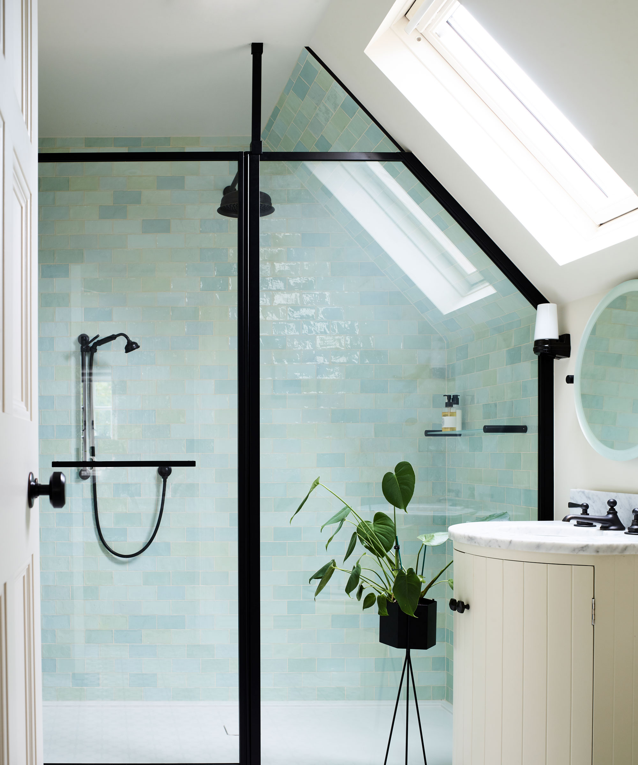
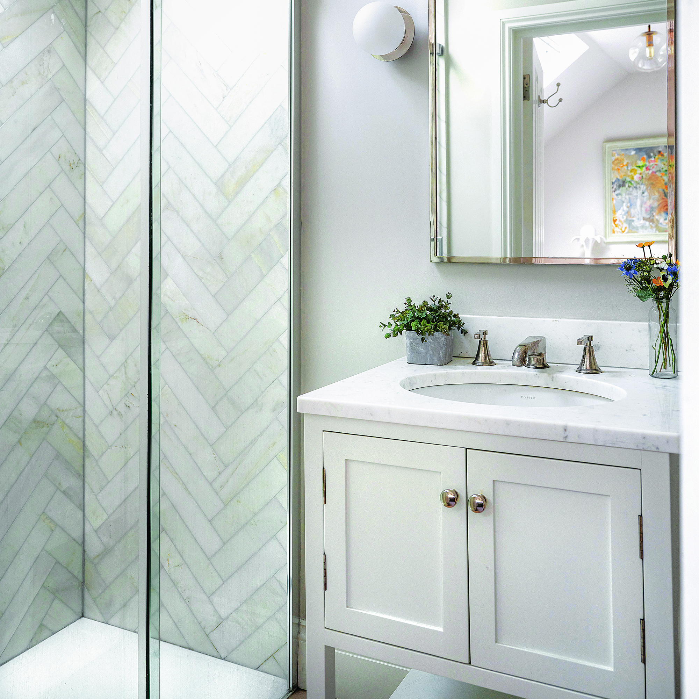
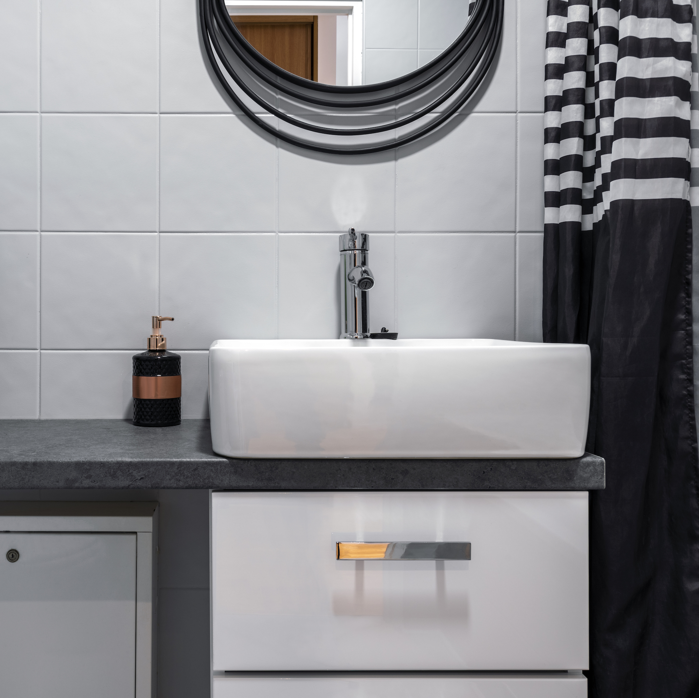
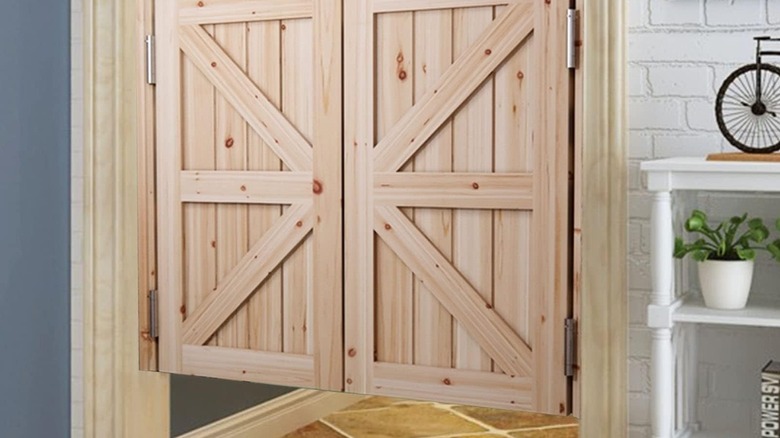
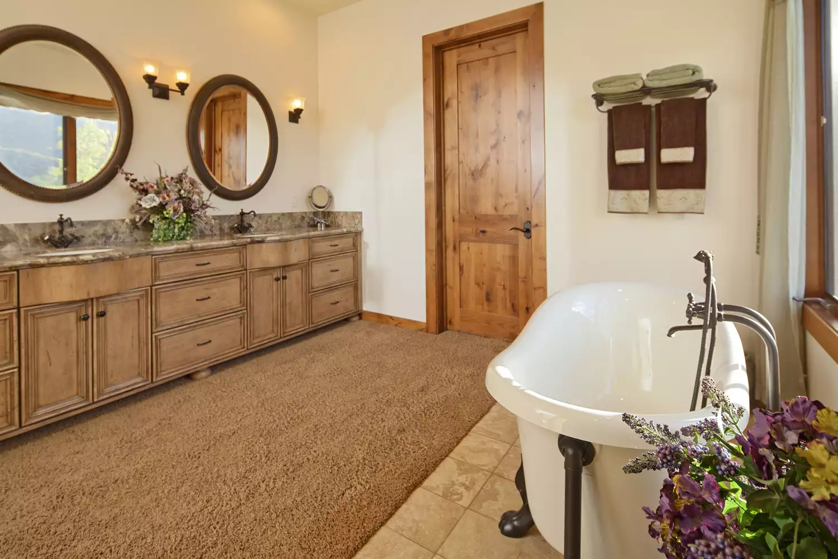
Another critical consideration is ensuring adequate clearance around fixtures. A bad layout often features elements like vanities, showers, or toilets placed too close together, impeding movement and reducing functionality. Experts suggest a minimum of 30 inches of clear space around key fixtures. This guideline is particularly important when selecting larger items, such as double-sink vanities or claw-foot tubs, to ensure they fit without crowding the space. Additionally, door clearances are vital; colliding doors, whether for the shower, linen closet, main entry, or vanity cabinets, can disrupt flow and cause frustration.
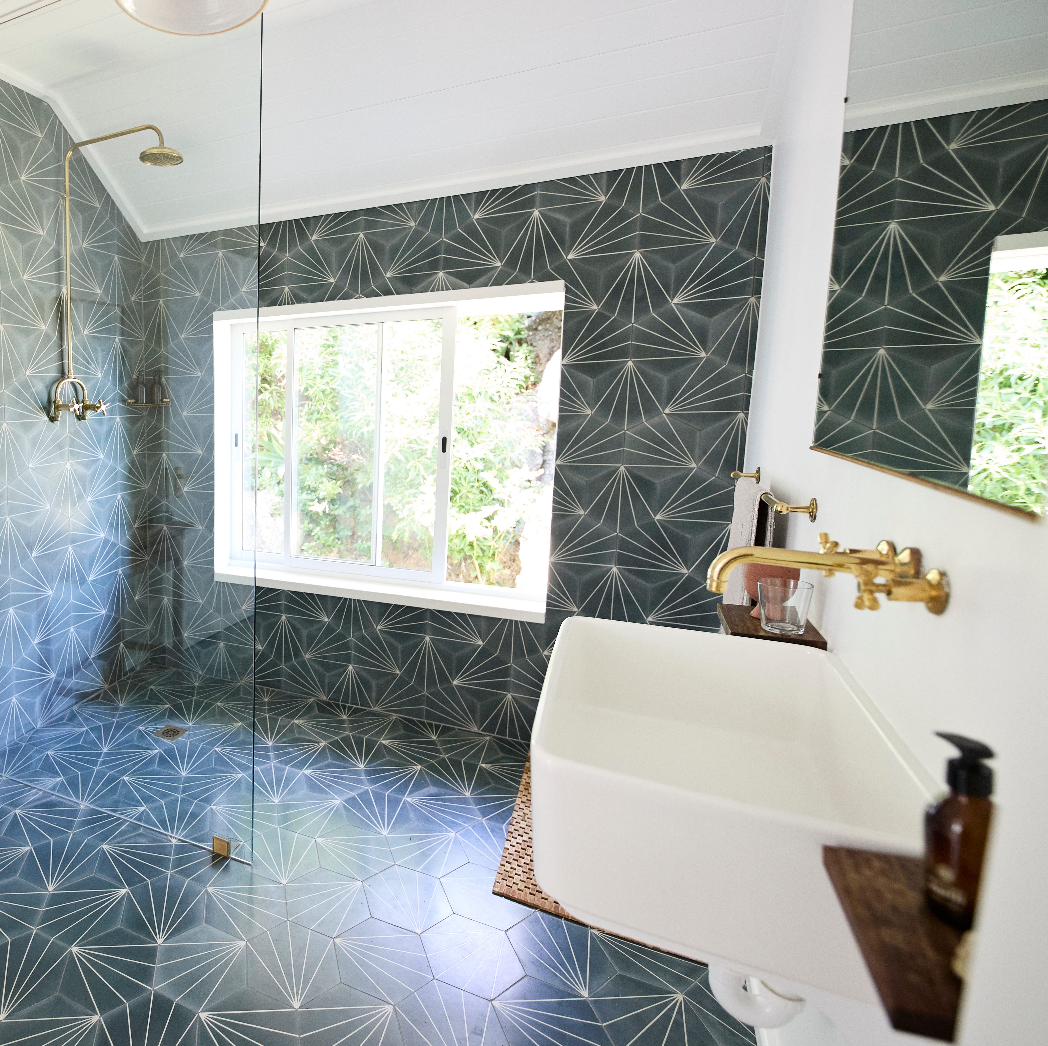
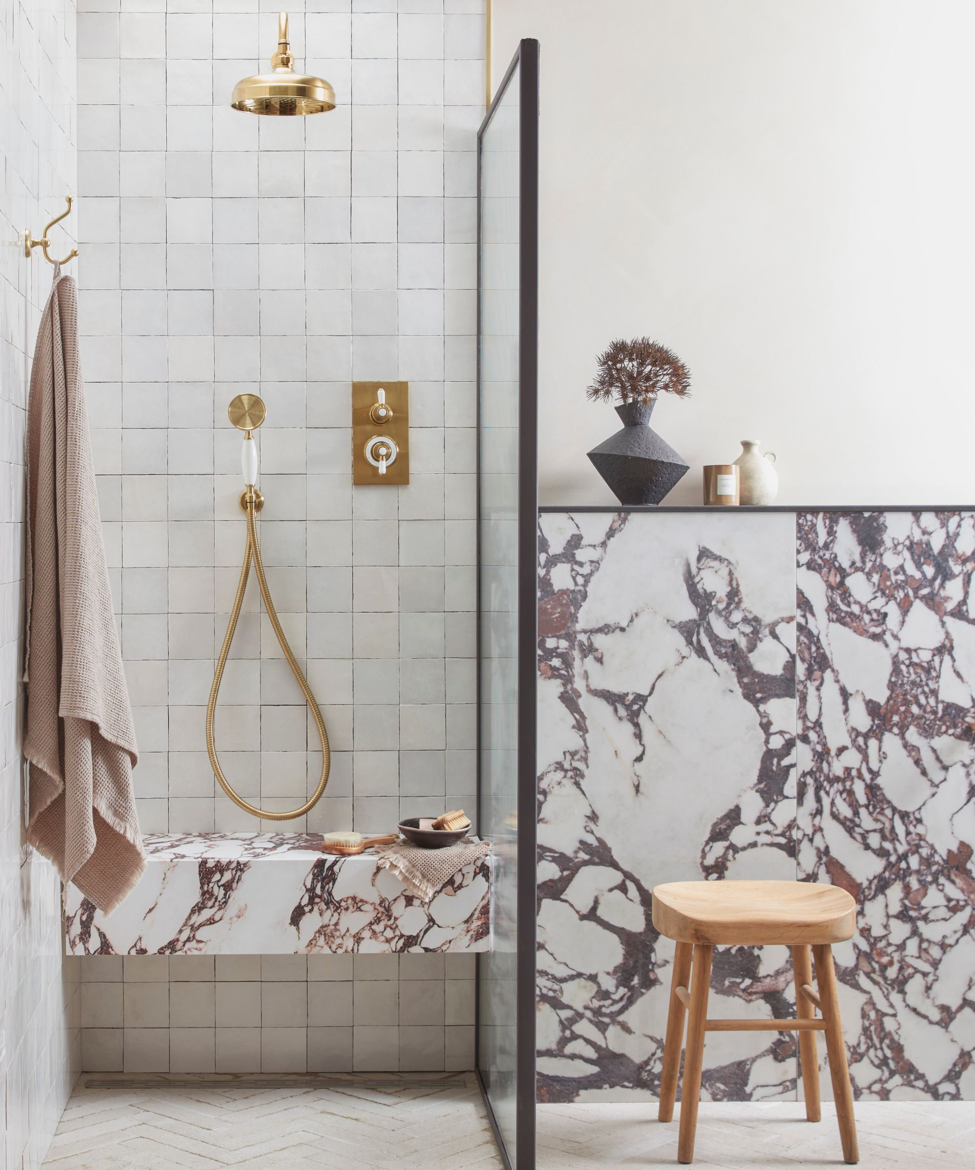
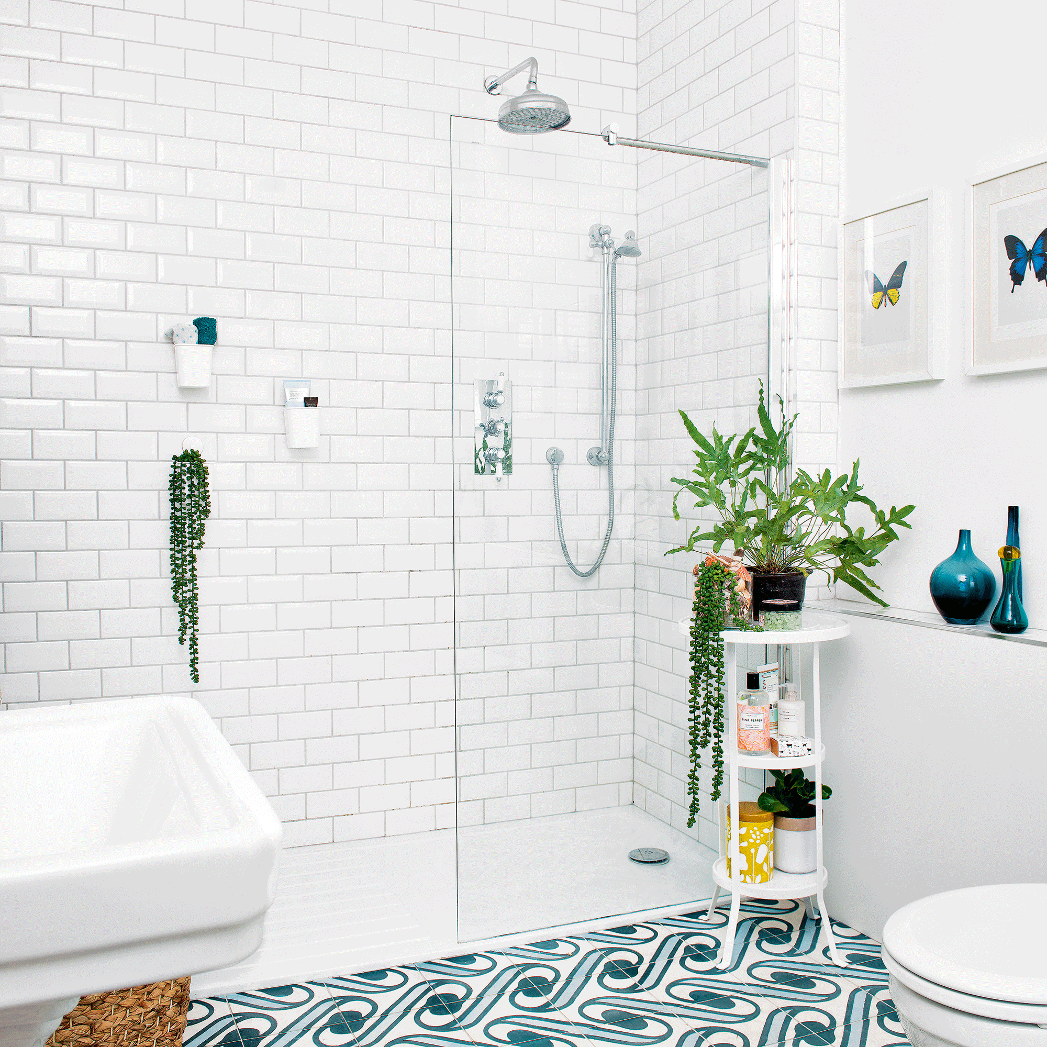
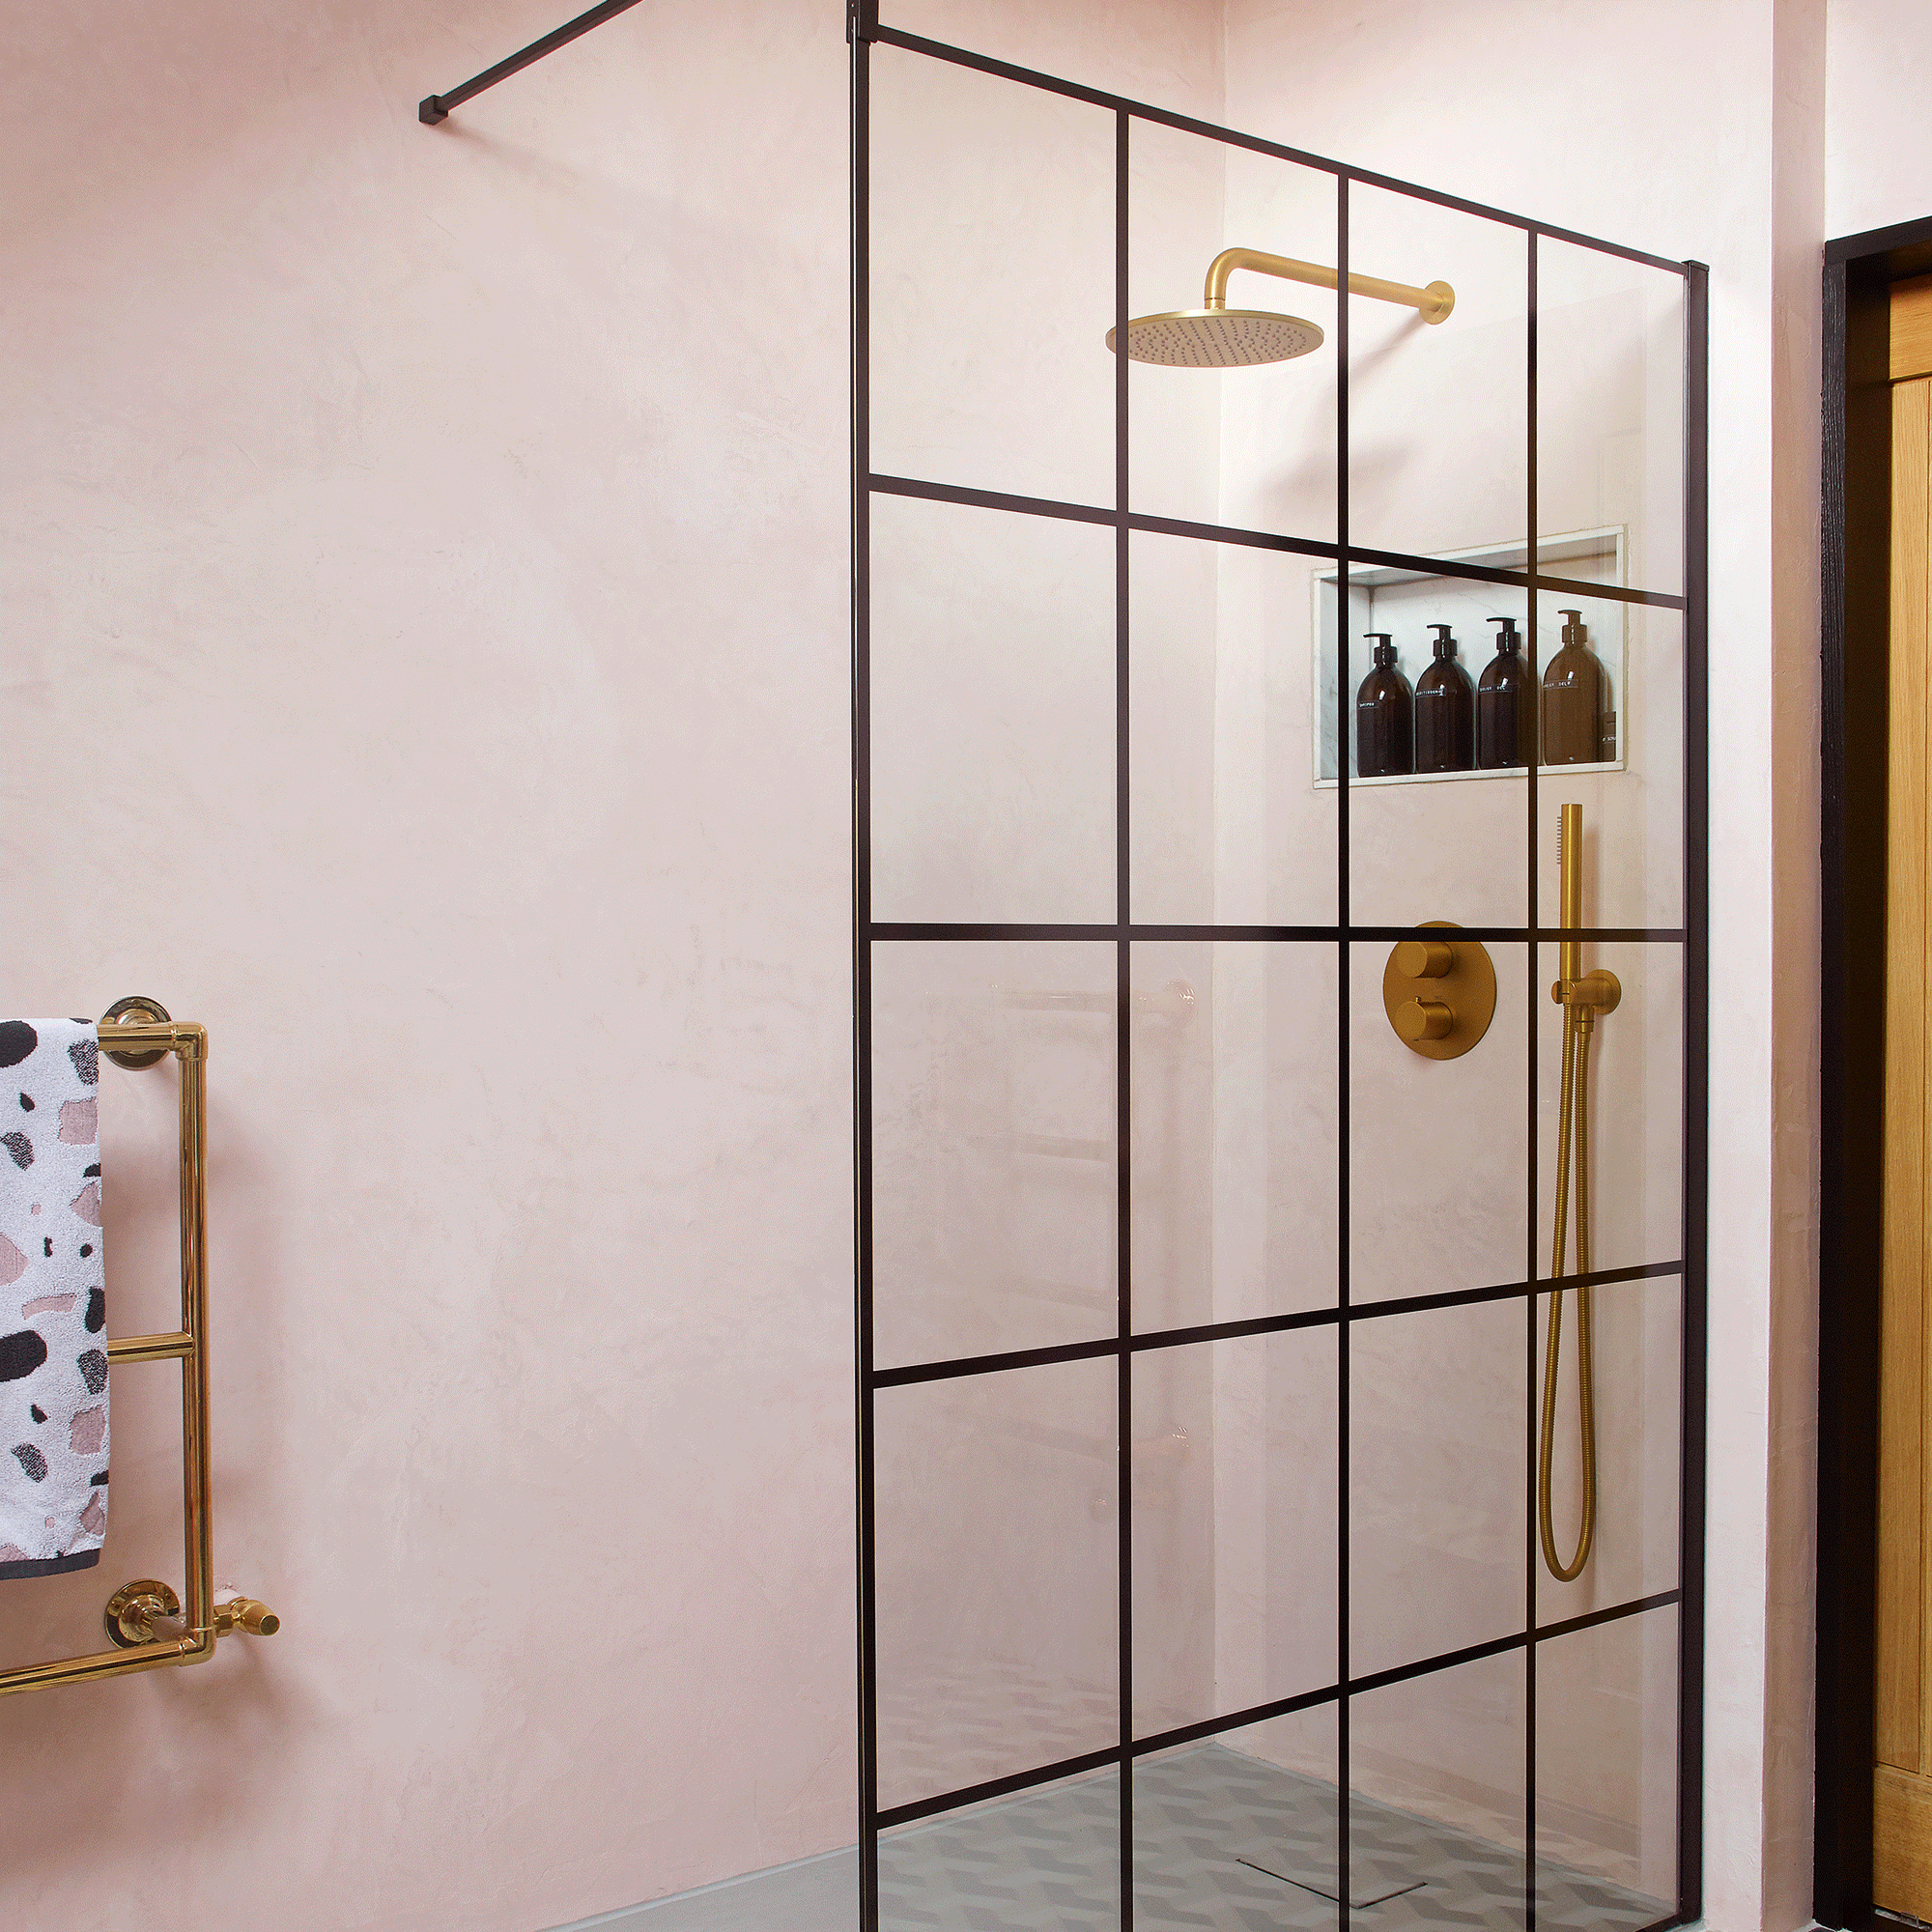
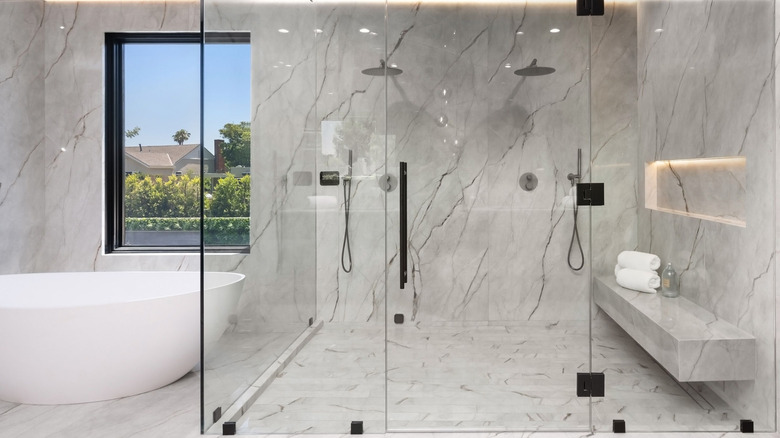
Shower dimensions are also a frequent area of concern. As individuals' average sizes have increased, what was once considered a standard shower size may no longer be comfortable. A 3-by-4-foot shower pan is typically considered standard, but a 3-by-5-foot pan offers enhanced comfort. If a shower seat is included, it should ideally be 16 to 18 inches wide to be practical.
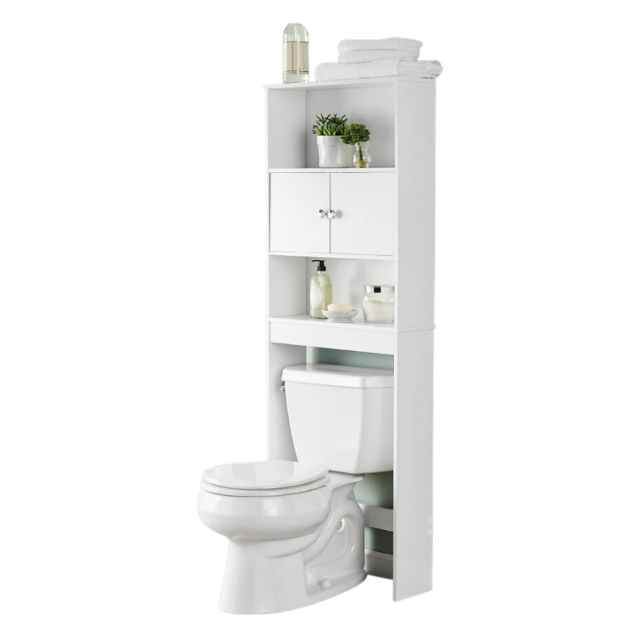
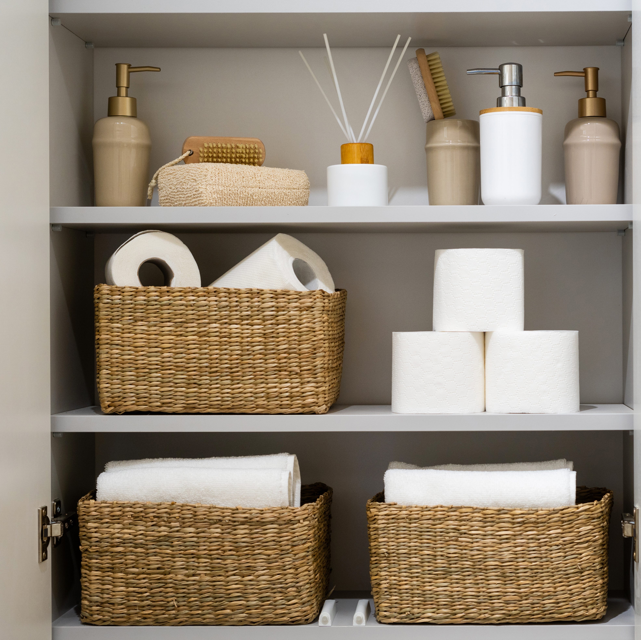
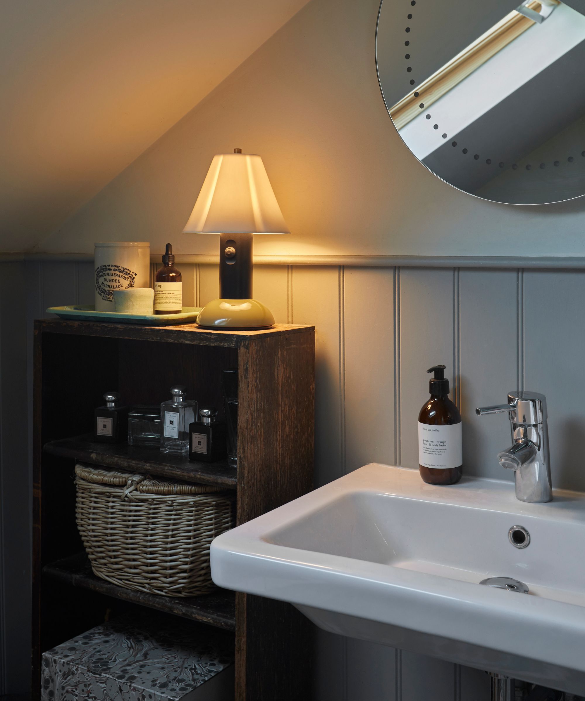
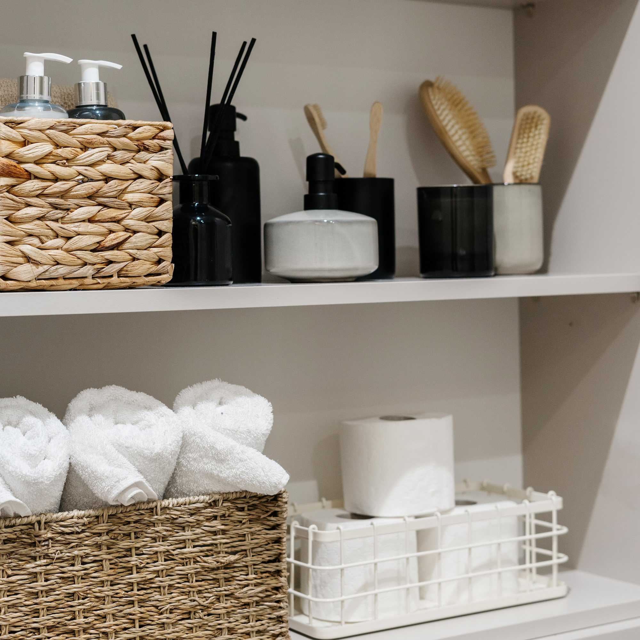
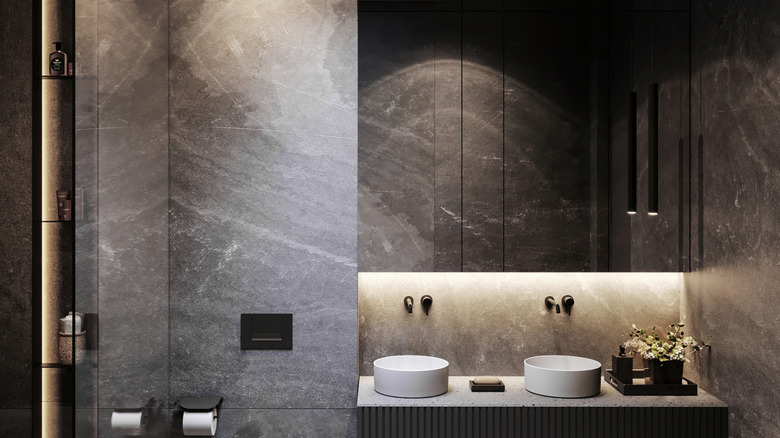
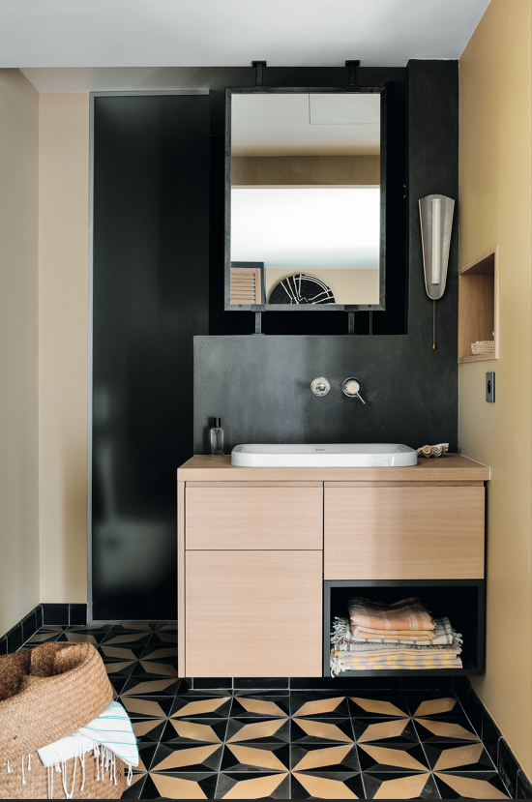
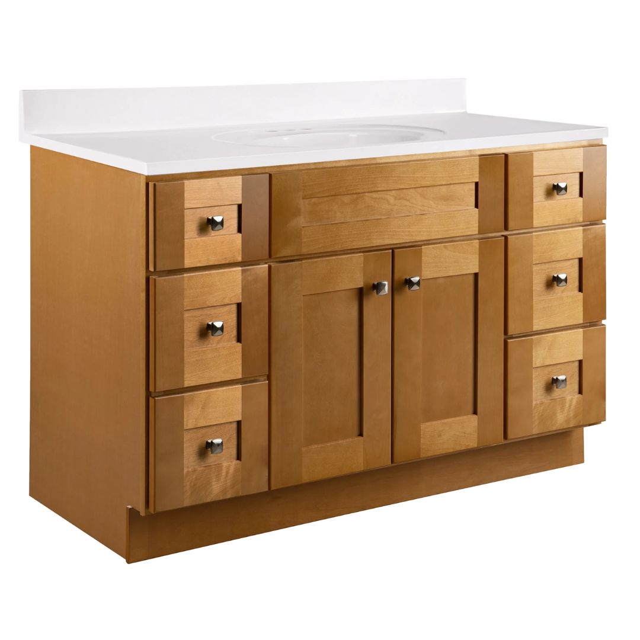
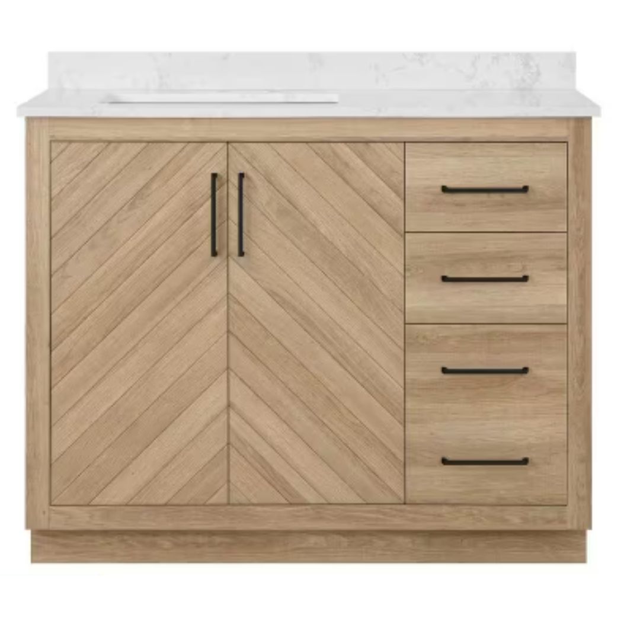
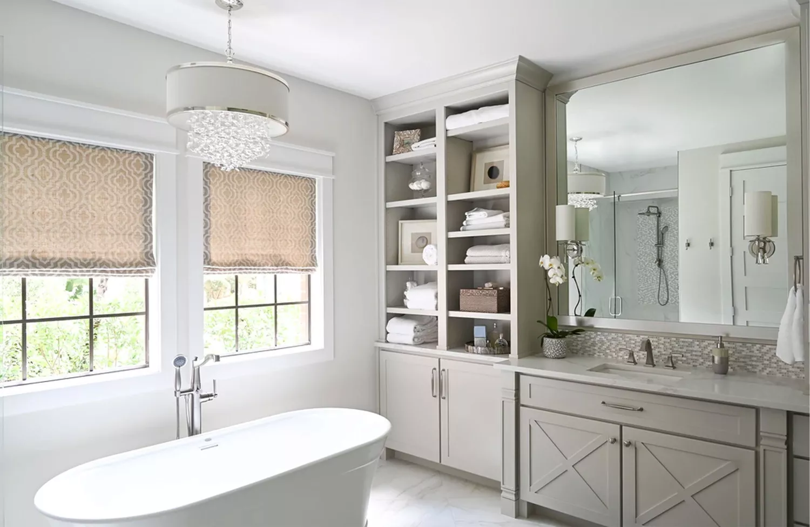
Lack of sufficient storage is another common issue. A beautiful bathroom can quickly become cluttered and lose its functionality if there isn't adequate space to store essentials beyond just the sink vanity. While a powder room might manage with minimal storage, a full bathroom requires space for toiletries, cleaning supplies, and other personal items. Designers suggest incorporating medicine cabinets, wall shelving, or built-in casework during renovations. For open shelving, accessories like baskets and bins can help maintain organization and discreetly store items.
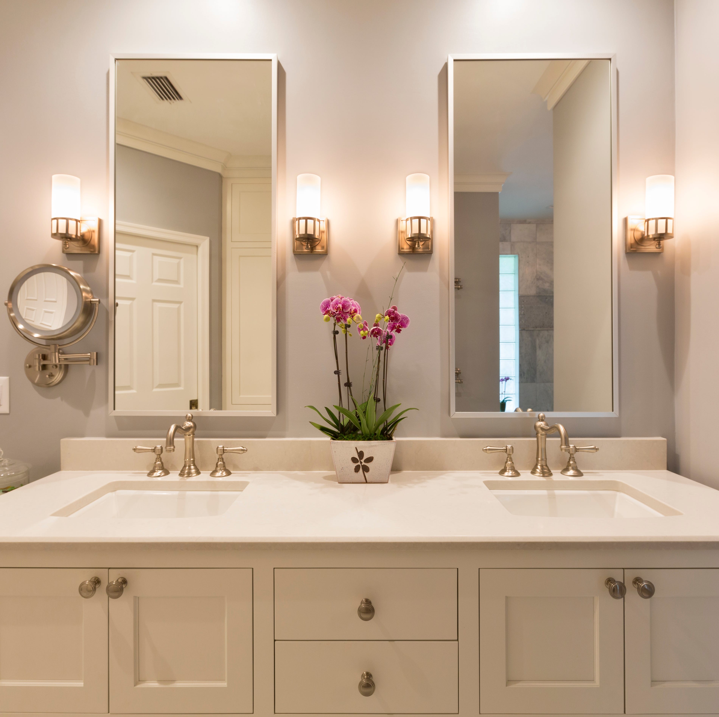
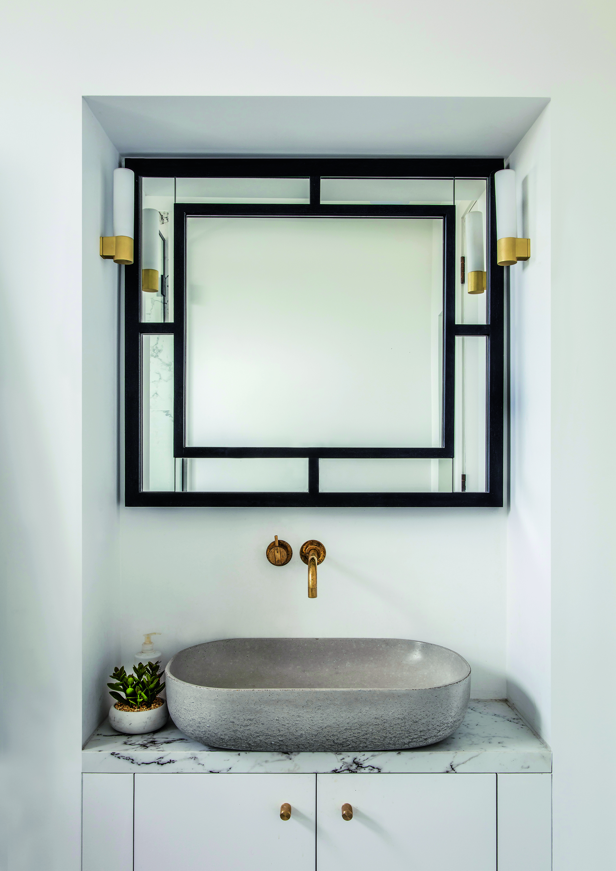
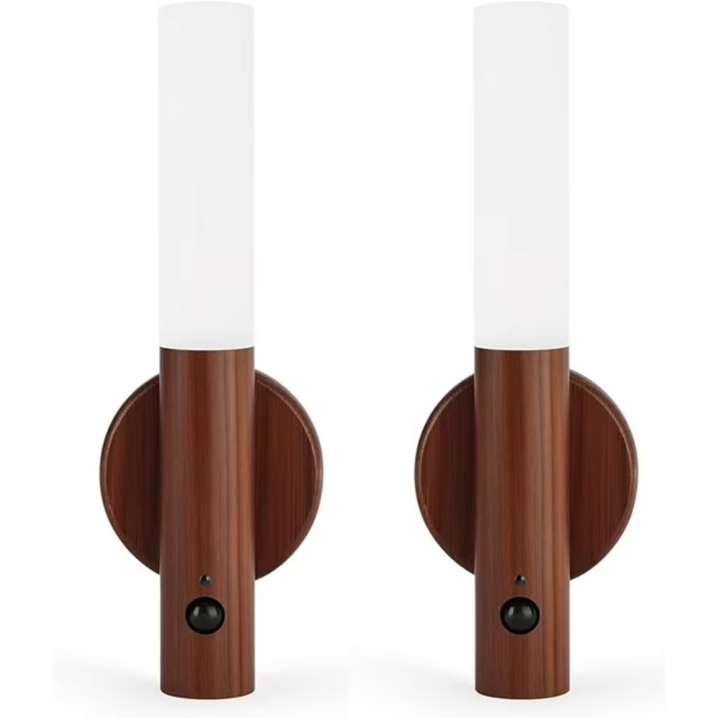
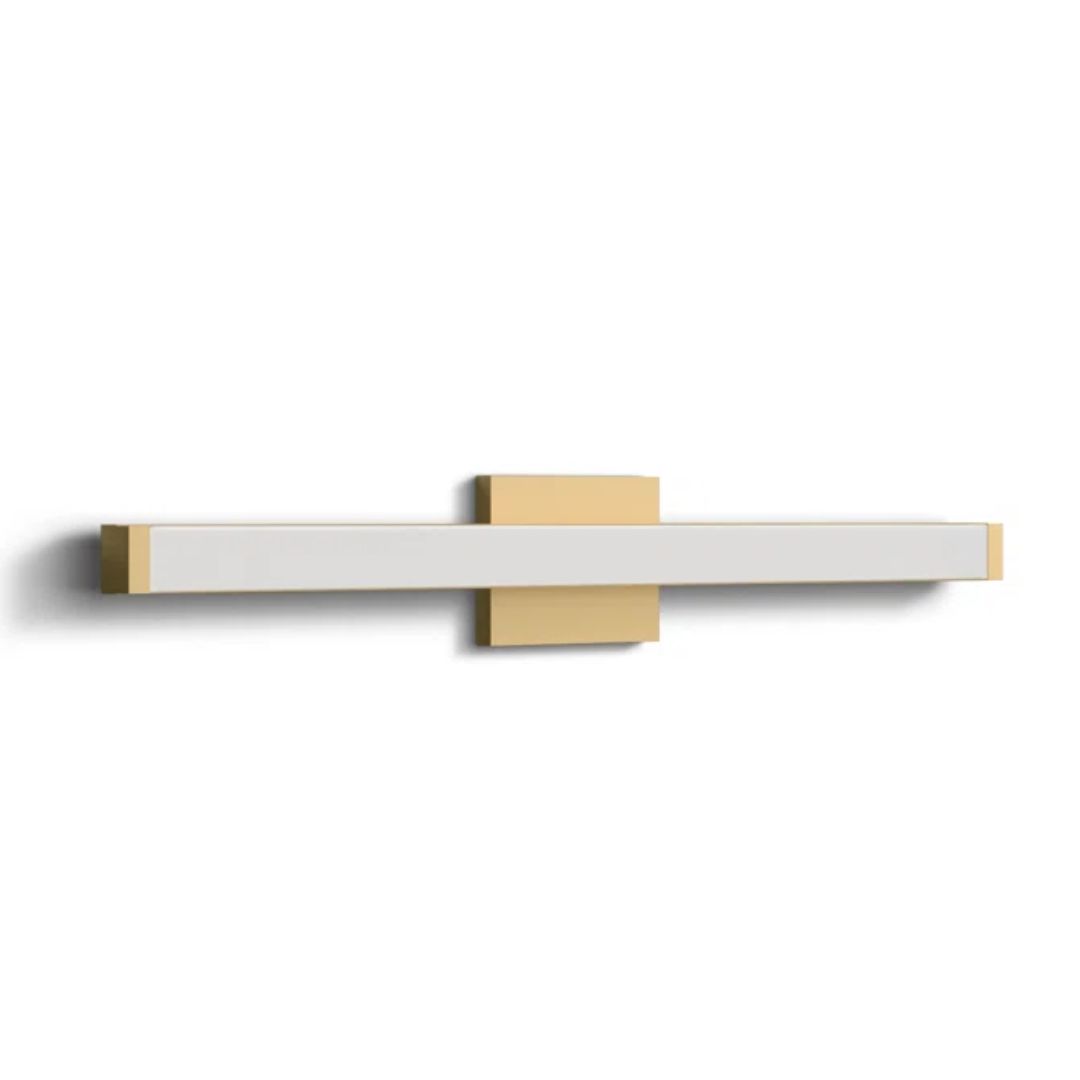
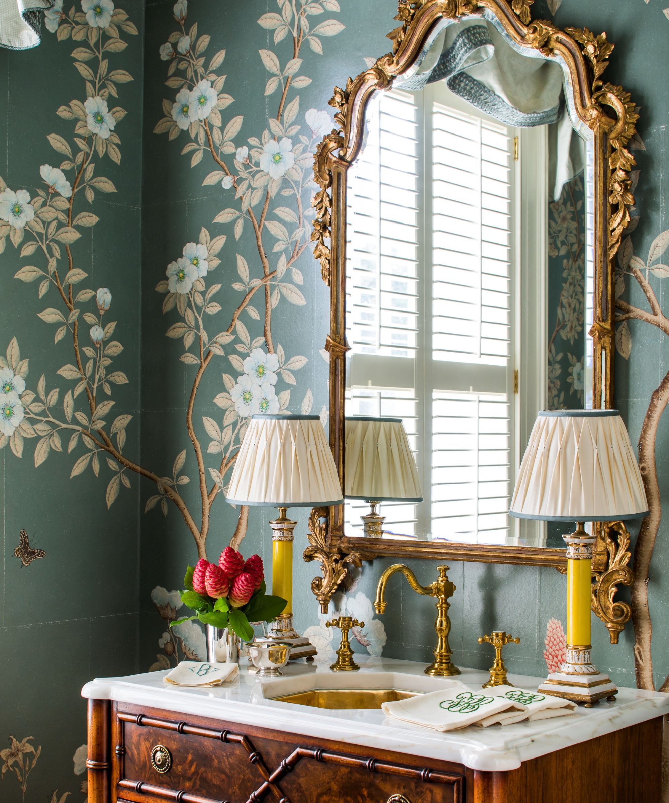
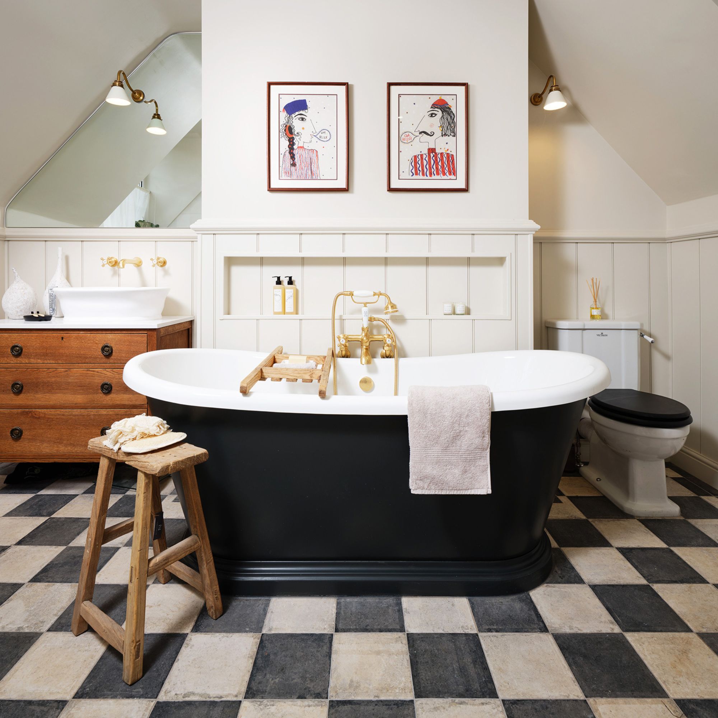
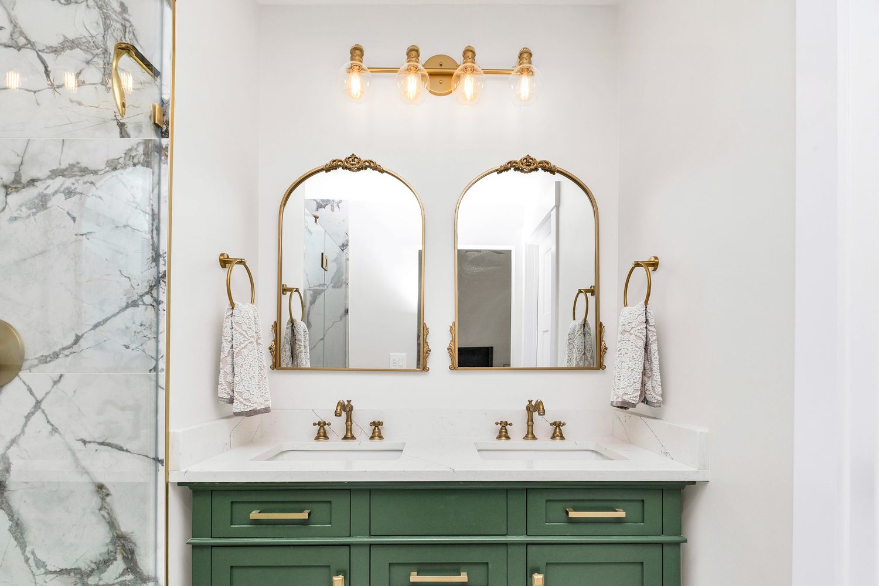
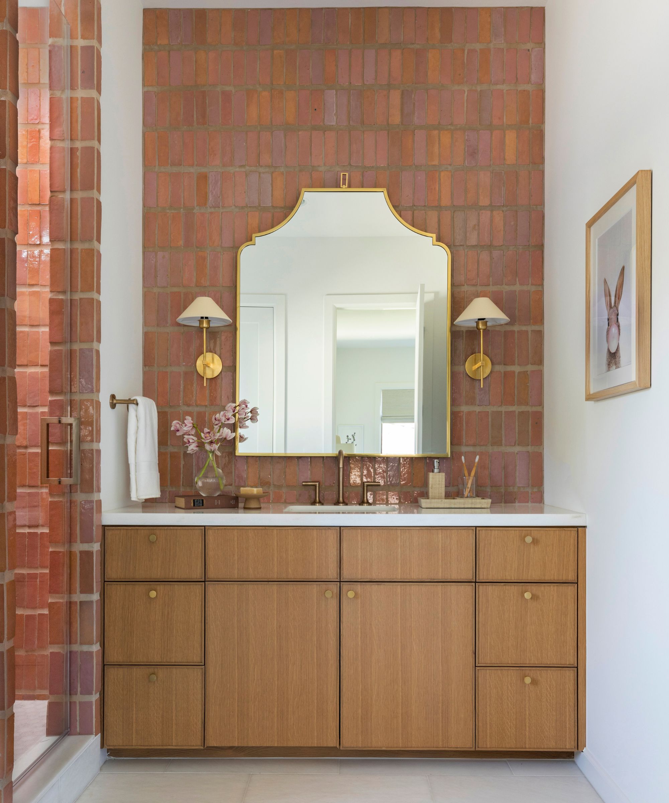
Finally, poor lighting is a glaring sign of a bad layout. Relying solely on overhead ceiling-mount fixtures or simple over-the-mirror bath bars can create harsh shadows, making daily routines like shaving or applying makeup challenging. These lighting solutions also fail to create a desired ambient, spa-like atmosphere. The recommendation is to implement a layered lighting scheme that includes overhead, task-specific wall sconces, and indirect ambient lighting to enhance both functionality and mood.
#BathroomLayout #InteriorDesign #HomeRenovation #BathroomRemodel #DesignTips #SpacePlanning #StorageSolutions #LightingDesign #FunctionalDesign #BathroomLayout #InteriorDesign #HomeRenovation #BathroomRemodel #DesignTips #SpacePlanning #StorageSolutions #LightingDesign #FunctionalDesign
合計0件のコメント
 まだコメントはありません
あなたも好きかもしれません
7 things construction pros spot in bad bathroom remodels

18 WORST Bathroom Design Mistakes You're Probably Making

Designers Say Your Bathroom is Missing This 1 Thing
5 Bathroom Lighting Mistakes That Instantly Dim the Space, According to Designers
7 Disastrous Bathroom Layouts to Avoid — Including One Mistake Our Own Editor is Guilty of Making

5 things in your bathroom that aren’t worth spending money on, according to interior designers
5 Mistakes That Are Making Your Bathroom Look Smaller, According to Designers


14 Bathroom Design Mistakes To Avoid At All Costs, According To The Property Brothers
7 small bathroom layout mistakes — designers say to swerve these to "maximize potential"

5 Mistakes Designers Say Are Making Your Bathroom Look Smaller
7 design mistakes that are making your bathroom harder to clean
Small Bathroom Design Mistakes — 6 Errors You Probably Didn't Even Know You Were Making

Interior designers share the 9 biggest mistakes people make when decorating and designing a bathroom
Shower room design mistakes – 6 problems that our bathroom experts see all too often
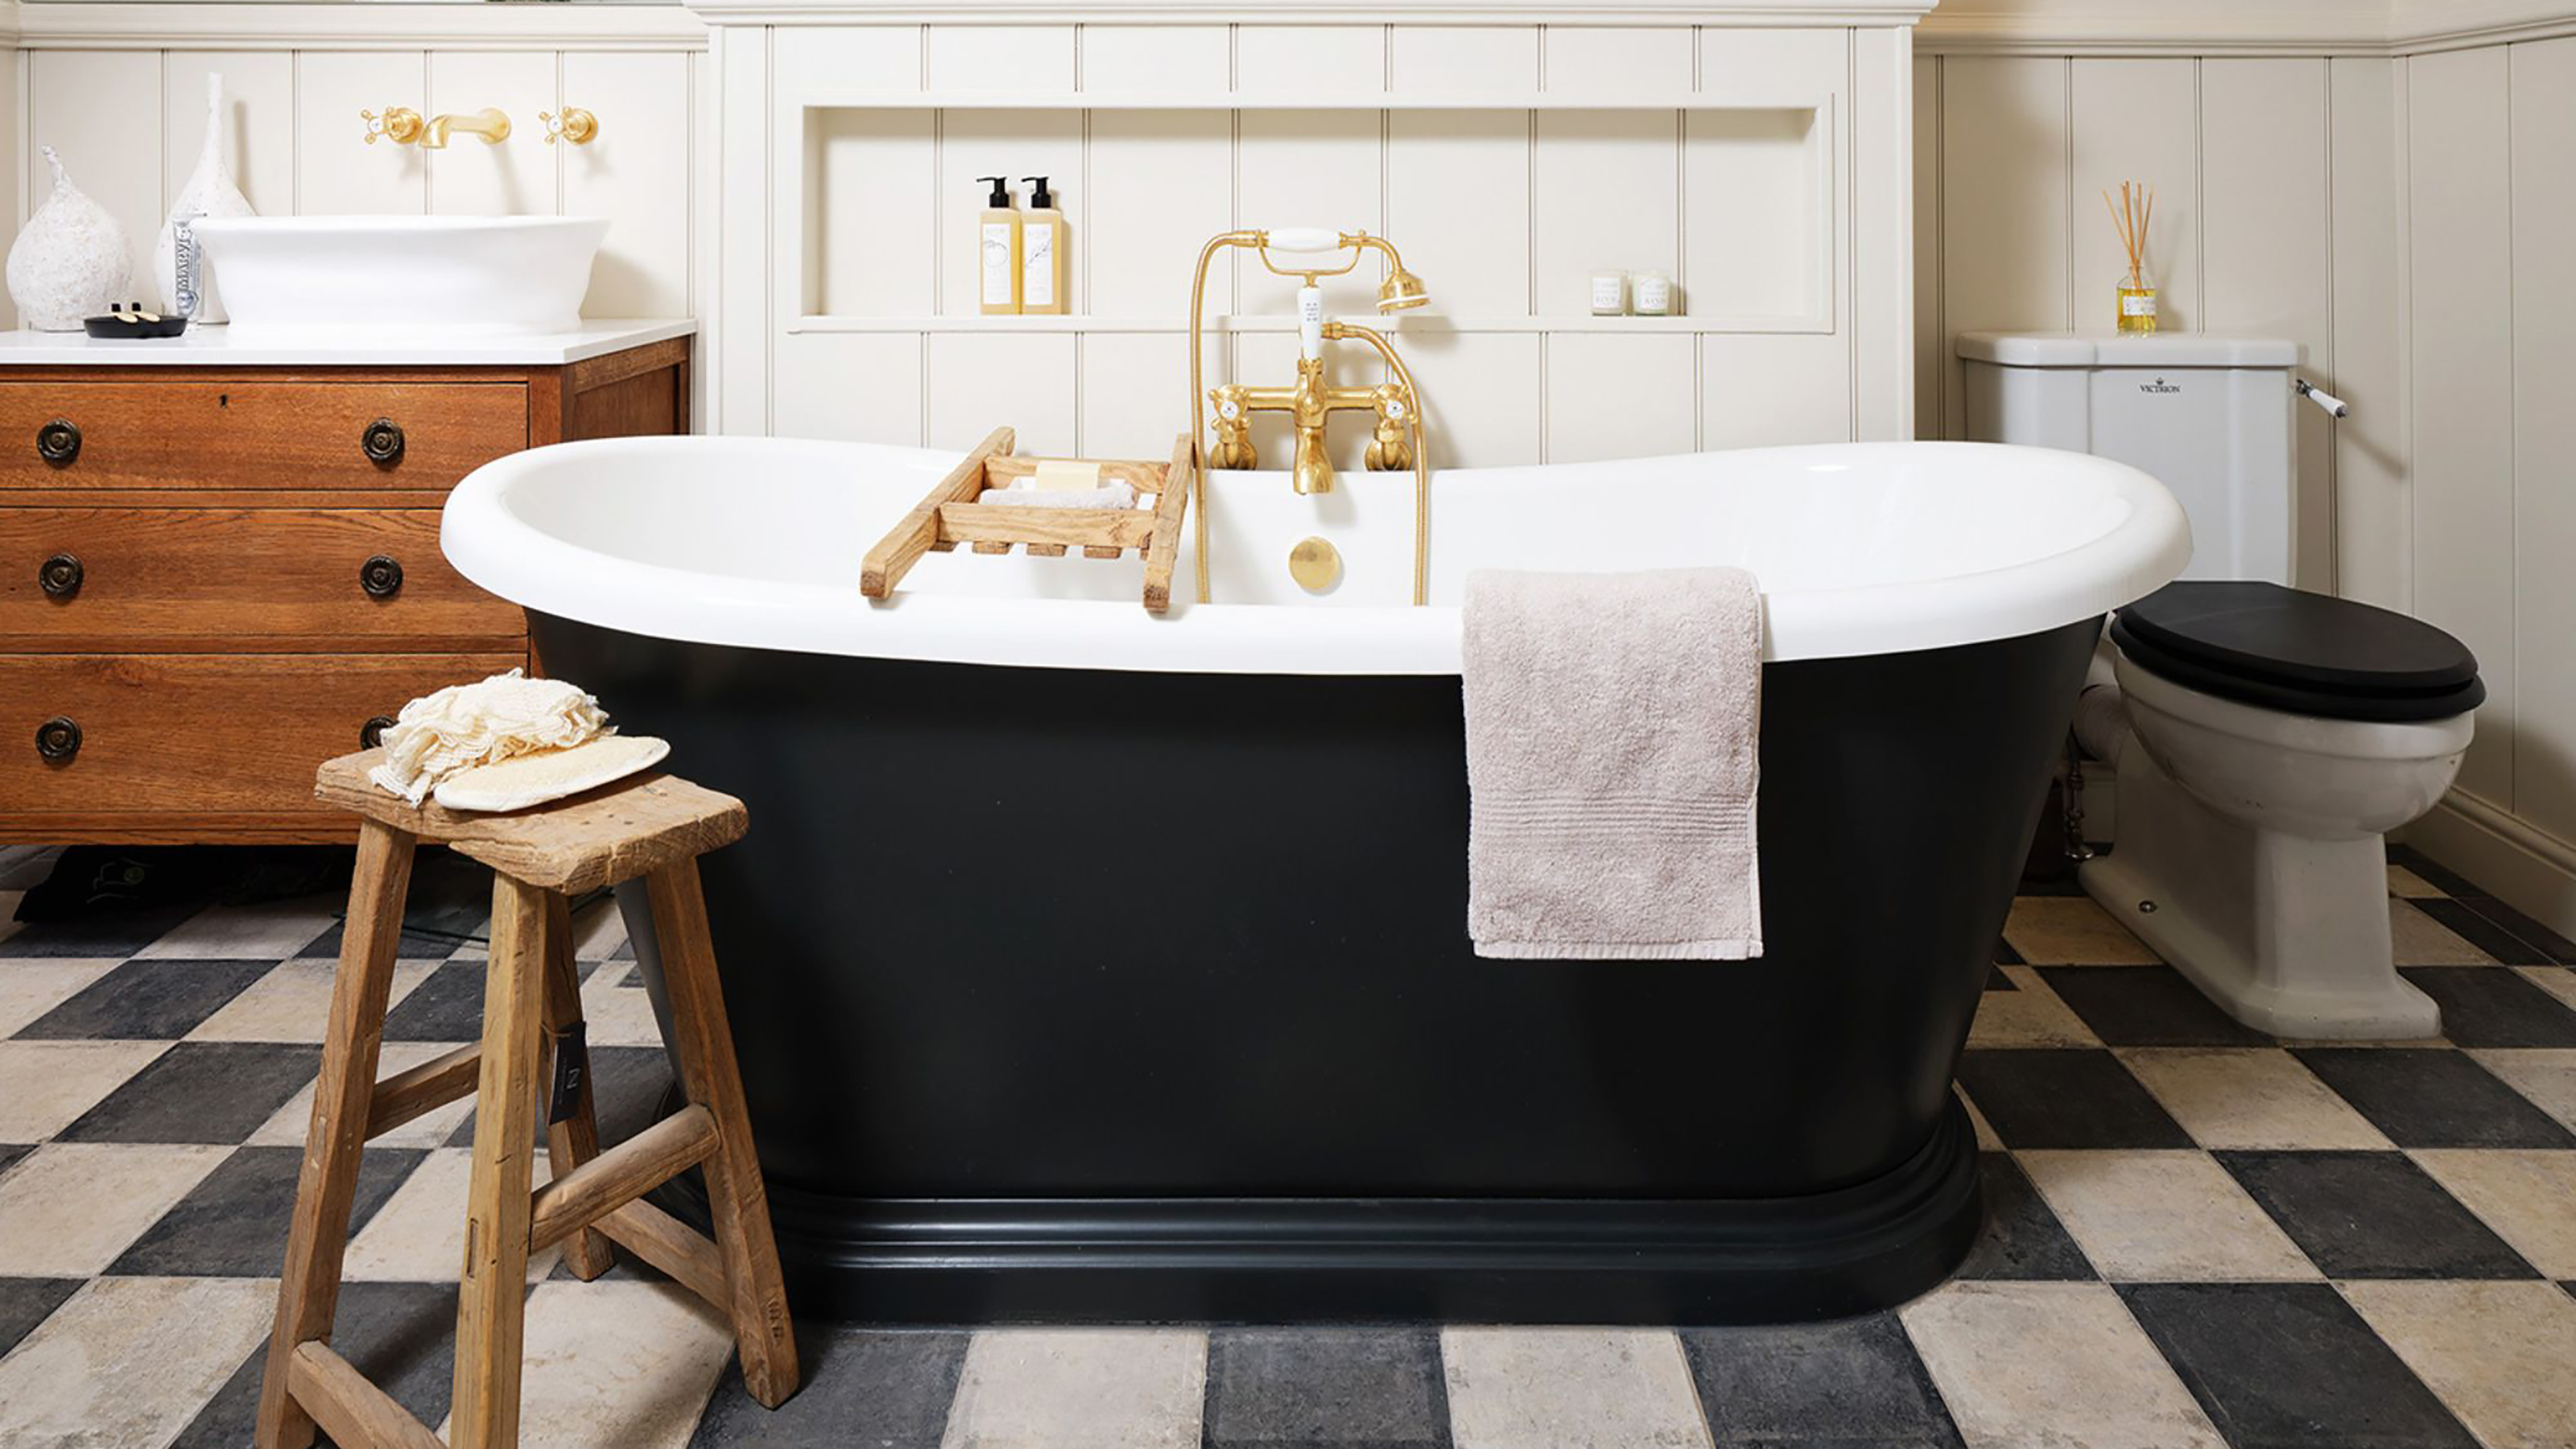
5 Family bathroom layout mistakes to swerve for a functional space
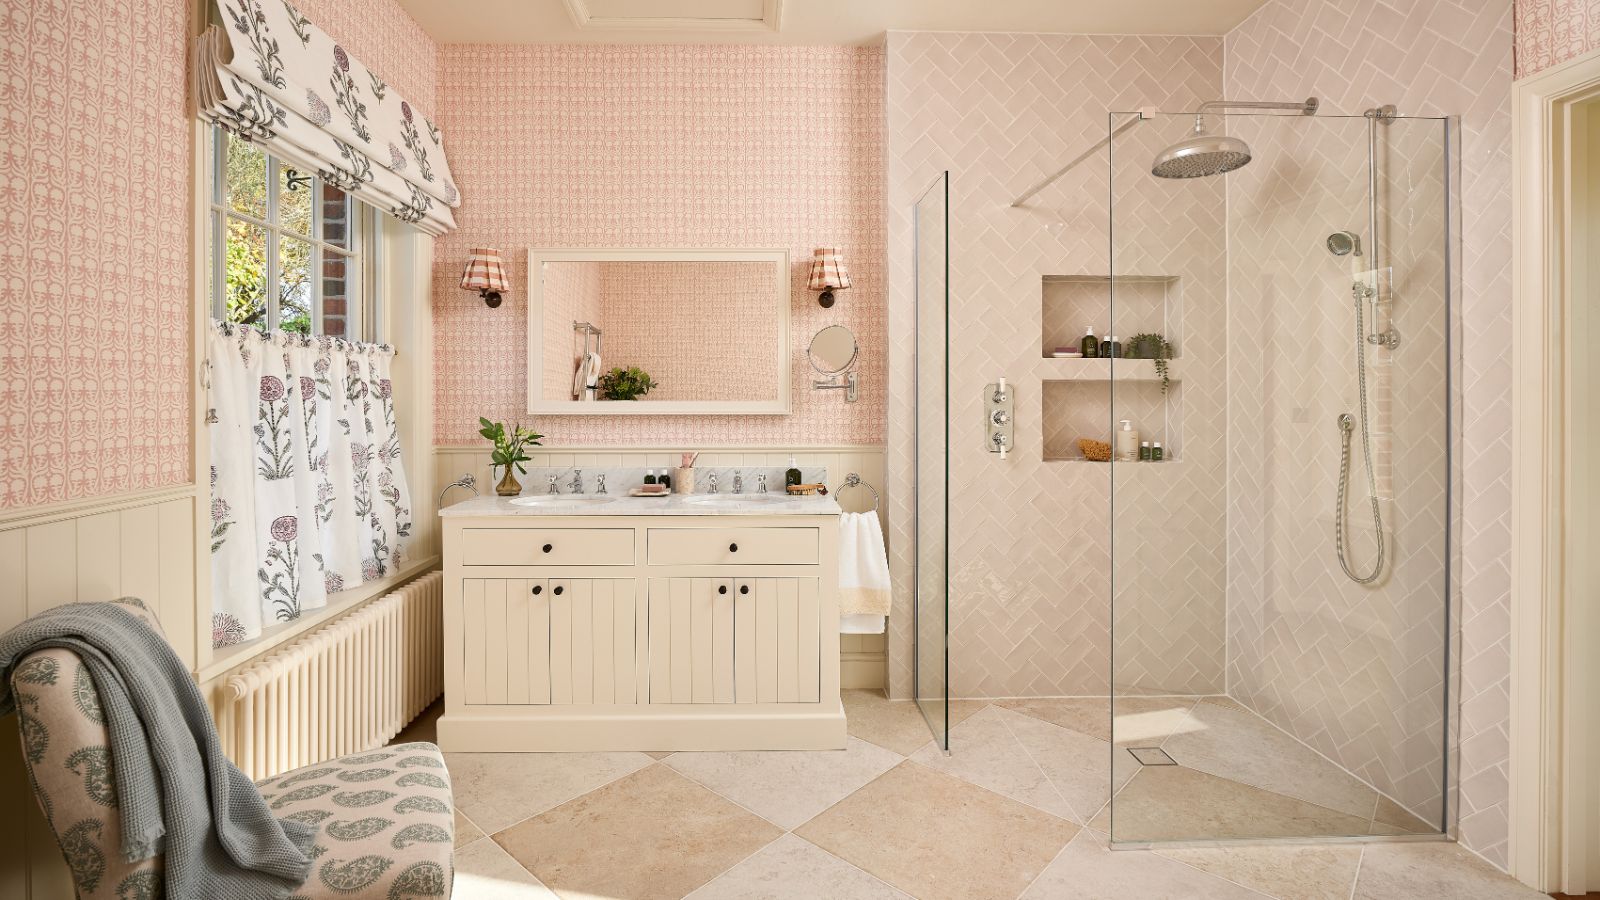
8 things that will always make your bathroom look small, according to designers
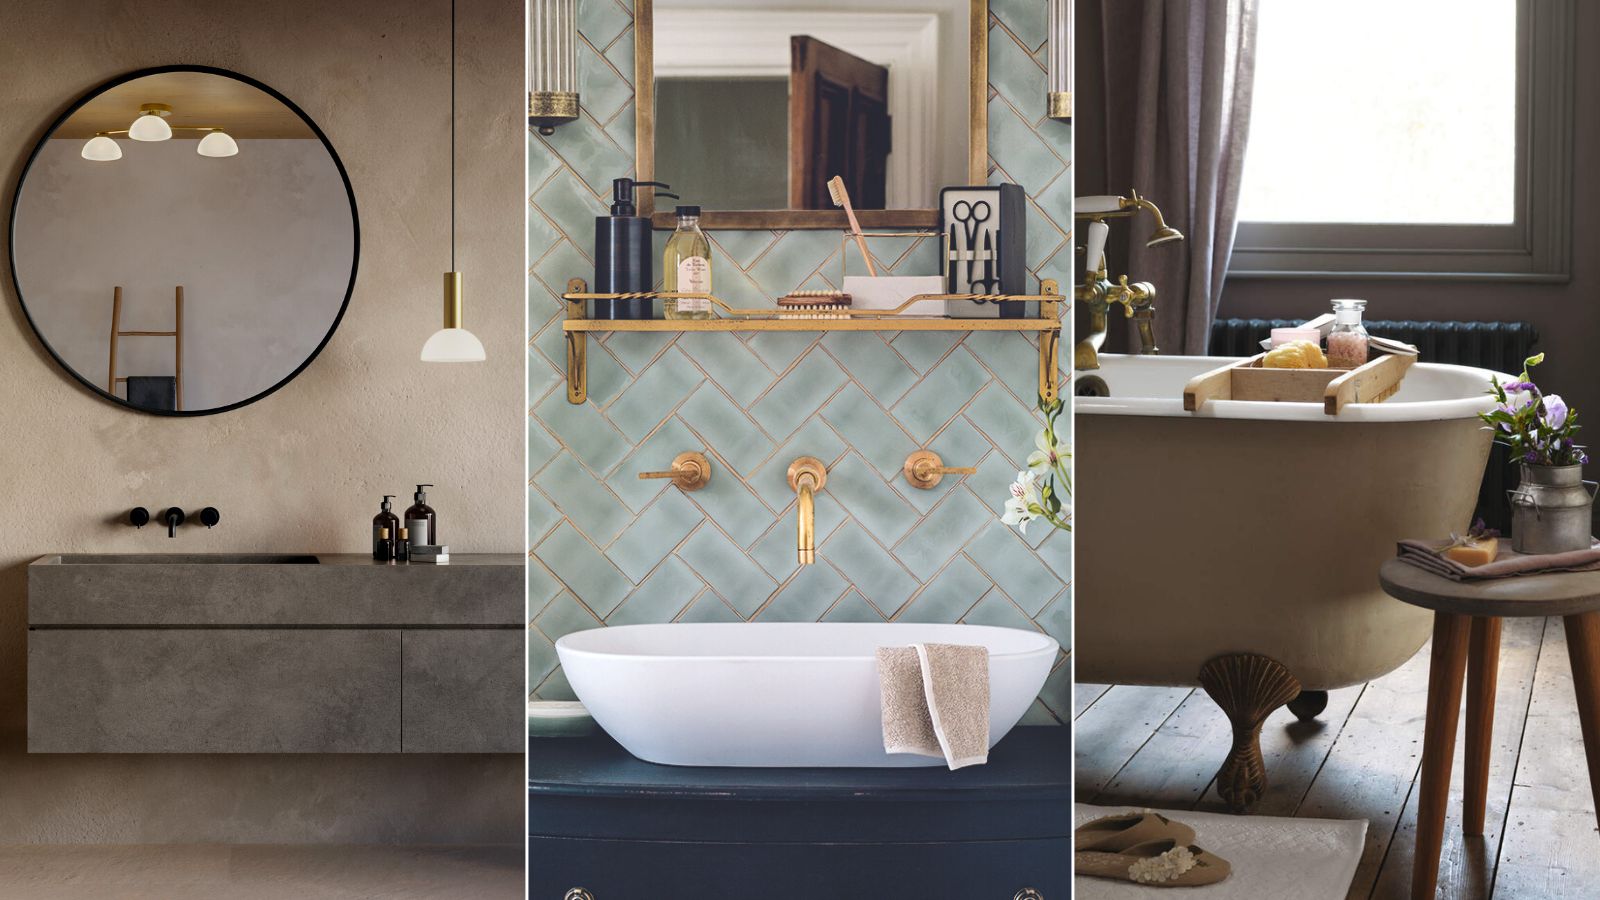
13 bathroom design mistakes to avoid at all costs, according to experts
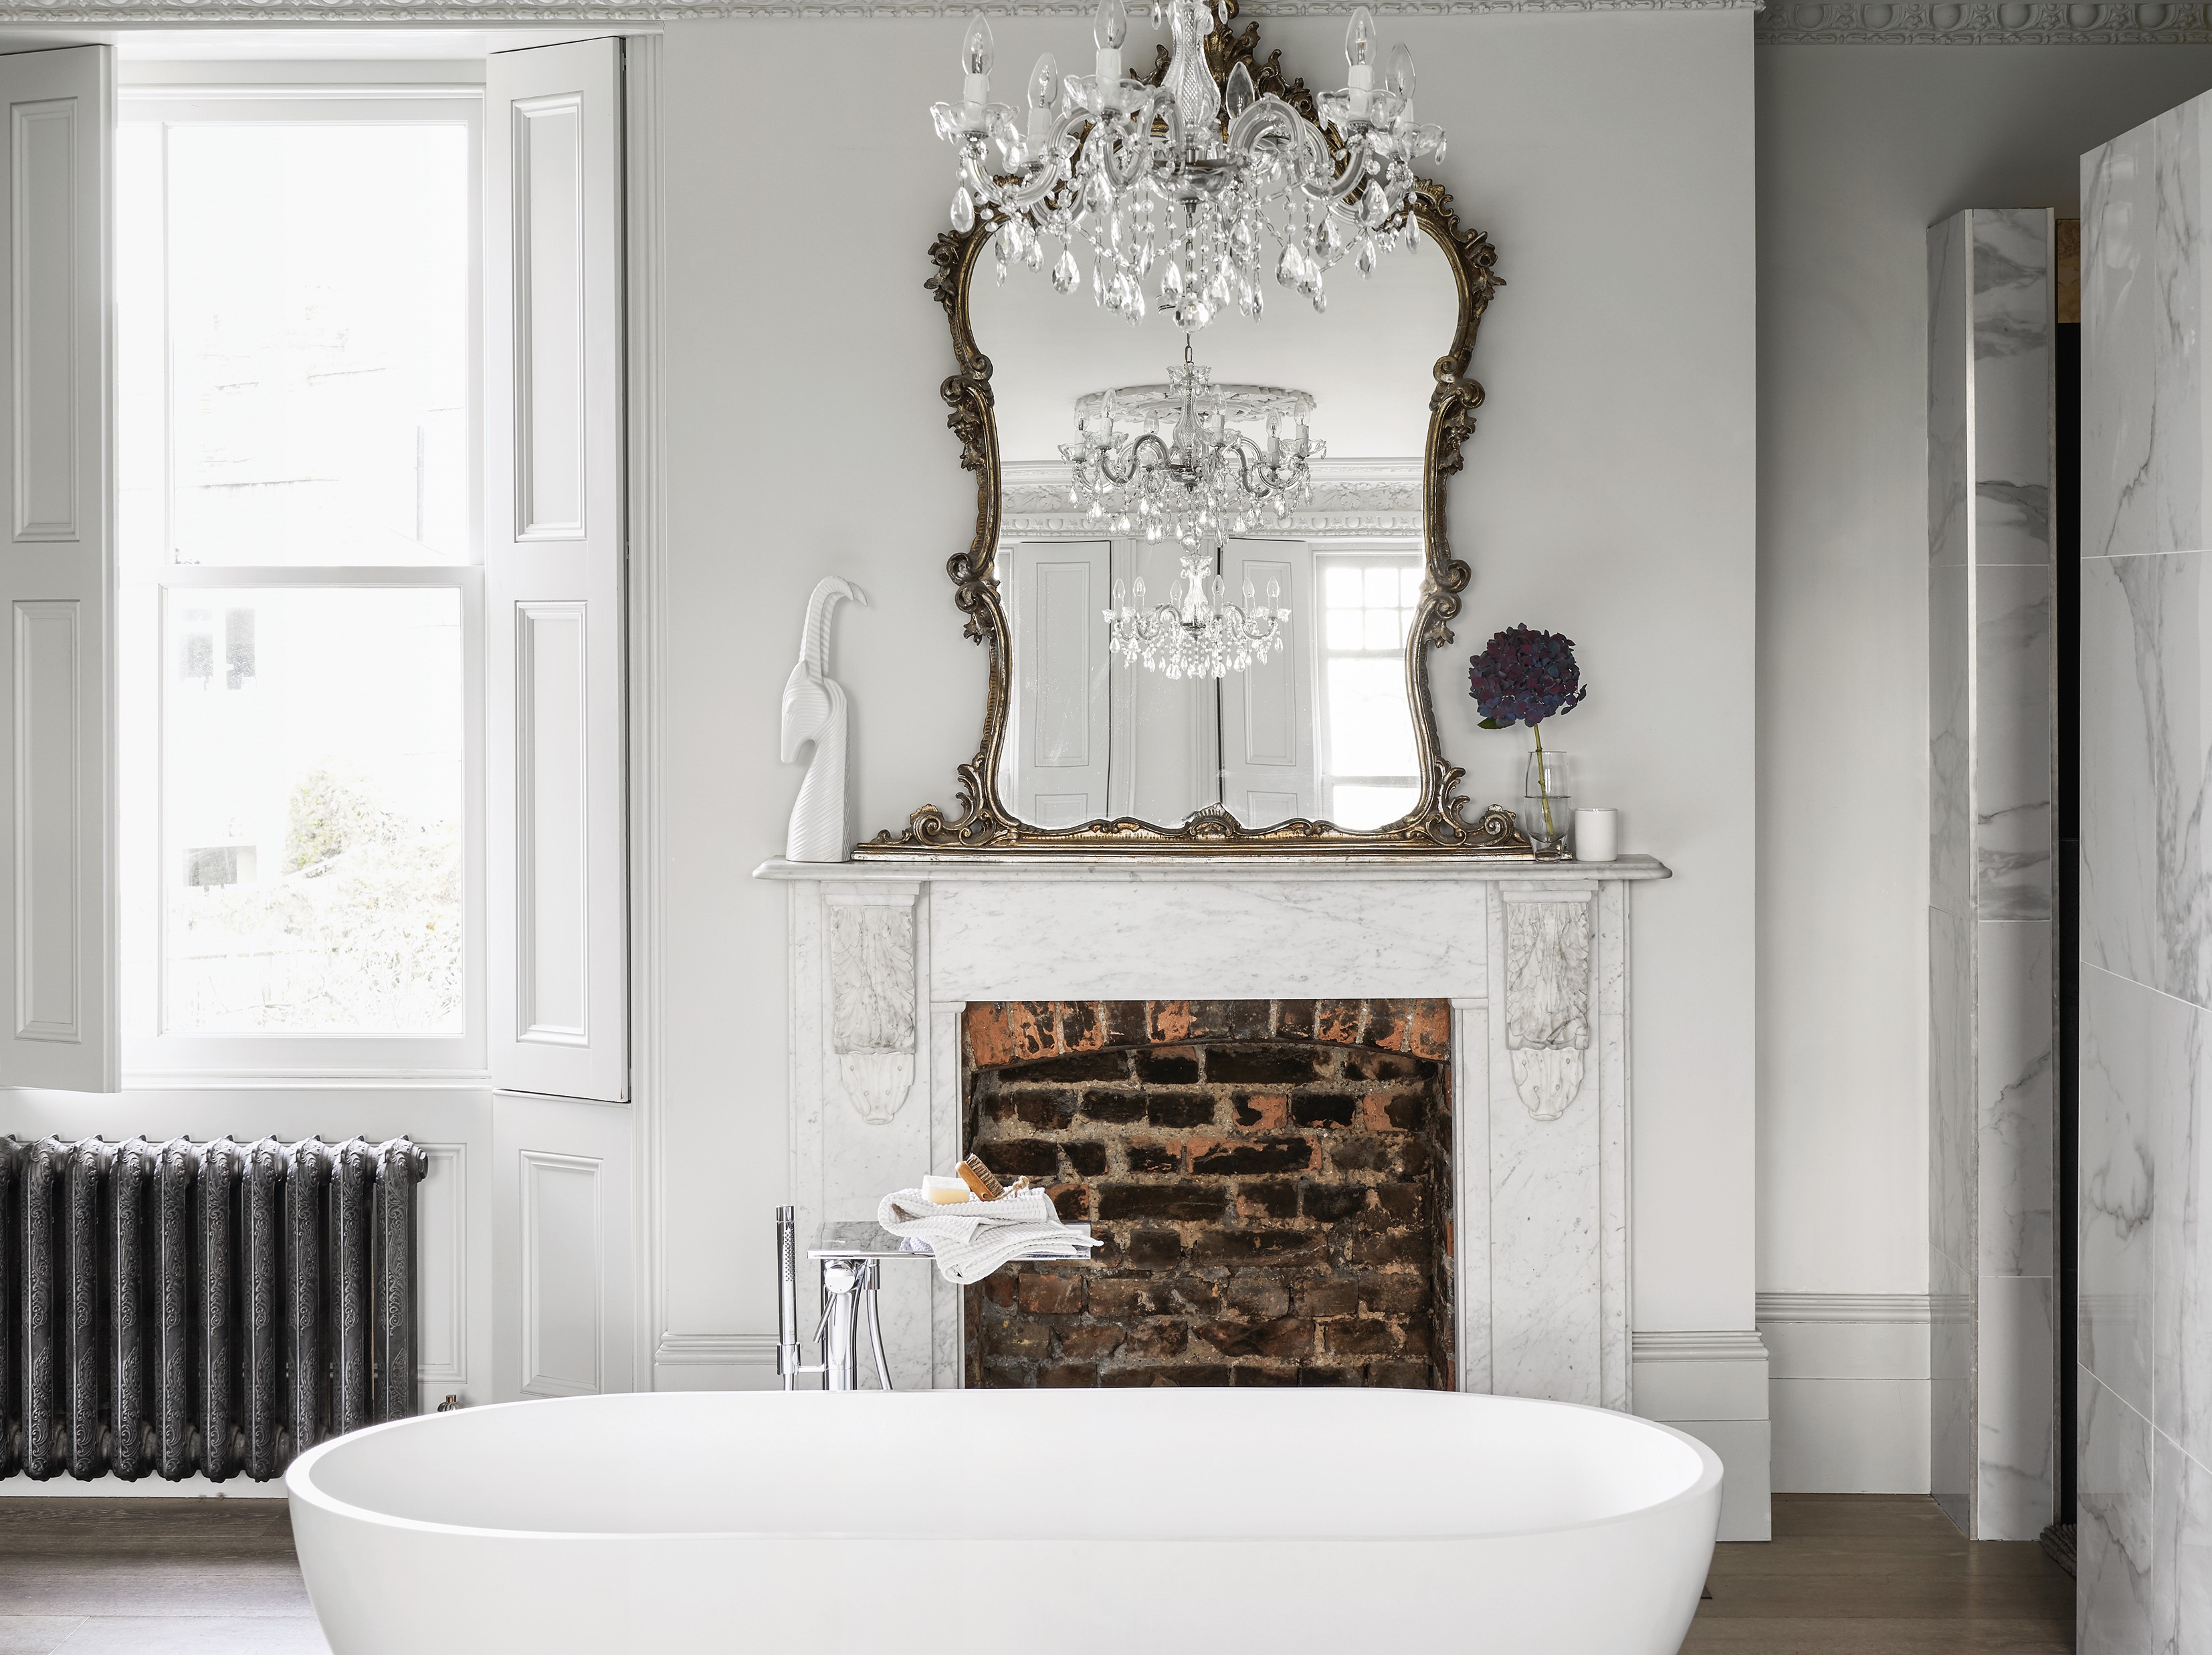
5 Bathroom Lighting Mistakes to Avoid — Designers Advise How to Dodge The Most Common Problems
Small bathroom design mistakes that are red-flag worthy, according to the pros
8 Things in Your Bathroom That Instantly Give Designers the Ick