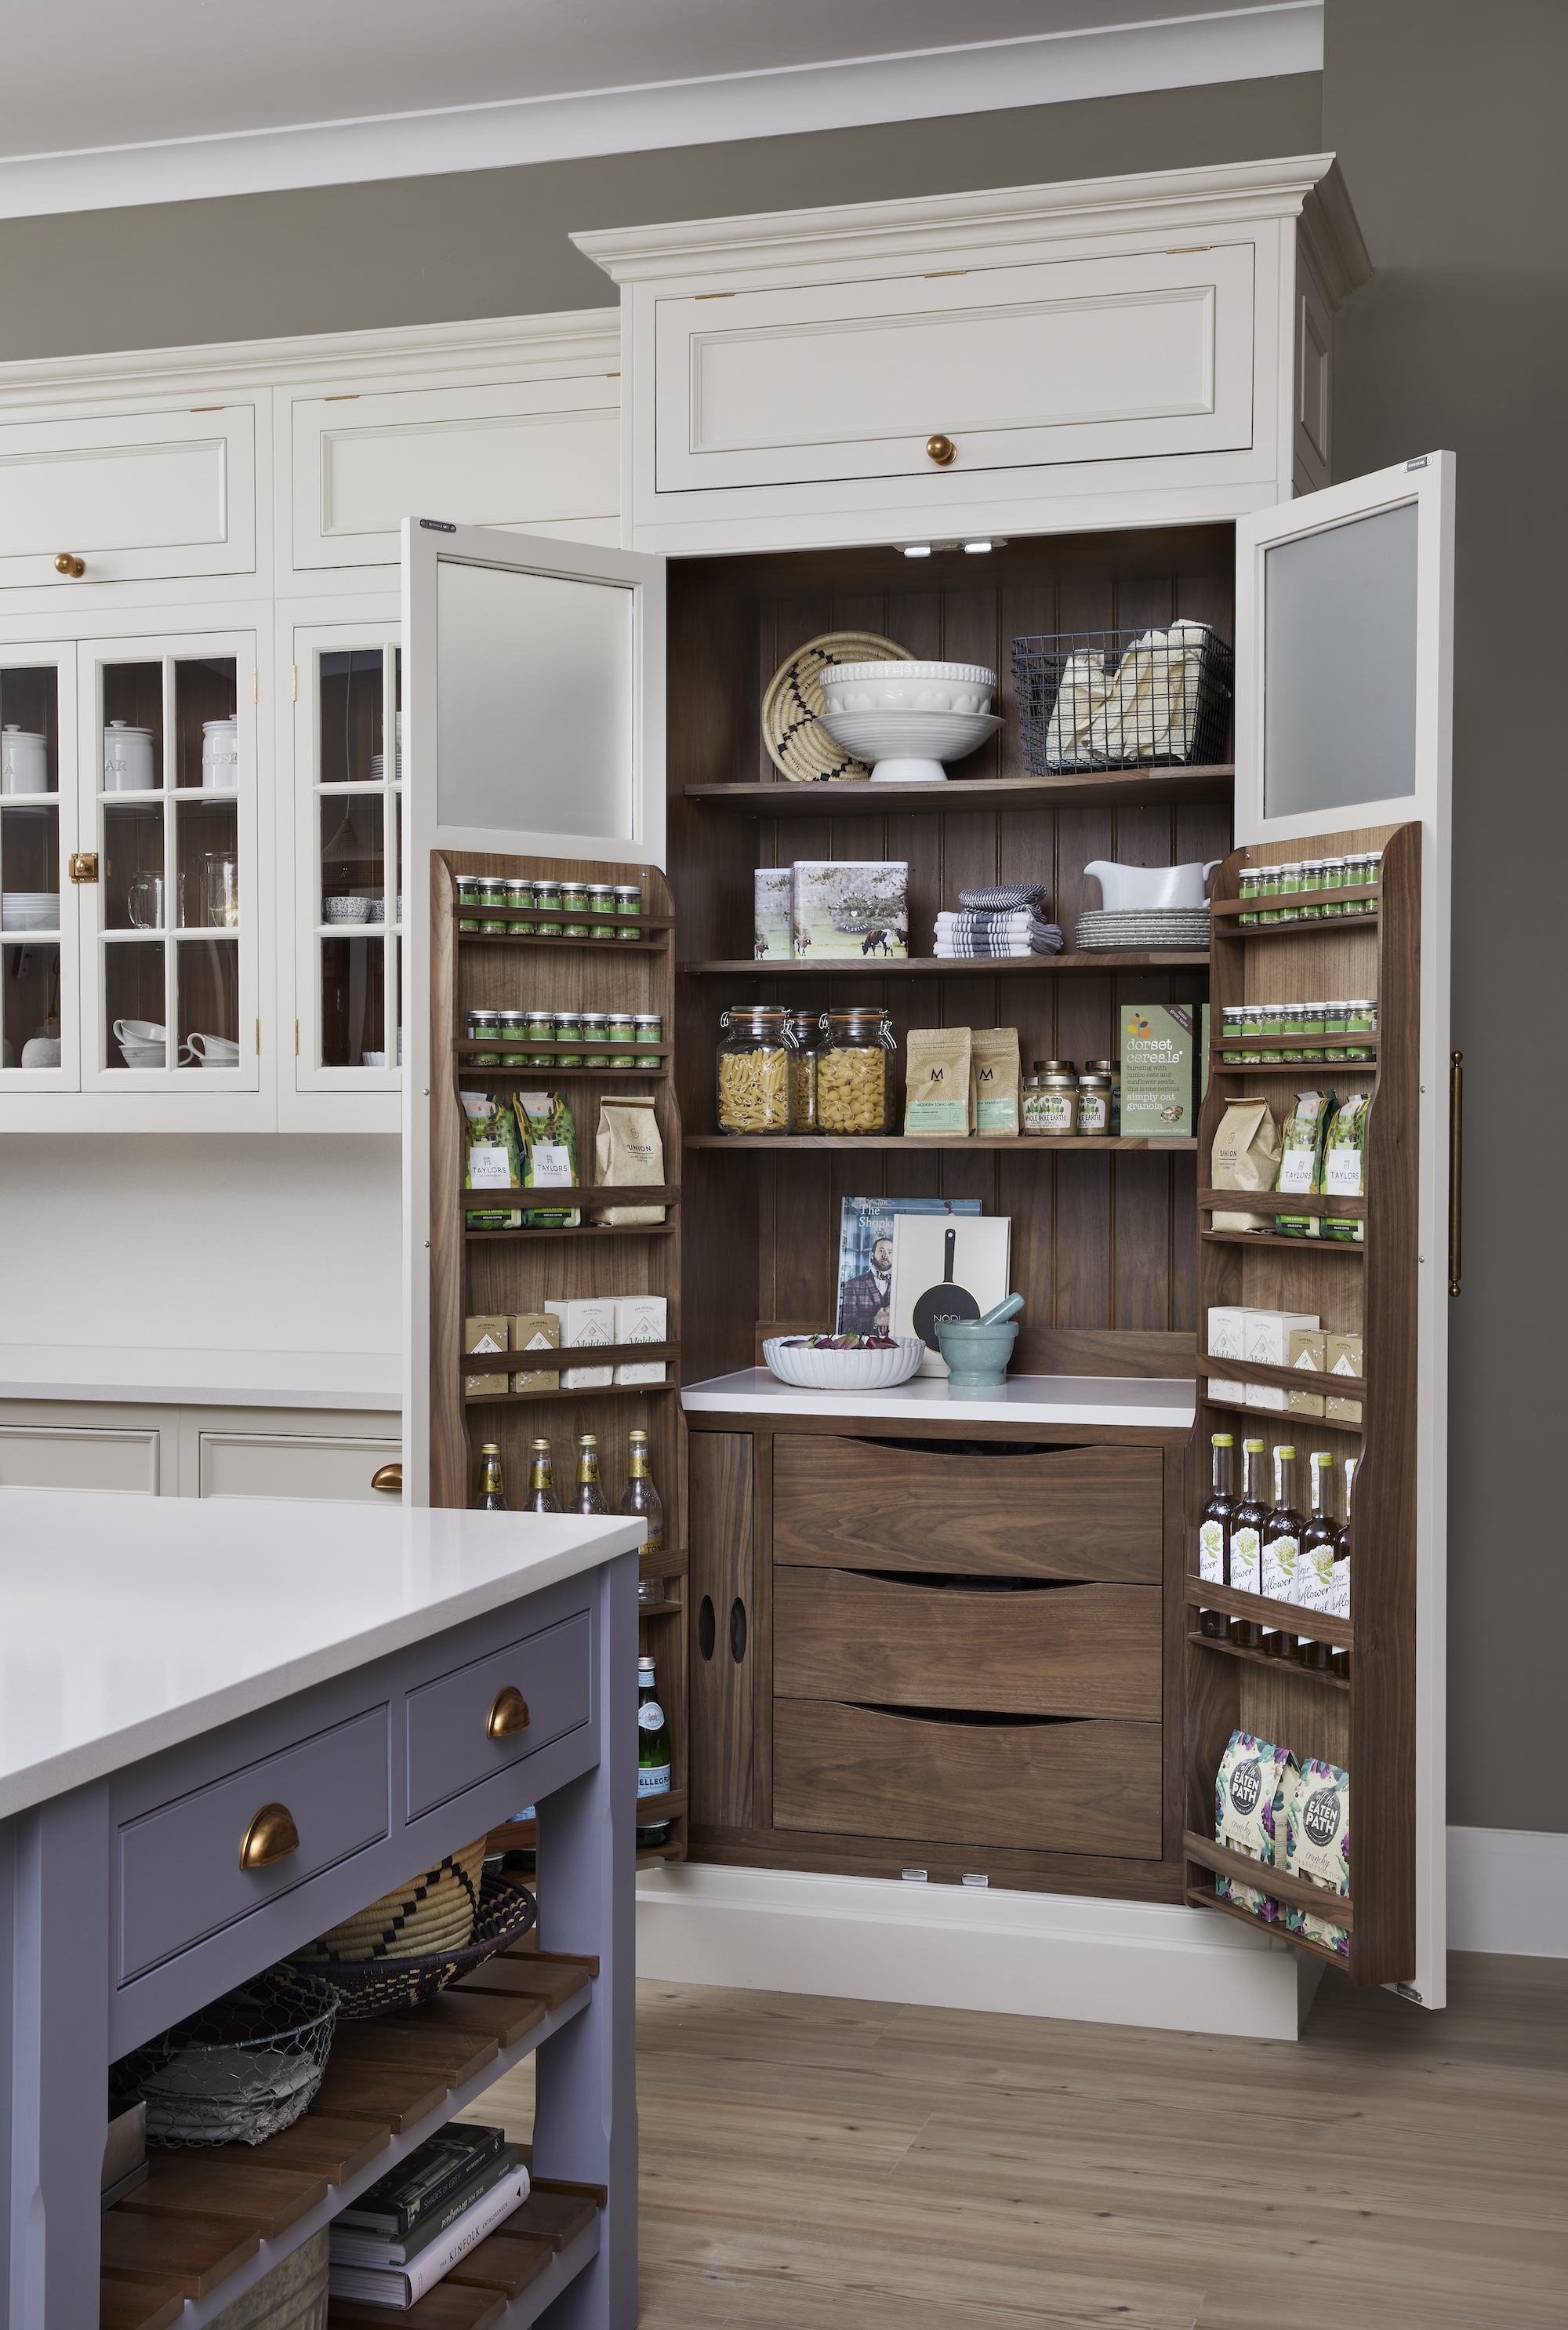
Walk-in Pantries: Hidden Gems
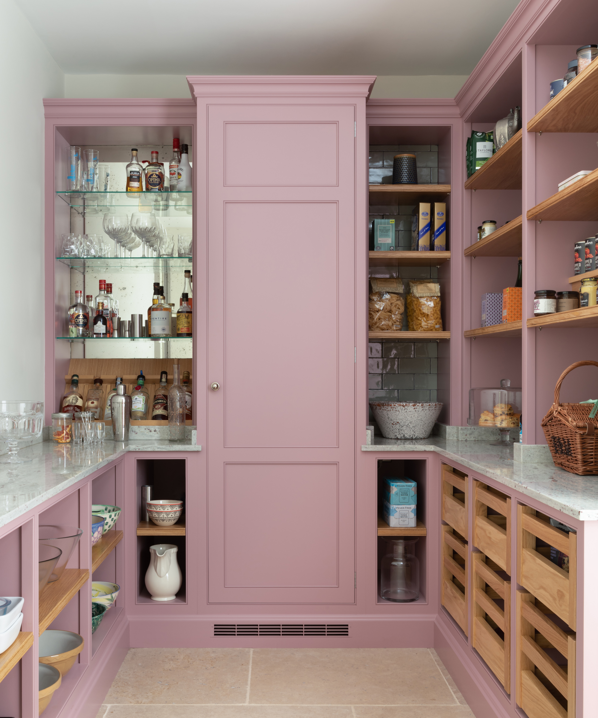
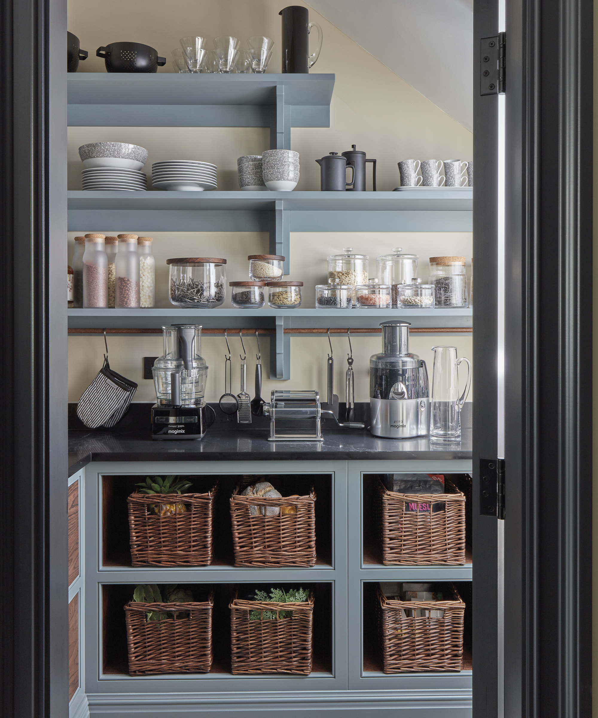
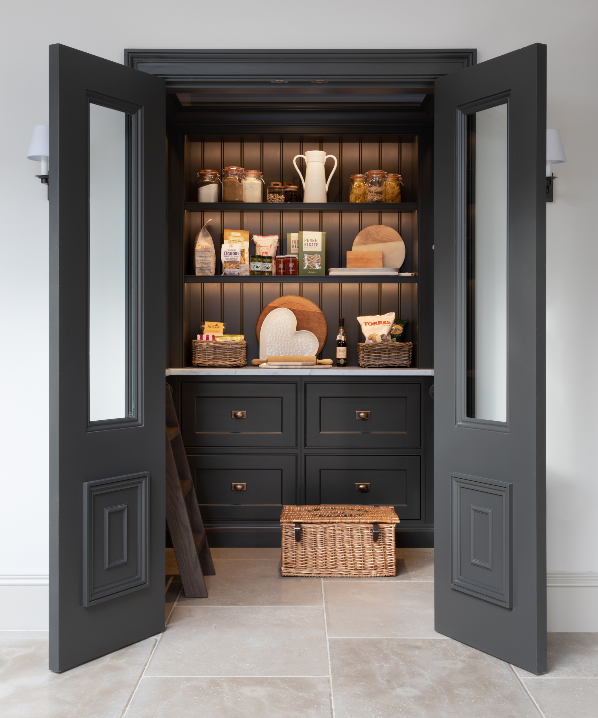
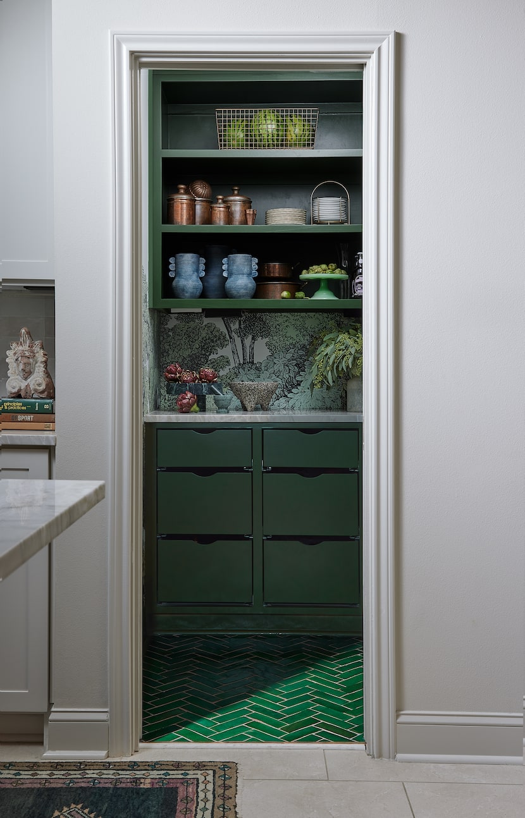
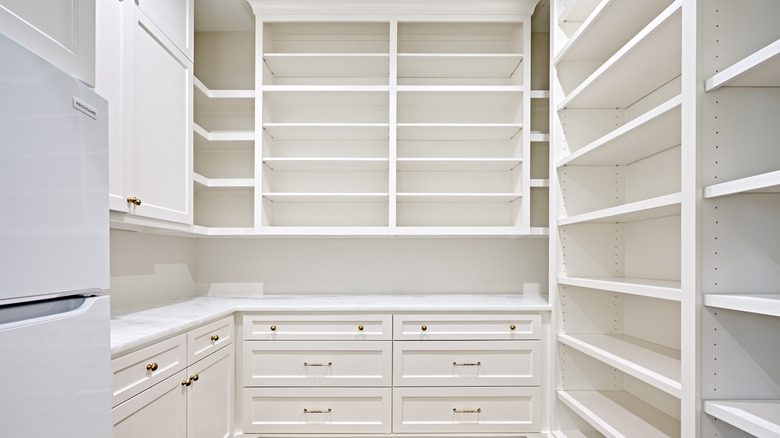
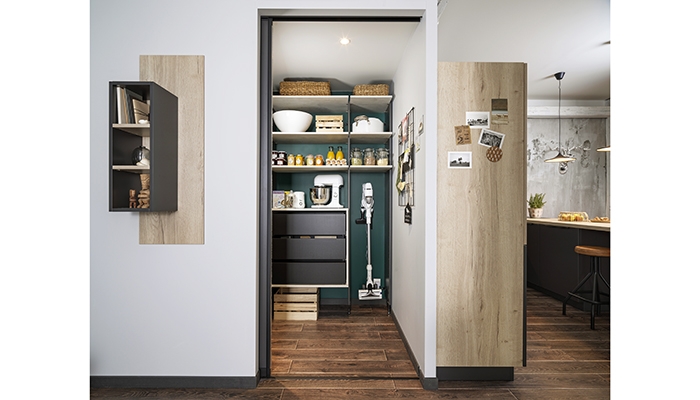
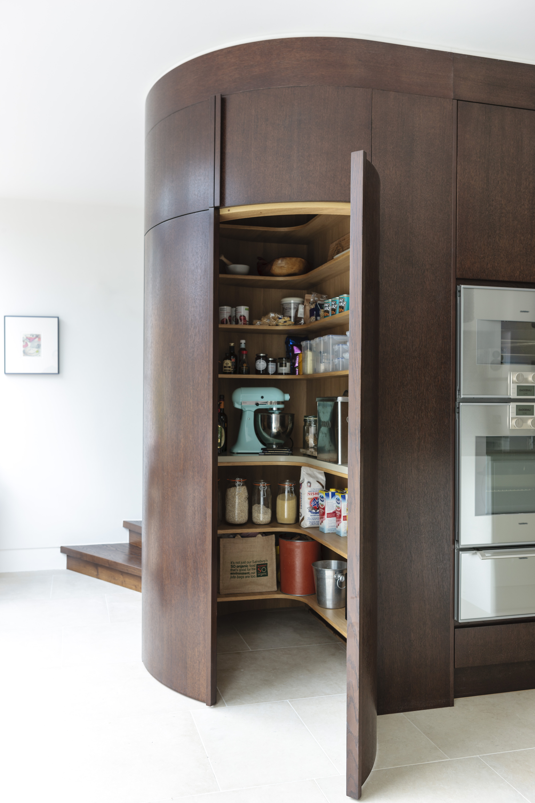
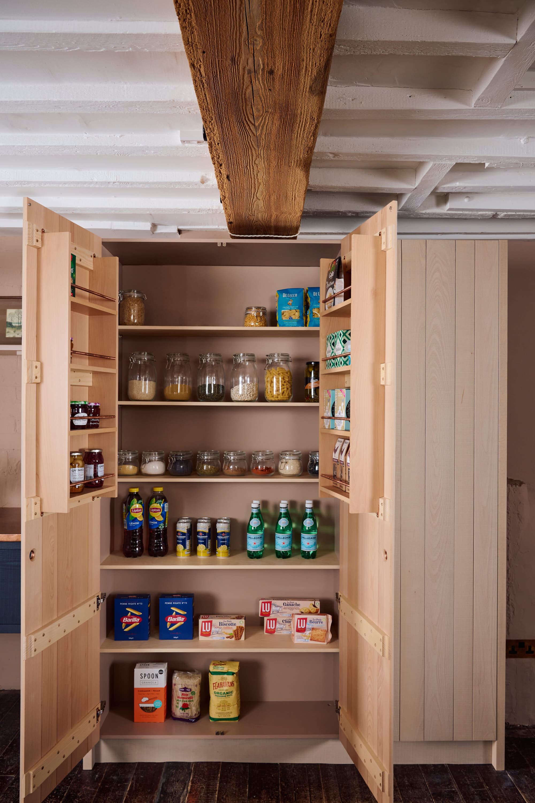
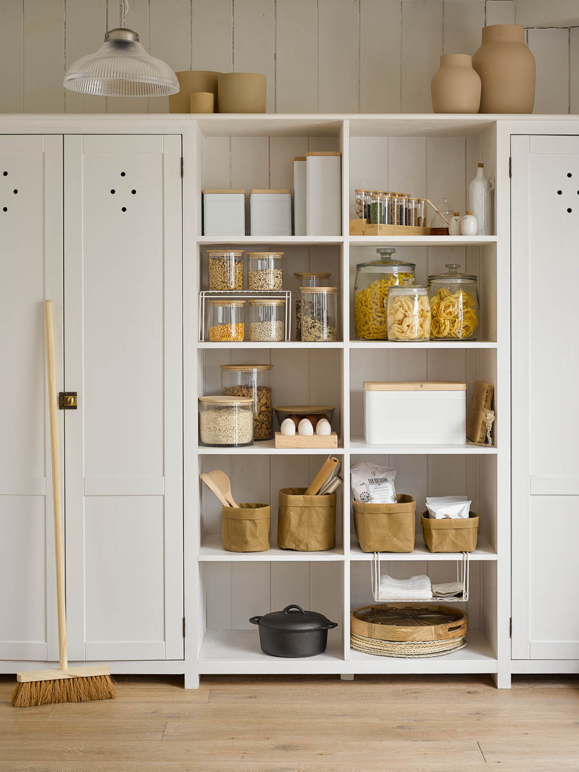
The demand for luxury walk-in pantries has significantly increased among homeowners, evolving beyond simple dry goods storage to function as secondary kitchens or dedicated prep areas. This trend has intensified since the COVID-19 pandemic, as extended time spent at home highlighted the importance of home cooking and increased food storage needs. Kitchen designers note that while aesthetically pleasing pantries, often seen on social media, have gained popularity, the true emerging trend is the "prep kitchen" or "mess kitchen" concept.
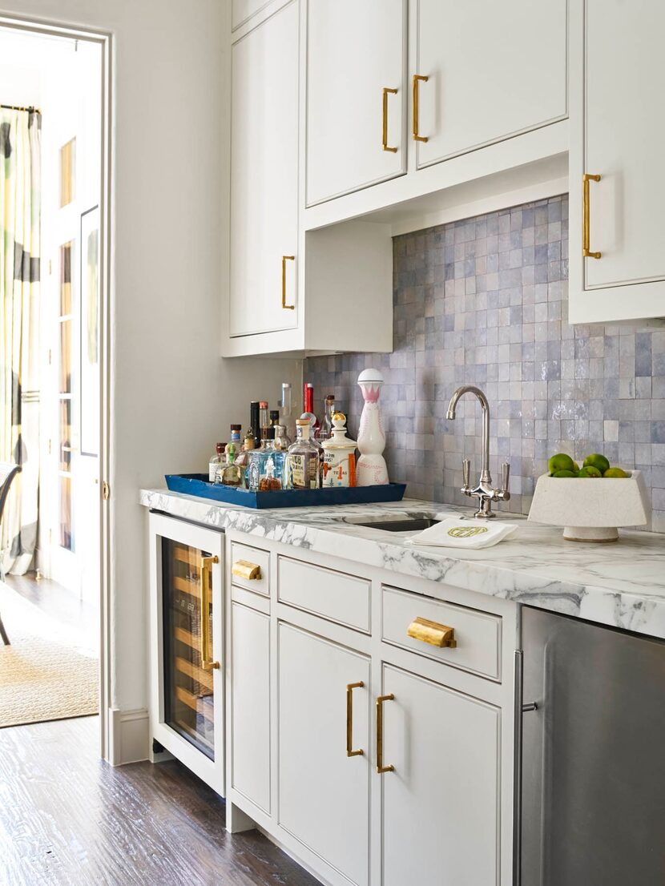
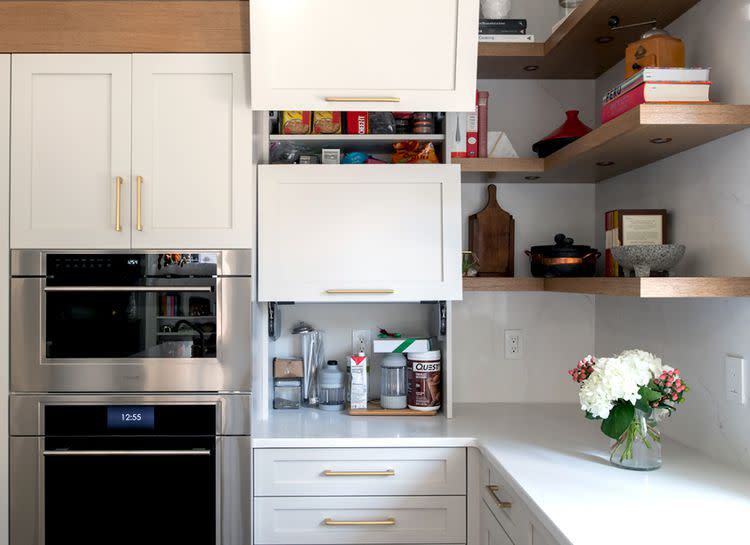
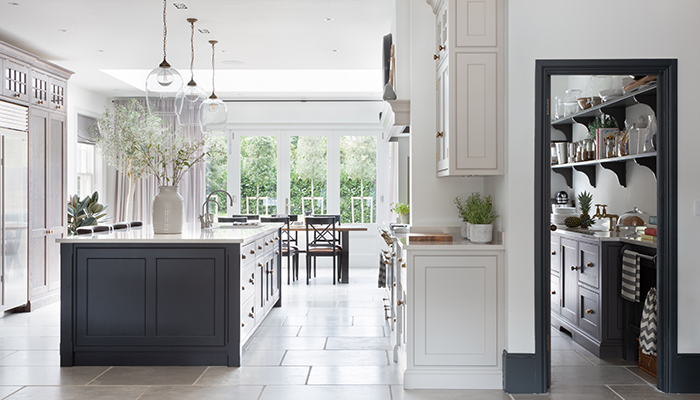
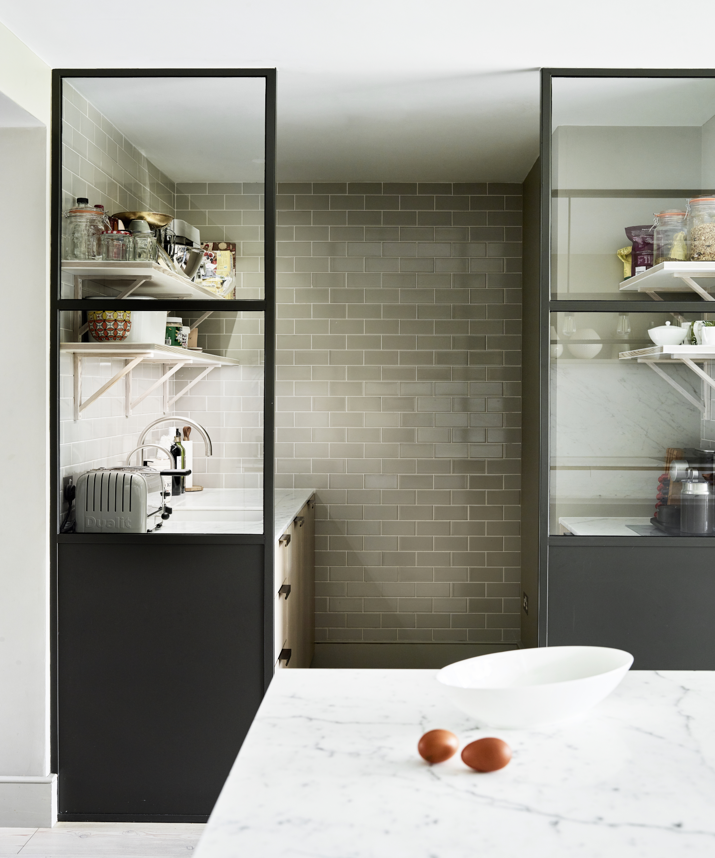
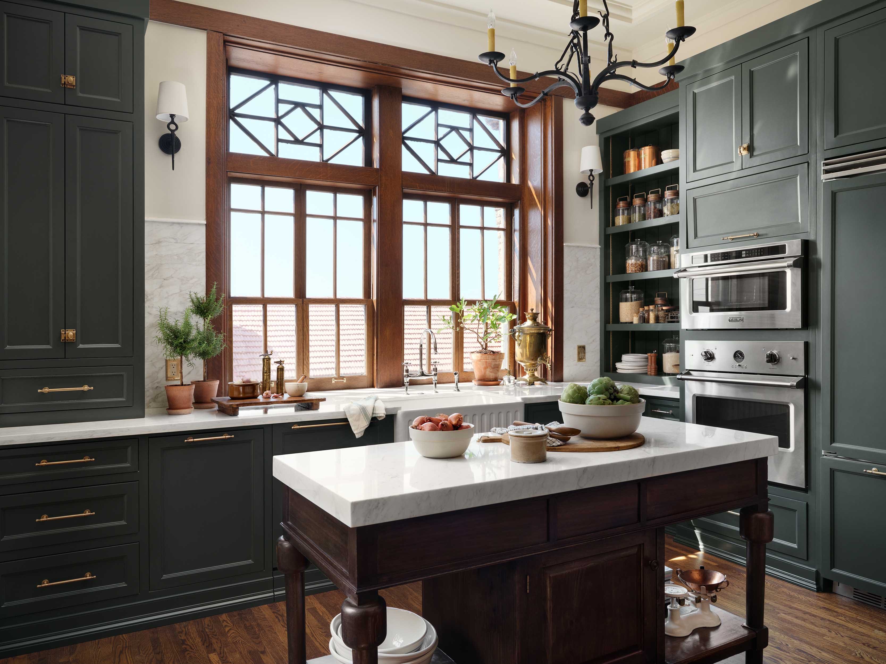
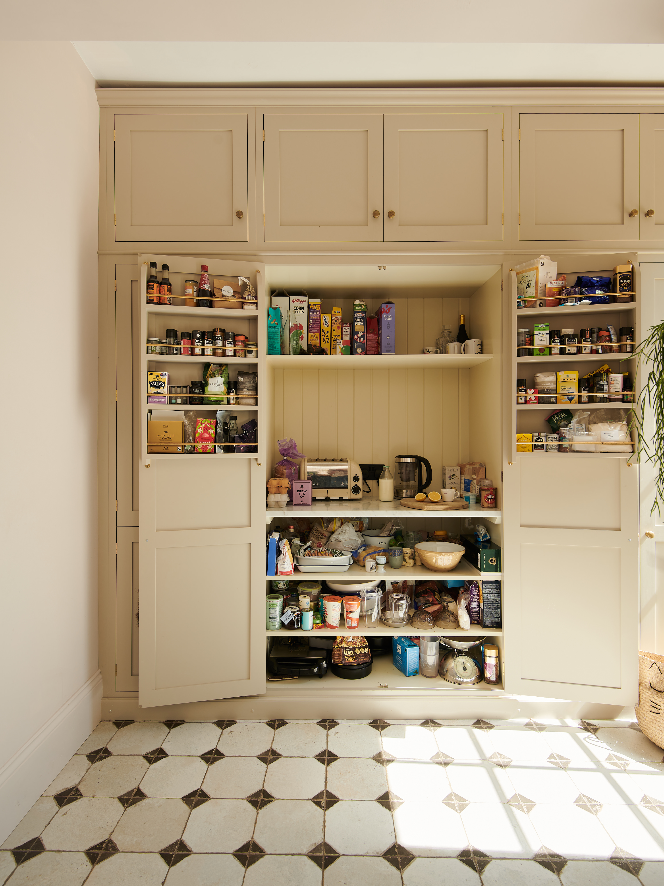
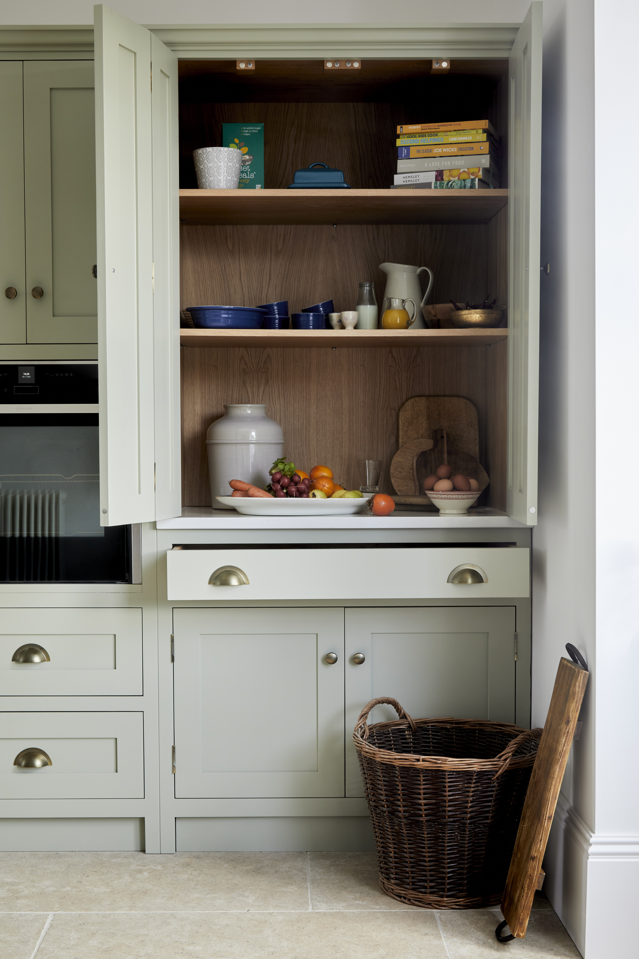
Heather Hungeling, an Atlanta-based kitchen designer, observes that mainstream consumers are now recognizing the convenience of prep kitchens. She points out the irony in this development, given the long-standing trend of open floor plans and increased window space in kitchens, which often led to a reduction in accessible storage. The prep kitchen serves as a solution, allowing main kitchens to maintain an open, luxurious aesthetic while providing a hidden, functional workspace for daily tasks like coffee preparation, snack assembly, and appliance storage. This separation helps keep the main kitchen tidy and presentable at all times.
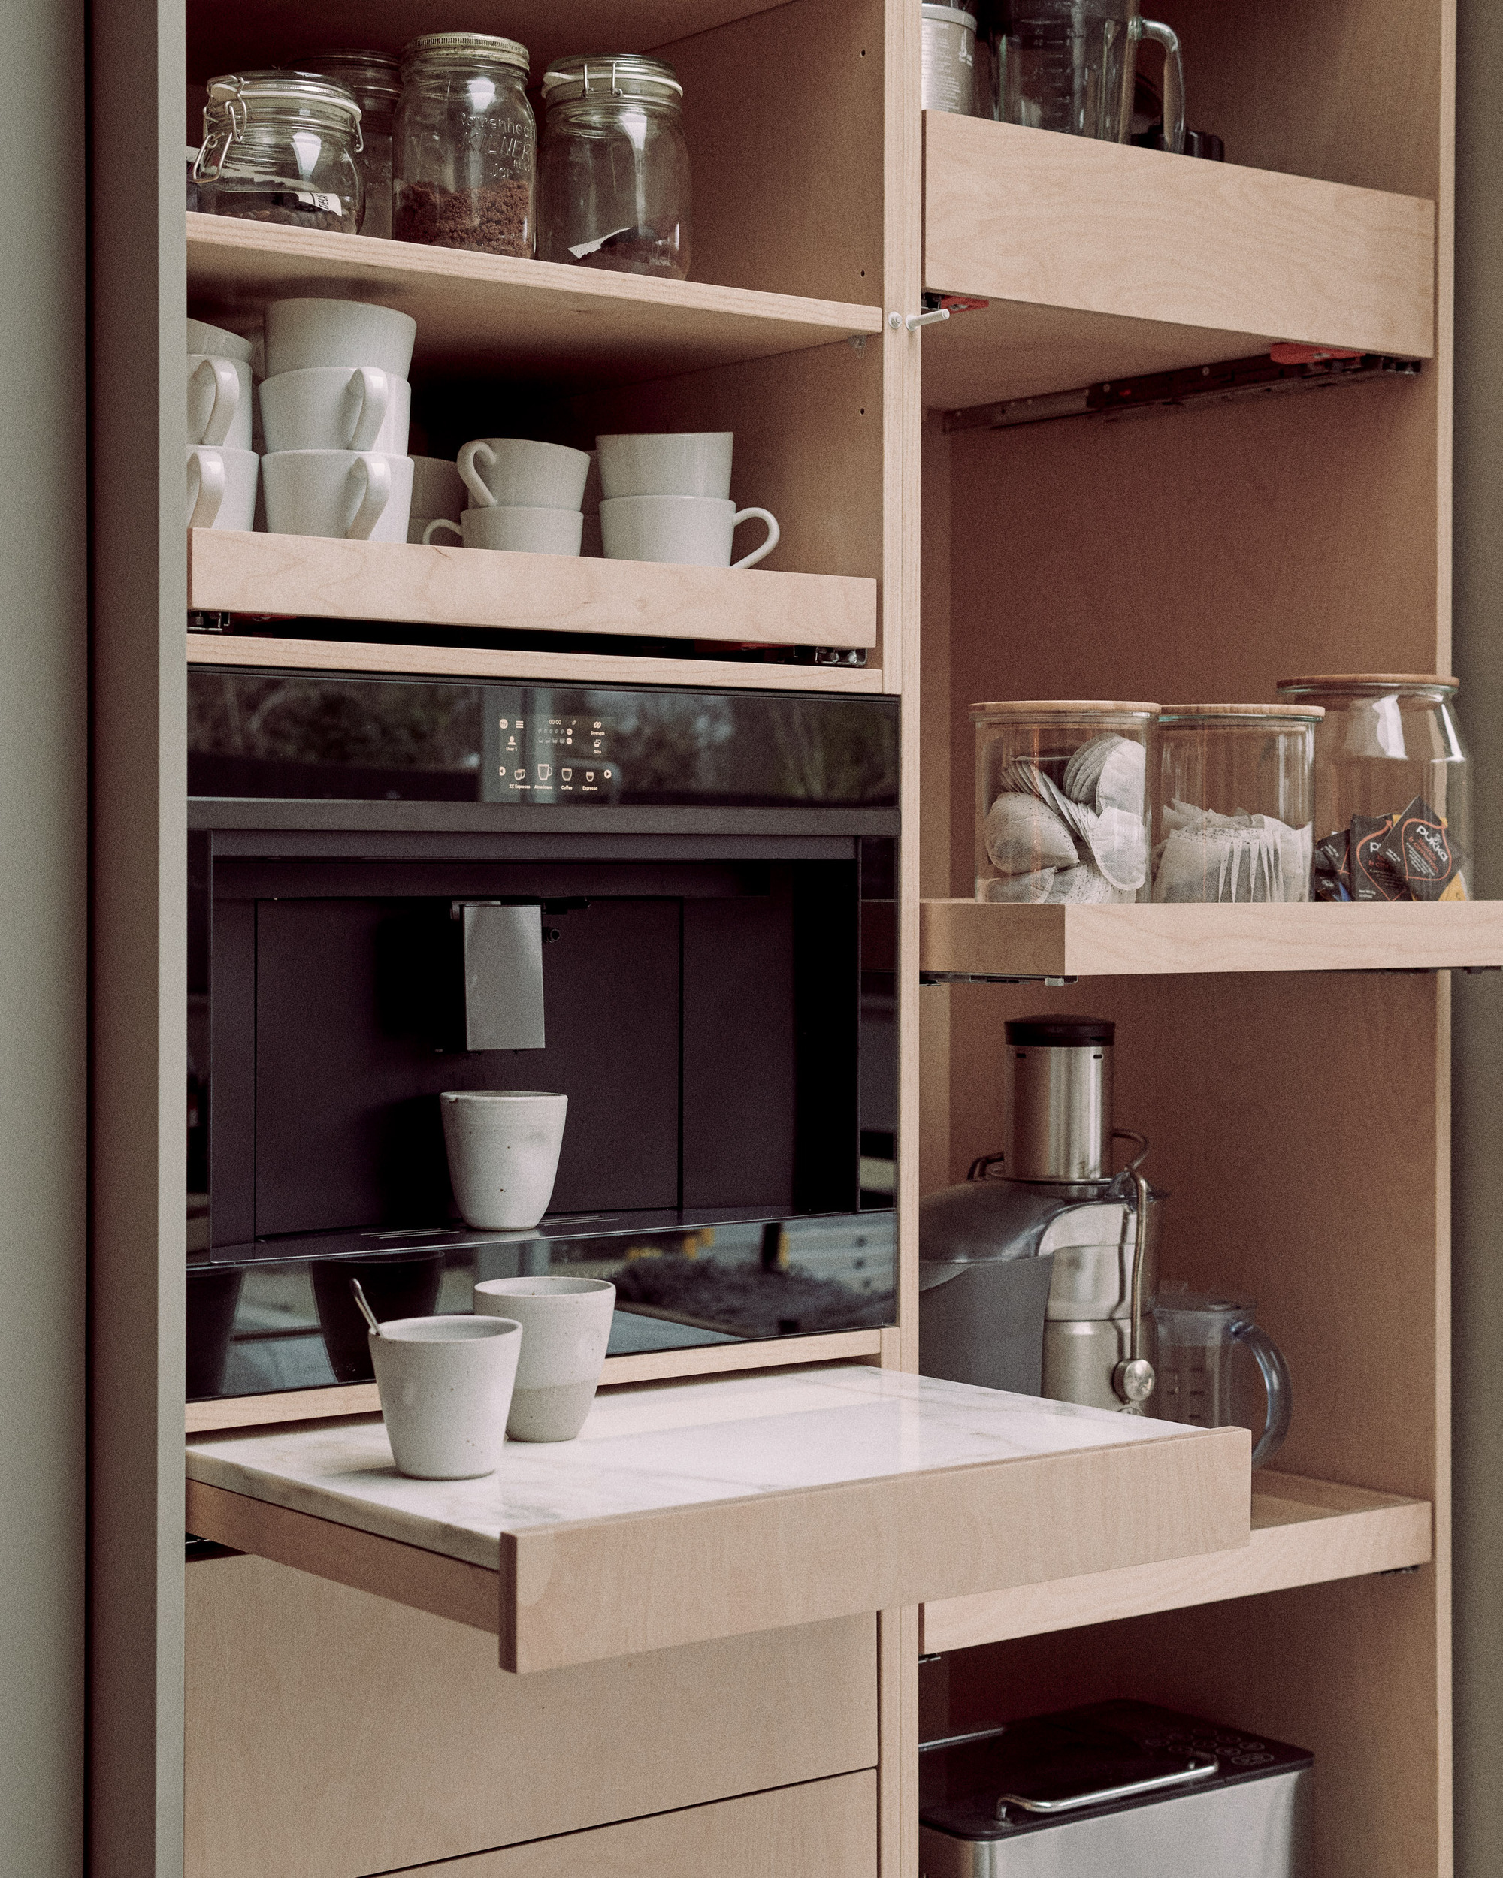
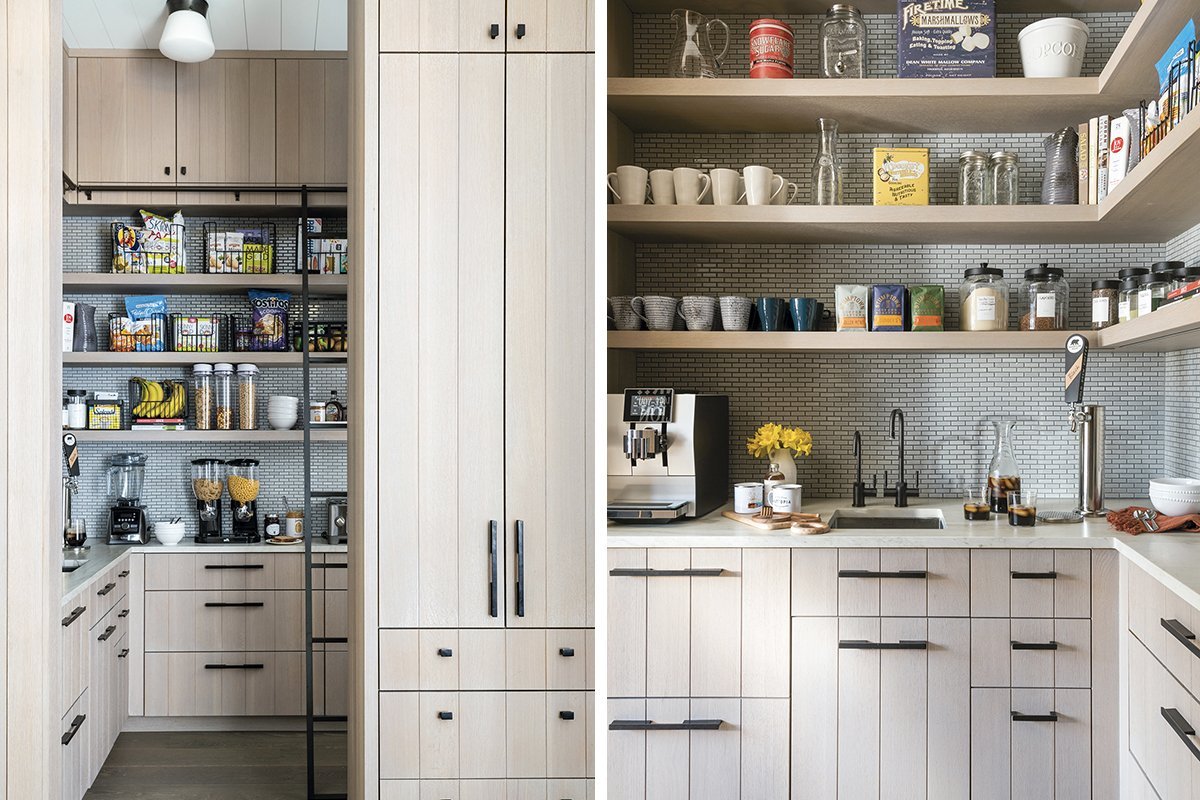
Sarah Robertson, principal of Studio Dearborn, supports this view, highlighting the popularity of pantries that offer more than just storage, such as coffee bars, home bars, or secondary prep/cooking zones. She emphasizes that these spaces enable the main kitchen to be designed as a refined living area. Robertson's designs often incorporate highly customized features, such as a pantry with 11-foot ceilings requiring a wraparound ladder system, a cold brew coffee tap fed from the basement, and dedicated zones for children's snacks and art supplies. These personalized solutions cater to specific client needs, emphasizing luxury as tailored design that brings order to daily life.
Pantries also serve diverse functions, as demonstrated by other design projects. PB Kitchen Design and Haven Design Group created a home bar in a narrow hallway of a historic home, using mirrored doors to enhance light and perceived space. This bar, featuring black custom cabinetry, a sink, and open shelving, became a focal point for the homeowners. Peter Deane designed two distinct pantries for clients who entertain: a butler's pantry for food staples and kitchen overflow, and an elegant dining pantry for fine china and accessories, located adjacent to the dining room.

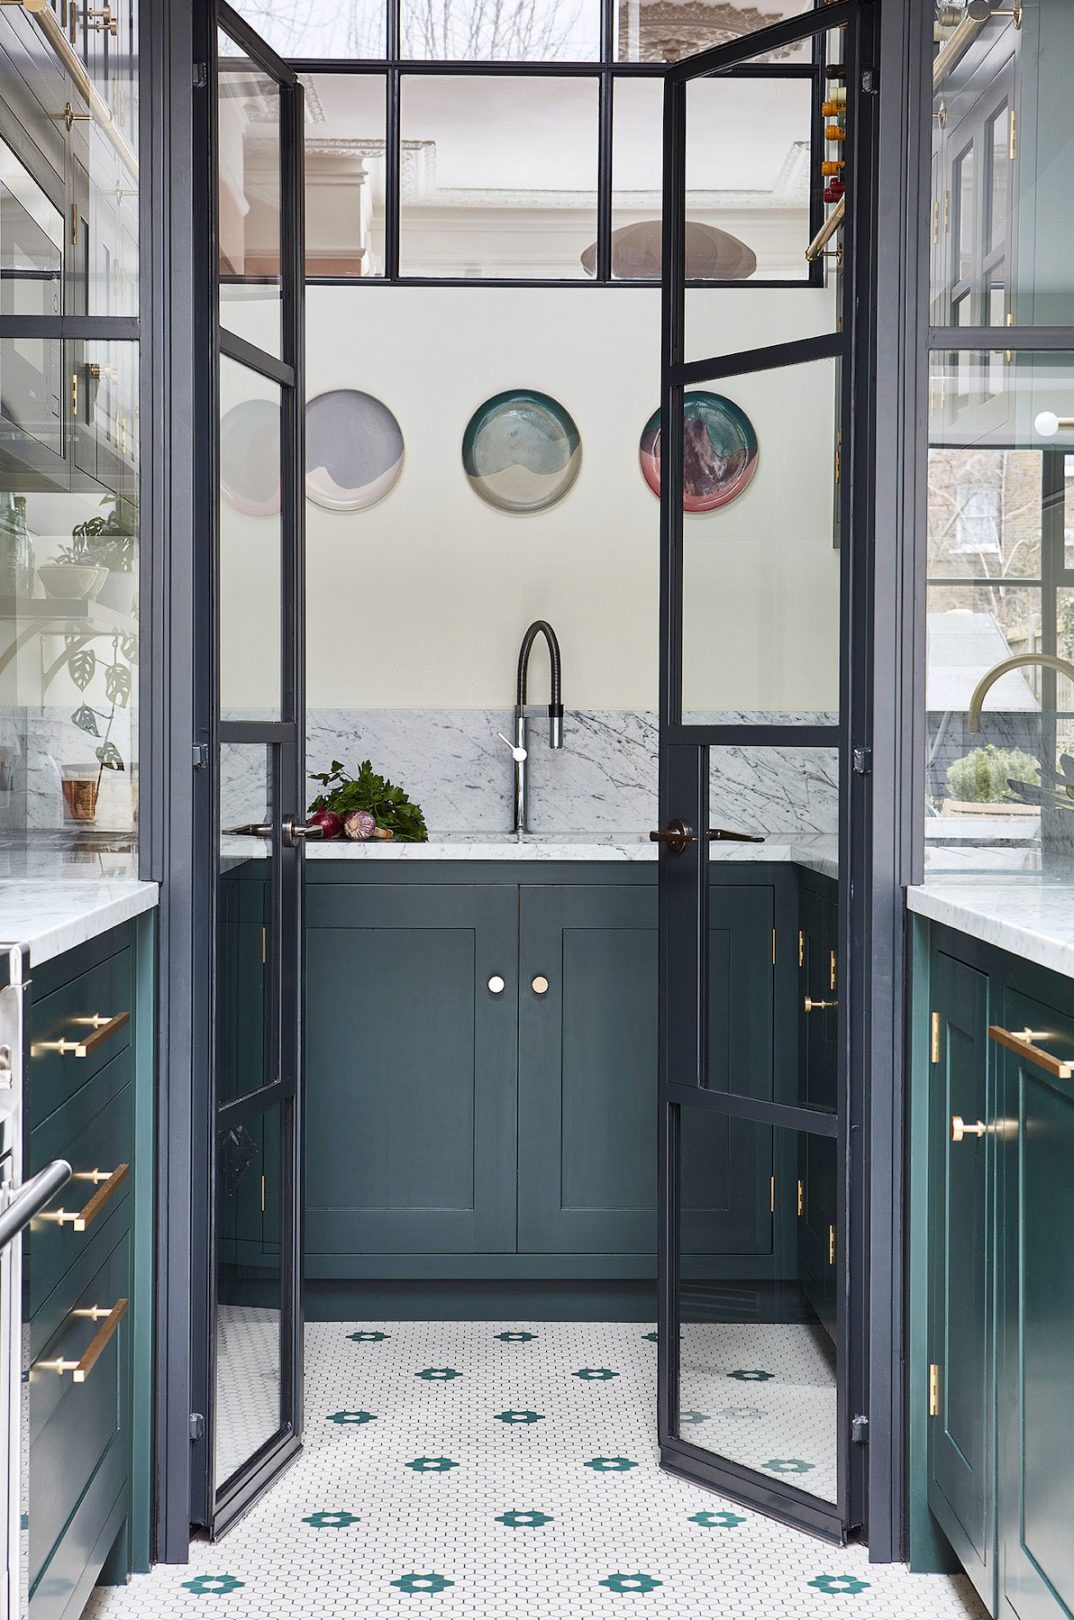
Valerie Corsaro and Alyson O’Hanlon showcased a glamorous butler’s pantry in the Clive Christian Furniture New Jersey showroom. This space featured high-gloss black cabinetry, deco-inspired glass mosaic tile, and a light marble countertop, complete with a self-service bar, concealed refrigeration, freezer drawers with an ice maker, and ample storage for entertaining essentials. Historically, butler’s pantries were secure rooms for storing valuables in large estates and later evolved into transitional spaces between kitchens and dining rooms, often equipped with display cabinets and a bar sink. Today, they frequently feature coffee stations or bar areas.
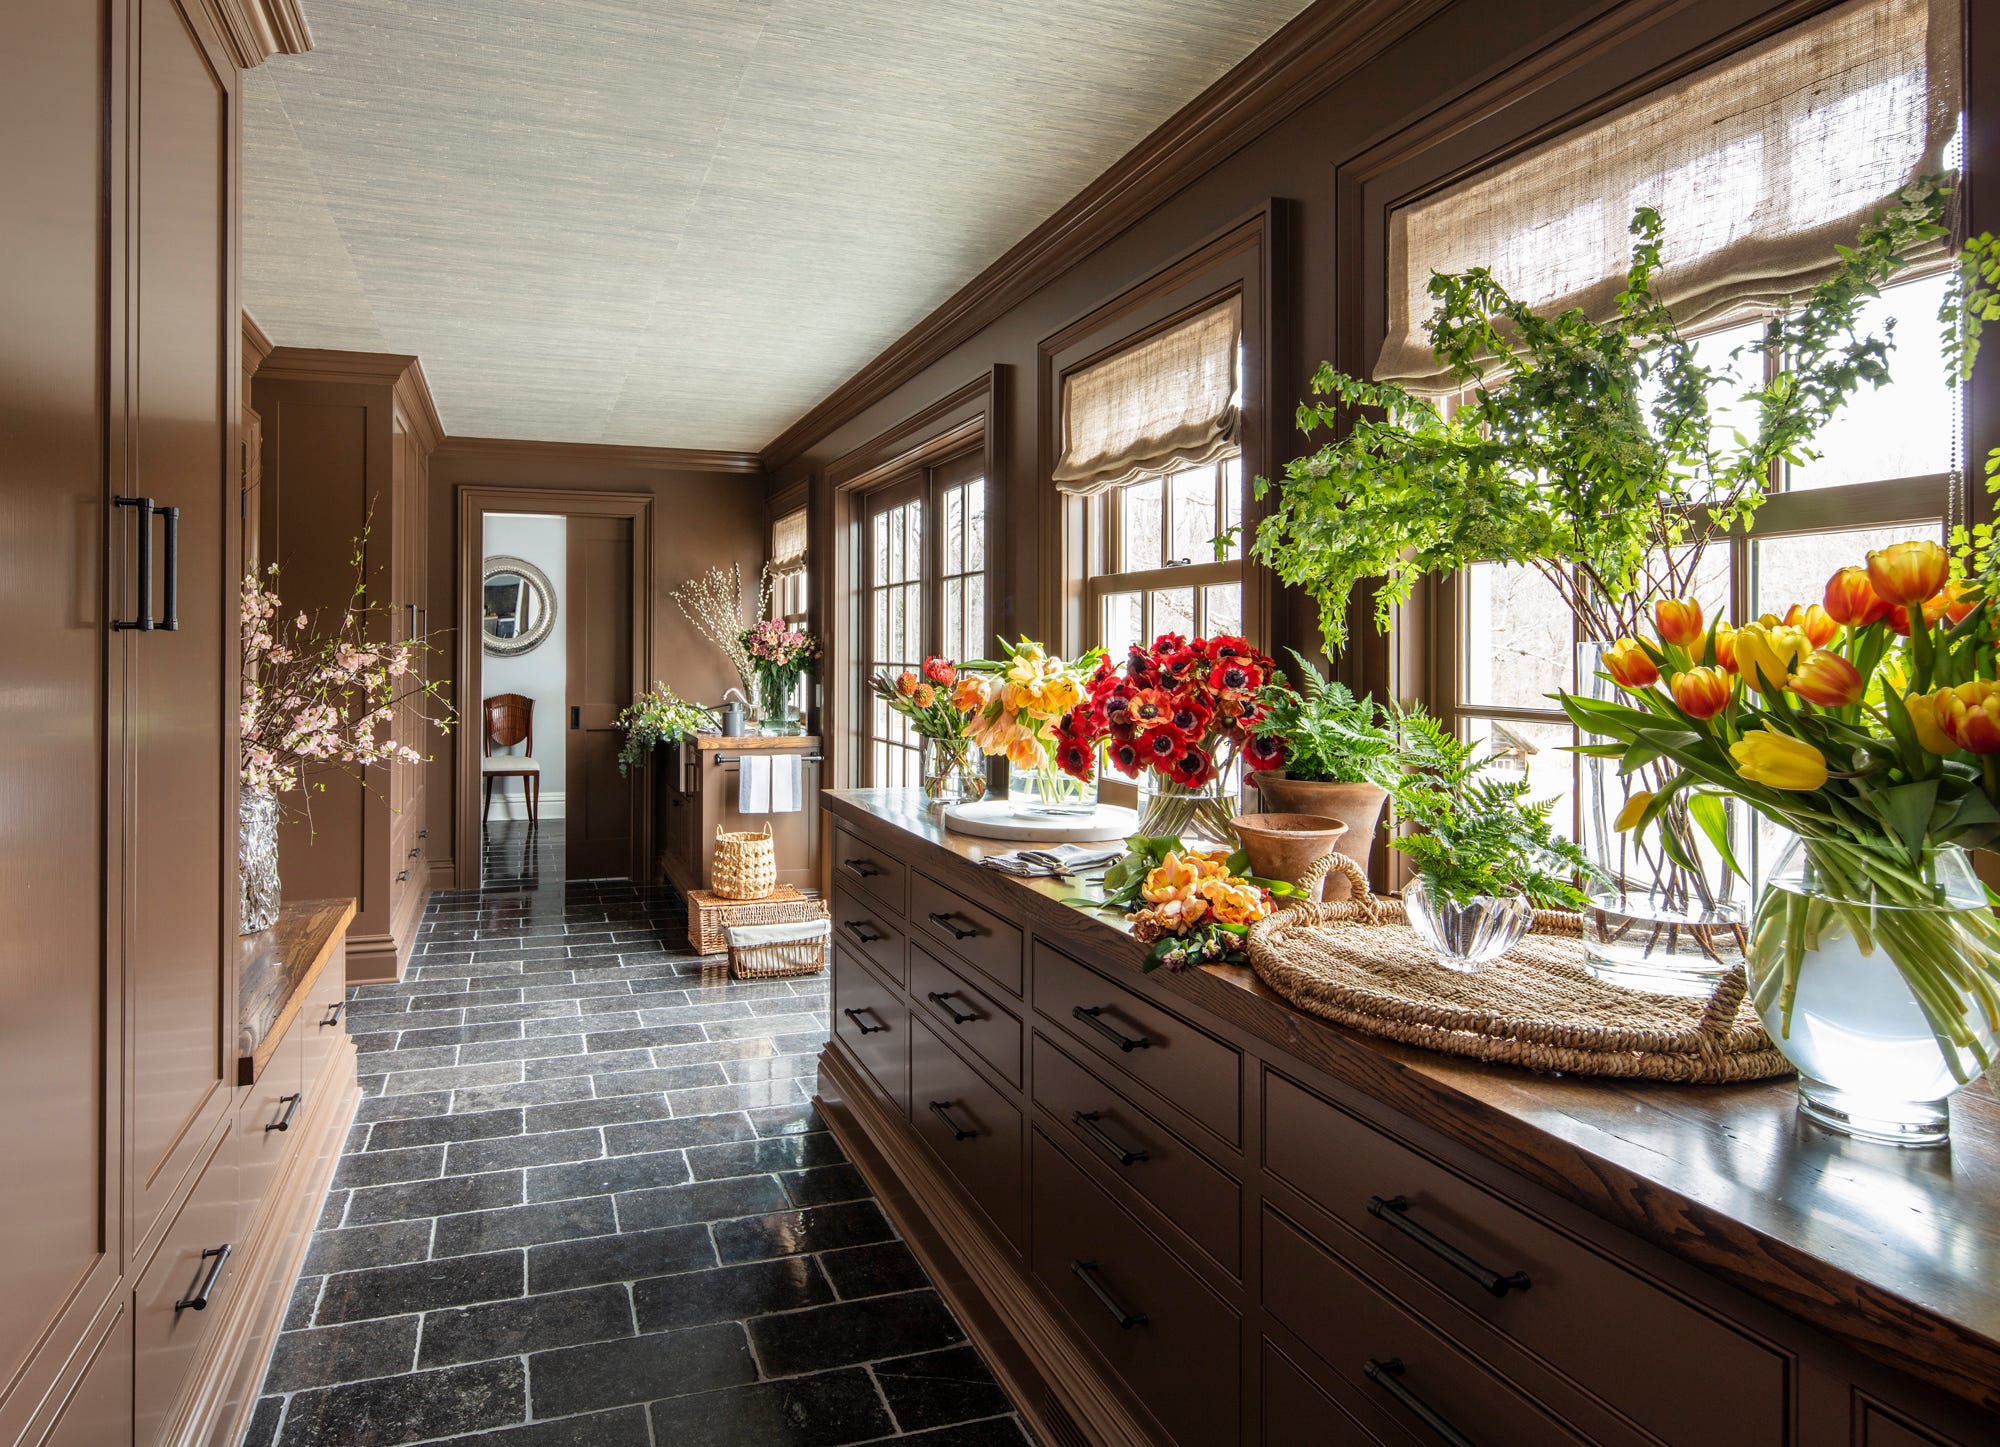
Jere Bowden, an Auburn, AL designer, creates highly efficient and elegant butler’s pantries that rival main kitchens in their design and functionality. Her designs incorporate specialized storage for appliances, flatware, and cooking equipment, along with features like extra-deep countertops for serving. Bowden notes the historical concept of "clean" and "dirty" kitchens, with modern prep kitchens serving as the "dirty" workspace, equipped with numerous outlets for small appliances and chef's bar carts. These allow for extensive meal preparation and plating activities to occur out of sight from the primary kitchen.
Sarah Barnard, principal of Sarah Barnard Design, emphasizes the wellness connection in pantry design, noting that a well-organized pantry fosters a sense of order and abundance. She highlights benefits like improved cooking efficiency, reduced sound from appliances, and enhanced pleasure in daily routines. Barnard’s work for Pacific Palisades homeowners showcases this, with a pantry area dedicated to food storage, small appliances, and refrigeration, keeping these elements separate from the main kitchen to allow for more social interaction in the primary space. Designers like Bowden encourage incorporating innovations such as concealed LED lighting, advanced accessories, and engineered hinges to maximize functionality and aesthetic appeal in these evolving pantry spaces. The resurgence of walk-in pantries reflects a broader shift towards optimizing home spaces for both practicality and luxury, addressing contemporary lifestyle needs.
#LuxuryPantries #PrepKitchens #KitchenDesign #HomeStorage #InteriorDesignTrends #PostPandemicLiving #ButlerPantries #HomeRenovation #KitchenEfficiency #LuxuryPantries #PrepKitchens #KitchenDesign #HomeStorage #InteriorDesignTrends #PostPandemicLiving #ButlerPantries #HomeRenovation #KitchenEfficiency
0 commenti in totale
 Nessun commento ancora
Potresti anche gradire
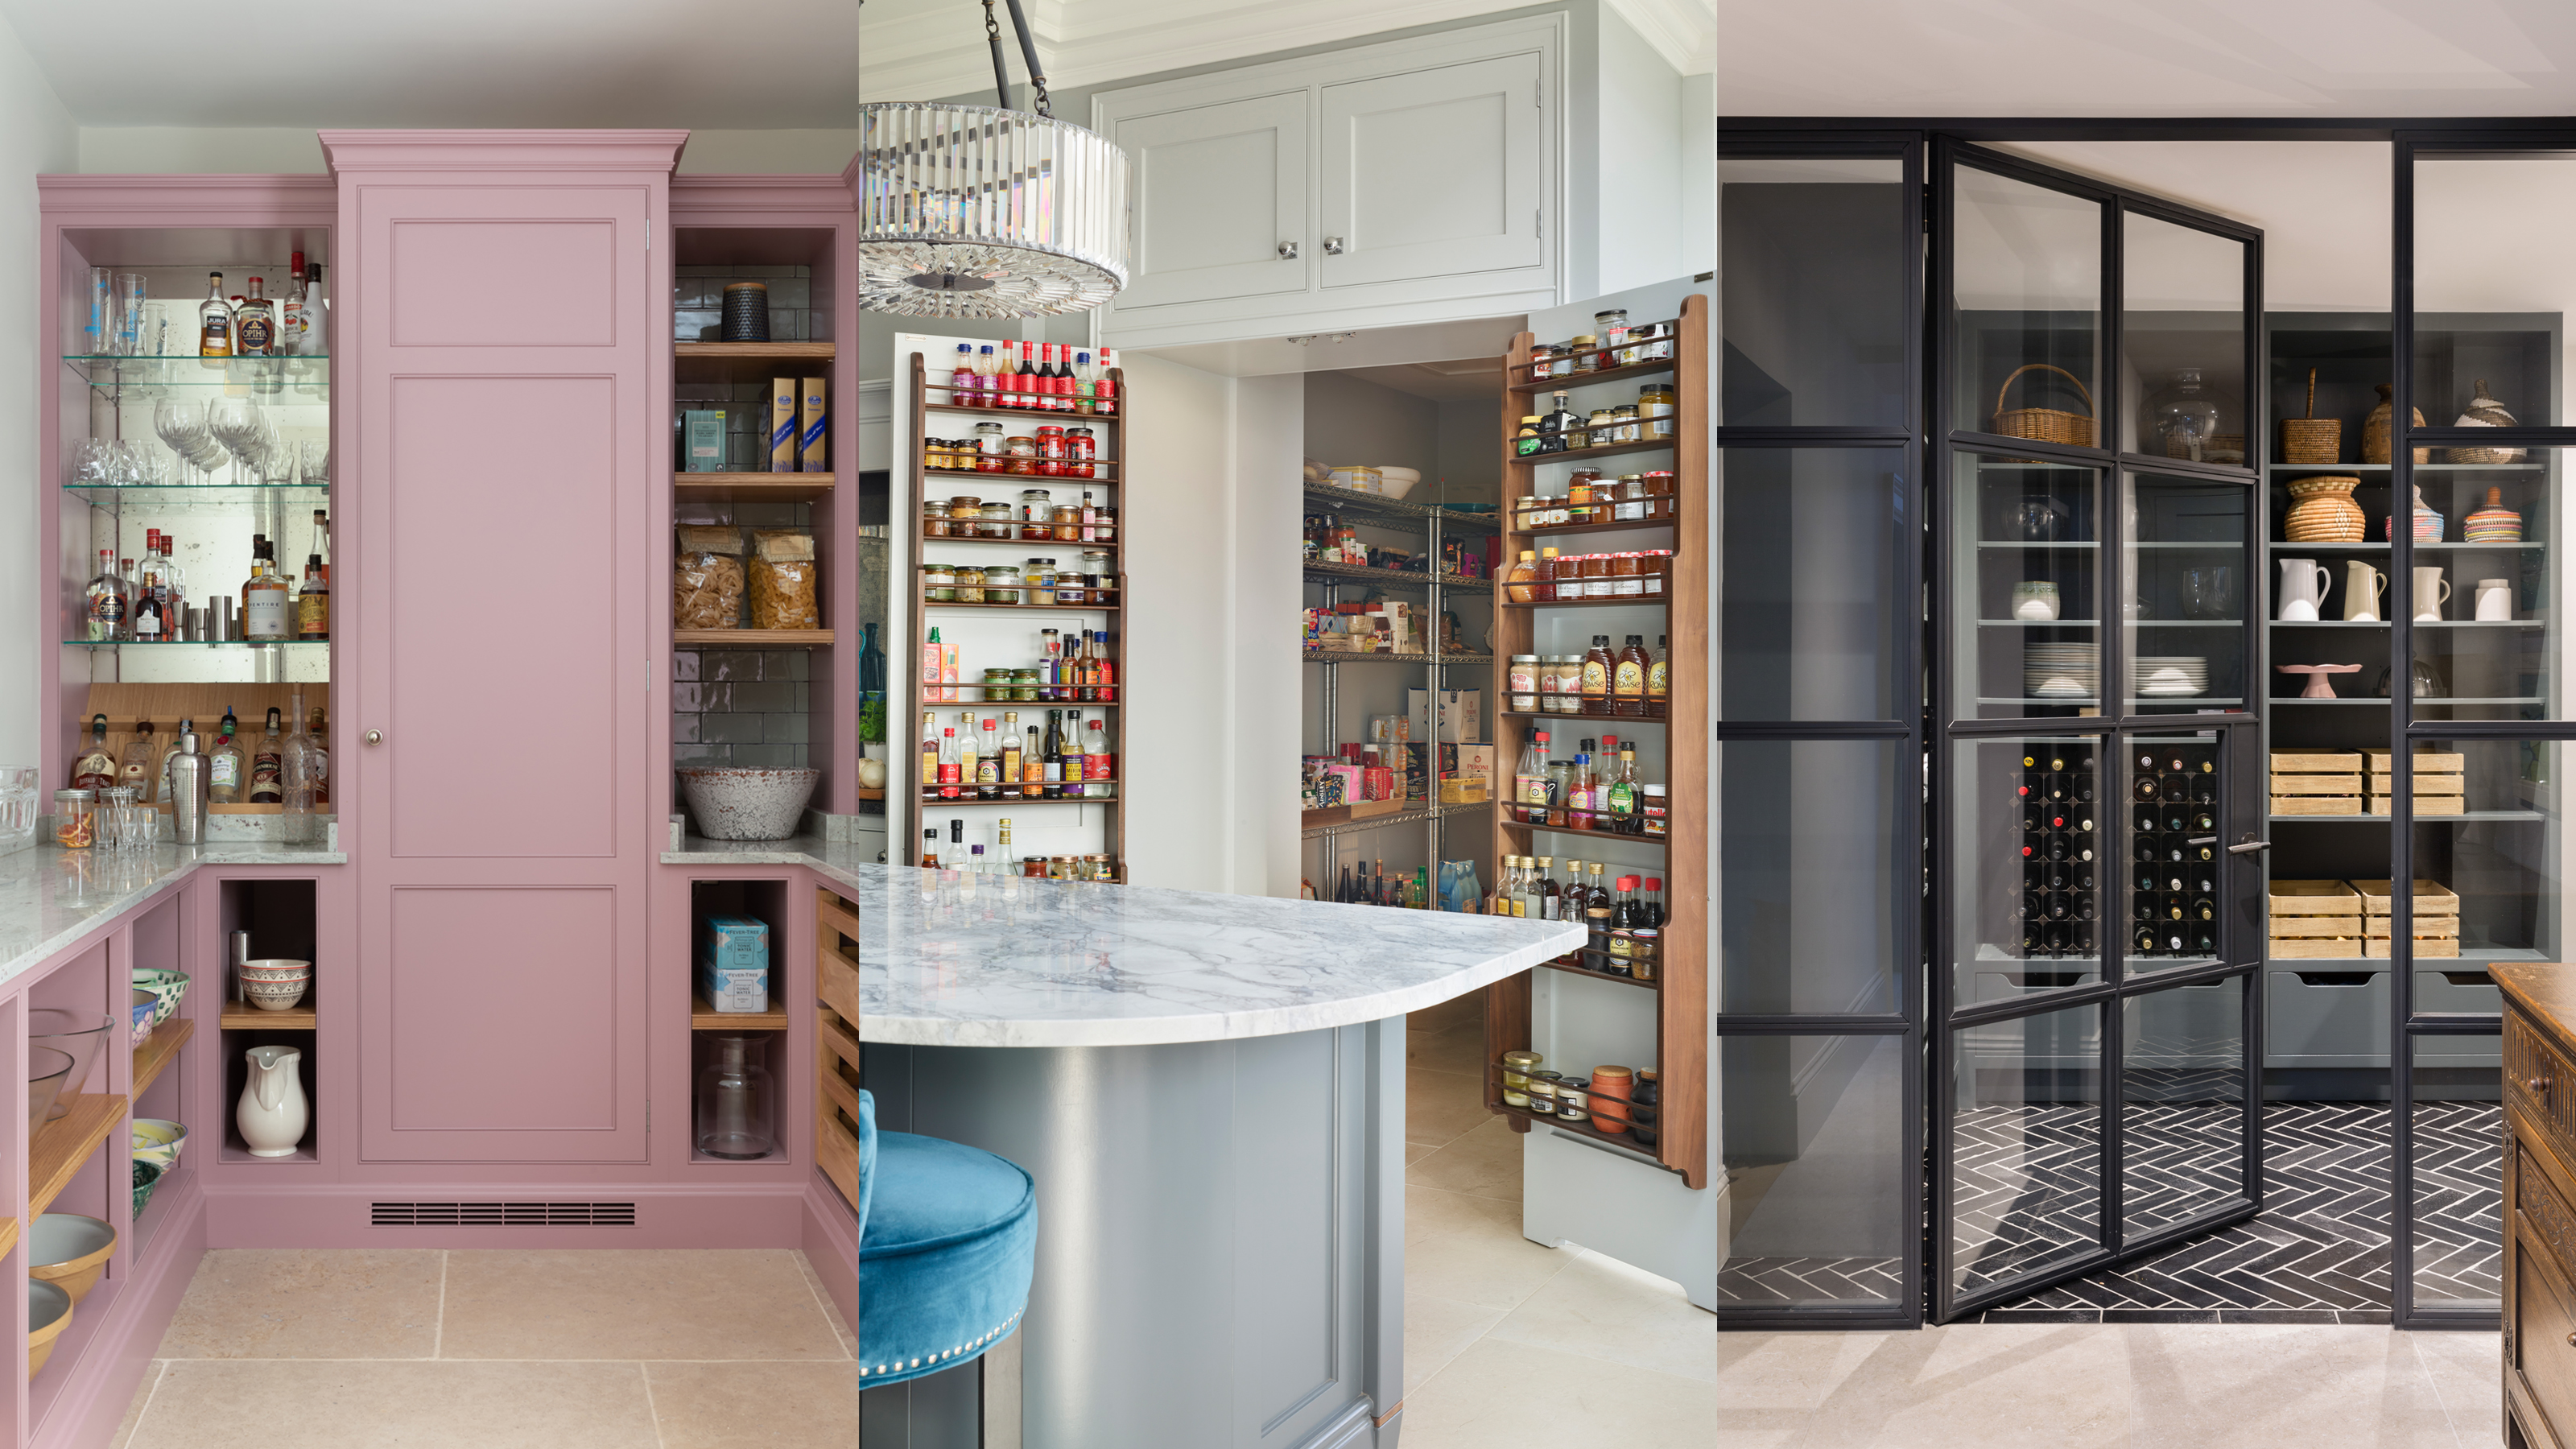
Walk-in pantry ideas – 10 tips for stylish and spacious kitchen storage and utilities

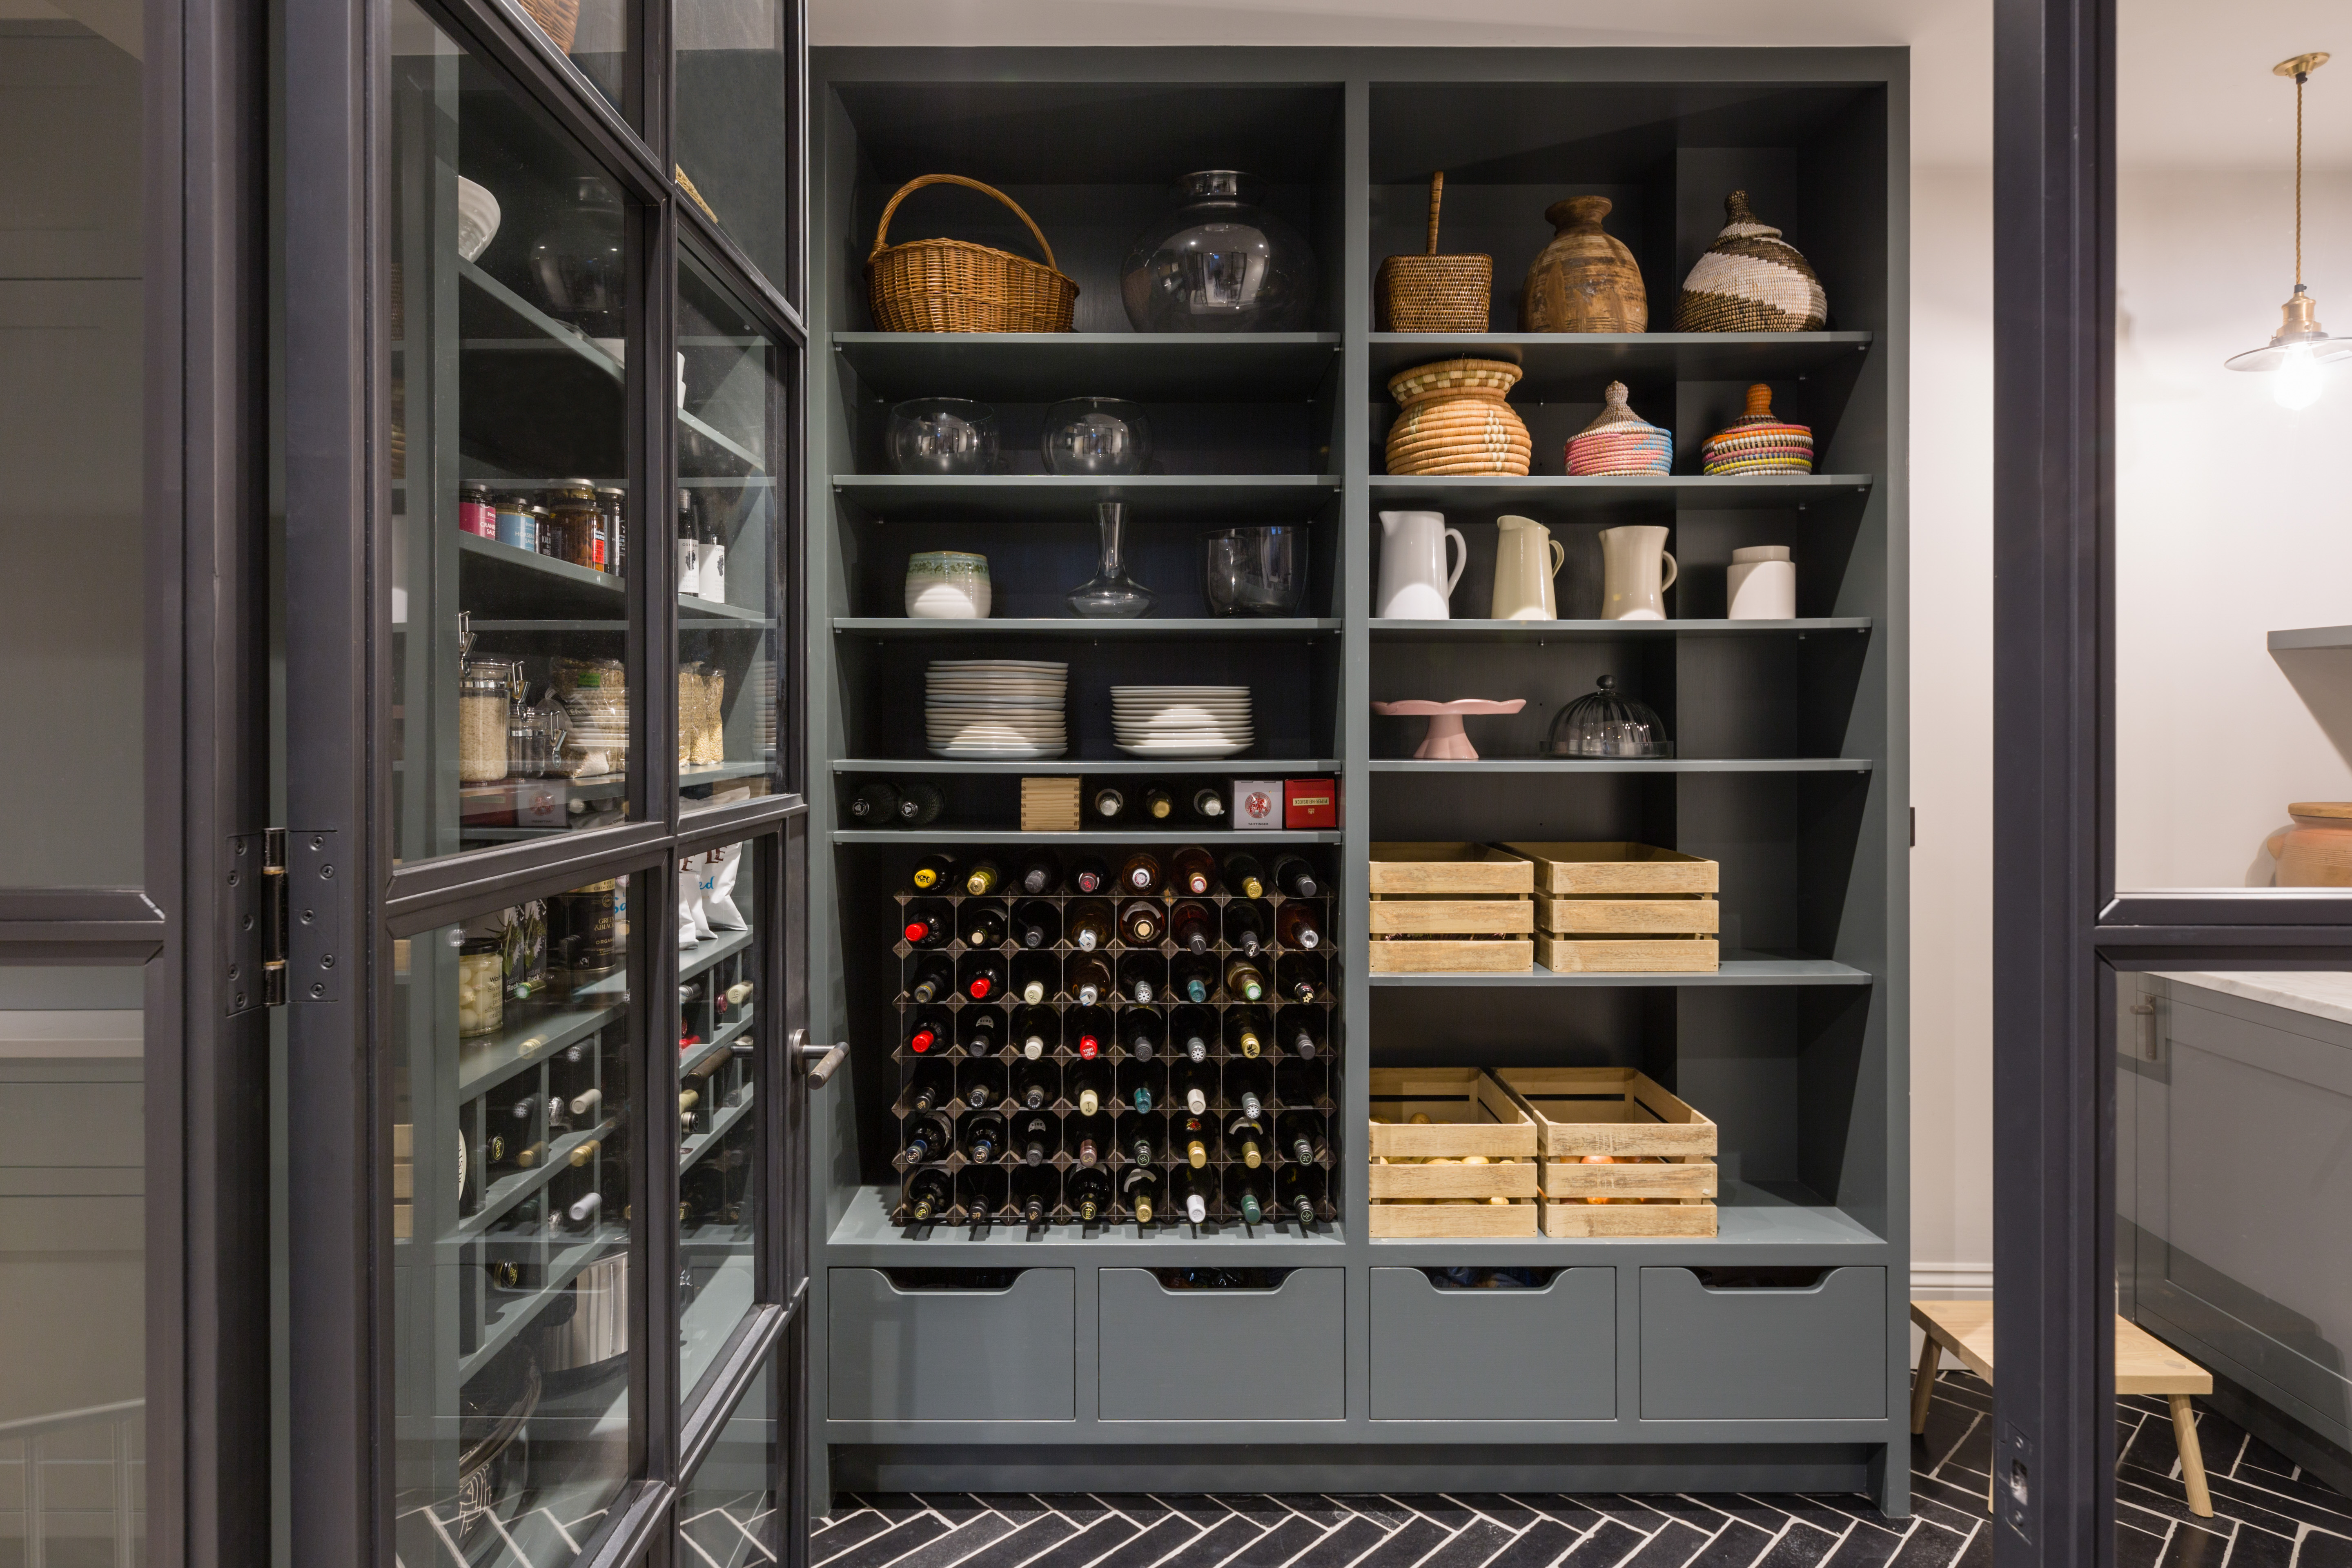
Walk-in pantry ideas – 10 stylish ways to add extra storage to your kitchen

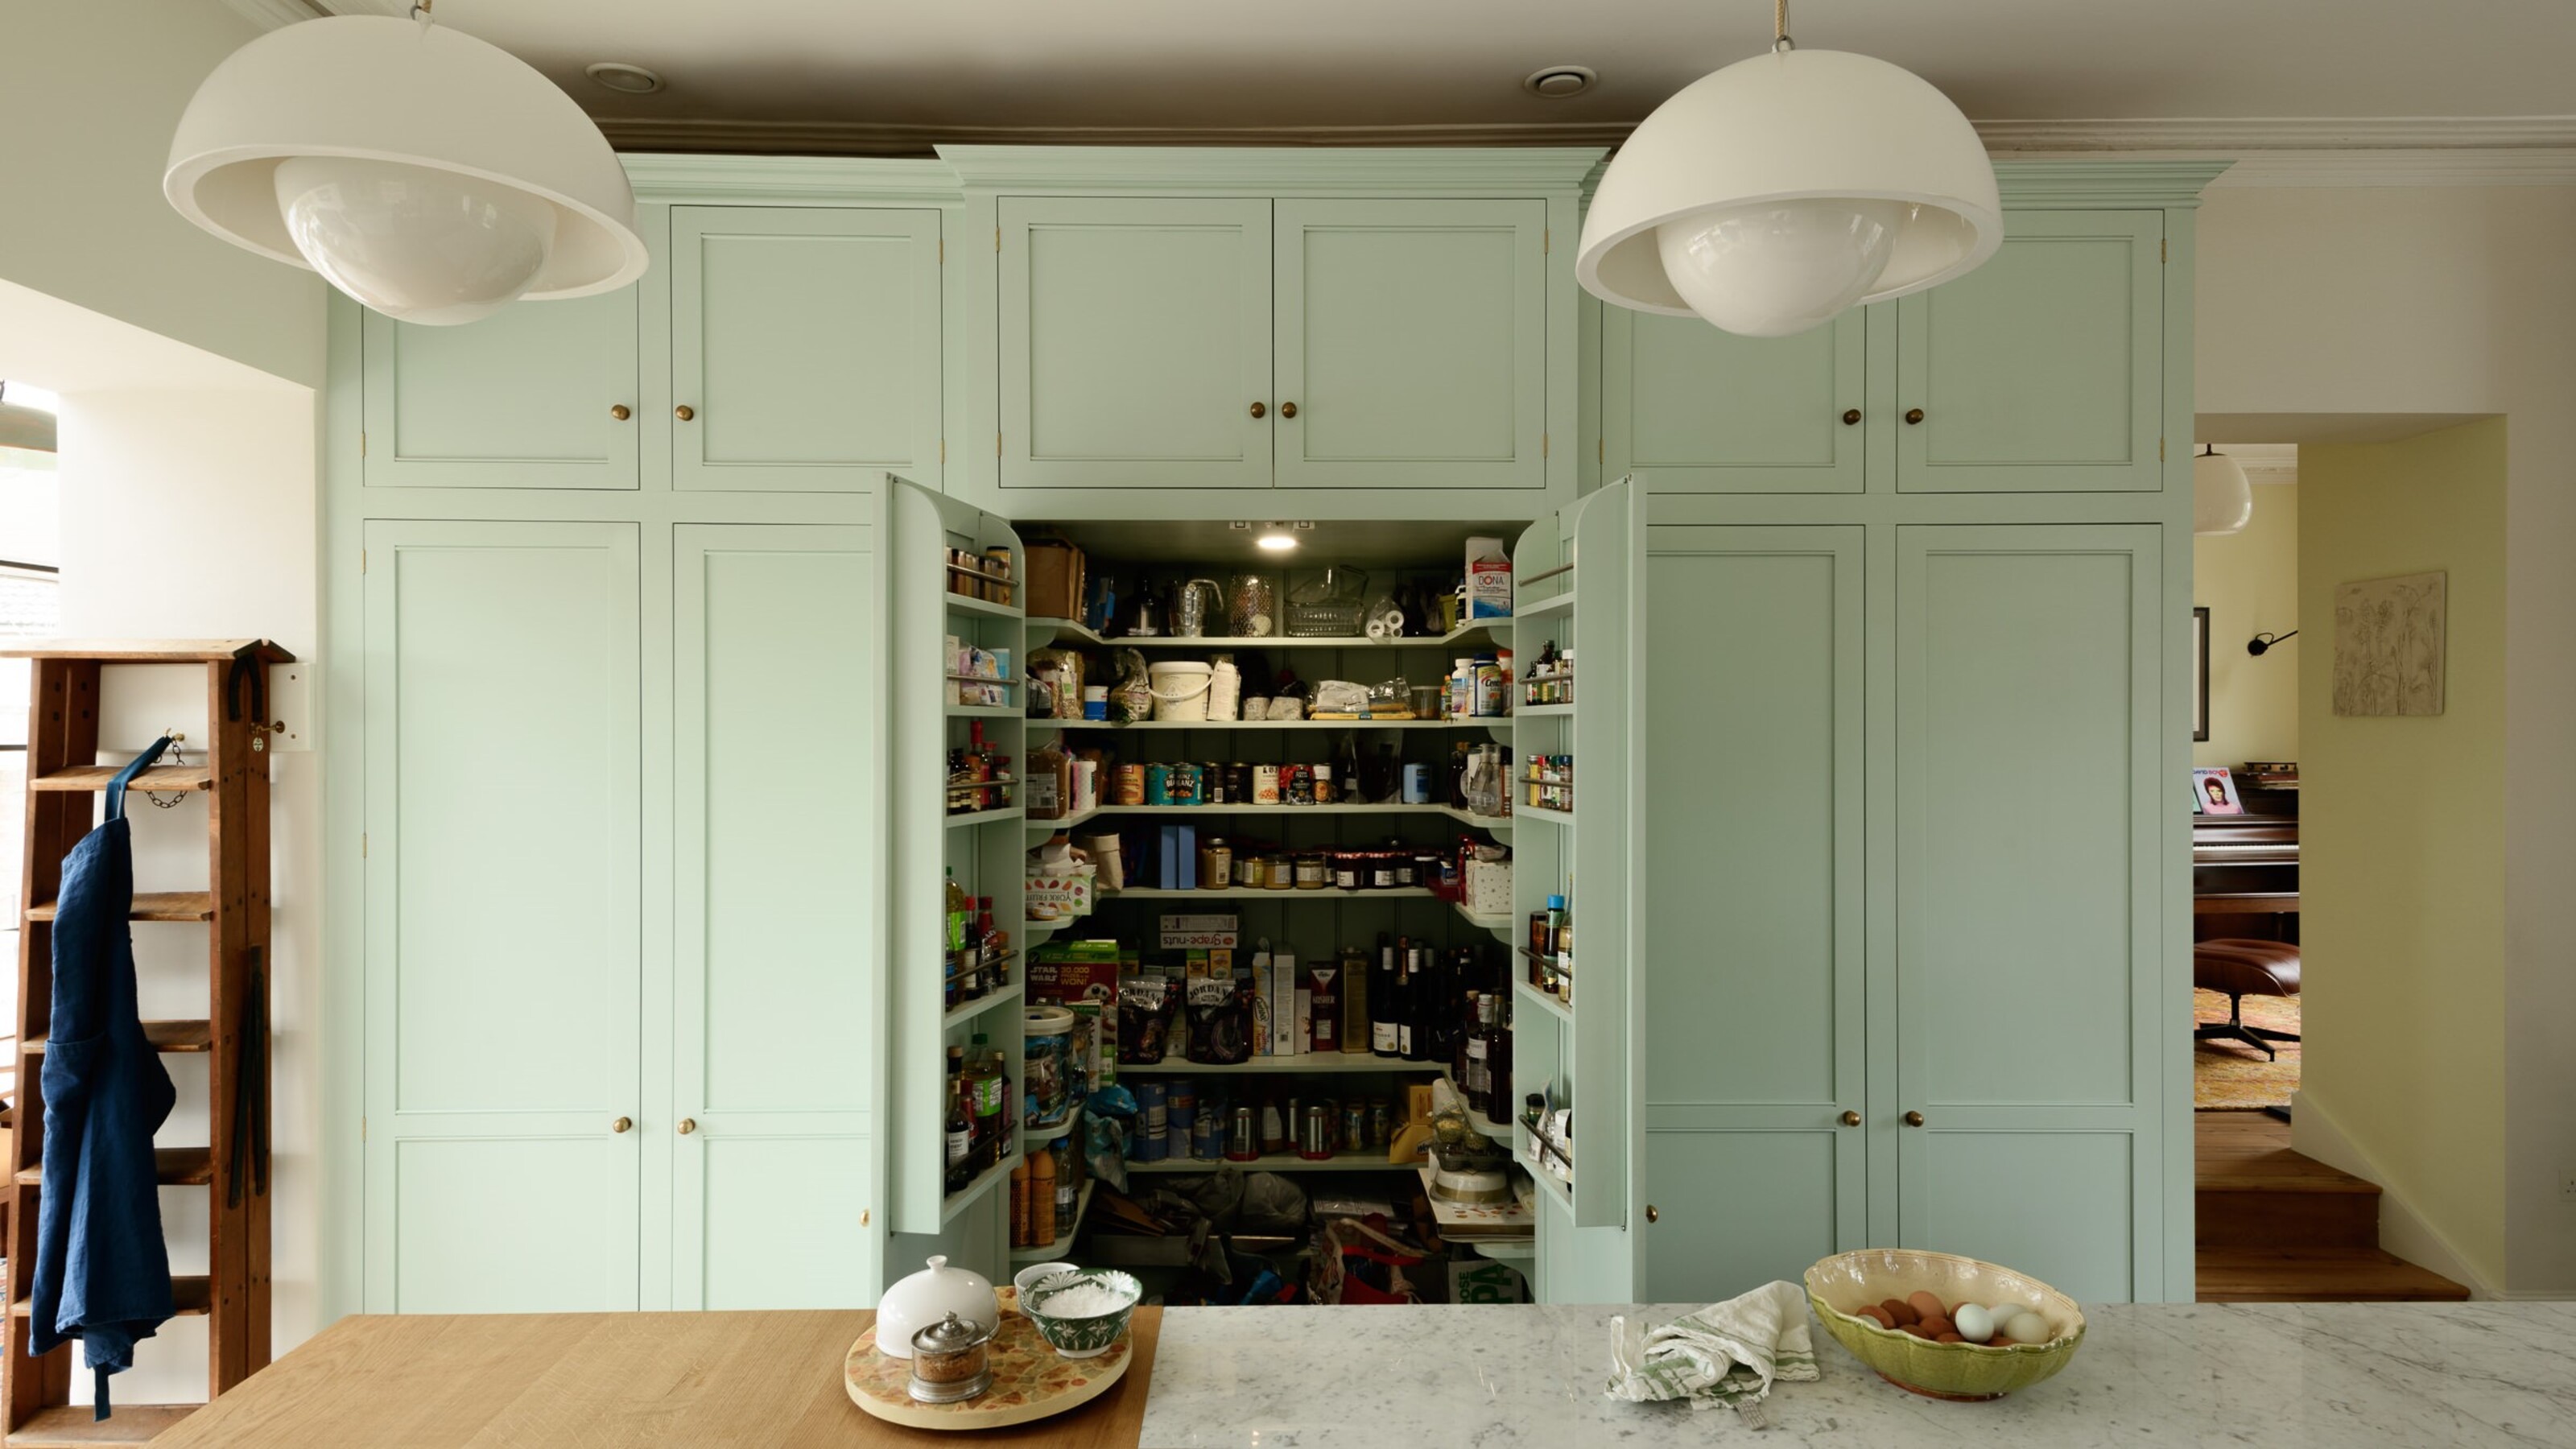
Perfect pantry ideas for an organized and space-saving kitchen
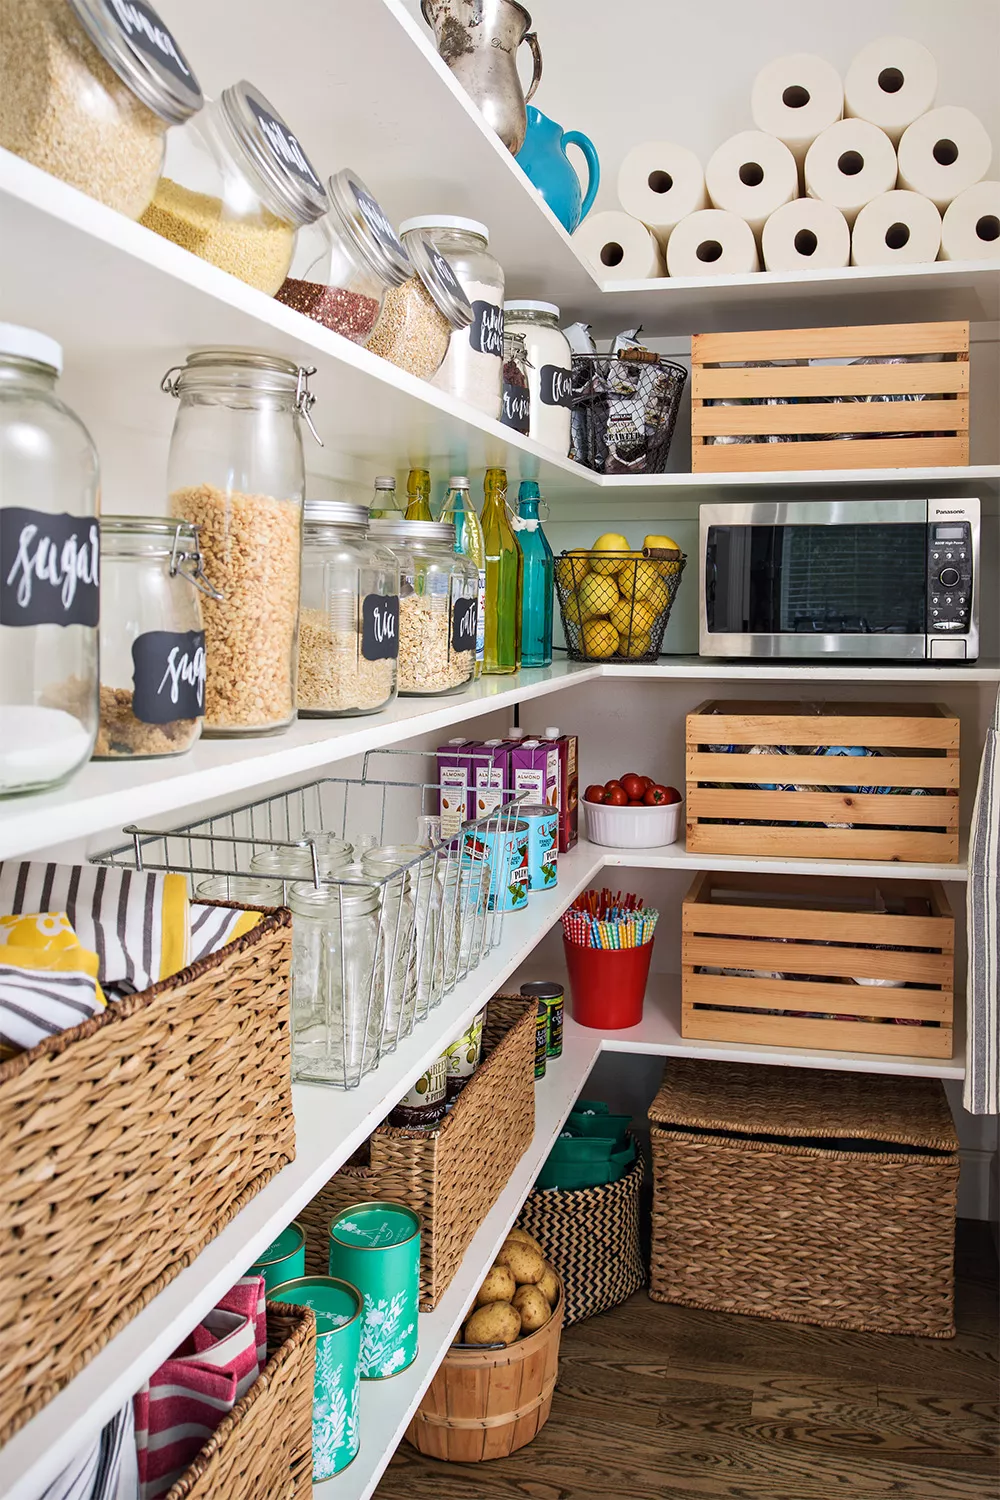
35 Walk-In Pantry Ideas to Keep Your Home Organized

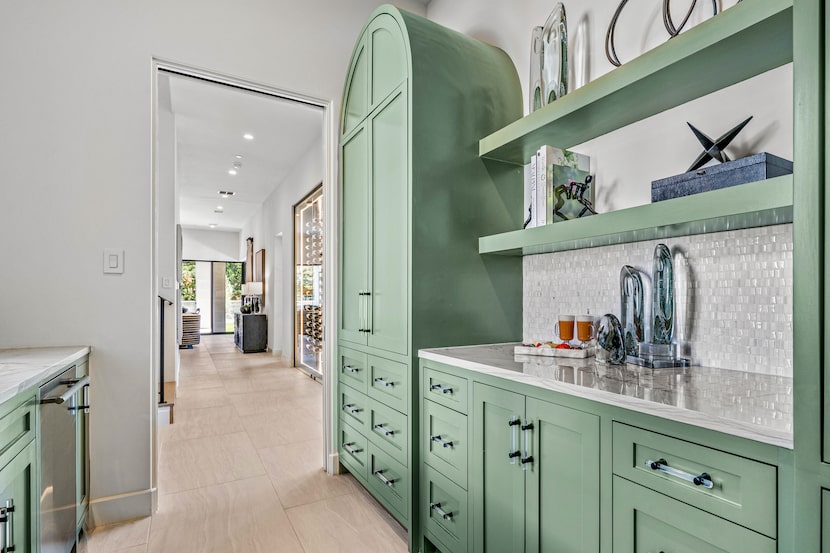
Eye-catching butler’s pantries create inviting spaces for entertaining


Off the Shelf Pantries — From Dunelm to NEXT, Our Top Picks |

27 Hidden Walk Pantry Ideas No One Shares Because They’re Easy to Miss and Hard to Find


These 15 Walk-in Closets Prove That Storage Spaces Can Be Beautiful

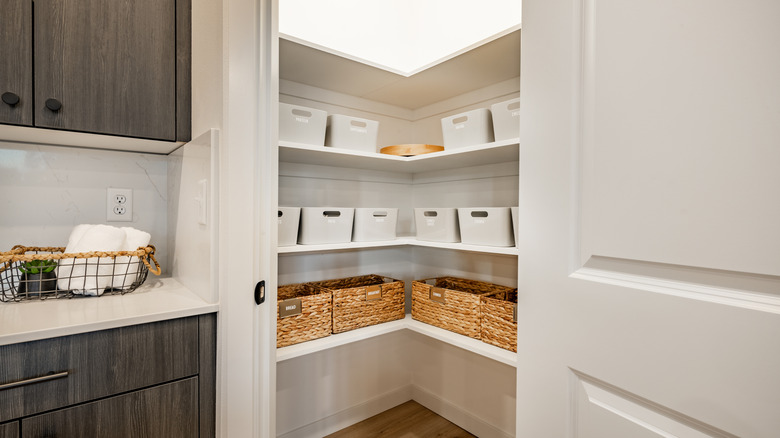
10 Tips For Designing A Walk-In Pantry

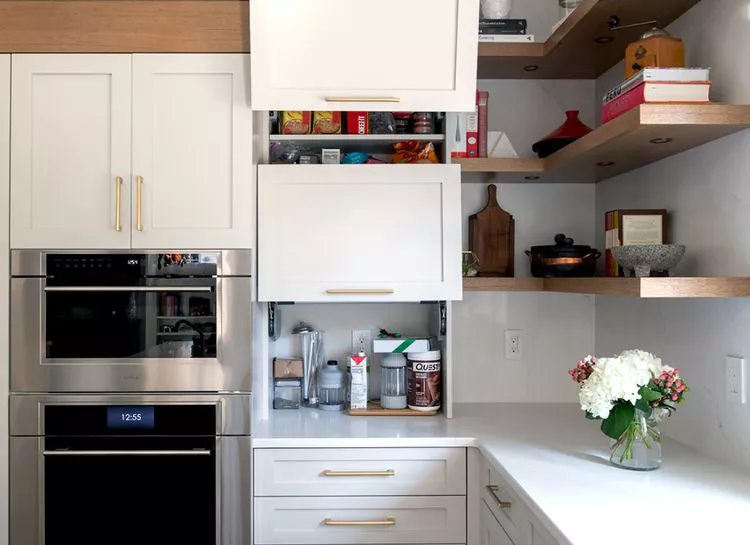
10 Hidden Pantry Ideas That Beautifully Conceal Snacks, Seasonings, and More
30 Perfectly Organized Pantries To Inspire A Tidy Kitchen

Secret Storage Is All Over Urban Outfitters’s Fall Home Drop

10 Hidden Pantry Ideas That Beautifully Conceal Snacks, Seasonings, and More

These 35+ Beautiful Butler’s Pantries Make the Perfect Culinary Companions

From Espresso Machines to Museum-Quality Lighting: 7 Walk-In Closets That You Won’t Want to Leave

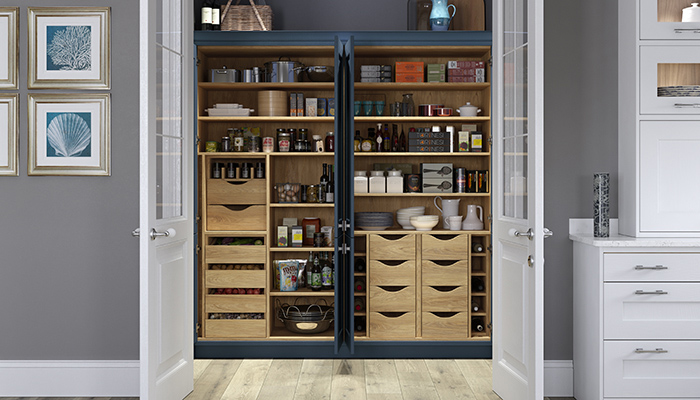
Kitchen pantry ideas: 12 designs totally worth copying

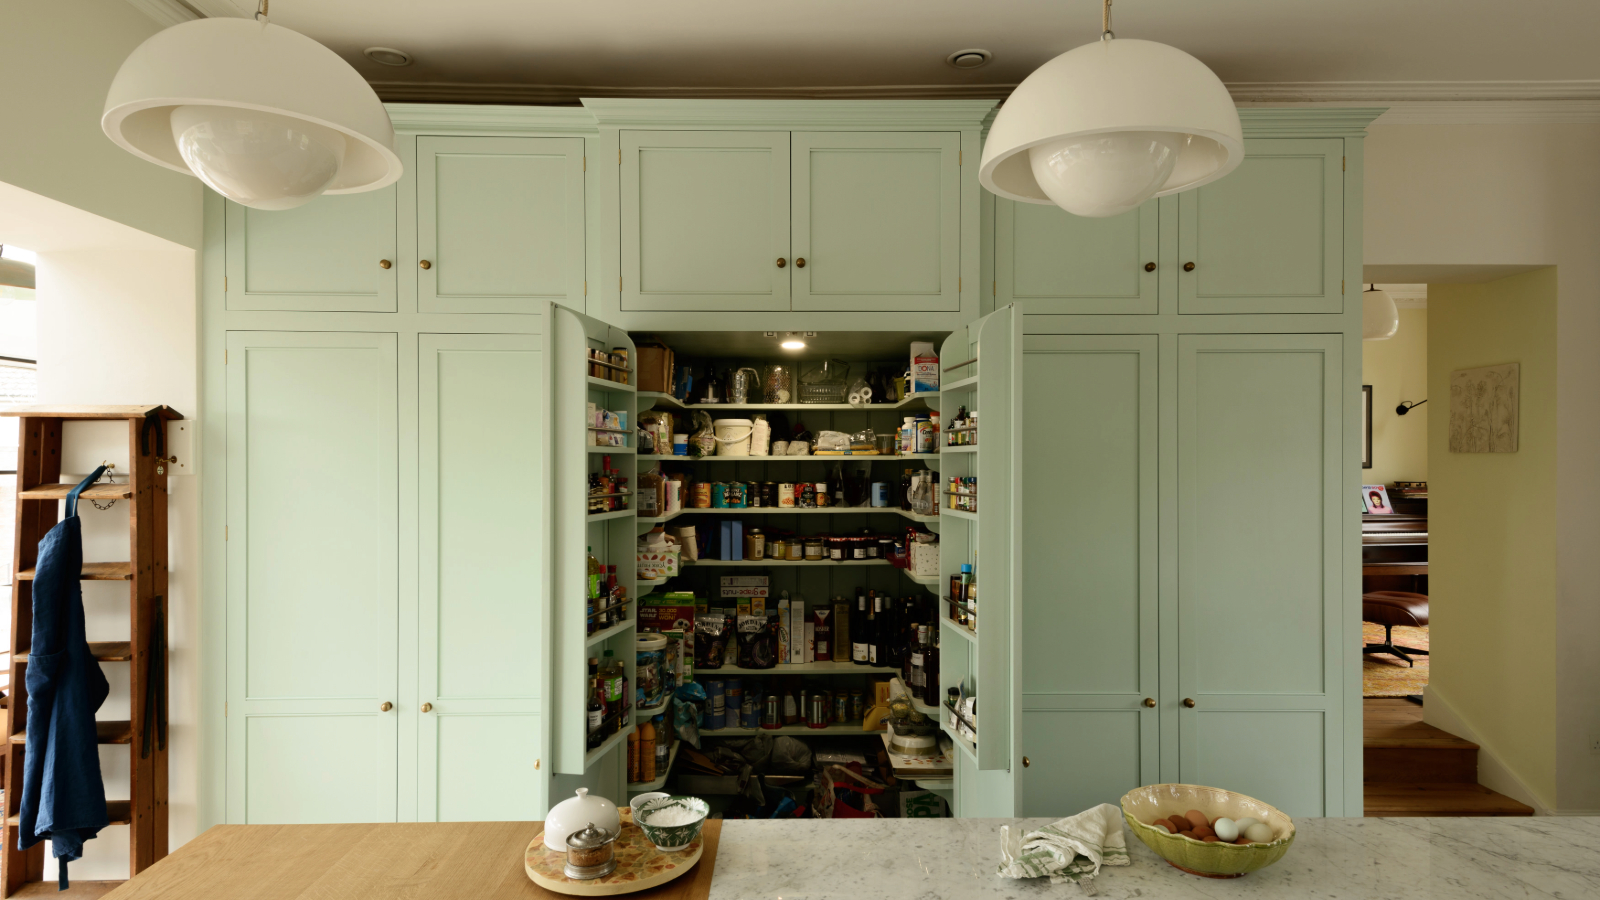
How consumers stocking up on supplies have embraced the walk-in pantry
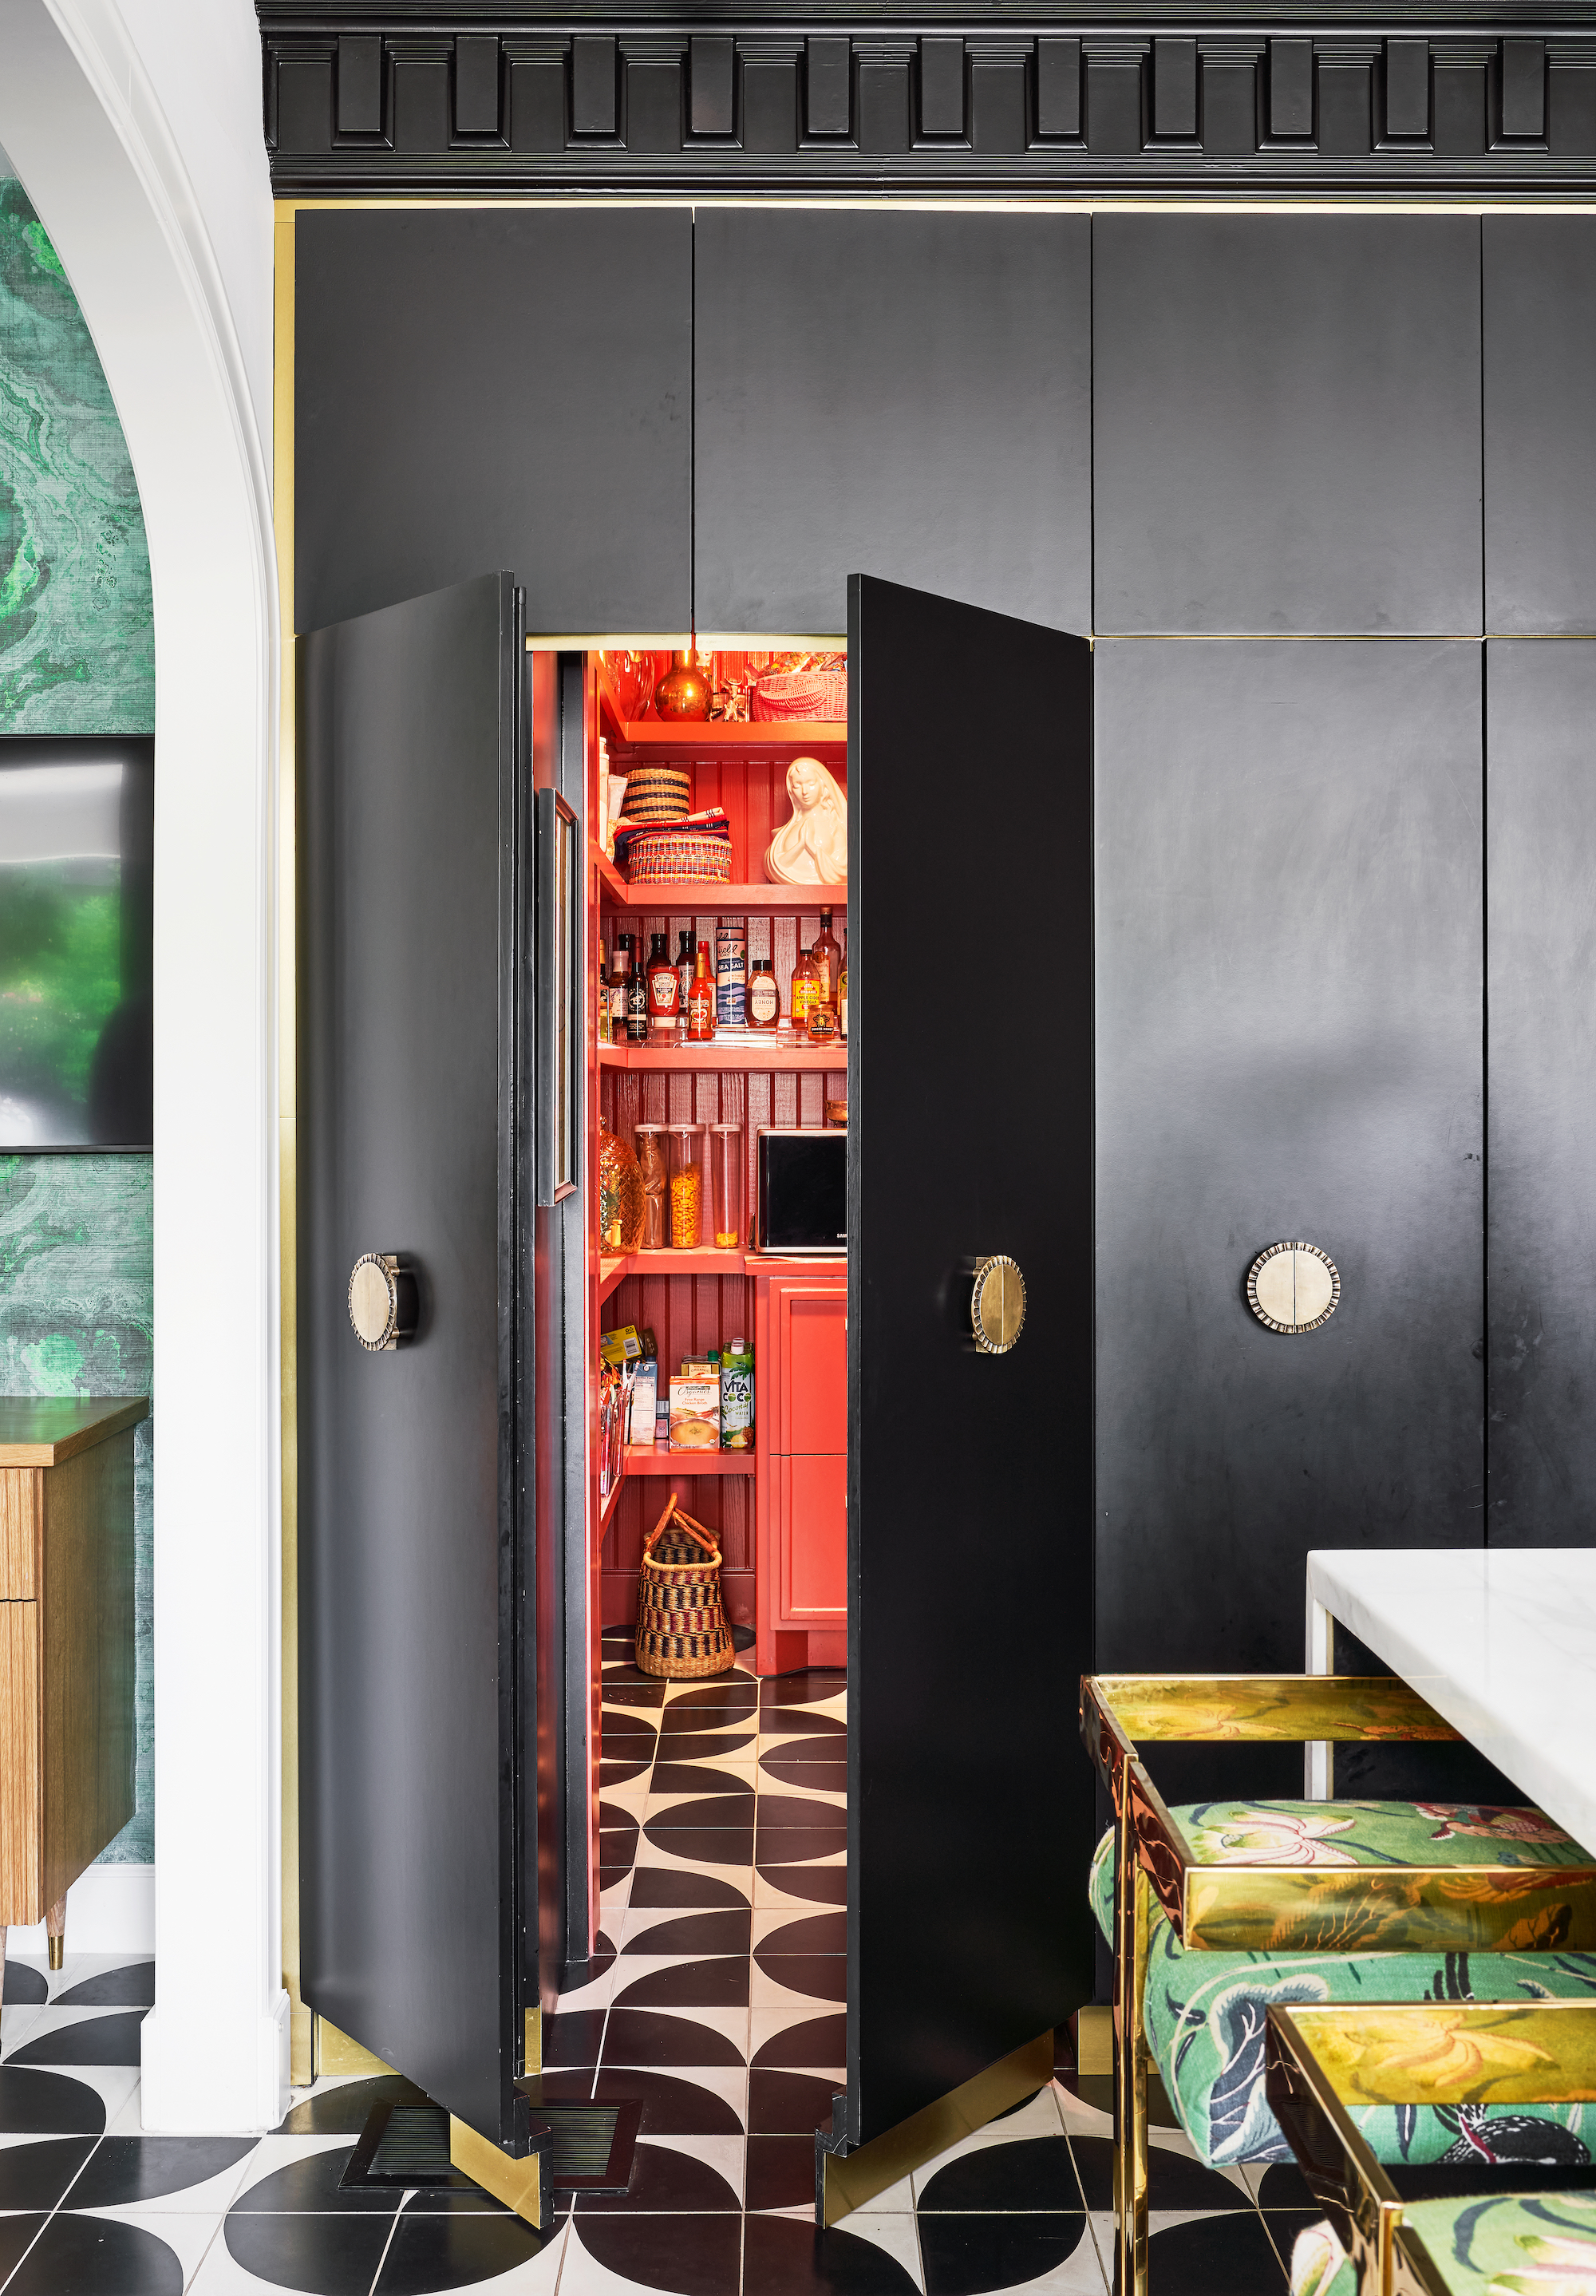
Colorful pantries are the new statement island
Behind These Streamlined Cabinets Is an Entire Hidden Kids’ Zone

22 Shockingly Cool Walk-in Pantry Ideas 2025 You’ll Regret Not Saving Sooner