This Mid-Century Modern Home Welcomes Accessibility Through Universal Design
The author, a former editor at a design magazine, initially viewed hospitality as filling dining tables with heirlooms and arranging flowers. However, a diagnosis of multiple sclerosis reshaped her understanding of an inviting space, shifting her focus to universal design and accessibility. For two decades, she lived in a circa-1900s Arts and Crafts house with challenging steps and multiple floors, a home she loved for its nightly family meals and impromptu gatherings, filled with eclectic pieces from her travels.
As her condition progressed, navigating everyday environments became more challenging, leading her to reconsider how to live her best life when physical access became an obstacle. She initially resisted modifying her historic home with visible accessibility aids, viewing them as depressing and unattractive. This resistance stemmed from a desire to maintain her independence and the aesthetic integrity of her cherished house.
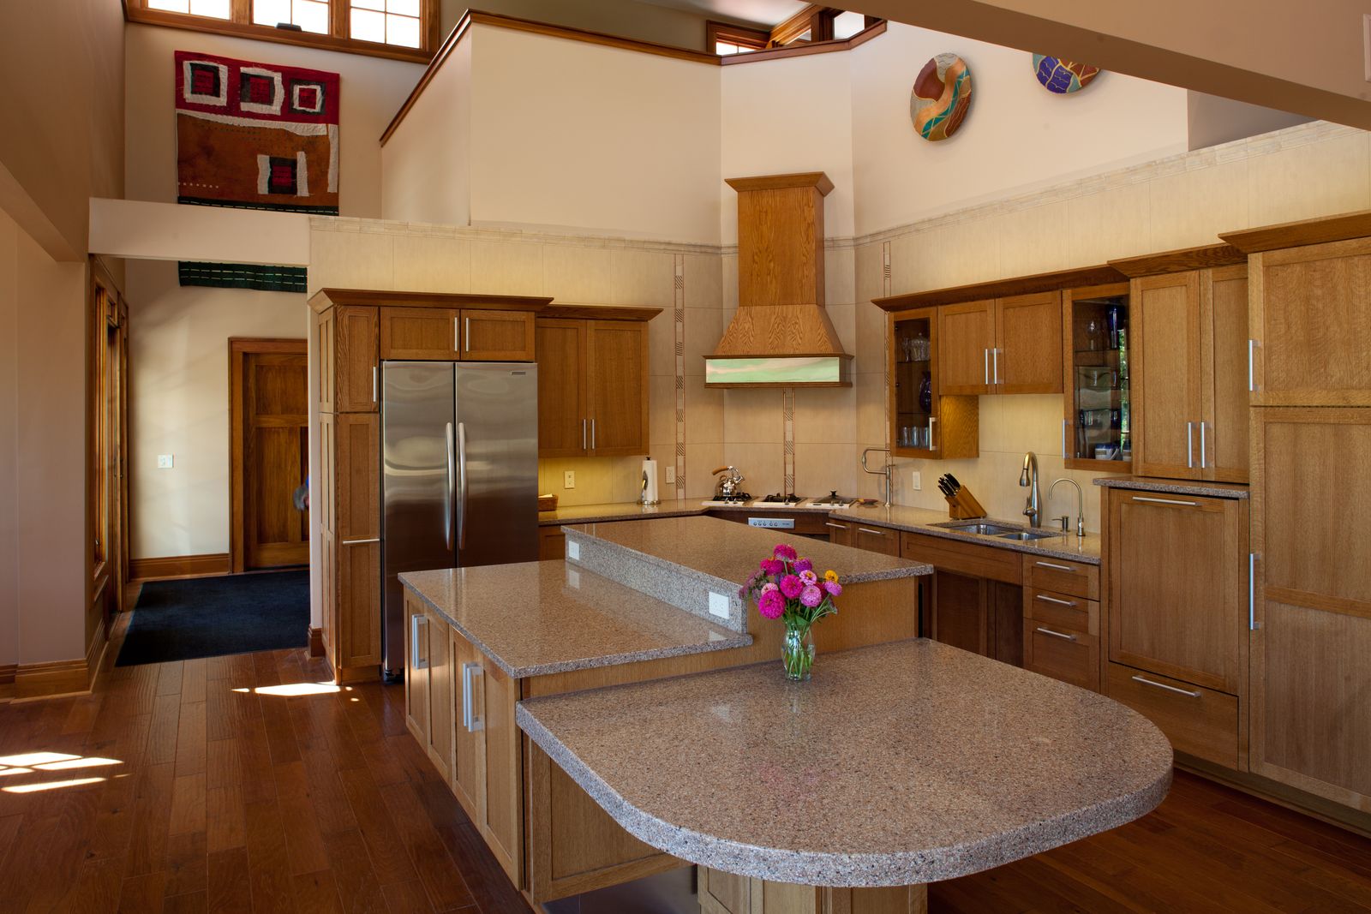
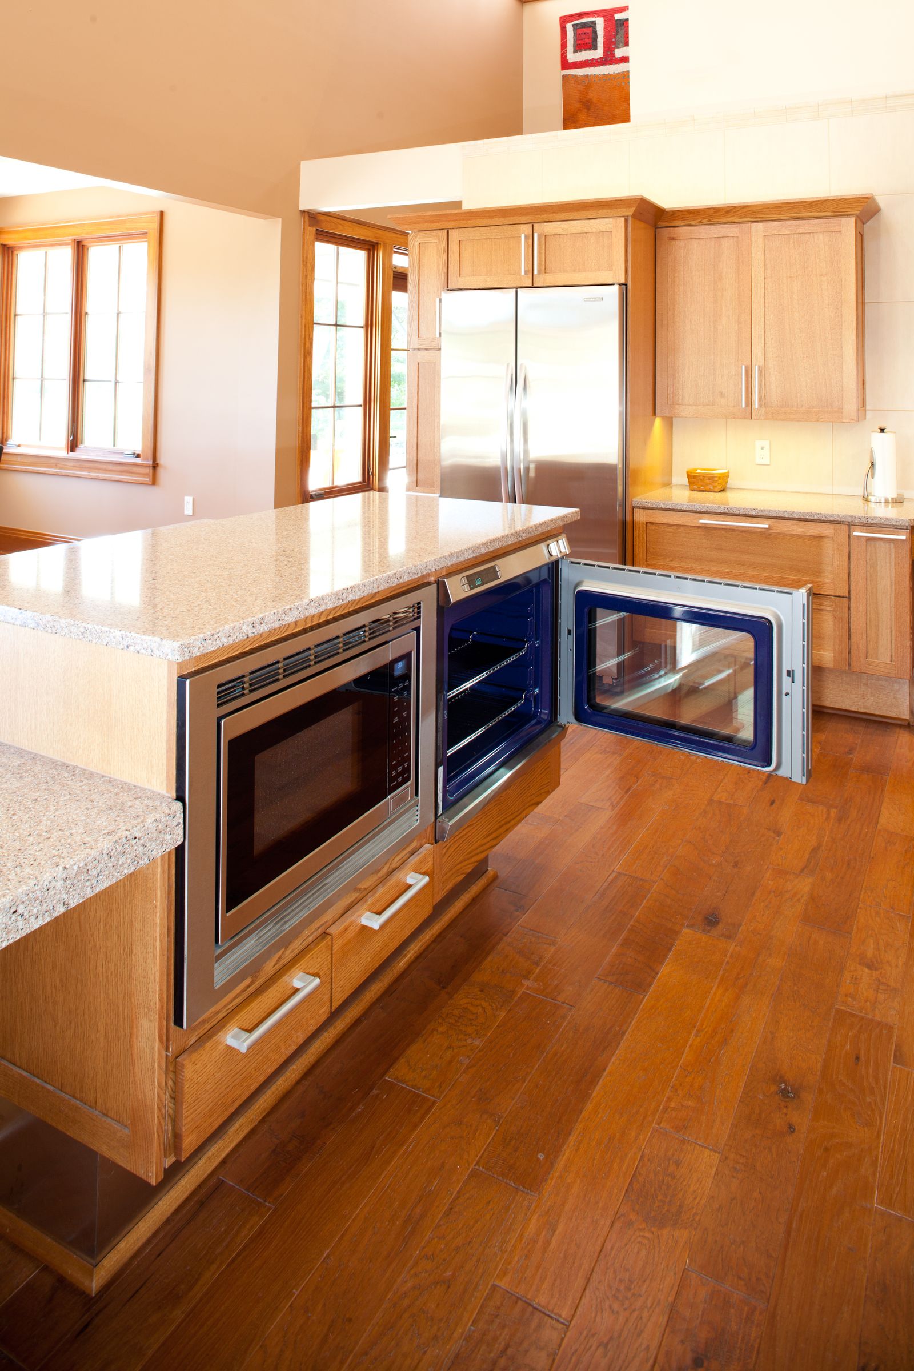
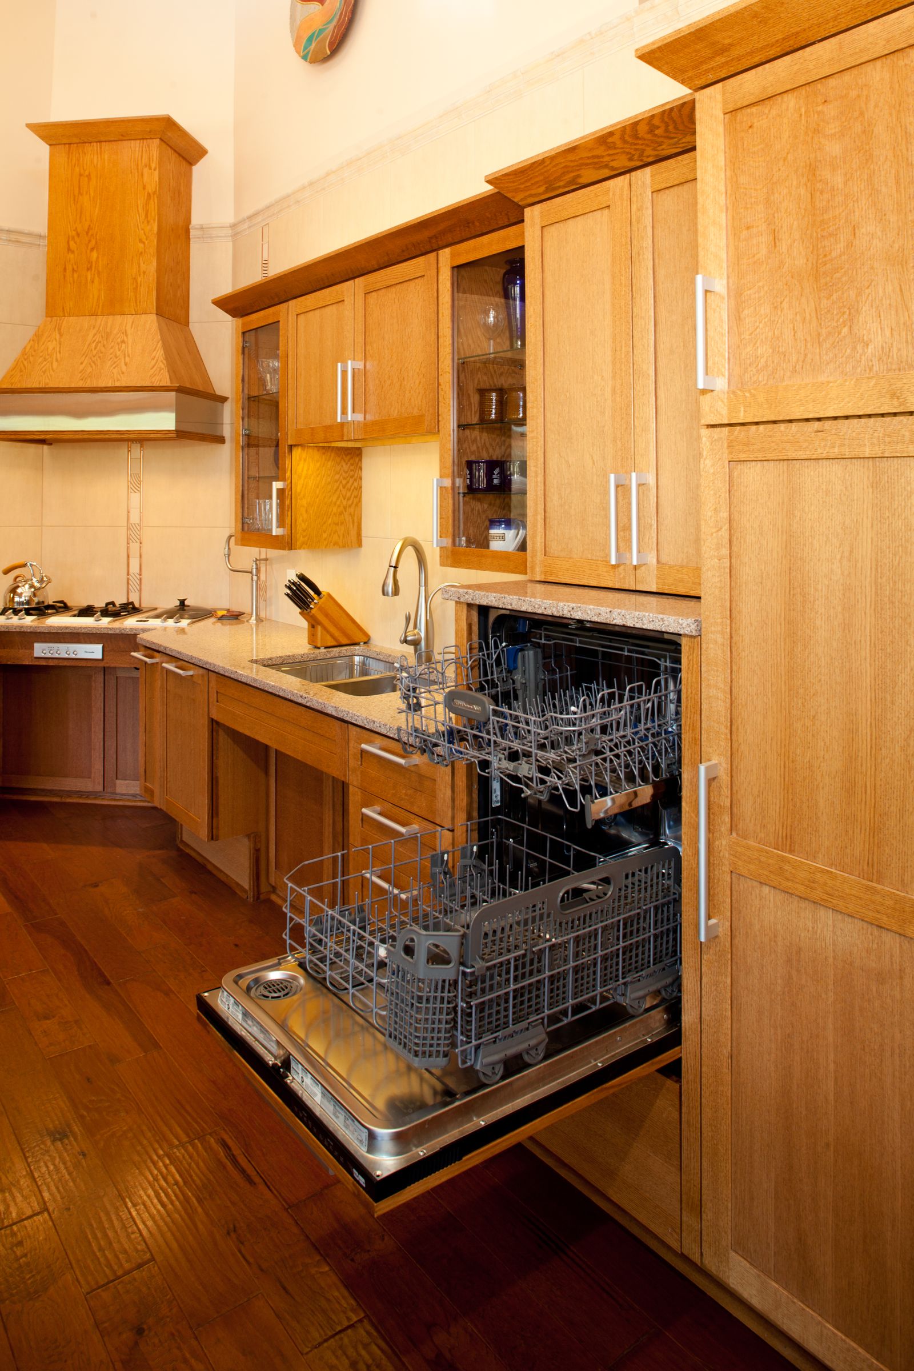
Ultimately, the author and her family decided to move. Their initial thought was to build a new home specifically designed with universal design principles, working with an architect certified in this field. Universal design, as defined by The Universal Design Project, aims to create spaces that are as functional as possible for as many people as possible, including those with varying abilities. For the author, this meant a space that would ensure safety, minimize frustration, and avoid makeshift adaptations.
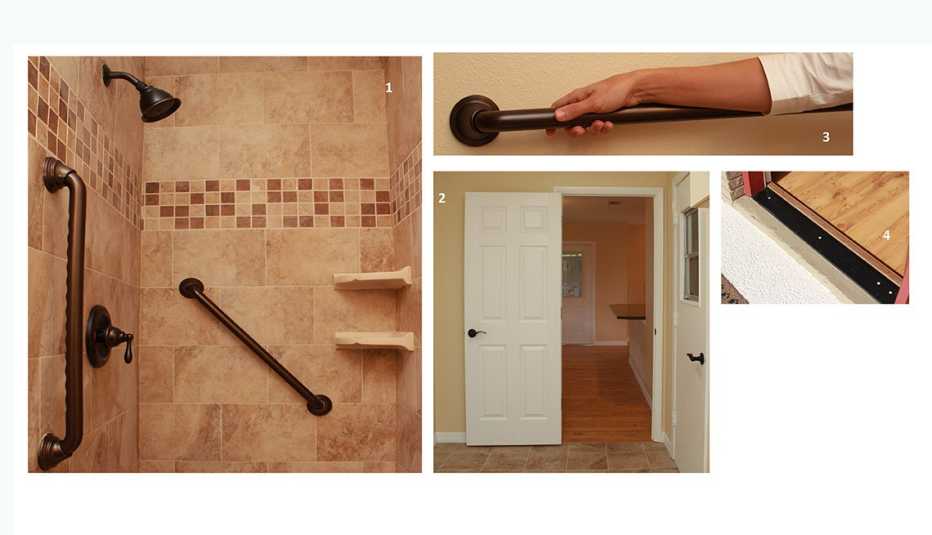
Her vision for a universally designed home included wide, airy doorways to accommodate walking aids and art displays, discreetly integrated grab bars, and a stylishly appointed elevator with a herringbone wood floor, graphic wallpaper, and a brass control panel. She also planned for light switches positioned for accessibility whether standing or sitting, all while ensuring the design reflected her family's tastes and practical needs, blending aesthetics with accessibility.


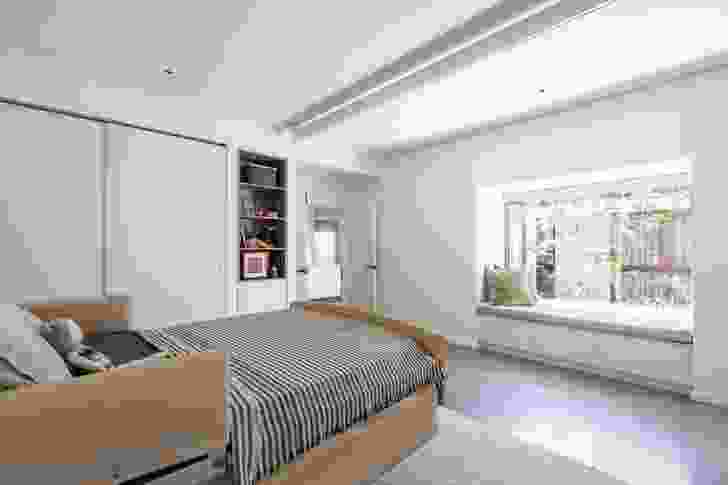
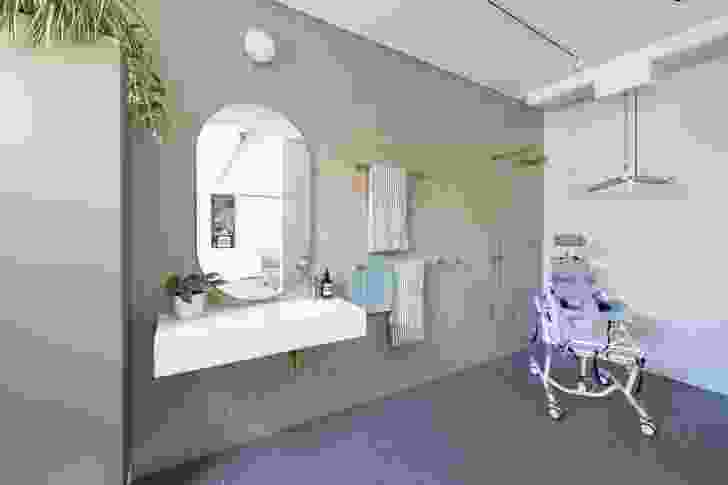
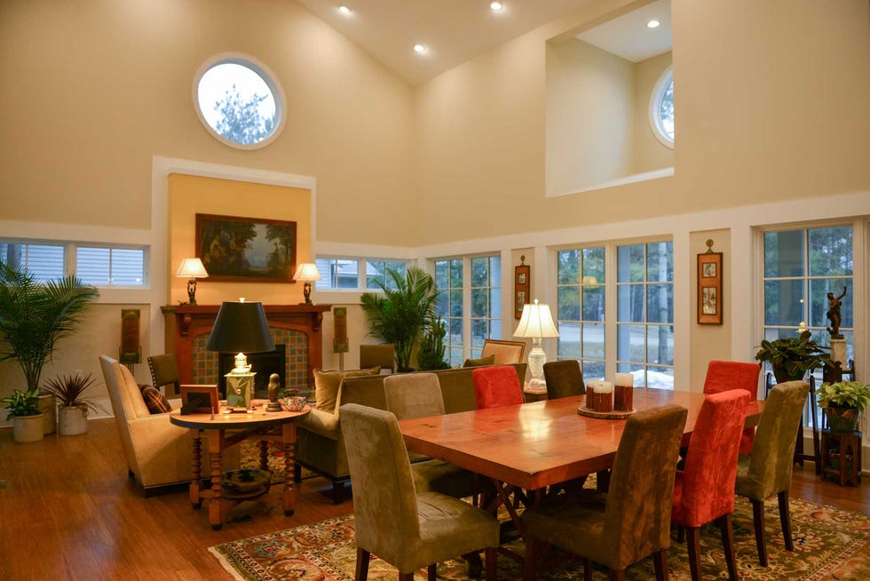






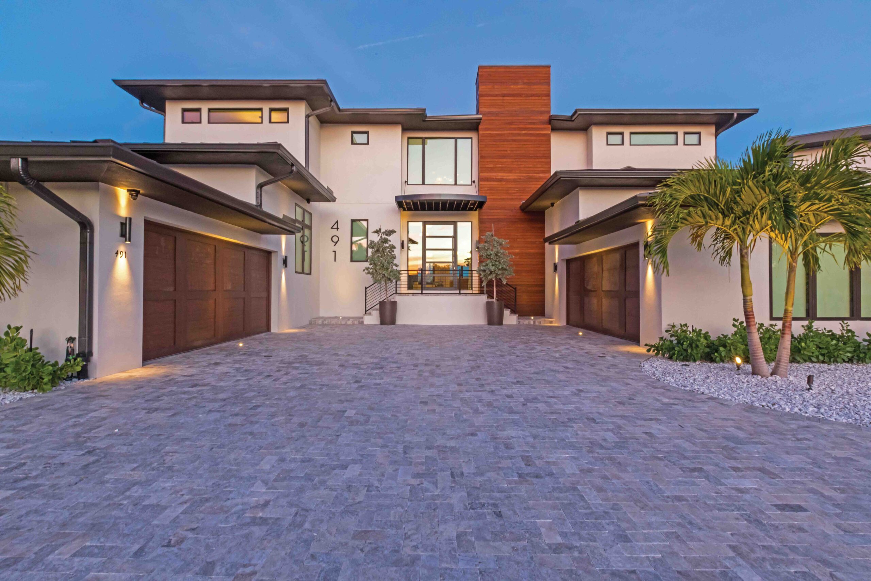



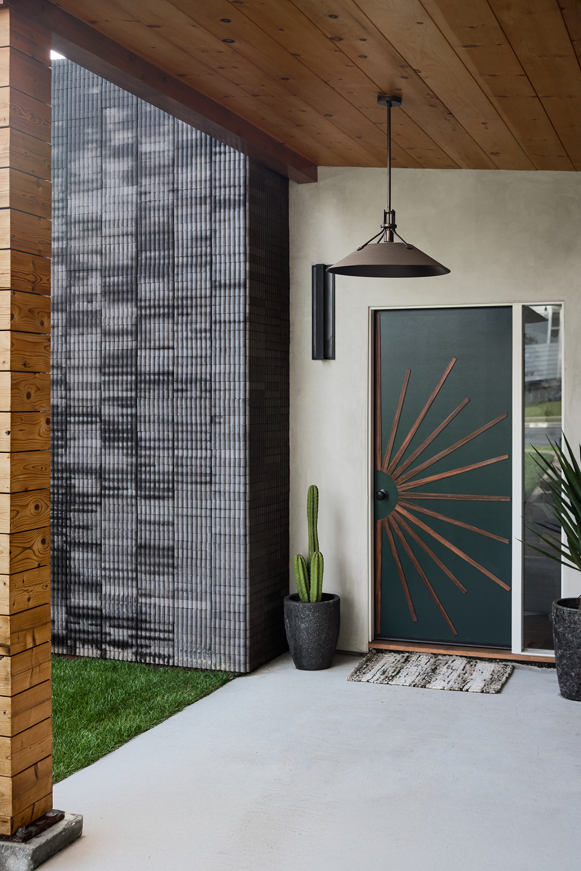
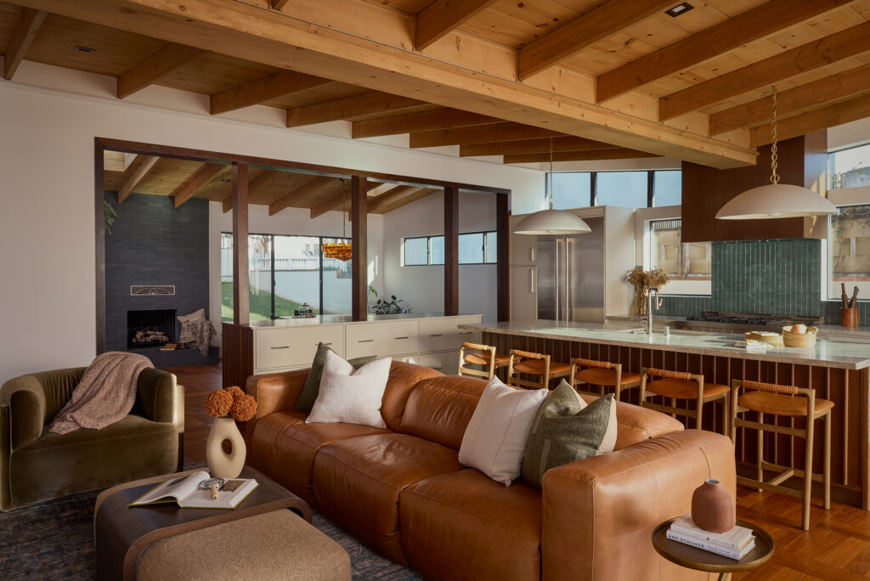
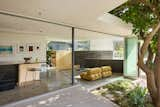
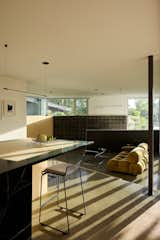
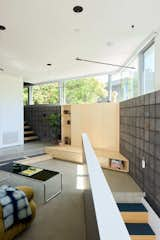
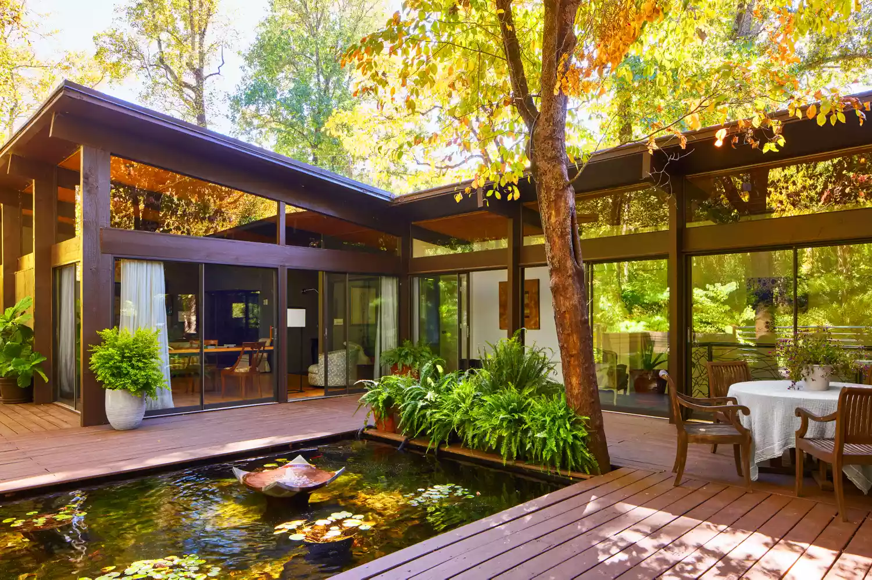
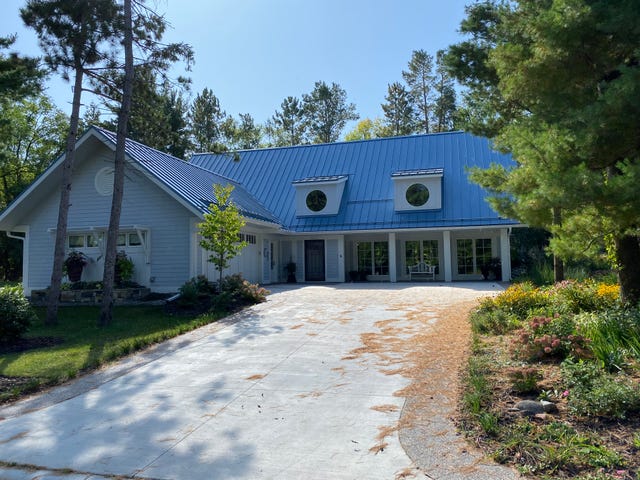
This extensive planning for a new build concluded unexpectedly when they discovered a one-story mid-century modern house. This home, with its walls of windows and flush thresholds, seemed to embody the principles of universal design, as if its 1960s architect had anticipated future needs. The house offered immediate accessibility with no steps at the front entry, spacious passages, wide doorways, a large shower accommodating a bench, and ample natural light.
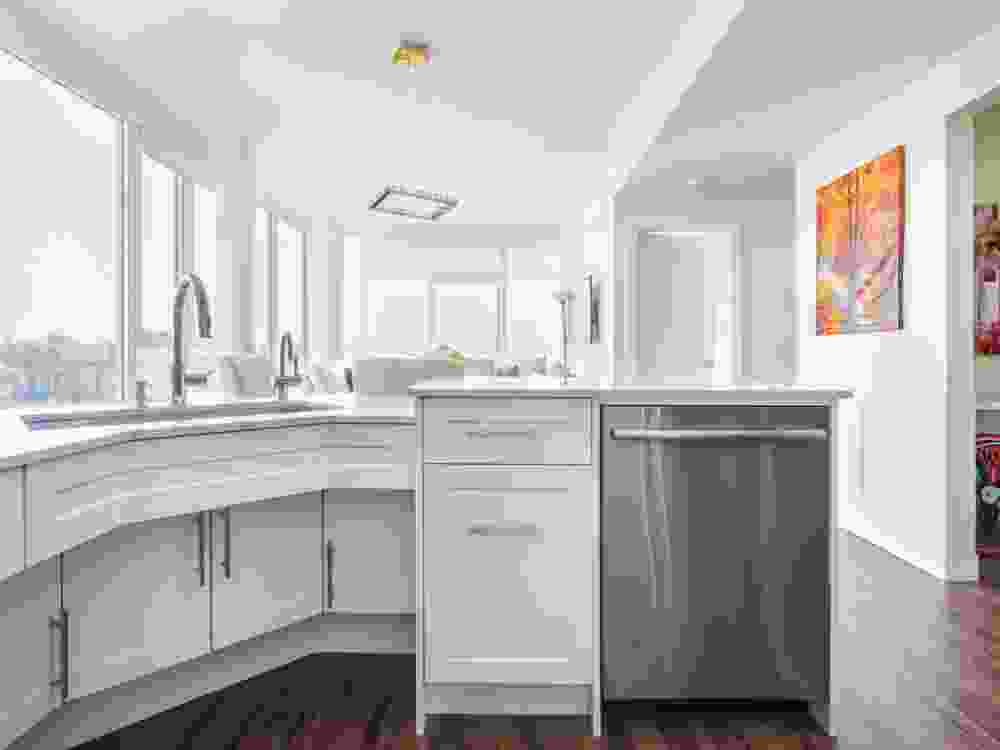
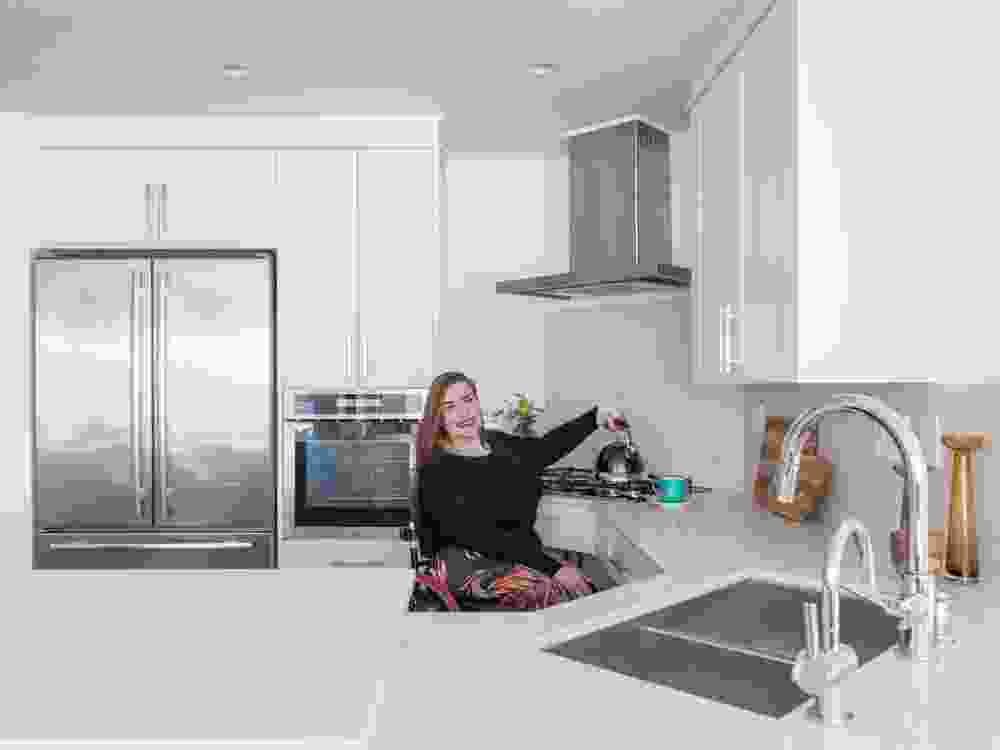
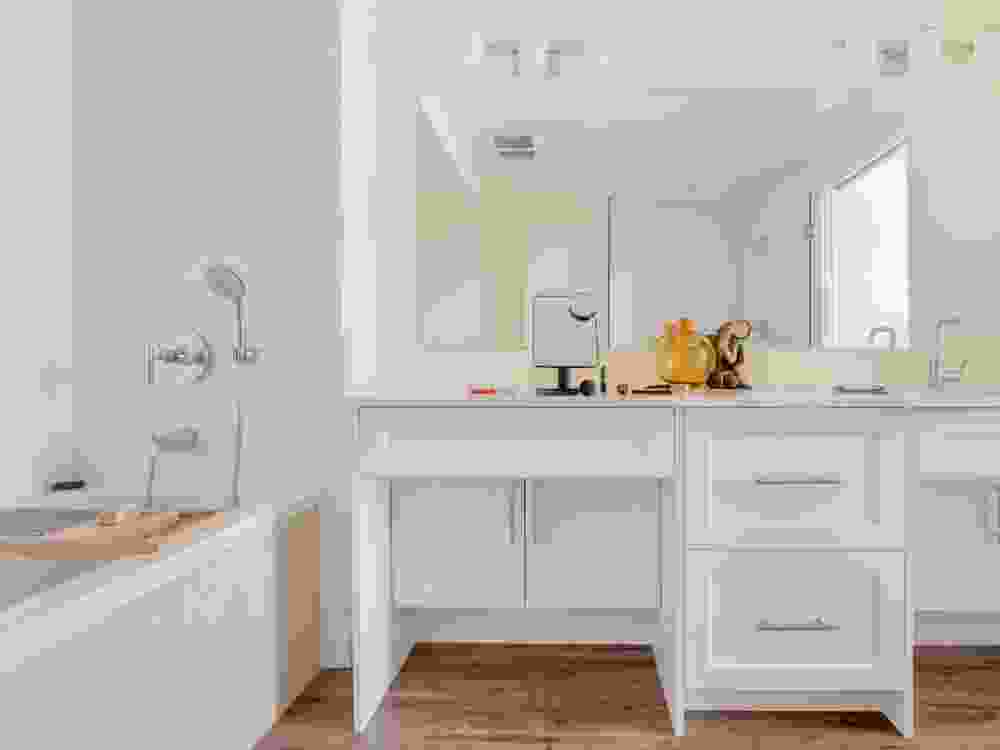
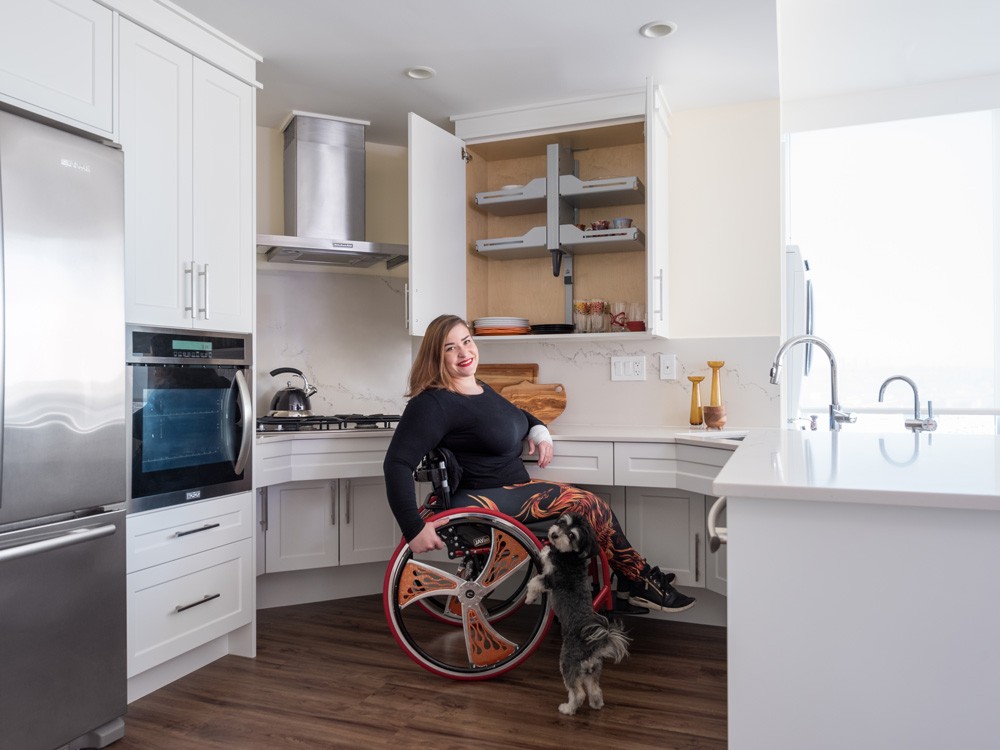
Despite the immediate benefits, the new home still requires some modifications to achieve its full potential. Future projects include a more stable and aesthetically pleasing front walkway, outdoor lighting that is both illuminating and subtle, and a redesign of the kitchen, bathrooms, and laundry rooms to optimize utility. The author recognizes that balancing accessibility with aesthetic appeal will involve further learning and collaboration with architects and designers. This journey has altered her perspective on home modification, shifting from a reluctance to alter antiques to an understanding that homes should be adapted to support the lives of their inhabitants, embracing the responsibility to modify them for comfort and ease.
#UniversalDesign #Accessibility #MidCenturyModern #HomeDesign #AccessibleHome #HomeModification #InclusiveDesign #DisabilityLiving #SouthernLiving #UniversalDesign #Accessibility #MidCenturyModern #HomeDesign #AccessibleHome #HomeModification #InclusiveDesign #DisabilityLiving #SouthernLiving
0 commenti in totale
 Nessun commento ancora
Potresti anche gradire
9 Inspiring Accessible Homes That Champion Inclusive Design

This Colorful House Was Ingeniously Designed to Be Wheelchair Accessible
Universal design hits home for all

House Plan of the Week: Midcentury Modern

Architect Sam Klopper talks accessible design that doesn’t feel “clinical or differentiated”


Erick Mikiten Has a Vision for the House You’ll Grow Old In
A Stunning, Storybook Open Entryway Brightens This West Hills Midcentury Home

How This Dated Mid-Century Home Was Transformed into a Two-Story Stunner
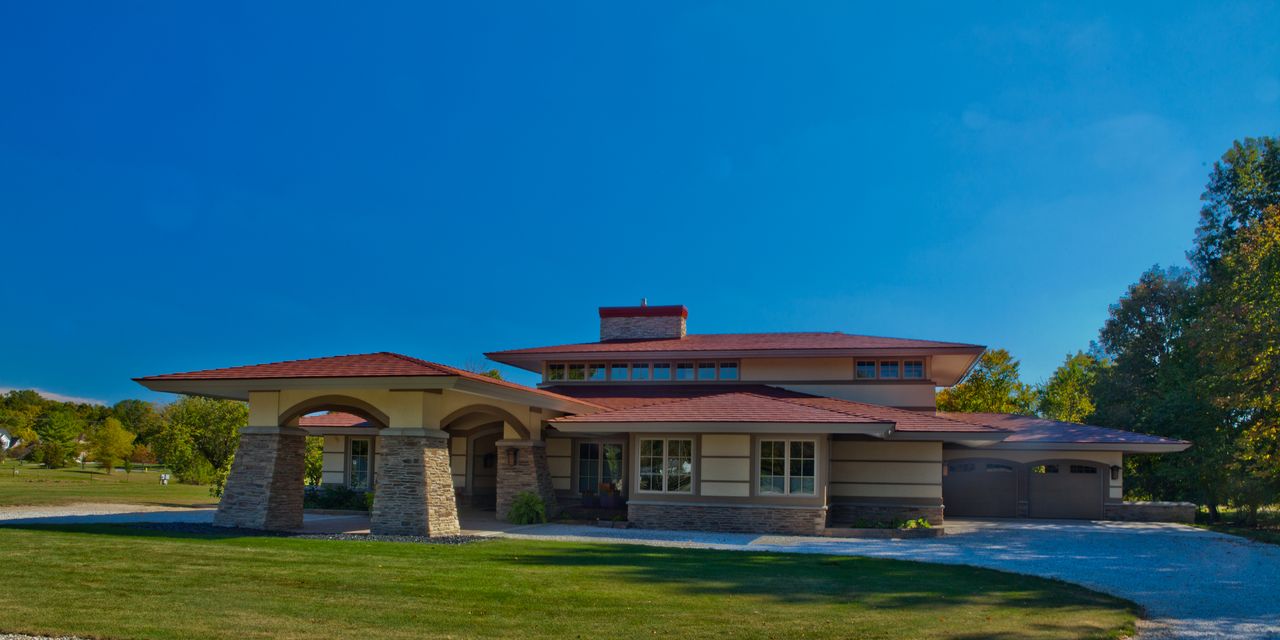
Universal Design: Why Americans Need Home Design That Welcomes Everyone

Home Sweet Home for Life

'The client loved the soul of the house and was so clear about the life she envisioned living in it' – explore an eclectic 1970s home that's the perfect blend of retro charm and modern style


Naturals, neutrals, vibrant artworks and vintage classics make a strong statement in this modernist home

3 DC-Area Homes With Stylish Aging-in-Place Updates
Michael Graves's 'Forever House' is Changing the World of Universal Design

Home Design: Reinvented Midcentury Modern


How They Pulled It Off: A Secret Stair Hatch That Seals Off the Living Space
How to make a home more accessible – 7 universal design tips to improve your space
Bright Harlem Apartment Features Transformative Rooms and Is Wheelchair Accessible


Inside Her Home: An interior designer's $3,910 per month dream mid-century modern rental.

Universal Design and Visitability