1/2
The Earth House in Gujarat, India, advocates for local ingenuity with rammed earth
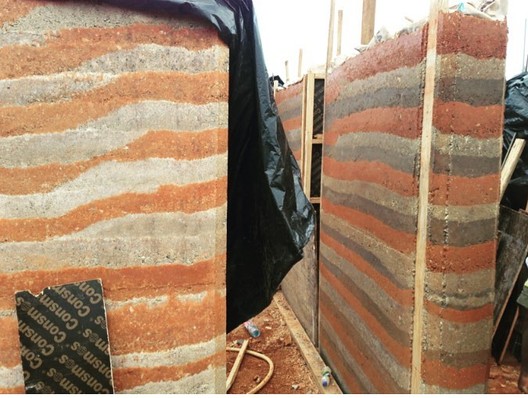
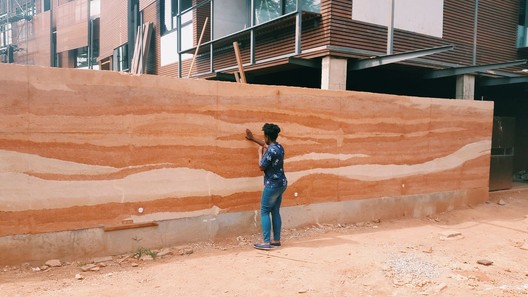
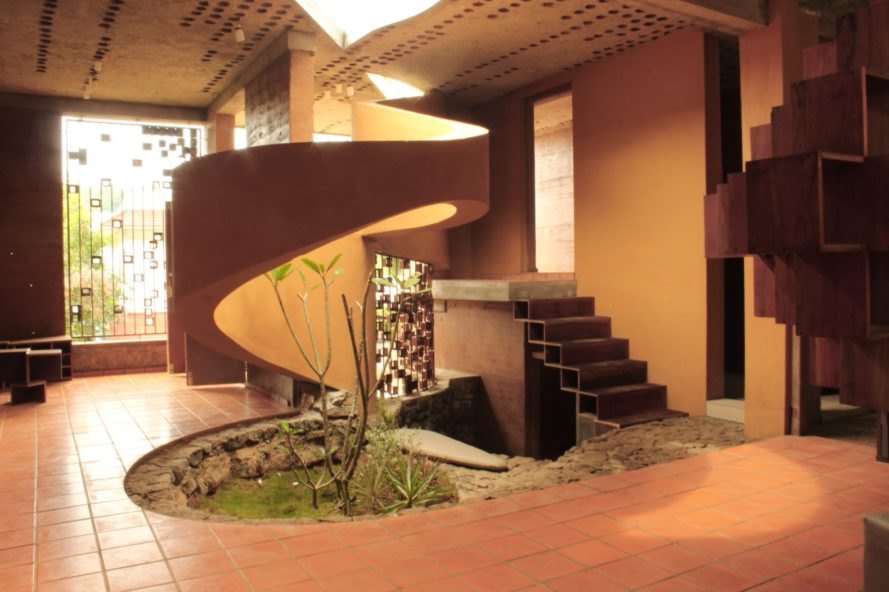
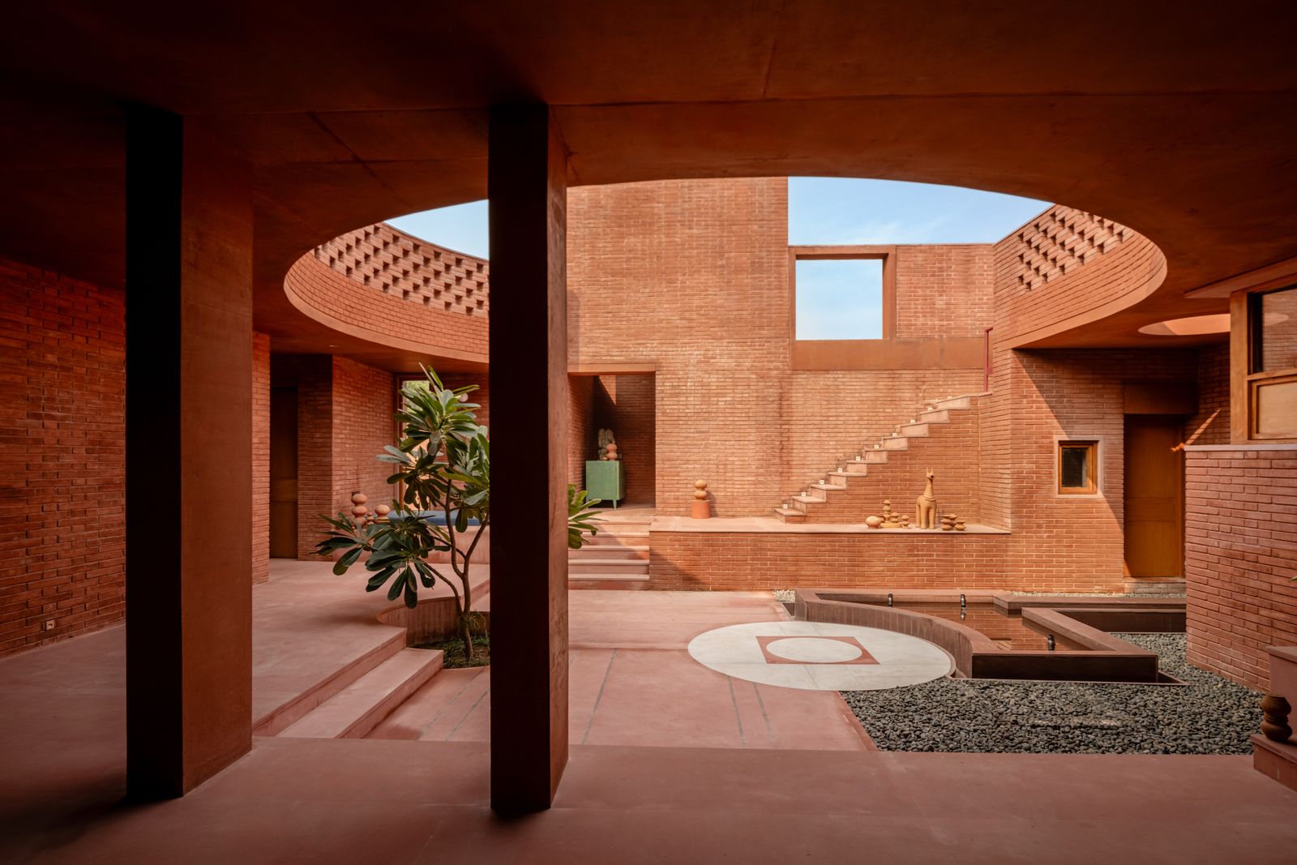
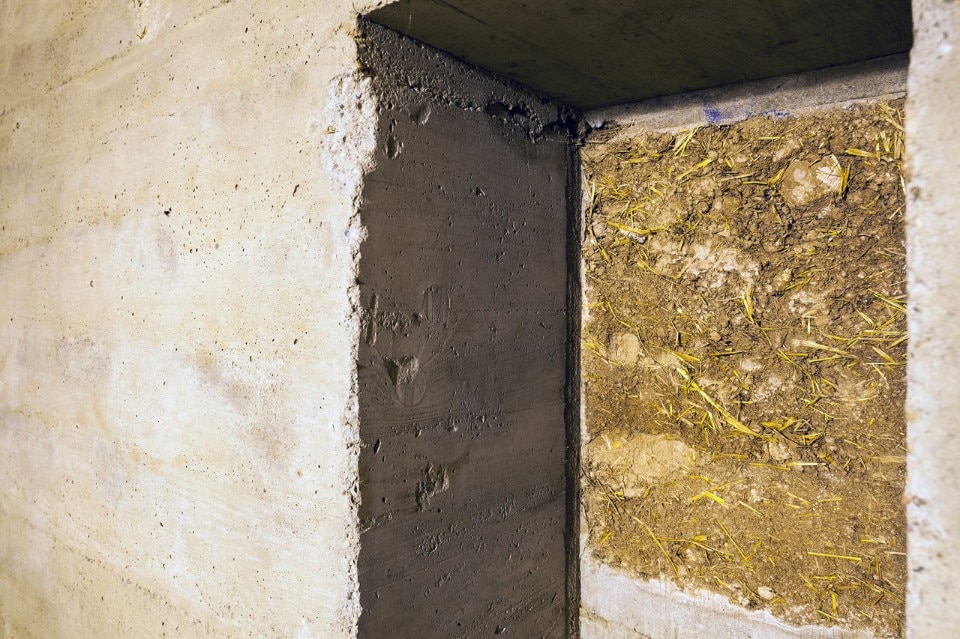
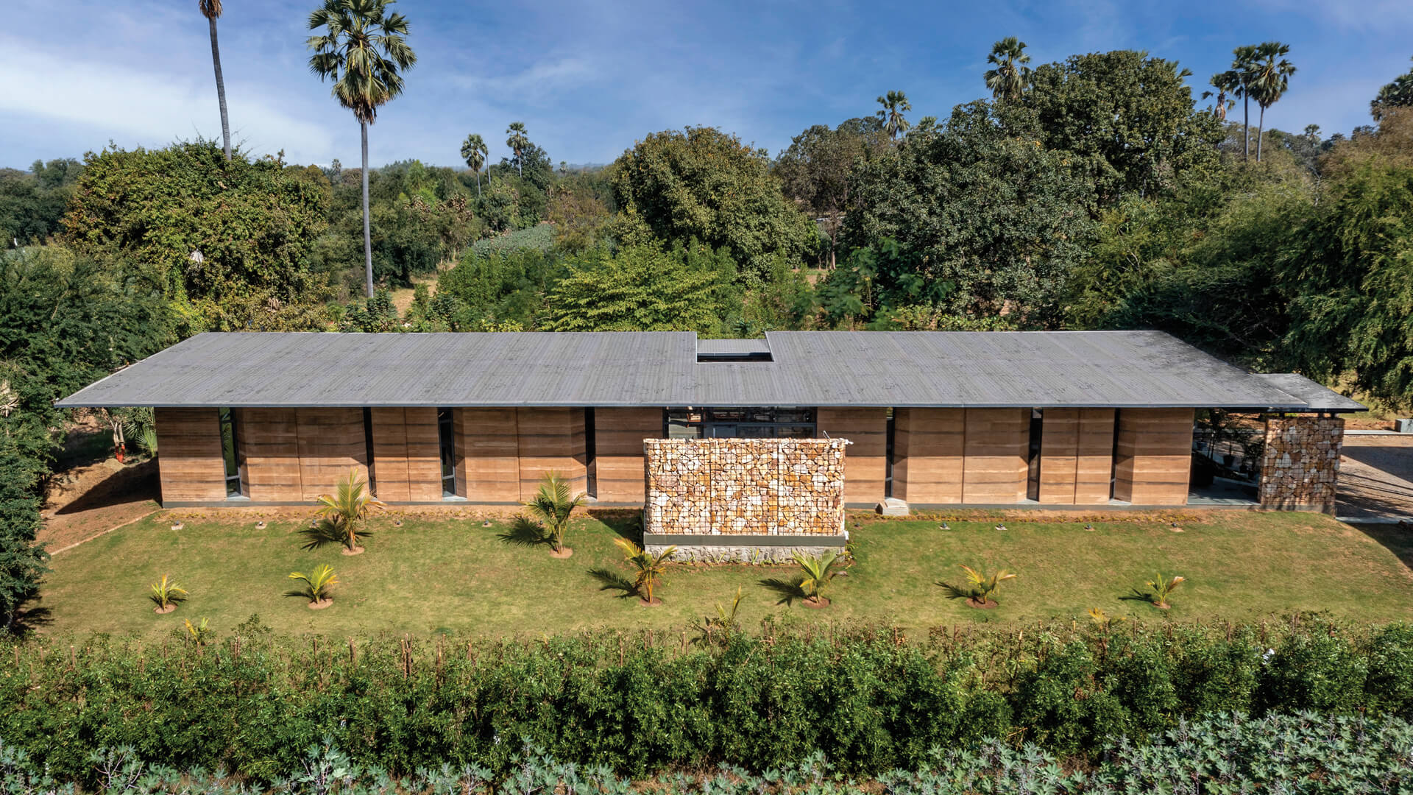
The Earth House, a project by Vadodara-based Art and Architecture Associates, led by architect Dharam Patel, is a naturalistic sanctuary located in Halol, Gujarat, India. This residence exemplifies a growing trend in India towards low-tech sustainable architecture, emphasizing the use of local materials, traditional construction techniques, and a harmonious relationship with nature. The design prioritizes sustainability through indigenous building practices and materials, such as compacted earth and gabion walls.
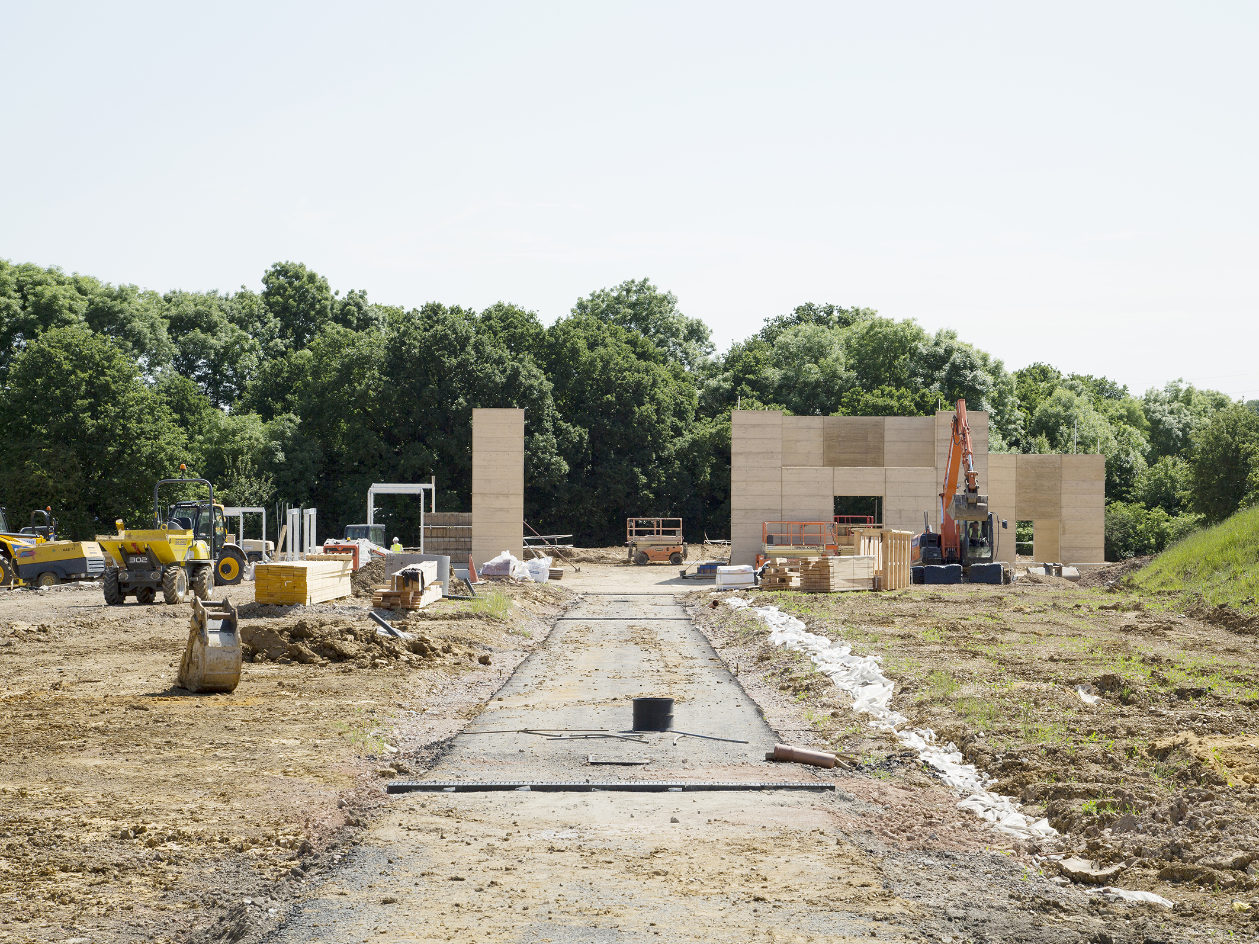
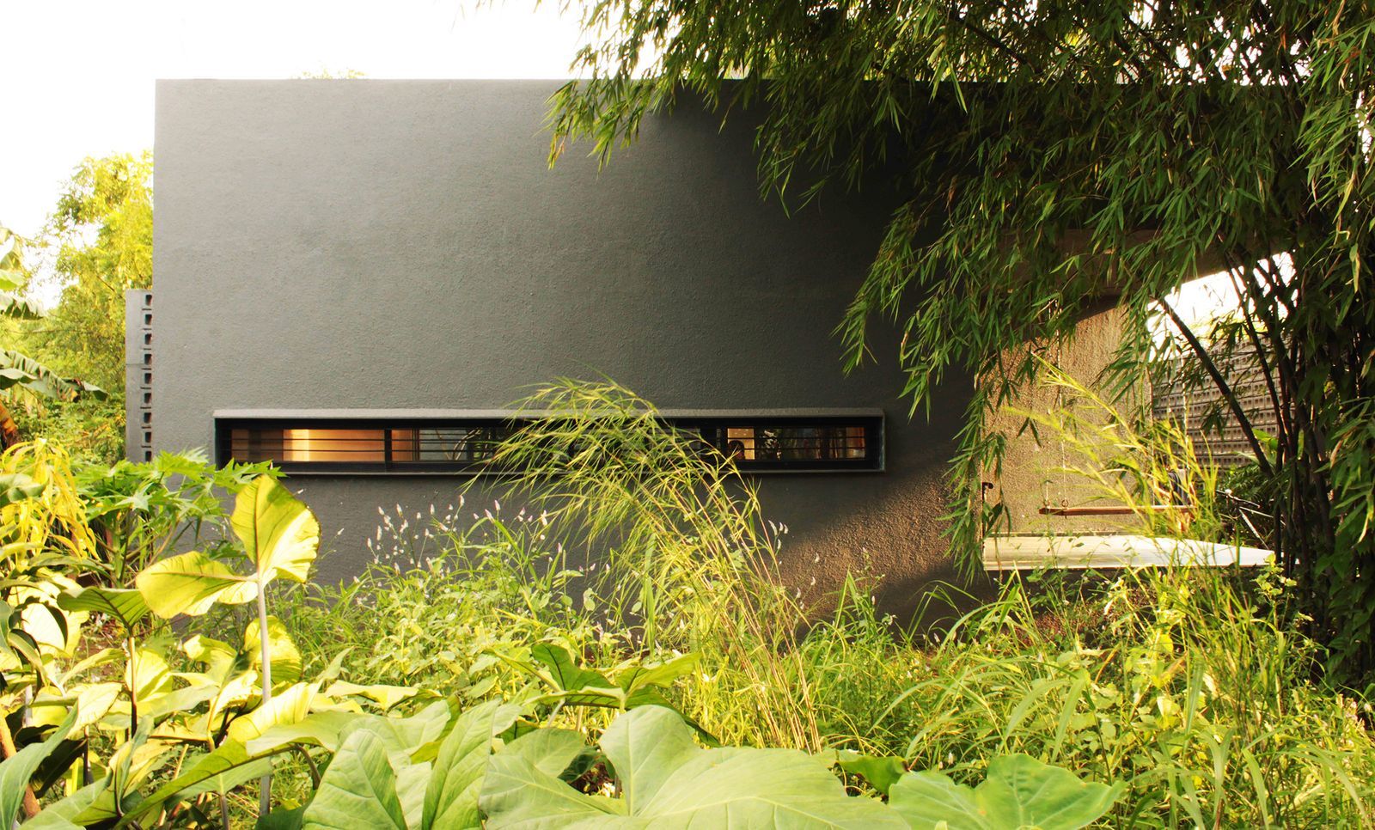
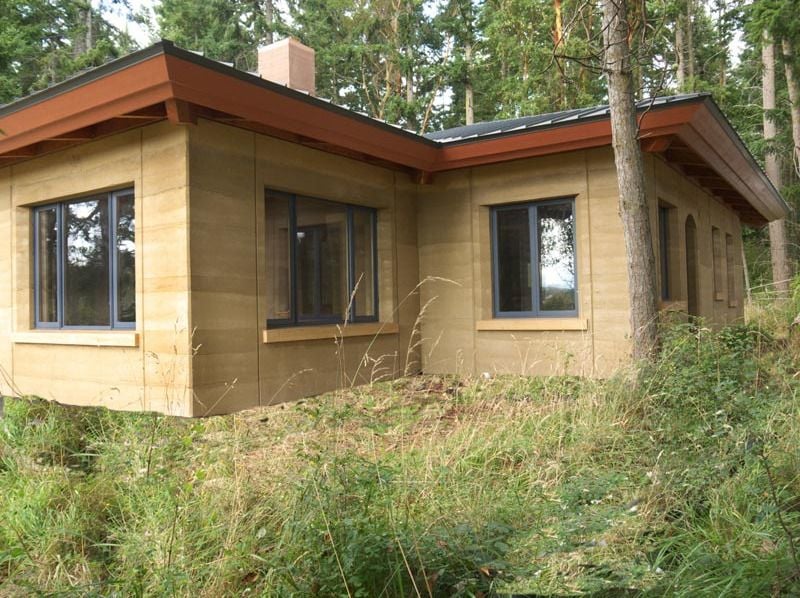
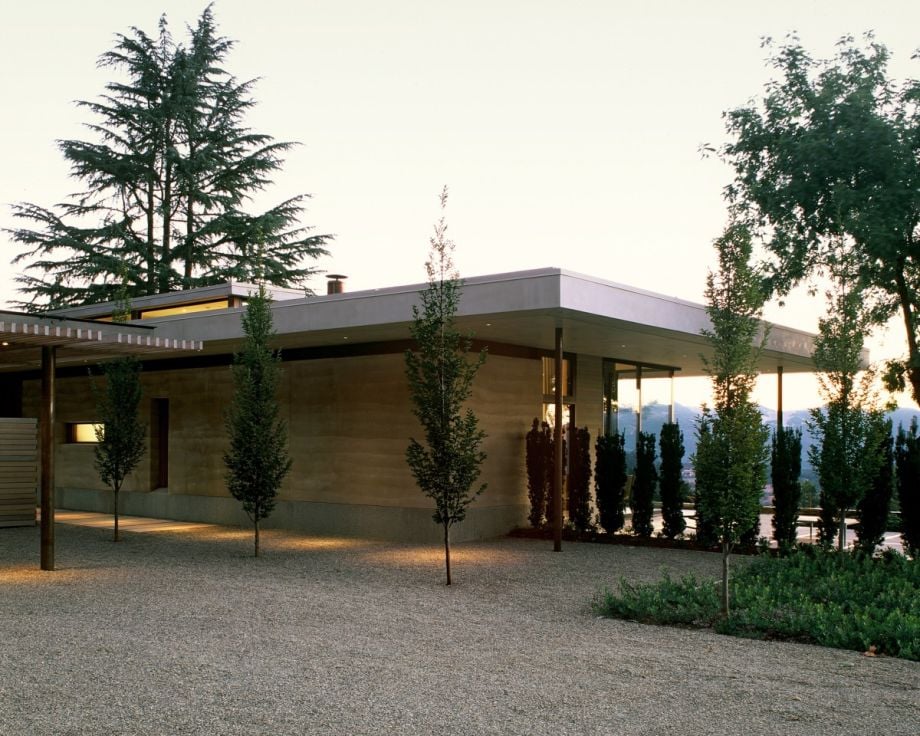
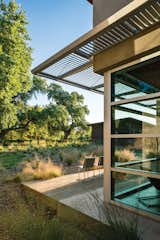

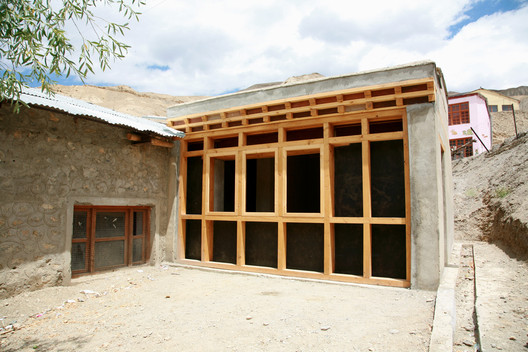
The house presents a modest appearance, characterized by a single rectangular volume with textured rammed earth walls and a pitched roof. The roof, constructed from PUF panels with an internal cement sheet, features clerestory windows, contributing to an unostentatious façade. Situated within a landscape of farmland and palm trees, the residence maintains a subtle presence, both in its scale and materiality. Its relatively small footprint on the site allows for expansive open spaces that seamlessly integrate with the agrarian surroundings.
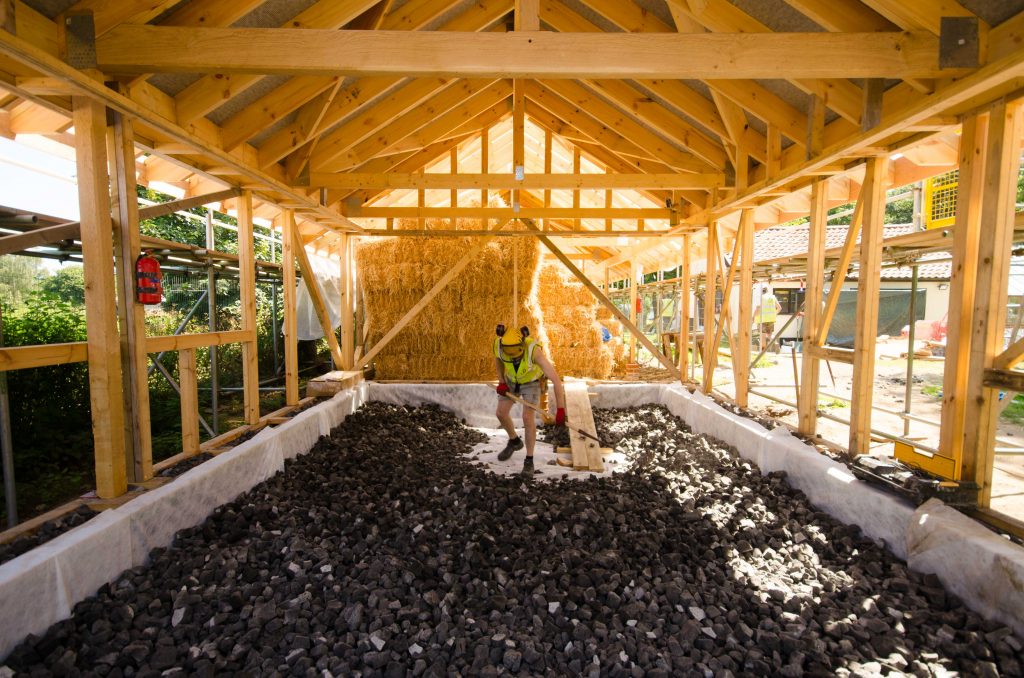
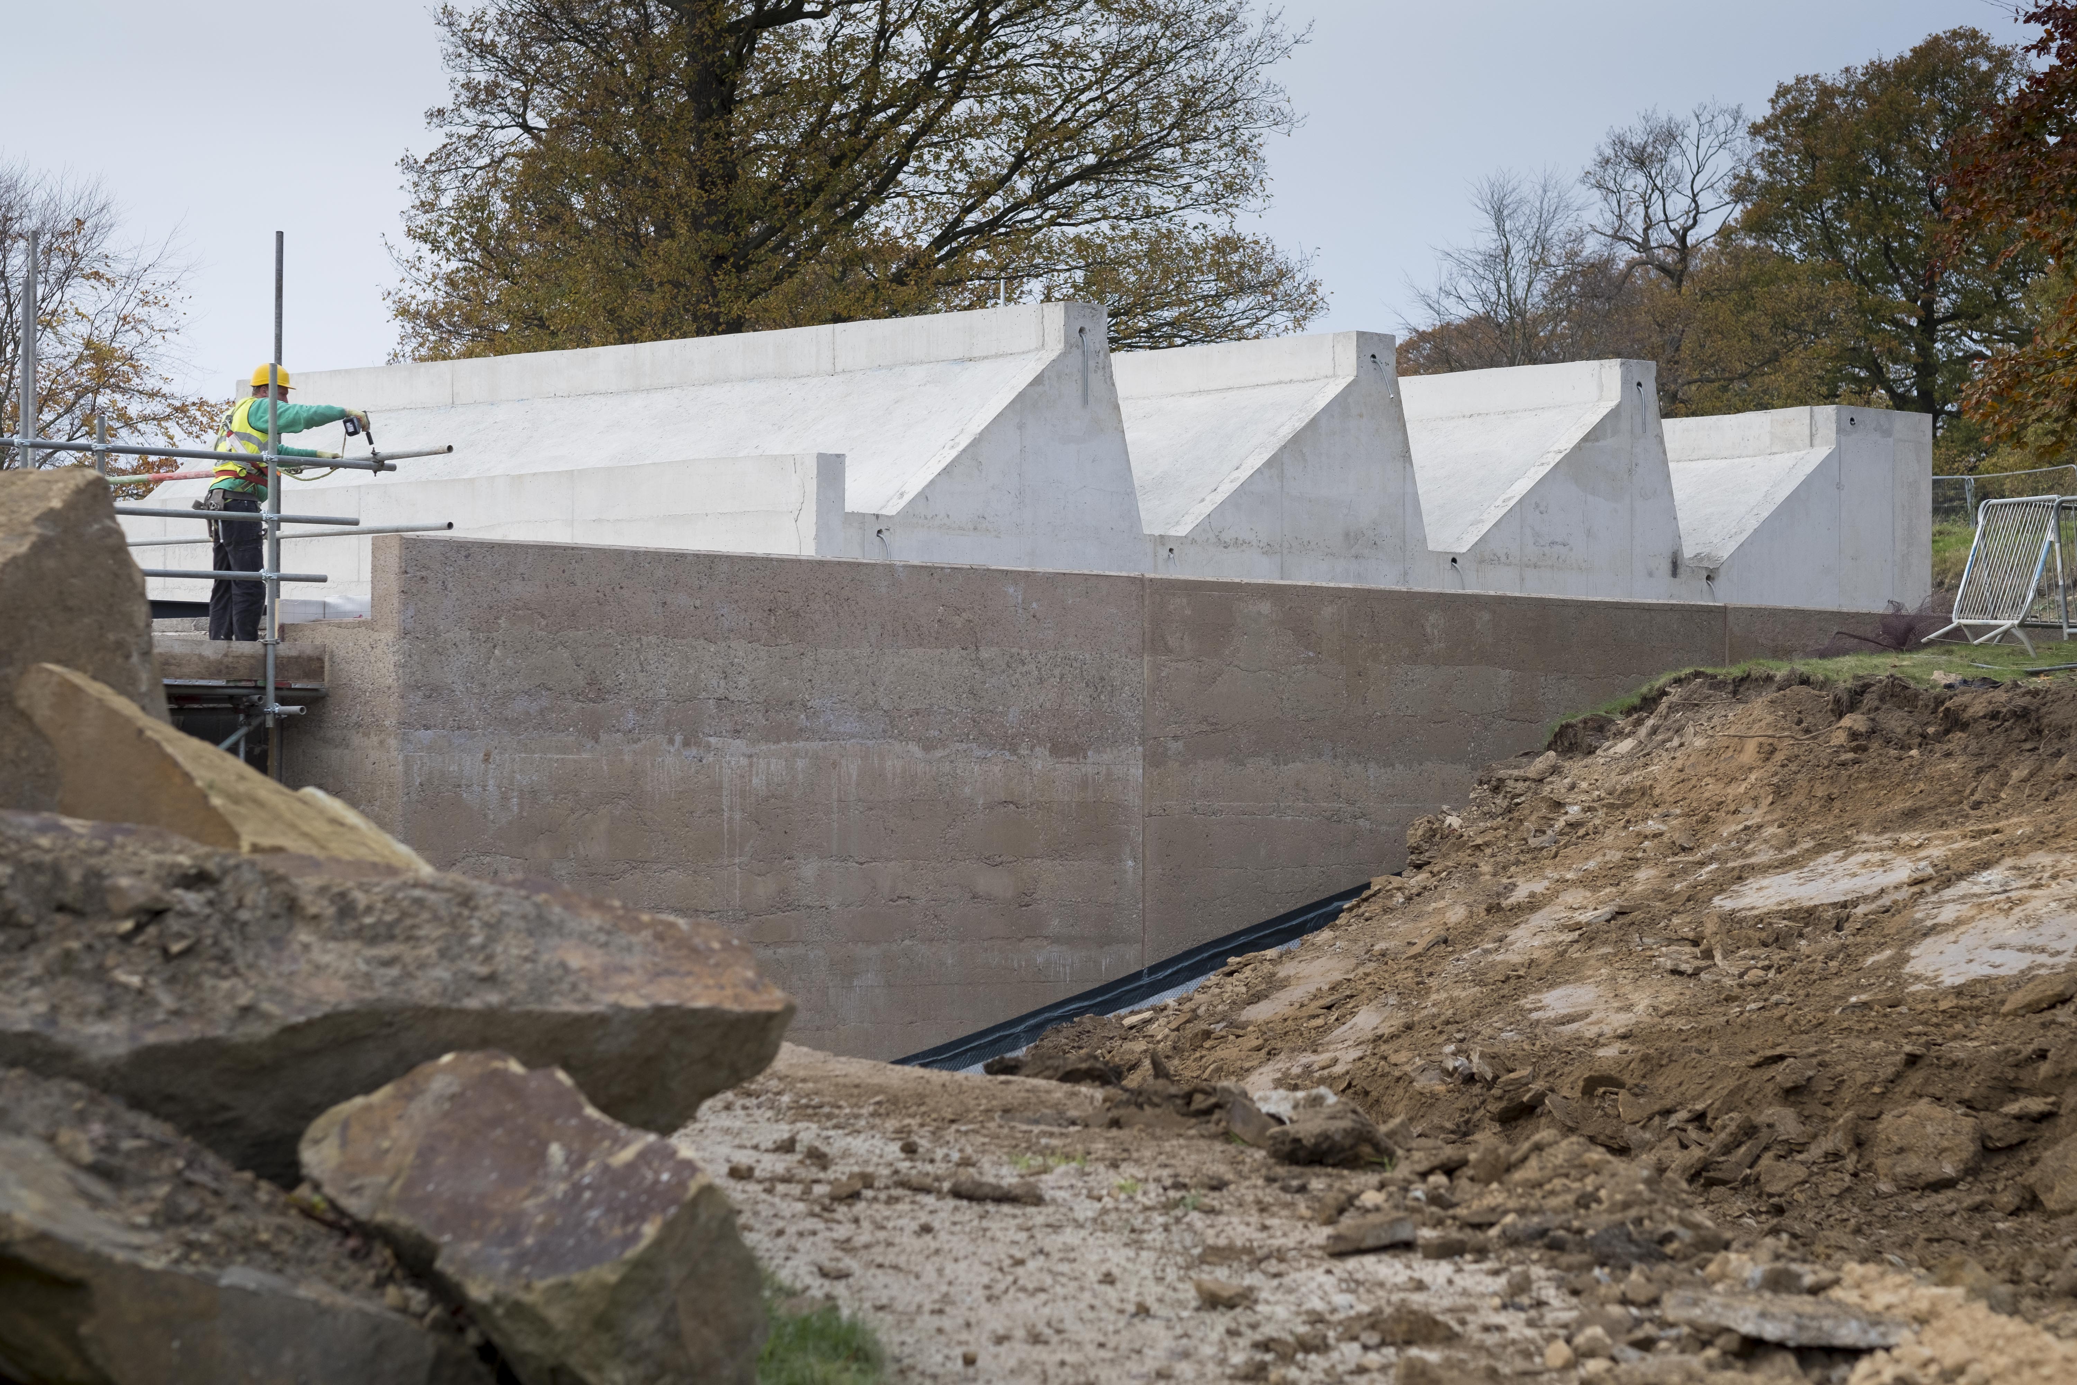
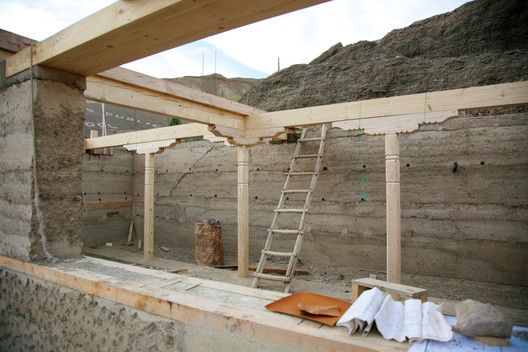
Art and Architecture Associates highlight the project's role in addressing the global climate crisis, stating their commitment to creating a net-positive home using rammed earth and other natural materials excavated from the site. Gabion walls, crafted from kherwada stone sourced locally, define the sloped lawns, adding a rustic element and informal enclosures.
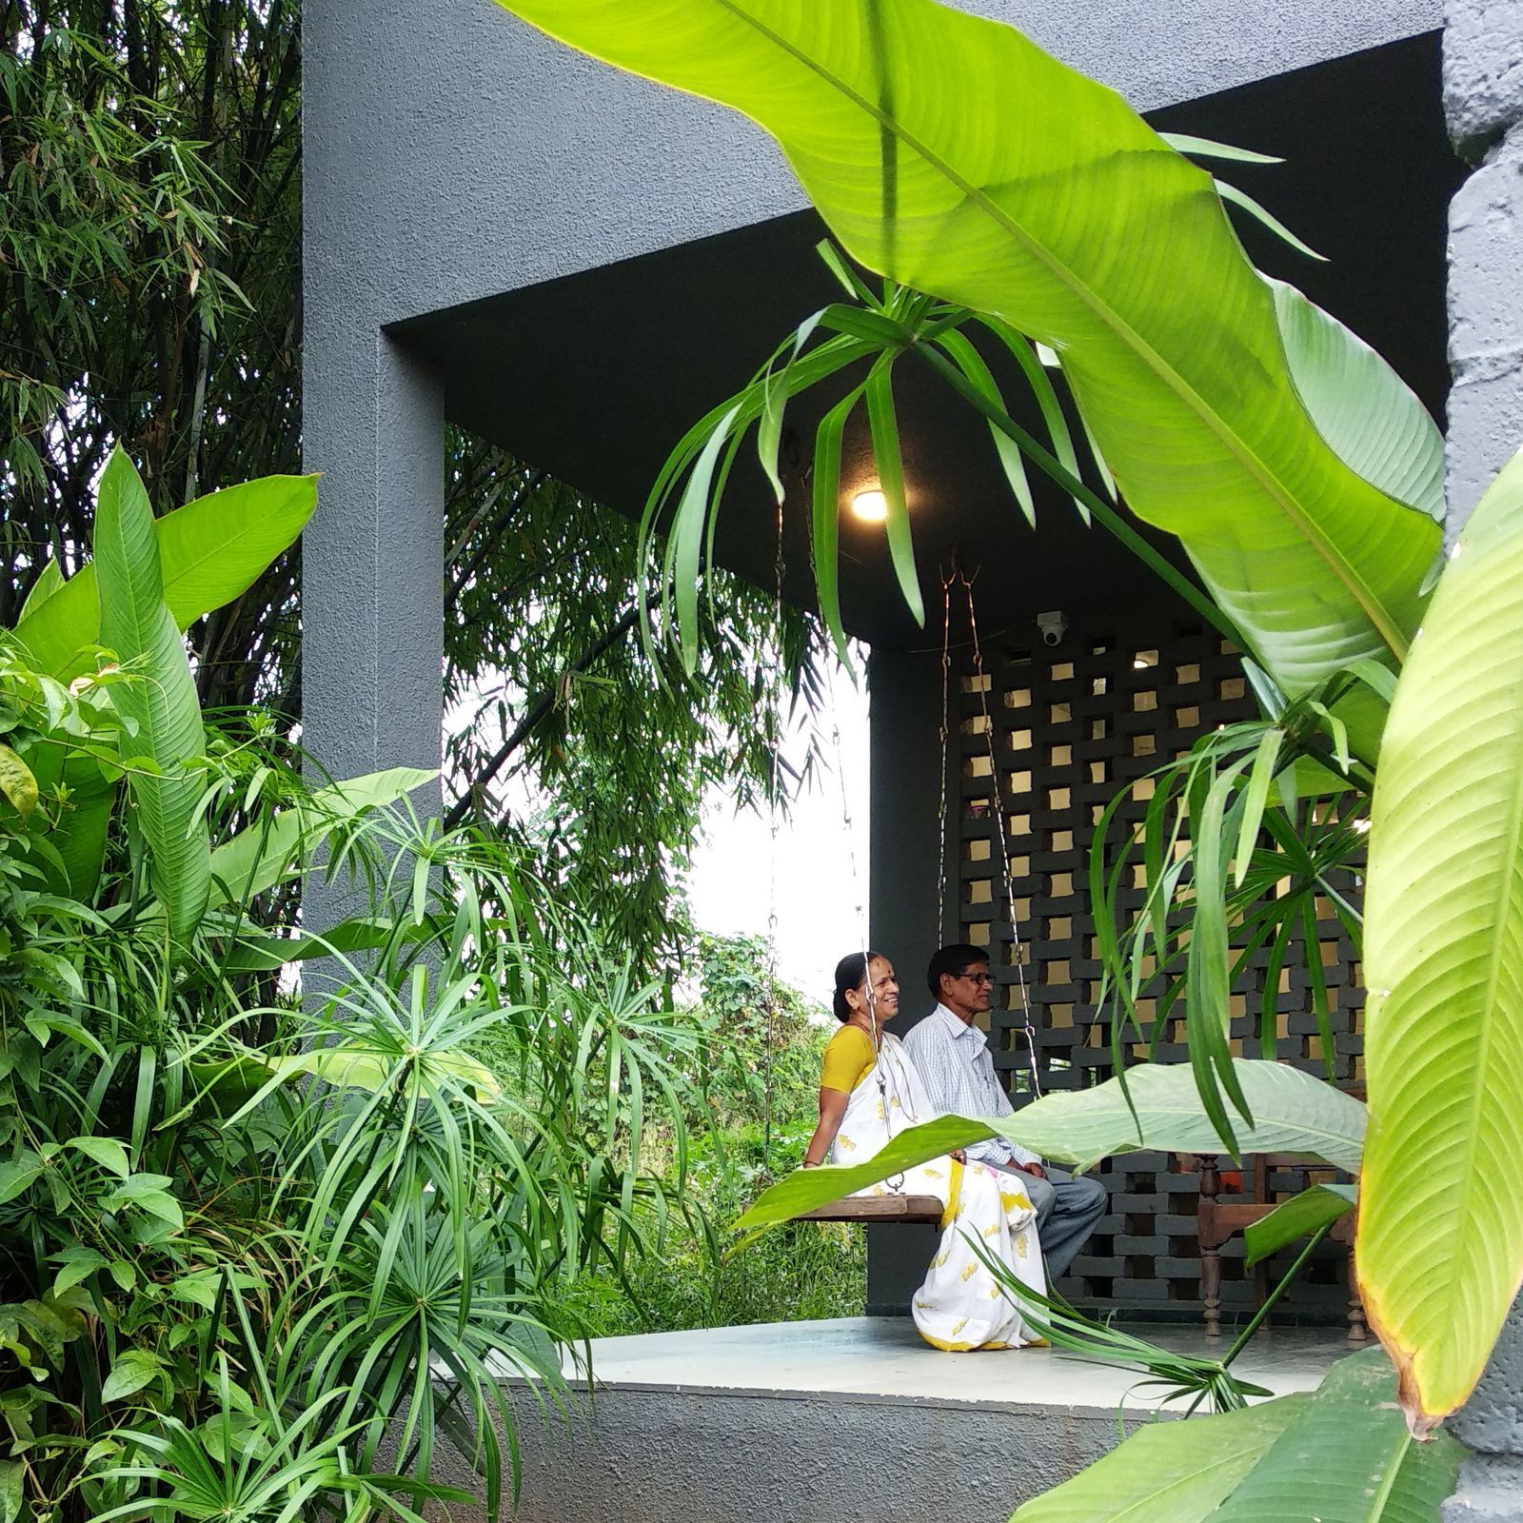
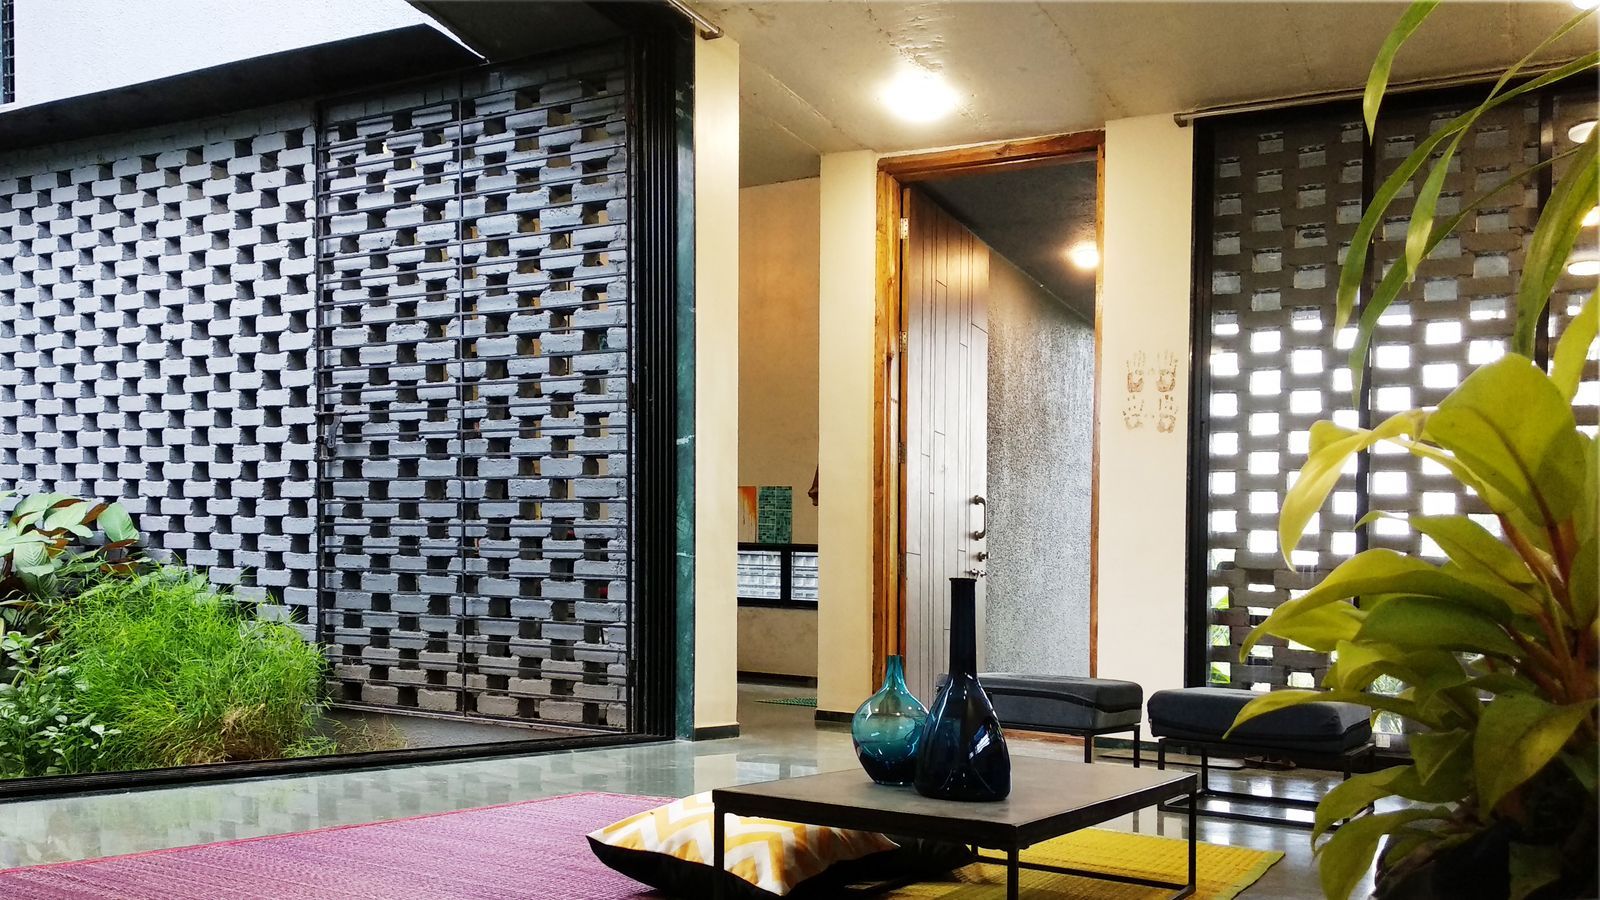
The architectural design balances protection from the sun's rays with natural light maximization. The southern walls, made of compacted earth, offer thermal mass and protection, while the northern side incorporates floor-to-ceiling windows to bring in abundant natural light. The internal layout is straightforward, featuring three bedrooms on one side and common living areas on the other, separated by a deck, a lap pool, and a central gazebo. Gabion walls serve as privacy screens in these semi-outdoor areas, with one supporting a bamboo-clad roof canopy over the gazebo.
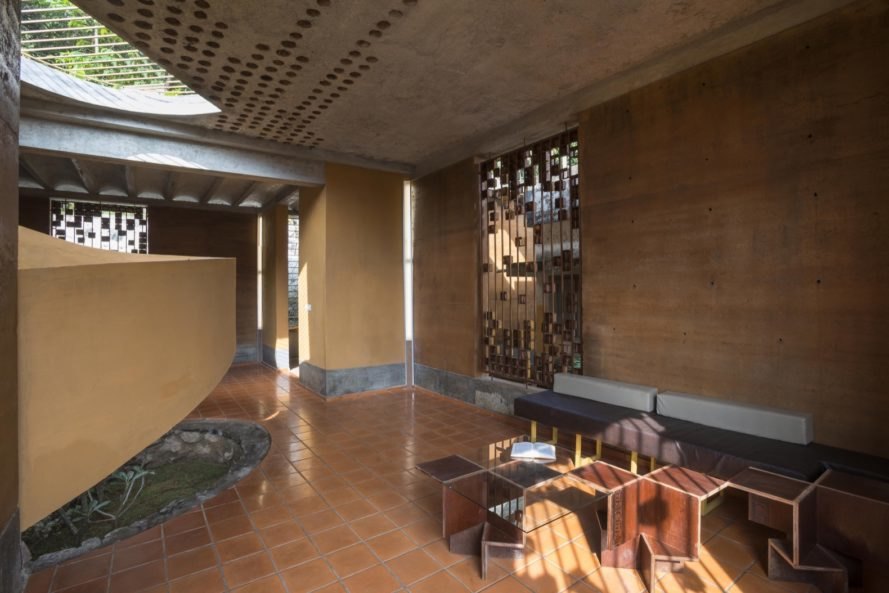
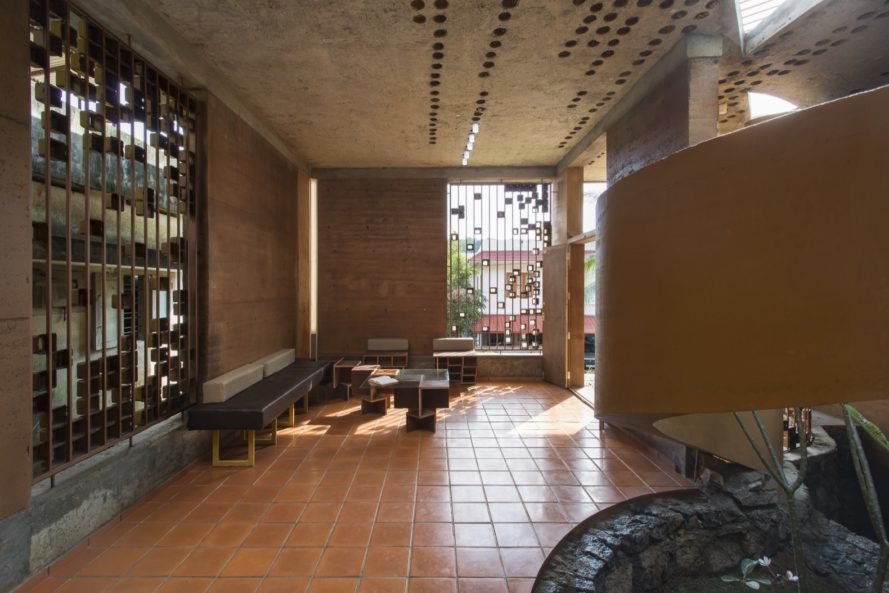
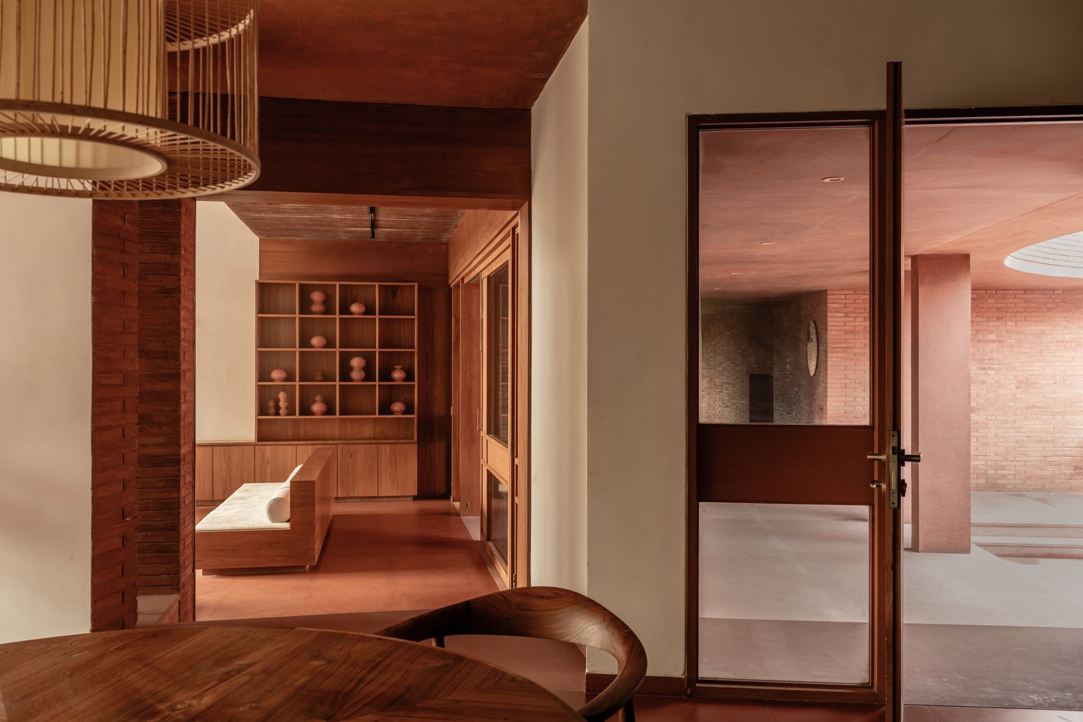
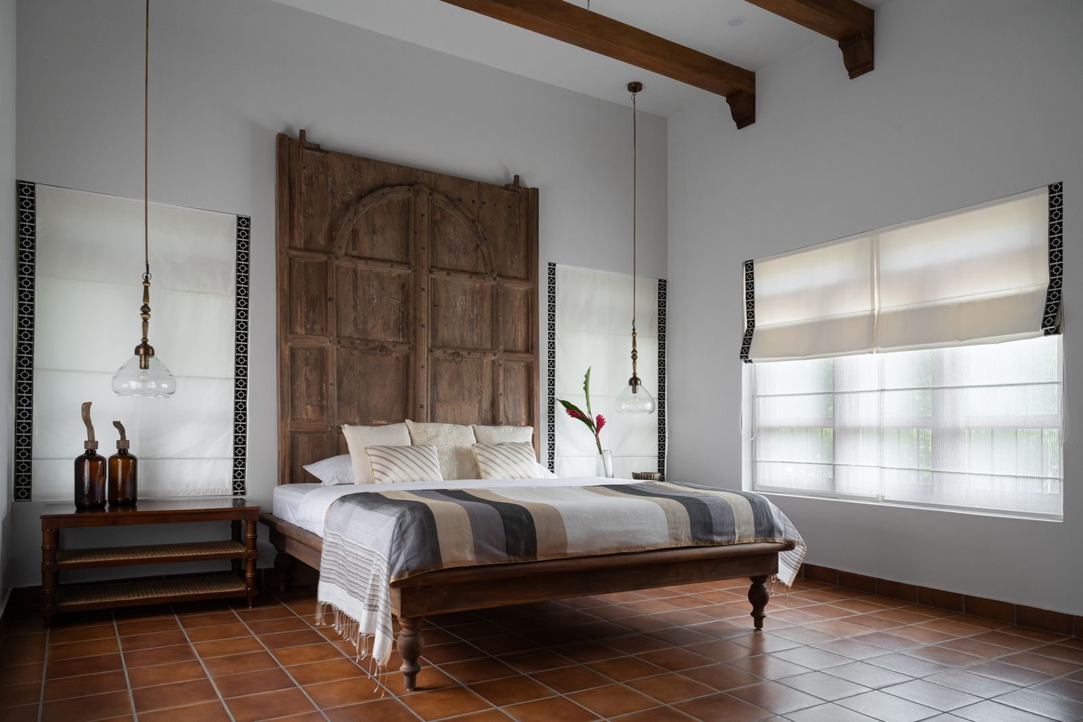
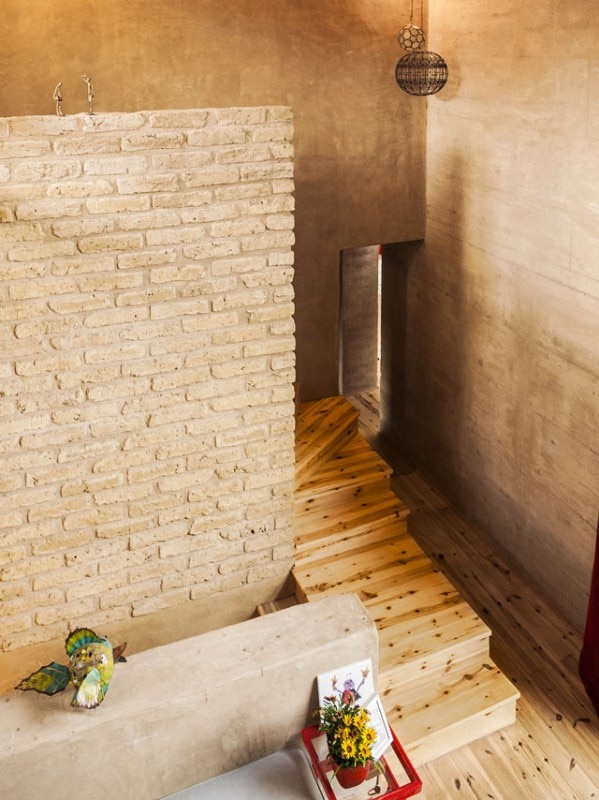
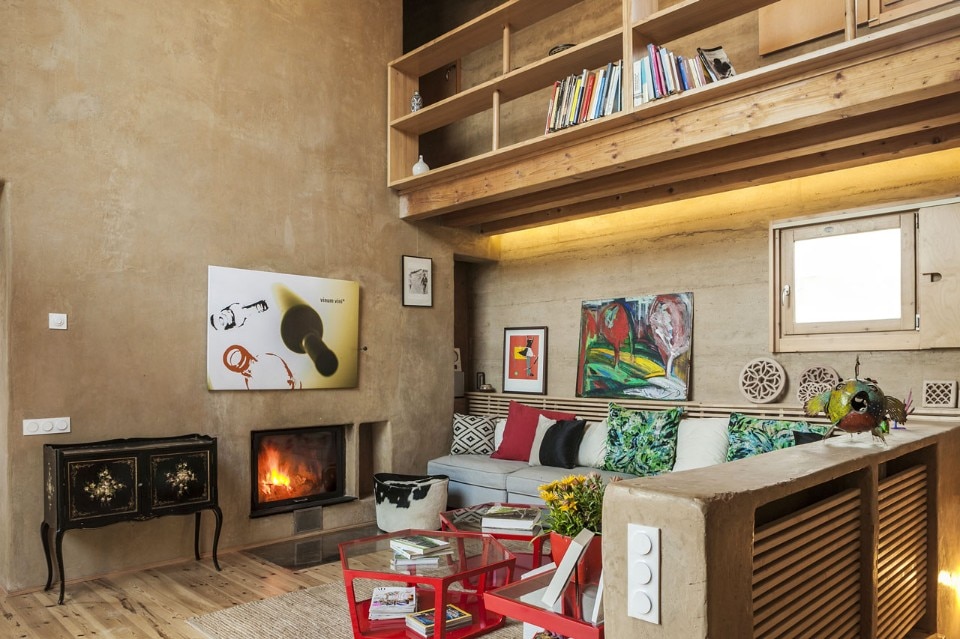
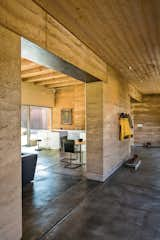
Glazed doors ensure visual continuity between the interior and exterior spaces. The pool area is enhanced by subtle lighting, with spotlights embedded along the water's edge casting a golden glow on the earth walls. Similar lighting in the gazebo highlights the texture of the rocks within the gabion wall. The interior design scheme complements the natural tones of the rammed earth with dark wood finishes and furnishings, all sourced from companies adhering to environmentally responsible manufacturing practices and utilizing recycled materials. The integration of earth and wood textures creates a cohesive aesthetic where the materials often appear to blend.
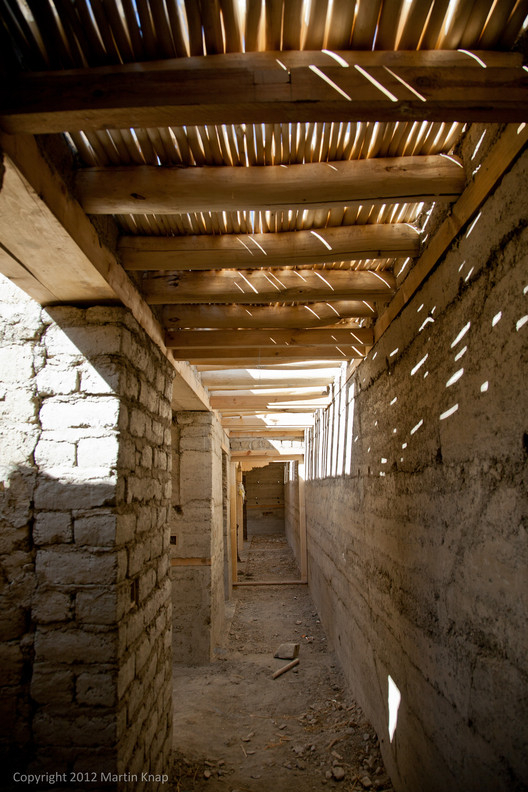
Circulation within the residence is facilitated by a single corridor, and minimal partitions and glass walls enhance the sense of openness and connection to the natural context. The landscape design incorporates local plants, chosen for their adaptability to the regional climate. Adjacent to the house is a forest cultivated using the Miyawaki method, promoting dense green cover. The site also features mango trees for shade and organic farming lots for food production. Further contributing to its self-sustaining nature, the project includes provisions for rainwater harvesting and electricity generation via rooftop solar panels, underscoring the designers' dedication to sustainable practices. The project serves as an example of how traditional sustainable building methods can be adapted for contemporary design, advocating for their broader application in both urban and rural settings.
#sustainableArchitecture #rammedEarth #gabionWalls #indigenousBuildingPractices #localMaterials #halolGujarat #ecoFriendlyDesign #netPositiveHome #naturalLighting #sustainableArchitecture #rammedEarth #gabionWalls #indigenousBuildingPractices #localMaterials #halolGujarat #ecoFriendlyDesign #netPositiveHome #naturalLighting
0 commenti in totale
 Nessun commento ancora
Potresti anche gradire

Rammed Earth: Creating a 500-Year House

7 Earth-based Solutions For Building Closer to Nature
Dakivali: All materials used to build this home were found within 3 kms

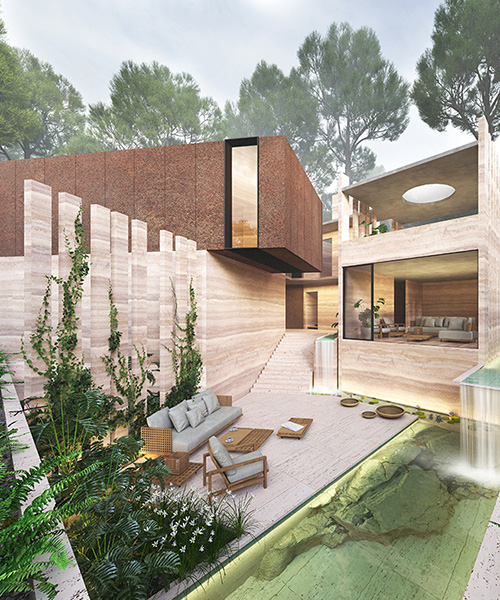
rammed earth walls build this tropical retreat with waterfalls in india
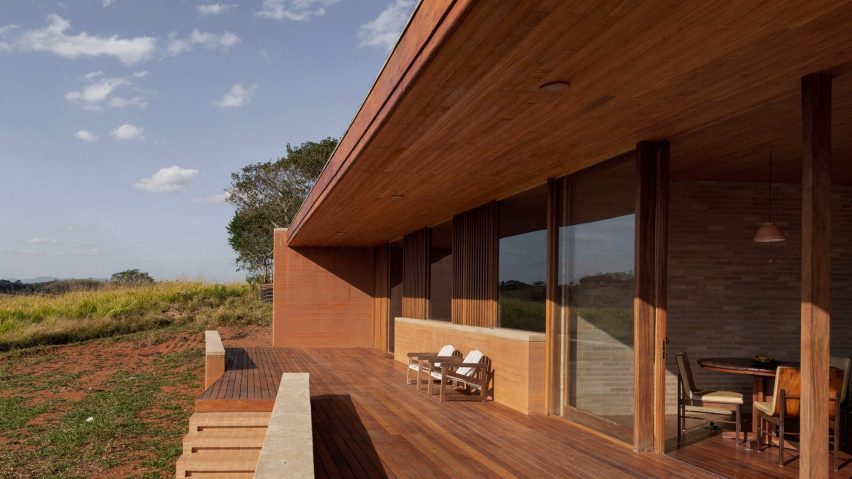
Eleven rammed-earth buildings from around the world
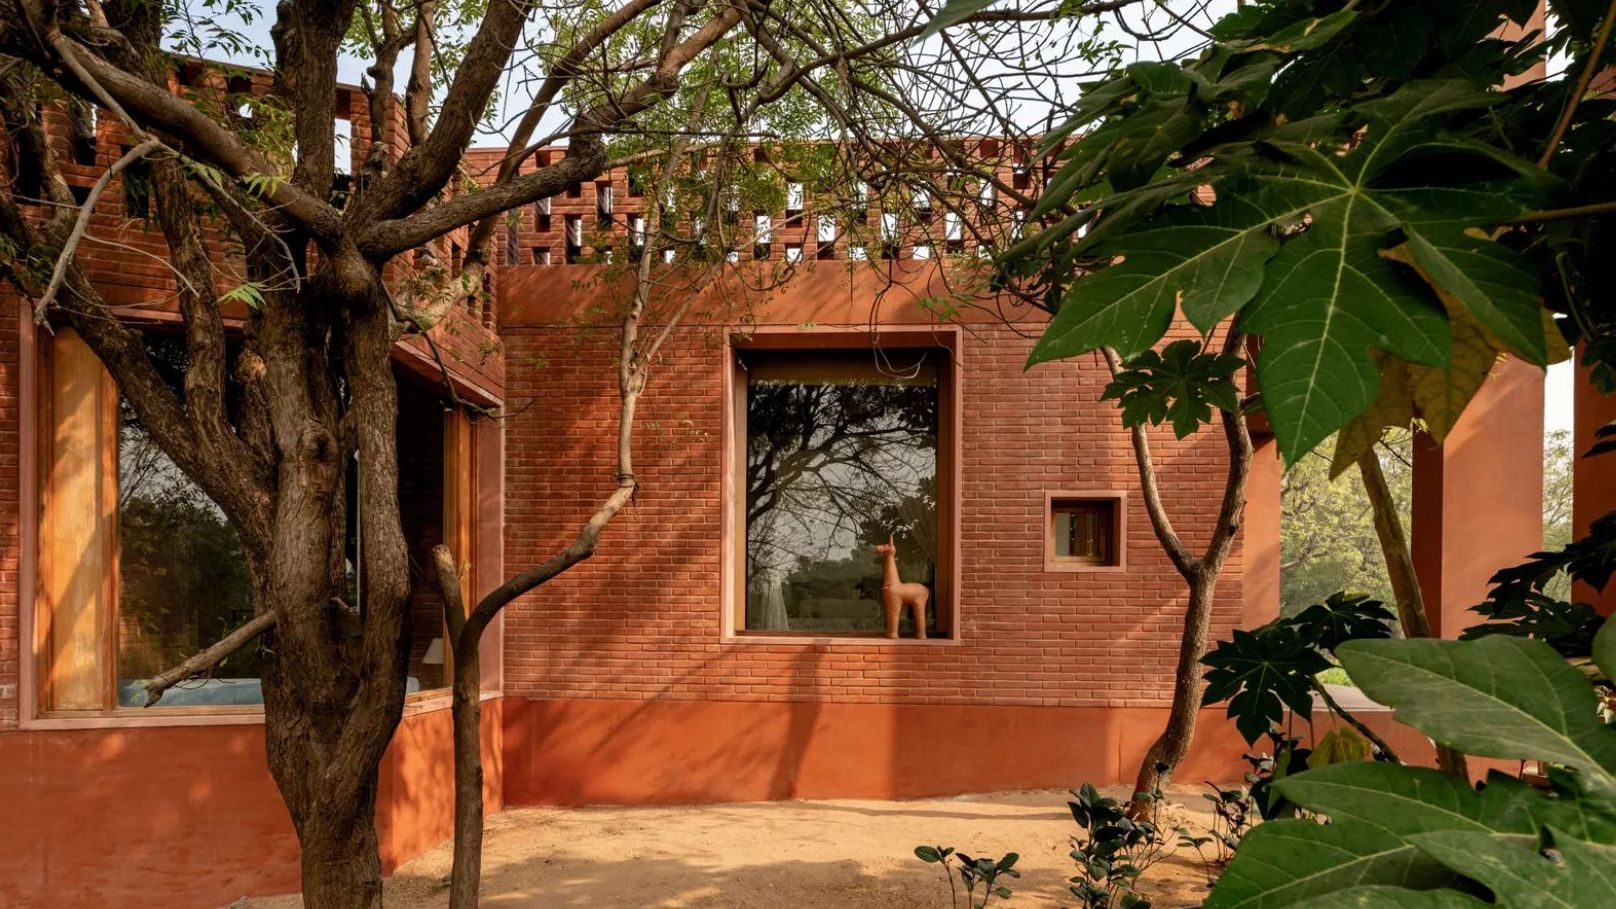
5 cool terracotta homes that champion vernacular design sensibilities
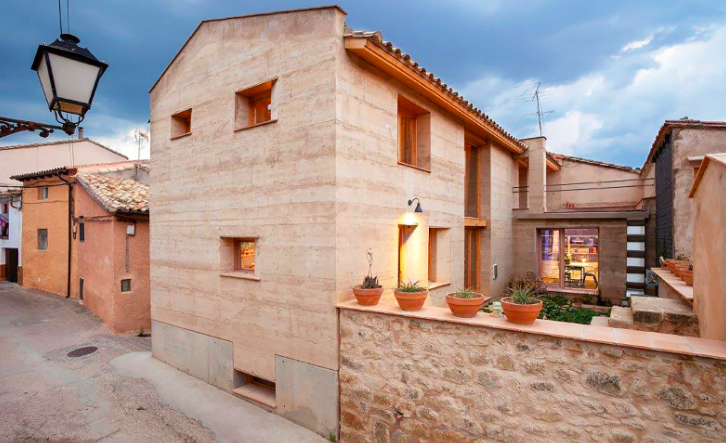
Are rammed earth buildings the new way forward?

This nearly 100-year-old tile company owes its beginnings to India’s freedom struggle
Colors Of the Earth: Ghana's Incredible, Rammed Earth Walls


Building with Rammed Earth at the Center of Cuba
Home Design: ‘Haven’ on Earth

A Sustainable Rammed Earth Home in New Mexico


DHaus sculpts eco-friendly home in surrey's countryside from rammed earth
Saving the earth: making the case for rammed earth architecture
Rammed Earth Fits Into Urban Architecture’s Sustainable Future
How Rammed Earth Walls Were Given a New Lease of Life in Vernacular Himalayan Buildings
This rammed earth home in India uses recycled materials throughout
Rammed Earth House

A beautiful farmhouse in rural Maharashtra with two courtyards and a Zen spirit
RAW Architecture creates a bricolage of vernacular architecture in Piyandeling