Joanna Gaines' 11 Most Stunning Design Choices From The Fixer Upper Lakehouse Series

Joanna and Chip Gaines, renowned home designers and hosts of HGTV's "Fixer Upper," undertook a significant renovation of a 1960s Texas lake house, meticulously documented in their six-episode Magnolia Network series, "Fixer Upper: The Lakehouse." The project aimed to transform the 5,000-square-foot, five-bedroom, five-bath property, characterized by its low-pitched roof, corbels, and brick exterior, by restoring its original Spanish Revival roots while infusing a modern mid-century aesthetic. Their design approach prioritized integrating nature, employing a warm, earthy color palette throughout the interior and exterior, and incorporating modern furniture, warm-toned wall paneling, and terrazzo flooring to create a cohesive mid-century escape.
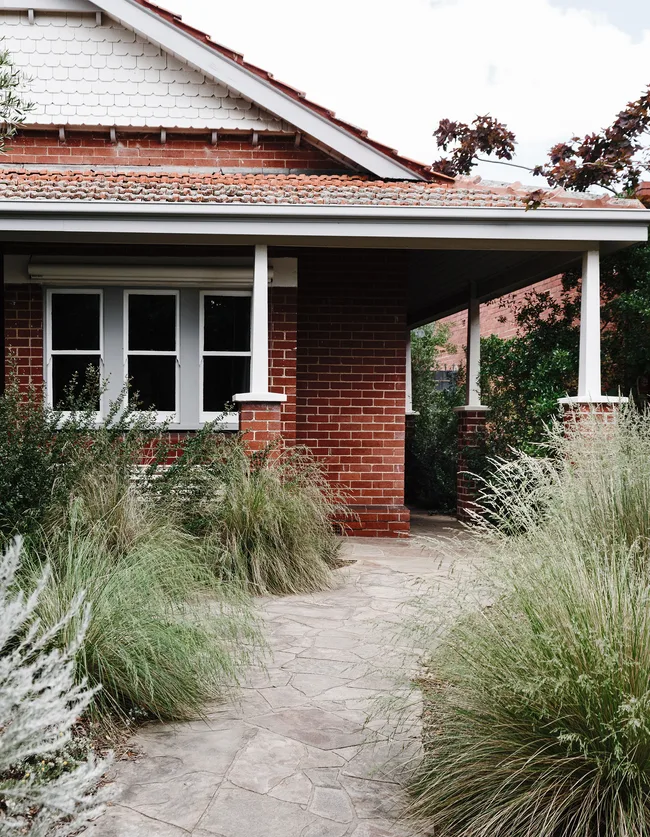


Eleven key design choices highlight the transformation. The front courtyard was reimagined to create a tranquil first impression, featuring a moody dark green paint on the siding, trim, and columns, accented by a retro globe sconce. A filtration pond with a wall-mounted water feature, complete with water lilies and Koi fish, replaced the old garden, enhancing the outdoor appeal. Inside, the entryway was upgraded with a cherry wood floating staircase, dramatic railings, and green carpet treads. White terrazzo tile with brass inlay flooring and a geometric brown runner rug complemented the new staircase and mid-century furniture.



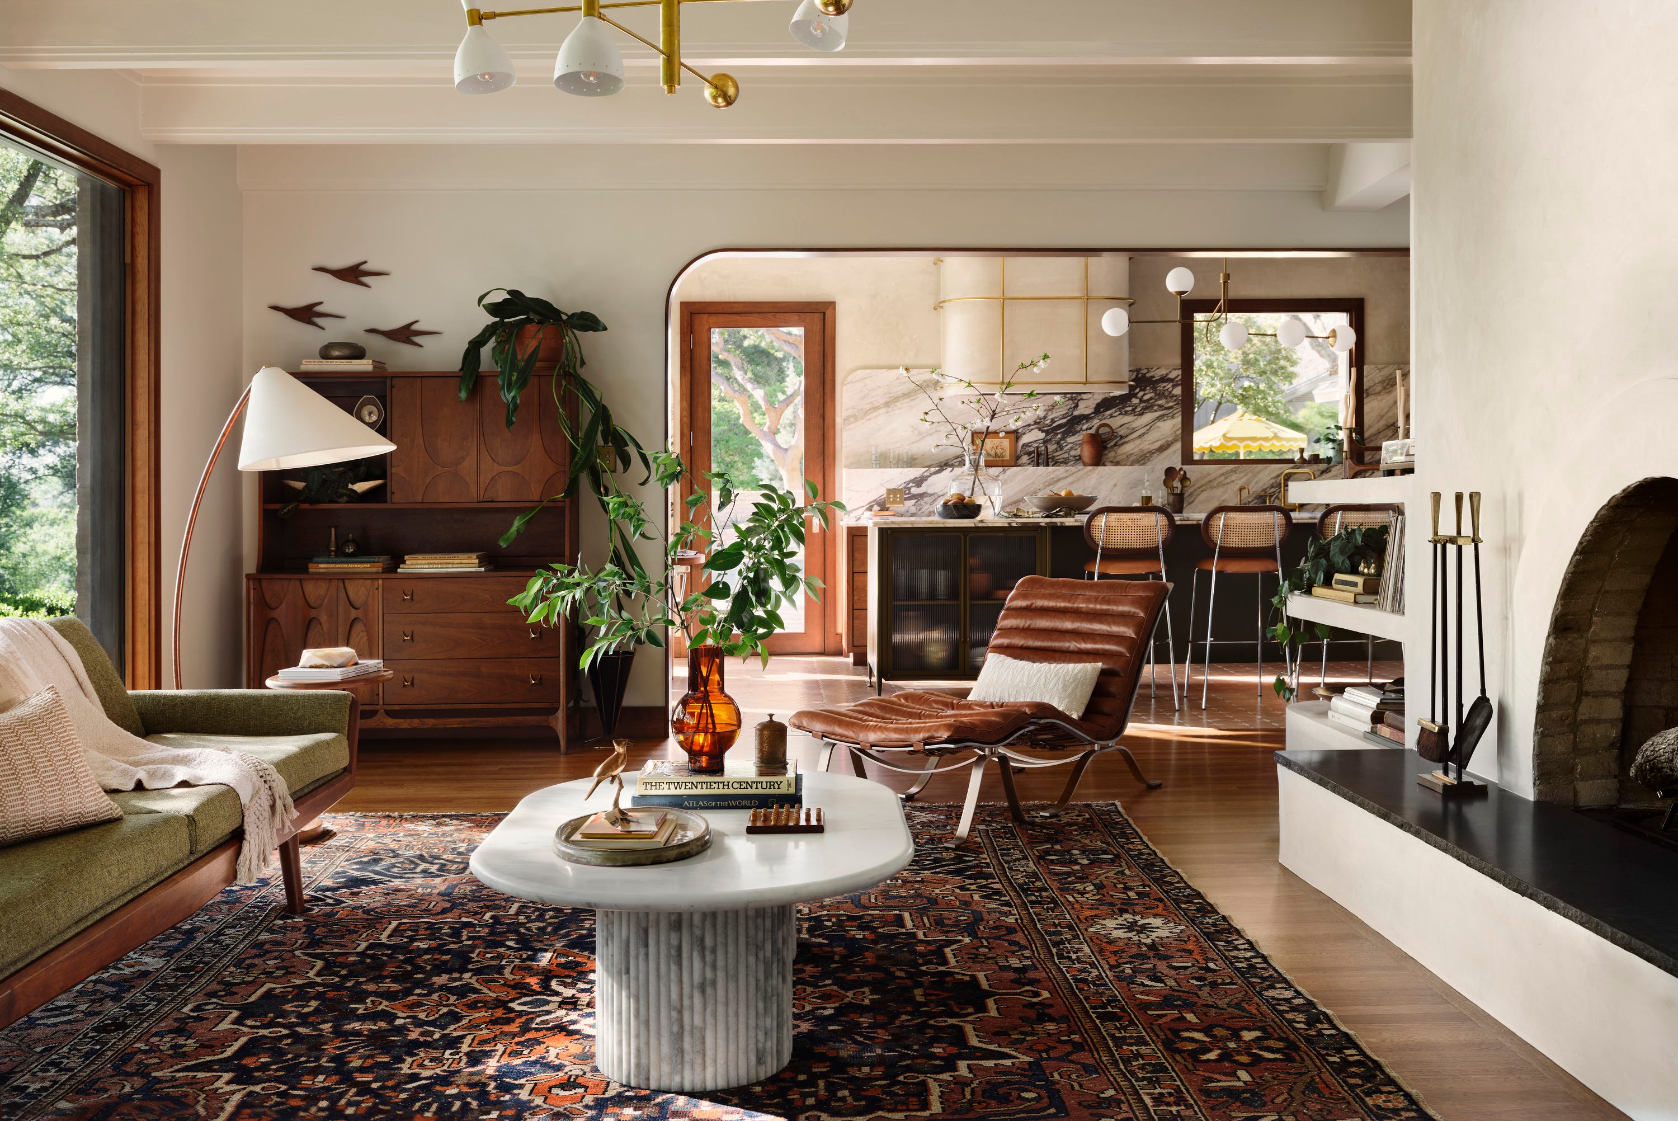
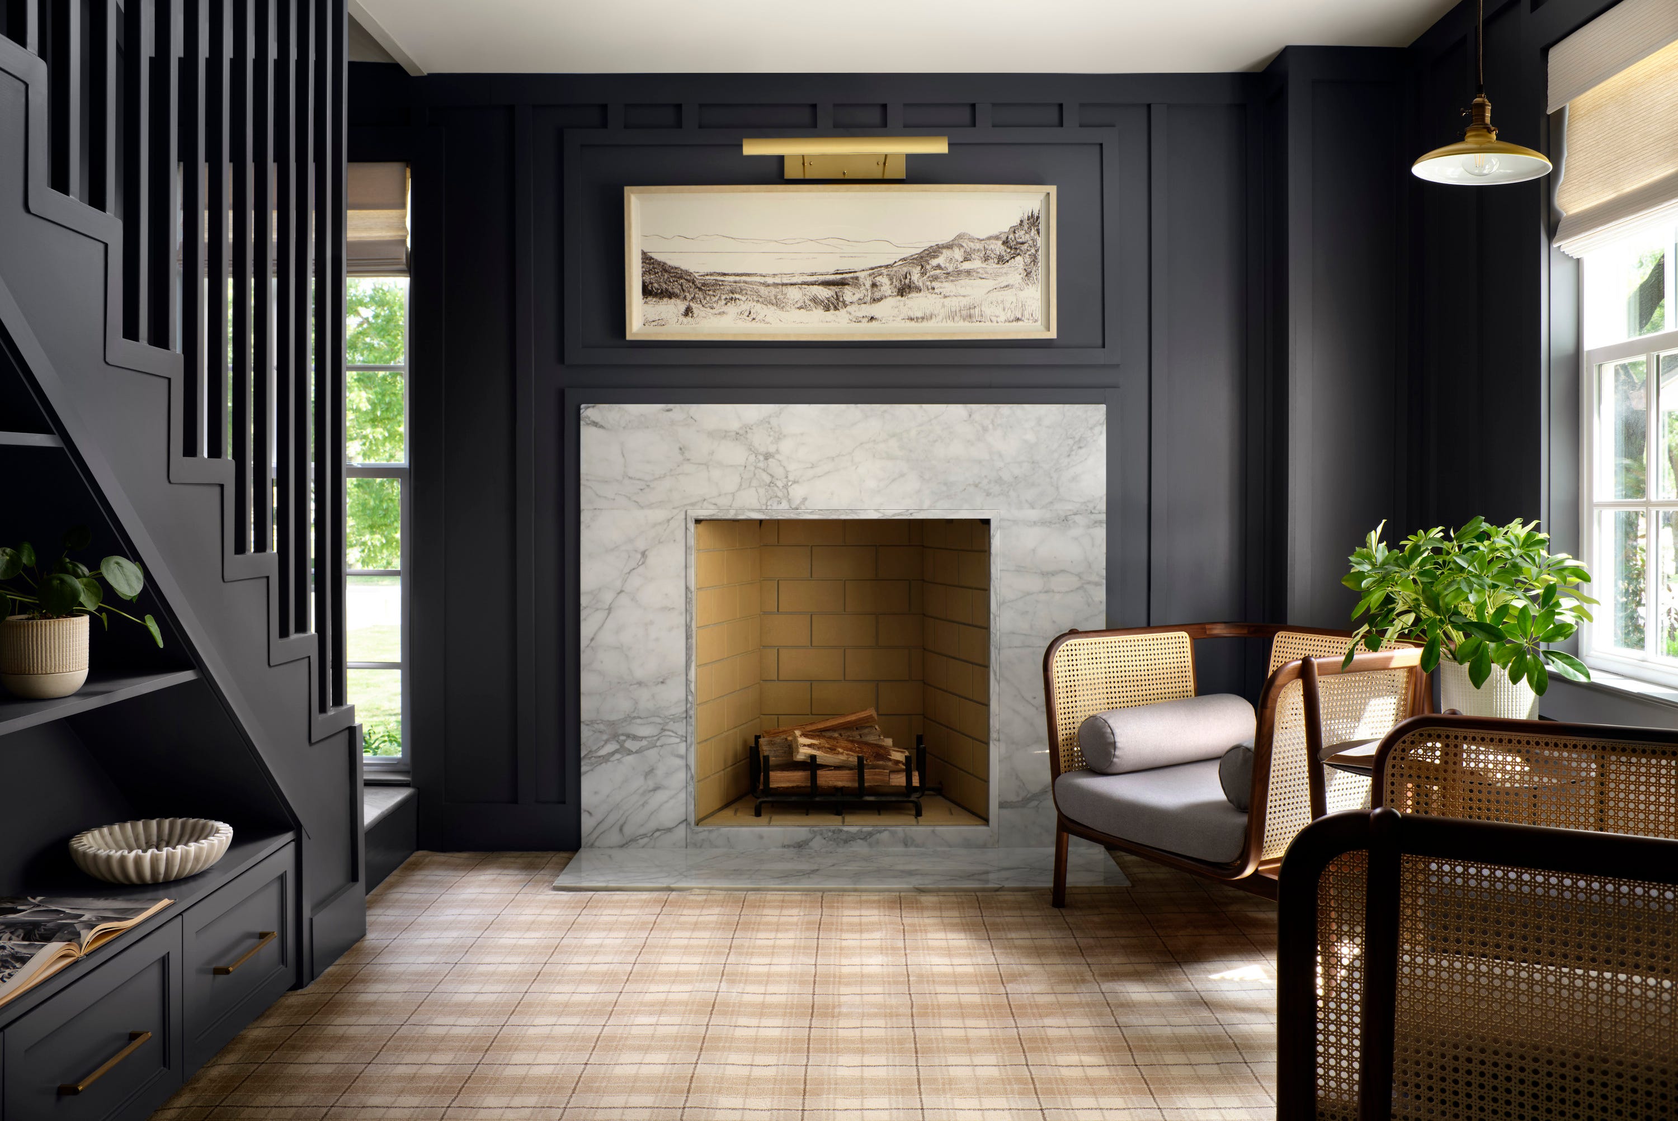



The library, overlooking the courtyard, features custom-built floating stairs and a thoughtful selection of mid-century inspired lounge chairs in neutral tones from 2Modern. A moody green accent wall adds an earthy splash without overpowering the floor-to-ceiling display bookcase. In the living room, a sleek green sofa provides a pop of color against natural wood palettes, paired with textured armchairs, a marble coffee table, and a wooden cabinet. The window height was increased to maximize panoramic views of the water, and a patterned area rug ties the space together.





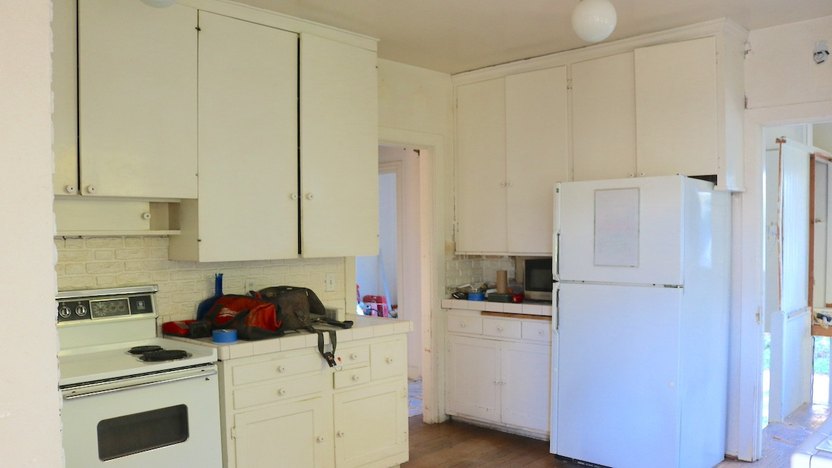
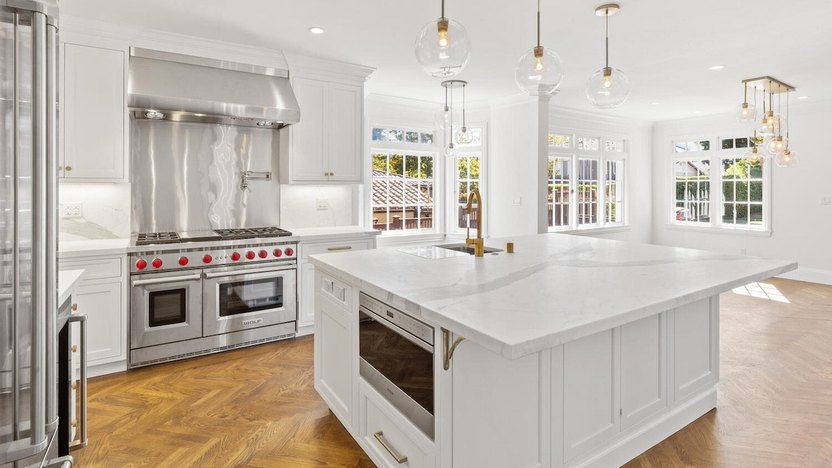



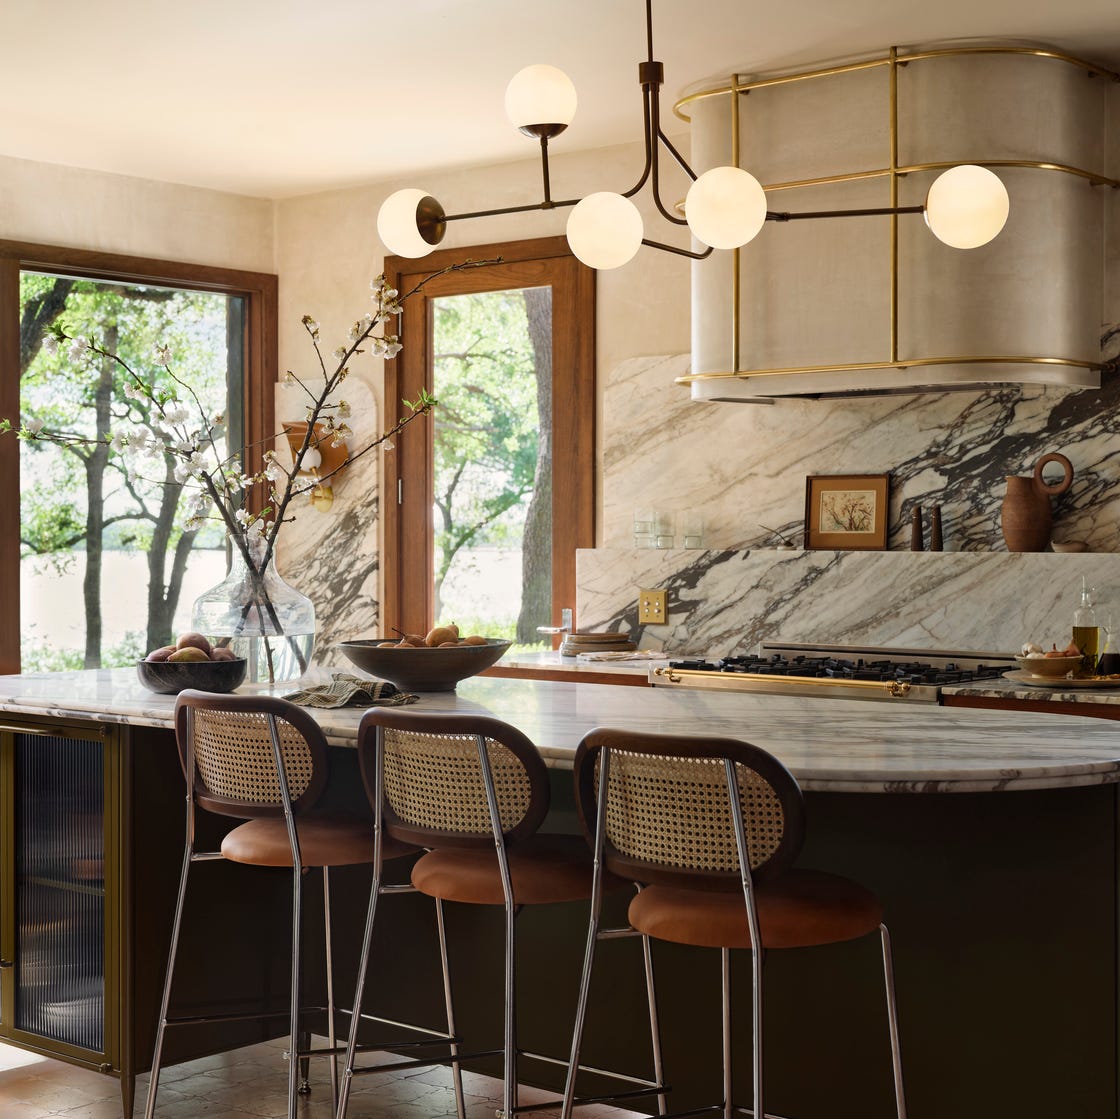
The kitchen balances welcoming aesthetics with functionality, showcasing marble countertops and backsplash against Spanish-style terracotta and marble star tile floors. New millwork, cabinetry, and a mid-century inspired green metal island with a double bullnose edge marble top were added. Rattan bar stools and a wood accent table further enhance the mid-century modern feel. A hidden pantry exemplifies Gaines' ingenuity, cleverly disguised by wooden millwork that also conceals a paneled fridge and gold-toned sink faucets. Custom shelves, cabinets, a green tile backsplash, and a marble countertop ensure design continuity, illuminated by a pendant chandelier.
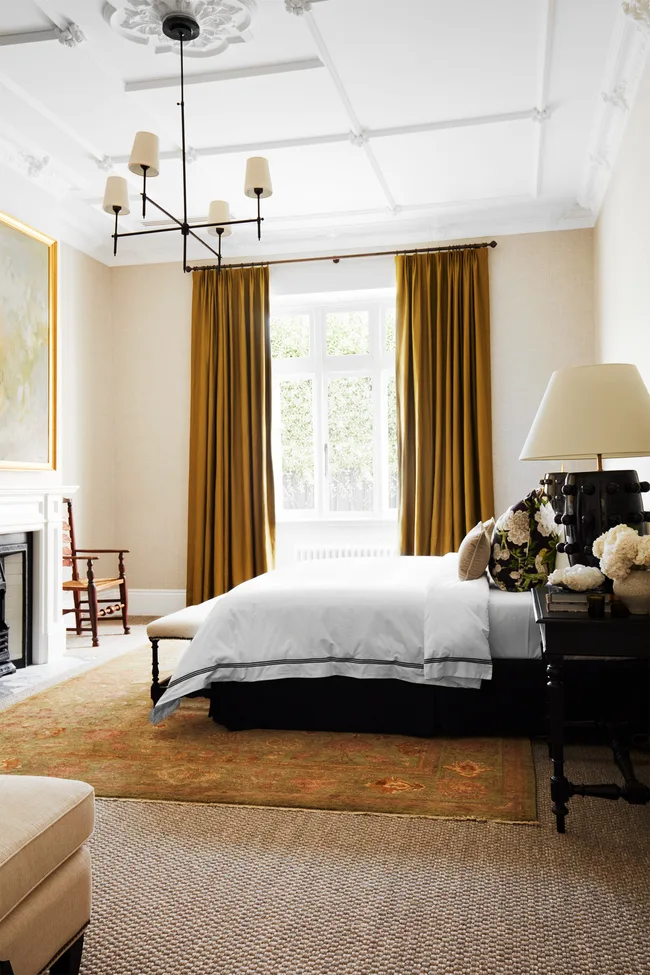


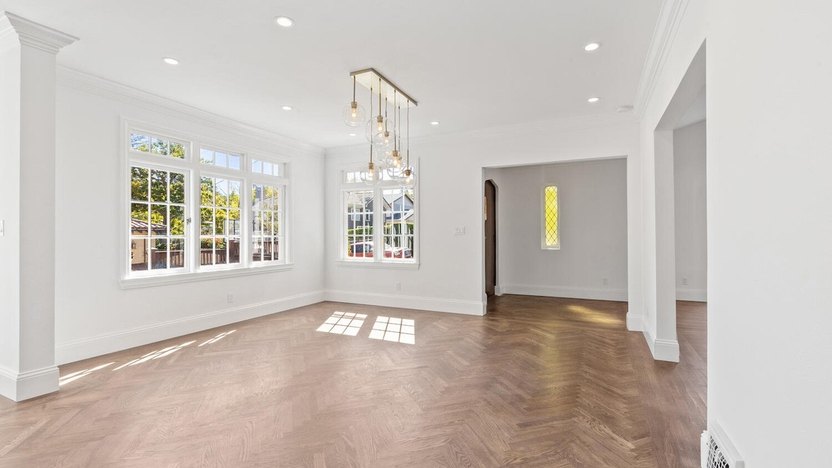
For the dining room, a relocated door and tall ceiling allowed for skylights, bringing in natural light. An irregular-shaped accent mirror adds depth, and a custom-made credenza infuses mid-century style. Minimalist tall floral branches complete the modern aesthetic. The primary bedroom became a mid-century retreat with a built-in bed frame featuring a plush, oversized green velvet headboard. Earthy wallpaper, cherry wood millwork, and cabinetry in complementary hues, along with vintage sconces and a minimalist ceiling light, frame the scenic balcony view.
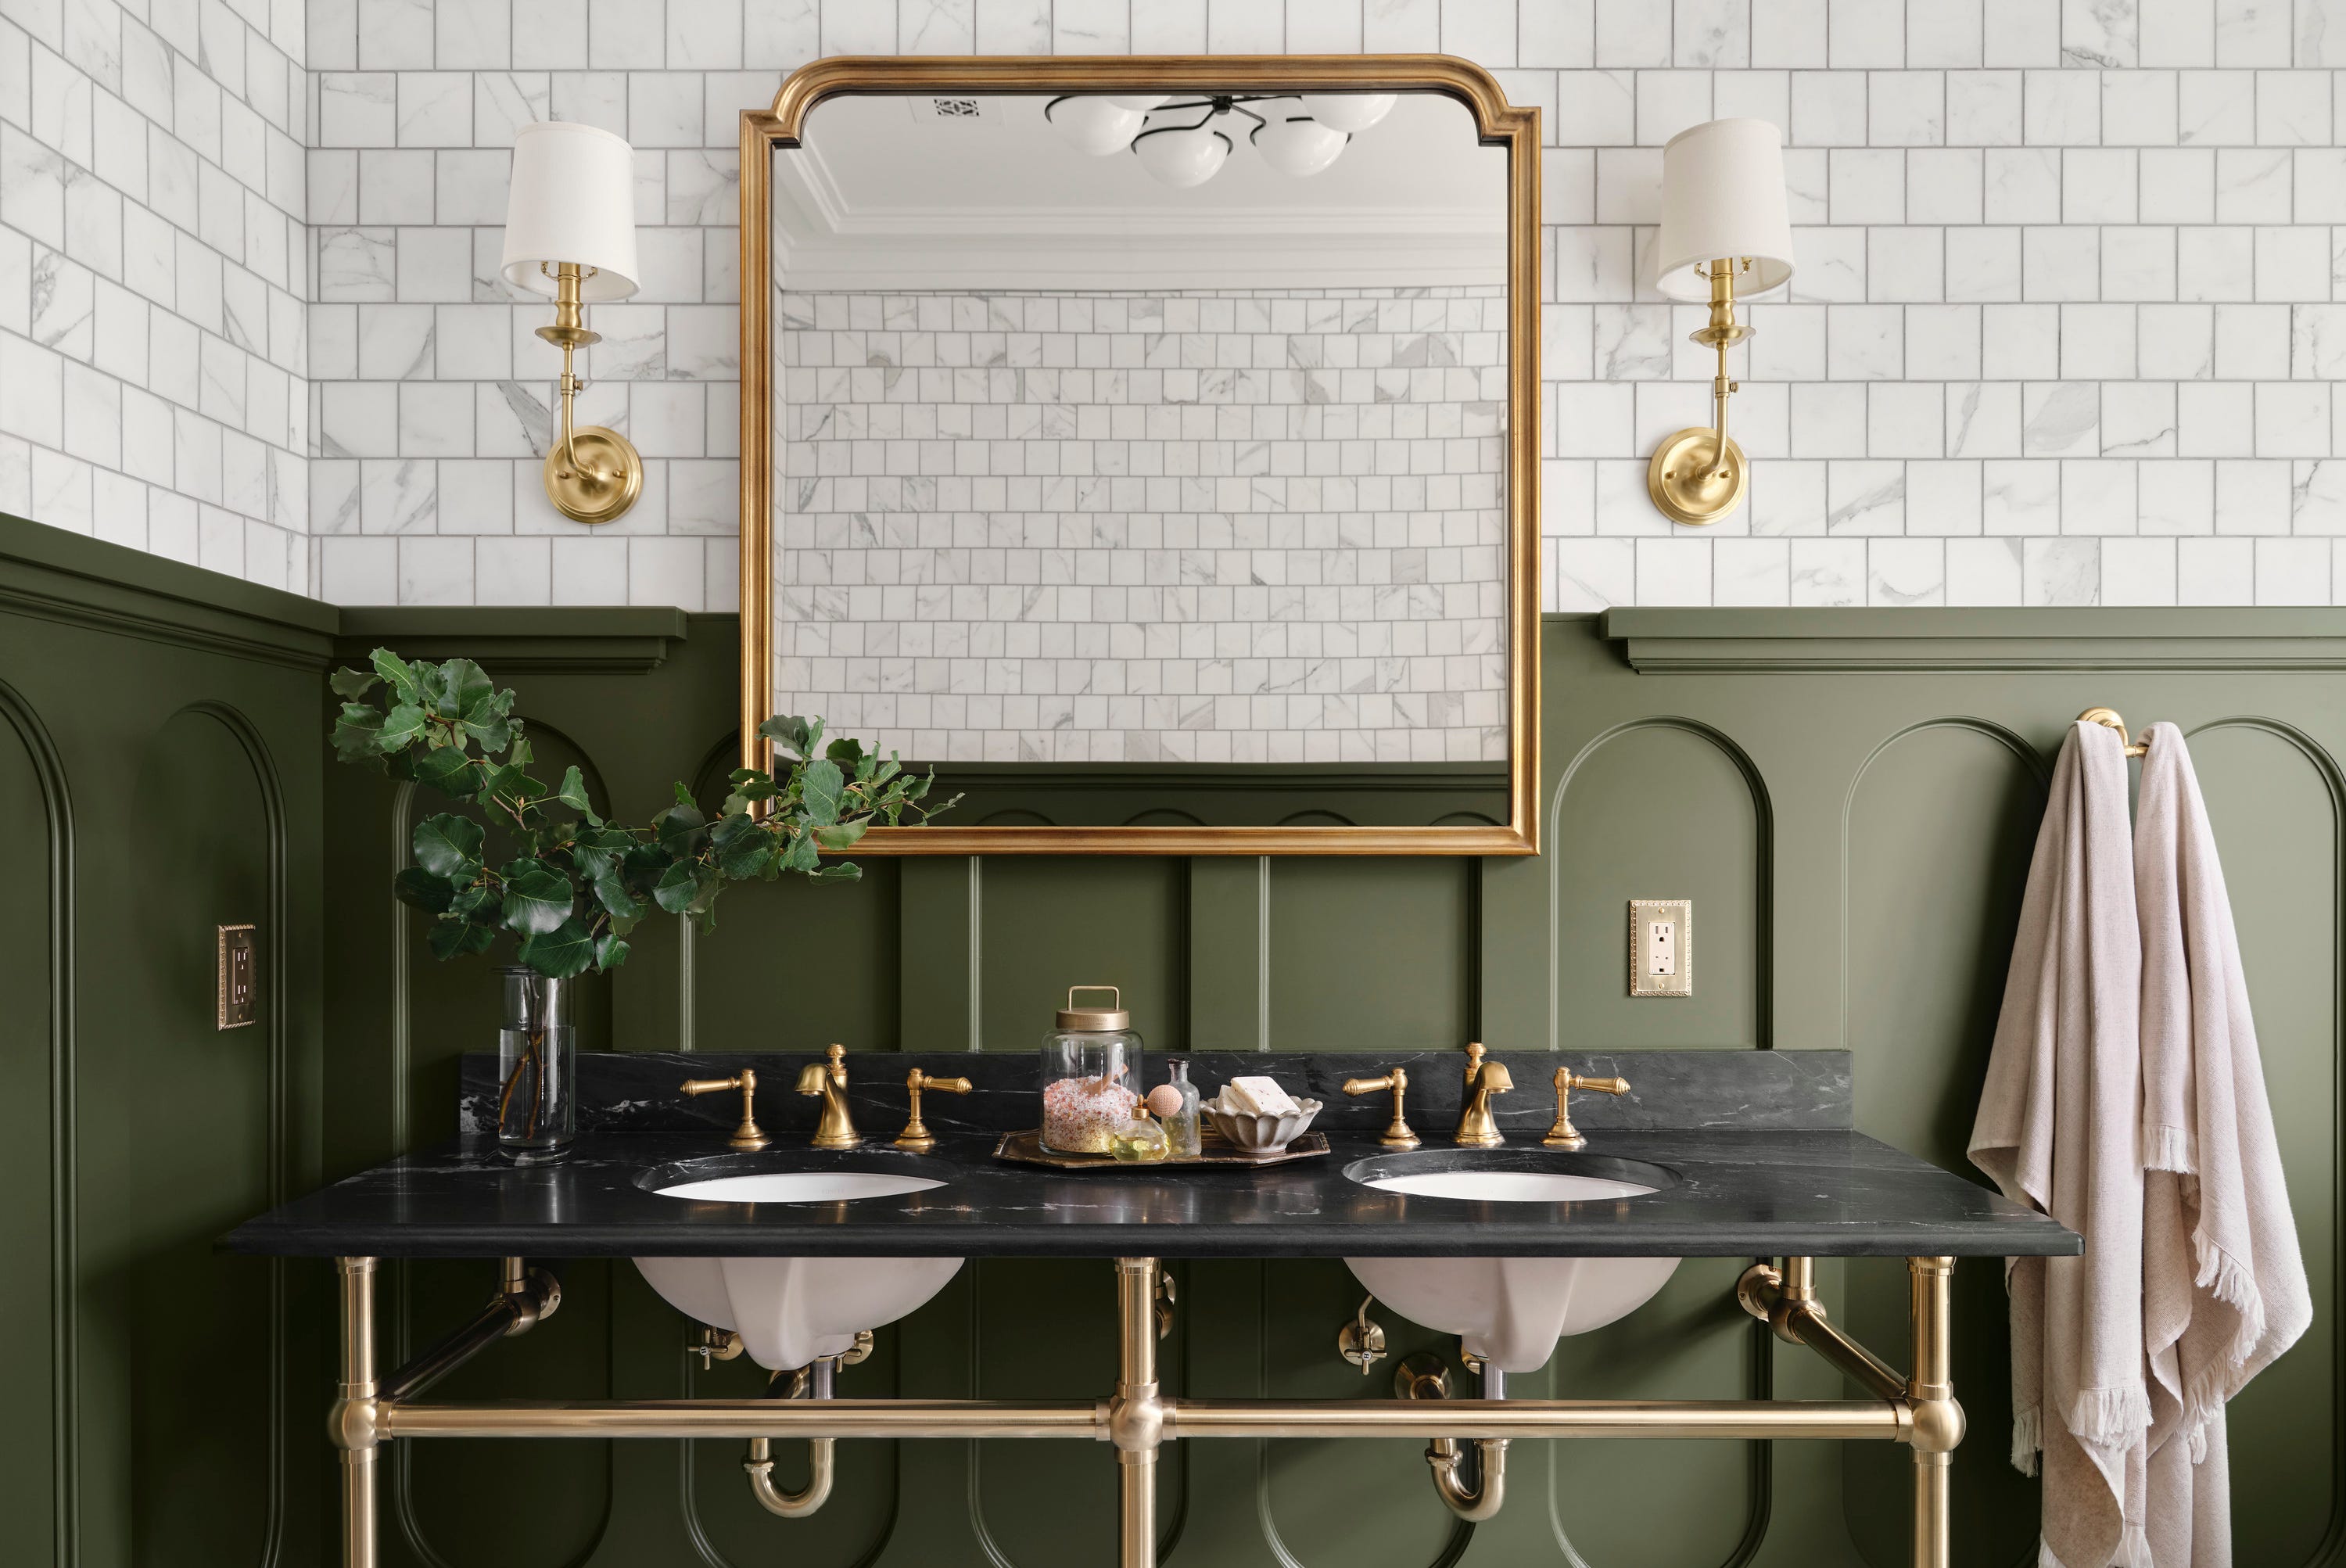
The primary bathroom underwent a significant reconfiguration, replacing dated glass block walls and Grecian columns with partitions and reeded glass inlays. A floating wooden double vanity with oversized drawers and a dynamic quartz countertop provides warmth and style. Belgian reproduction black terracotta flooring replaced green marble tiles, adding depth. The retro-inspired rec room, restored from a 1990s kitchen conversion, features a cream-colored conical hood freestanding fireplace as a focal point, complemented by black-and-white checkerboard floors. Cherry wood wall panels, curved accents, and a plush green built-in sectional create a stately and cozy atmosphere.
Finally, the outdoor living space and pool area were meticulously revived. The murky pool was drained and cleaned, and the overgrown landscaping was pruned, revealing lush trees and a clear view of Lake Waco. Yellow lounge chairs and matching umbrellas from Anthropologie added bright, cheerful accents, transforming the area into an inviting space for relaxation and entertaining. The entire project reflects a harmonious blend of historical restoration and modern design, creating a distinctive and stylish lake house. Overall, the Gaineses successfully brought the property's original character to life, merging it with a fresh, contemporary vision. The series effectively showcased the detailed design process and the resulting stunning transformation of the mid-century lake house into a luxurious and inviting home.
#JoannaGaines #FixerUpper #LakehouseRenovation #MidCenturyModern #HomeDesign #InteriorDesign #SpanishRevival #MagnoliaNetwork #OutdoorLiving #JoannaGaines #FixerUpper #LakehouseRenovation #MidCenturyModern #HomeDesign #InteriorDesign #SpanishRevival #MagnoliaNetwork #OutdoorLiving
0 commenti in totale
 Nessun commento ancora
Potresti anche gradire

15 Farmhouse Living Room Ideas That Rival Joanna Gaines's Fixer Upper Designs


Take A Tour Inside Fixer Upper Stars Joanna & Chip Gaines' Beautiful Home

The Most Controversial Design Choices We've Seen On HGTV's Fixer Upper

“Where Has This Been All My Life?" Joanna Gaines Has a New Flooring Material She Can't Stop Talking About


Take a look inside Joanna Gaines' home library – the cocooning space is '70s-inspired and oh-so-stylish
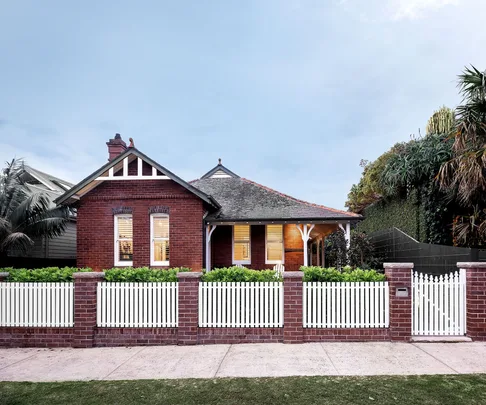
14 fabulous Federation home renovations


Joanna Gaines Puts A Modern Spin On Gallery Walls (& How To Snag The Look)

Joanna Gaines's modern living room is the best room she's ever designed

12 Things We Absolutely Love About Joanna Gaines' Vintage Kitchens

12 Eye-Catching Fireplaces Designed By Joanna Gaines To Give You Inspiration
Joanna Gaines, Christina Haack, and More TV Expert Advice I Followed to Renovate and Decorate My Home

10 Joanna Gaines Inspired Trends That People Have Come To Regret
Joanna Gaines Just Made a Great Case for Using Tile in Almost Every Room of the Home


Fixer Upper's Best Kitchen Remodels Of All Time


WHERE ARE THEY NOW: 5 of the most iconic homes that Chip and Joanna Gaines renovated on 'Fixer Upper'

Stunning Design Choices That'll Never Go Out Of Style, According To Joanna Gaines
Joanna Gaines Swears By These 12 Stunning Paint Colors

Joanna Gaines' Lake House entryway is a nostalgic take on fall color trends

For a Fresh Take on a 1956 Lake House, the Designers Took Cues from the Water


How To Recreate Joanna Gaines' Stunning But Understated Fixer Upper Fireplace