1/10
Inside Terence and Rachel Winter’s Spanish-Style Beverly Hills Home
This article details the comprehensive renovation and interior design of Rachel Winter's 1929 Spanish-style home, undertaken with the collaborative expertise of architect Linda Brettler. The project aimed to update the historical residence while preserving its inherent charm and integrating the homeowner's unique aesthetic. The collaboration between Rachel Winter and Linda Brettler was a significant aspect of the design process, with Brettler commending Winter's refined taste and willingness to embrace creative and whimsical elements.


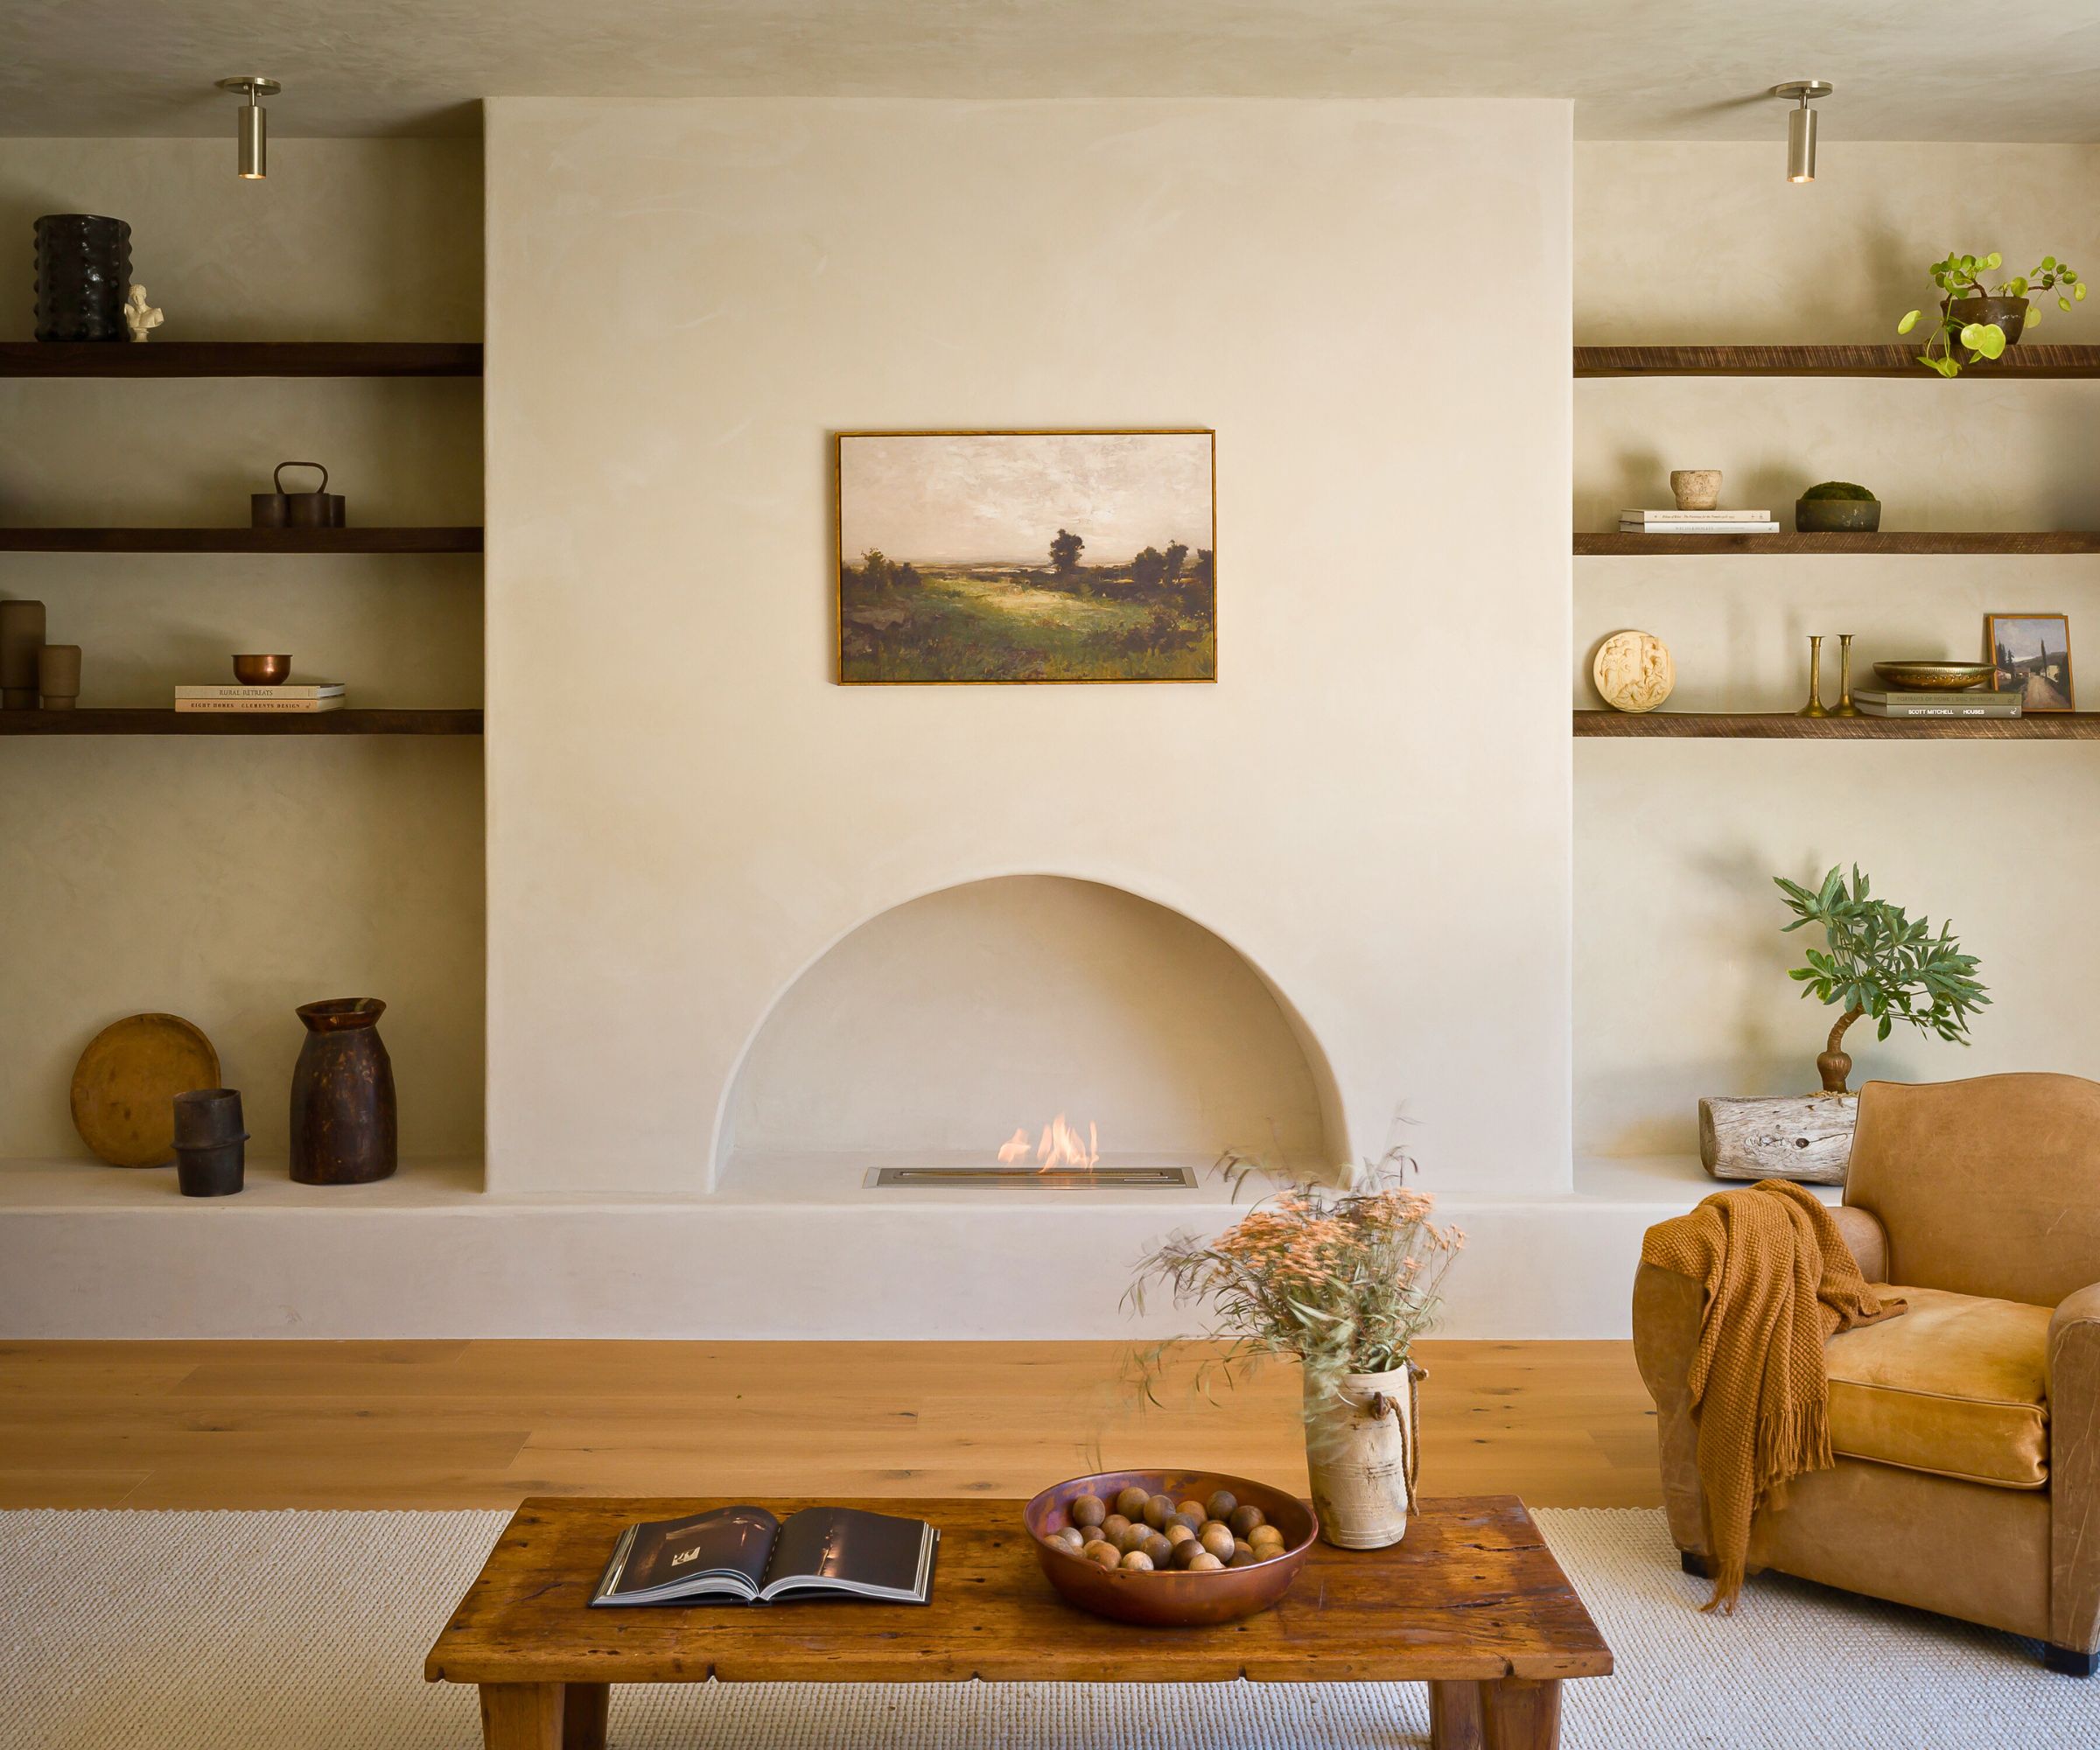


The living room, a central communal space, features a coffered alder ceiling designed by Linda Brettler, contributing to an elegant and structured ambiance. Furnishings in this area include a Donghia sofa and a high-backed chair from Wertz Brothers, complemented by Benjamin Moore’s Sanctuary paint. The space is further enhanced by Kneedler-Fauchere fabric draperies and a custom fireplace by Francois & Co., creating a sophisticated yet inviting atmosphere.

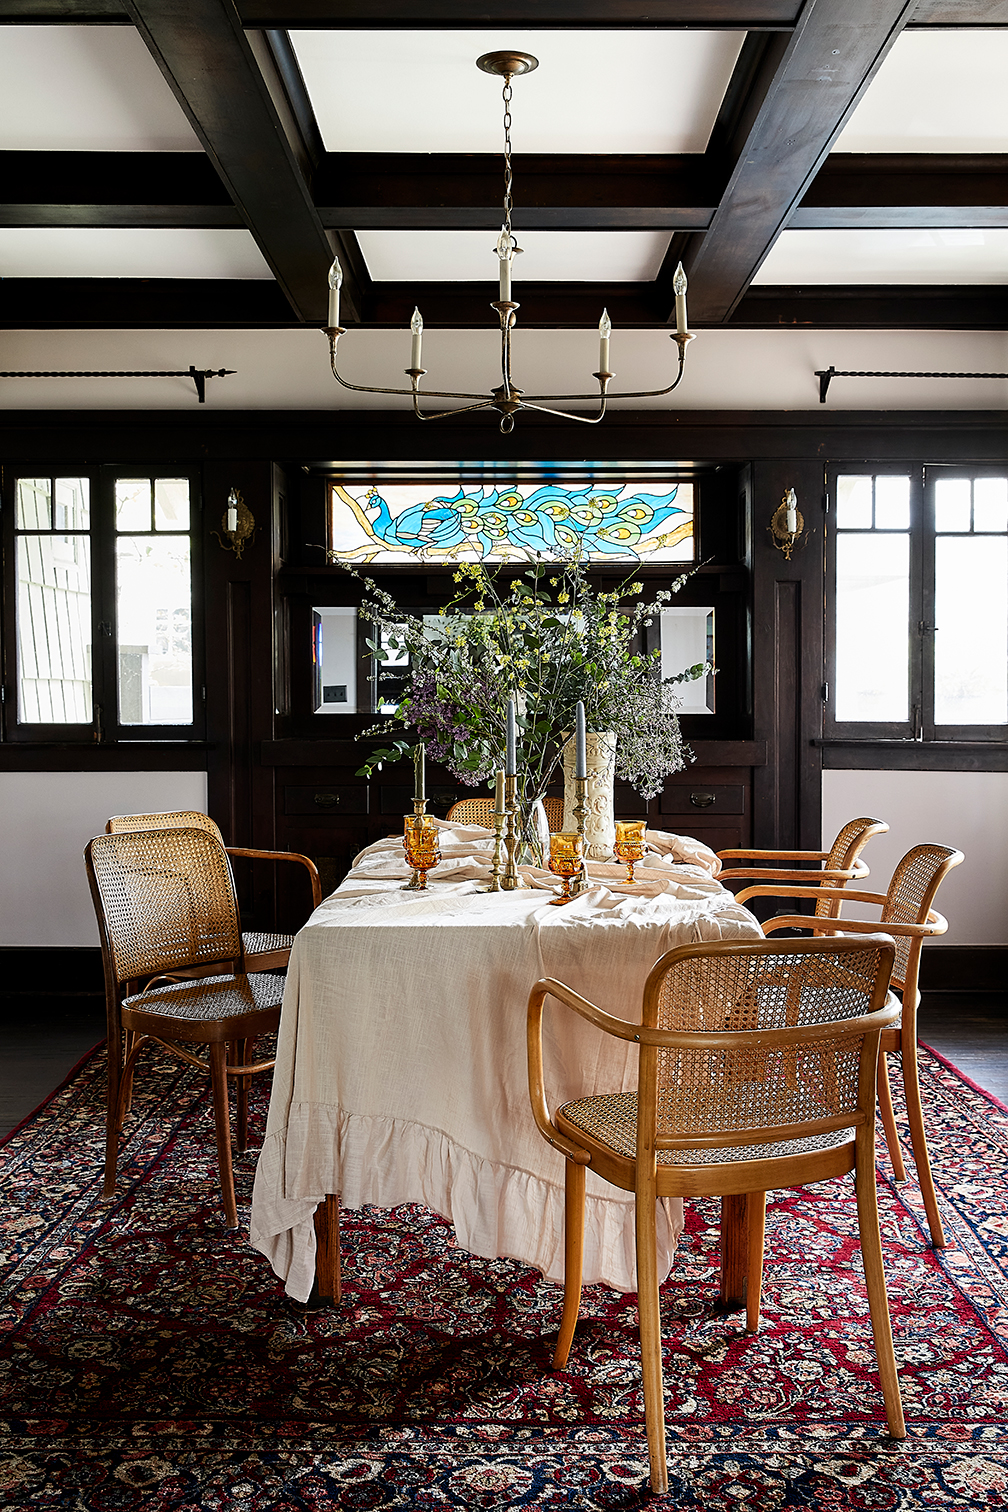
The dining room showcases a blend of vintage and contemporary elements. Linda Brettler is pictured in this room alongside a 1940s table and chairs from Wertz Brothers. A highlight of the dining room is the home’s original bookcase, which spans an entire wall. This historical feature was meticulously restored and restained from its original light pine to a richer, darker hue. Brettler enhanced this area by adding a platform and iron railings, seamlessly integrating the restored piece into the updated design. The dining room walls are adorned with Osborne & Little Summer House wallpaper, while a flea-market-found lamp, a mesh silver bowl from a Palm Springs antique mall, and candlesticks from Wertz Brothers Furniture add unique decorative touches.





The kitchen was designed to achieve a sense of openness while maintaining distinct areas. Brettler integrated corbels between the kitchen and den ceilings to create visual separation without sacrificing an airy feel. The kitchen boasts Zodiaq counters and lighting fixtures from Schoolhouse Electric & Supply Co., combining functionality with aesthetic appeal. The entrance of the 1929 Spanish-style house itself retains its historical character, setting the tone for the renovated interiors.
A unique design element is found in the staircase, which is adorned with Rachel Winter's collection of '60s and '70s metal butterflies. The staircase itself is crafted from magnesite, a durable and malleable flooring material that provides a seamless, uniform appearance, as noted by Brettler. The high-ceiling guest room features Dunn-Edwards Black River Falls paint, an Indochine headboard from Red Egg, a vintage leather sofa, a rug from California Rugs, and a spray-painted white ceiling light from HD Buttercup.


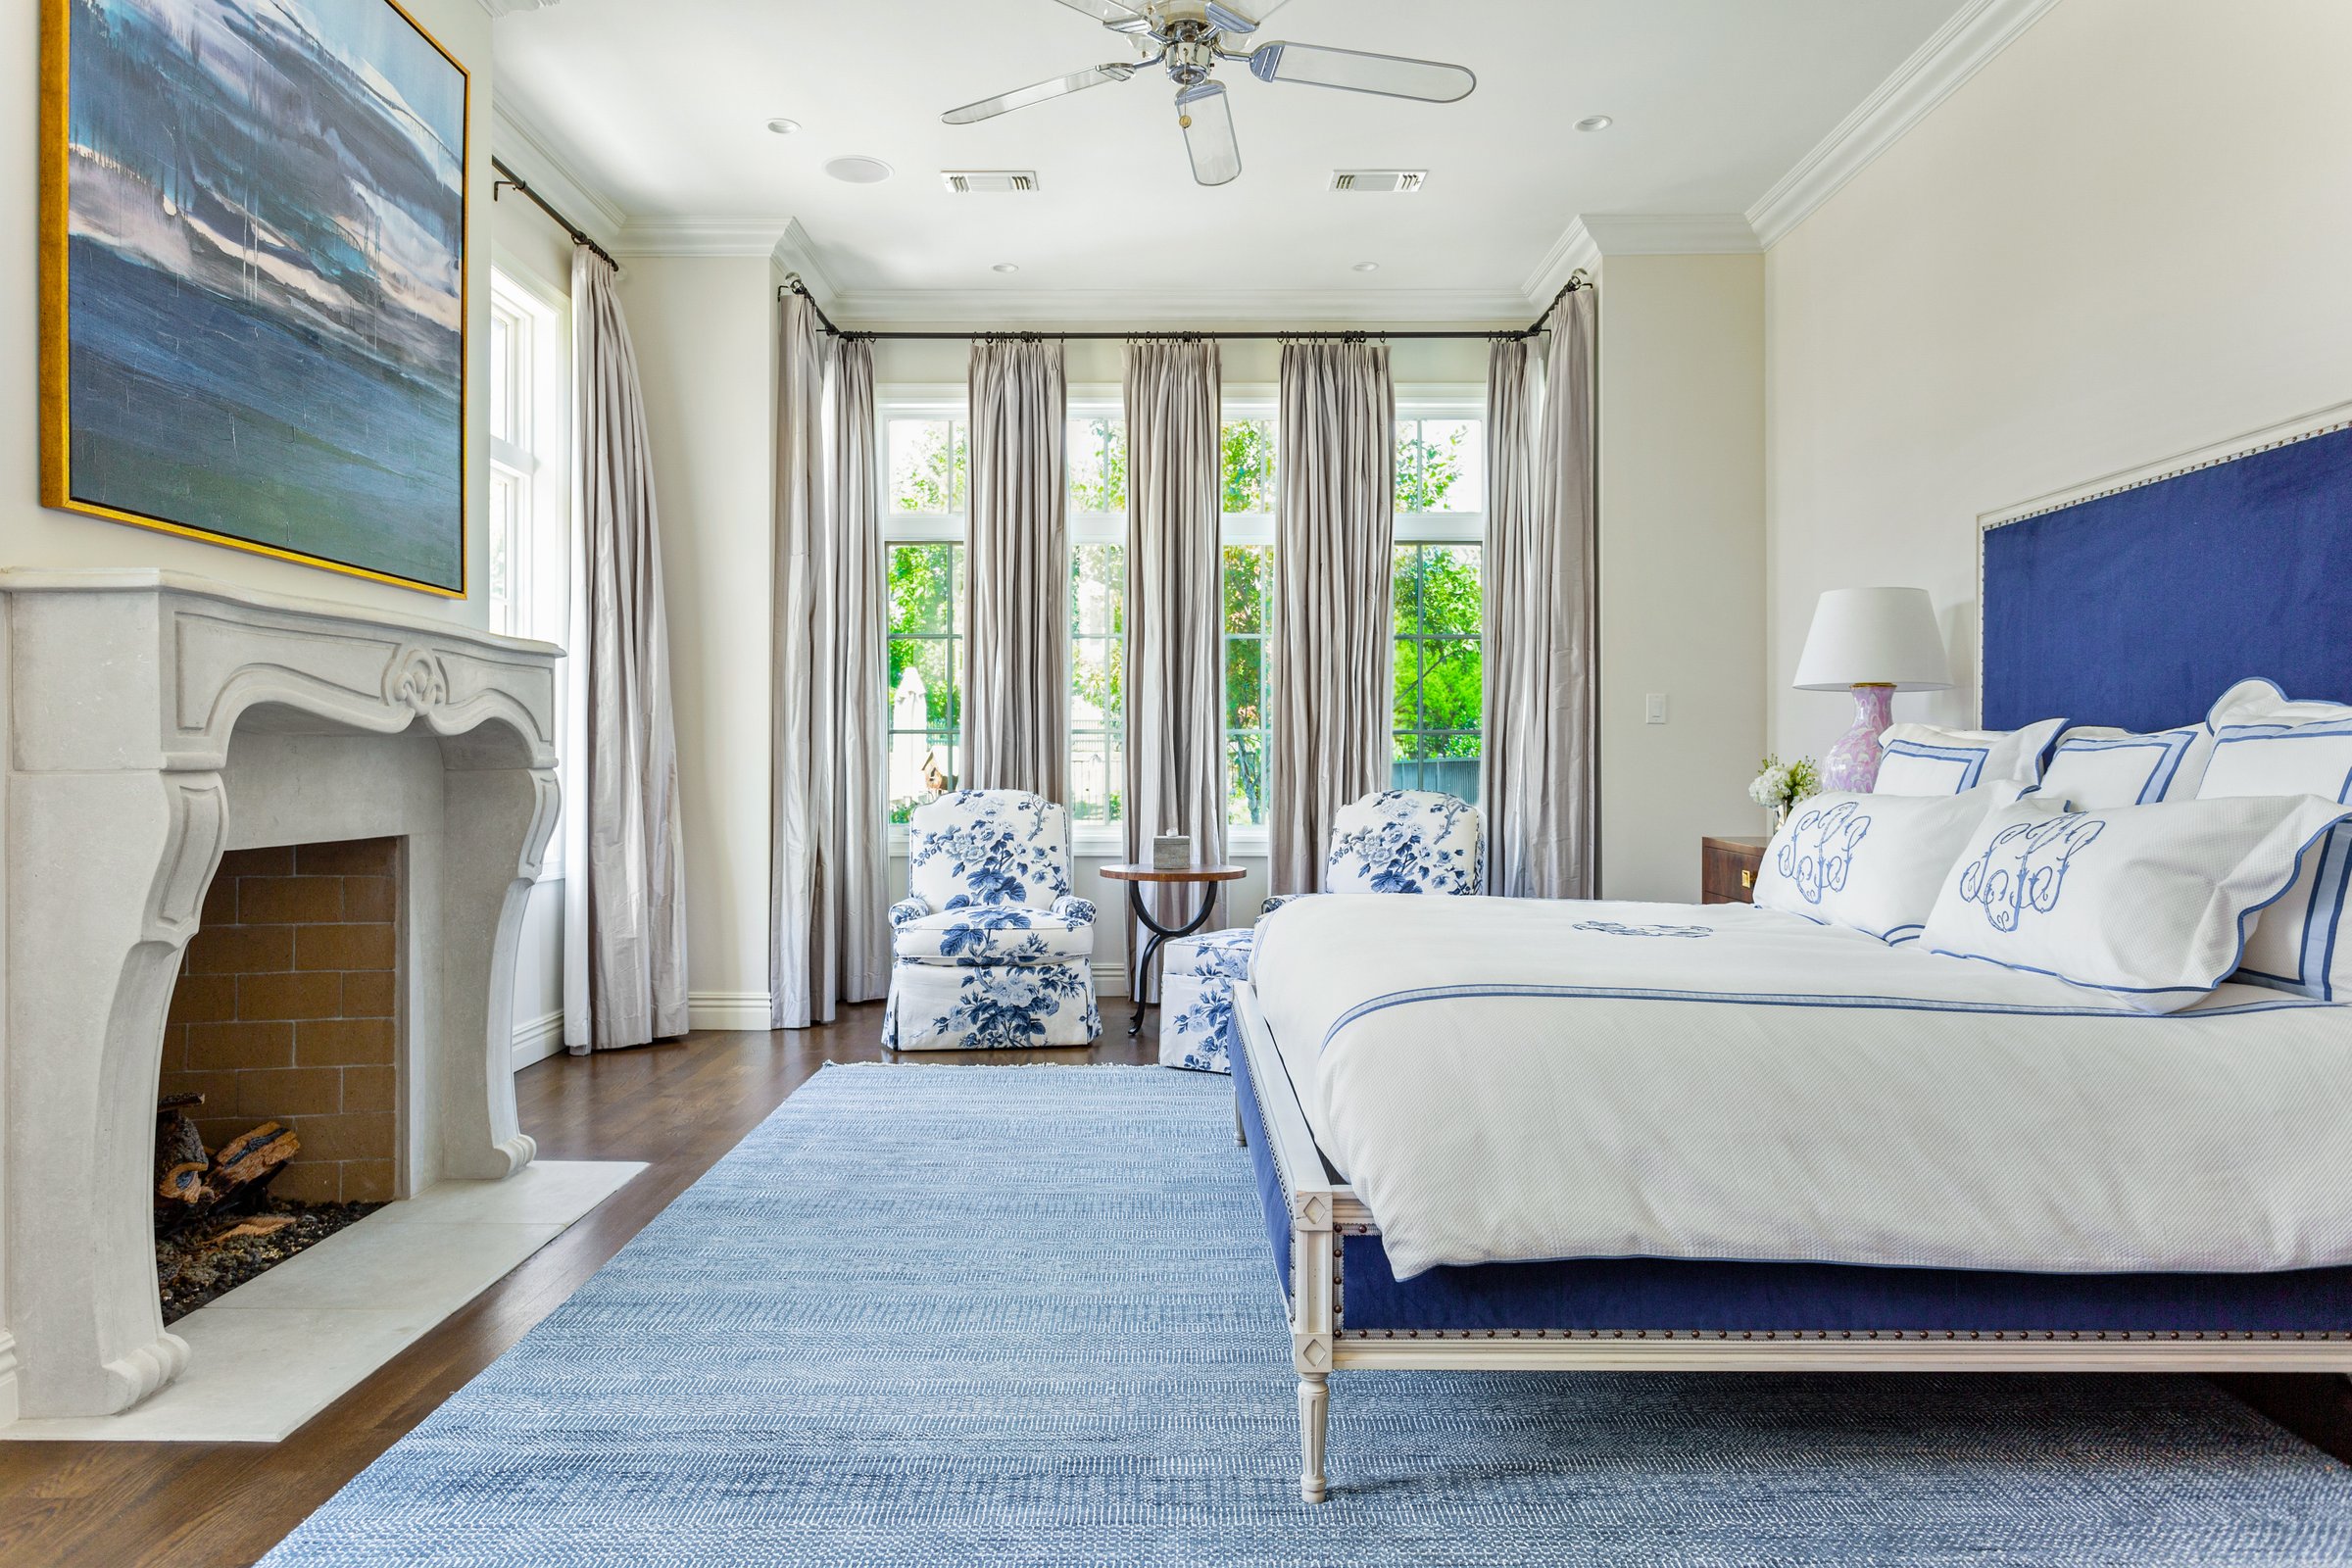

The master bedroom incorporates an inventive design solution, utilizing bifold closet doors originally from New York’s Pierre hotel, sourced from Olde Good Things, as a headboard. These doors were bolted to the wall, adding a touch of historical grandeur and uniqueness. Sconces from Hinson illuminate the space. The master bathroom is detailed with Mission Tile wall tiles, Statuary and Marquina marble floor tiles, Kallista faucets, and a custom glass door from Sunshine Glass. Rachel Winter describes the color palette in the master bath as both pretty and striking, reflecting a strong aesthetic.
#HomeRenovation #InteriorDesign #SpanishStyleHome #LindaBrettler #RachelWinter #VintageDecor #CustomDesign #ArchitecturalRenovation #HomeRenovation #InteriorDesign #SpanishStyleHome #LindaBrettler #RachelWinter #VintageDecor #CustomDesign #ArchitecturalRenovation
0 commenti in totale
 Nessun commento ancora
Potresti anche gradire

Tour the biophilic home of a design duo nestled in the Hollywood Hills


How a Hollywood Manager Turned a Spec Home to Special
Kris Jenner's $12million Palm Springs pad is the holy grail of holiday homes

An unlivable suburban bungalow is now a light-filled modern home

Rocky Barnes and Her Husband Designed Their L.A. Home as If It Were a Five-Star Hotel


This Los Angeles home blends contemporary Italian style with laid-back California living

New construction: Couple enjoys home’s open design


Creative Couple Transforms Sebastopol Ranch House Into Joyful Work of Art


Step Inside One Couple’s Game-Changing Live/Work Loft


Open floor plan attracted couple to east Springfield home

Eclecticism rules in couple’s ochre apartment


7 Years of Design Decisions Went Into This Architect Couple’s Breezy Bungalow
This Stylishly Revamped Beverly Hills Home Is Up for Grabs at $6 Million

This Design Detail Made Buying a L.A. Craftsman Sight Unseen an Easy Choice

Westlake couple personalizes floor plan, style in English-inspired home


A Globetrotting Couple’s Light and Bright Tiny Home Is Born Out of a Love for Adventure
Tracee Ellis Ross' stunning home is the ultimate zen den – a tour
Inside Zendaya's Luxury LA Home

An Austin Couple Turn a Ranch Home Into a Refreshing Live/Work Space
Holmby Hills