far workshop revives chinese lodge as wine cellar marked by black concrete columns

Far Workshop, a Shanghai-based interdisciplinary design firm, has undertaken a transformative project in the Chinese countryside, converting a historic site with an abandoned lodge and an underground grain vault into a modern wine cellar. The project encompasses both the existing structures and the surrounding landscape, integrating them into a cohesive and functional space for wine storage and tasting, complemented by a welcoming entrance for guests.
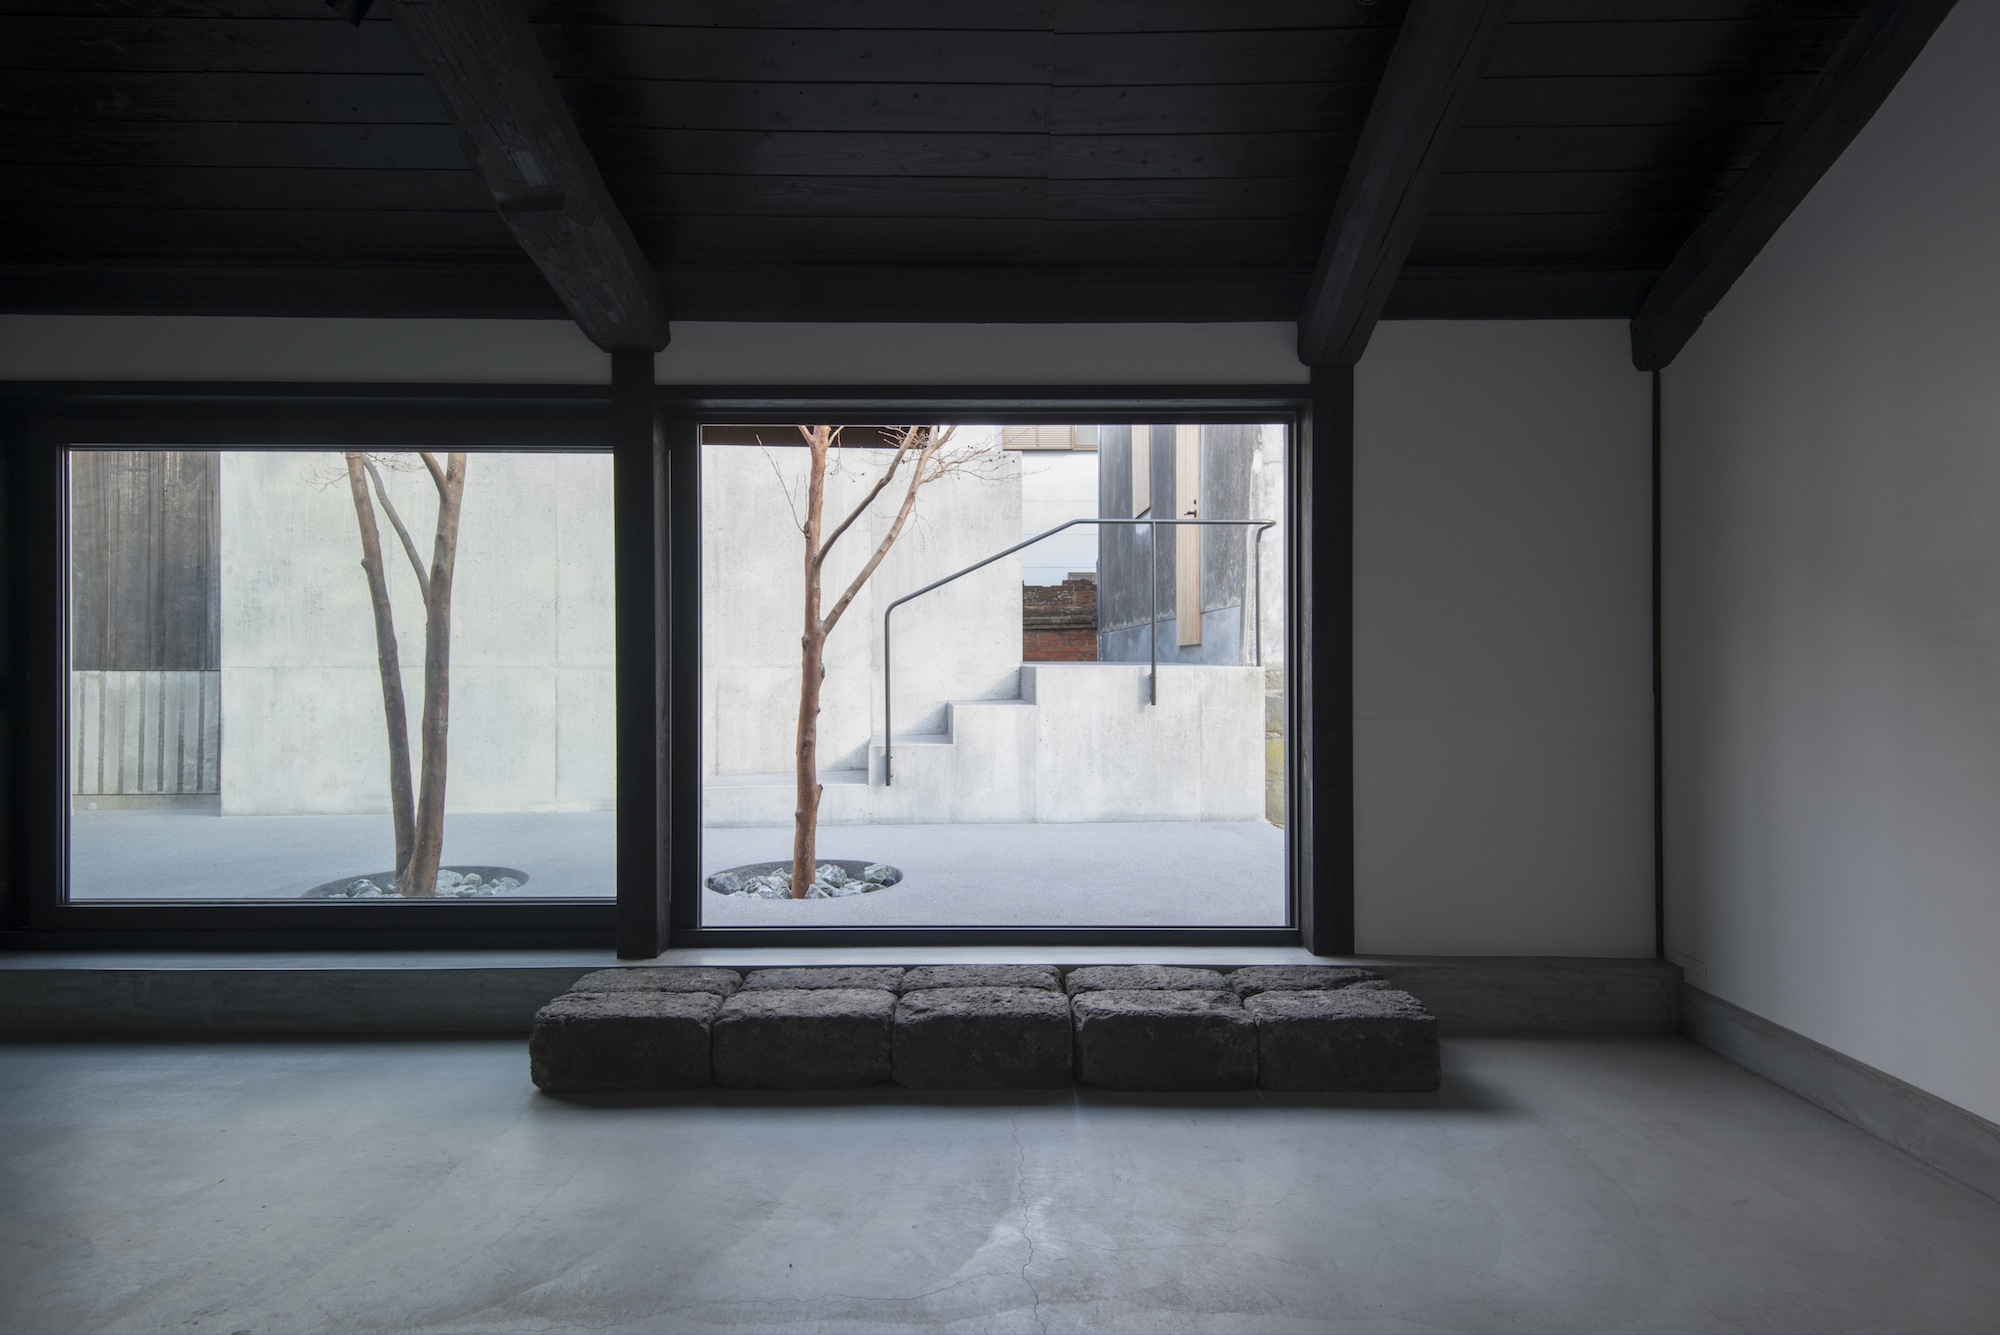

The renovation revitalizes an underground concrete vault, formerly utilized for grain storage, by repurposing it as a state-of-the-art wine cellar. This subterranean space now provides optimal conditions for wine preservation and includes an area specifically designed for wine tasting. Above ground, a traditional lodge, which had been abandoned for years, has been restored and now functions as the primary entrance, receiving visitors and setting the tone for the entire establishment.

A key design element unifying these spaces is the use of textured black concrete columns. These columns serve multiple purposes: they define the entrance to the wine cellar, establish the boundaries of the property, and introduce a sculptural presence that harmonizes with the natural environment. The design team intentionally opted for an abstracted, rough black concrete finish, diverging from conventional industrialized concrete. This unique approach allows the columns to possess a rustic quality that engages in a dialogue with both the surrounding natural landscape and the plastered facade of the lodge. The raw materiality of the concrete is celebrated, with cracks, holes, and uneven surfaces left untreated, ensuring that each casted column maintains its individuality while sharing a common formwork.
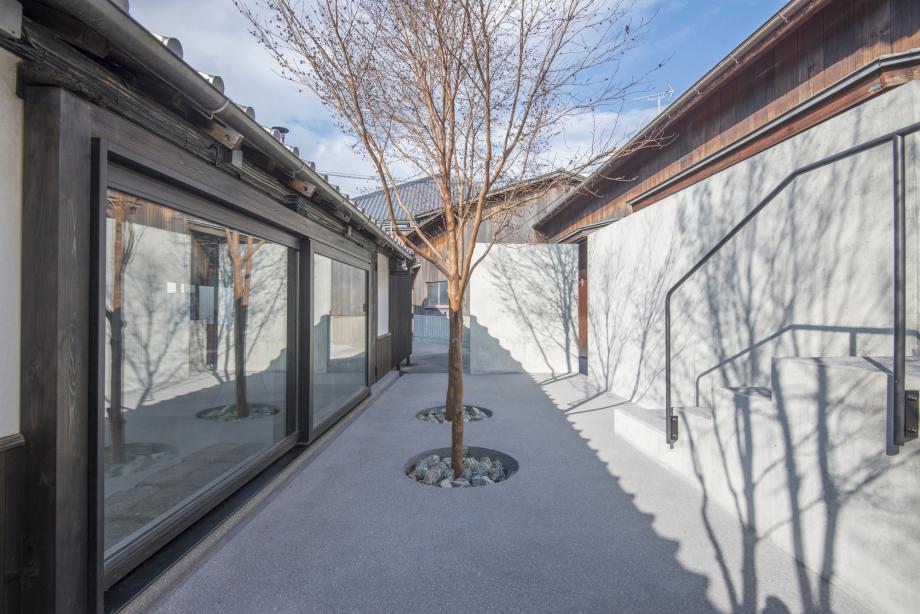
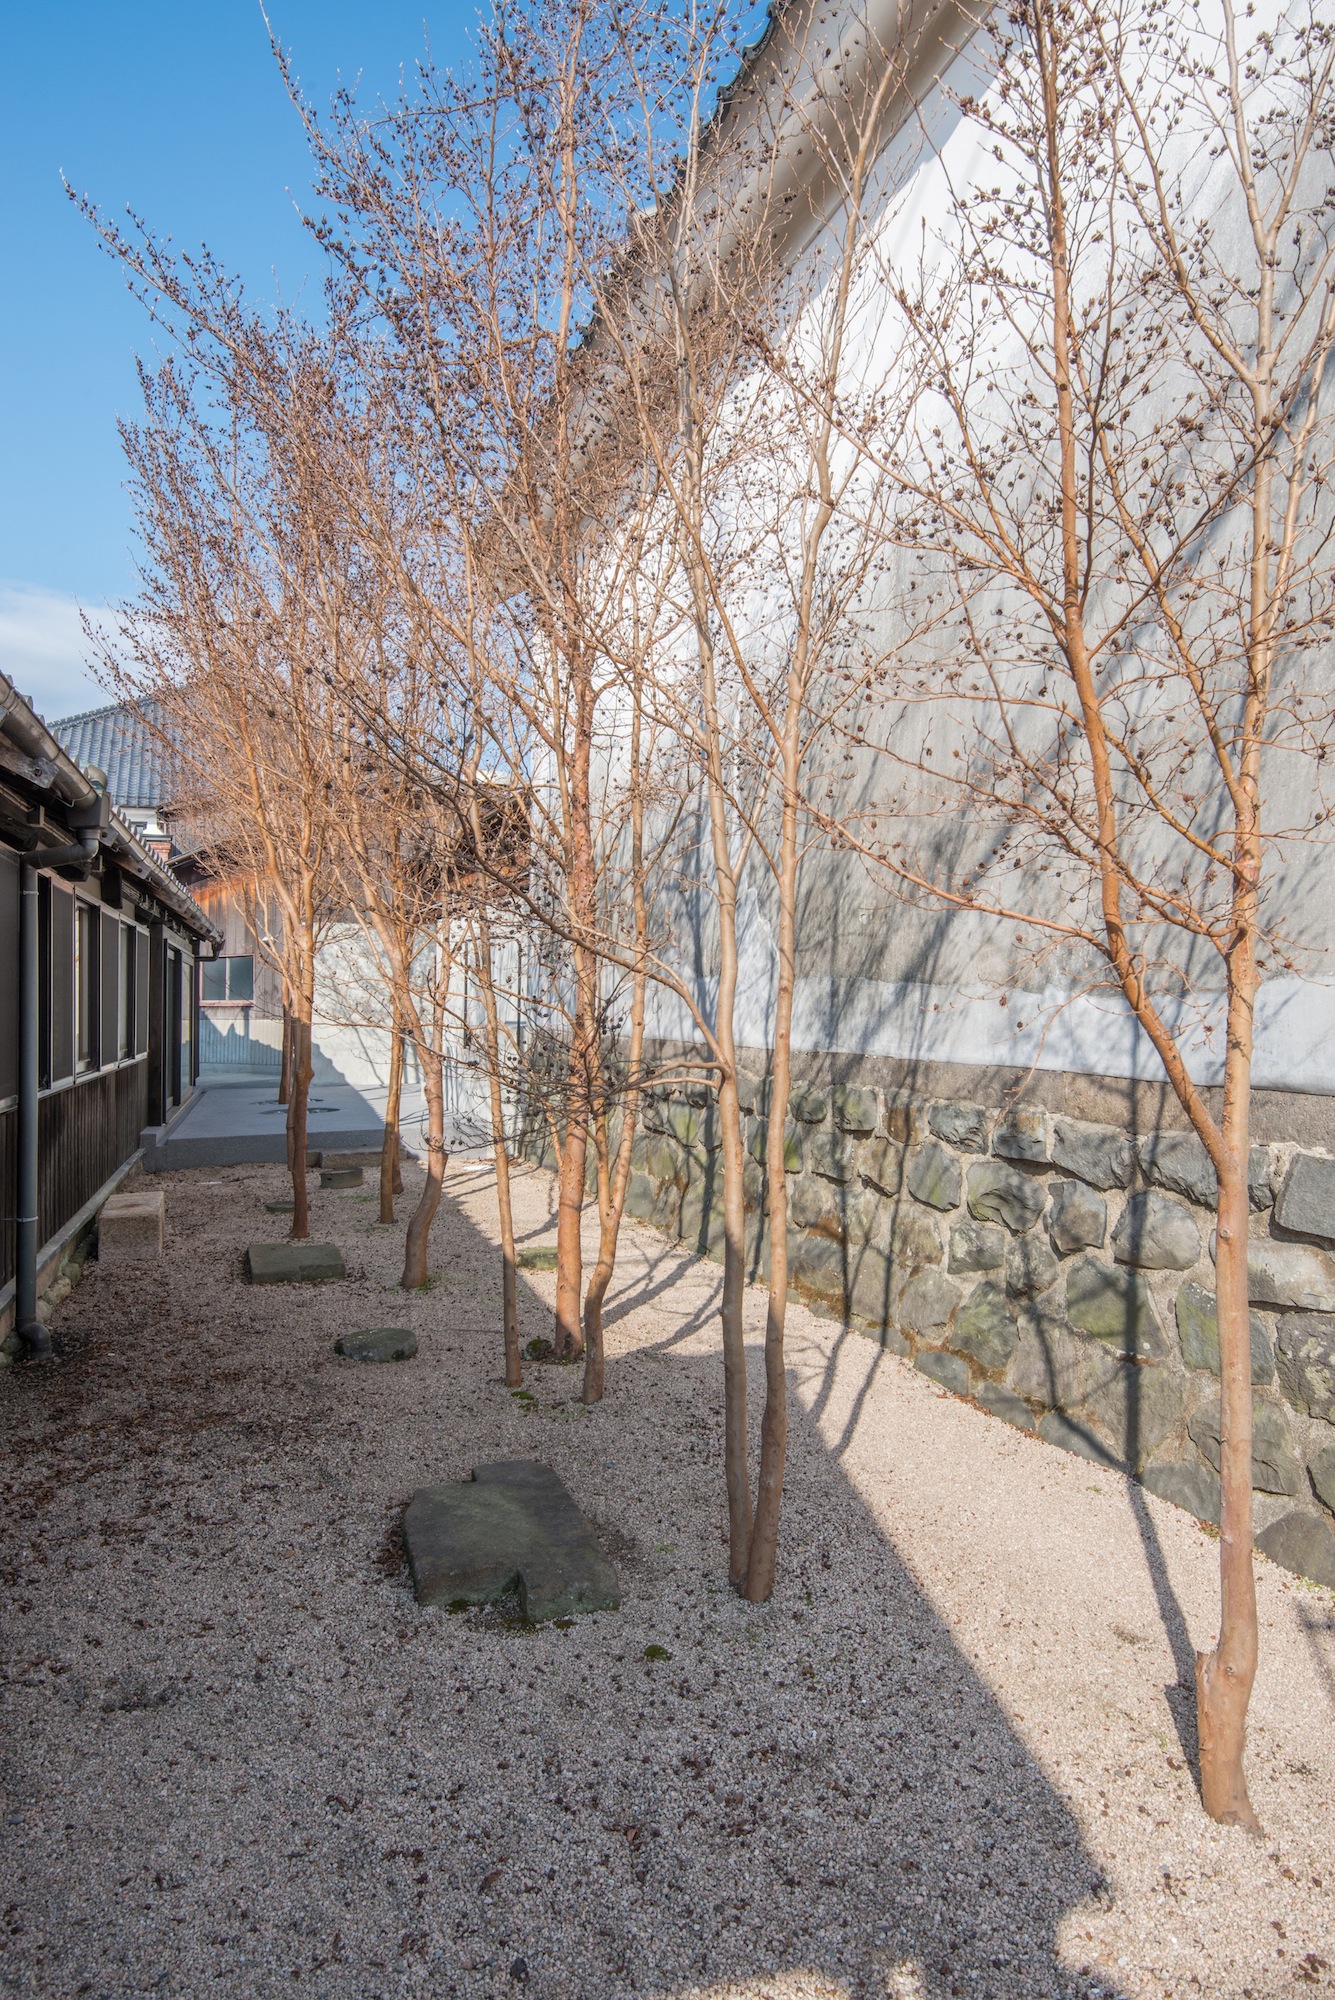
In addition to the architectural interventions, Far Workshop has meticulously re-landscaped the site, prioritizing the restoration of its natural qualities. The architectural structure is extended by a canopy, and the rows of black concrete columns are strategically placed to create dynamic viewpoints, echoing the natural woodlands that serve as a backdrop to the property. This thoughtful integration of built form with the natural setting creates an atmosphere that successfully merges modern functionality with the historical and environmental context of the 'relic' being preserved.
The project demonstrates a careful balance between contemporary design principles and respect for the site's historical essence. The transformation from an abandoned grain storage facility and a derelict lodge into a functional and aesthetically pleasing wine cellar, complete with tasting areas and a redesigned landscape, showcases a comprehensive architectural and design strategy. The use of distinctive concrete elements and the emphasis on preserving the site's inherent character are central to the project's success.
#FarWorkshop #ChineseArchitecture #WineCellarDesign #ConcreteArchitecture #ArchitecturalRenovation #RuralDesign #LandscapeIntegration #AdaptiveReuse #FarWorkshop #ChineseArchitecture #WineCellarDesign #ConcreteArchitecture #ArchitecturalRenovation #RuralDesign #LandscapeIntegration #AdaptiveReuse
0 commenti in totale
 Nessun commento ancora
Potresti anche gradire
This minimalist Japanese sake brewery conceals a zen secret garden

Corkscrew Taphouse opens in Geneva in early September.

3 Sonoma County Wine Rooms in a Class of Their Own
CL3's tea house in china uses wood, bamboo and marble to reflect on the zen aesthetic
These Stunning Wineries Are a Must-Visit for Design Lovers

Ten homes featuring clever wine storage solutions
Vintage Points
Hong Kong tour: from vertical farming to whisky tasting, plus art, design and dining

Old meets new at Uncle Wolfie's Breakfast Tavern, opening next week
M.O.D.E.S constructs chinese ancestral hall based on digitized brick patterns
Premium wine fridges to hold your finest drops

Atelier Tao+C inserts lightwell to brighten interiors of traditional Shanghai lane house

copper pipes & terrazzo-like tiling adorn dongqi design’s brewery project in shanghai

Chinese traditional architectural craftsmanship for timber-framed structures
Through the looking glass
Lieu Painting Studio / ATELIER MOZH

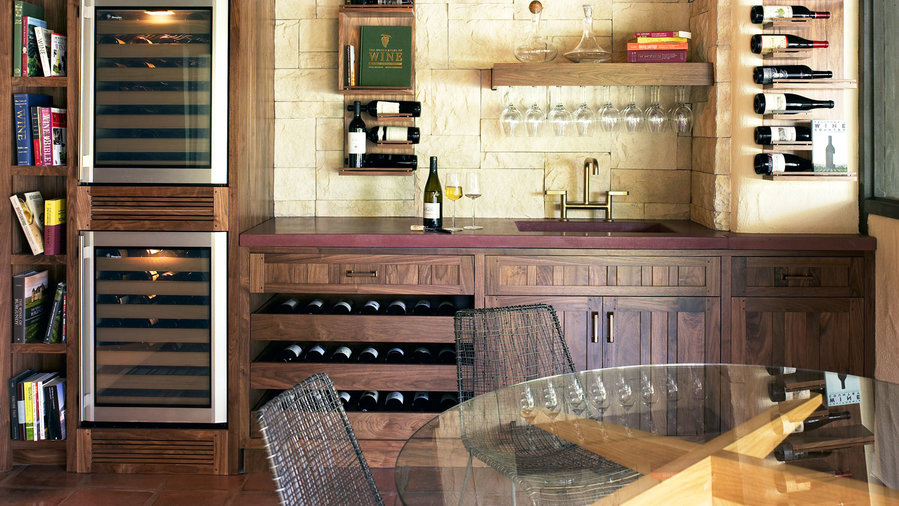
Design Ideas for Wine Storage and Tasting
Love wine? Here's how to incorporate wine racks, refrigeration walls and taps into your home
Award-Winning Interior Design Firm Ready to Shake Up Wine Country Style With New Studio


Antique Beams & Boards Gives Old Barns New Life