1/19
Good-Looking and Long-Lasting Traditional Gutters

Gutters have historically been integral architectural elements, especially in New England, where they seamlessly integrated into a home's trim scheme, defining the roofline and creating visual continuity. One notable example is the "Boston pattern," which emerged around 1880. This standardized gutter and rake trim system simplified the installation of gutters and cornices, characterized by a smooth transition from a wood gutter at the eave to a matching rake trim. This design could accommodate various roof pitches and overhang details, making it versatile for different architectural styles, from bungalows to Victorians. The unique concave shape of the Boston pattern gutter, smaller at the top and stretched at the bottom compared to a traditional ogee, was key to its functionality, allowing for effective integration with roof pitches ranging from 3-in-12 to 20-in-12.
Historically, these wood gutters featured joints, transitions, and downspout outlets that were sealed with lead or copper flashing. However, the natural movement of wood often led to these joints failing over time, resulting in leaks and rot. Repairing these issues required specialized skills from carpenters and roofers. The introduction of inexpensive, low-maintenance aluminum gutters in the 1950s marked a significant shift, leading to the widespread replacement of wood gutters. While practical, these early aluminum gutters often lacked the aesthetic integration of their wooden predecessors, leading to architectural compromises on many historic homes, as their profiles did not match the existing rake trim.

Recognizing this gap, Light House Design's David Hornstein developed Duragutter, an extruded aluminum gutter with a profile identical to the traditional Boston pattern. This innovation allows modern builders and designers to recreate authentic historical details using durable, low-maintenance materials. The Duragutter maintains the aesthetic of the original Boston pattern while offering practical advantages, such as holding twice the volume of water due to the thinner material. It can be installed directly onto rafter tails or mounted to a fascia board, similar to the original wood gutters. The article illustrates the installation process of Duragutter on a Cape-style home undergoing renovation.

Installation involves several steps. Gutter sections are joined using aluminum connecting pins and CA glue, with an activator accelerating the bonding process. Butyl tape is then applied to joints and corners for a waterproof seal. End dams, typically plastic blocks, are fitted near rake transitions and sealed to prevent water from reaching mitered joints. Downspout outlets, made of durable, UV-stable ABS plastic, are glued into place with CA glue and further sealed with butyl tape, with the opening cut after sealing. The assembled gutter sections are then hung using 3-inch stainless steel structural screws, fastened to each rafter, ensuring a secure and long-lasting attachment.
The rake trim, which connects to the gutter at roof corners, requires careful fitting. While the gutter is cut at a 45° angle at gable ends, the rake molding's angles vary based on the roof pitch. Historically, carpenters would adjust these angles by eye, using a handsaw to match the rake to the gutter's 45° cut and the roof pitch. Modern installation, as described, involves a process of trial-and-error cuts with a miter saw, often utilizing a small stock piece for testing angles and a mockup to approximate the fit before final installation. The rake structure is reinforced with two-by blocking and a fillet strip is installed on top of a fascia board, often using PVC stock and matching plugs for a cohesive finish. The top trim board is cut to length on the roof and sanded smooth, culminating in a visually seamless and timeless eave-to-rake transition, even on complex rooflines with intersecting gables.
#TraditionalGutters #BostonPattern #AluminumGutters #HomeRenovation #Roofing #ArchitecturalDetails #Duragutter #BuildingMaterials #GutterInstallation #TraditionalGutters #BostonPattern #AluminumGutters #HomeRenovation #Roofing #ArchitecturalDetails #Duragutter #BuildingMaterials #GutterInstallation
0 commenti in totale
 Nessun commento ancora
Potresti anche gradire
Meet Cody Clark
Molded perfection: What it takes to restore antique plaster
The six principles of a farmhouse aesthetic

Concrete solutions for attractive, durable finishes

Guttering & Drainage


Home & Design | Built to Last

The Earth House in Gujarat, India, advocates for local ingenuity with rammed earth
Cool Spaces: Pretty exterior trim equals curb appeal, protection for these historic homes

5 cool terracotta homes that champion vernacular design sensibilities


Old-World Craftsmanship

10 homes in India where traditional Athangudi tiles steal the spotlight

This architect's home in Goa uses bricklaying techniques from Northern Africa
Dream house: Pargeter
Vintage view: How old stone and brick walls can benefit from lime render

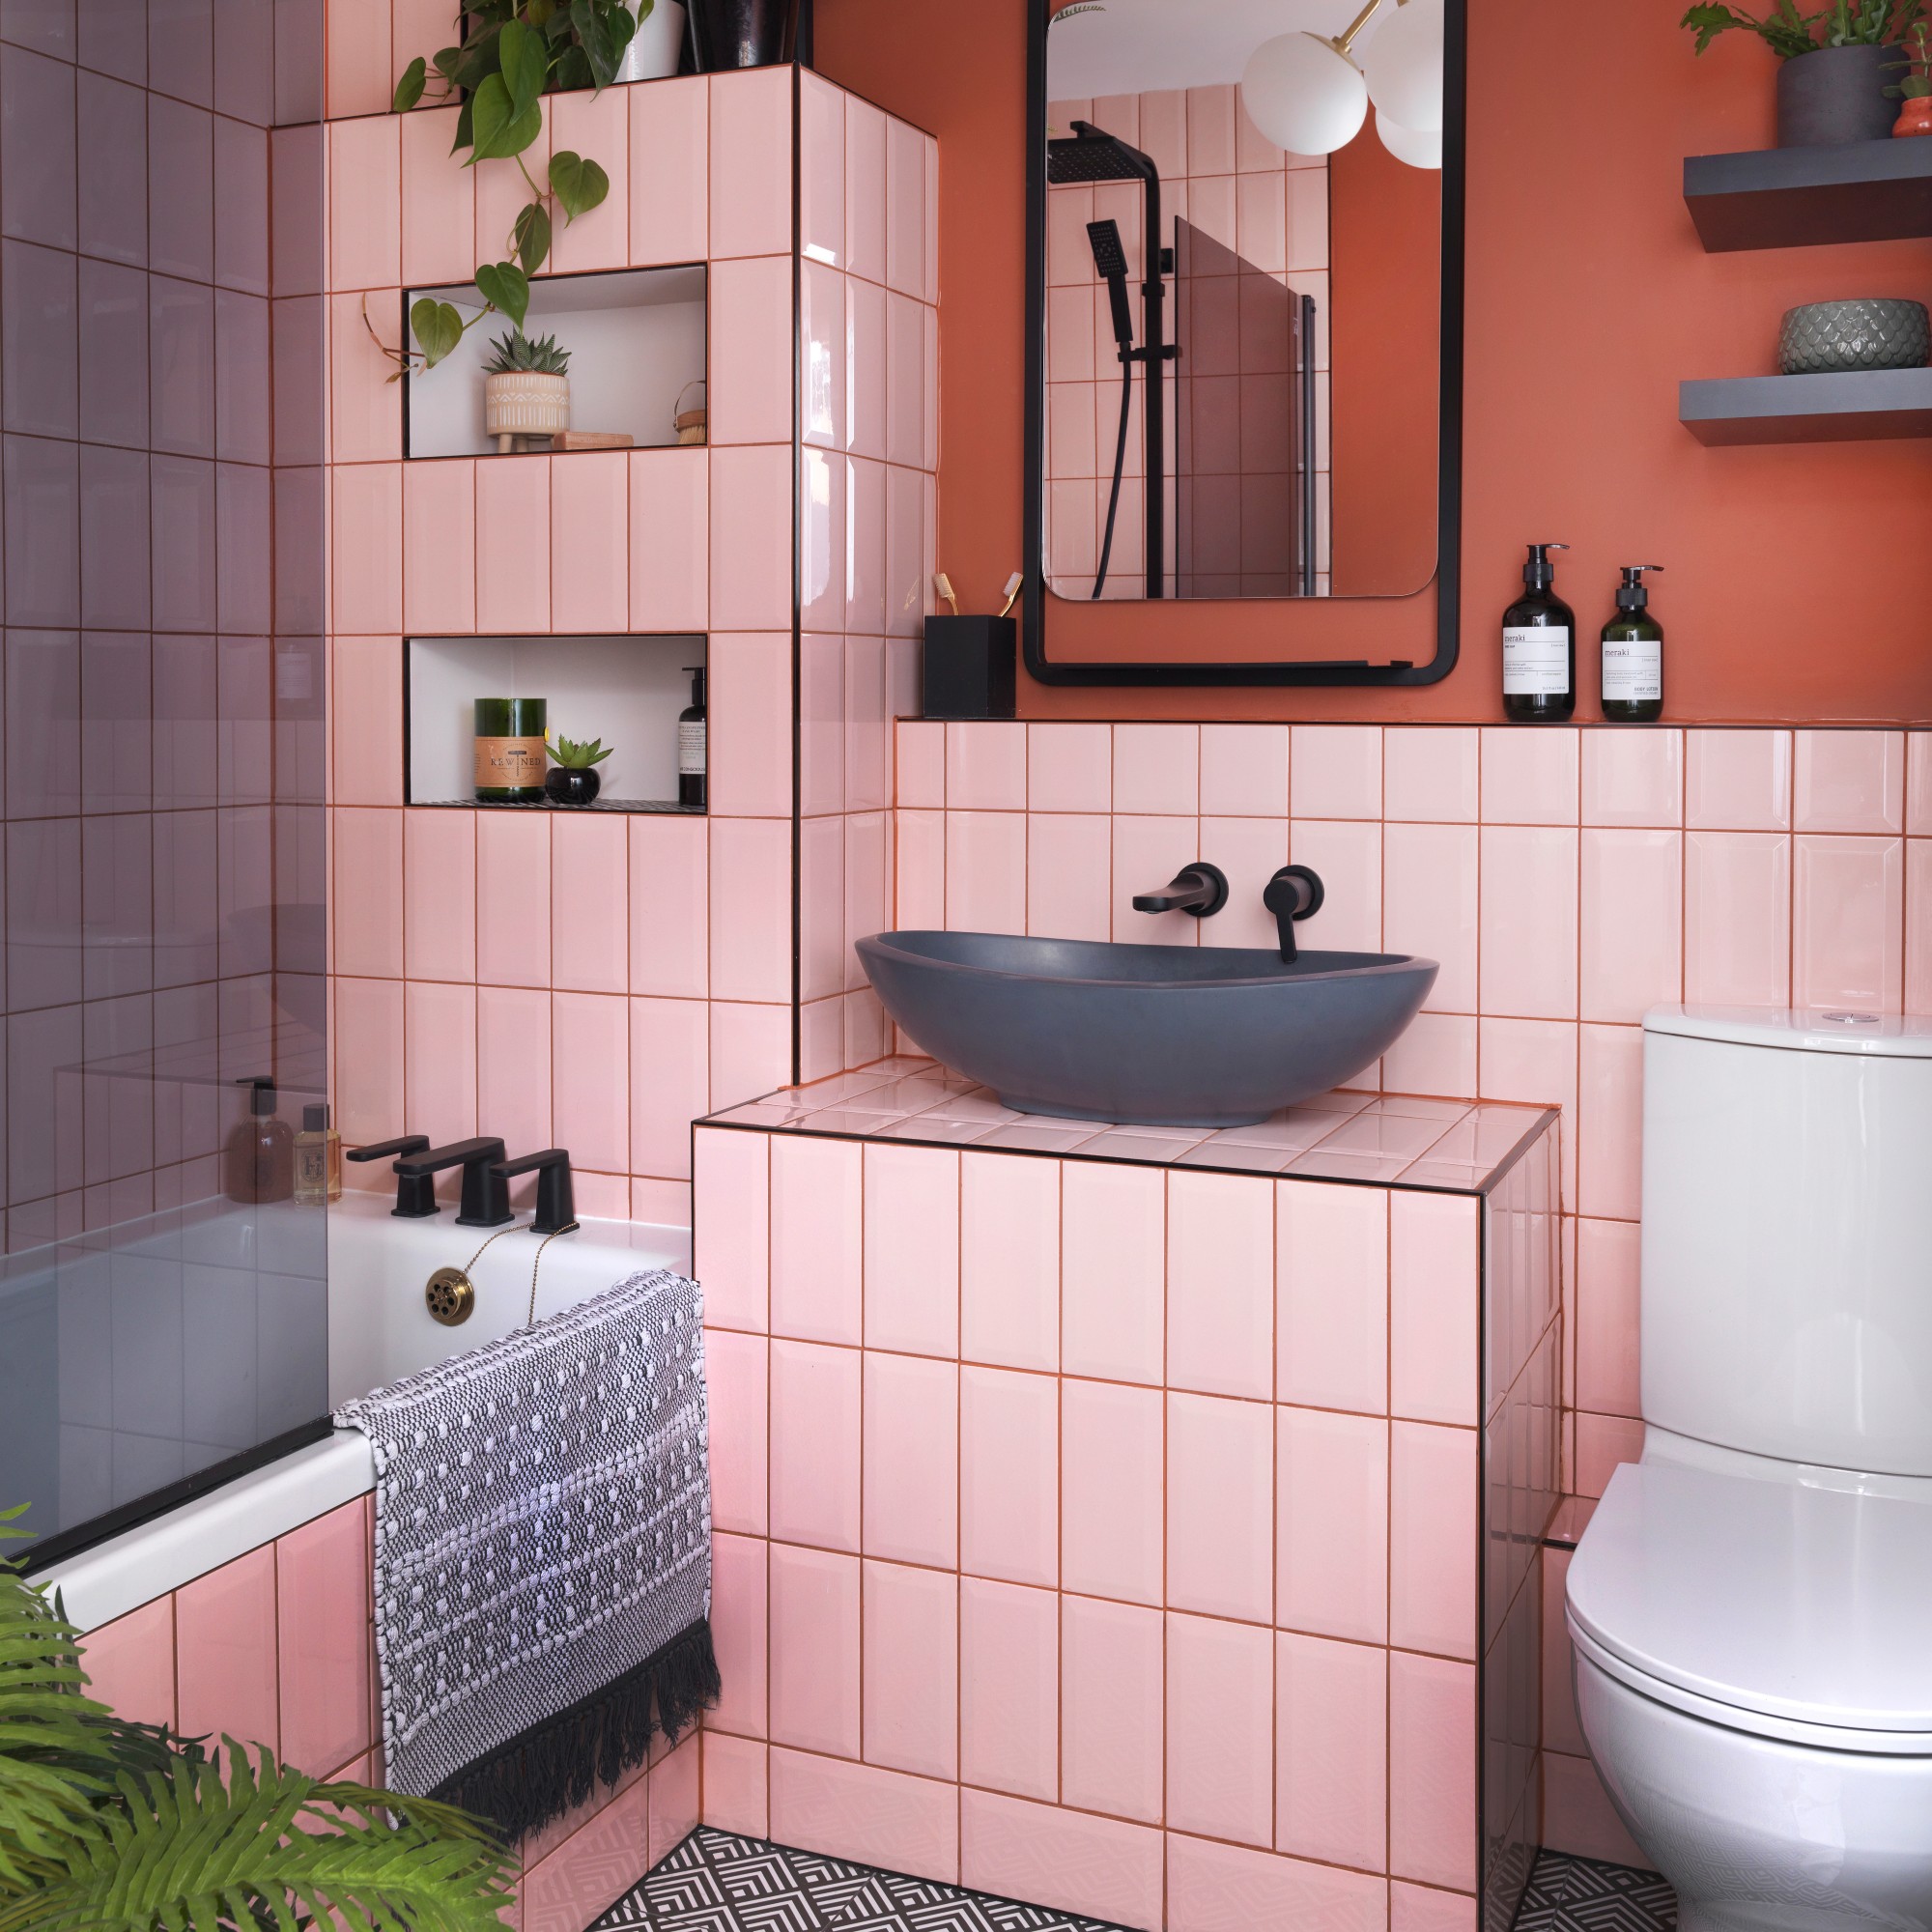
This is how you can easily replicate the colourful grouting trend - and for less than £4!


Here's What It Really Means If You See a Blue Porch Ceiling

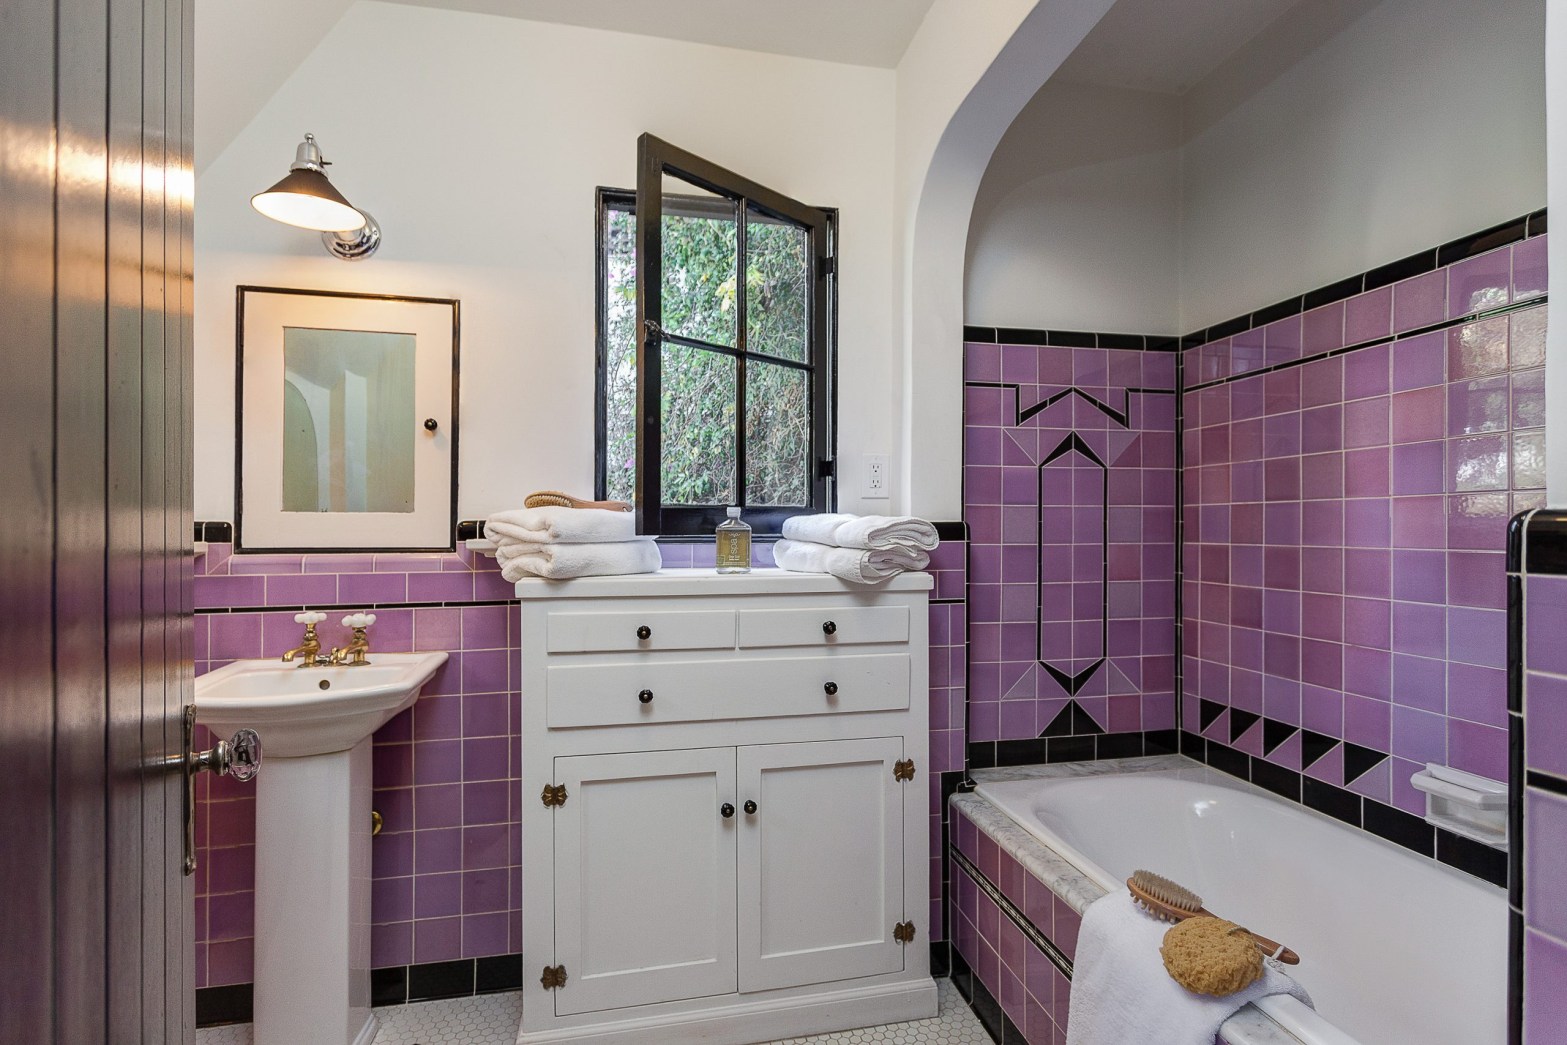
The Enduring Artistry of Vintage Tiles


Your Historic Tile Fireplace Could Be Worth Thousands!

17 Rain Barrels That Make Water Conservation Stylish

Folklore Decorative Hardware