1/7
This extension creates the perfect indoor outdoor space
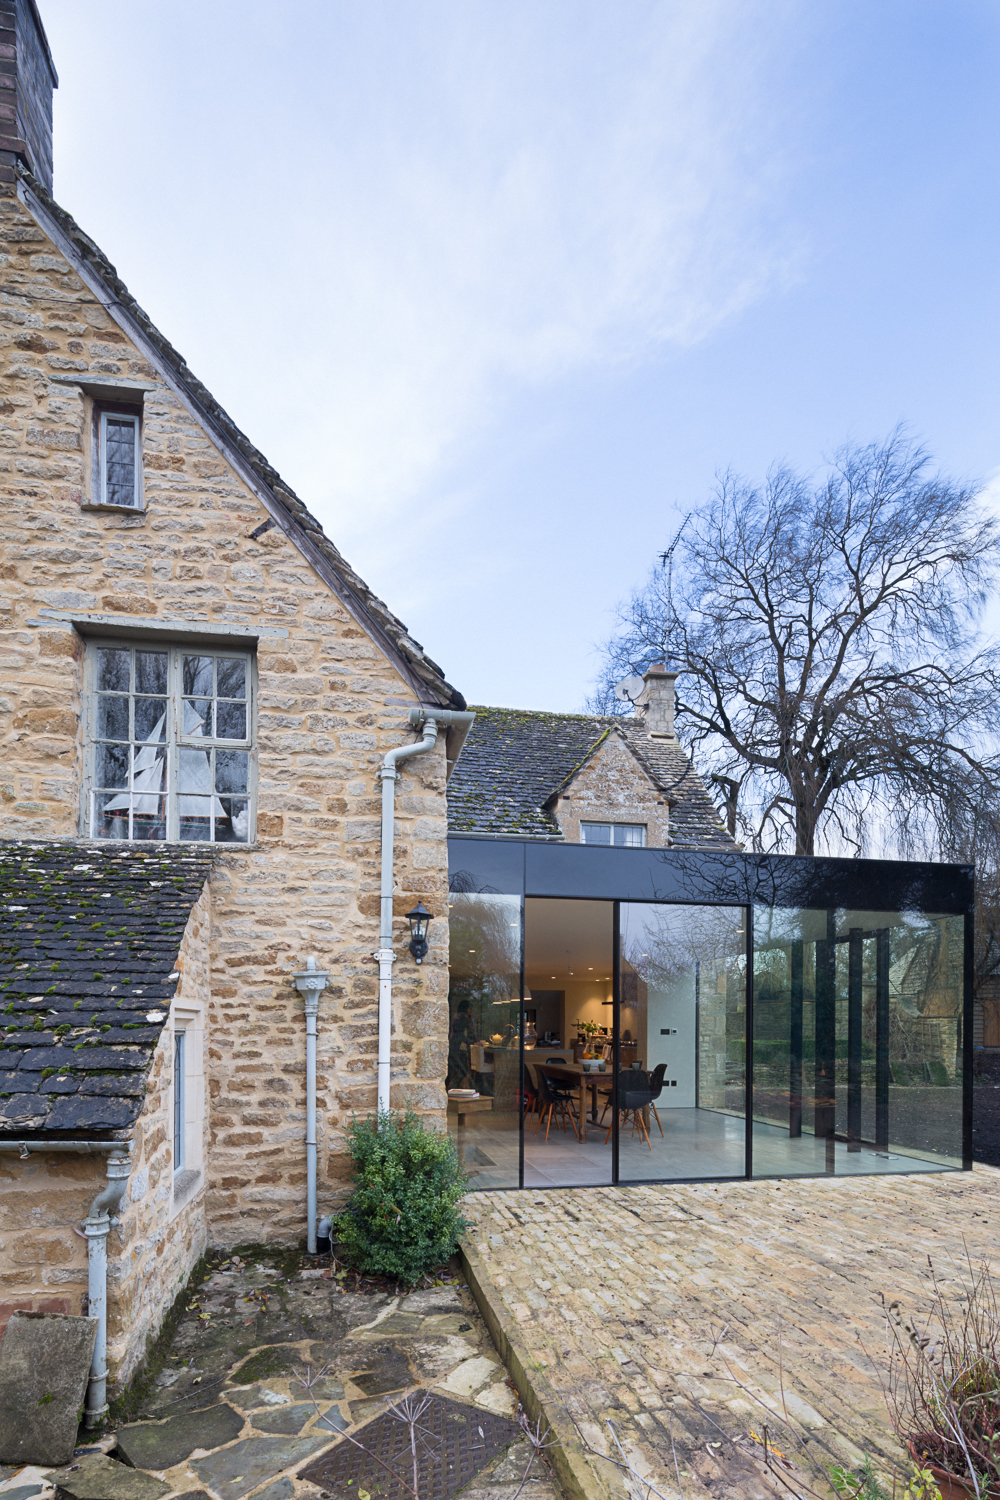


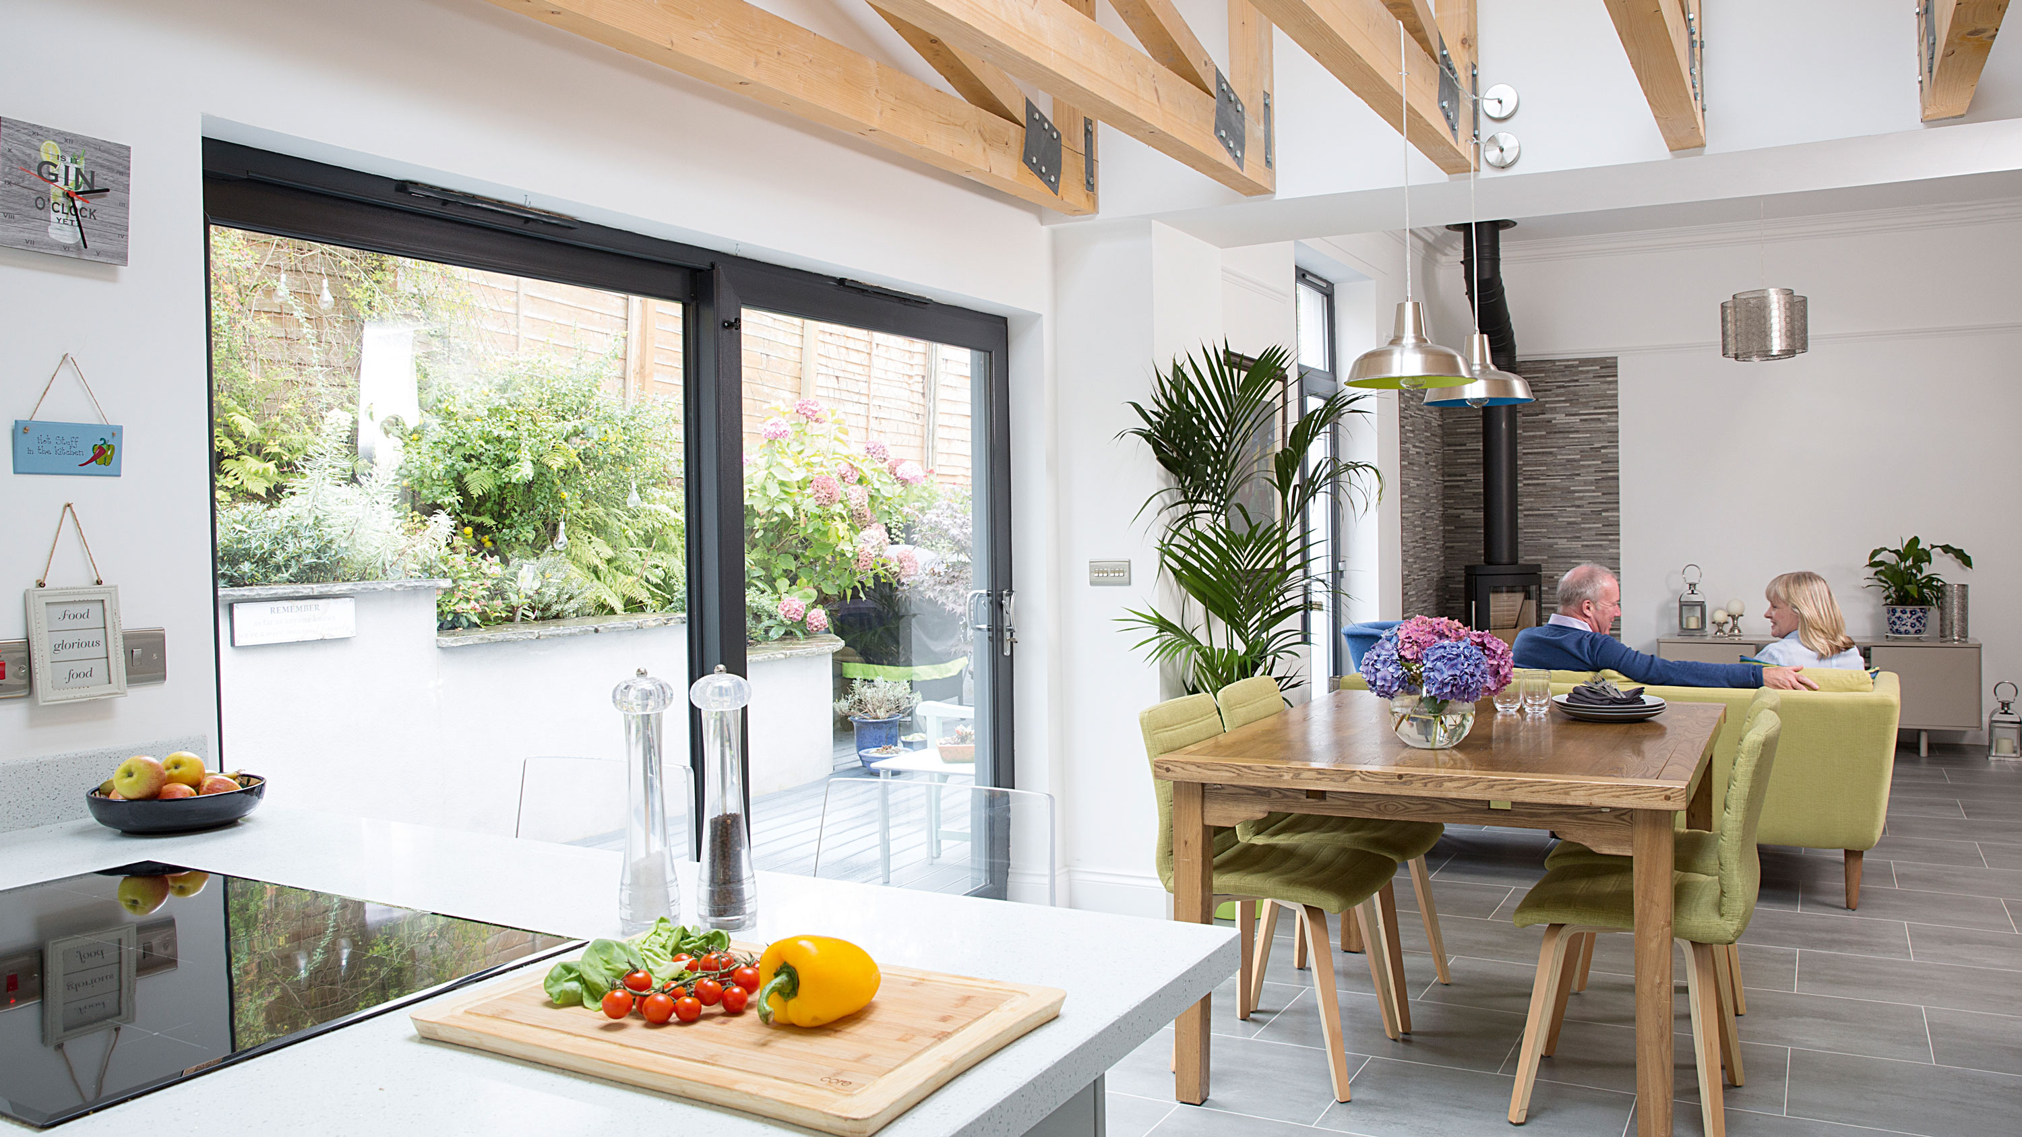
Heather and Jim Stewart undertook a significant home renovation, just one month after their marriage, to transform an Edwardian property into a modern, open-plan living space. Their primary goal was to create an ideal entertaining area for their four grown-up children and to establish a strong indoor-outdoor connection. They specifically aimed to enhance their kitchen-diner, which initially suffered from poor lighting and a lack of connection to the garden due to the presence of a utility room, toilet, and an outhouse. The couple desired an open-plan layout to accommodate larger gatherings and introduce a contemporary feel to their home.
The renovation involved extending the house by one meter beyond its original footprint, necessitating extensive groundwork. This included removing 200 tonnes of earth from the sloping rear garden and constructing a new retaining wall. The retaining wall was built using bricks from internal dividing walls that were removed, showcasing a resourceful approach to materials. The project faced challenges, such as the need for underpinning and specialist house insurance due to the complexity of the groundworks and the sloping garden. A single-track road at the top of the garden facilitated access for the removal of earth. Jim Stewart managed the construction, while Heather focused on the kitchen design.
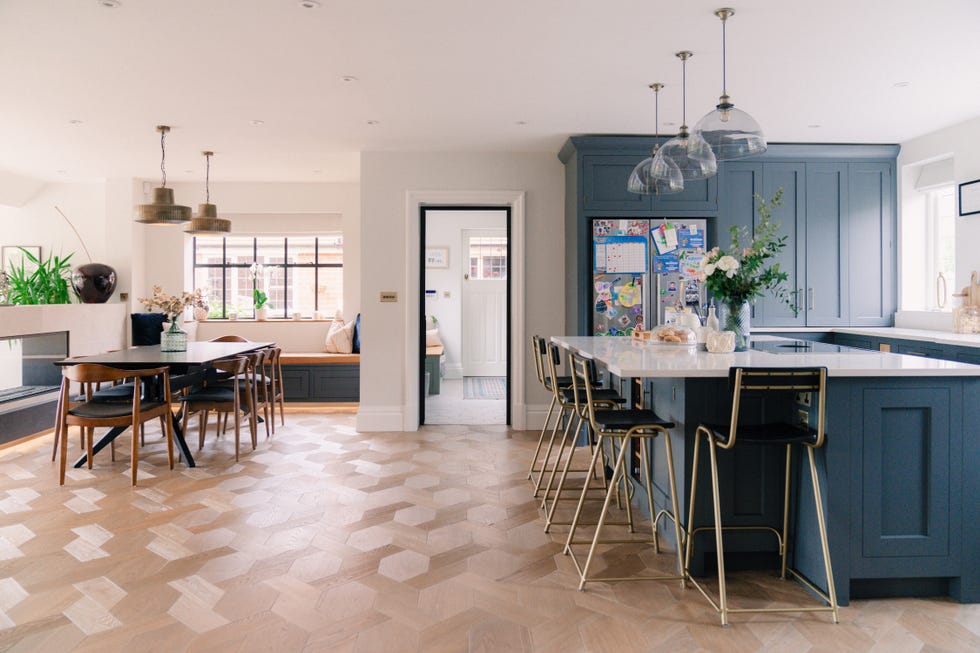
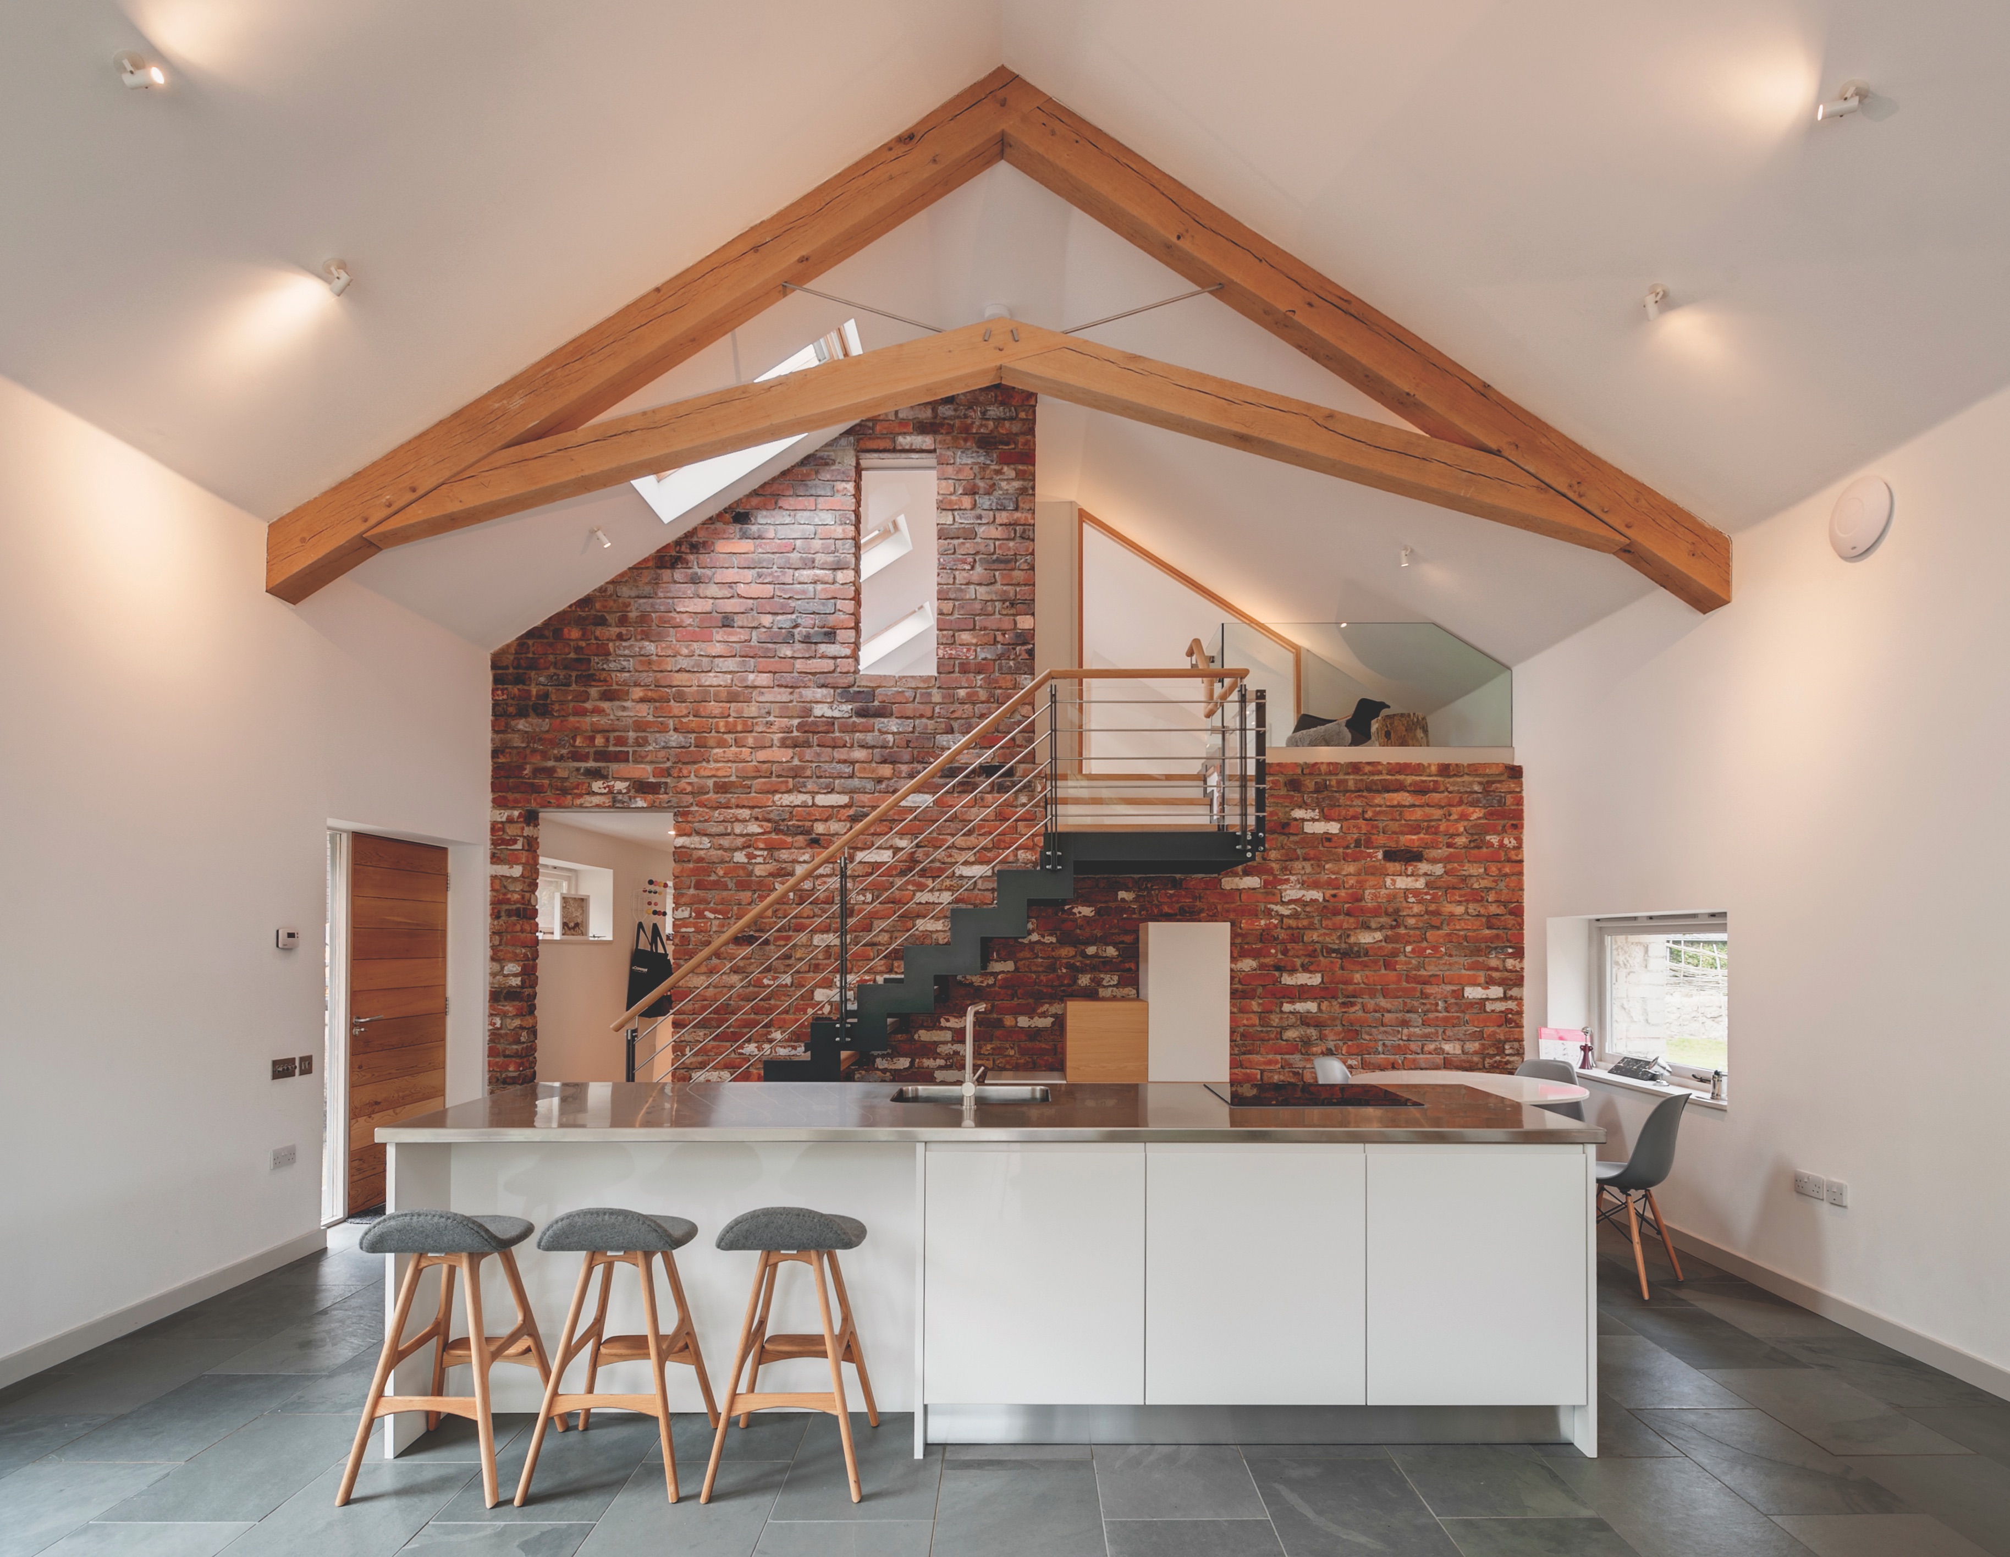

Heather's vision for the kitchen emphasized a clean, modern aesthetic. She selected high-gloss units and Maxtop Quartz work surfaces to reflect light, a crucial element given the kitchen's initial lack of natural illumination. The design prioritized drawers over traditional cupboards, eliminating much of the wall space to achieve a sleek, uncluttered look. Bespoke architectural oak beams were incorporated to highlight the sloping roof of the extension, adding visual interest and character to the open space. A bespoke extractor fan was also custom-made by Kelvent to complement the design.
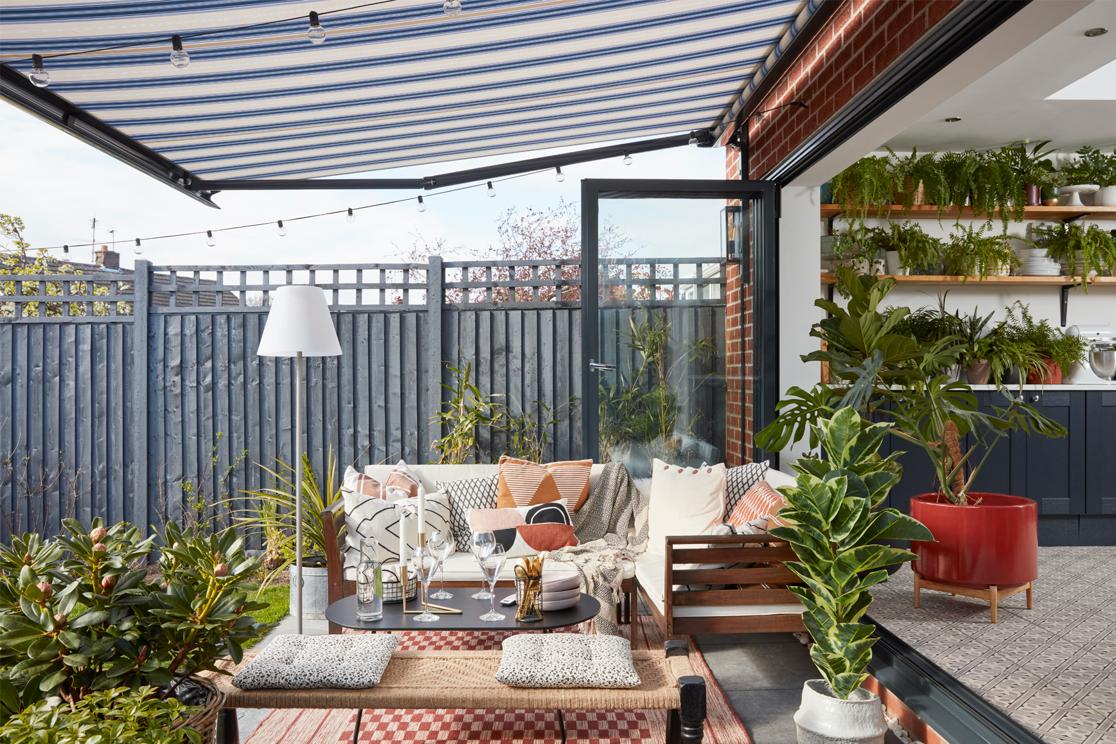
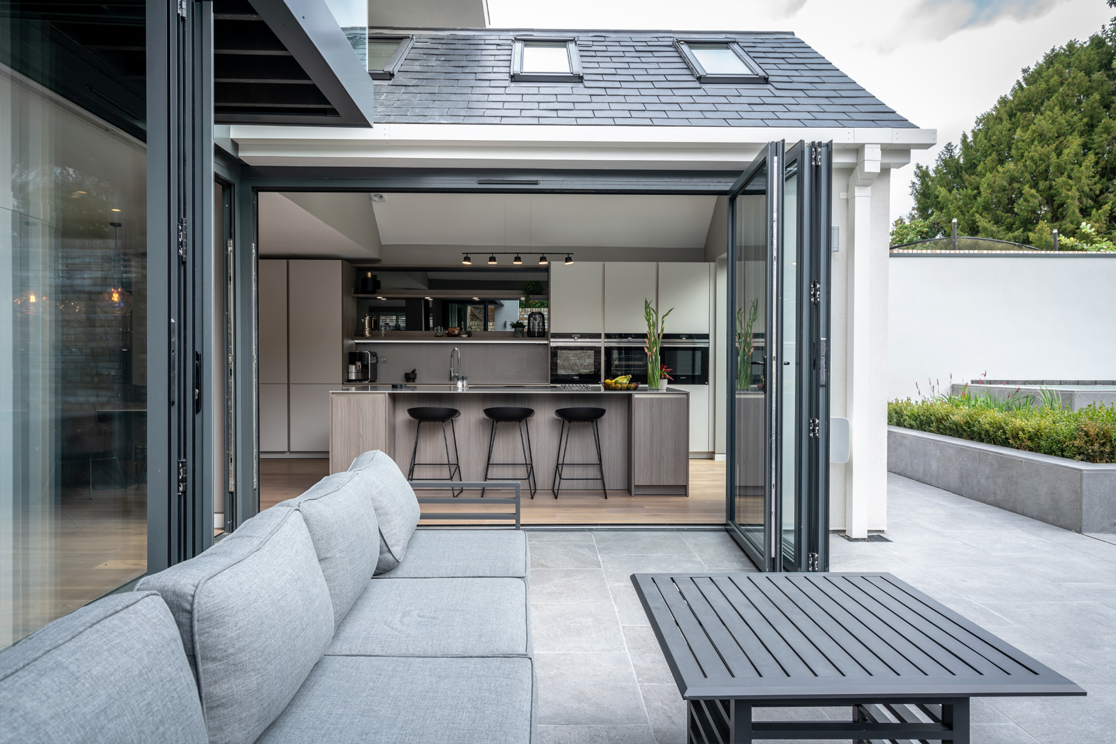
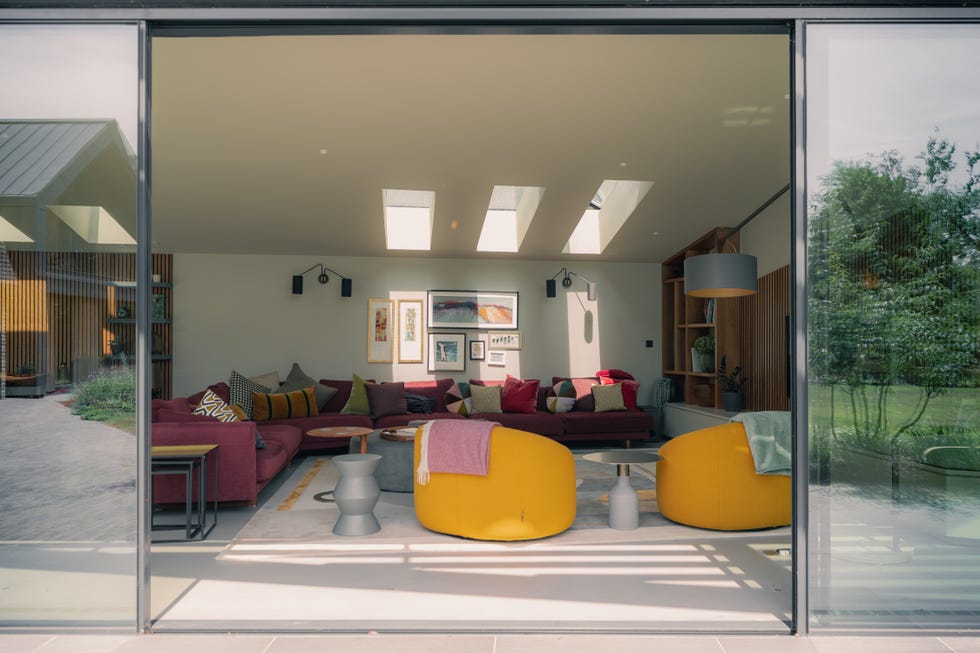
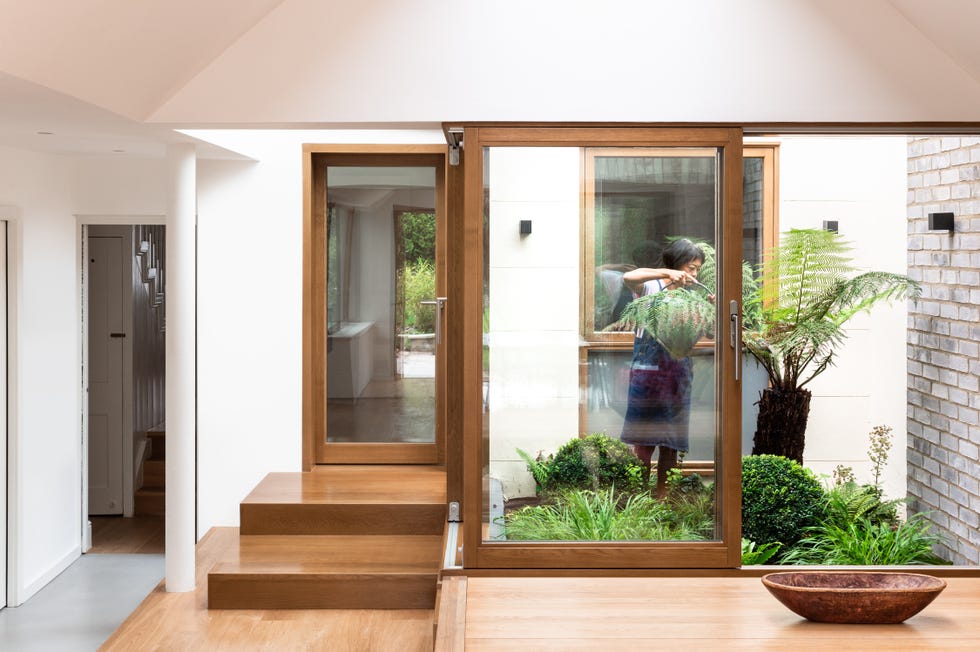
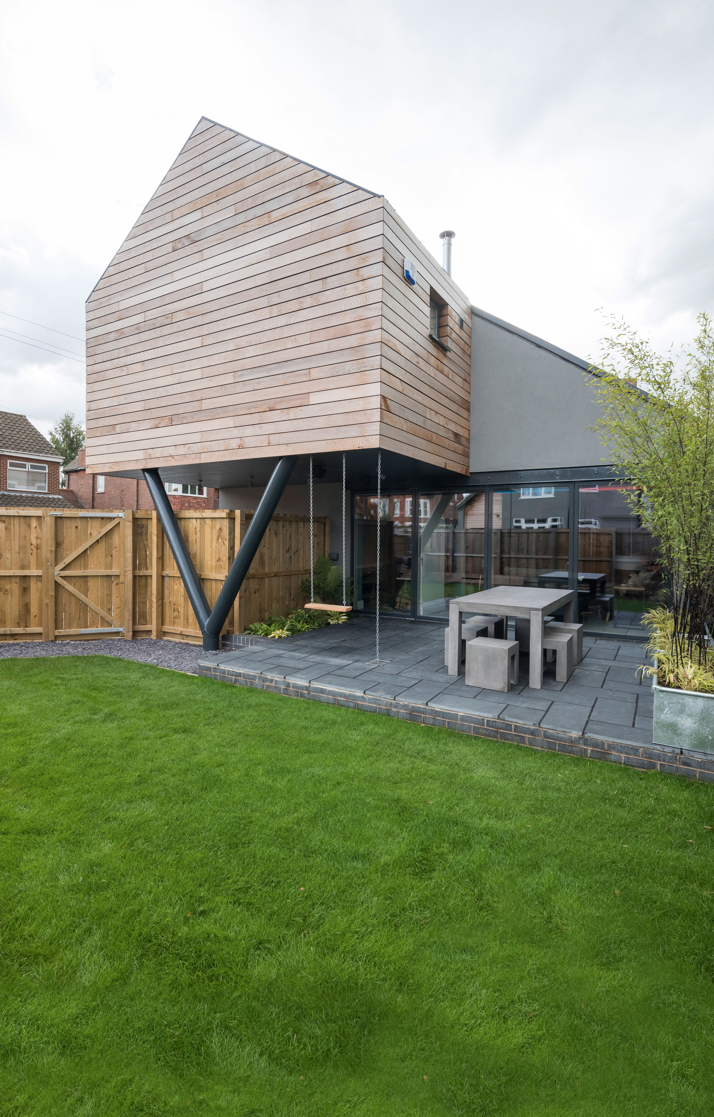
The outdoor space was meticulously redesigned to complement the new indoor layout. The garden, originally on a slope, was divided into three tiers – referred to as "lower, middle, and upper earth" by Heather – to maximize its usability and sun exposure. Anthracite Grey composite decking from UPM ProFi Deck and glass balustrading from CTM Fabrications were installed to create a seamless transition from the kitchen-diner. Sliding doors from Windowplus further strengthened the indoor-outdoor link, allowing easy access to the garden and flooding the interior with natural light. French doors with glass panels were also incorporated into the living area for additional light and garden access.
Despite a slight delay due to material shortages, the couple expressed satisfaction with the builders' work. The newly designed kitchen offers views of the raised garden, and a green blind in the kitchen echoes the vibrant colors of the outdoor plants. The extended area now serves multiple functions, including cooking, eating, and relaxing, and is well-suited for parties and family gatherings. While Heather acknowledged that cooking in an open space requires a more relaxed approach to mess, she fully embraced open-plan living. The renovation created a cozy living area with a stove, providing a comfortable space for relaxation, though the beautiful front room now sees less use due to the allure of the new open-plan space. The project was completed with the assistance of Slorach Wood architects, Byrne Home Improvements for building work and kitchen fitting, Magnet for kitchen units, and Karndean for flooring, with a total project cost of £136,250.
#HomeExtension #OpenPlanLiving #KitchenDiner #EdwardianPropertyRenovation #IndoorOutdoorFlow #GardenDesign #ModernKitchenDesign #ArchitecturalDesign #HomeExtension #OpenPlanLiving #KitchenDiner #EdwardianPropertyRenovation #IndoorOutdoorFlow #GardenDesign #ModernKitchenDesign #ArchitecturalDesign
0 commenti in totale
 Nessun commento ancora
Potresti anche gradire
Outdoor living room mistakes – 5 errors to avoid, and the tips garden designers use to get it right

Garden room ideas: 23 modern designs for all garden sizes, and budgets
Our Editor’s Picks From Remarkable Outdoor Living
What the Heck Is a Garden Room? (And Why Is Everyone Talking About Them?)
Experts explain how to create extra living space outdoors

5 Great Backyards to Inspire Your Own Outdoor Renovation

Why Have a Garden Room and How to Design It


34-ft tiny house makes room for spacious semi-outdoor living

This Easy Upgrade Can Transform Your Outdoor Space

Extend the summer with elegant outdoor living spaces

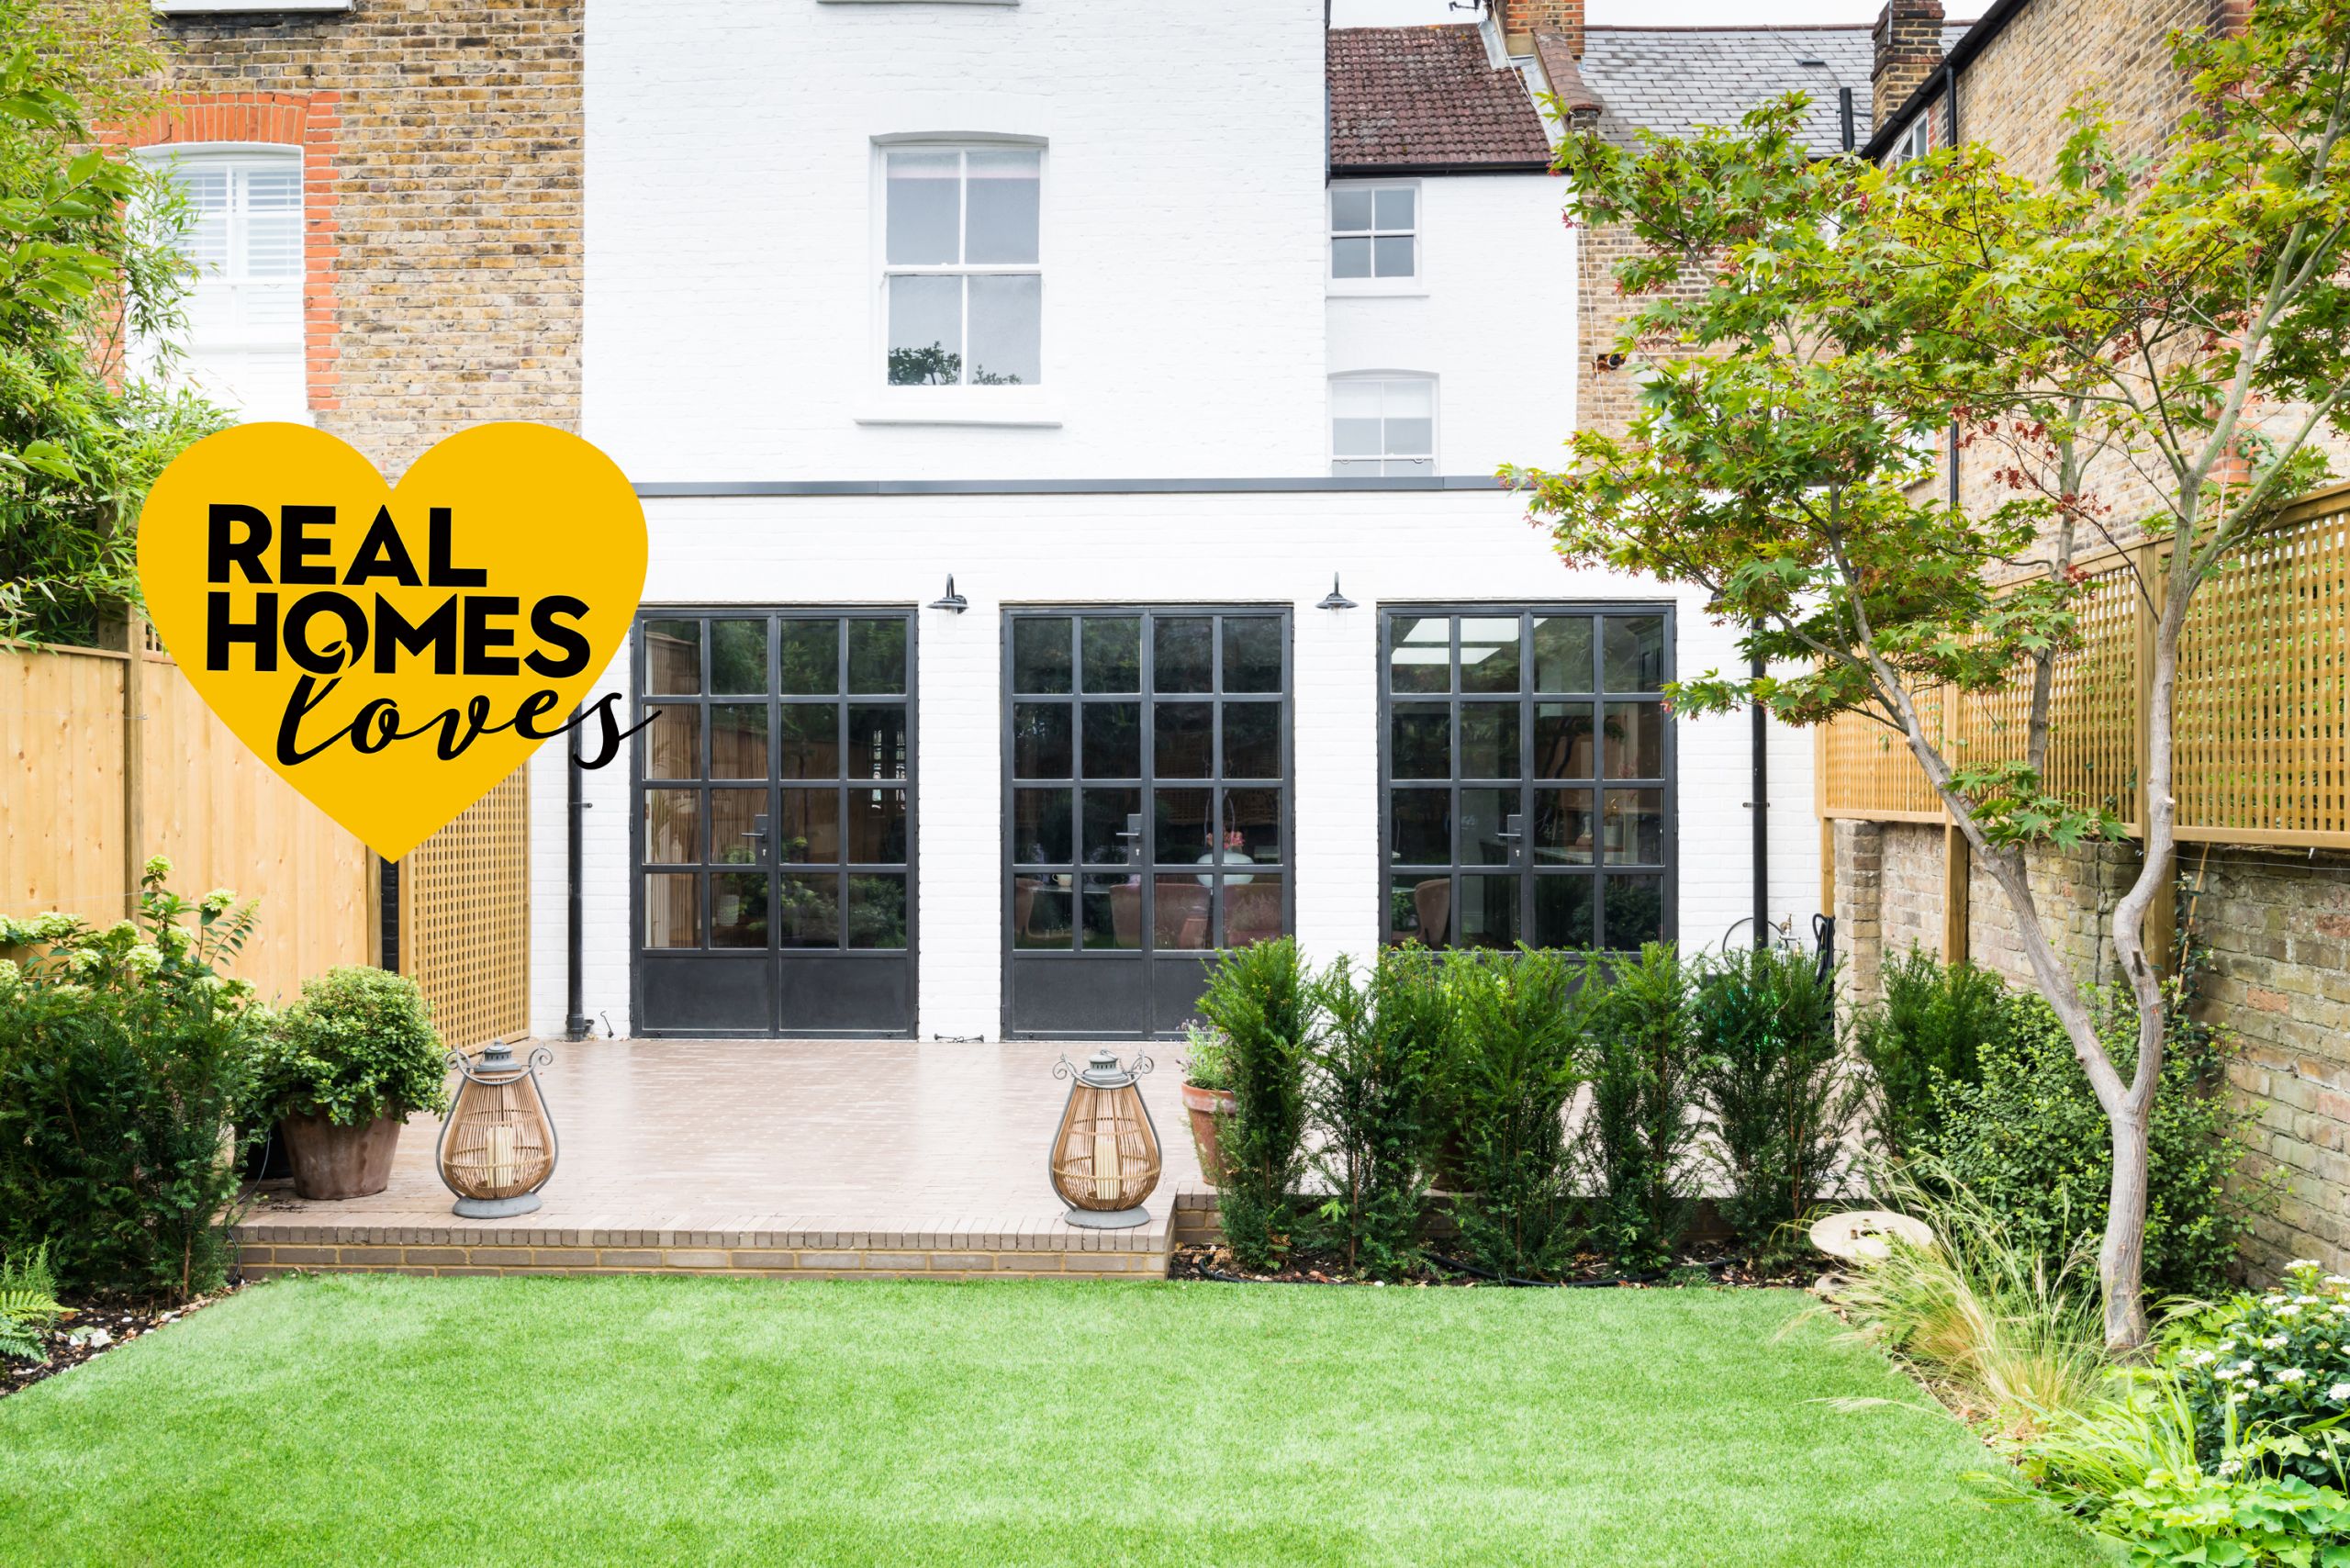
House extension suppliers: a sourcebook of the top 50 extension essentials

This modern terraced extension is a prime example of how to update a classic design successfully

Make Your Outdoor Space Bigger With These Stylish Patio Extension Ideas

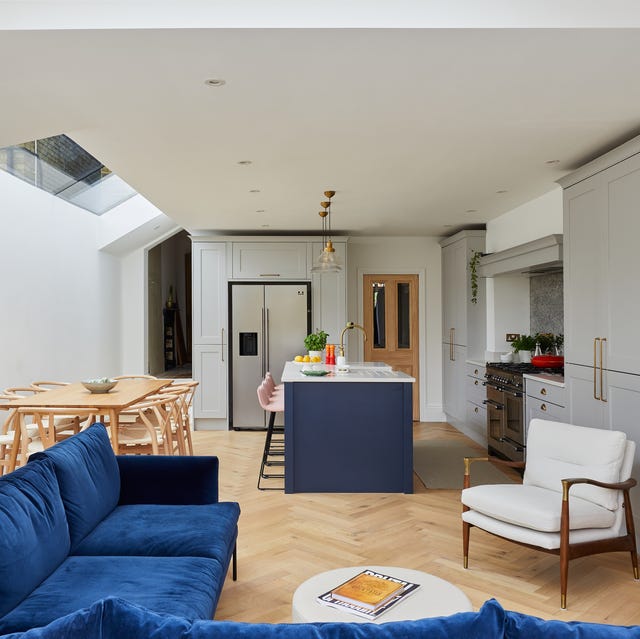
Beyond Open-Plan Living: Interior Courtyards Are The Extension Trend To Watch in 2026
The 5 Big Trends and 5 Popular Features In The Best Outdoor Spaces
It's Called a "Spa Porch" And It's Coming To a House Near You

Seamless Indoor-Outdoor Living, All Year Long
How They Pulled It Off: Floor-to-Ceiling Modular Shelving in a New Studio Extension

How to create a private outdoor paradise right at home this summer

How to design an outdoor room