17 Under the Stairs Bathroom Ideas That Maximize Space and Style
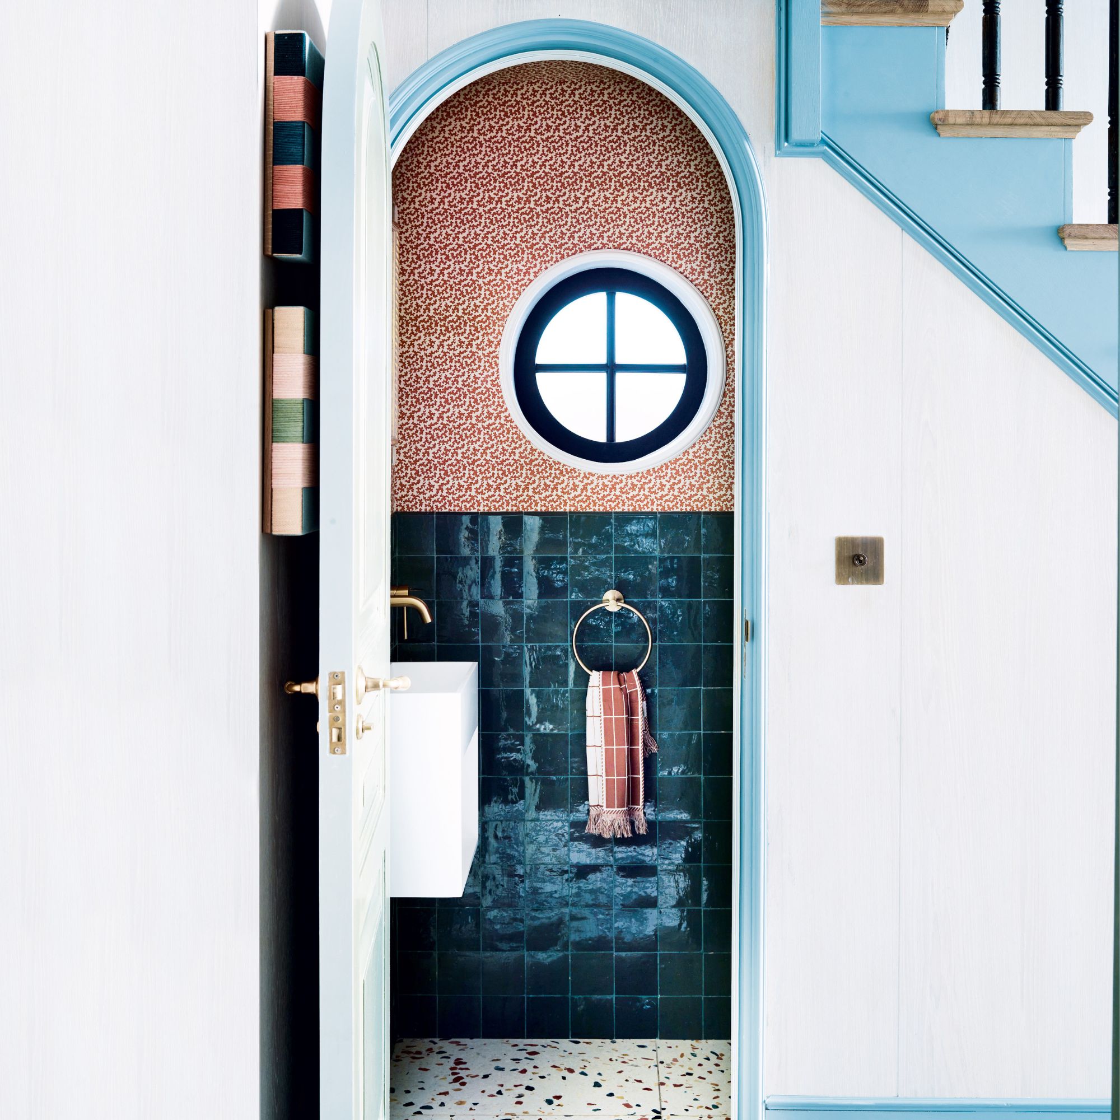

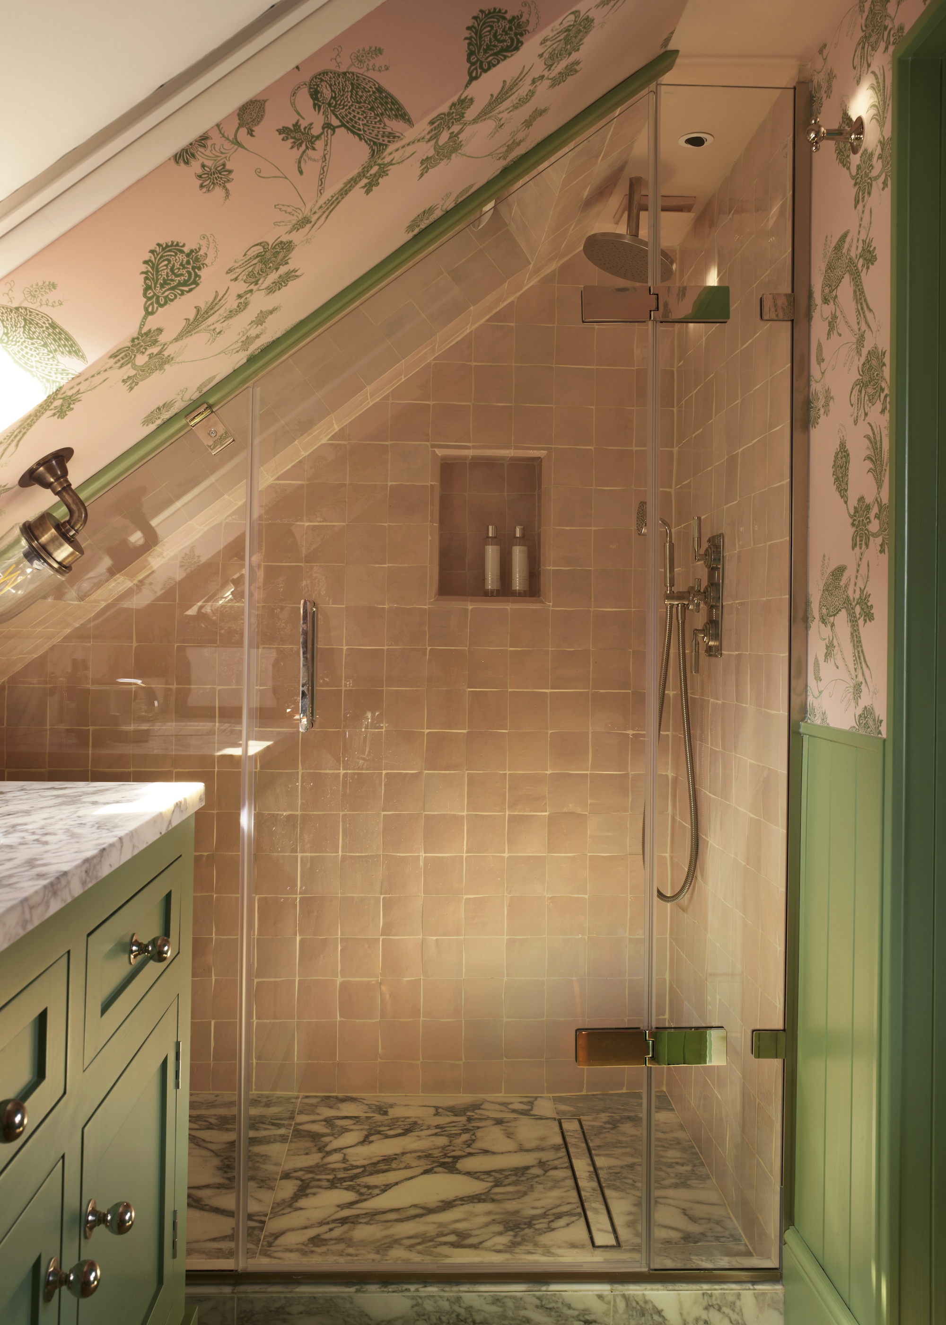
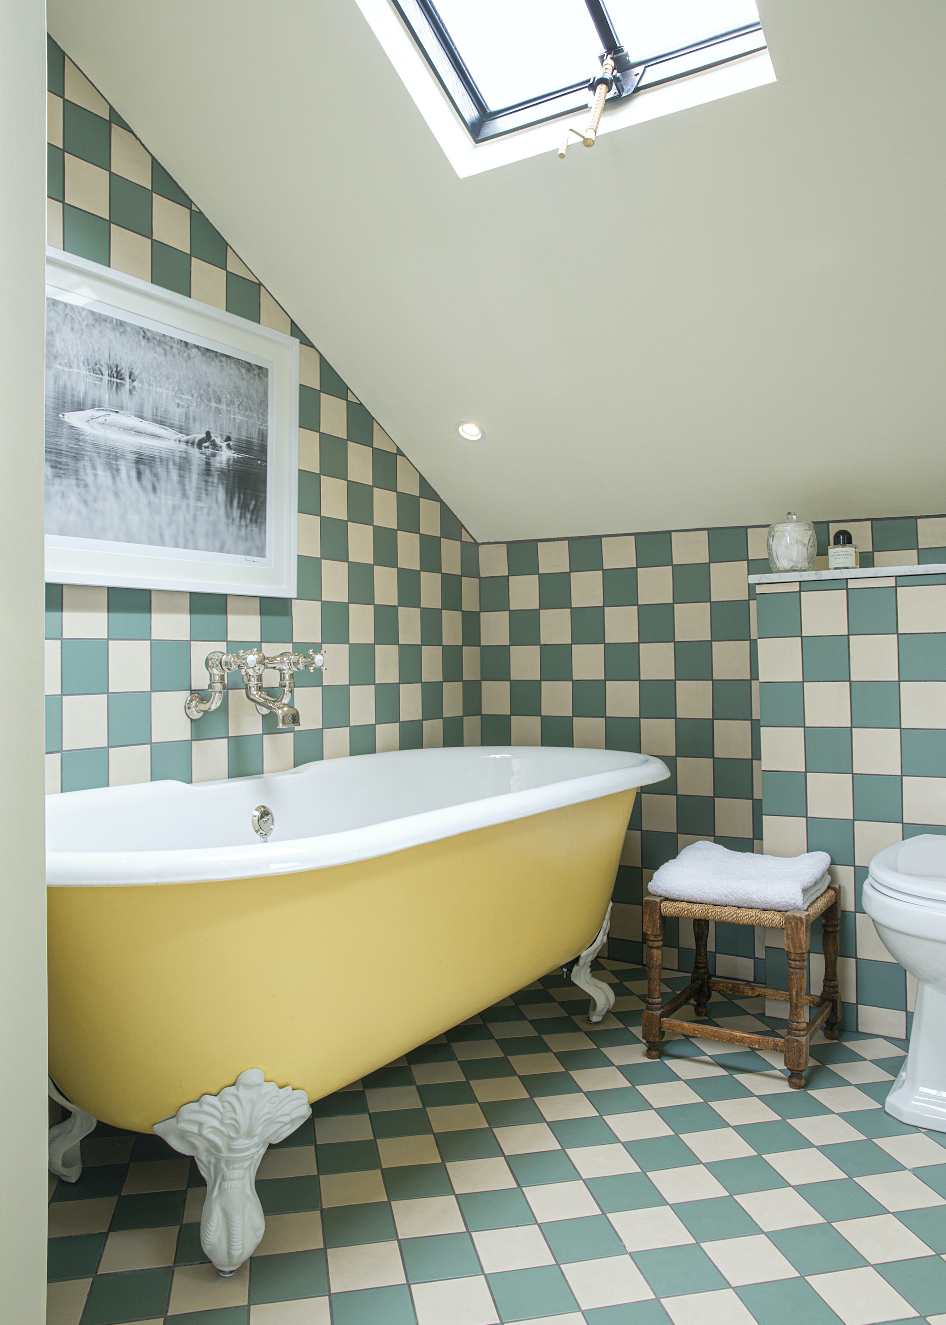










The article presents 17 innovative ideas for transforming the often-underutilized space beneath stairs into functional and stylish bathrooms. This design approach maximizes every inch of a home, demonstrating that compact areas can accommodate both practicality and aesthetic appeal. The featured designs range from sleek powder rooms to cozy half-baths, emphasizing smart layouts and diverse finishes.
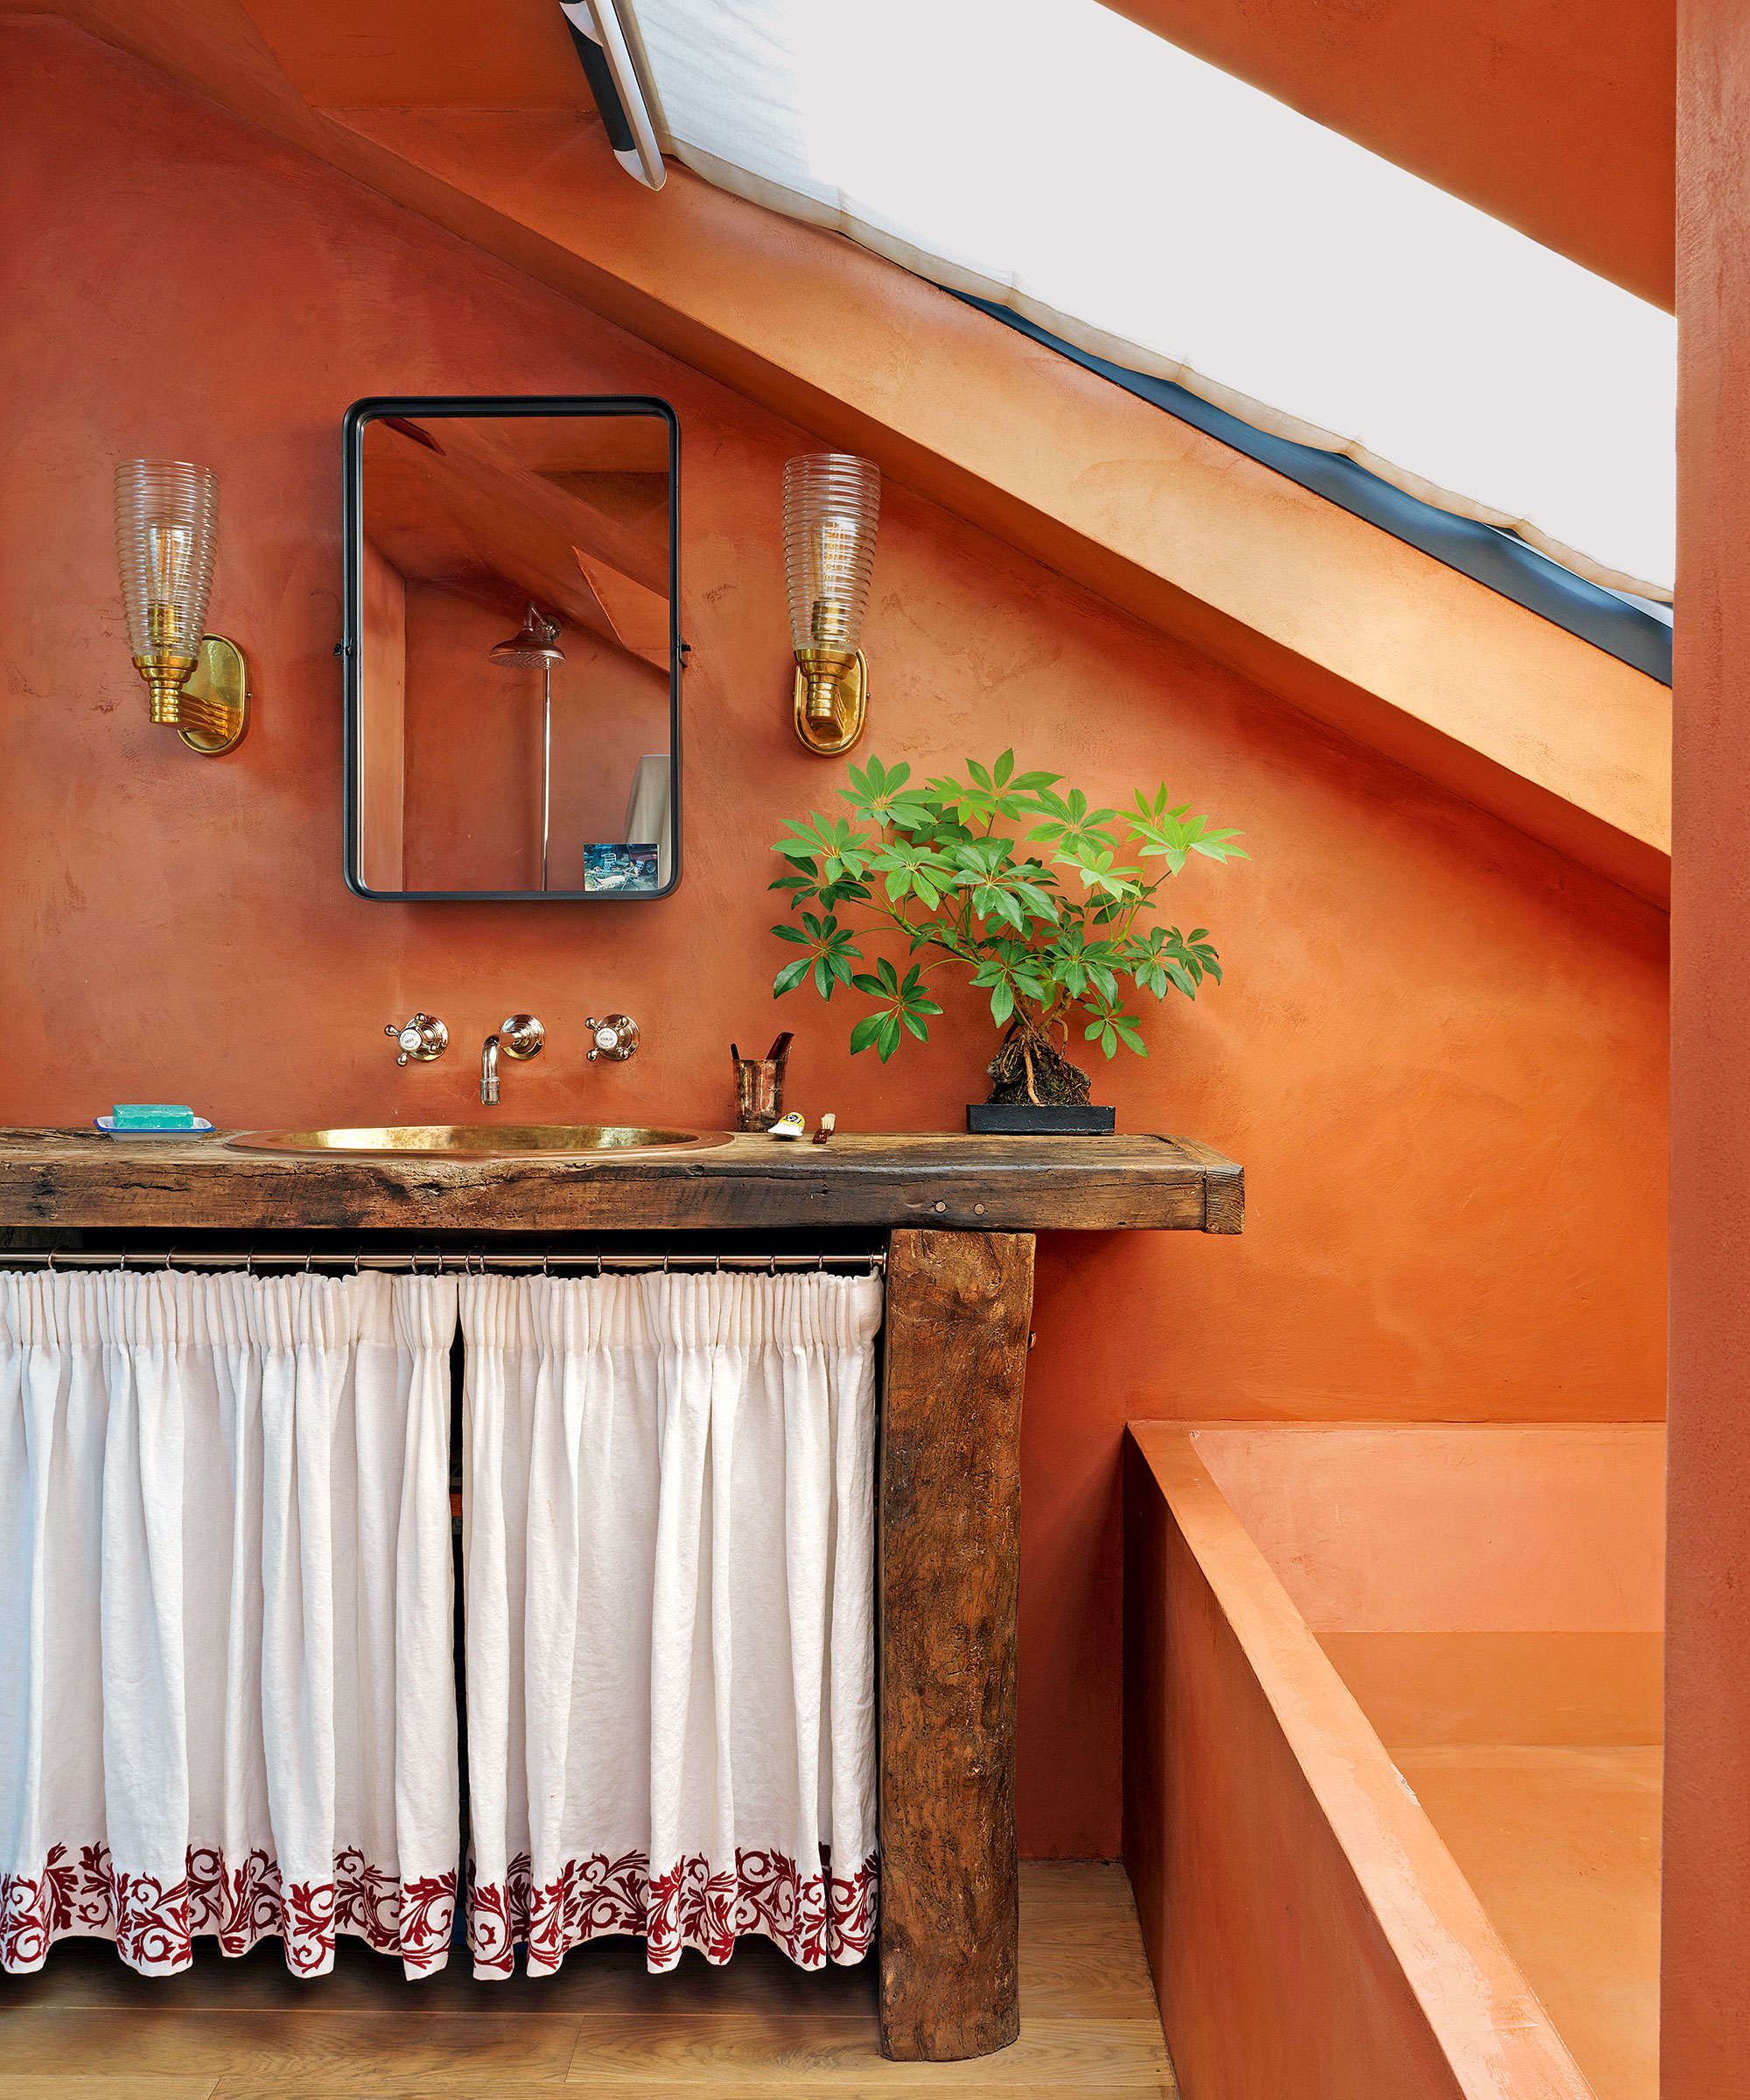


One example, the "Moody + Marvelous" concept, showcases a luxurious under-the-eaves bathroom with earthy brick-toned tiles, brass fixtures, and a marble countertop, proving that even small spaces can feel sophisticated. The "Coastal Nook Refresh" offers a serene, beach-inspired aesthetic with soft beige grasscloth walls, pine floors, and natural light from a skylight. For those seeking a vibrant touch, the "Retro Under-Stairs Pop" utilizes mid-century wallpaper with bold colors like teal, citron, and marigold, paired with warm wood accents and a petite wall-mounted sink.

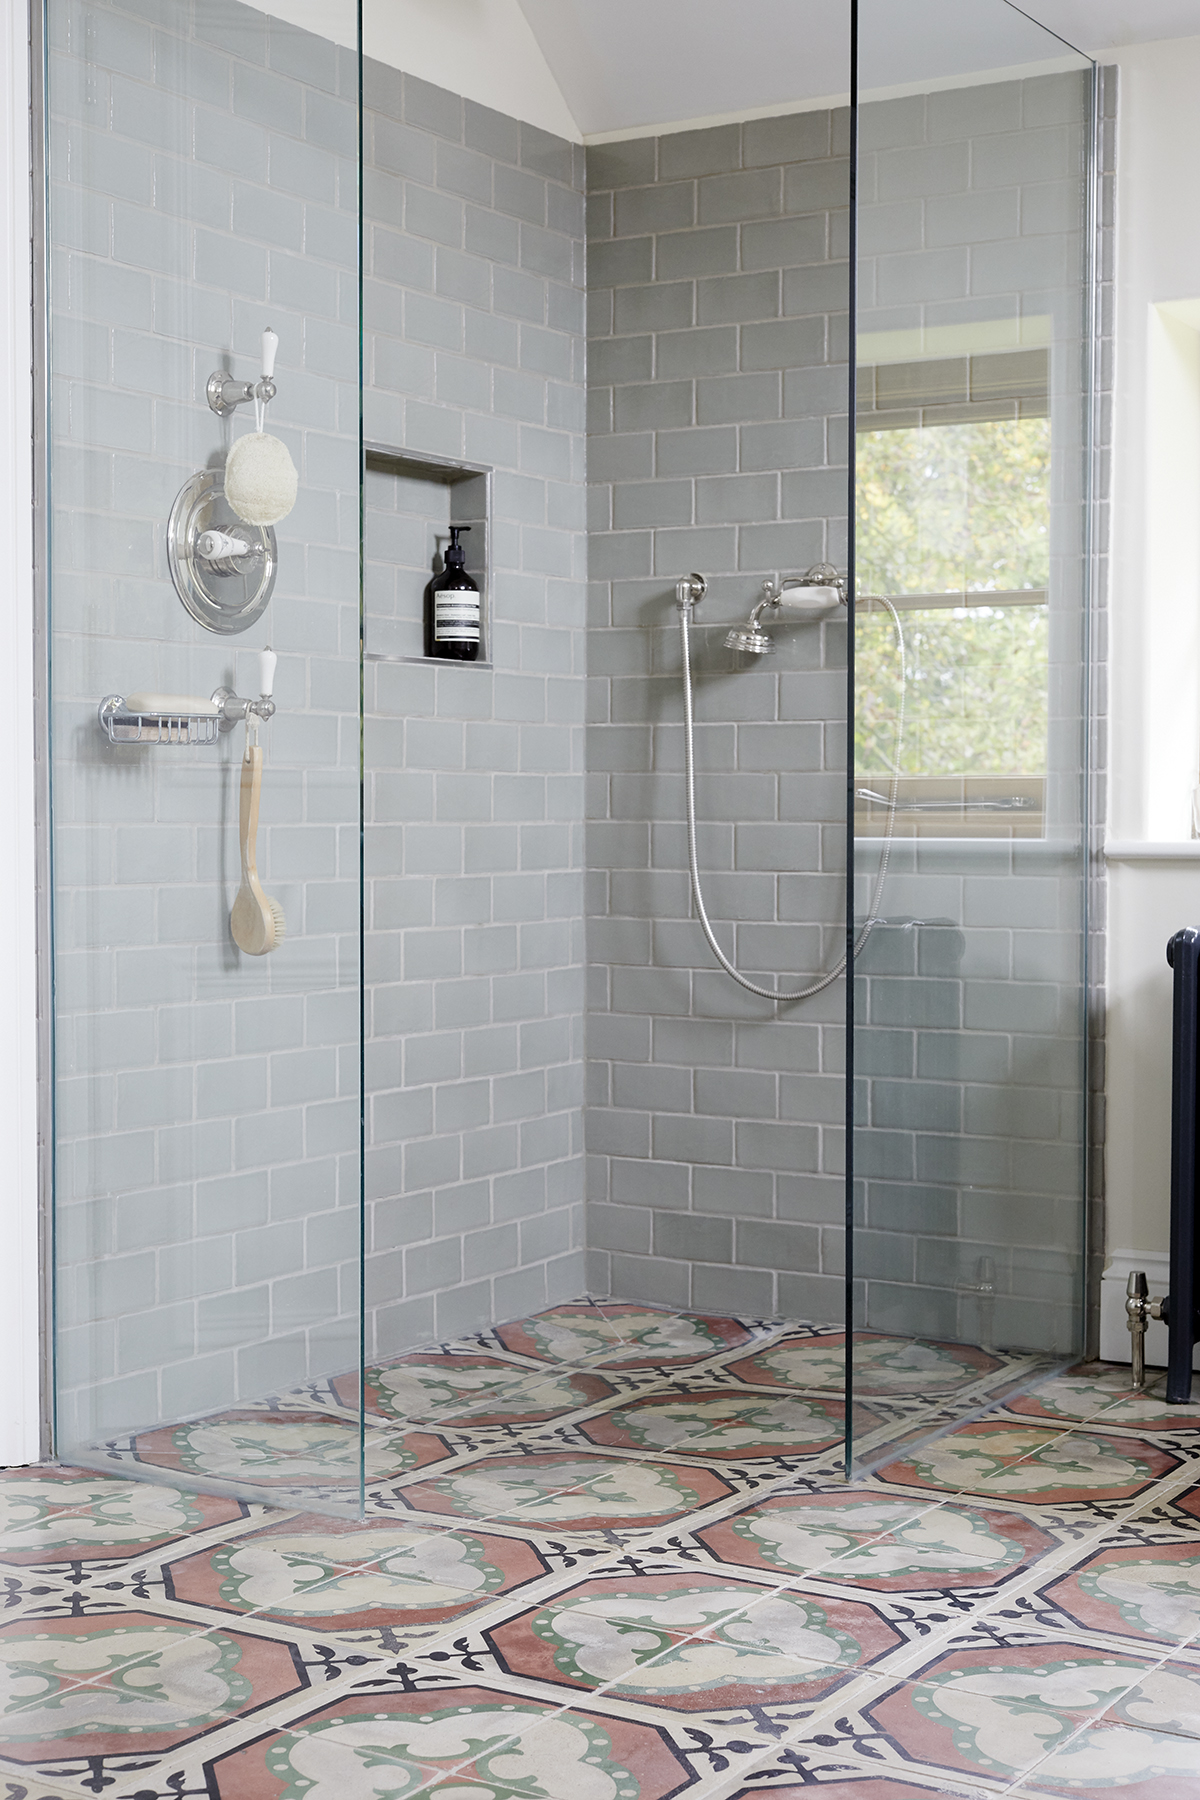
The "Blush Garden Hideaway" features romantic blossom wallpaper and a blushing pink onyx sink, creating an ethereal and elegant retreat. The "Tiled Jewel Nook" by @blacksheepid uses intricate blue-and-silver geometric tilework to turn an angular corner into a dazzling shower escape. A "Modern Micro Marvel" highlights clever vertical storage and warm wood accents, emphasizing smart design for compact living. The "Scandi-Cozy Cabin Nook" evokes Nordic simplicity with whitewashed timber paneling and minimal cabinetry. The "Modern Zen Under the Eaves" illustrates quiet luxury through minimalist design, curated details, and a calming palette.
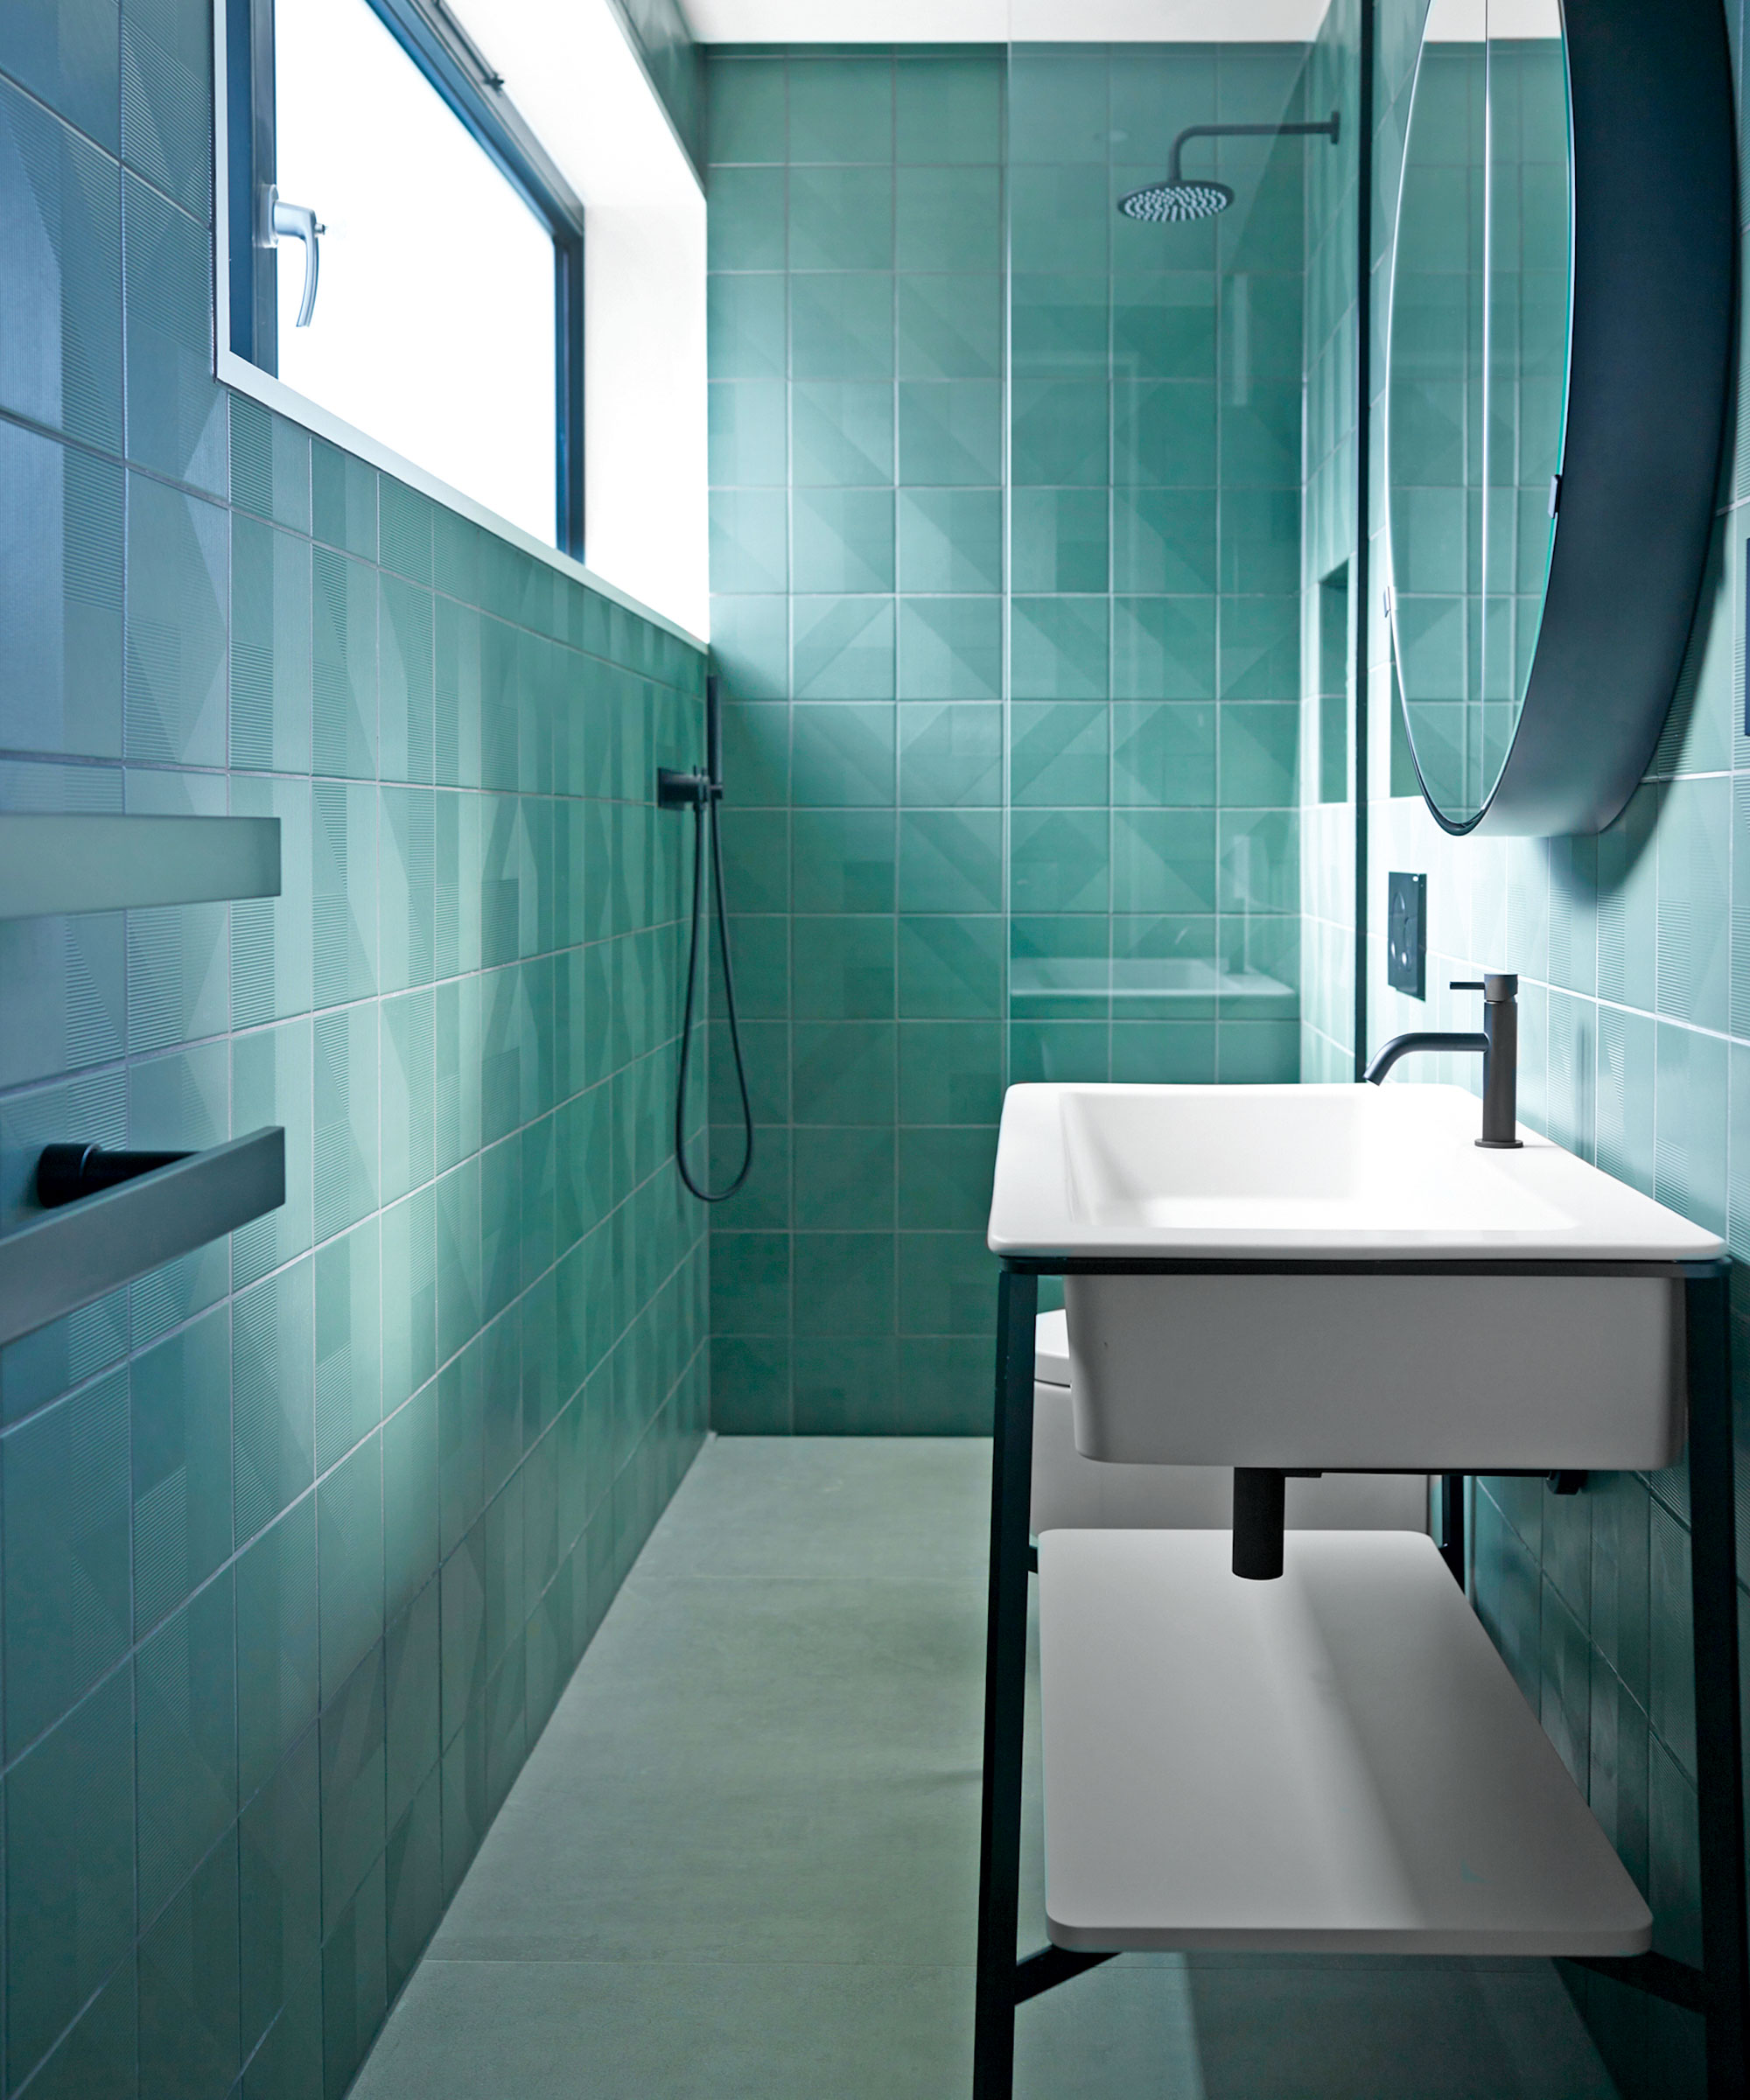


Further ideas include the "Victorian Jewel Box," which makes a bold statement with deep indigo walls and vintage-inspired charm, and the "Monochrome Minimal" concept, showcasing crisp contrast and efficient use of angles with white subway tile and a mosaic floor. "Seashell Whispers" creates a serene atmosphere with pale sage walls and a scalloped sink, while "Angle & Glow" emphasizes graphic rhythm with white subway tiles and warm wood floors. "Tiny & Tailored" presents a minimalist, functional micro-bathroom with a black vanity and floating sink, ideal for urban studios or tiny homes. The "Graphic & Grounded" design uses deep forest green frames and a diamond-patterned wall of tiles to create a tailored, sharp aesthetic. "Soft Drama" focuses on monochrome contrast with white walls and bold, dark floating shelves, and "Moody Manor" offers a storybook feel with woodland wallpaper, paneled wainscoting, and brass accents. Finally, "Cozy Cove" combines pale wood floors, shiplap walls, and rattan shelving to create a warm, textured haven. Each idea demonstrates how unique design elements and thoughtful planning can transform an overlooked area into a functional and stylish part of the home.
#SmallSpaceDesign #BathroomIdeas #UnderStairsBathroom #HomeRenovation #InteriorDesign #CompactLiving #SpaceMaximization #CreativeDesign #HomeImprovement #SmallSpaceDesign #BathroomIdeas #UnderStairsBathroom #HomeRenovation #InteriorDesign #CompactLiving #SpaceMaximization #CreativeDesign #HomeImprovement
0 commenti in totale
 Nessun commento ancora
Potresti anche gradire

24 Under the Stairs Laundry Room Ideas That Maximize Space and Function
11 small bathroom organization ideas to maximize small spaces

Repeat After Us: Small Bathrooms Can Have Architectural Character

22 Powder Room Ideas That Pack Style into a Small Space


10 space-saving bathrooms – clever tricks to steal from interior designers

10 Clever Under Stair Storage Ideas

25 Basement Bathroom Ideas in 2026 Rarely Shared Because They Break Remodeling “Rules”

Yes, a Small Bathroom Can Feel Like a Palace. Here’s How

14 downstairs toilet ideas that turn a compact cloakroom into an on-trend feature
28 Under-Stairs Storage Ideas to Maximize Every Inch of Your Home


18 Powder Room Ideas That Bring Big Impact to a Small Space


Small bathroom flooring ideas – the best choices to make your space feel bigger

27 Under the Stairs Storage Ideas That Maximize Every Inch of Space
18 Smart and Surprising Under-Stair Storage Solutions
Small bathroom flooring ideas – to create a room that’s big on style
Bathroom floor tile ideas – 15 ways to incorporate stylish tiles underfoot
Loft Bathroom Ideas — 10 Epic Loft-to-Luxe Glow-Ups You'll Certainly Be Inspired By
Under-the-stairs ideas to make the most of this awkward space
22 Powder Rooms That Pack Serious Style Into a Small Space
14 Creative Small Bathroom Storage Ideas to Maximize Your Space