Ideal House ऐप
आपका इंटीरियर डिजाइन का प्रमुख केंद्र।
ऐप खोलें
IDEAL HOUSE
होम
खोज
लॉग इन करें
ऐप प्राप्त करें
Ideal House ऐप प्राप्त करें
मूल्य निर्धारण
API
और अधिक
होम
खोज
कुकीज़ (Cookies)
हम आपके अनुभव को बेहतर बनाने और विश्लेषण के लिए कुकीज़ का उपयोग करते हैं। आप इसे किसी भी समय निष्क्रिय कर सकते हैं।
जानकारी और सेटिंग्स
सभी स्वीकार करें
सभी अस्वीकार करें
IdealHouse का उपयोग करने का अर्थ है कि आप कुकीज़ के उपयोग के लिए सहमत हैं। हमारी
गोपनीयता नीति
.
गोपनीयता नीति
बंद करें
Z
Zeynep Aktan
+ का पालन करें
शेयर करें
Z
Zeynep Aktan
+ का पालन करें
home
home
22 अग॰ 2025
कुल 0 टिप्पणियाँ
कोई टिप्पणी नहीं
आपको यह भी पसंद आ सकता है
house
Nicolas Lopez
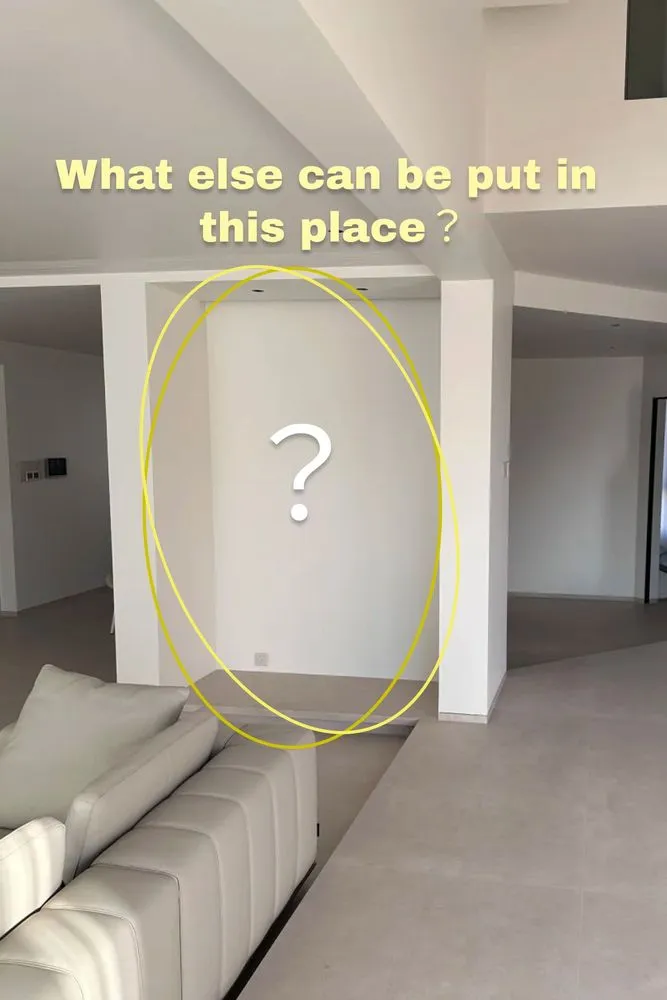

what else can be put in this place?help me!❓
GwenS
2
casa
Y
Yasmin Barboza
Casa
G
g**********@segurosdkv.es
house
Nicolas Lopez
Anyone can help me with this?
C
Celestine
3
casa
D
DanielCarrion
1
casa
A
Andrea Zapata
1
Maison
F
Fatima Sow
house
Nicolas Lopez
home
R
RUBEL AHMED
1
casa
N
Nilton Barba Duarte
home
J
Jerin Thomas
HOME
Enmeline Castro
1
living
M
marcelo matus
1
Casa
J
José Miguel Bravo Lara
10
house
Nicolas Lopez
1
Home
F
Fras Shalaby
casa
I
Isaac Pineda
1
CASA
C
CLARA ISABEL Delgado
1
house
Nicolas Lopez
house
Nicolas Lopez
house
Nicolas Lopez
home
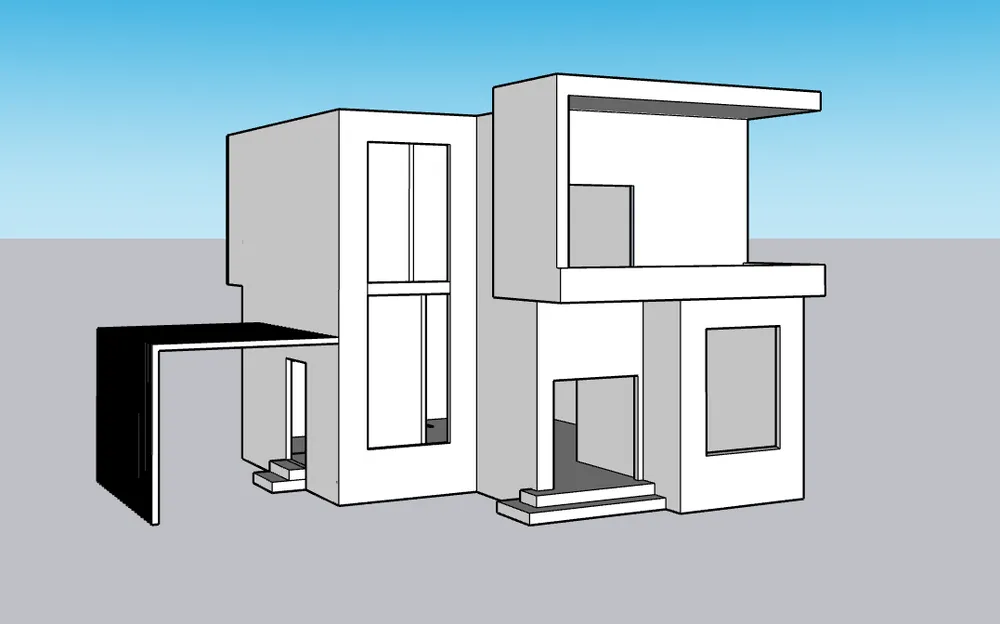
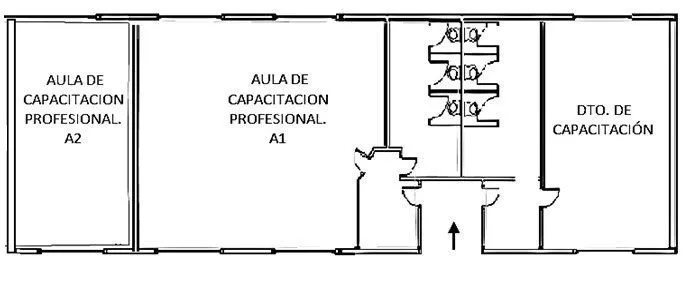
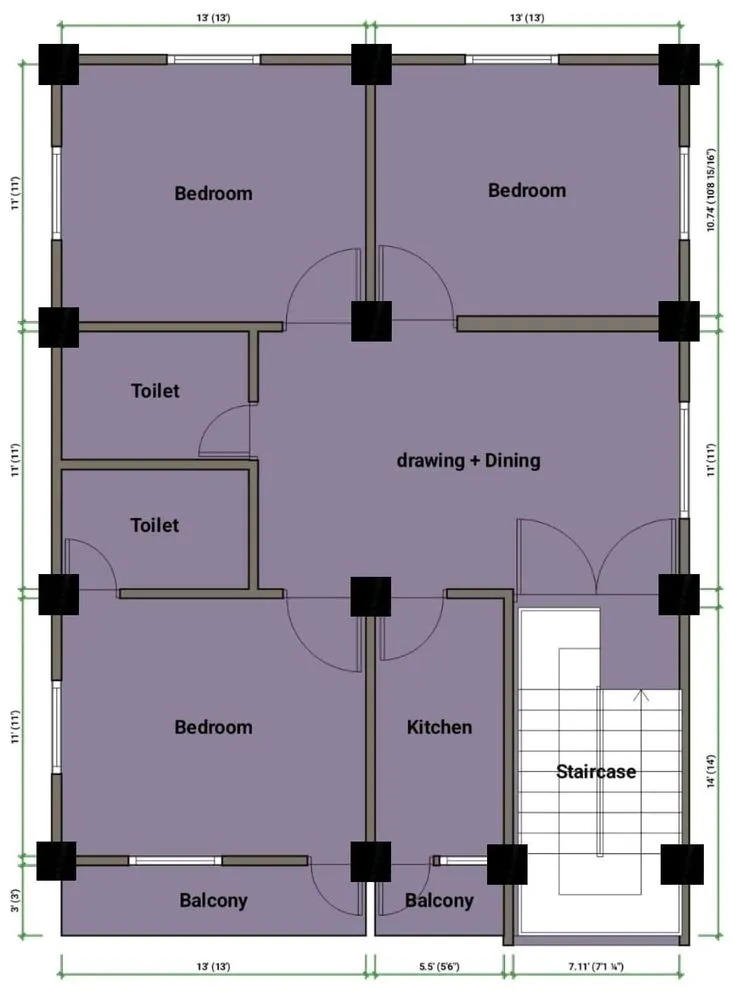
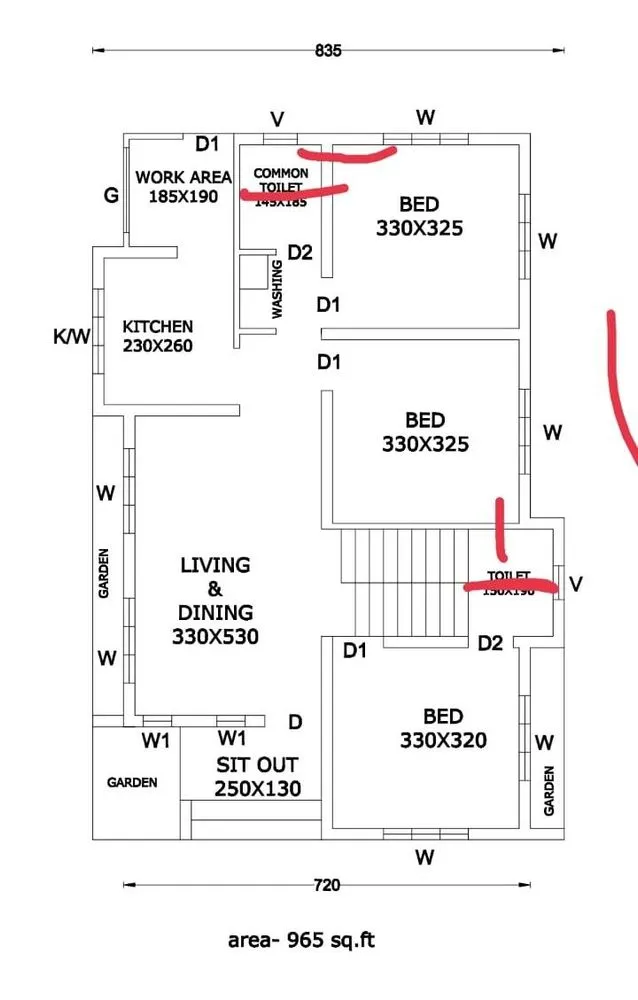
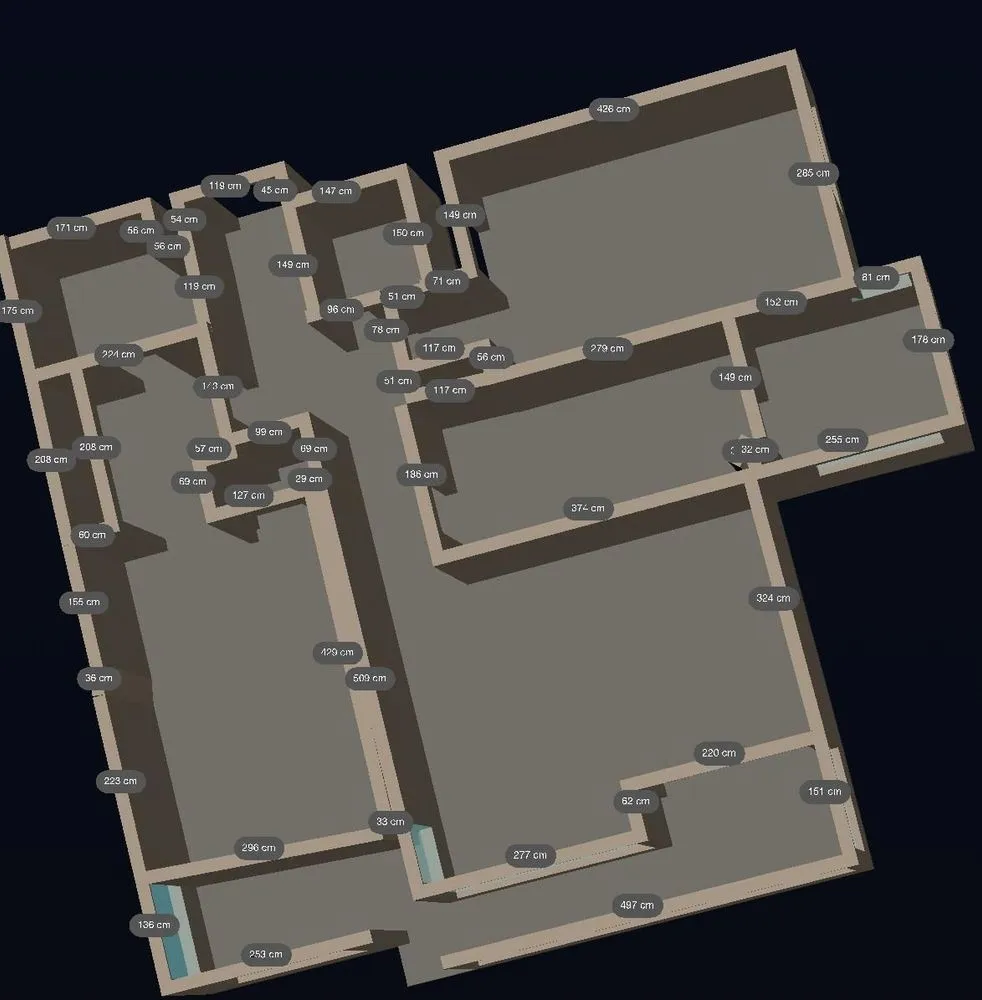
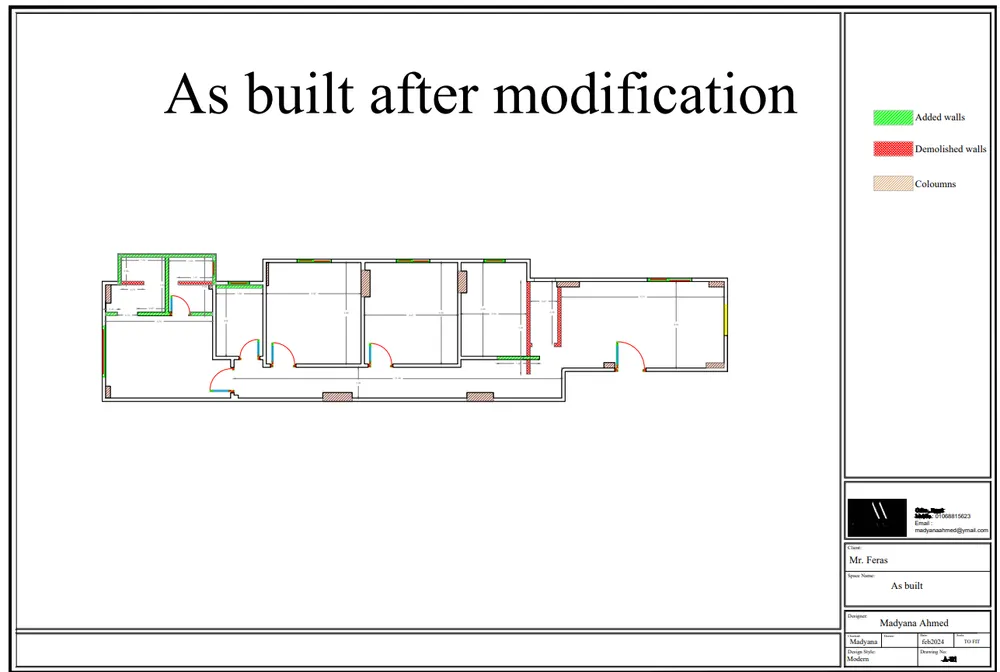


This is a ground-floor independent house planned on an Indian residential plot. Target built-up area is around 965 sq.ft (±5%). The project is at the planning stage. The road is on the BOTTOM side, and all entry and zoning must follow this orientation. The house is for a family of 5, meant for regular living, long-term use, and easy maintenance. It is not a luxury or display house. The focus is practical, compact, efficient, and future-ready design. Every square foot must be used meaningfully. Avoid wasted space, long corridors, oversized rooms, and decorative lobbies. Circulation must be short and direct. Plumbing and services should be grouped. The layout must follow three zones: Front (road side): Entry, small sit-out, combined living and dining. Middle: Kitchen with attached utility, staircase, and common toilet. Back: Private zone with 2 bedrooms only. Both bedrooms must be in the back zone, away from the road, each with space for a double bed, wardrobe inside the room, and attached toilets placed back-to-back with a shared plumbing wall. Total toilets: 3 (2 attached + 1 common). The common toilet must be near living/dining and staircase, accessible to guests, and not open into the kitchen. The staircase must be on the RIGHT-side boundary, straight or L-shaped, and designed for future first-floor construction. The structure must support vertical expansion without affecting ground-floor use. The design should be simple, cost-effective, and easy to execute by local Indian contractors, focused on comfort and long-term usability.
J
Jerin Thomas
house
Nicolas Lopez
1
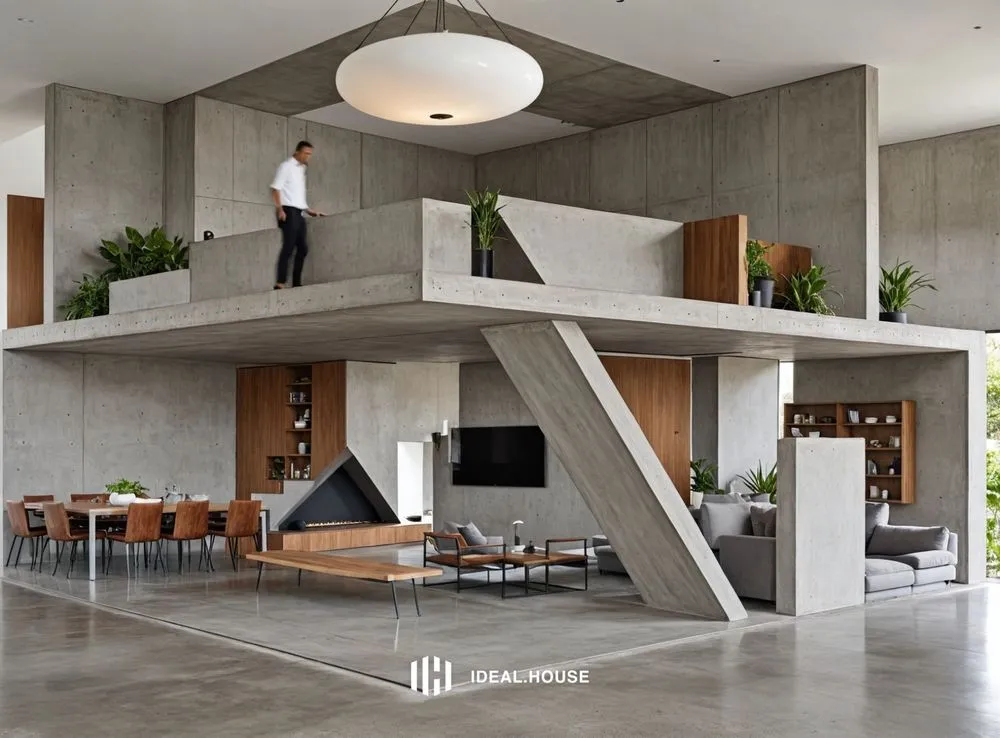
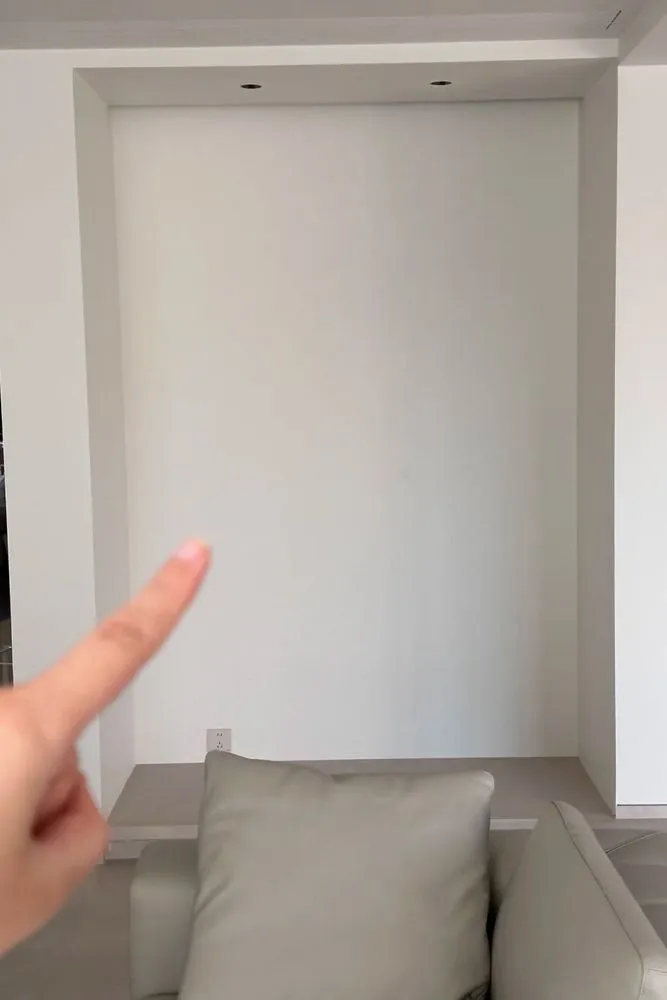
what else can be put in this place?help me!❓
❓what else can be put in this place?help me!
#Ask
#home
#space
GwenS
2
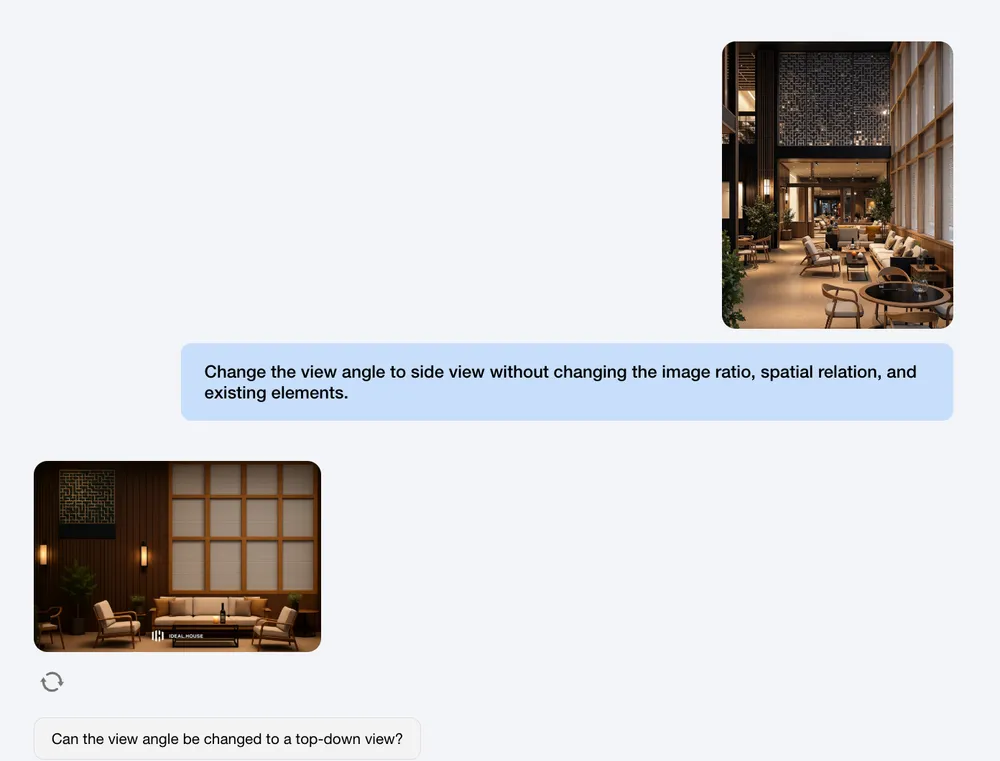
Anyone can help me with this?
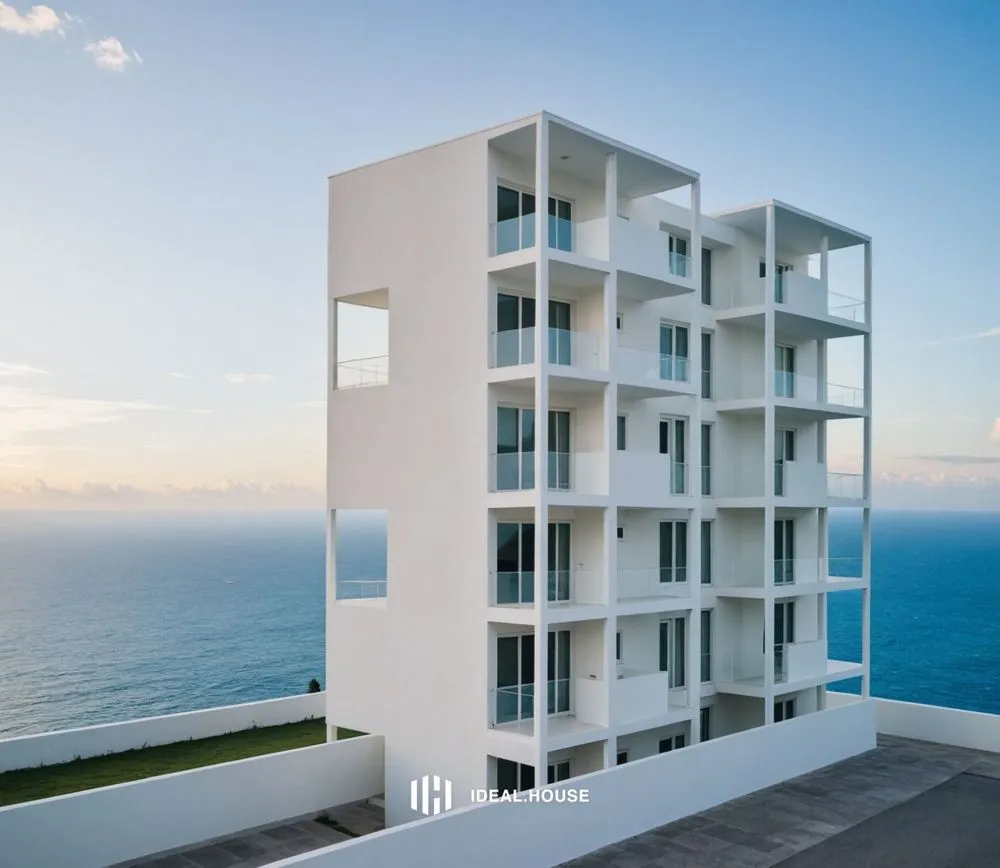
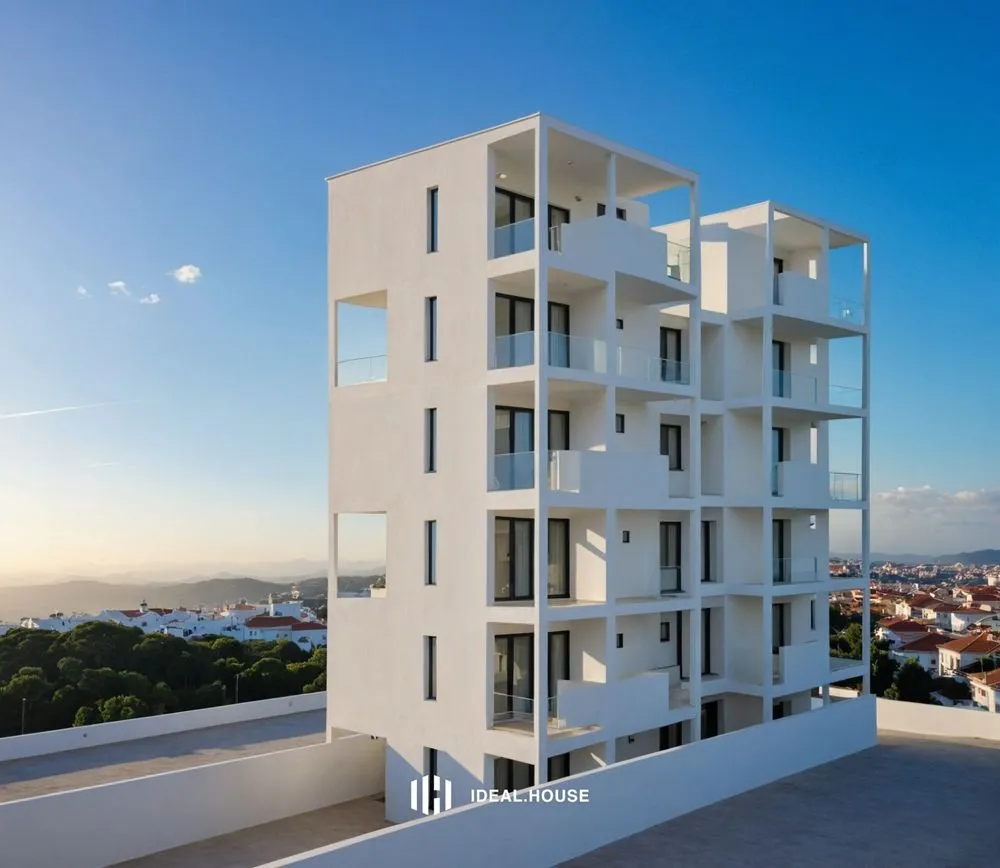
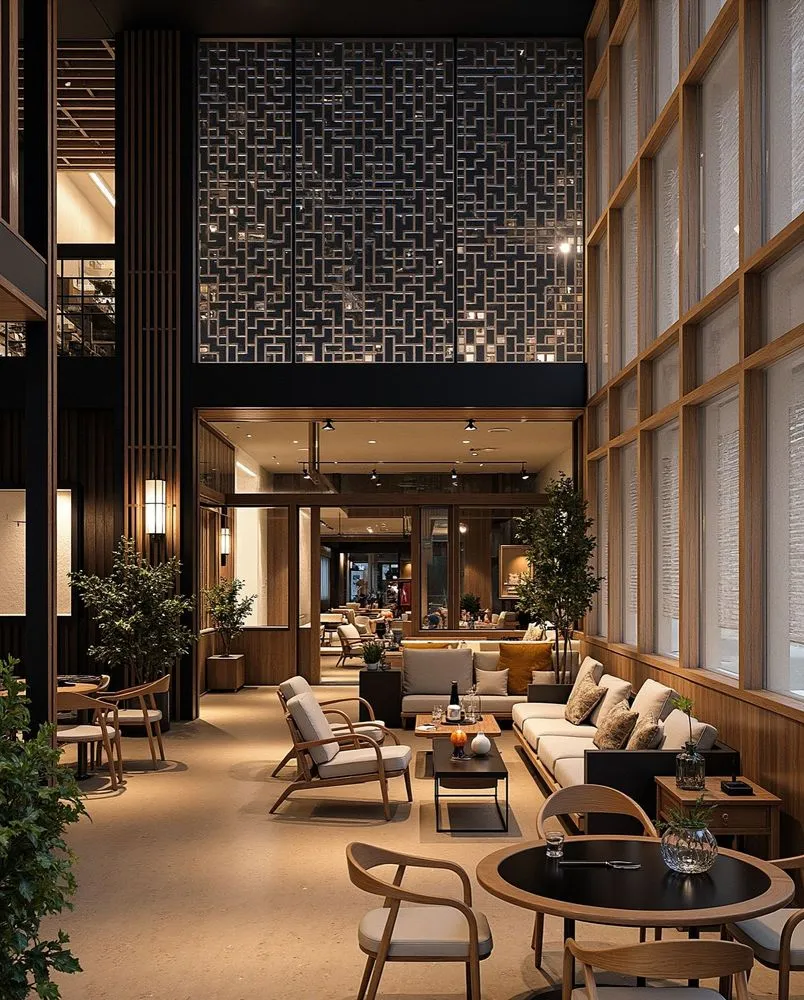

I tried to switch the angle to a side view of a lounge (third pic), but the result isn't quite what I expected....is there something to do with my prompts? How should I improve this?
#Housegpt
C
Celestine
3
home
home
R
RUBEL AHMED
1
Home
F
Fras Shalaby
HOME
Enmeline Castro
1
casa
D
DanielCarrion
1
casa
house
I
Isaac Pineda
1
casa
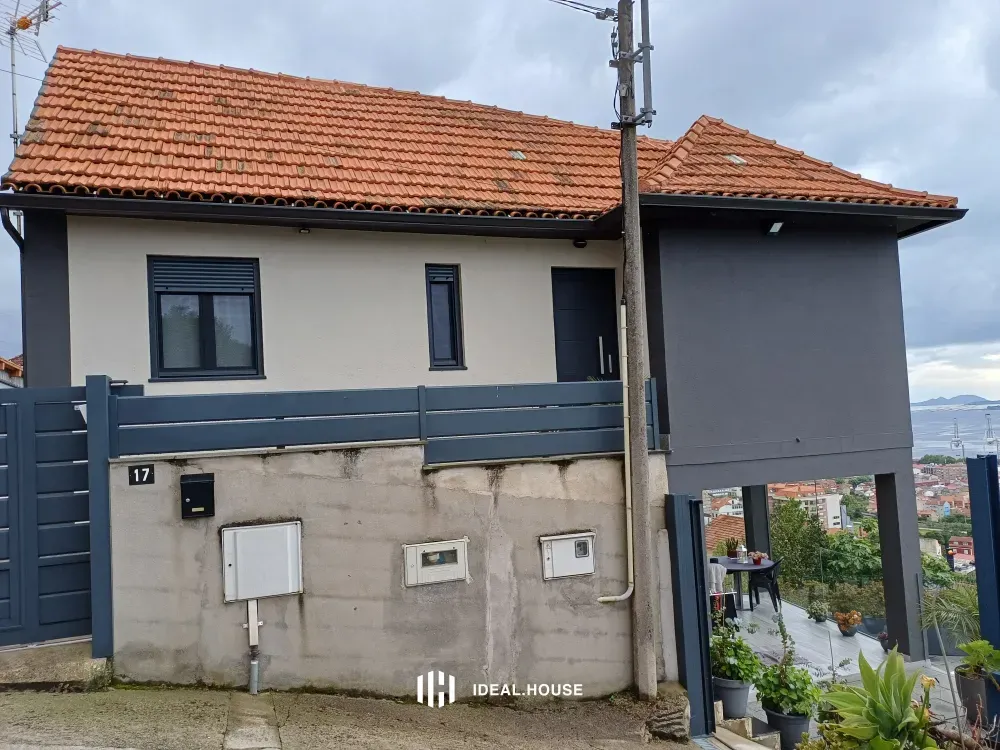
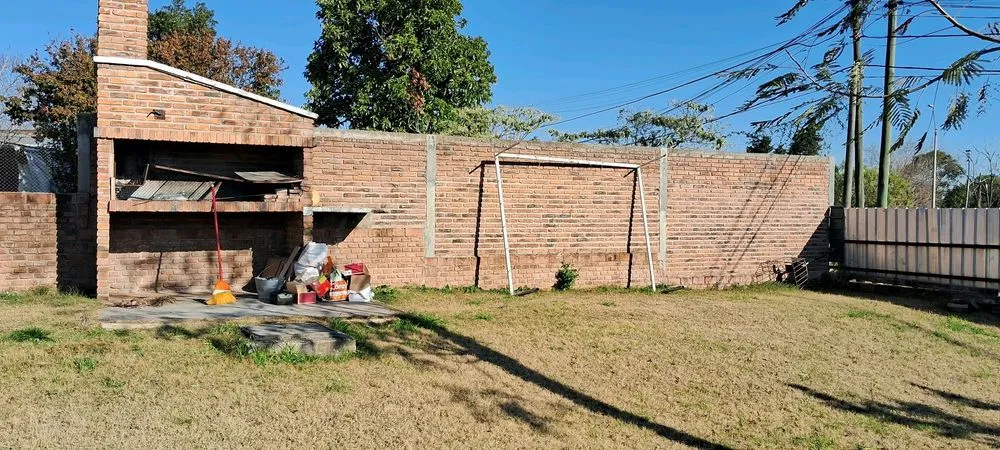
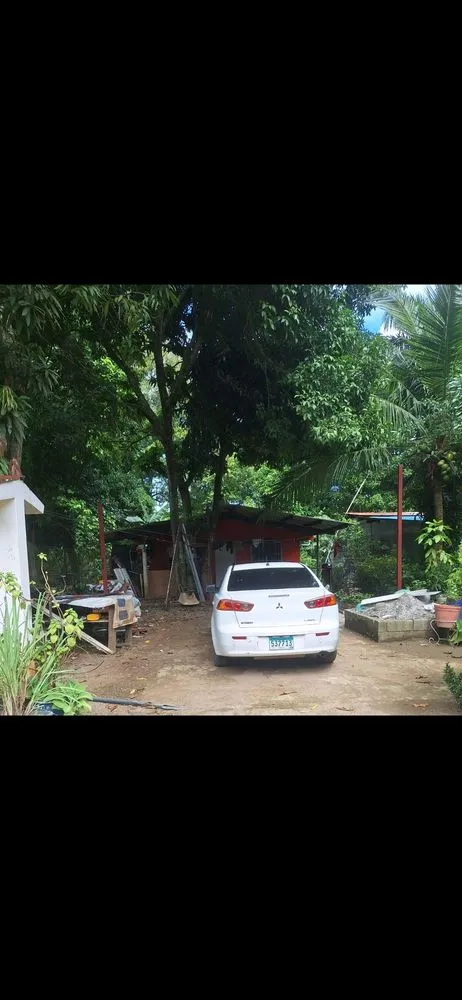
podes hacer el alero de la casa de madera, podes ponerle puertas y ventanas en la fachada principal donde hay huecos ,y ubicarla con la segunda imagen con ese fondo
Y
Yasmin Barboza
casa
N
Nilton Barba Duarte
living
casa
M
marcelo matus
1
casa

hacerle un techo y piso al espacio del pastor y piscina
A
Andrea Zapata
1
Casa
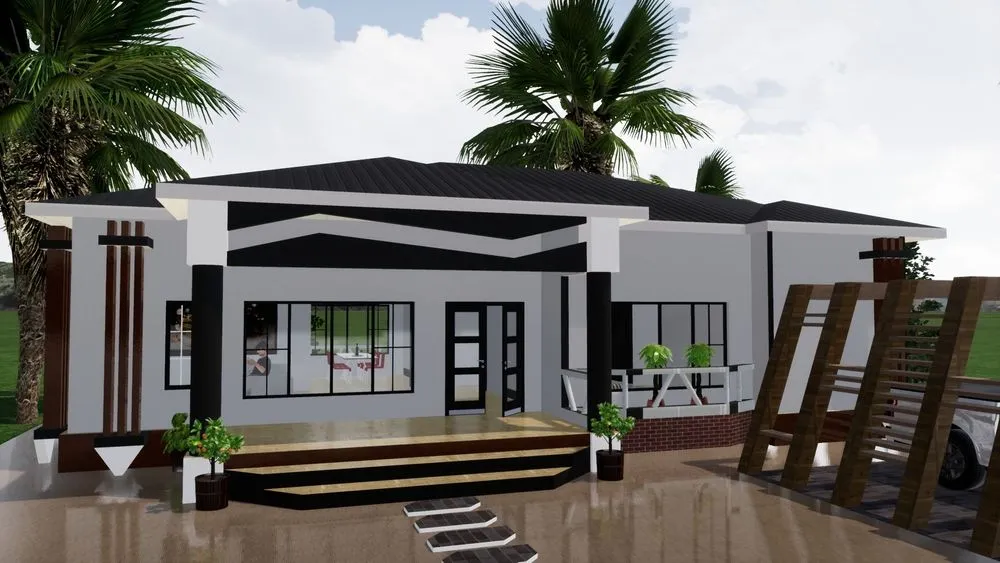
Poner dos tercios tejado a dos aguas panel sándwich tres grecas antracita y un terciocio lado derecho tejado plano
G
g**********@segurosdkv.es
Casa
J
José Miguel Bravo Lara
10
CASA
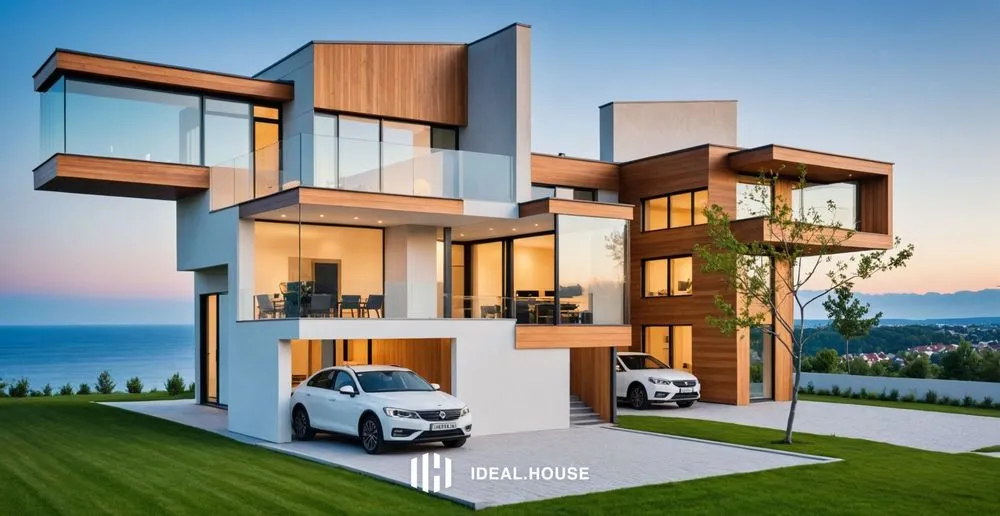
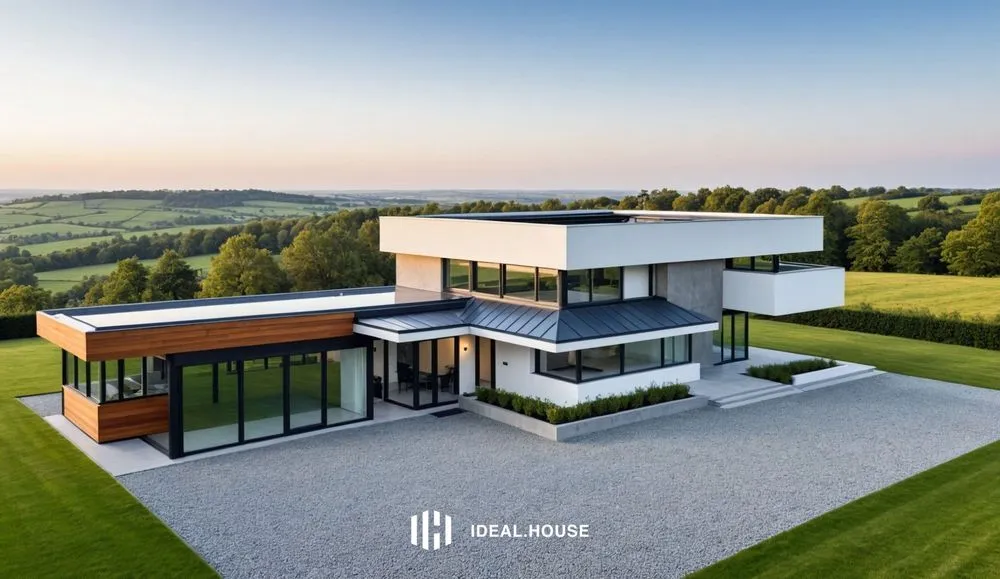
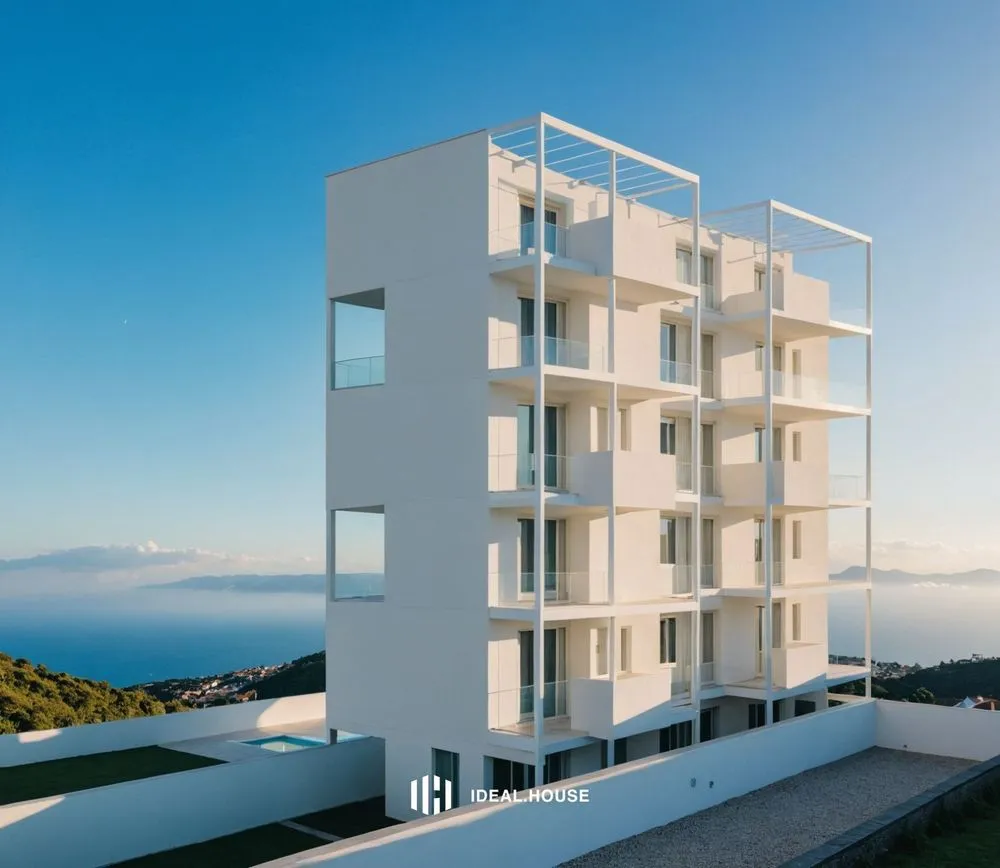
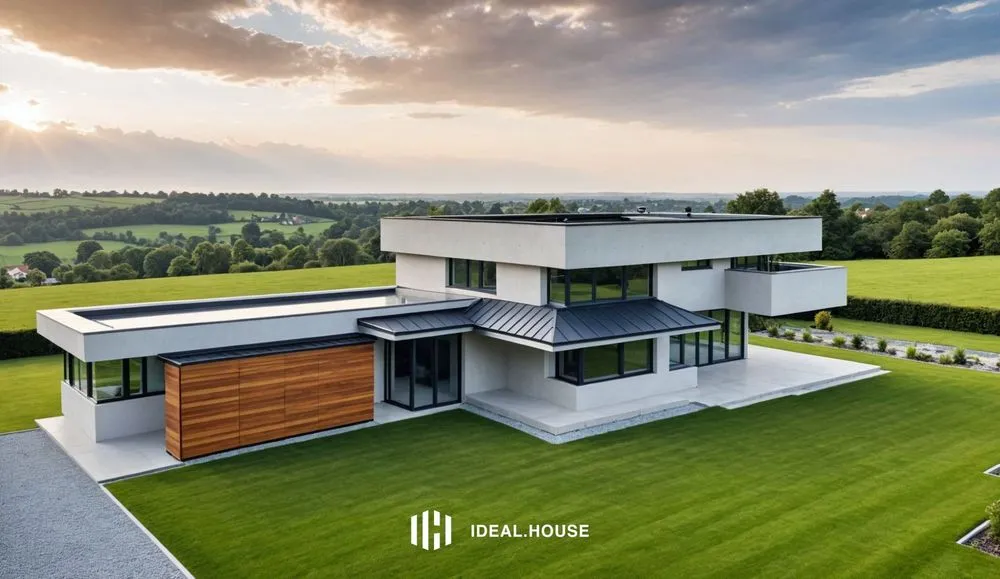
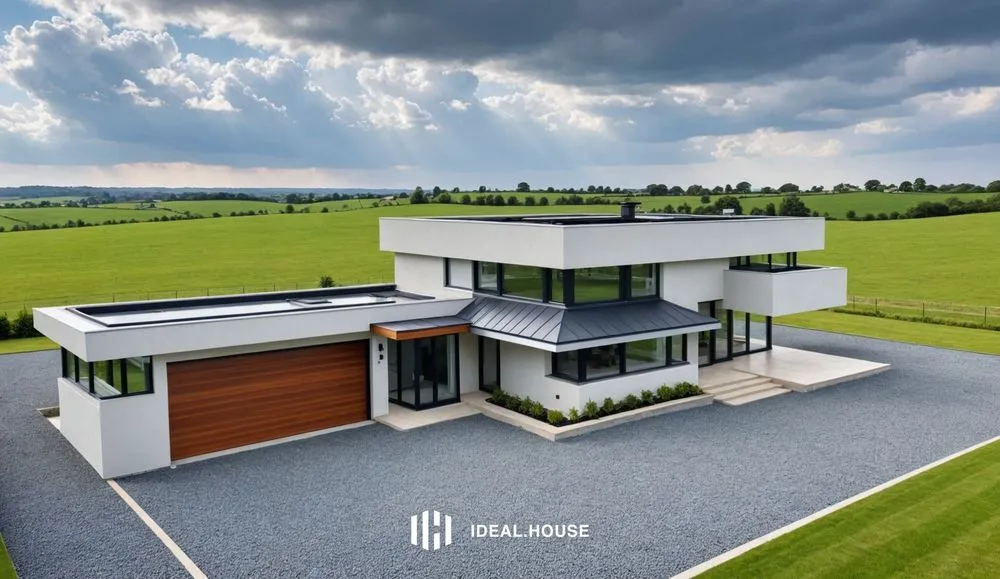
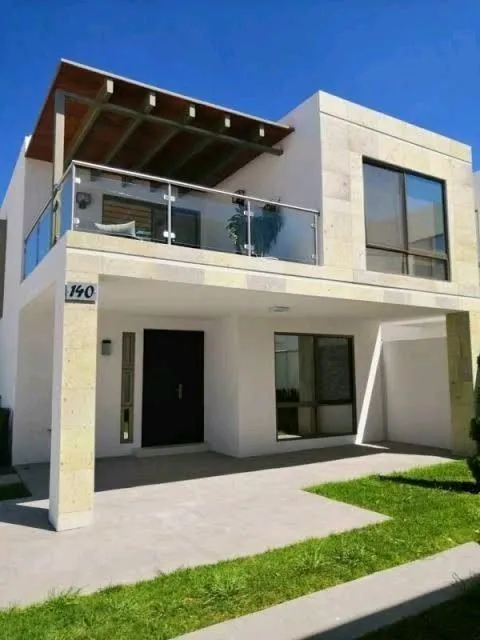

Modern two-story house with a sleek contemporary design. Clean, symmetrical lines on the facade. A wide, stylish canopy covering both the main entrance and a double-car garage, supported by modern pillars. Large floor-to-ceiling windows with black or dark grey frames on both levels. Exterior materials include smooth concrete, natural wood panels, glass, and stone accents. Modern color palette: white, charcoal grey, matte black, and warm wood tones. Flat roof, architectural LED exterior lighting, and a minimalist front garden with grass and ornamental plants. Daytime lighting, clear sky.
C
CLARA ISABEL Delgado
1
Maison
#Sowfatima982
@gmail.com
F
Fatima Sow