Ideal House ऐप
आपका इंटीरियर डिजाइन का प्रमुख केंद्र।
ऐप खोलें
IDEAL HOUSE
होम
Board
खोज
लॉग इन करें
मूल्य निर्धारण
API
और अधिक
होम
Board
खोज
कुकीज़ (Cookies)
हम आपके अनुभव को बेहतर बनाने और विश्लेषण के लिए कुकीज़ का उपयोग करते हैं। आप इसे किसी भी समय निष्क्रिय कर सकते हैं।
जानकारी और सेटिंग्स
सभी स्वीकार करें
सभी अस्वीकार करें
IdealHouse का उपयोग करने का अर्थ है कि आप कुकीज़ के उपयोग के लिए सहमत हैं। हमारी
गोपनीयता नीति
.
गोपनीयता नीति
बंद करें
I
Imad Alzouby
+ का पालन करें
शेयर करें
1
1
I
Imad Alzouby
+ का पालन करें

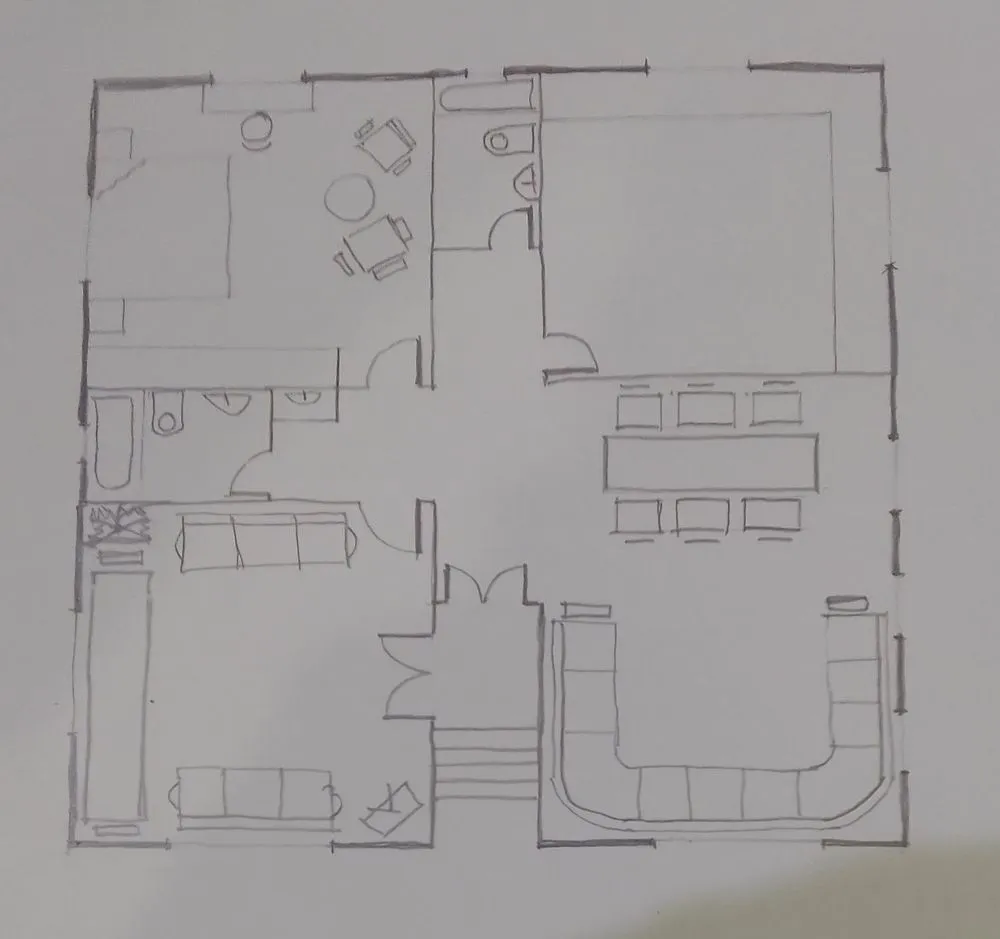

ground floor plan
10 अग॰ 2025
कुल 0 टिप्पणियाँ
कोई टिप्पणी नहीं
आपको यह भी पसंद आ सकता है
house design
I
Imad Alzouby
1
LAYOUT
D
Dilshad - Spacenestx
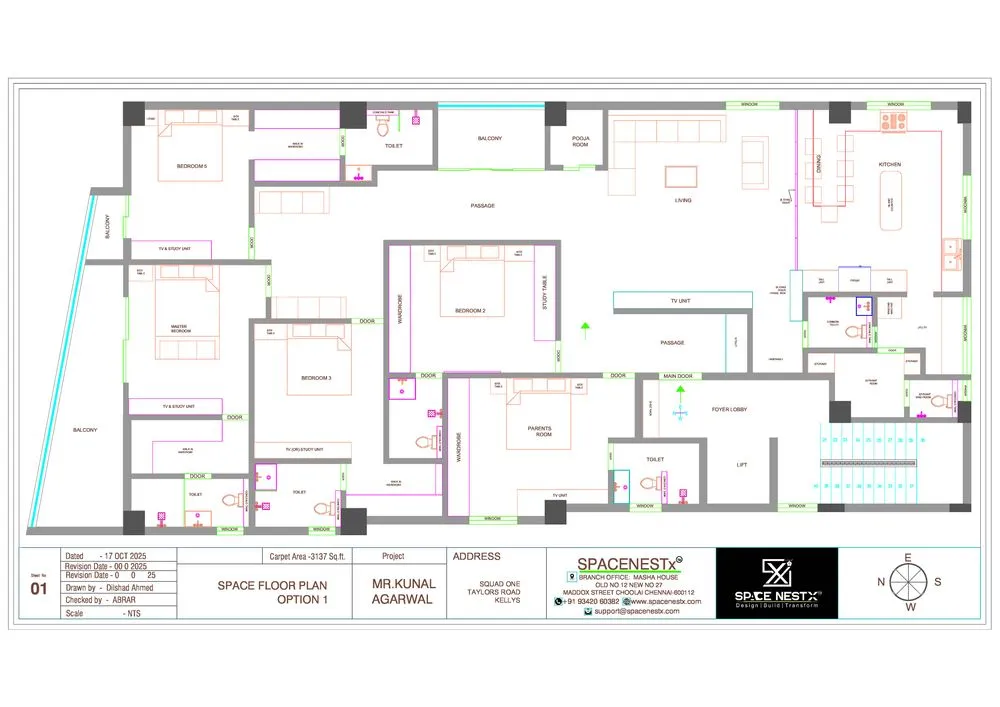
"Ground Floor Plan Design"
P
parandeh tuti
mr
S
Siyabonga mapapu
OLD Ground floor floor plan
N
Nikunj Mehta
Floor plan with sizes
P
Ponnivalavan J
FLOOR PLAN
A
Abhinay Rai
main floor
S
Steve Jackson
7
Existing Floor Plan
D
Daniel Canil
floor
M
mavu2 netshikhudini
house design
ground floor plan
I
Imad Alzouby
1
"Ground Floor Plan Design"

"detailed 2D floor plan of ground floor house: entrance door at southeast corner (bottom right), stairs directly opposite entrance in center, guest living room on southwest with large hexagonal window on west wall, guest dining room at northeast corner, northwest kitchen with window facing northeast and backyard door on north wall, private family sitting room on west, laundry room and bathroom under stairs. Label all rooms in Persian, professional architectural style with dimensions."
P
parandeh tuti

OLD Ground floor floor plan
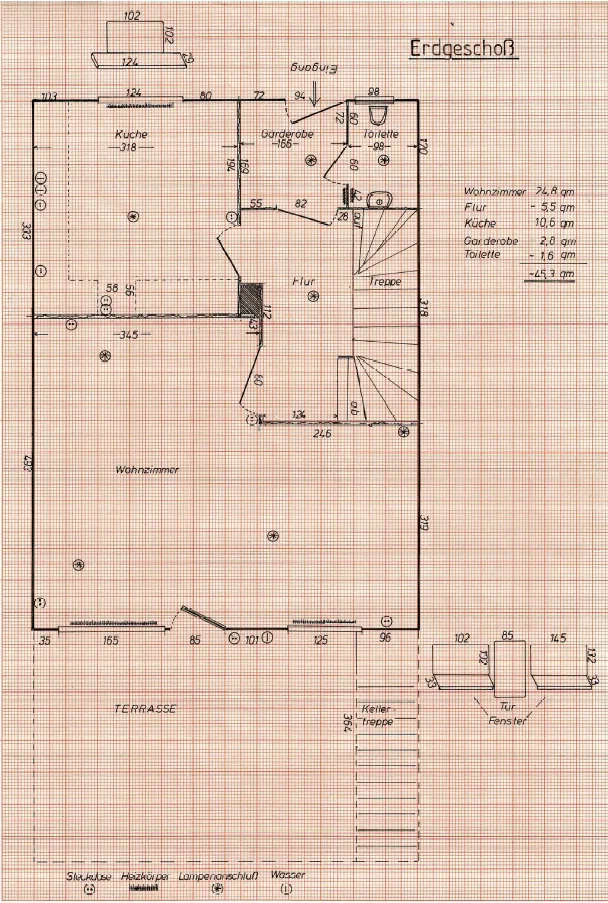
Please convert this old floor plan to latest new one with some suggestion of the living room arrangement
N
Nikunj Mehta
FLOOR PLAN
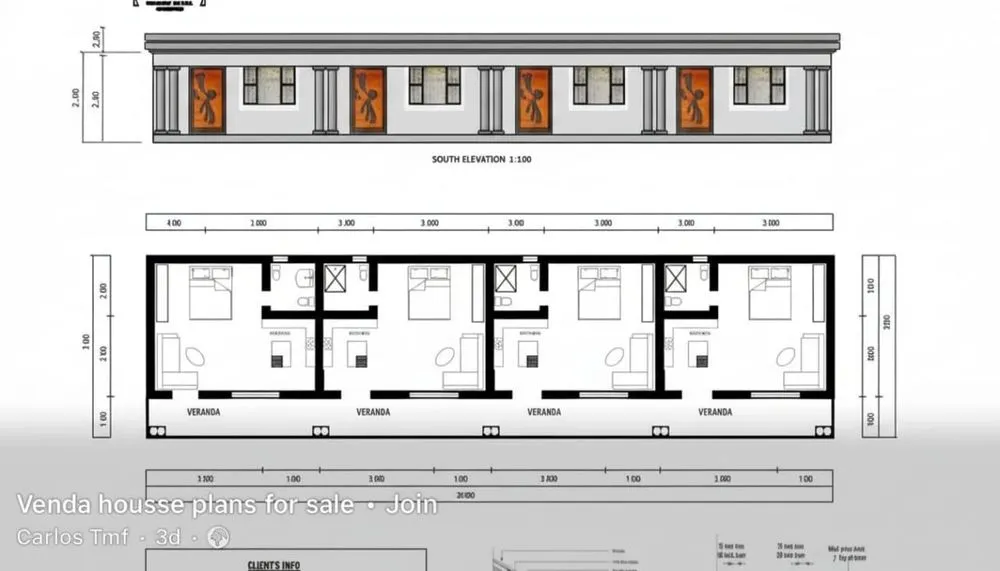
HOTEL FLOOR PLAN
A
Abhinay Rai

Existing Floor Plan
D
Daniel Canil
mr
need a floor plan
S
Siyabonga mapapu
main floor
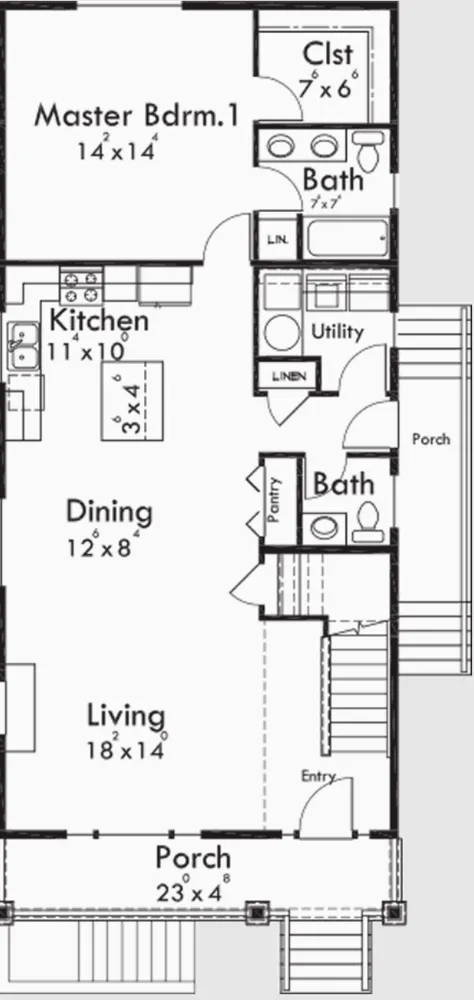
3 unit condo main floor
S
Steve Jackson
7
floor
recreate without bathrooms
M
mavu2 netshikhudini
LAYOUT
FLOOR PLAN IDEAS SGDGFDG
D
Dilshad - Spacenestx
Floor plan with sizes
One bedroom with attached toilet and shower open Kitchen with island type Hall common toilet one Pooja utility Can you draw with traditional 2d floor plan with vastu and size is 29ftx25ft west facing and outside staircase
P
Ponnivalavan J