1/11
White finishes and oak panelling warm winter light in Minnesota home by D/O Studio
Minneapolis-based D/O Studio designed a residential property named Nordic Light in St. Paul, Minnesota, drawing inspiration from the region's Scandinavian climate and cultural heritage. The design specifically addresses the prolonged dark and cold winters by aiming to transform the pervasive 'blue light' into a 'pure white' interior, thereby contributing to the psychological well-being of its occupants. The house is situated in an area characterized by a savannah-like landscape, marking the transition between the Great Plains and the Great Lakes, with a deliberate emphasis on preserving and integrating native flora.
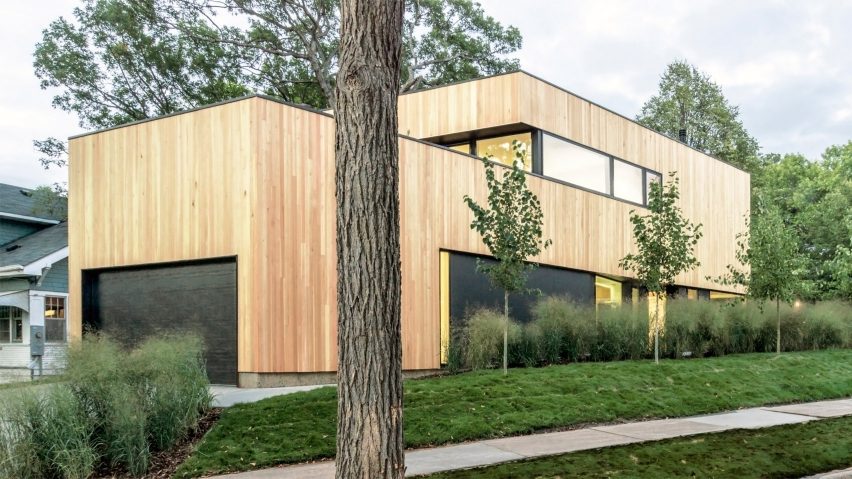
The exterior of the home features cedar siding, chosen for its natural weathering properties, which will eventually silver over time to blend seamlessly with the surrounding landscape of native grasses and century-old white oaks. This approach seeks to make the structure visually recede, allowing the natural environment to take precedence. The design acknowledges Minnesota's significant population ties to Northern Europe, where the integration of architecture, nature, structure, and light is considered crucial for a fulfilling life, especially during extended periods of darkness and cold.





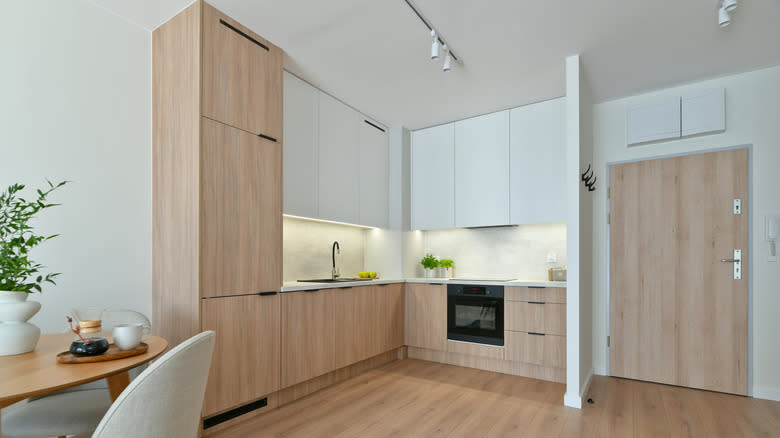

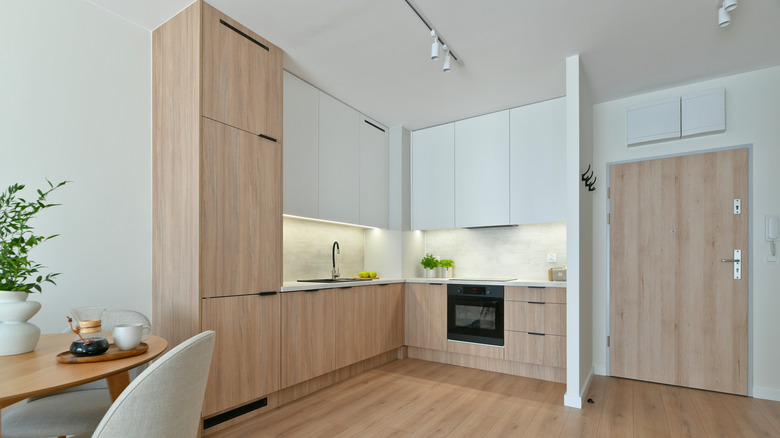
Inside, the Nordic concept of 'Ljos' – a whiteness that is vital for psychological survival in dark, blue conditions – informed the aesthetic. The first floor presents an open-plan layout, encompassing a wide living room that extends into a kitchen. A strategically placed bedroom subtly defines the space, also concealing the dining room adjacent to the kitchen. Light-colored wood floors and ceilings are consistent throughout the first story, complemented by glossy white kitchen surfaces. These elements are designed to reflect and amplify the low winter sunlight, and the white walls further enhance the luminosity, especially on overcast days.




The dining room, featuring a double-height ceiling, reveals the white ceiling that continues to the upper level. The design shifts to a monochrome palette on the upper floor, with white walls contrasting with black-carpeted floors. The lounge area is designed to transition smoothly to a west terrace, which is outfitted with black-panelled railings. The material choices for the second-level floors were made to ensure a continuous visual flow between the interior spaces and the rooftop deck, enhancing the connection to the outdoors. The upper level also includes two bedrooms, a bathroom, and a laundry area at its eastern end.
This project by D/O Studio contributes to a growing portfolio of distinctive architectural designs in Minnesota, which also includes structures by Salmela Architect and HGA Architects and Engineers, known for their unique interpretations of residential architecture in response to the local climate and landscape. The Nordic Light house exemplifies a thoughtful integration of cultural influence, climatic considerations, and natural preservation within a contemporary architectural framework.
#NordicLight #MinnesotaArchitecture #HomeDesign #InteriorDesign #DOStudio #ResidentialArchitecture #OakPanelling #WhiteInteriors #ClimateResponsiveDesign #NordicLight #MinnesotaArchitecture #HomeDesign #InteriorDesign #DOStudio #ResidentialArchitecture #OakPanelling #WhiteInteriors #ClimateResponsiveDesign
कुल 0 टिप्पणियाँ
 कोई टिप्पणी नहीं
आपको यह भी पसंद आ सकता है
White dining room ideas – 10 designs to brighten up dinner time

5 design tips to steal from Finland, the happiest country in the world - interior design tricks to beat the winter blues
Turn Your Entry Into a Warm, Storm-Ready ‘Entry Shield’ With These 5 Hacks

The Cabinet And Flooring Material That's Starting To Make Your Space Look Dated

Narrow and Dark Like a European Townhouse, This 1900s Home Called for the Owner's Favorite White Paint

The Windows in This Brooklyn Home Were Too Good, the Owner Nixed Curtains Altogether
How to Expertly Mix Wood and White Trim So You Don't Have to Hire a Pro

How do I Make a Cold Room Feel Warmer? 5 Ways to Cozy up Your Home Without Cranking up the Heat


How to warm up a white living room – 5 ways interior designers soften a monochromatic space

Home design ideas: The magic a new window (and dining room built-ins) can do


DAB Studio lines kitchen of Dutch home with oak and Afromosia wood
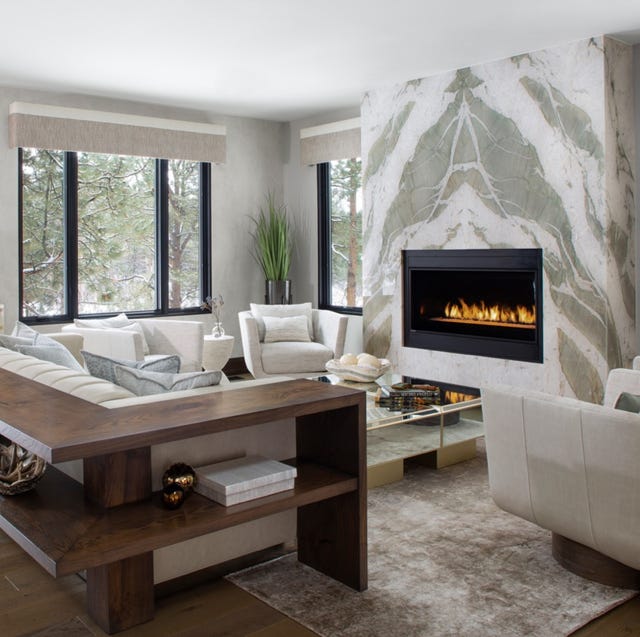
Chic Winter Decorating Ideas That'll Make Your Home Ultra Cozy


How To Add Warmth To An All-White Room Without Paint

Overlook House: Setting A Scene With Lighting


Vicente Wolf's Winter Decor Tips & Montauk Inspirations

This Designer's Clever Trick Will Transform Any Open-Concept Living Space

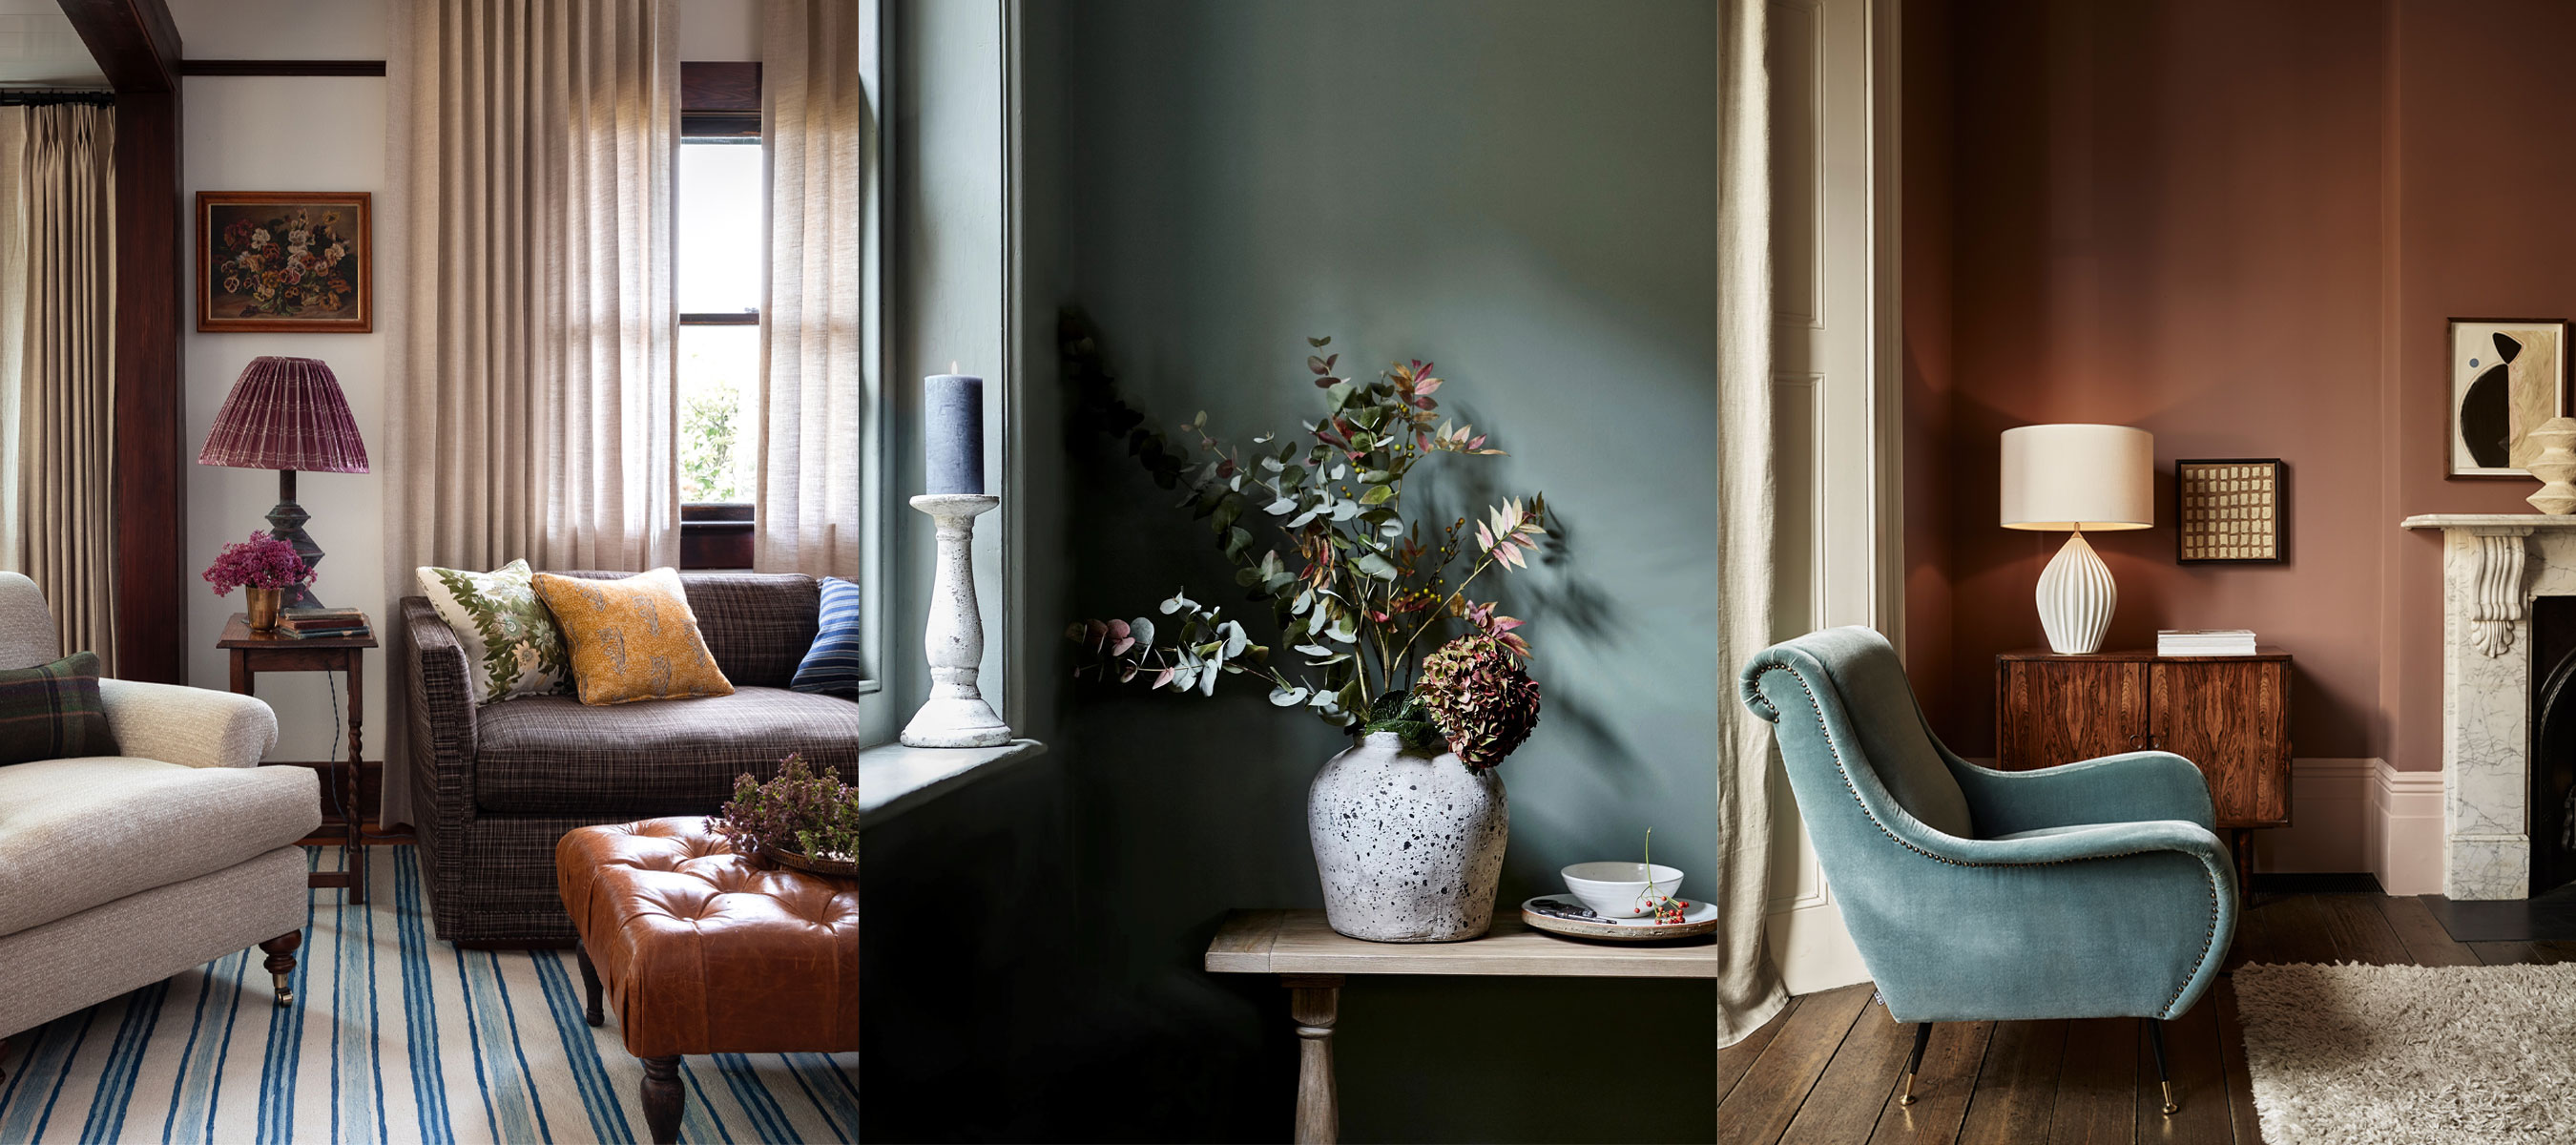
Winter living room ideas – 12 looks for a cozy and cocooning environment
26 white living room ideas to suit all styles

Use These Dark & Stormy Accessories to Usher in Winter

The Cabinet And Flooring Material That's Starting To Make Your Space Look Dated