1/16

This Journalist's 24-Room Villa Is Grand on Paper, But Its Country Kitchen Is Simplicity at Its Finest
London-based journalist and interiors expert Kate Watson-Smyth, alongside her husband Adam Leigh, unexpectedly acquired a 300-year-old, 24-room villa near Turin, Italy. Initially seeking a smaller second home, they were captivated by the grand property. The couple first saw the villa in spring 2023 and despite its daunting scale, decided to purchase it. The previous owner facilitated the transition by offering to sell some existing furnishings, and Watson-Smyth also brought furniture from her London home, streamlining the initial decorating process for the numerous rooms.
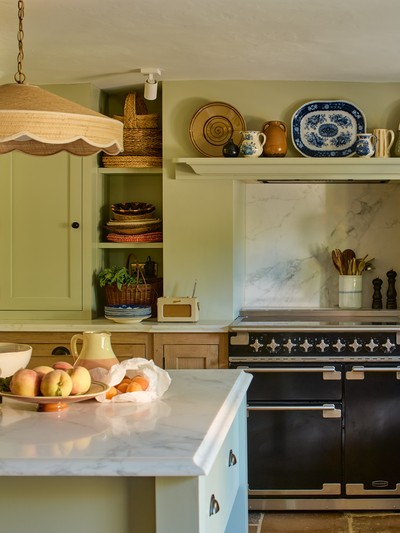

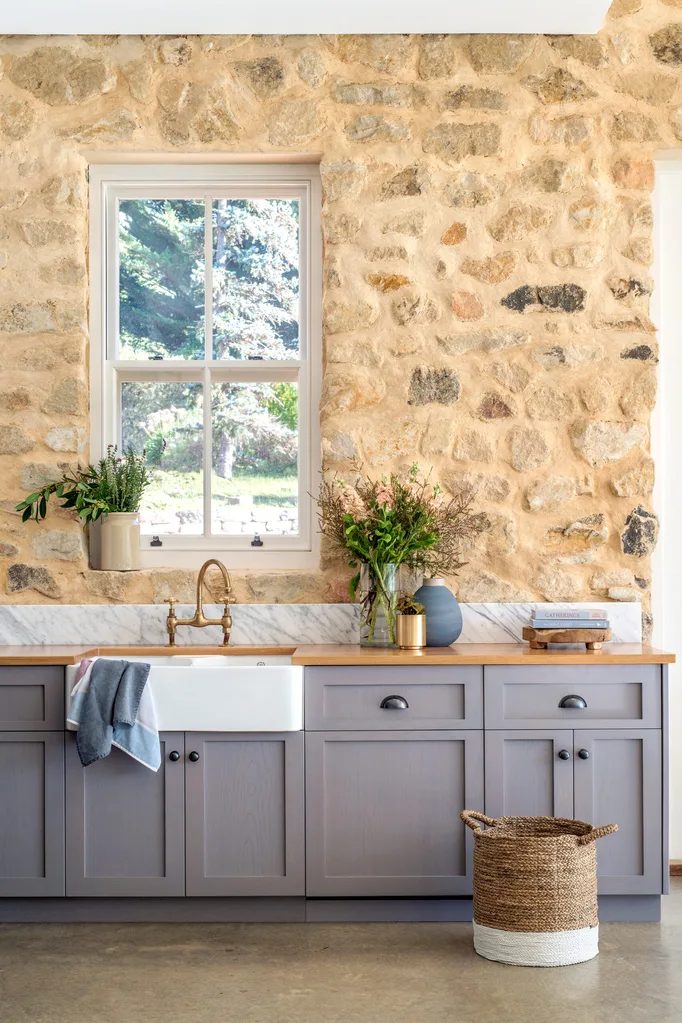

Watson-Smyth, an experienced renovator and interior design educator, aimed to refresh the historic home while preserving its original character, rather than undergoing a complete overhaul. She admired the existing faded wall colors and opted for a traditional Italian country kitchen aesthetic, featuring a simple marble countertop and open shelving. Due to budget constraints, significant structural alterations were avoided. Instead, she meticulously organized the layout, designating six bedrooms, four bathrooms, two studies, two kitchens, and two lounges. She designed an indulgent primary suite for herself and Leigh, complete with an adjoining bathroom and dressing room. The inspiration for the primary suite's wallpaper came from the century-old wisteria plant growing outside, a detail beloved by the previous owner, Claudia, in whose honor the room was named. A coordinating lilac shade was chosen for the freestanding bathtub in the adjoining bathroom.

Watson-Smyth extended the practice of naming rooms, calling a floral-ceilinged bedroom Iris and a pink and yellow suite Gloria, after Leigh's mother who cherished Italy. To further personalize each space, she collaborated with Graphenstone paint brand, developing a series of 12 hues that are now commercially available. The selection of Graphenstone paints was also influenced by their breathable properties, which are beneficial for maintaining indoor air quality and preventing mold in a property that may be unoccupied for periods.
Another design element was the encaustic cement bathroom tile, created in partnership with Maitland & Poate. One of the tile patterns was inspired by a piece Watson-Smyth discovered in a Turin reclamation yard, and the colors were precisely matched to her new paint range. Beyond personal use, the extensive property has opened up a business venture for Watson-Smyth, who now hosts design retreats offering workshops, talks, and shopping excursions.
For her adult sons, Watson-Smyth transformed a formerly awkward corridor into a cozy game room with an immersive mural and card table. The upstairs sitting room, originally white, was reimagined with bold green paint and Liberty wallpaper. When old terracotta tiles under the carpet were found to be beyond repair, they were removed, and the concrete subfloor was kept, with plans to polish it, creating a striking contrast with the luxurious wall coverings. The most gratifying feedback for Watson-Smyth has been the approval of the local community, including Claudia, who appreciated that the renovation respected the villa's historical integrity, making it appear as though it had always been this way.
#HomeTour #ItalianVilla #RenovationProject #InteriorDesign #CountryKitchen #HistoricHome #WallpaperTrends #ColorPalette #DesignRetreats #HomeTour #ItalianVilla #RenovationProject #InteriorDesign #CountryKitchen #HistoricHome #WallpaperTrends #ColorPalette #DesignRetreats
कुल 0 टिप्पणियाँ
 कोई टिप्पणी नहीं
आपको यह भी पसंद आ सकता है
This Tiny Cabin Has the Most Stunning Kitchen
Tiny House Designs: Meet the architects whose dwellings will urge you to downsize


Inside a 470-Square-Foot Storybook Cottage in the Pacific Northwest

This Celebrity Chef’s Apartment Is as Bold as His Personality

A 650-Square-Foot Bungalow Is Small But Incredibly Efficient

A Globetrotting Couple’s Light and Bright Tiny Home Is Born Out of a Love for Adventure

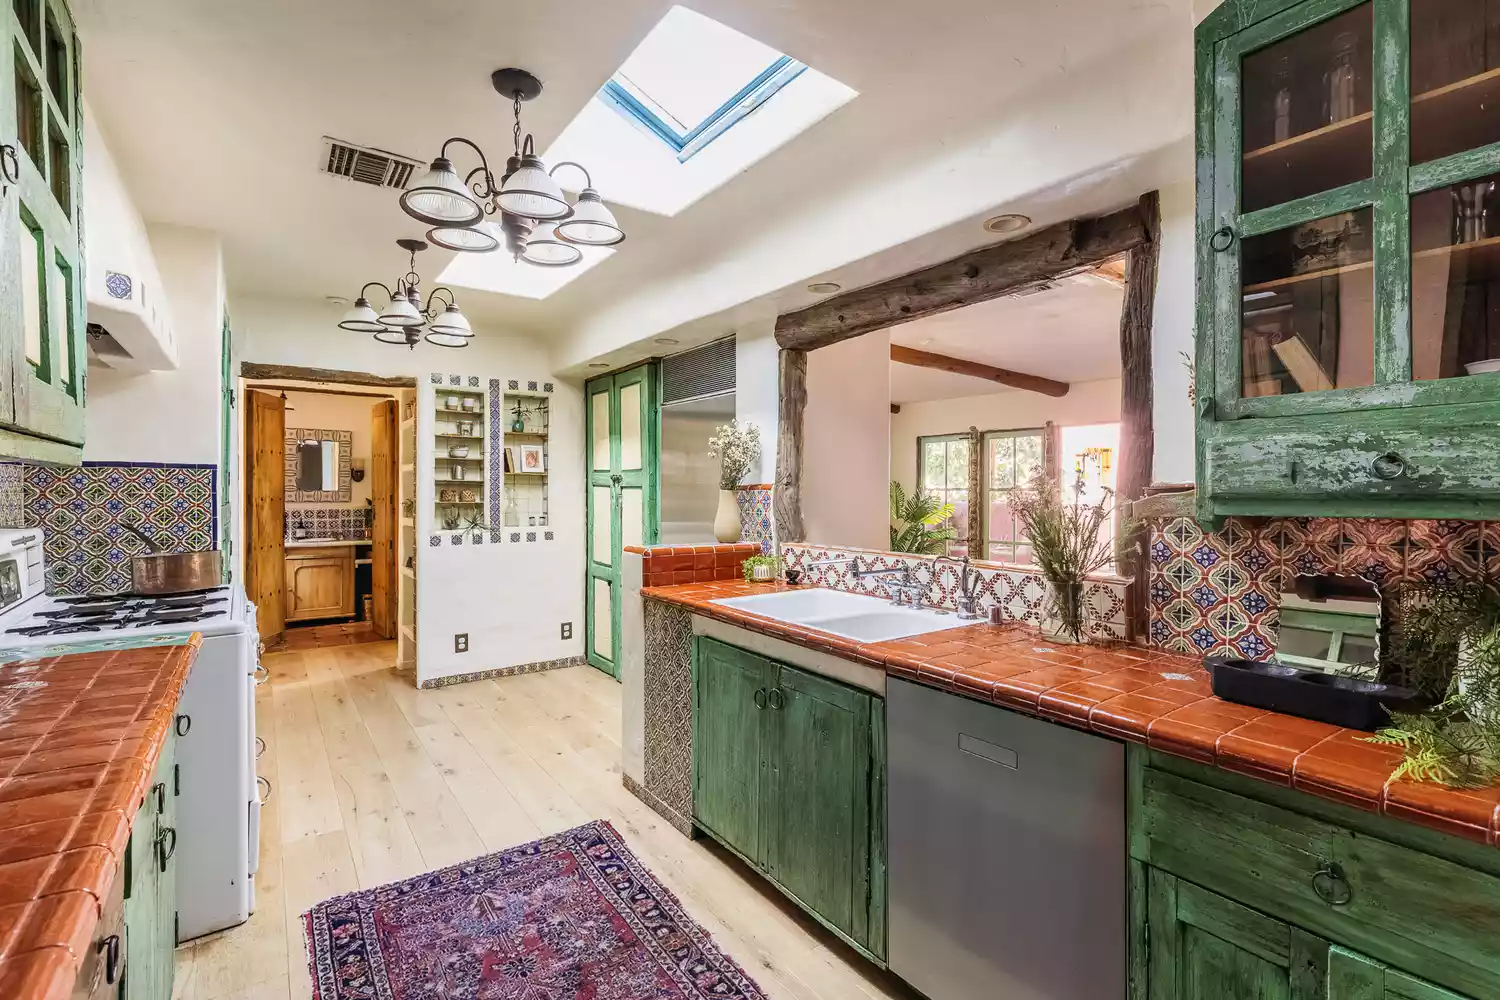
23 Country Kitchens That Feel Homey and Warm

Inside a Minimalist Residence That Presides Over a Working Ranch in the Texas Hill Country

HOUSE TOUR: A Minimalist Ranch Makes For A Fresh Bachelor Pad

Design Deconstructed: A Minimalist Kitchen by Averylily Design Studio

Open plan Country-style Kitchen

A 237-Square-Foot Guesthouse With the “World’s Smallest Sink” But All Kinds of Calm
House Plan of the Week: One-Story Luxury
Interiors Get The Look: Country Kitchen

New York Culinary Star Daniel Humm Designed This "Invisible" Kitchen For His Home With Wife Annabelle Dexter-Jones
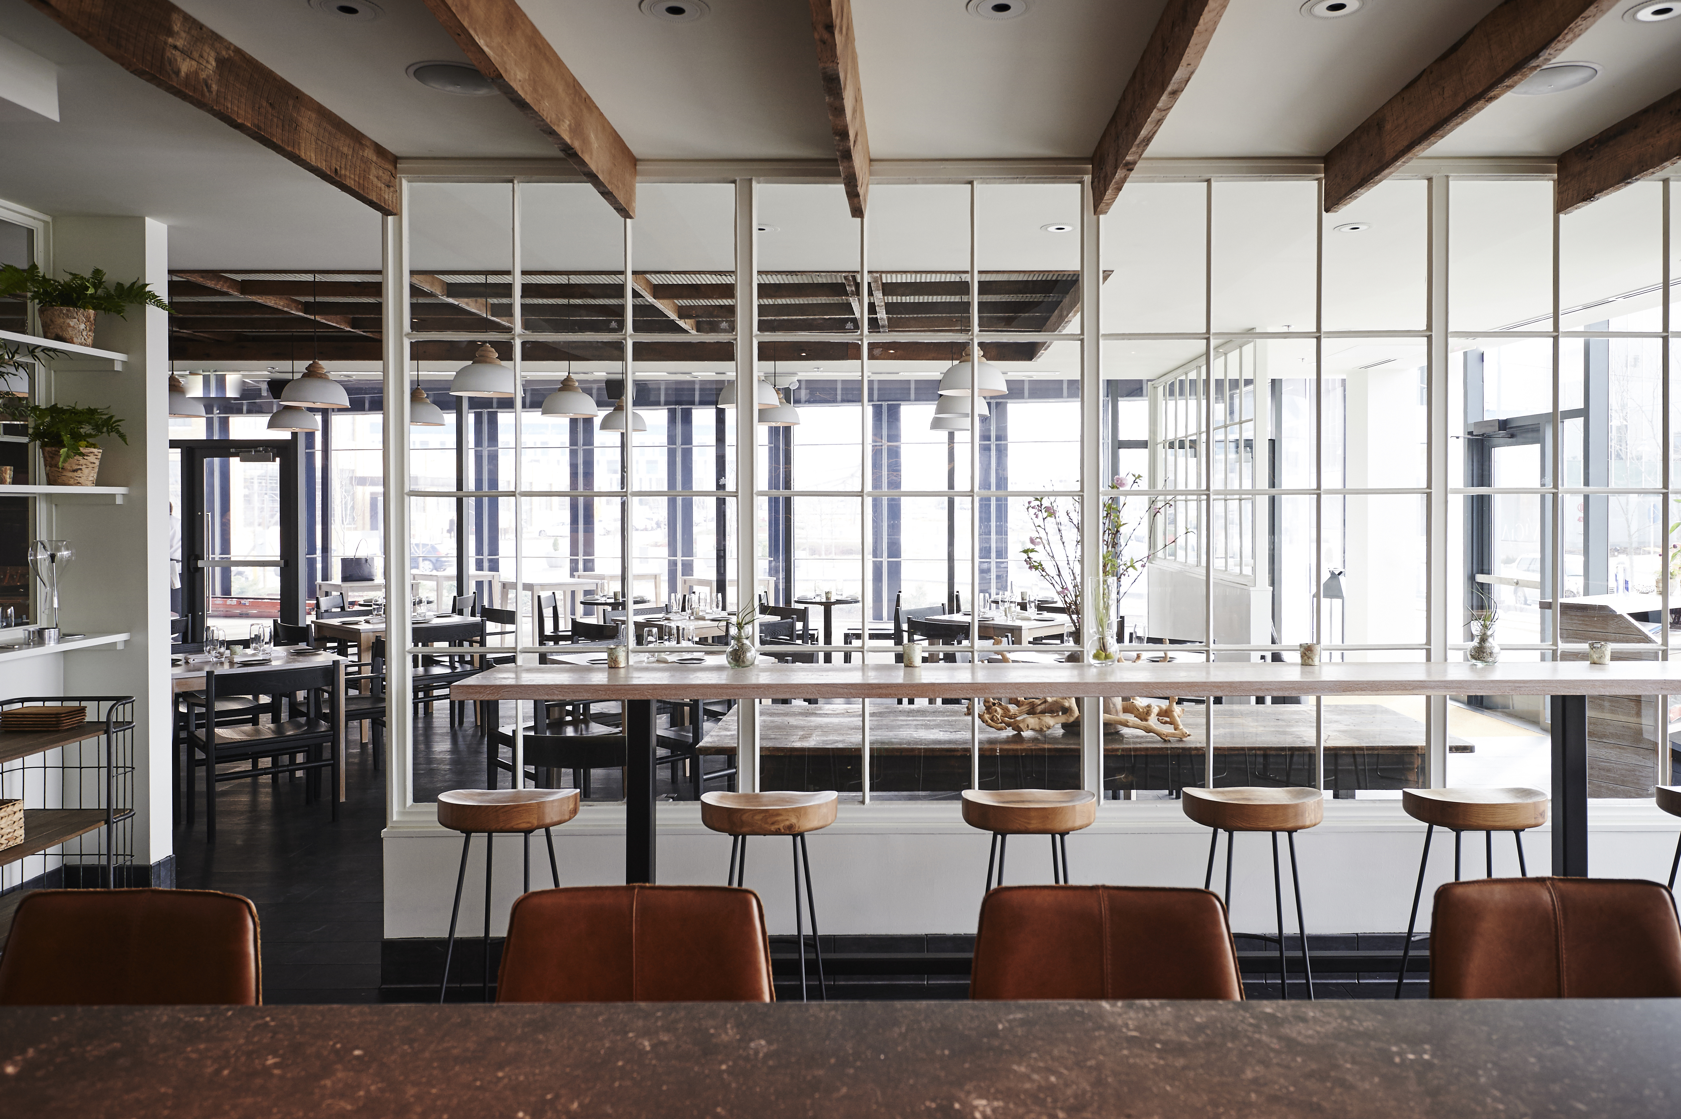
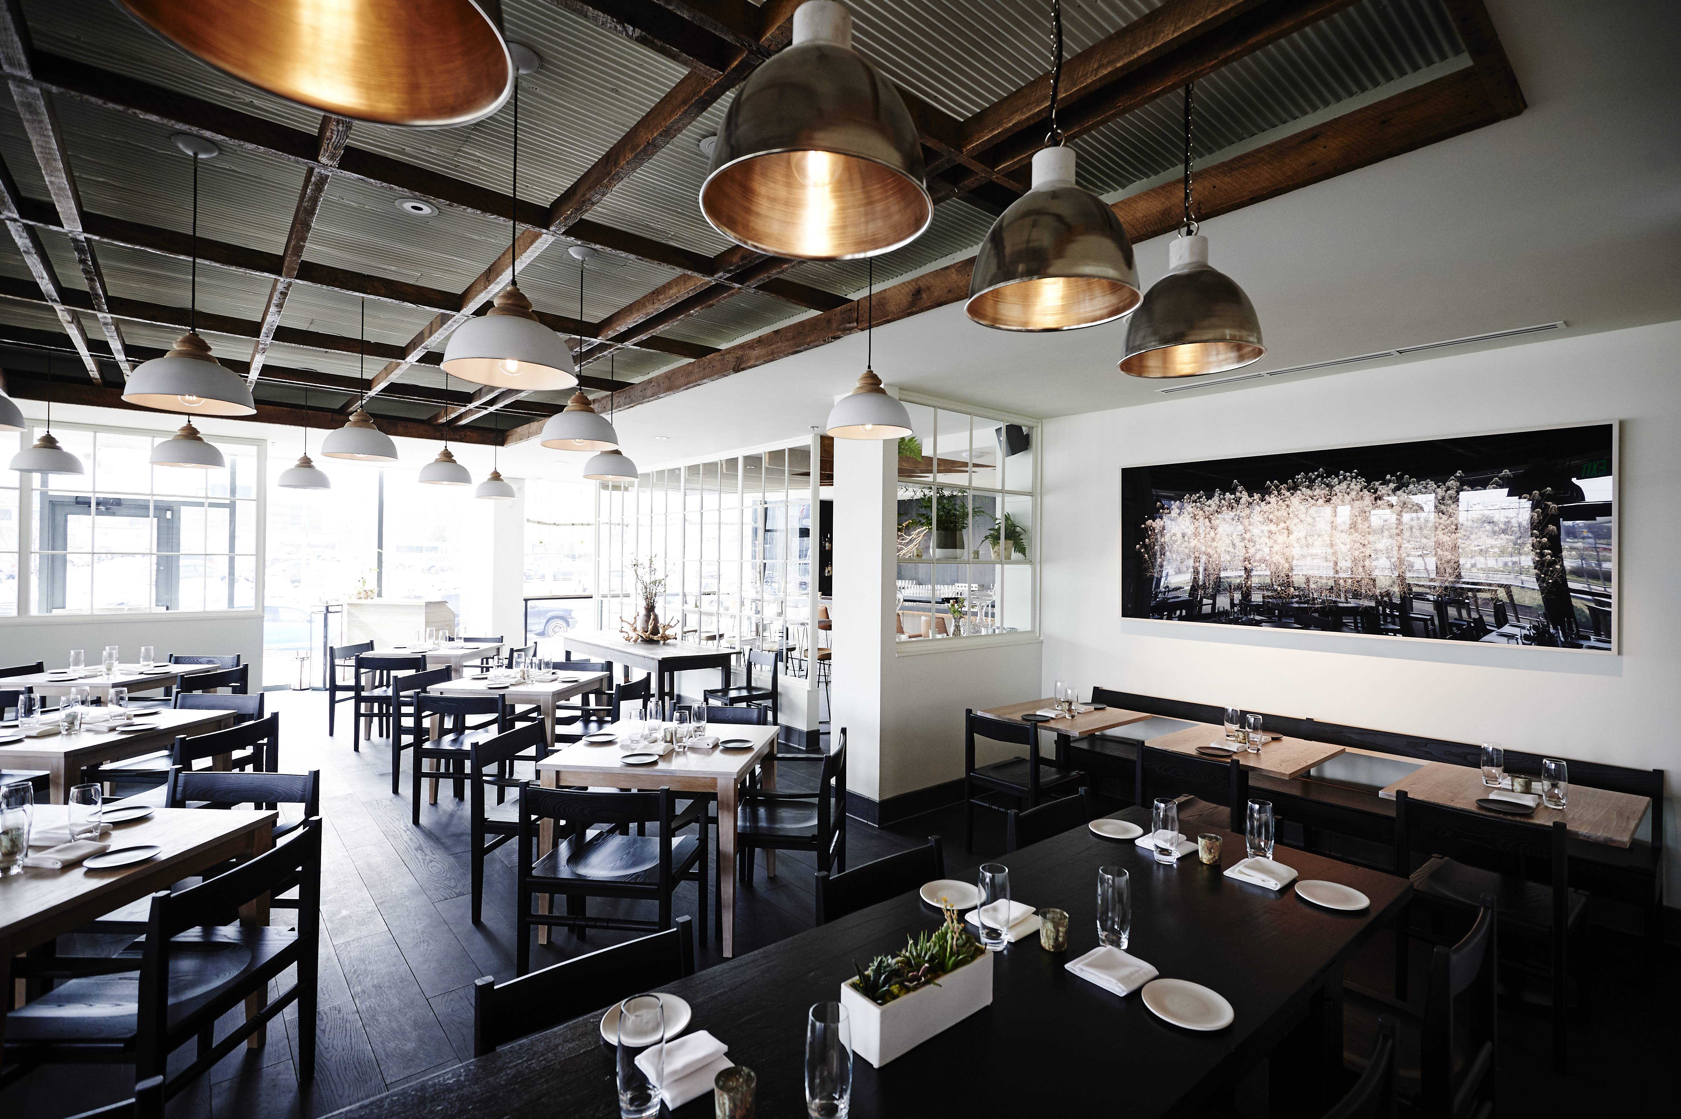

Shop the Restaurant: Vicia’s Modern Farmhouse Style
This $79,800 Tiny House Delivers Rustic Cabin Living In Just 150 Square Feet

A Basic Tract House Gets Infused with Charm and Character

Jennifer Lopez's kitchen cabinets showcase simple storage


'The Minimalist Kitchen' Author Melissa Coleman on How to Make the Kitchen Fun