1/13
There’s Hidden Meaning to the Custom Tiles in This Family’s Minneapolis Renovation
This article details a Minneapolis home renovation project undertaken by Victoria Sass of Prospect Refuge Studio, in collaboration with architect Sarah Nymo. The renovation drew inspiration from a collection of six cookbooks, reflecting the homeowners' travels and Midwestern roots, and focusing on making everyday moments feel more special. The design philosophy centered on subtly expanding living spaces and incorporating nostalgic yet refined details to accommodate a family of four with frequent guests, aiming for a "party of eight" capacity.



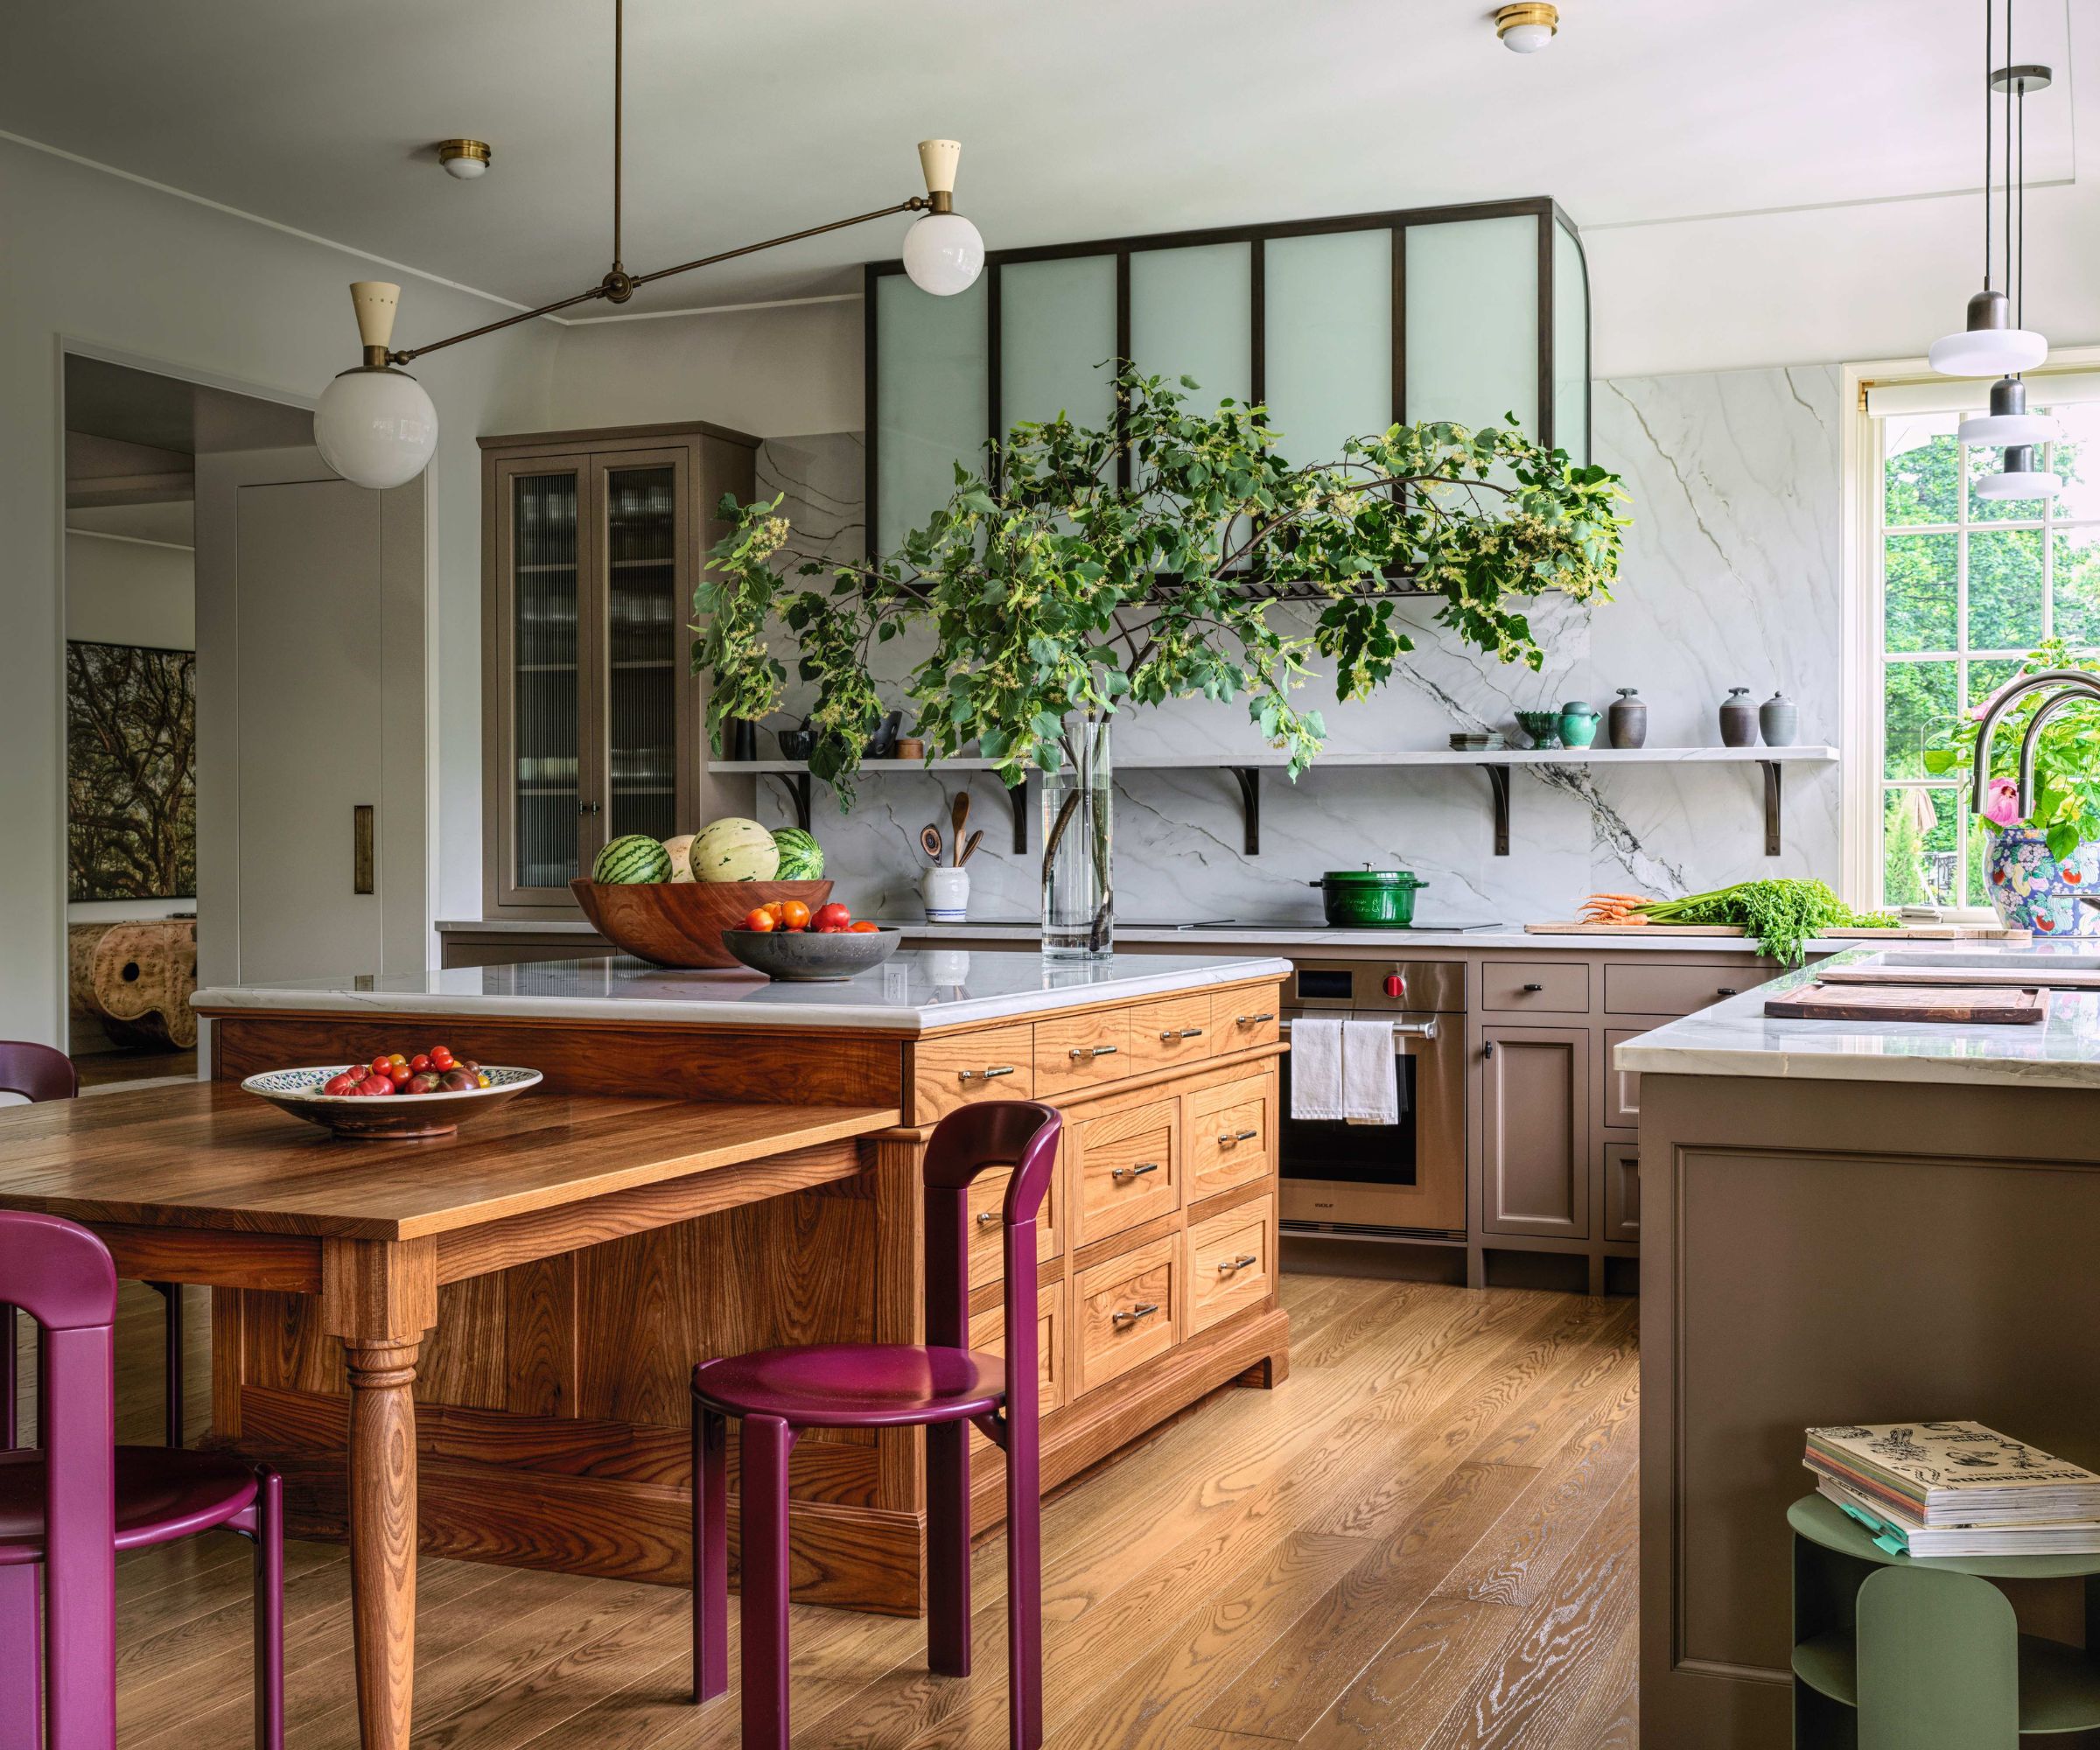
The kitchen and dining areas underwent strategic floor plan adjustments to achieve more breathing room. The mudroom was slightly reduced in size, doorways were widened, and the sink area was bumped out by six inches. To create an island with seating, some cabinets were cleverly tucked under an adjacent staircase wall. The design team intentionally used millwork that appeared antique, with dark wood and semi-overlay doors, to create a sense of timelessness. A new soffit was introduced in the kitchen to streamline the appearance of the ceiling over the range hood and sink, complemented by marble trim that evokes a sense of historical presence, making it difficult to discern new additions from original features.

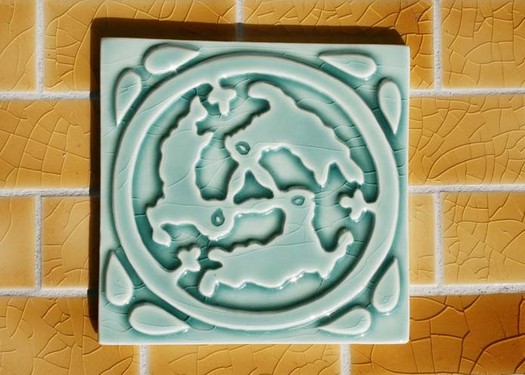
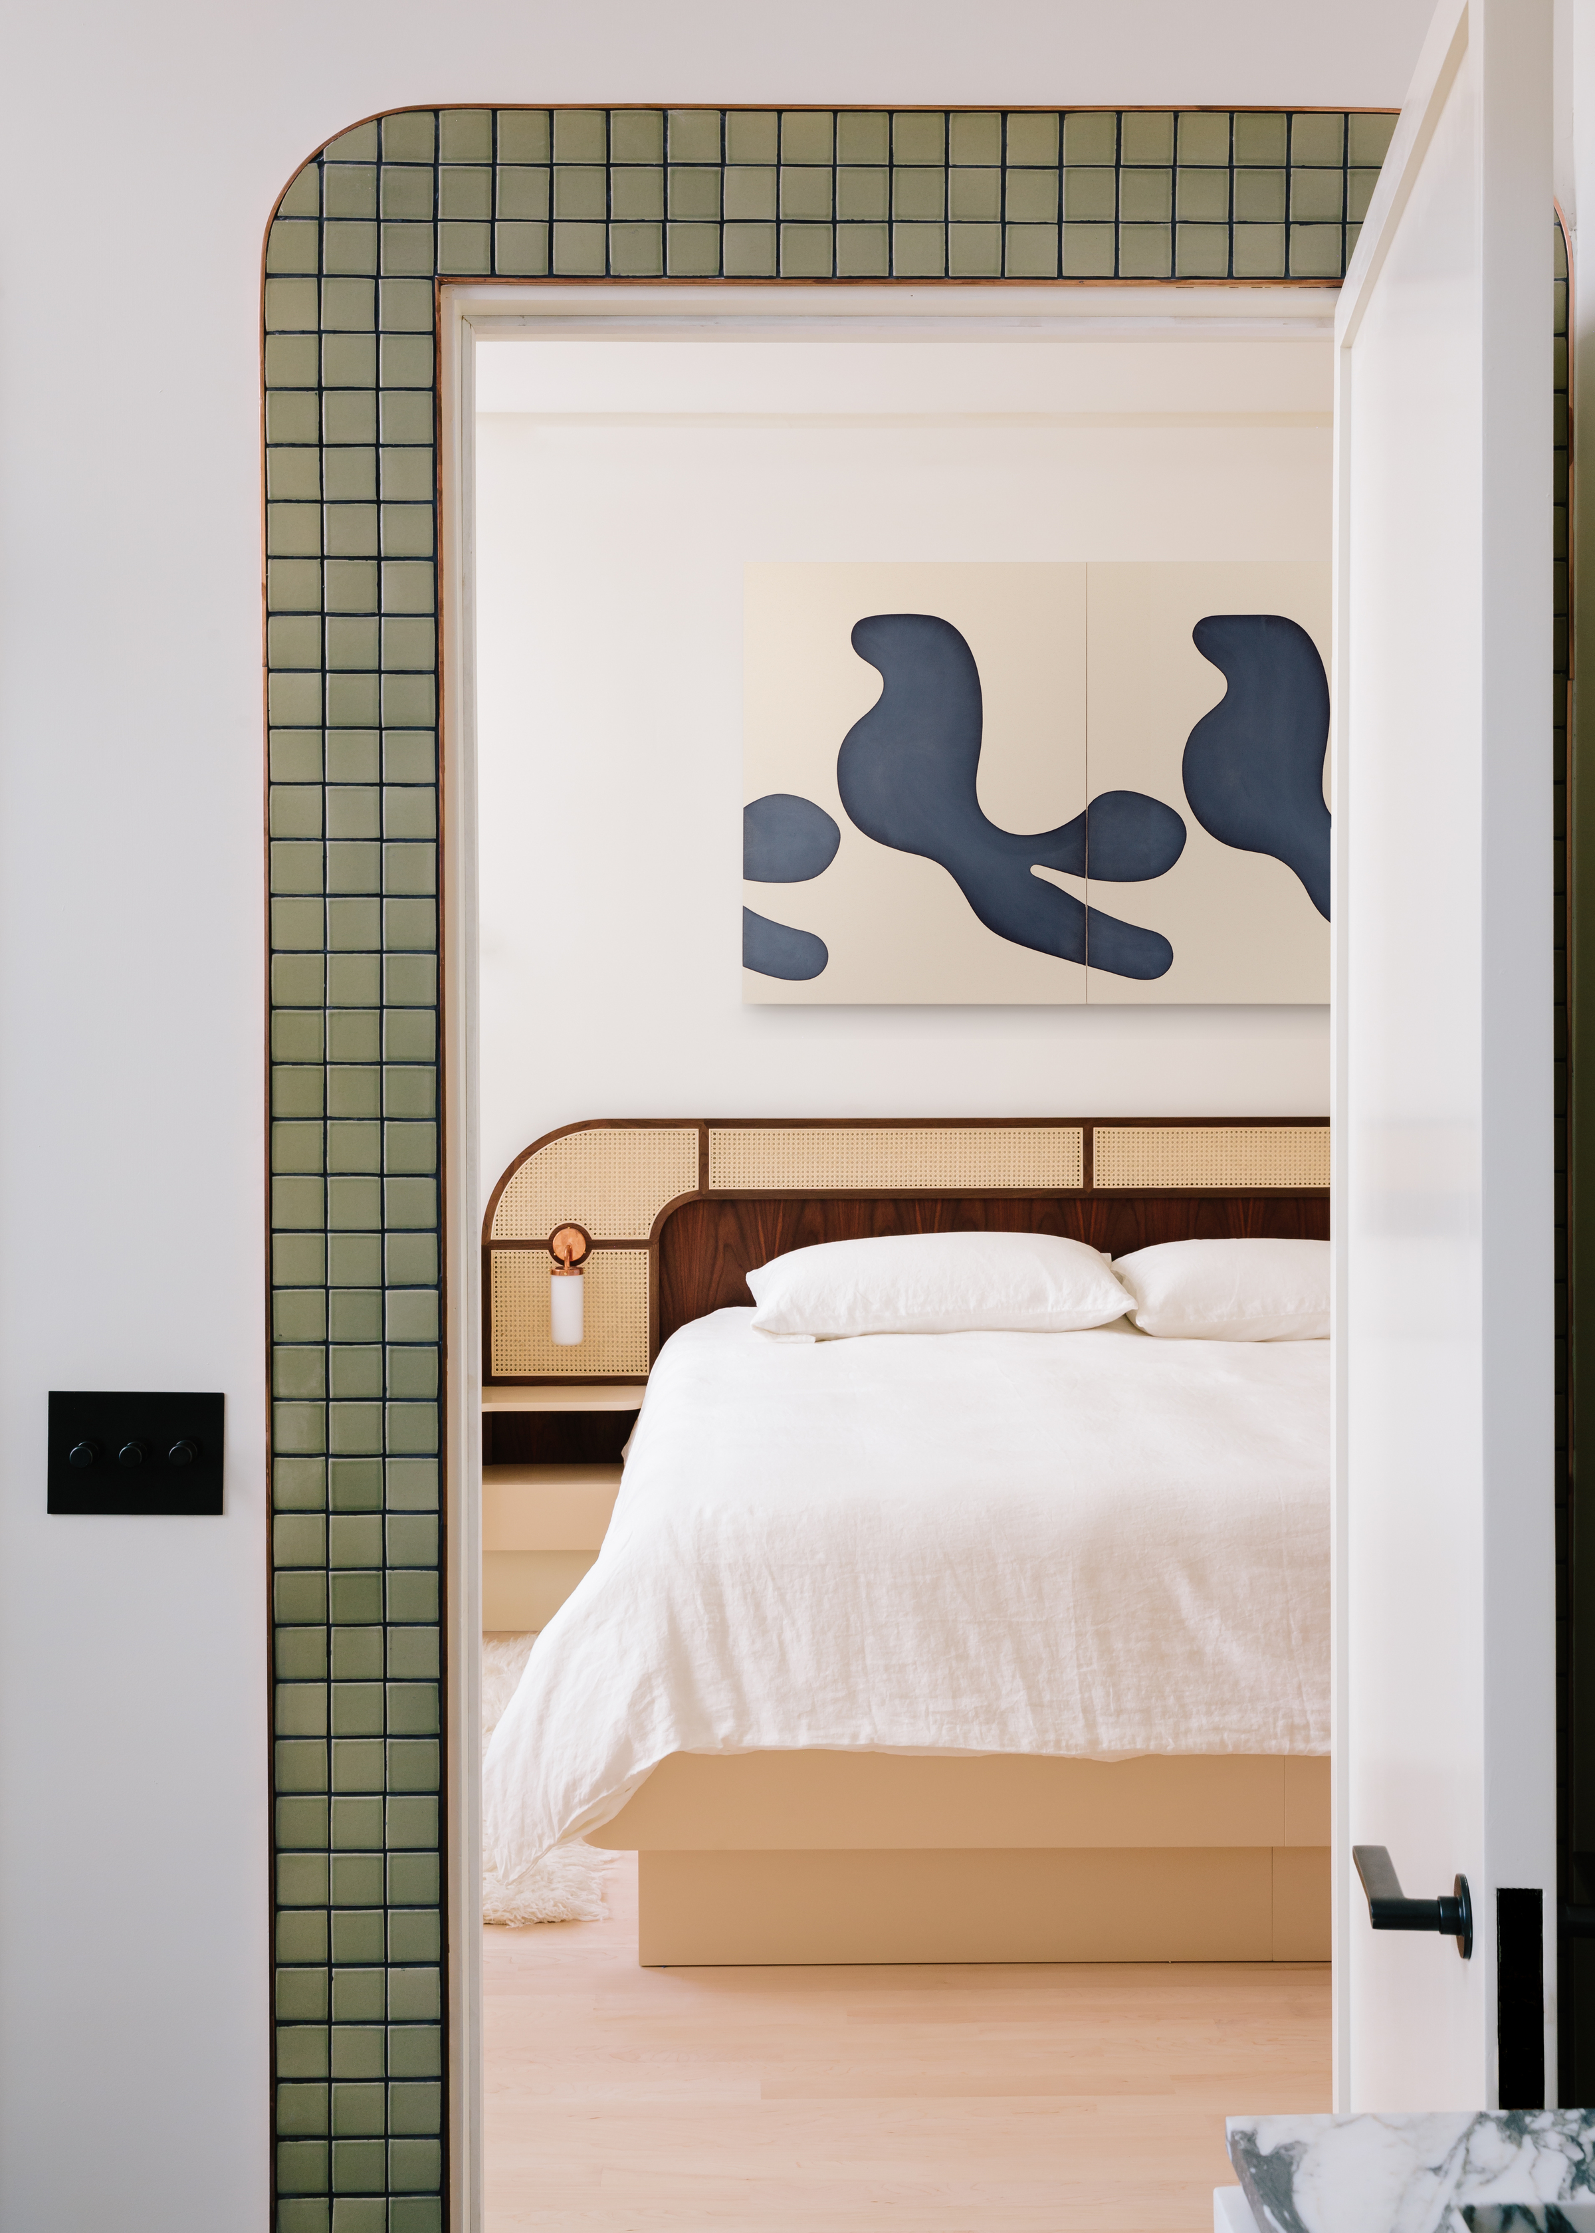

Custom tile work plays a significant role in abstracting memories and adding personal touches to the home. Kristen Falkirk was commissioned to design the kitchen backsplash, with the primary instruction to create squares with various shapes. Falkirk's creative interpretation involved tracing the contours of Minnesota lakes, resulting in a collection of organic-looking tiles that serve as subtle reminders of the homeowners' connection to their home state. This artistic collaboration highlights the studio's preference for working with artisans who bring unique interpretations to the design.


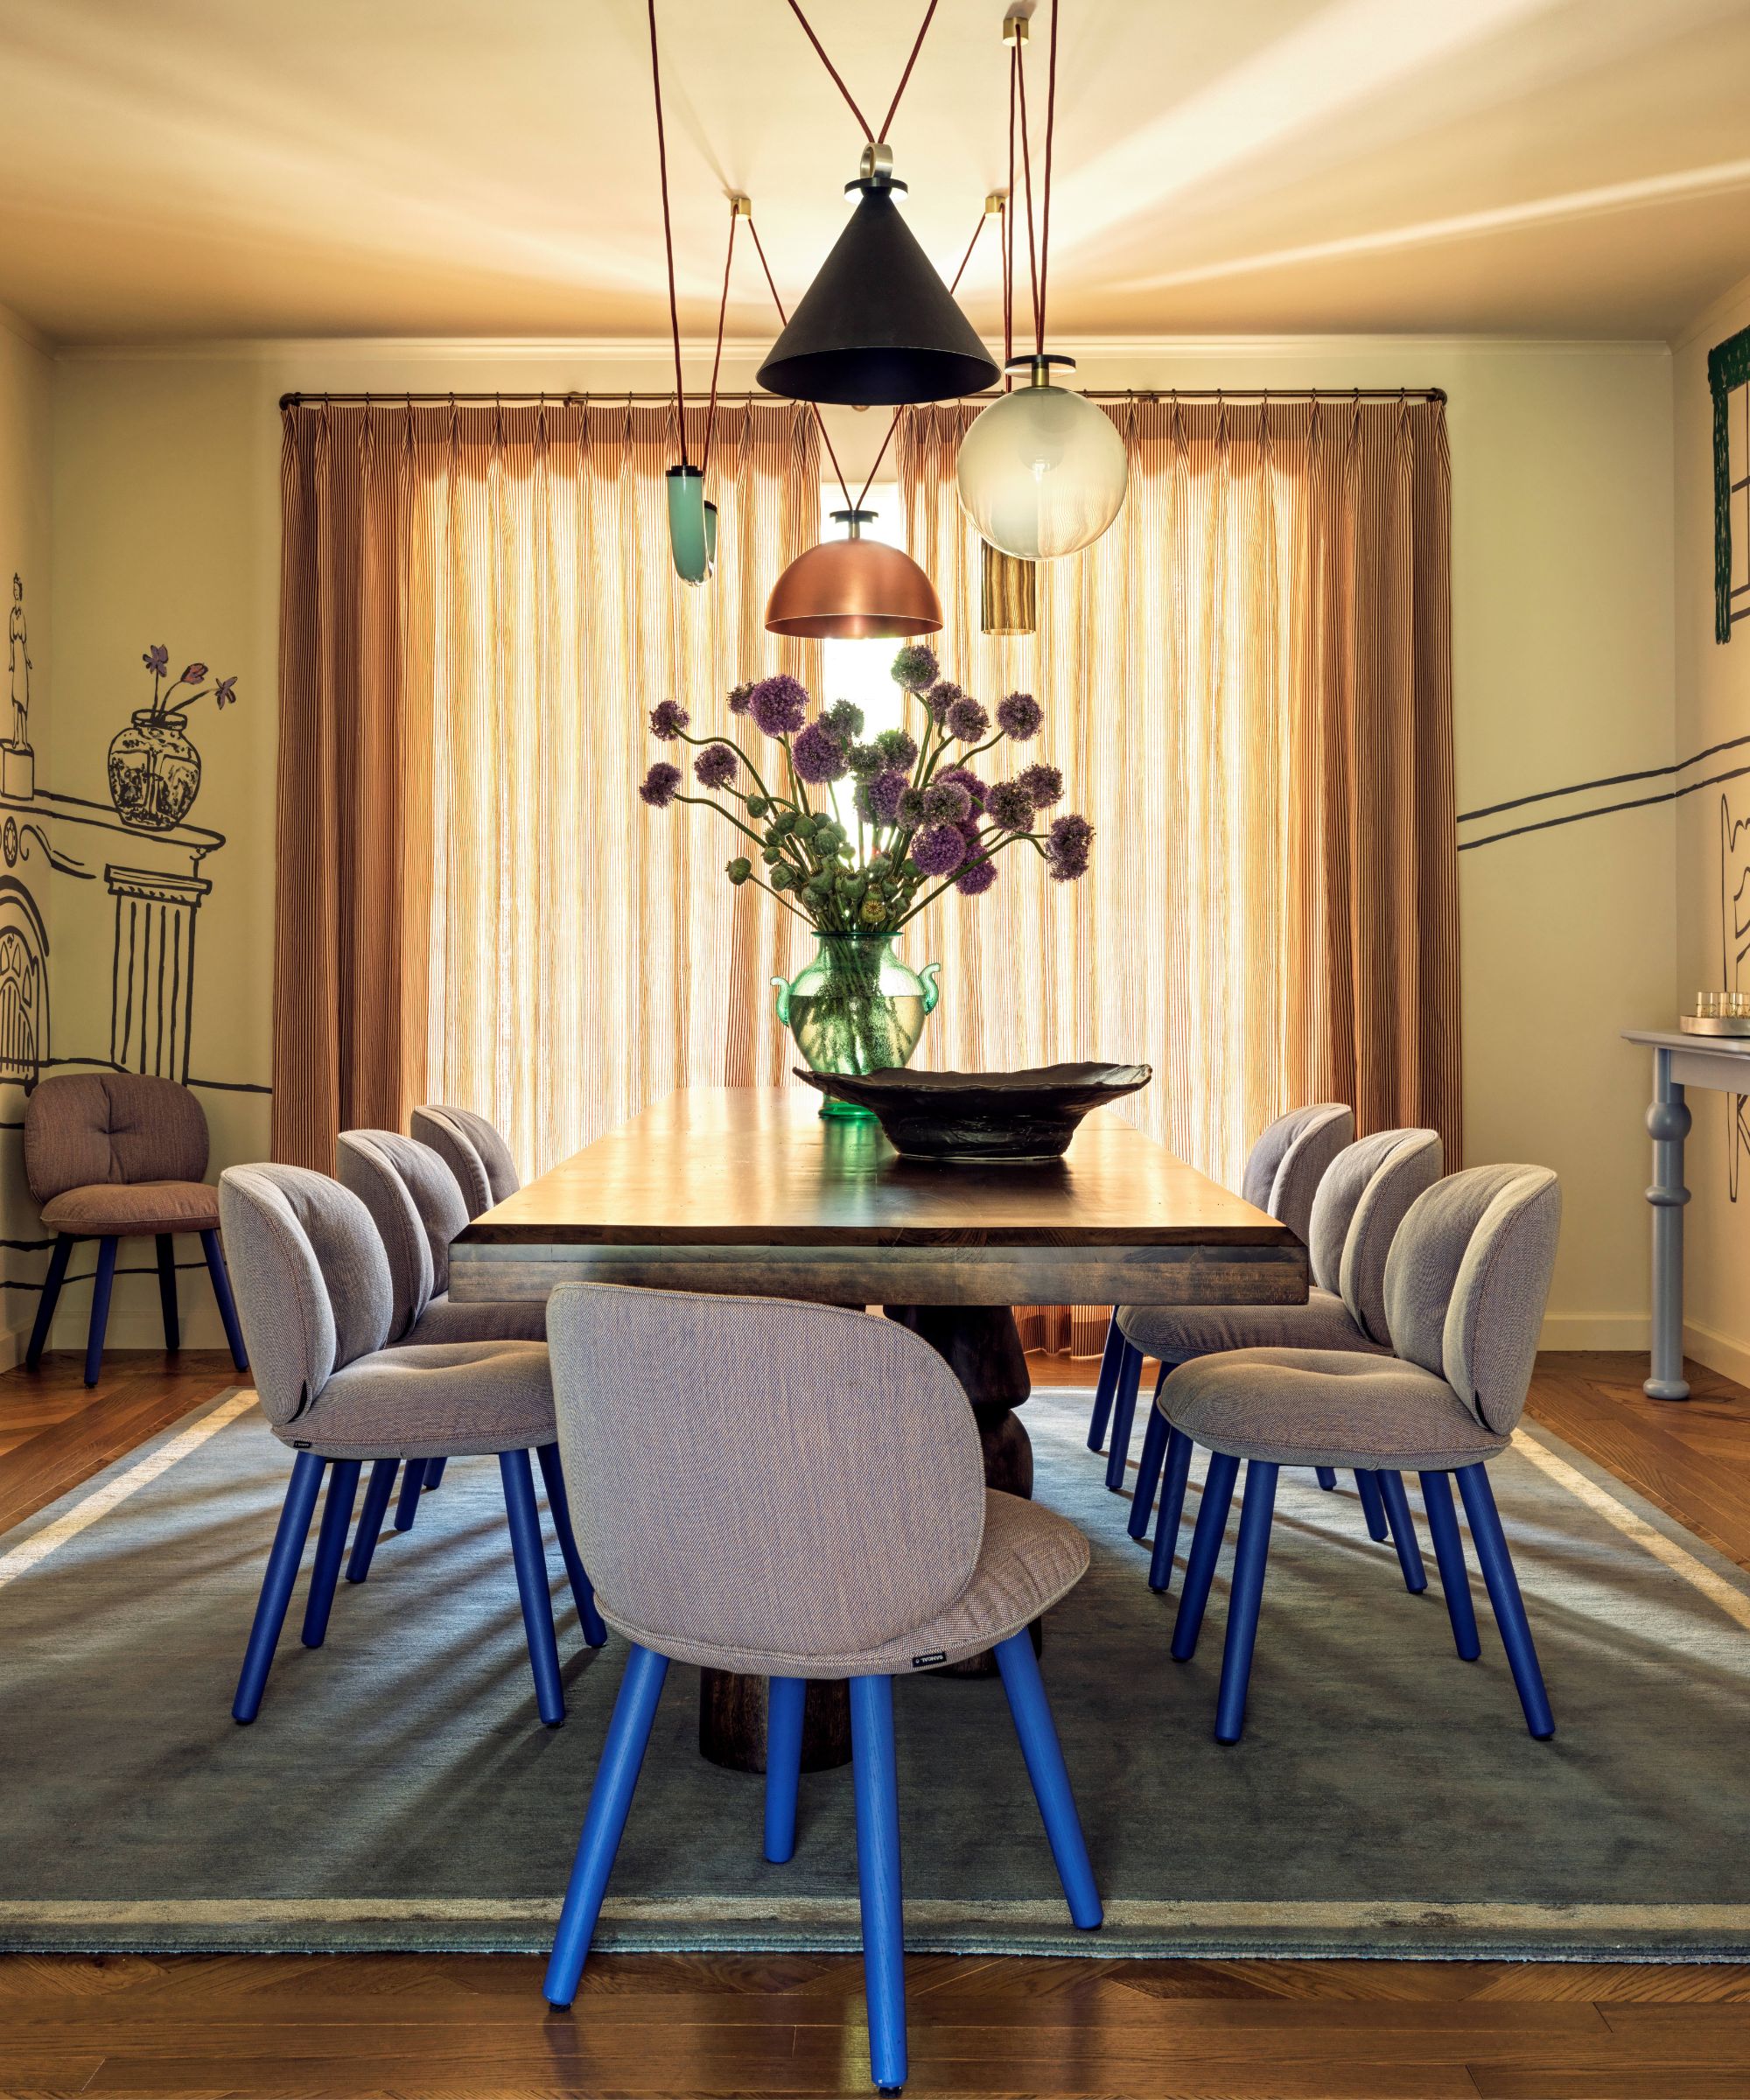


The dining room's hutch was significantly upgraded with new paneling, hinges, and paint, transforming it into a more substantial alcove. A significant portion of the lighting budget was allocated to an Atelier de Troupe chandelier over the dining table, chosen for its visual impact as the first element seen upon entering the home and descending the stairs. This investment was justified by its ability to create a breathtaking focal point.


The mudroom features bee-themed Jennifer Shorto wallpaper, a nod to one owner's farm upbringing and a playful reference to the space's bustling activity. To protect the delicate wallpaper from children, paneling was installed partway up the wall. The mudroom's design prioritizes flexibility and organization, including a large cabinet for winter gear and a drop zone with removable drawers specifically sized for 8.5-by-11 inch papers, allowing for easy sorting of art projects and homework. A magnetic wood veneer wall offers a practical spot for important documents.

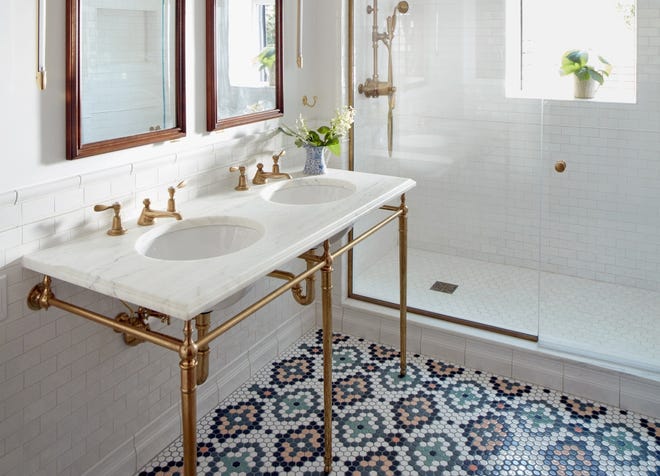
Finally, the powder room provides a nostalgic and whimsical experience, featuring a vintage-inspired Water Monopoly sink and a matching blue tankless toilet. The needlepoint-esque floor tile, chosen for its crafty and Midwestern aesthetic, incorporates a subtle detail: four heart shapes, each representing a family member. This hidden design element serves as a personal "snapshot in time" of the family at the point of the renovation, adding a layer of sentimental value to the overall design.
#HomeRenovation #KitchenDesign #CustomTile #InteriorDesign #MinneapolisHomes #BeforeAndAfter #MudroomDesign #PowderRoom #DesignInspiration #HomeRenovation #KitchenDesign #CustomTile #InteriorDesign #MinneapolisHomes #BeforeAndAfter #MudroomDesign #PowderRoom #DesignInspiration
कुल 0 टिप्पणियाँ
 कोई टिप्पणी नहीं
आपको यह भी पसंद आ सकता है
There’s Hidden Meaning to the Custom Tiles in This Family’s Minneapolis Renovation

Tour a renovation designed around function, family and flow

L'esperance Tile Works: Sure-fired beauty

An Interior Designer’s Take on a Heritage Remodel

Old Meets New in this Newton Family’s Home Renovation
This New Jersey Family’s 900-Square-Foot Basement Got a High-Contrast Makeover
Tiny tiles make a big comeback with personalized style
A Warren Howard Hayes Row House Gets an Artful Reinvention

Three Bathrooms, One Historic Home

Look Inside My Home: This Couple Added DIY Built-Ins and Molding to Give Their Stafford New Build a Historic Home Feel

9 of the Most Creative Ways to Decorate Your Home With Tiles — Ideas That Will Change How You Think About Tiling


This home was treated to a Goldilocks renovation

A Stunning, Storybook Open Entryway Brightens This West Hills Midcentury Home

8 Times Tile Brought Architectural Charm to an Otherwise Regular Exterior

‘It’s much harder than it looks' – explore a Minneapolis new build home that feels like it's stood in place for centuries


Inside a designer’s classic-meets-quirky family home with 'hidden nooks and secret doorways'
Home & Design | Falling in Love Again

Patterned Concrete and Geometric Tiles Turn This California Renovation Into a Cheerful Oasis

Creative Family Transforms Healdsburg Home With Handcrafted Design. Take a Look
A Minneapolis Kitchen Remodel Captures the True Craftsman Spirit