1/11
Short on Space, Long on Charm: This Laguna House Is Coastal Cottage Perfection

This article highlights the design philosophy and execution of interior designer Raili Clasen in transforming a 1918 Laguna Beach cottage. Clasen, known for translating surf and beach culture into design, created a space that is both chic and joyful, incorporating bright accents and a streamlined layout. The cottage, despite its small footprint and city building code restrictions, was completely renovated to maximize every inch, addressing the owner's need for a functional, low-fuss space for entertaining friends.
Clasen's design approach began with gutting the entire house. She ingeniously converted a coat closet into a compact powder room and another closet into a laundry area, ensuring no space was wasted. The bedrooms exemplify efficient design; one children's room features two twin beds with trundles, accommodating up to four kids, while a guest room includes a queen-sized bed. Clasen's playful side is evident in surf-inspired elements, such as flags stitched with names of famous surf beaches by Slightly Choppy and a unique installation of single swim fins in a guest bedroom, sourced from a thrift shop.
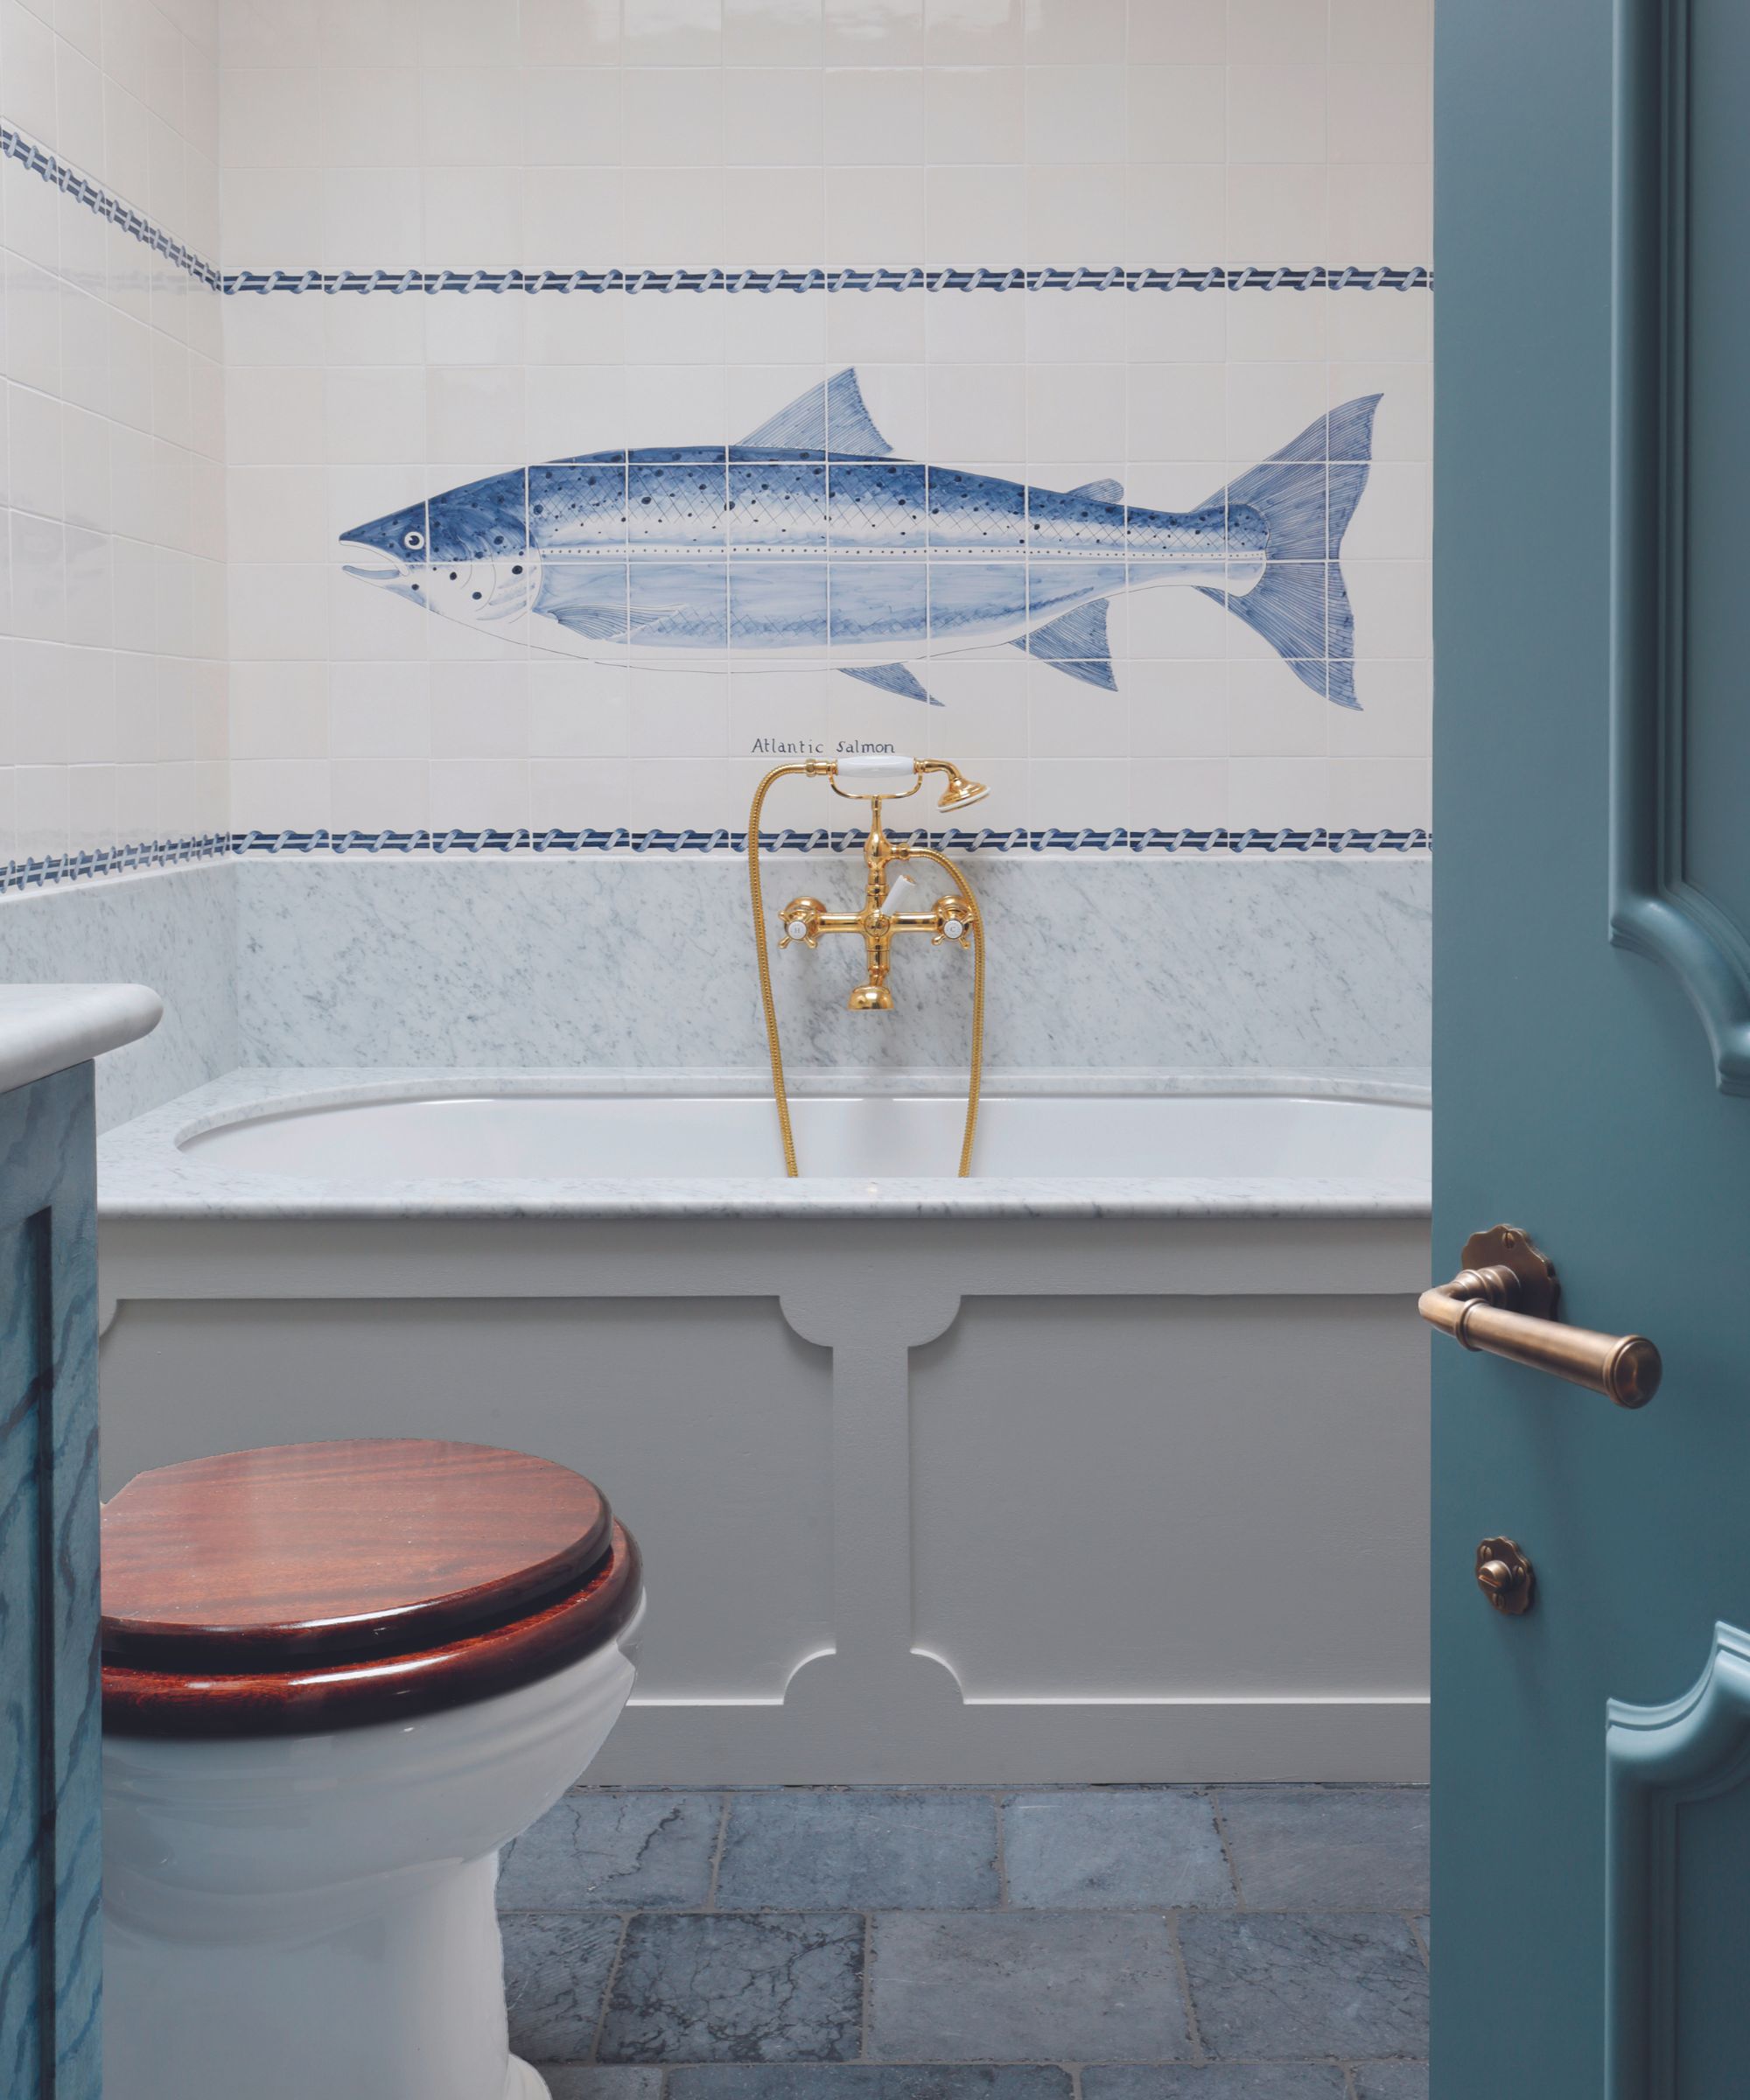
Her expert use of color is a defining characteristic of the cottage's interior. Starting with a neutral base of Benjamin Moore Chantilly Lace white walls, she introduced vibrant hues like Sherwin Williams Bright Olive paint and Portola Paint terracotta wash. In the bathroom, a half wall of two-toned Zellige tiles by Clé creates an "ode to the sea," with dark blue representing the ocean and light blue the sky, complemented by vintage ship pendant lights.

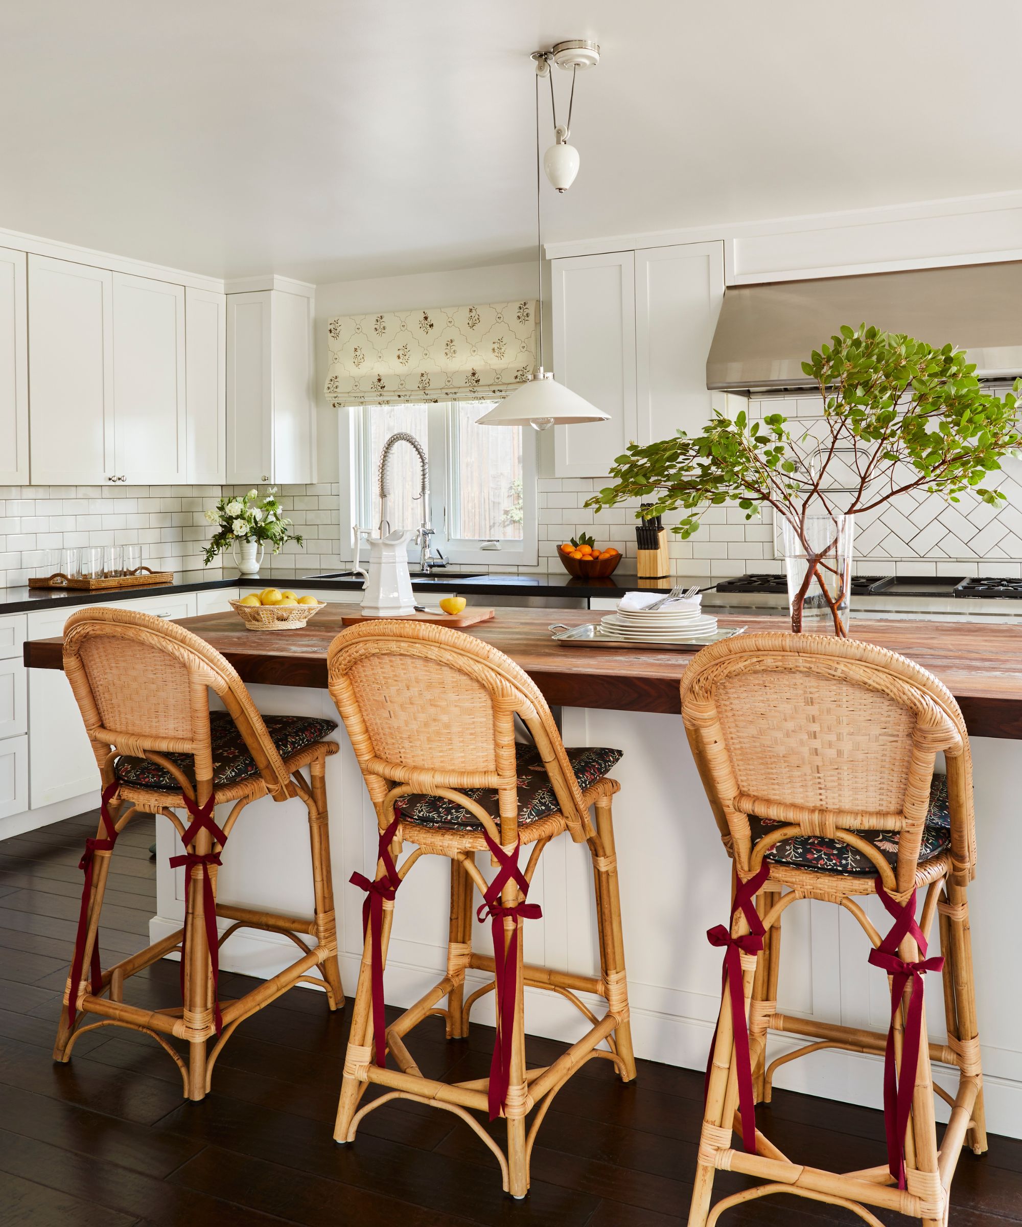
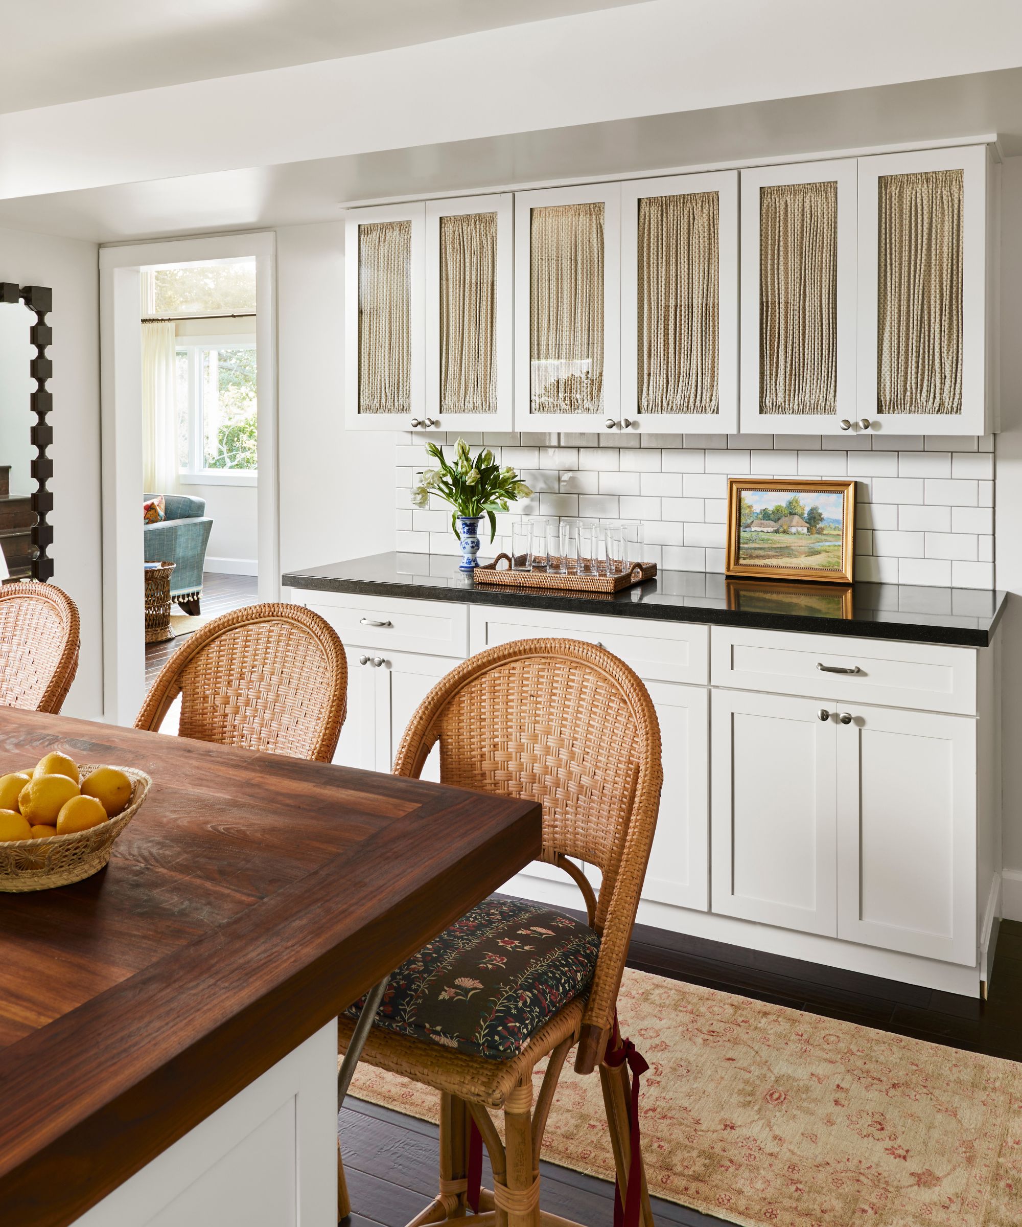
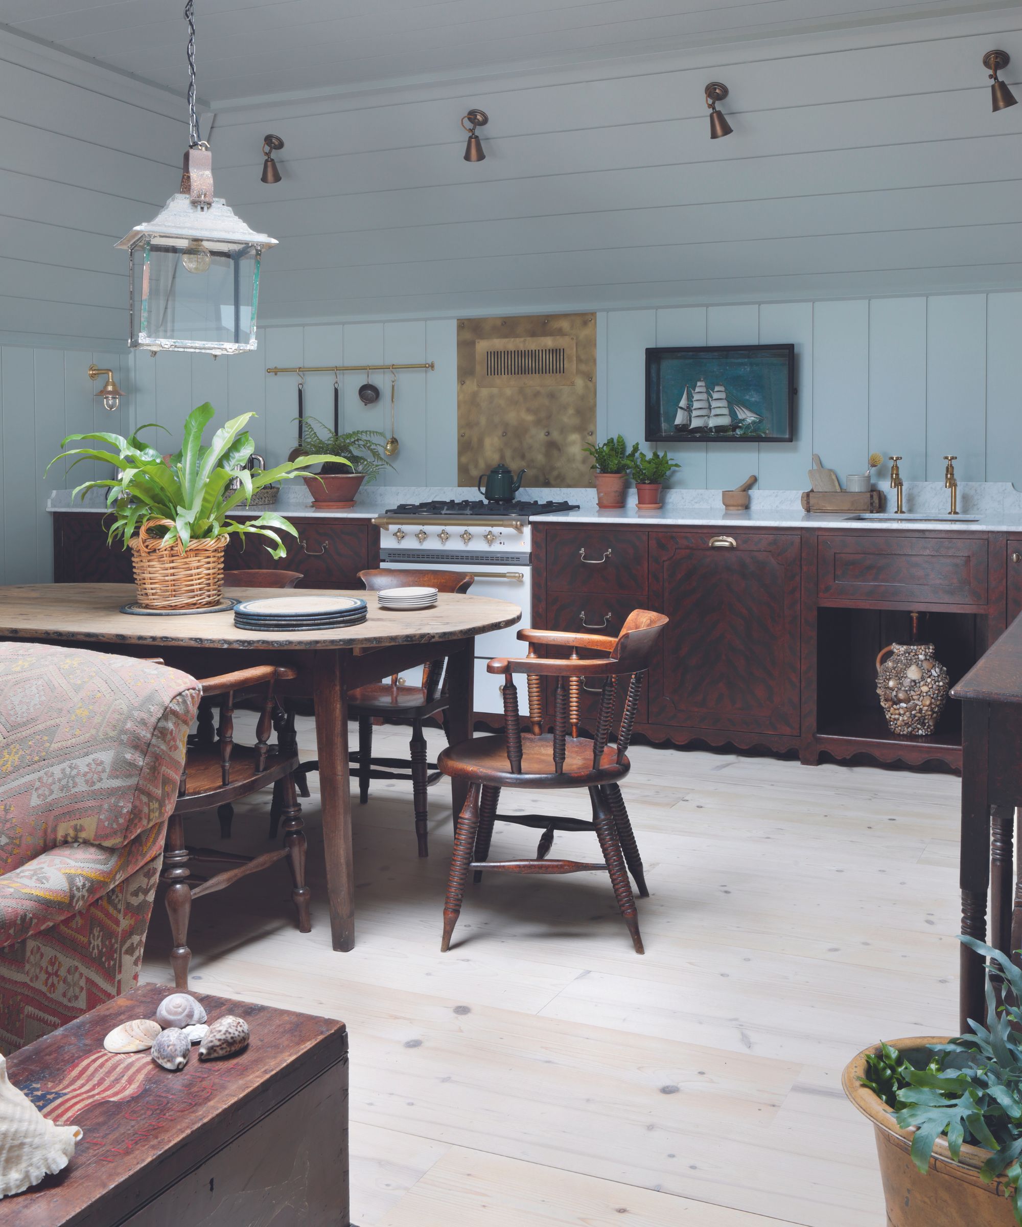


The kitchen design prioritized functionality and spaciousness despite its small size. Clasen meticulously planned the layout to prevent appliance doors from clashing and utilized open shelving to create the illusion of a larger area. The kitchen also serves as the back entrance, necessitating an open flow for sandy visitors. A built-in banquette with performance fabric cushions and mustard yellow Windsor-style chairs maximizes seating, while basket pendants from Pop and Scott add natural textures. The durable 3-inch strip oak flooring with a wax finish was chosen for its resilience and authentic feel.
The living room features a custom sectional sofa in durable washed linen, designed to fit the space perfectly and accommodate groups. Additional seating can be brought in from the small deck. The primary bathroom showcases hand-printed cement tiles from Morocco by Concrete Collaborative, incorporating California desert colors for a retreat-like ambiance. In the primary bedroom, natural materials are emphasized with a wicker bed from Kalon Studios, a classic Noguchi light, and bedding from Cultiver. A guest bedroom is enlivened with saturated bedding colors from Cultiver and a painted stripe serving as a visual headboard, with sconces from Schoolhouse Electric.
Artistic touches include an Eric Vallely photo of a diver split into a diptych in the living room and Lake August Matilija wallpaper in the powder room, which Clasen considers her favorite design moment. A yellow Vola faucet and cast concrete sink in the powder room contribute to a bold statement in the tiny space. Clasen’s design not only maximized the cottage's limited space but also infused it with a distinctive, cheerful, and coastal character.
#LagunaBeach #CoastalCottage #SmallSpaceDesign #InteriorDesign #RailiClasen #HomeRenovation #SurfCulture #ColorPalette #FunctionalDesign #LagunaBeach #CoastalCottage #SmallSpaceDesign #InteriorDesign #RailiClasen #HomeRenovation #SurfCulture #ColorPalette #FunctionalDesign
कुल 0 टिप्पणियाँ
 कोई टिप्पणी नहीं
आपको यह भी पसंद आ सकता है

Beachside home with interiors every bit as special as the stunning coastal views

Inside a Dreamy Beach Bungalow
This fisherman's cottage shows how coastal style should really be done – chic with a dose of whimsy


This Mermaid Beach home is a sanctuary with a unique design

Tour A Coastal Contemporary Dream Home In The Unlikeliest Locale

I have seen so many cliché coastal homes – but this calming California beach house is an elevated take on the style that's as luxurious as it is laid back
The House that Glass Built
This 'coastal modern' beachside home blends organic charm with streamlined, sculptural details – here's a look inside

Coastal cottage reborn: Surfside House
This 740-Square-Foot Bungalow Proves Just The Right Fit For A Family Of Seven
Rustic Elegance Overflows in This Beach House … on Pickwick Lake

Minimalist architecture and simply beautiful interiors are a match made in heaven for this Florida home

This Quaint Cottage is Rich With Charm
This Tiny Seaside Home Was Made for Lazy Summers

Swooping Curves Create a Sense of Movement in This Once “Clunky” Beach Home

Gorgeous tiny house oasis built for paradise
This DIY Laguna Beach Nursery Has Sentimental Nods to the East Coast
Fans of traditional British coastal style will all love this bright, pretty Californian home

Swooping Curves Create a Sense of Movement in This Once “Clunky” Beach Home


Stunning home blends effortless coastal luxury with durability of Hardie™ cladding