1/11


Little jewellery box: Marrickville Laneway House
The article showcases the Marrickville Laneway House, a transformed semi-detached cottage in Sydney's inner suburbs, designed by Studio Weave Architects. The project exemplifies how thoughtful architectural design can convert an older, often economically driven, housing type into a modern, comfortable family home, addressing contemporary living needs and local council regulations. Semi-detached cottages, originally built for inexpensive housing, frequently present challenges during renovation, including limited access to light, air, and views, as well as the need to maintain streetscape character. Studio Weave Architects successfully navigated these complexities, creating a home that is both functional and aesthetically pleasing.

The design strategy involved retaining the original front rooms and corridor for bedrooms, a bathroom, and a laundry, while adding a new open-plan living area at the rear, topped by a third bedroom, study, and ensuite. This straightforward plan is enriched by meticulous design details. A thin light well with a large overhead window, placed between the old and new sections, allows natural light to cascade into the living spaces. Below the stair, a semi-sunken living room features a built-in bench and a window box seat, offering versatile spaces for interaction or quiet retreat, making the small room feel more expansive.
A significant design element is the northeast corner of the living room, which employs complex door joinery to slide away, eliminating a corner column and opening up diagonal views to the garden. This feature seamlessly connects the interior with the exterior, despite the garden's modest size. Upstairs, highlight windows are strategically placed, with glass leaning back on thin steel supports, reminiscent of iconic rural Australian architecture. Operable solid timber panels on the northern facade provide privacy and prevent overlooking, while a fixed glass window at the rear frames a view of a prominent backyard tree.
The material palette heavily features recycled Australian hardwood, used for walls, doors, windows, floors, and joinery. This choice imparts a rich warmth throughout the house and celebrates the inherent character of the timber, with its marks and scars. The extensive use of recycled materials also contributes to the project's sustainability by reducing reliance on raw resources and diverting timber from landfill. Further environmental considerations include the incorporation of a rainwater tank and the promotion of natural cross-ventilation, eliminating the need for air conditioning.
The Marrickville Laneway House stands as a testament to the transformative power of good design in renovating existing housing stock. By balancing practical considerations with creative solutions, the architects have delivered a family home that prioritizes comfort, natural light, privacy, and sustainability. The project demonstrates how careful attention to detail, material selection, and spatial organization can elevate a humble semi-detached dwelling into a refined and enjoyable living environment.
#ResidentialArchitecture #HomeRenovation #SustainableDesign #SydneyArchitecture #SemiDetachedHouse #RecycledTimber #NaturalLight #InteriorDesign #UrbanLiving #ResidentialArchitecture #HomeRenovation #SustainableDesign #SydneyArchitecture #SemiDetachedHouse #RecycledTimber #NaturalLight #InteriorDesign #UrbanLiving
कुल 0 टिप्पणियाँ
 कोई टिप्पणी नहीं
आपको यह भी पसंद आ सकता है

The Best Jewelry Boxes to Keep You Organized
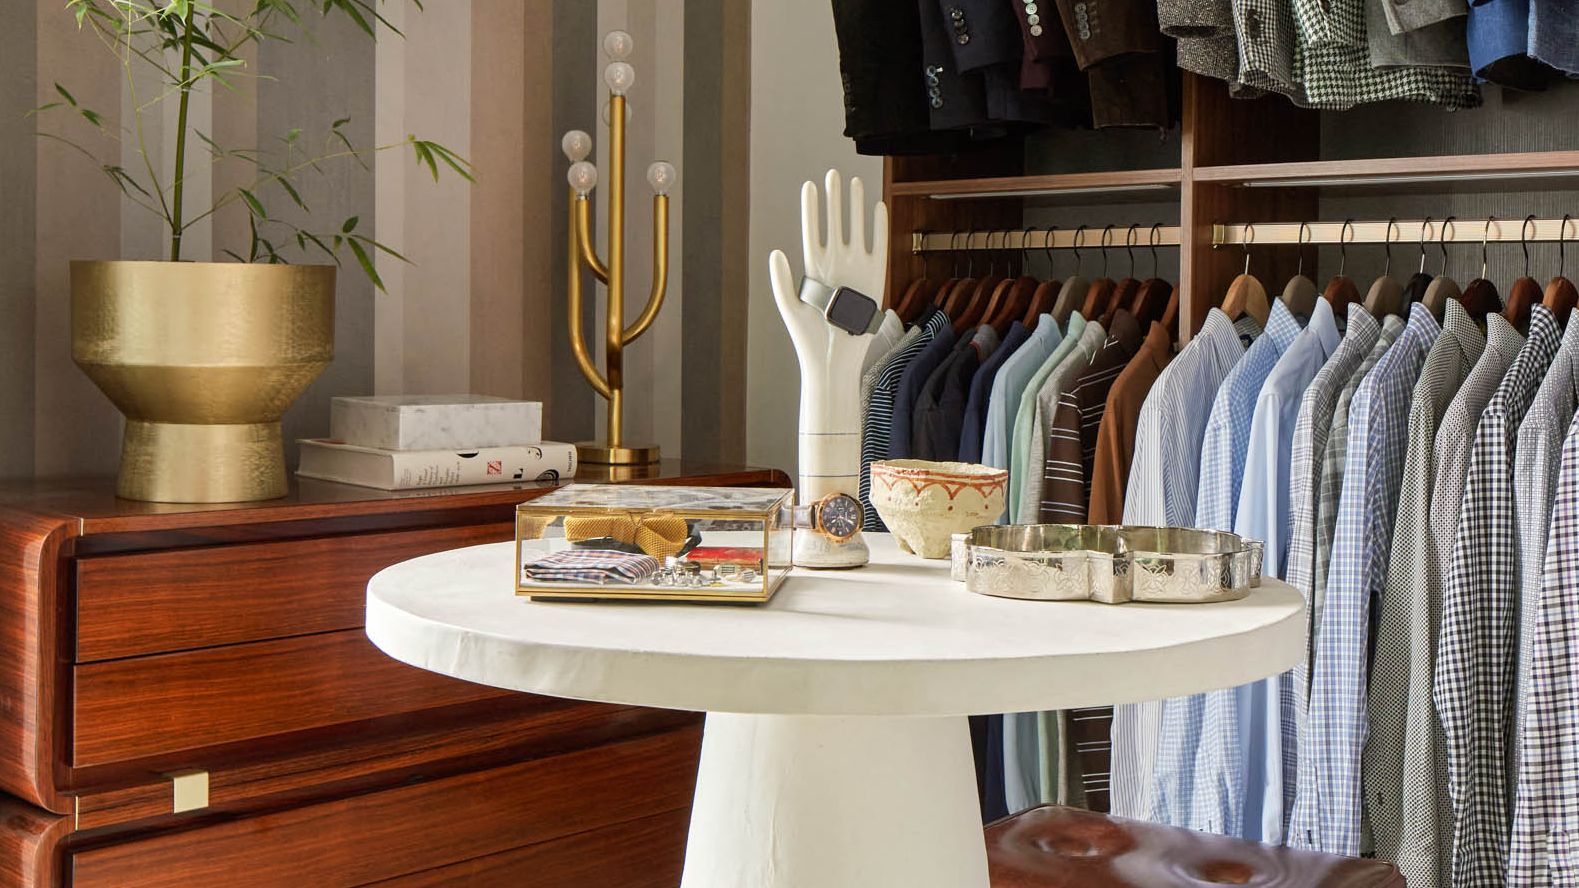
19 Jewelry Organization Ideas for Your Most Delicate Treasures

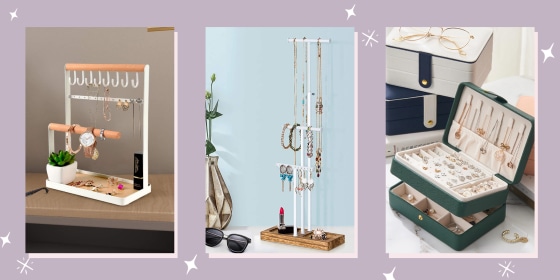
13 best jewelry organizers for necklaces, rings and more


The 7 Best Jewelry Boxes to Organize All of Your Favorite Accessories

Our Favorite Jewelry Boxes


12 Jewelry Storage Ideas You'll Wish You Knew Sooner


The 10 best jewelry boxes and organizers that protect your collection and beautify your space

15 Genius Jewelry Organizers From Amazon You'll Wish You Bought Sooner

The 10 Best Jewelry Boxes and Organizers of 2025 | Reviews by Wirecutter
This Jewelry Display Idea From The Pros Is Genius — & It's Only $10

The 15 Best Jewelry Organizers For Your Space


Shoppers Give This Top-Selling Jewelry Organizer on Amazon 4.7 Stars


Cabinet Jewelry


Hidden Doors and Patterns Galore Brought British Charm to This Builder-Grade Home


19th Century Montclair Home Undergoes Stunning Makeover


Tiffany Place jewel box-condo has a refined rustic vibe and a room of Tiffany blue

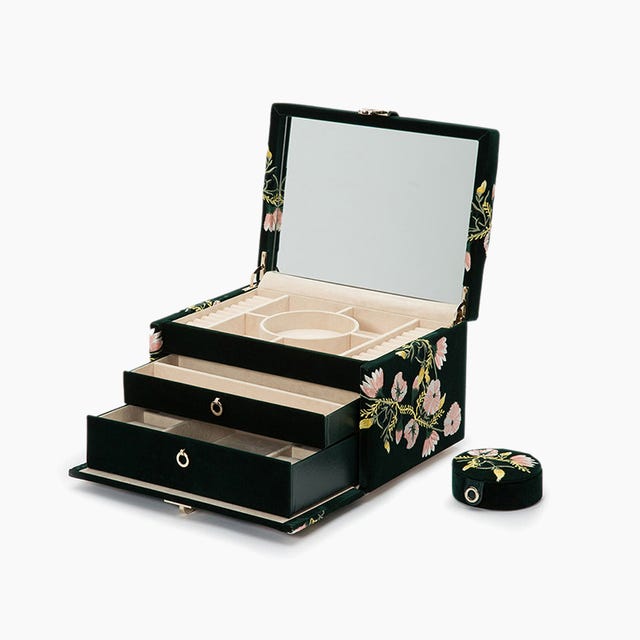
The 13 Best Jewelry Organizers to Keep Your Baubles Tidy


The 15 Very Best Jewelry Organizers
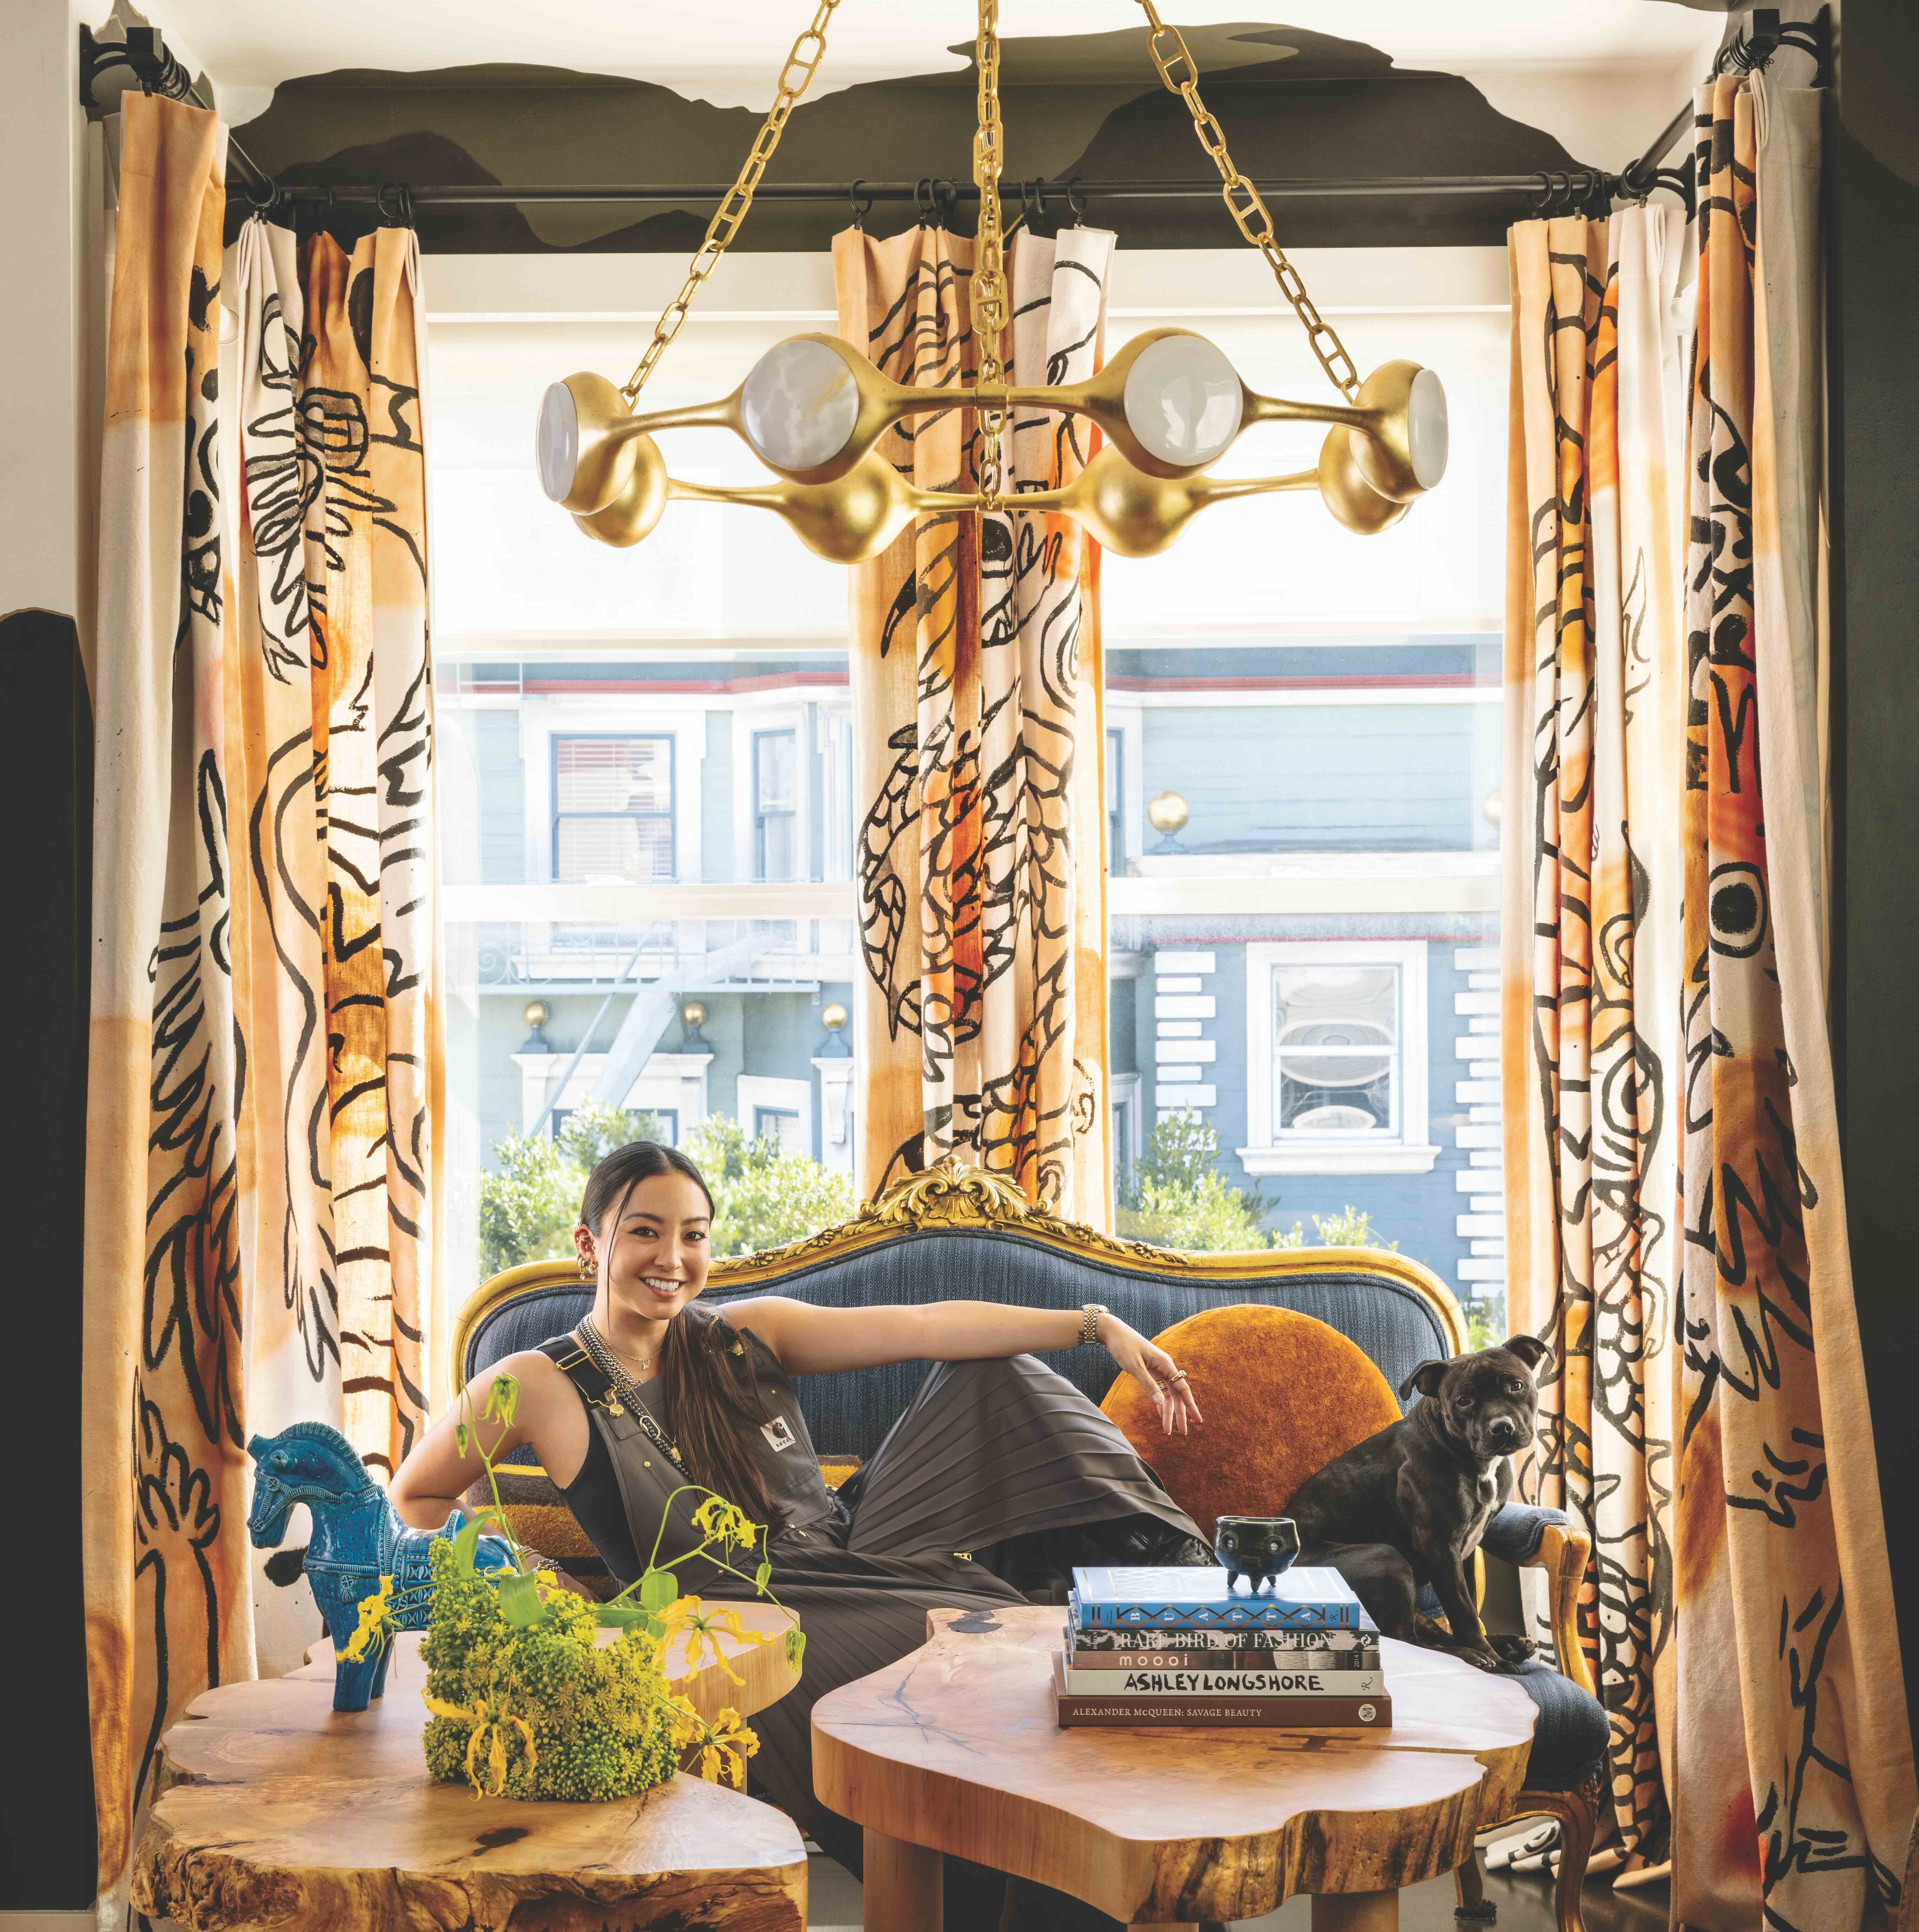
A Gem of a Collection


Say Goodbye To Untangling Knotted Chains With These Jewelry Boxes & Organizers