Why We Love Southern Living House Plan Number 1870






The Southern Living House Plan Number 1870, known as the Farmdale Cottage, is designed to evoke the charm of a country cottage, suitable for both rural and suburban settings. This particular plan is praised for its ability to maximize living space and create a welcoming atmosphere, even within its modest footprint of 2057 square feet. The design, as highlighted by architect Taylor Norris, initially featured a front porch that was cleverly enclosed to add over 300 square feet of heated living area, transforming it into a versatile entry and dining space. This architectural decision not only expanded the usable area but also contributed to the home's distinctive character.




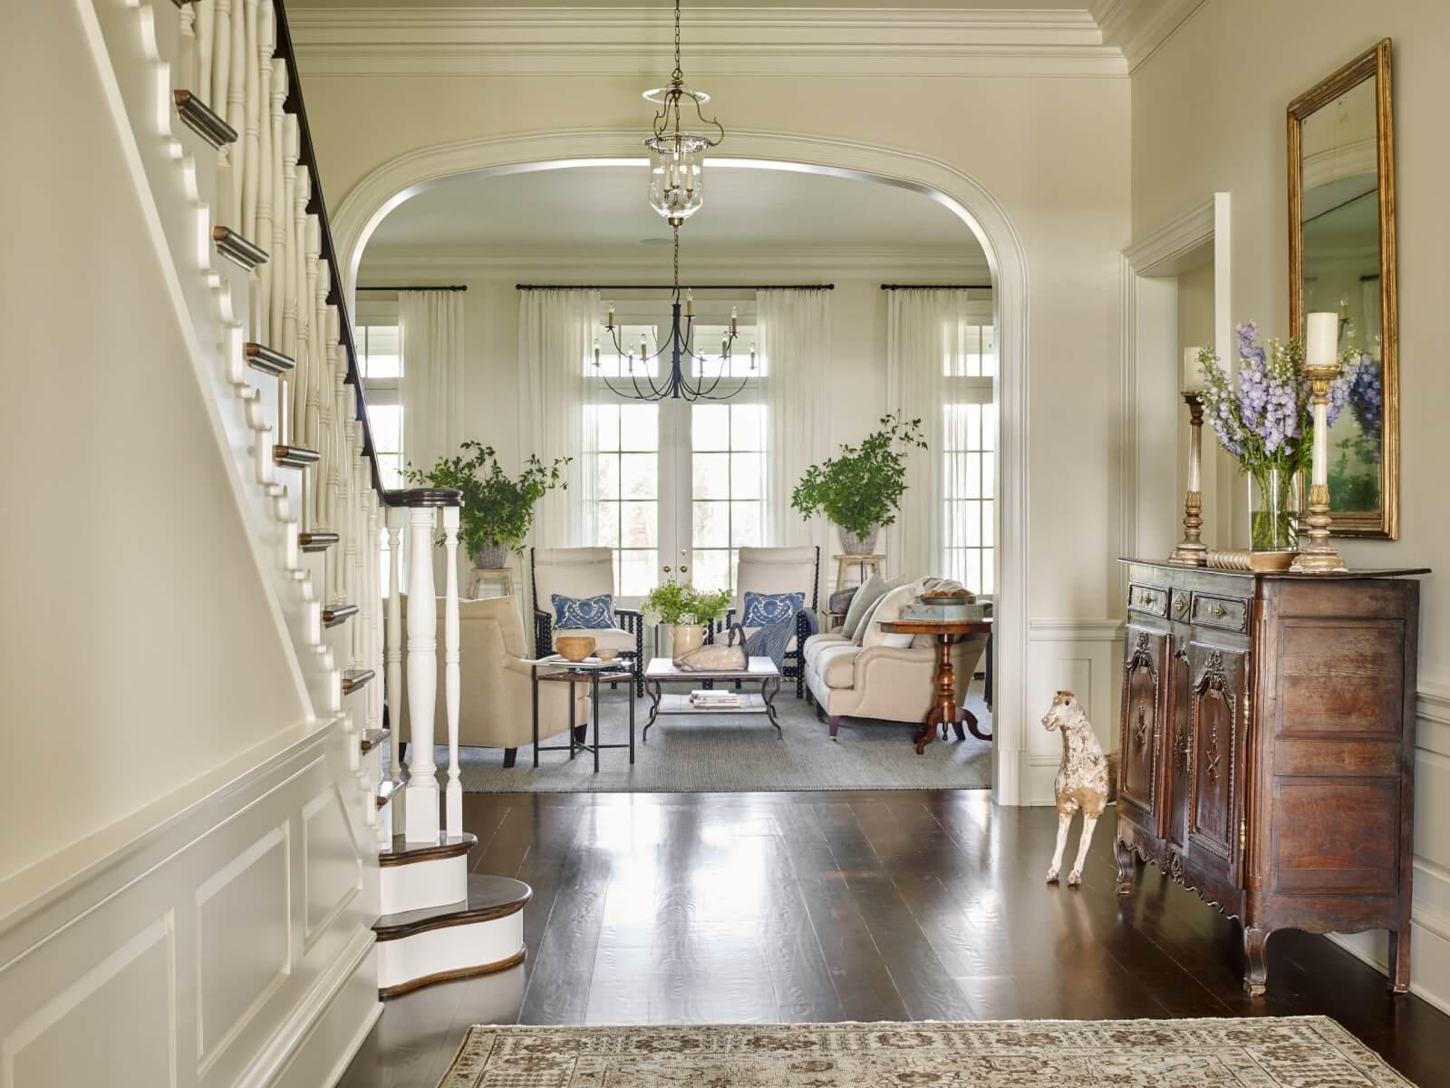



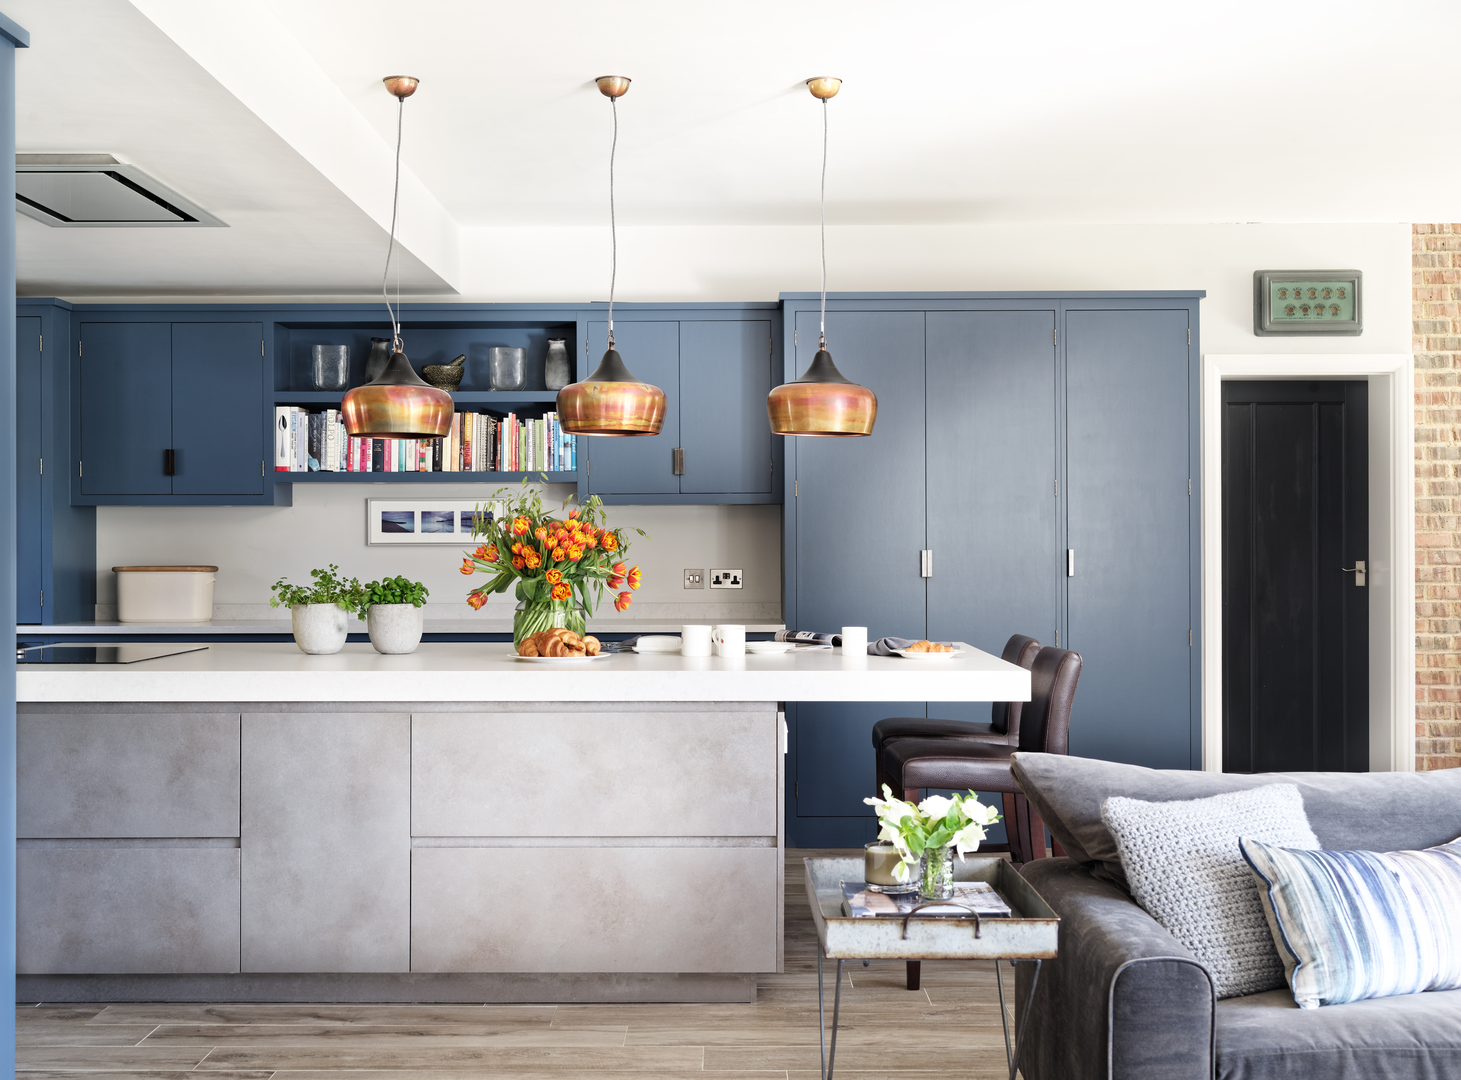
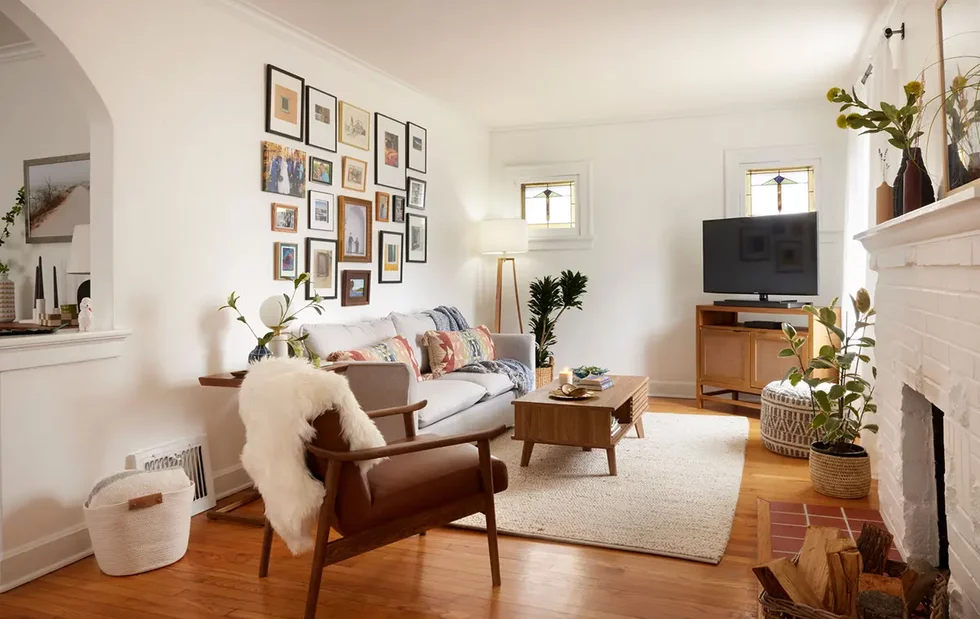
The interior design of the Farmdale Cottage incorporates elements traditionally found on the exterior, such as brick floors and vaulted ceilings in the dining area. This integration of materials blurs the lines between indoor and outdoor living, contributing to a sense of spaciousness and an informal, convivial ambiance. The dining room, for instance, is described as having a "breezy casual feel," making it an ideal setting for social gatherings rather than formal dinner parties. This design choice aims to enhance the home's perceived size and functionality, making it feel larger and more accommodating than its square footage might suggest.


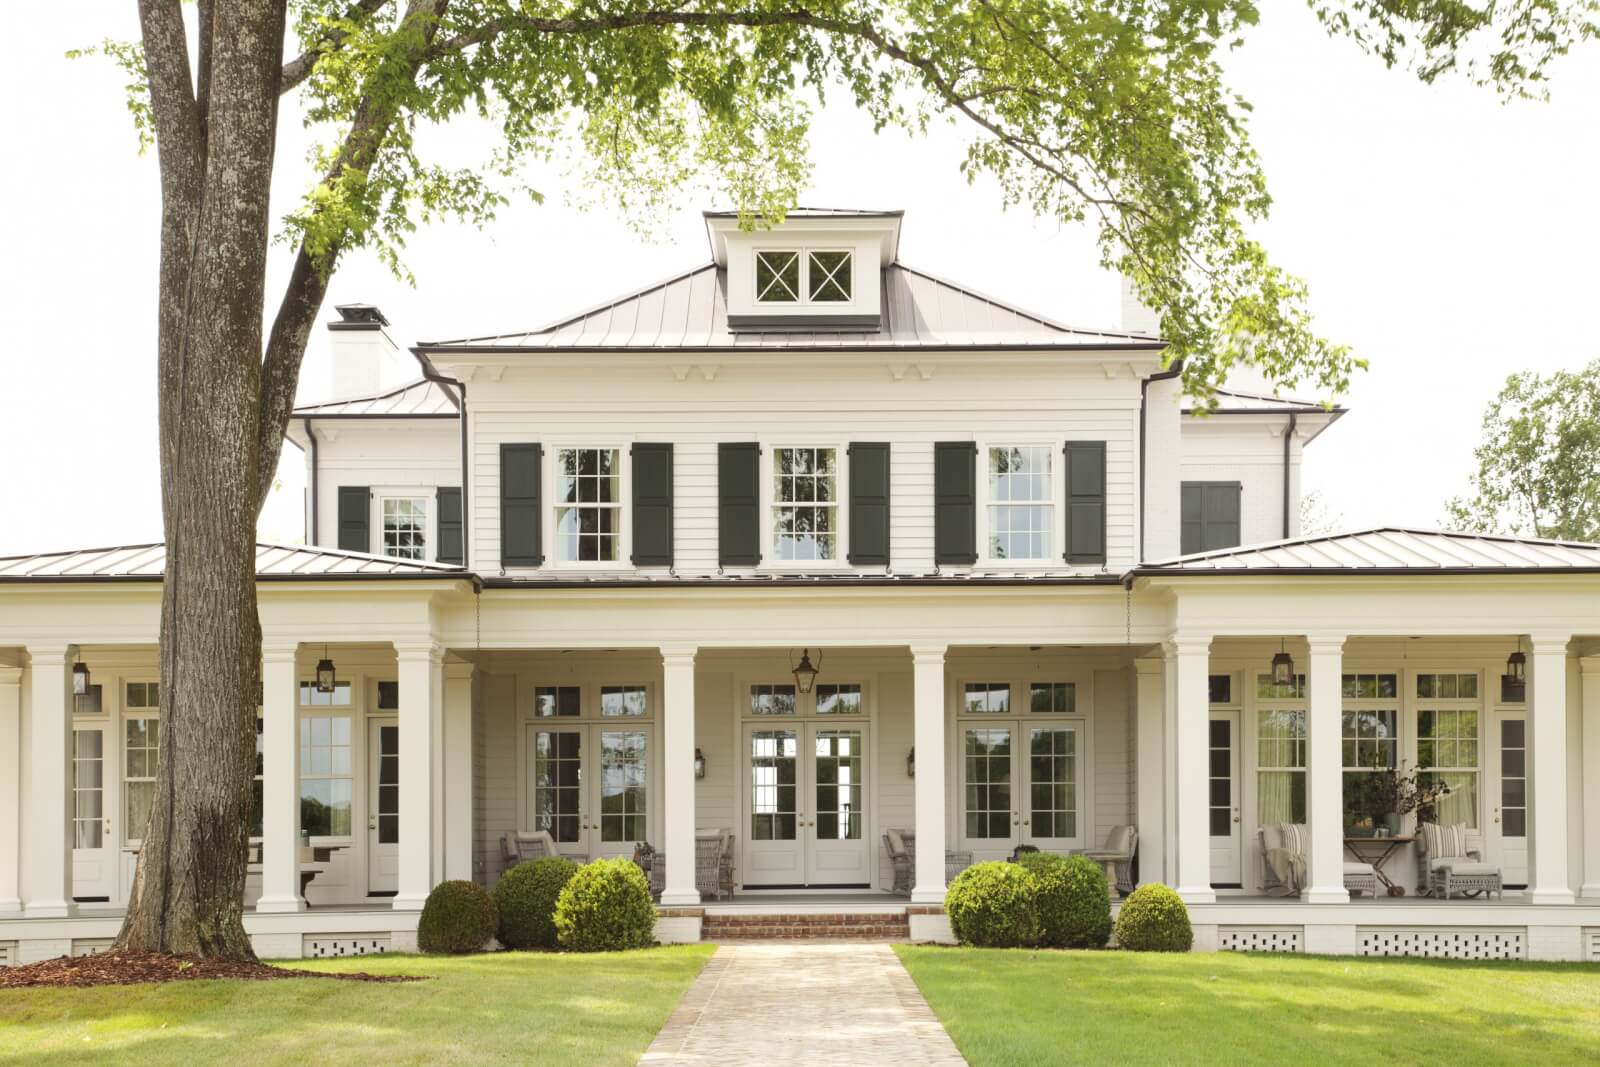
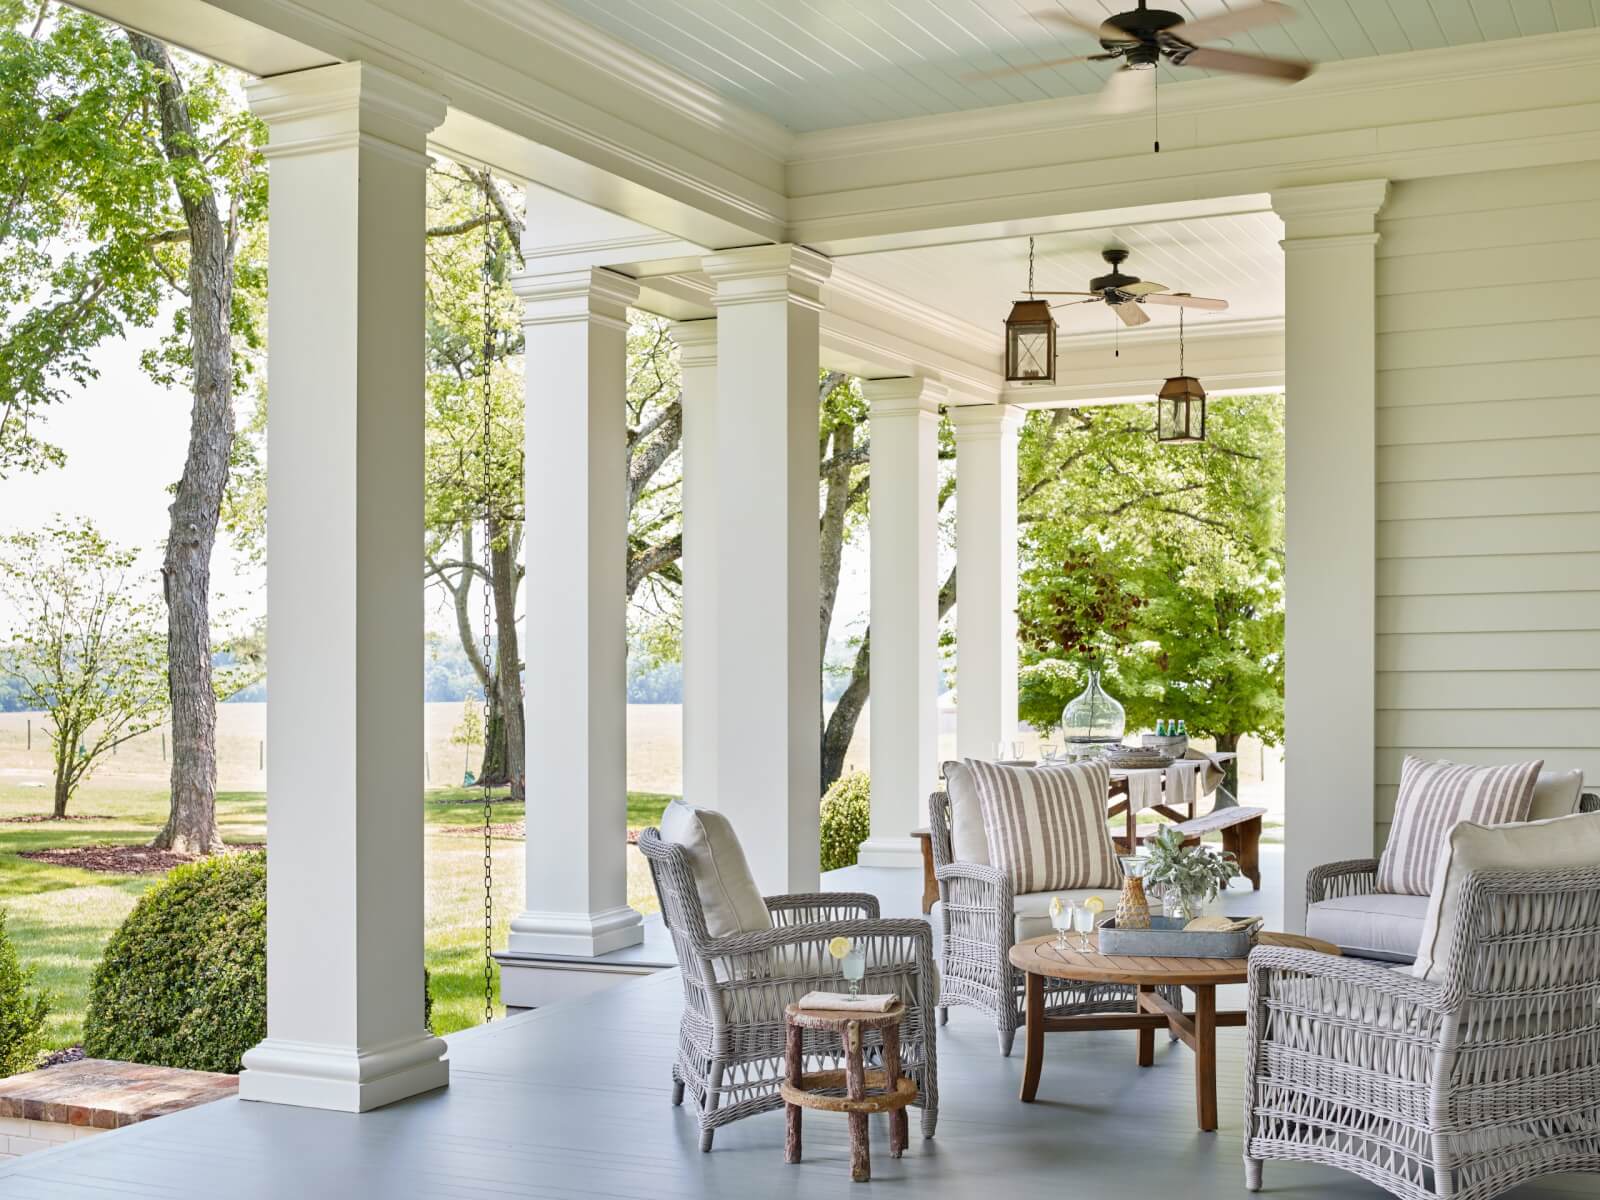
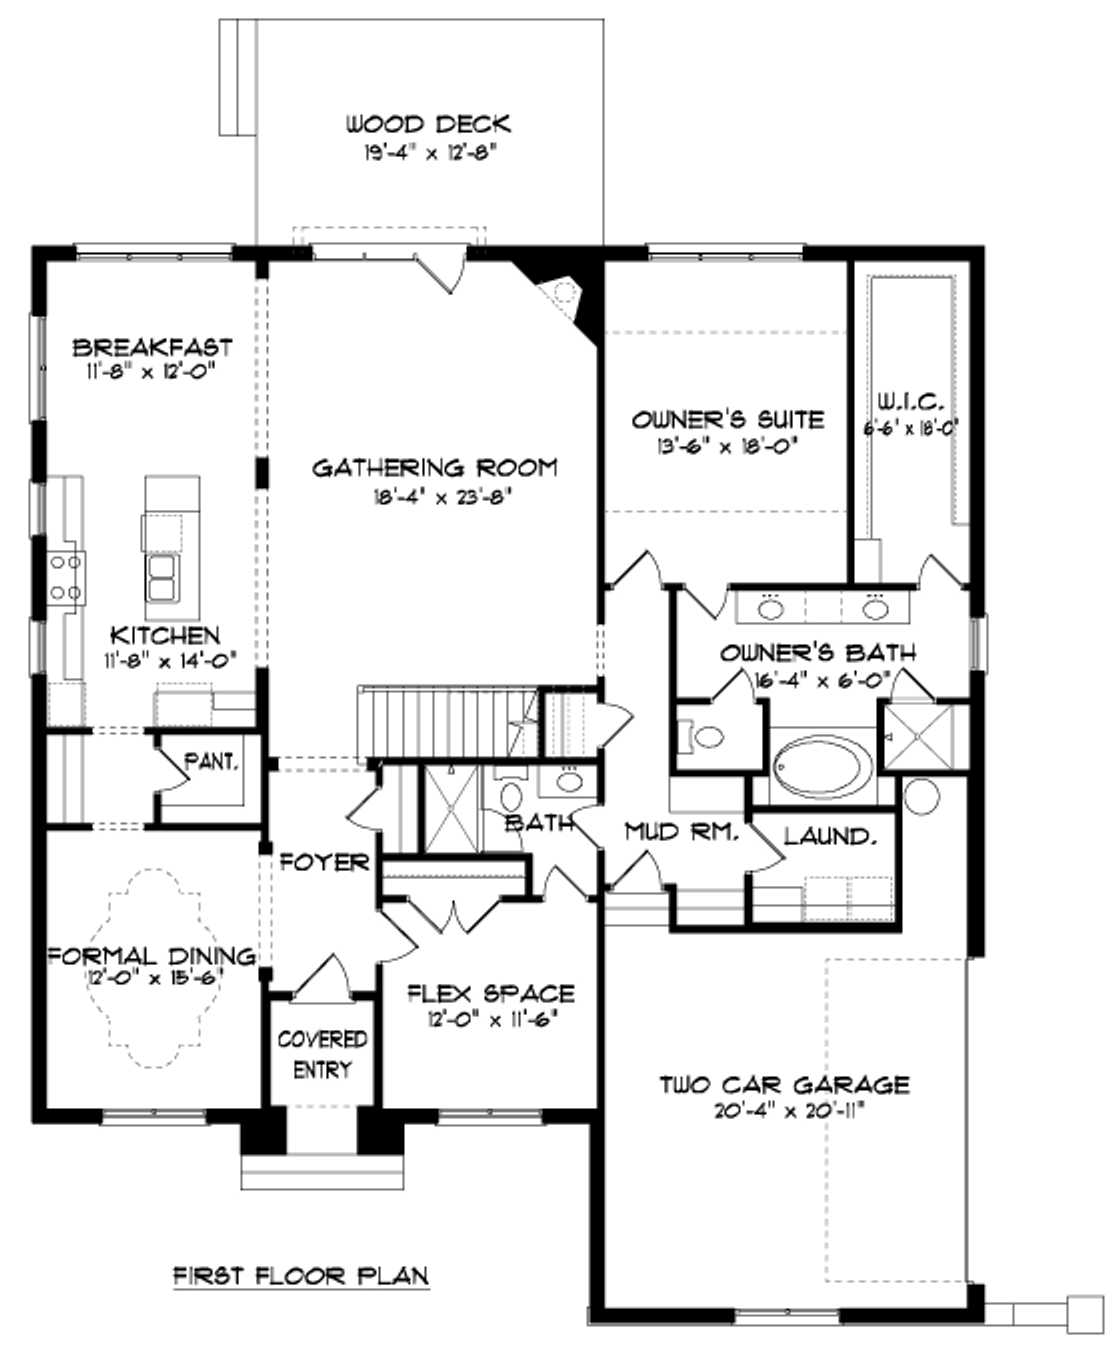

The house plan features four bedrooms and four bathrooms, providing ample space for residents and guests. The design emphasizes comfort and hospitality, key aspects of Southern living. The front exterior is notable for its inviting brick walk and a pergola over the front door, which offers an opportunity for homeowners to cultivate climbing plants, further enhancing the cottage's aesthetic appeal. This detail adds to the overall country charm and curb appeal of the residence.

The collaboration with James Farmer, a well-known lifestyle expert, suggests an emphasis on a cohesive design that extends beyond structural elements to include interior decor and garden design. Farmer's involvement likely ensures that the home's aesthetic aligns with a classic Southern style, characterized by comfort, elegance, and a connection to nature. The article suggests that the Farmdale Cottage fulfills a long-held dream for individuals seeking a perfect country retreat, whether on a sprawling farm or nestled within a suburban neighborhood.
Ultimately, the appeal of Southern Living House Plan Number 1870 lies in its thoughtful design, which balances practicality with aesthetic charm. The strategic enclosure of the front porch, the use of exterior materials indoors, and the overall focus on creating an inviting environment contribute to a home that is both functional and beautiful. It represents a successful execution of a country cottage ideal, offering a comfortable and stylish living space that feels larger and more open through innovative design solutions.
#JamesFarmer #CountryCottage #FarmdaleCottage #SouthernLiving #HousePlan #HomeDesign #ArchitecturalDesign #InteriorDesign #JamesFarmer #CountryCottage #FarmdaleCottage #SouthernLiving #HousePlan #HomeDesign #ArchitecturalDesign #InteriorDesign
0 commentaire au total
 Aucun commentaire pour le moment
Vous aimerez aussi
A Look Inside Southern Living’s 2025 Idea House

Take a Look Inside This Gorgeous Southern Home — Surprising Spaces and Great Ideas
You Can Build Our 2025 Idea House: Keswick Springs
The Southern Living Idea House 2023

A once "unattractive" 1970s home takes a leap with colour and soaring ceilings

Look Inside This Quintessential Southern Farmhouse
Take a Step Inside Our Top House Plans With Photos
A cozy new look for a bungalow in Webster Groves

Home of the Week: Sharon town home comes with golf membership

Our Top 20 Best-Selling House Plans Are Full Of Southern Character

Design Your Perfect Southern Foyer with These Expert Tips

7 Years of Design Decisions Went Into This Architect Couple’s Breezy Bungalow


Southern Living House Plans & Southern Living Custom Builder Program

See How Neon Colors Totally Transformed a Traditional Southern Home

10 inspiring 5 bedroom house plans designs and layouts

Room of the Week: An Eclectic 1840s Living Room in Northern Liberties

The Nashville Symphony Show House: Contemporary Folk at Its Finest!
A Modern Farmhouse in the Delta: Chic Style & Classic Southern Charm
It took seven years to renovate this house

This Home Was Built For Multi-Generational Living