1/6
This Little Boy’s Bedroom Casually Has a Two-Story Slide
The article details the creative transformation of a guest bedroom into a unique and exciting space for a 7-year-old boy in Beverly Hills, and a new nursery for his soon-to-arrive sister. This renovation was undertaken by Studio Life.Style, with founder-partner Shannon Wollack leading the design. The primary motivation for the elaborate design was to ensure the older brother felt special and not overlooked by the arrival of a new sibling, as his original room was to be converted into the nursery. The project emphasizes innovative and functional design for children's rooms, moving beyond conventional ideas.


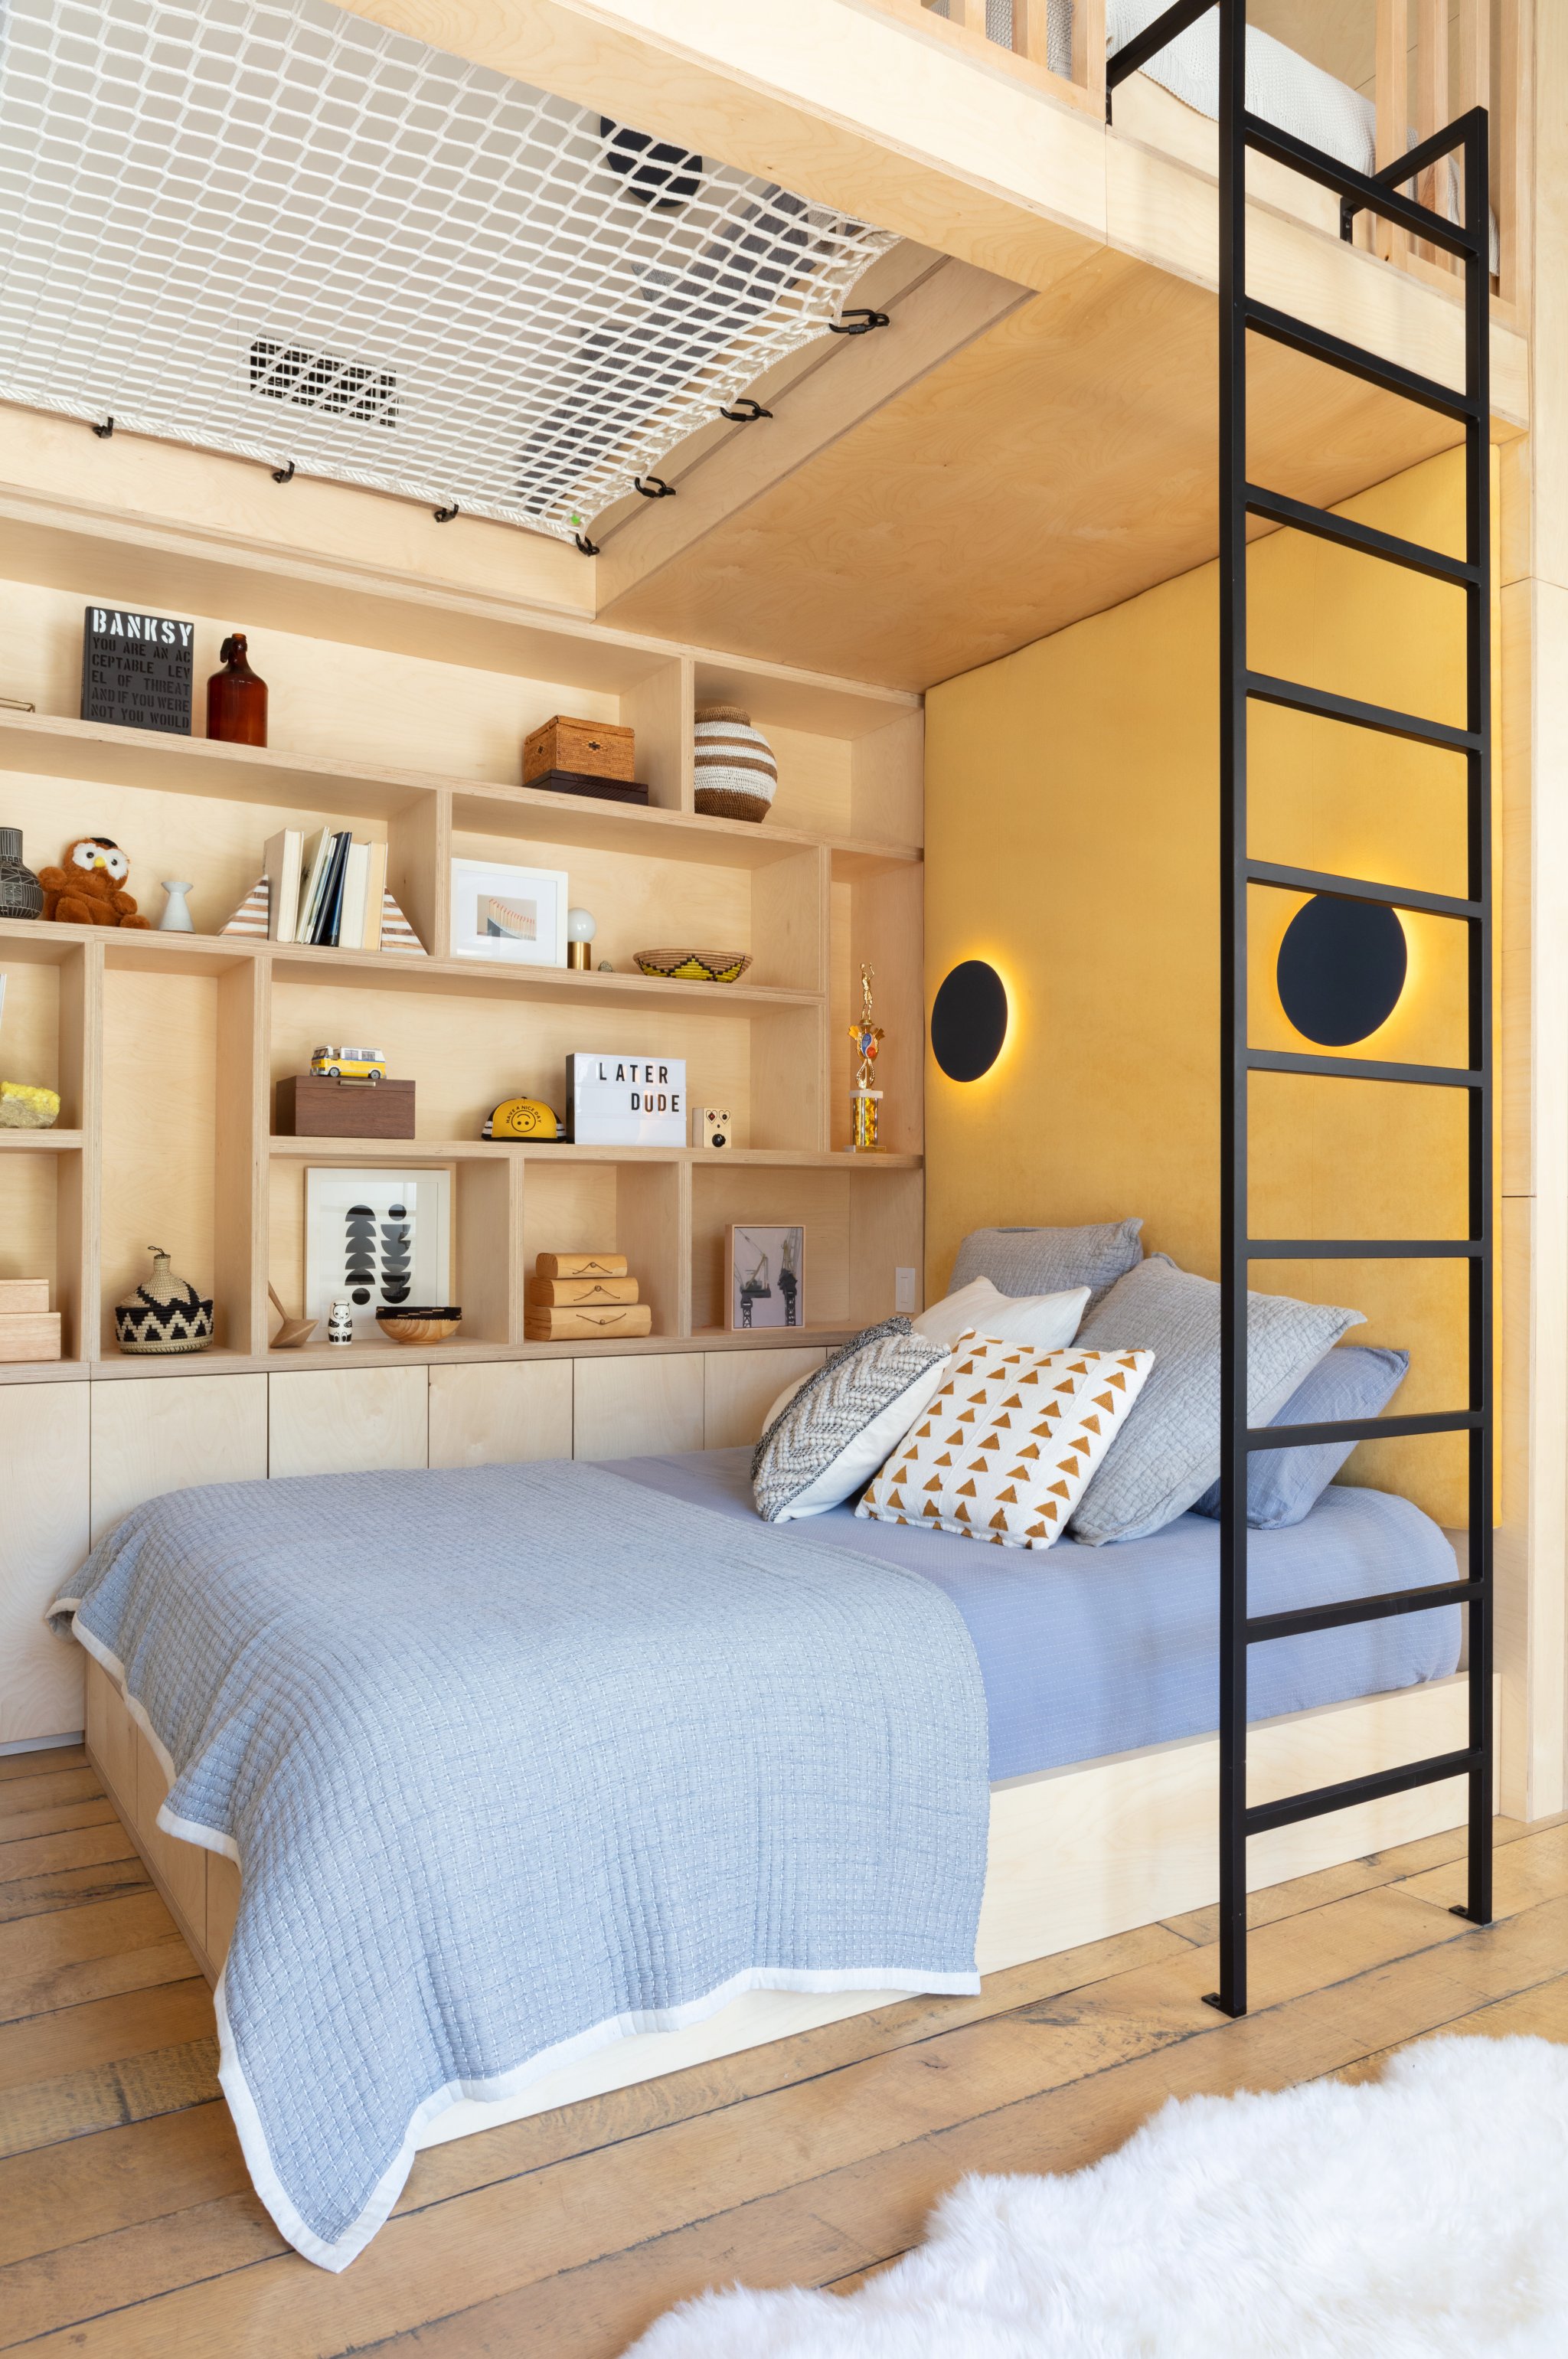
The boy's bedroom, originally a guest room with double-height ceilings, was reimagined with a two-story slide as its central feature. This slide connects a lofted play area to the main floor, fulfilling the boy's long-held wish and creating a 'modern-day gym for kids.' The existing lofted beds were integrated into the design, and a unique hammock-like reading nook was fashioned using netting typically found on catamarans. Below the loft, a functional area was created, comprising a desk for homework, built-in shelving for storage, and a queen-sized bed. The bed features a mustard linen-upholstered headboard, and custom electrical wiring was installed within the bed frame to support sconces, ensuring adequate lighting for reading in the cozy, cave-like space. This thoughtful design allows the room to accommodate up to four sleepers, making it ideal for slumber parties.
For the new nursery, the design team aimed to elevate traditional elements. Instead of a typical mobile, they collaborated with local artist Laura Stewart to create a distinctive canopy of colorful strings. This art installation hangs in front of a wall mural, which was hand-painted by Stewart to depict California mountains, using a color palette that complements the string canopy. This approach was adopted after the designer found no suitable wallpaper, resulting in a personalized and artistic space that the baby girl can grow into, designed to be visually stimulating and adaptable.


The article also touches upon the renovation of the en suite bathrooms for both children. Instead of a complete overhaul, the designers opted for a resurfacing approach to minimize disruption and cost. For the boy's bathroom, a basic space was enlivened with floor-to-ceiling geometric green tiles, while the existing cabinetry was retained. The girl's bathroom received a similar refresh with vertically stacked pink tiles, a new floating vanity, and updated fixtures. The goal was to create bathrooms that were both aesthetically pleasing and sophisticated, moving beyond typical child-focused designs while remaining functional. Studio Life.Style's design philosophy for these children's rooms focuses on creating spaces that are fun, imaginative, and practical, setting a high standard for children's interior design.
#KidsBedroomDesign #CreativeInteriors #HomeRenovation #ChildrensSpaces #LoftedBeds #CustomDesign #NurseryDesign #PlayroomIdeas #InteriorInspiration #KidsBedroomDesign #CreativeInteriors #HomeRenovation #ChildrensSpaces #LoftedBeds #CustomDesign #NurseryDesign #PlayroomIdeas #InteriorInspiration
0 commentaire au total
 Aucun commentaire pour le moment
Vous aimerez aussi
One Playroom and Two Beds Later, This 5-Year-Old’s Space Continues to Evolve

The best bed guide: 10 of the best beds for toddlers and tweens

How to Let Your 4-Year-Old Design Her Own Bedroom (and Like the Results)

A Renter-Friendly Kid’s Room Designed With the Help of Tape Stripes
A Horse-Crazy Kid’s Bedroom Makeover

Get Major ‘Big Girl Room’ Inspo From This Celebrity Mom’s Tween Girl Bedroom Makeover
Pre-teen bedroom plays with bold yet feminine colors

A Modern Platform Bed Gives This Teen’s Room Extra Storage (and an Elevated Look)

This Art-Loving Toddler’s Bedroom Features a New Take on the Chalkboard Wall
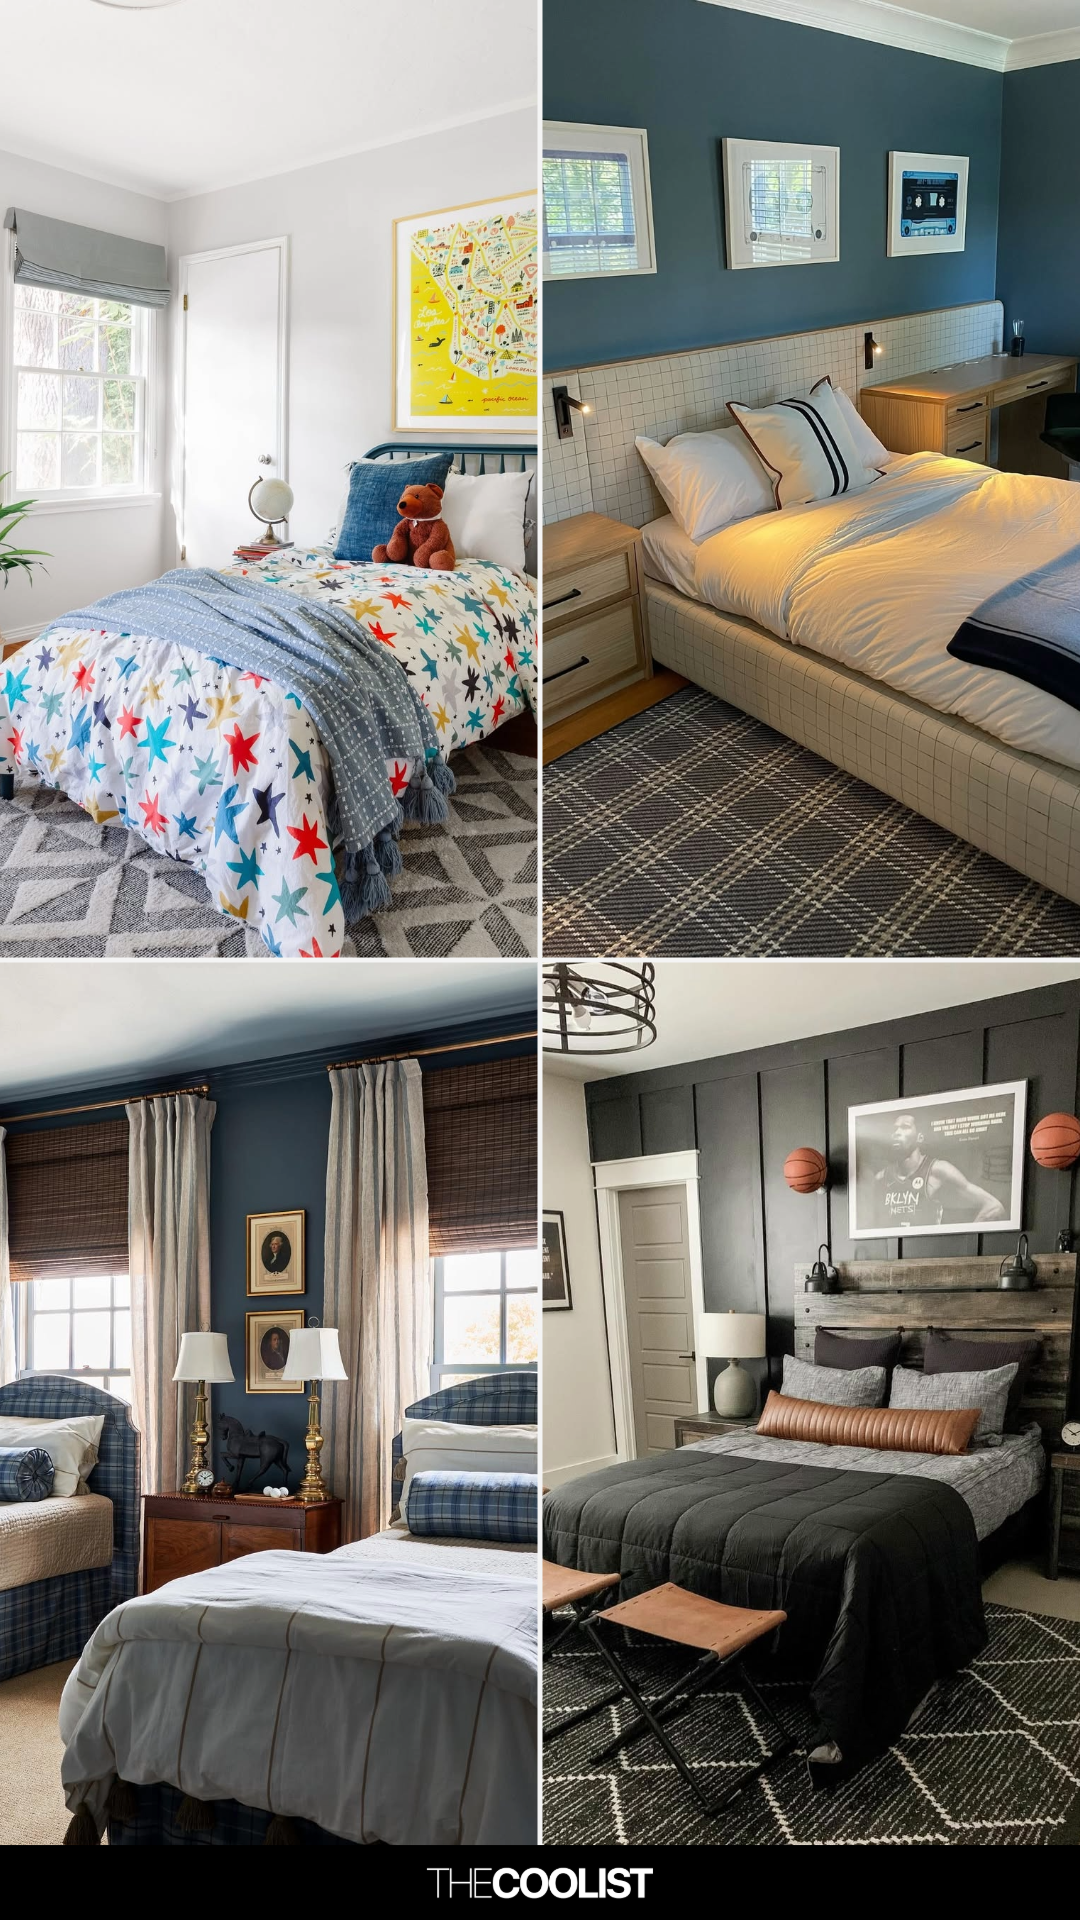
26 Smart Boys Bedroom Ideas That Prioritize Storage, Sleep, and Personality (In That Order)

8 Little boy bedroom ideas you'll want to steal

Unleash their wildest dreams with these 15 inspired boys’ bedroom ideas

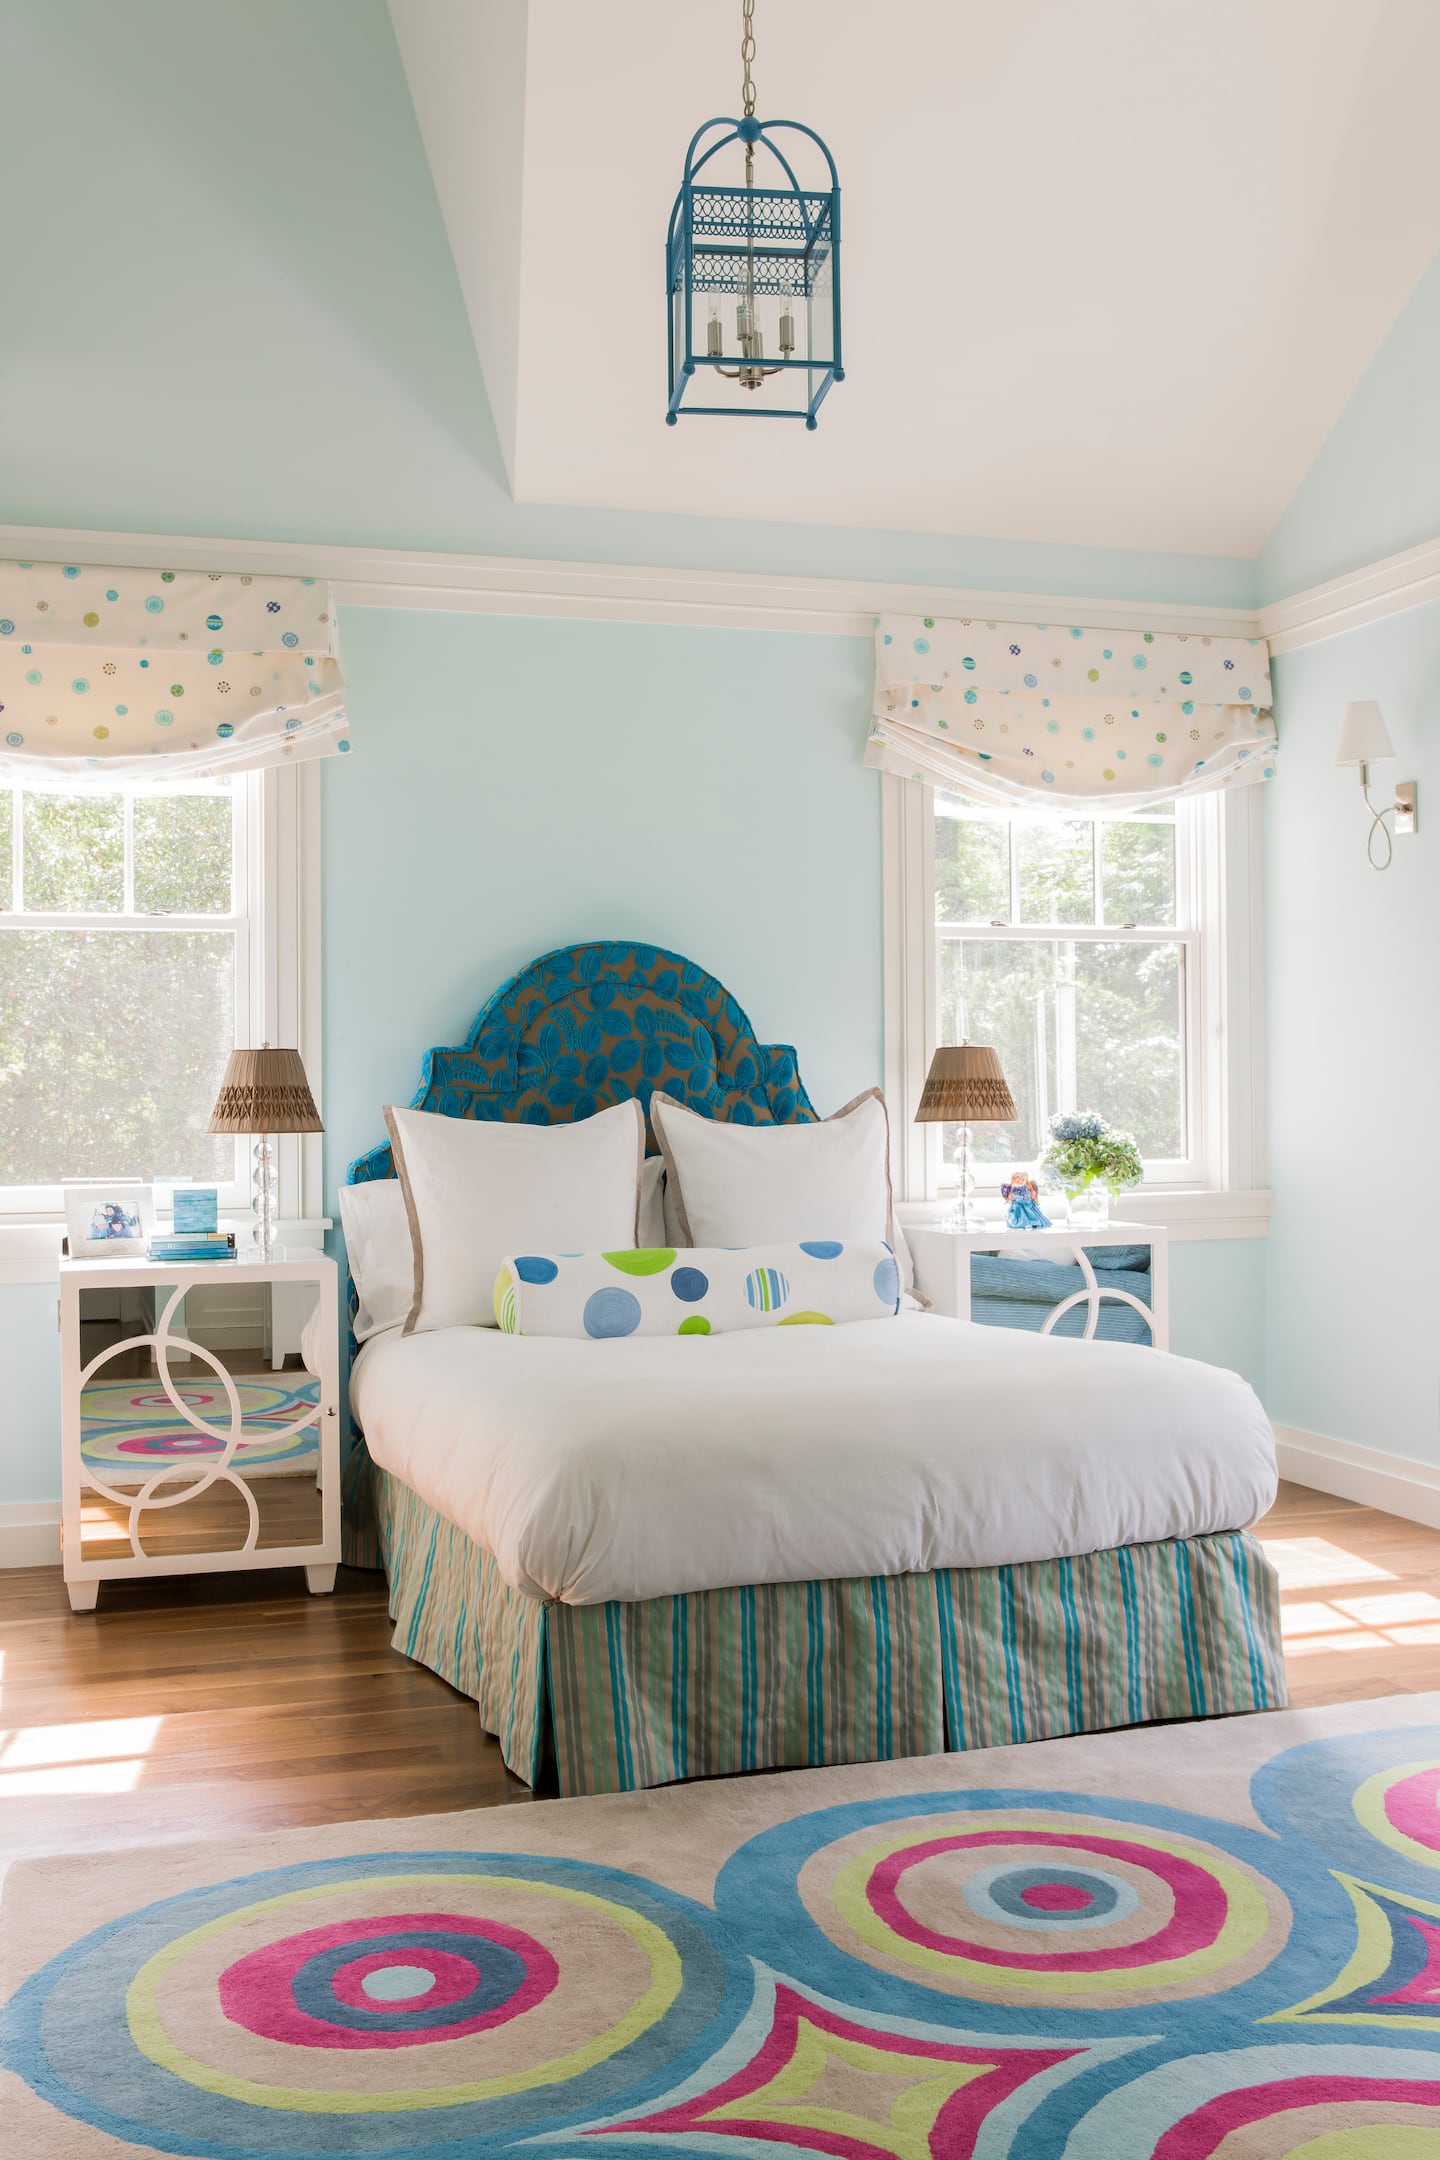
A bedroom design that grows with the child


Before + After: A Pre-Teen Bedroom With Sophistication To Spare

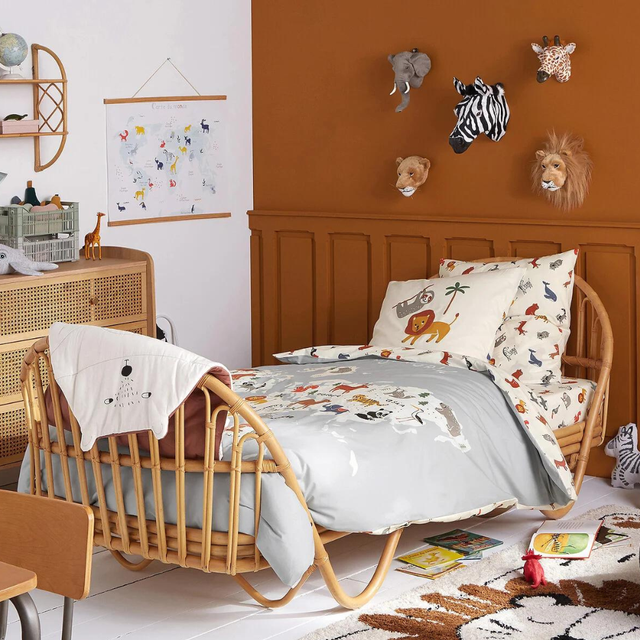
The best children's beds for sweet dreams

28 Toddler Beds Your Big Kid Will Actually Be Excited To Sleep In

A Popular Closet System Is the Key to Happiness in This Shared Tween Bedroom

The Star of This 968-Square-Foot Milan Apartment Is a Disappearing Bed

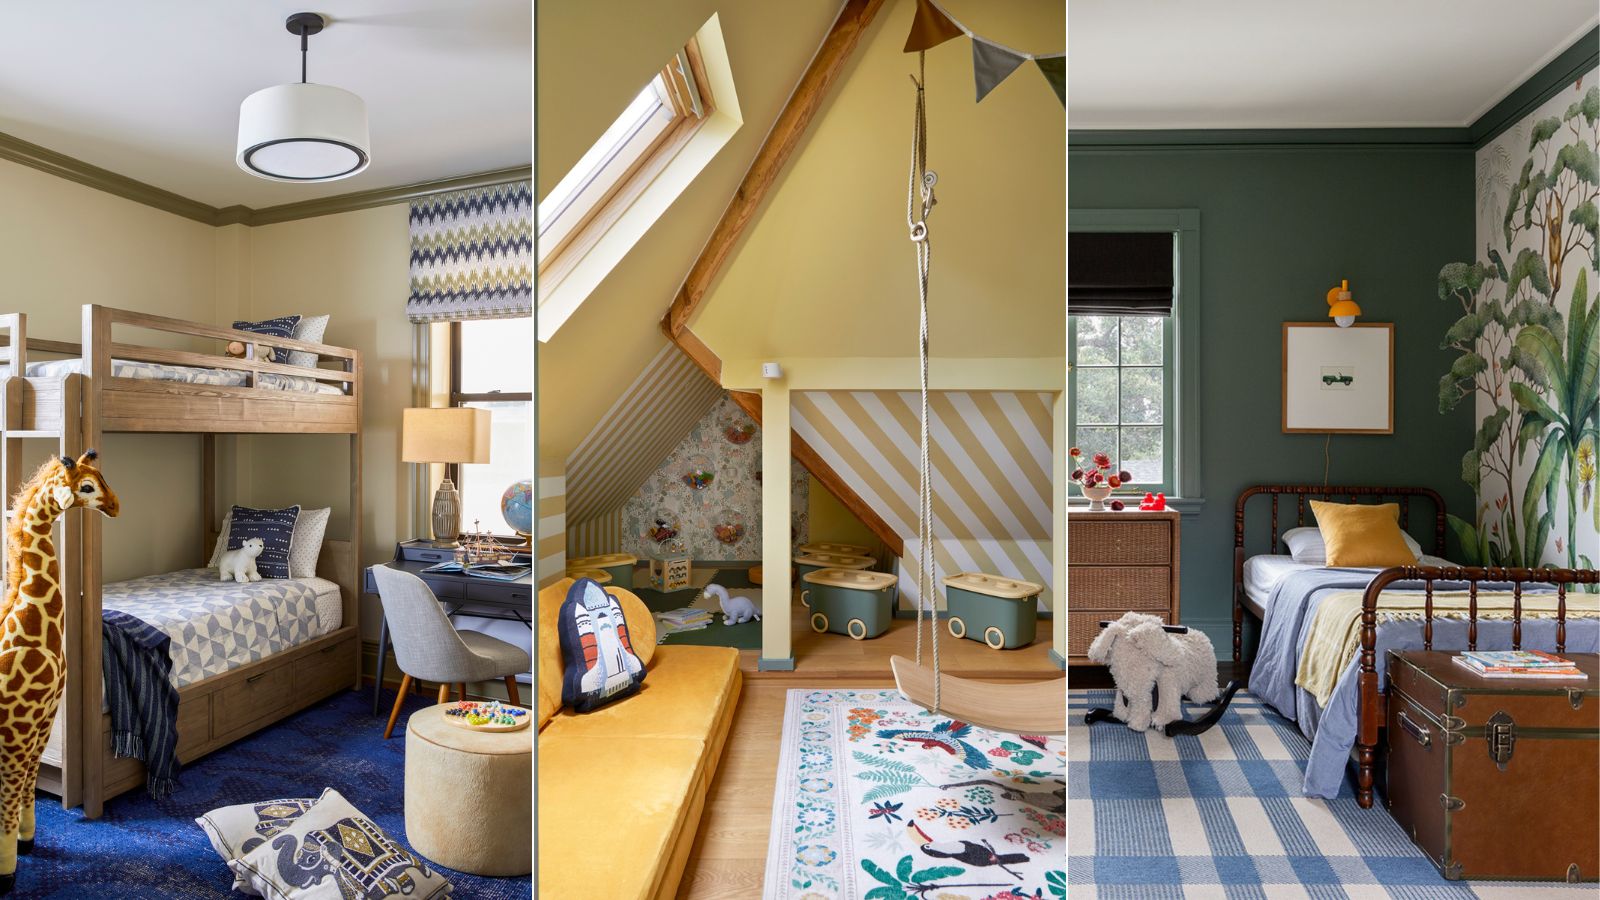
Here are all the most common mistakes to avoid when decorating a kids' bedroom according to interior designers
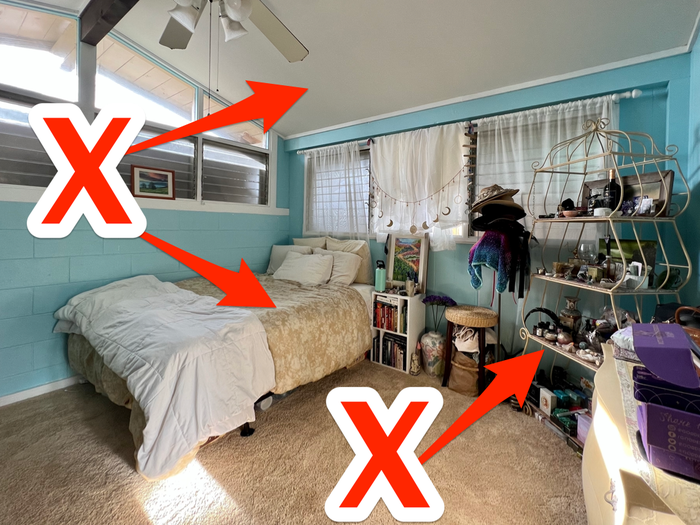
Interior Designer Shares How to Make Childhood Bedroom Look Better