1/9
'The client loved the soul of the house and was so clear about the life she envisioned living in it' – explore an eclectic 1970s home that's the perfect blend of retro charm and modern style




This article highlights the comprehensive renovation of a 1970s West Vancouver home, situated overlooking the Burrard Inlet. The project, undertaken by Vancouver-based interior designers Falken Reynolds, aimed to integrate two previous, disjointed additions and reconfigure the living space. The primary goal was to create a home that not only embraced its mid-century modern origins but also offered day-to-day comfort and suited relaxed entertaining. The design philosophy centered on infusing the space with a blend of glamour and casual sophistication, achieved through carefully curated sculptural and expressive furnishings that evoke a 1970s aesthetic, alongside an extension of the client's art collections.
Initially, the house suffered from a fragmented layout of several small, separate rooms, which lacked proper flow and failed to capitalize on the stunning ocean views. To address this, the design team implemented an open-plan concept for the main living area, allowing panoramic views of the ocean to be enjoyed from all primary sections of the home. A particular challenge involved a large fireplace that obstructed the ocean view. Demonstrating a commitment to sustainability, the designers opted to salvage and reuse the fireplace's unique honey and amber-hued onyx cladding rather than replacing it entirely. This material was then skillfully reinstalled in a new, curved fireplace design, transforming it into a subtle yet impactful focal point within the great room.

In the family room, a striking glass wall maximizes the breathtaking vistas of the Salish Sea and Passage Island. The redesigned main floor now serves as a dynamic gallery for the client’s extensive art collection. To ensure the artwork stood out, the designers selected a foundational palette of warm and sensuous colors, allowing the furnishings, characterized by their eclectic forms and bold hues, to complement the art. Notable pieces include a blue Mon-Cloud sectional from Cassina, Ingo Maurer's sculptural Wo Tum Bo 2 Floor Lamp, and a smoked glass Echino Coffee Table from Zanotta, all contributing to the mid-century modern sensibility. The exterior environment was also a significant consideration, influencing the atmosphere to evoke a carefree Southern California lifestyle. A U-Turn Chair from Bensen was chosen for its minimalist design, enabling unobstructed enjoyment of the ocean views.
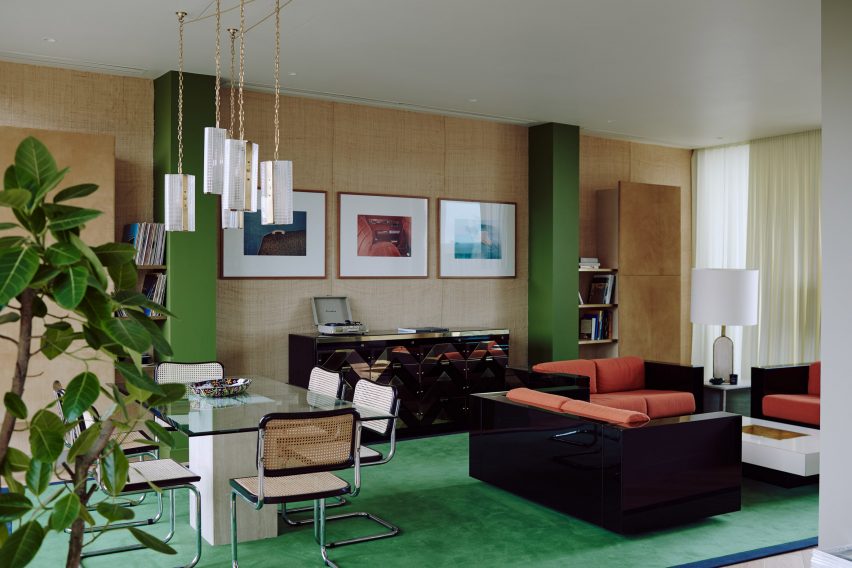
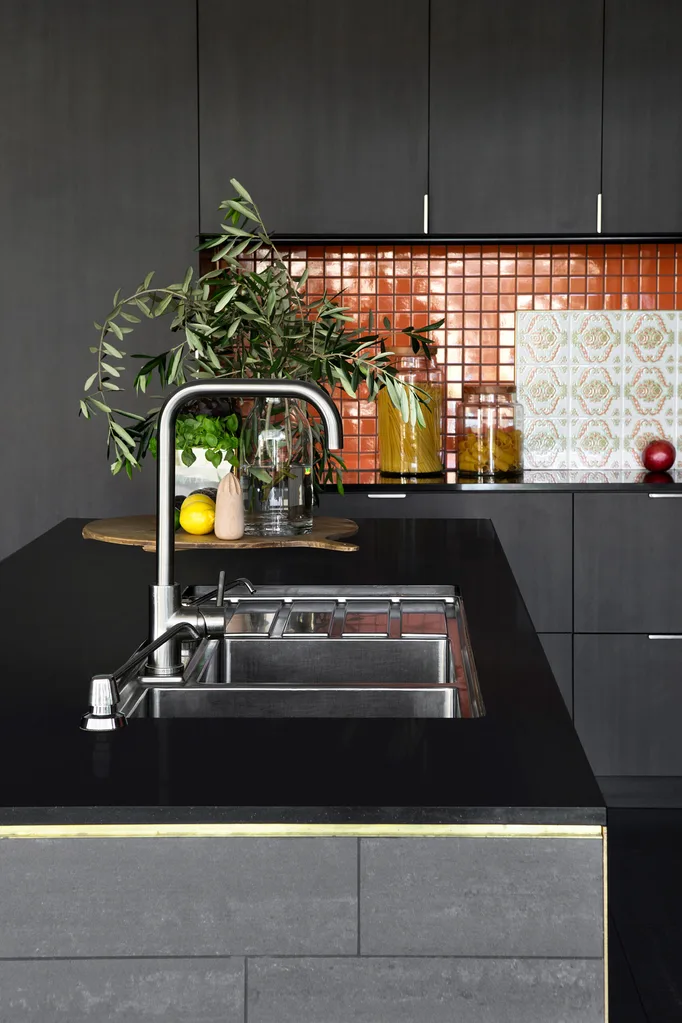
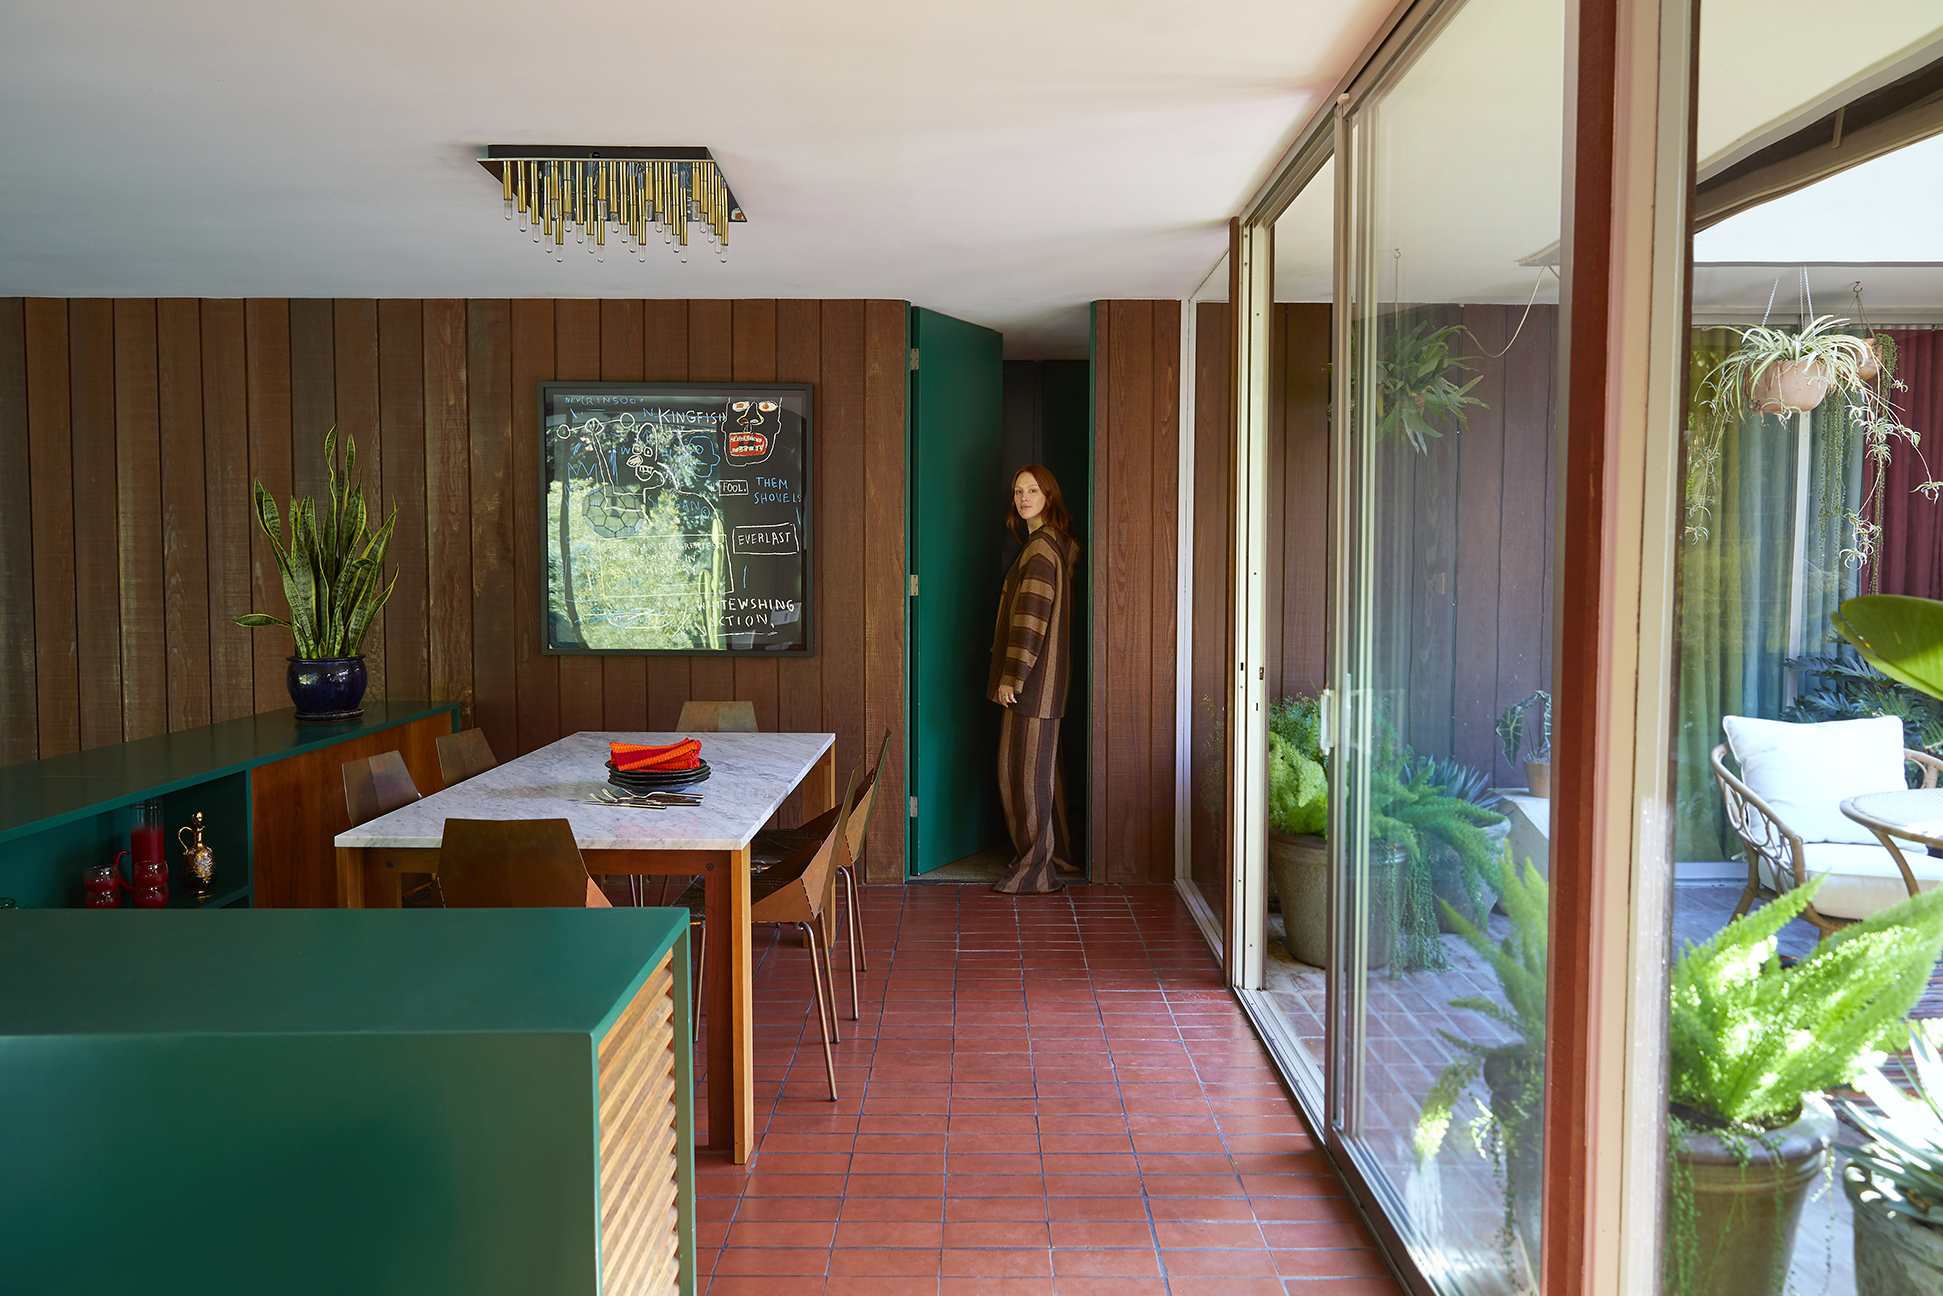

The former closed-off dining room was reimagined as an integral part of the open-plan kitchen, becoming a central hub for activity. The eat-in kitchen features a contemporary NVL dining table from MDF Italia and Dudet chairs from Cassina, illuminated by an antique Murano glass chandelier, further solidifying the mid-century aesthetic. The kitchen’s design consciously balances refinement with approachability through a layered use of color and texture. A lighter kitchen design strategy involved keeping cabinets below ceiling height, with stacked Spanish porcelain tile providing texture reminiscent of reclaimed bricks. Independent kitchen components, styled as furniture pieces, are unified by this tile, which extends as a backsplash and plinth. Curved Corian door fronts on the island soften edges and diffuse light, while 1970s crystal wall sconces minimize recessed lighting, contributing to a clean, uncluttered ceiling. Natural hardwood flooring and millwork throughout the home ground the design within its West Coast context. The bathrooms also feature noteworthy lighting, including retro-inspired Sepia Bocci 14 pendants, and a green quartzite backsplash that wraps around the basin and bathtub, complemented by curved Japanese Inax tiled walls.
The home is a testament to blending retro charm with modern style, creating a layered, inviting, and functionally updated living space that respects its architectural heritage while embracing contemporary comfort and aesthetics.
#HomeDesign #MidCenturyModern #InteriorDesign #HomeRenovation #EclecticStyle #OpenPlanLiving #SustainableDesign #VancouverHomes #FalkenReynolds #HomeDesign #MidCenturyModern #InteriorDesign #HomeRenovation #EclecticStyle #OpenPlanLiving #SustainableDesign #VancouverHomes #FalkenReynolds
0 commentaire au total
 Aucun commentaire pour le moment
Vous aimerez aussi
Eight decadent living rooms with 1970s-style furnishings

Eclecticism rules in couple’s ochre apartment

Inside Her Home: An interior designer's $3,910 per month dream mid-century modern rental.
How Kristyn Harvey Interiors Transformed This Crown Point Property Into A Warm, Family-Centric Home

A once "unattractive" 1970s home takes a leap with colour and soaring ceilings

Inside the eclectic Melbourne home of a photographer
You Have to See How a Stager Flipped This Living Room (It’s So Eclectic!)

Before & After: They Turned a ’70s Tract House Into a Quirky Desert Dream Home
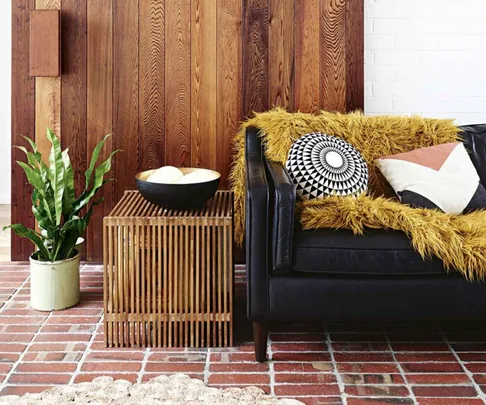
Embracing the 1970s interior design trend

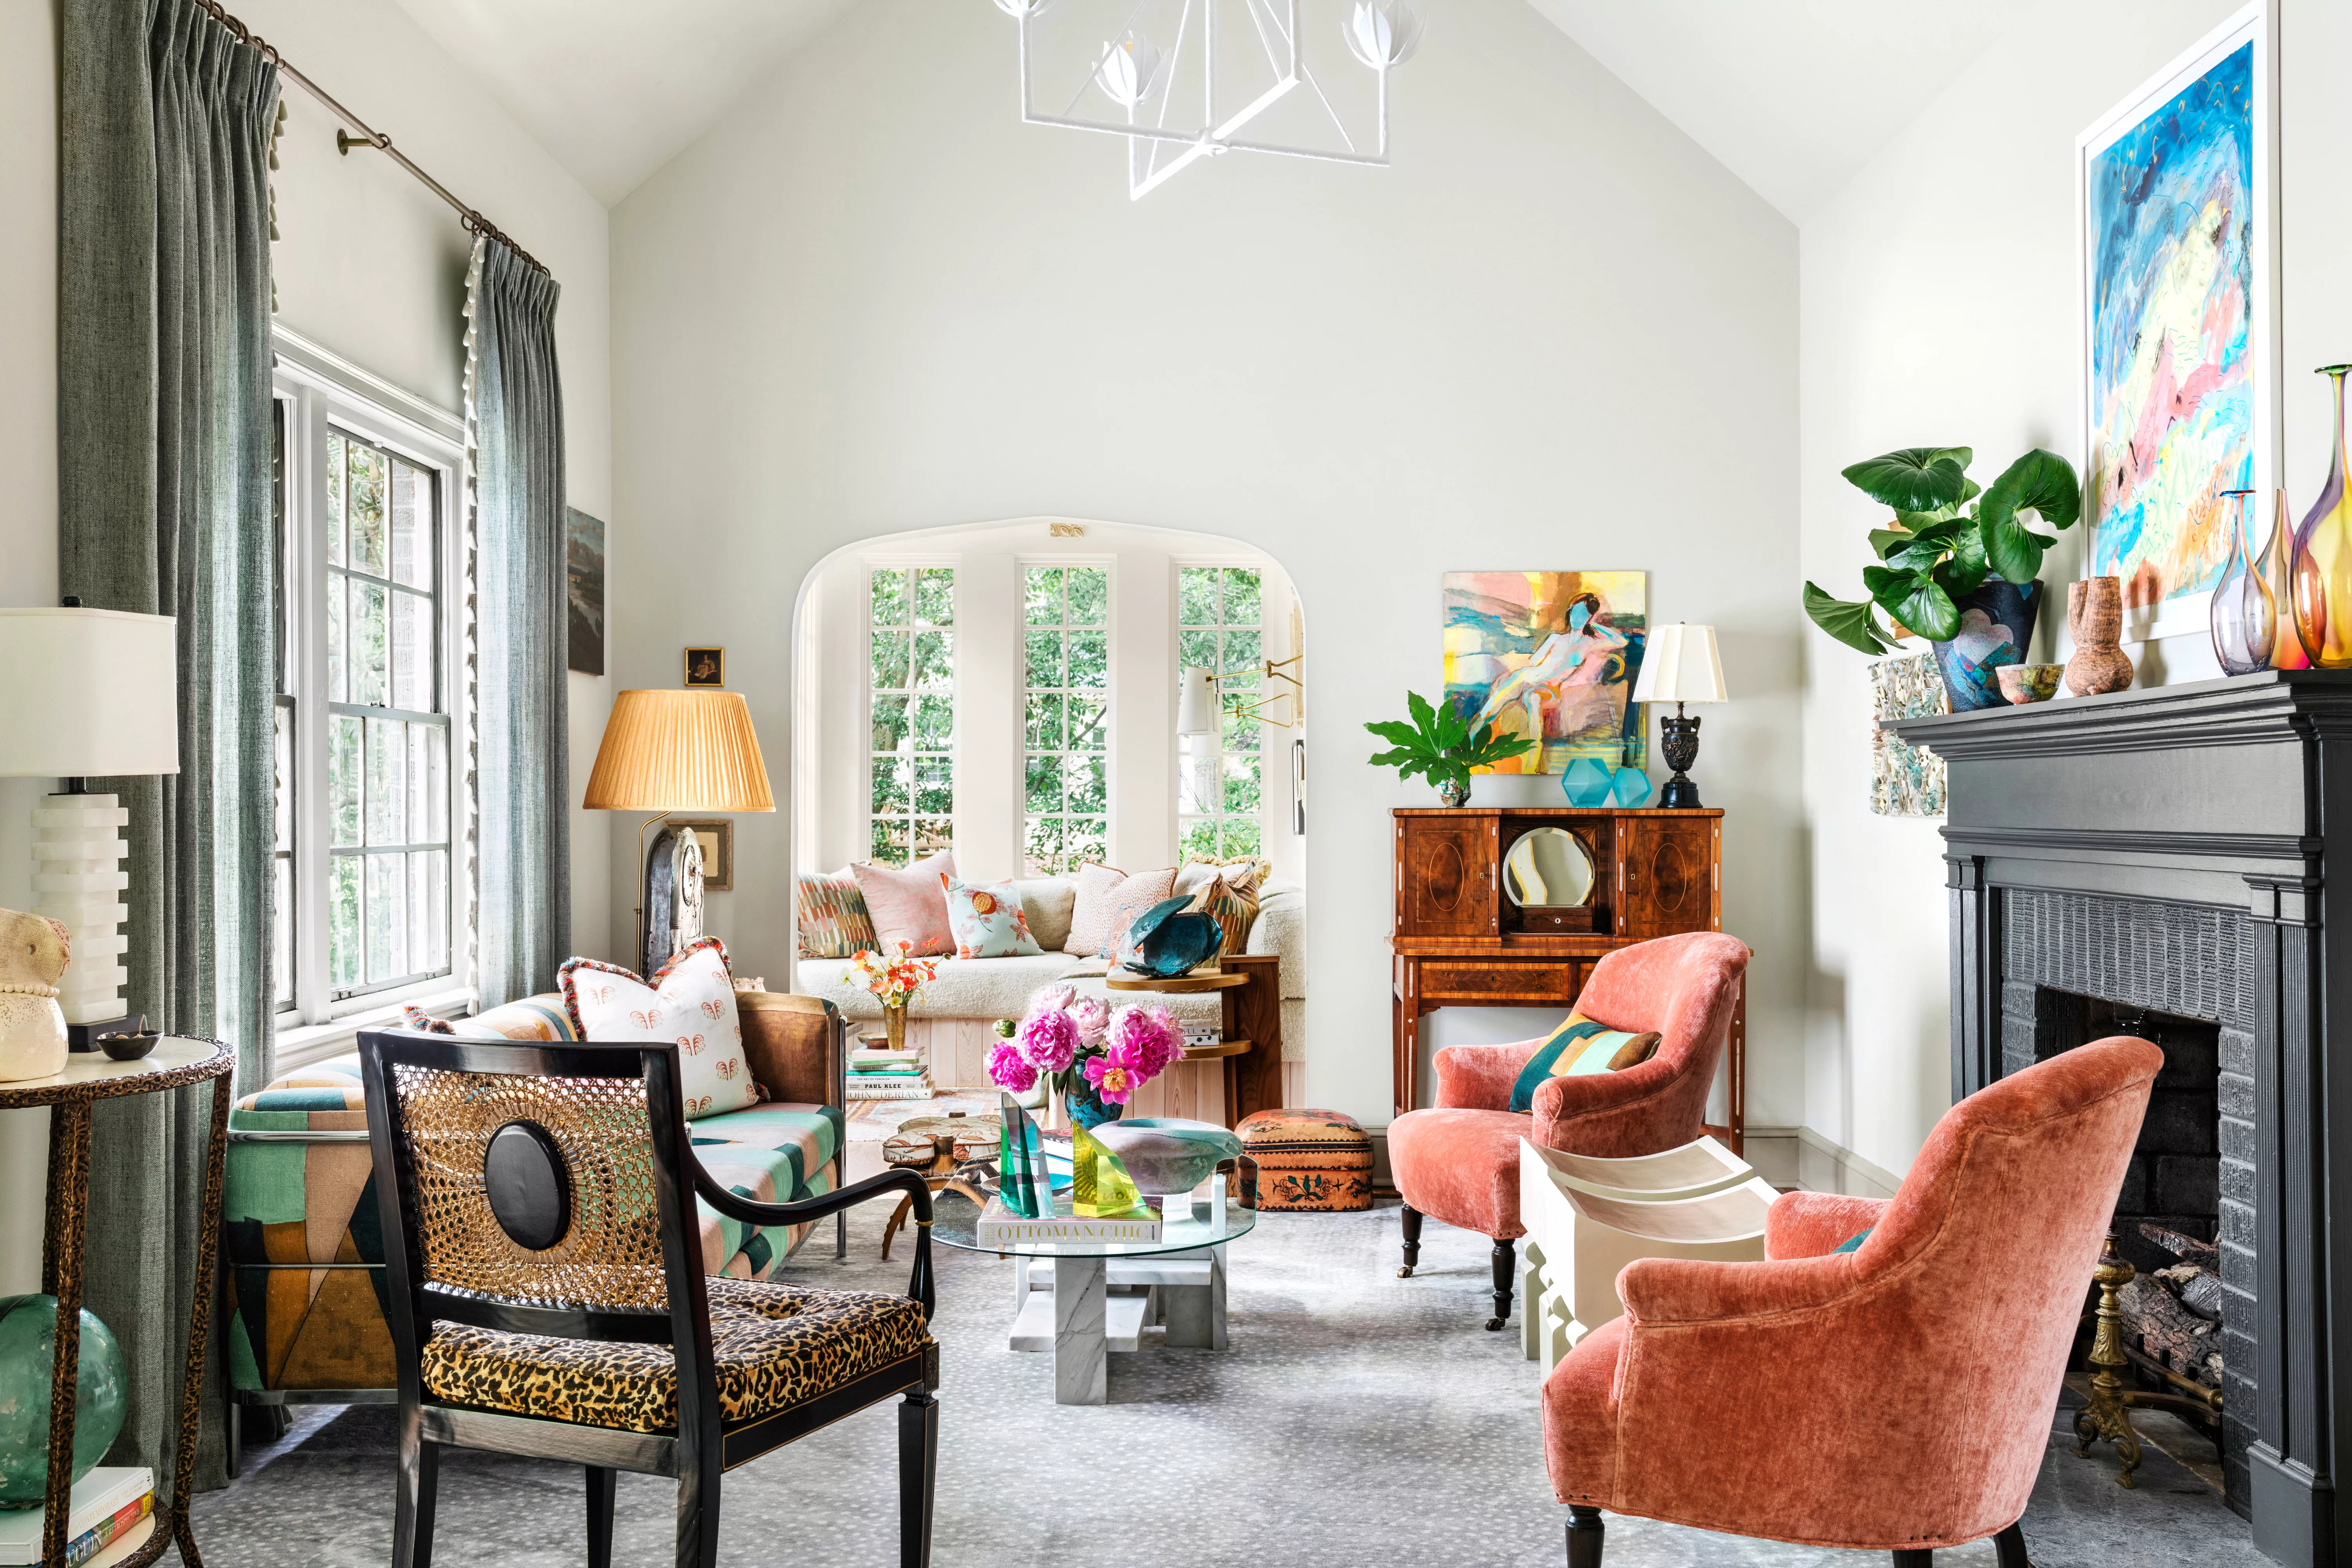
Vintage Eclectic Style Mixes Old and New for a Unique Yet Timeless Home


Naturals, neutrals, vibrant artworks and vintage classics make a strong statement in this modernist home

Second Act: A 1960s ranch home gets a glow-up that reflects its owner’s new career in design


For Sale: A Custom-Designed Home Marries Old and New

Vibrant “Personal Style” Inspired This Home’s PUNCHY Color Palette


'You know the type: clean, minimal, and full of potential!' – how this designer turned a blank slate remodel with zero personality into a vibrant family home that's perfect for hosting

Mid-century modern home filled with pop art style
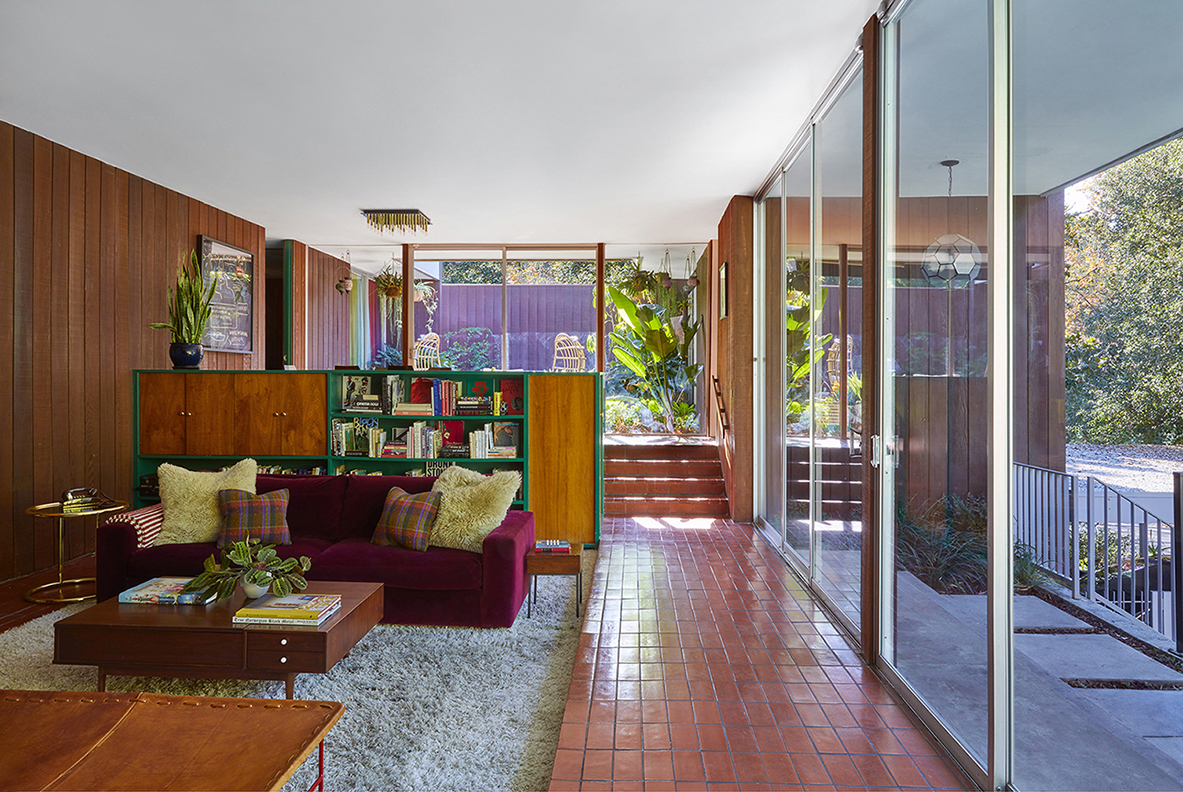
Trippy Prints and Jewel Tones Make This L.A. Home's Retro '70s Paneling Look Fresh as Ever

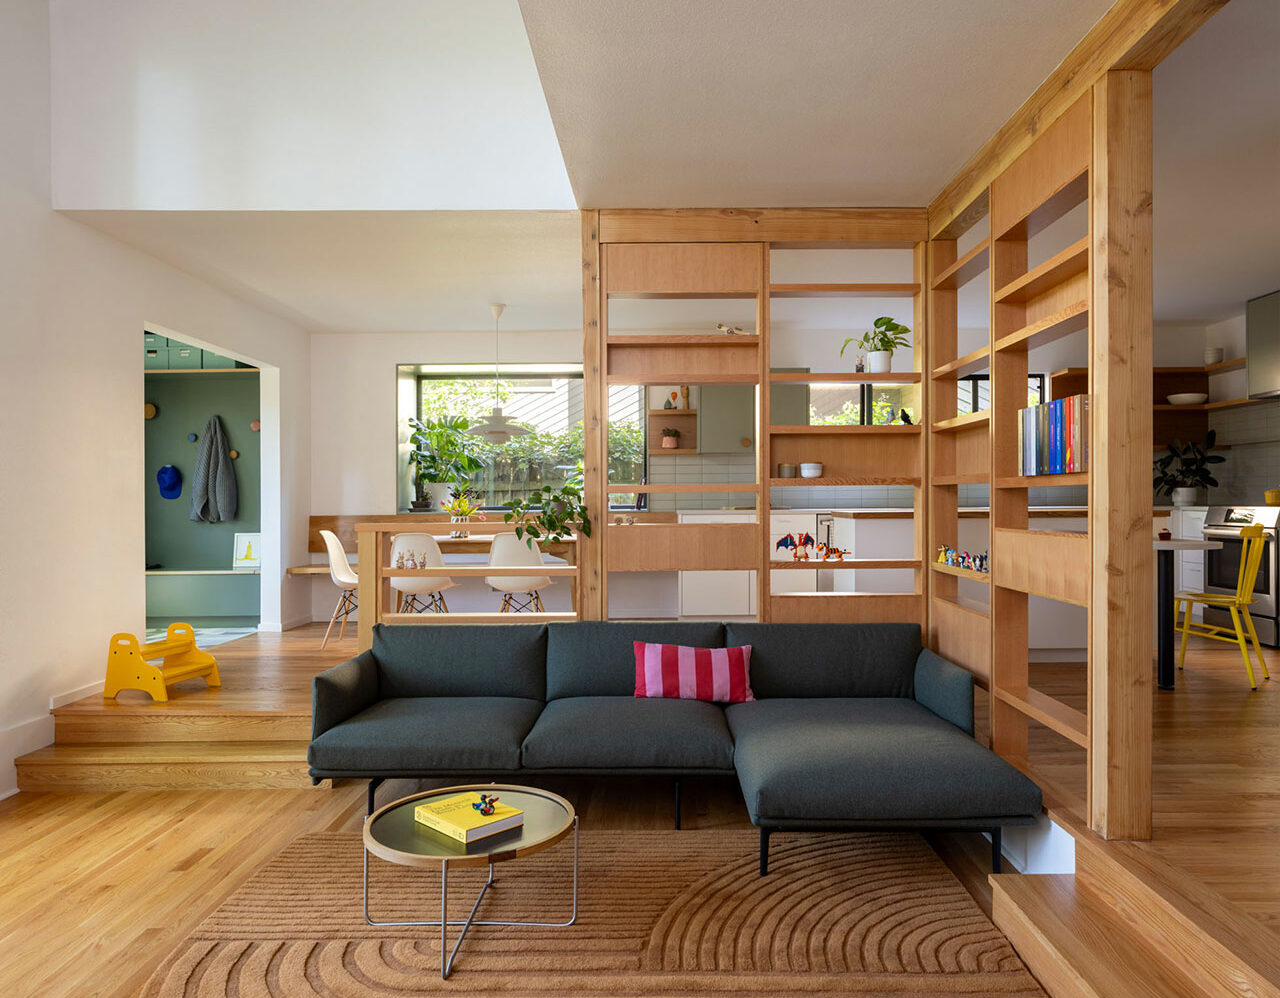
The Wedge(wood) House Breathes New Life Into a 1970s Classic
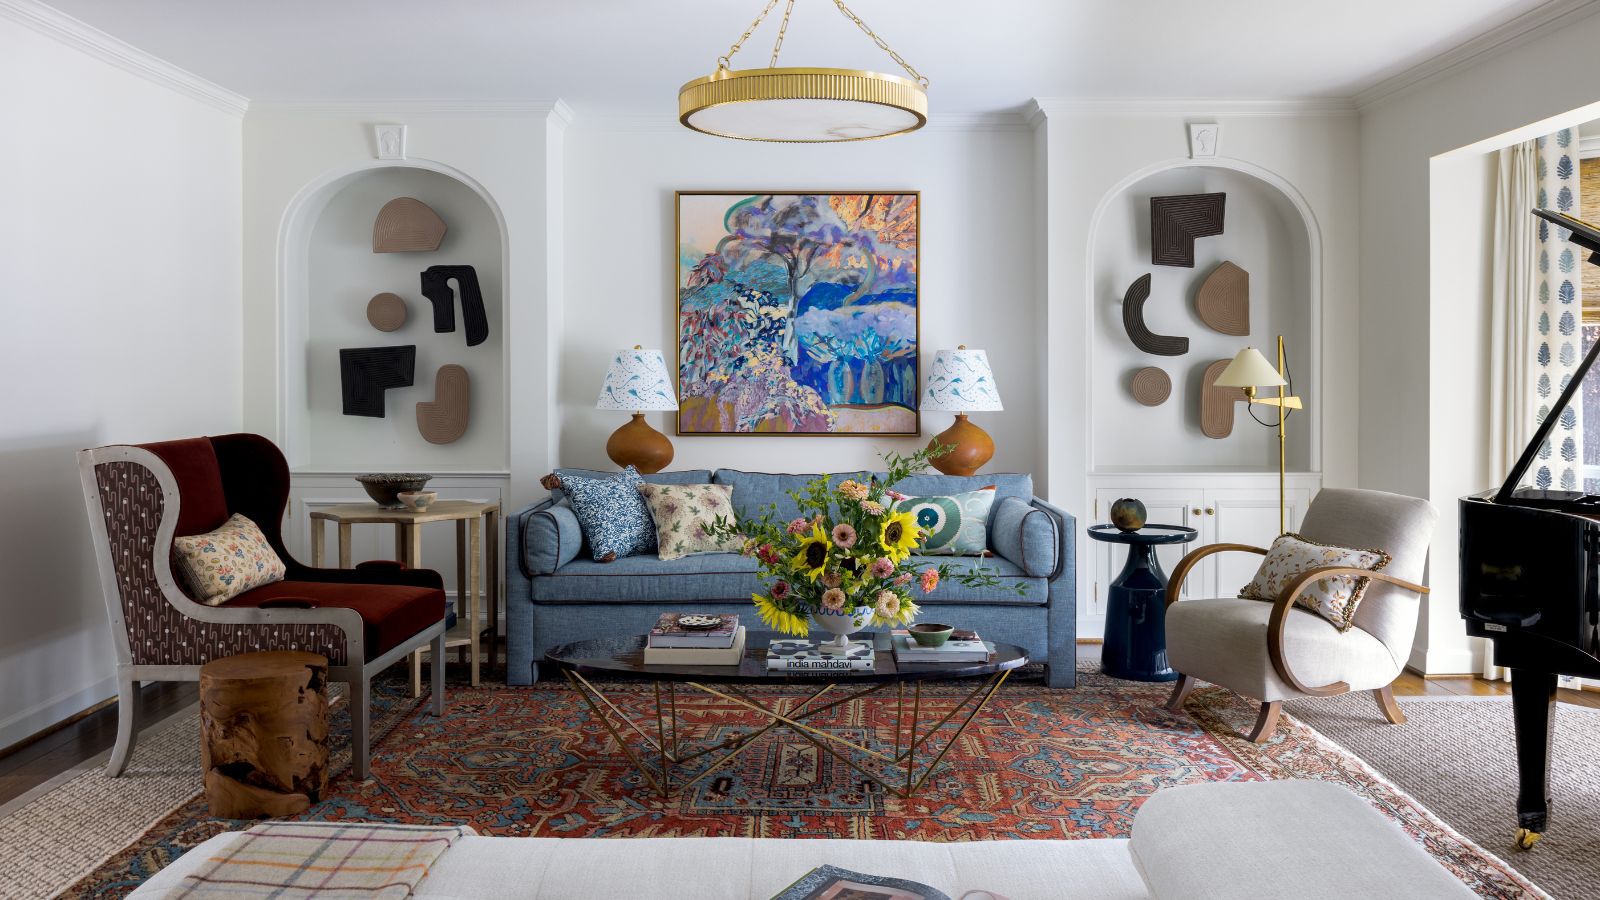
Color, art, and a handful of Mid-century icons gave this 1950s ranch a bright new identity

Pristine "Byrd house" with Studio Retreat in Prime Location