1/9
SUEP. double roof house features a floating reed screen


The 'Double Roof House,' designed by the Japanese firm SUEP. (Hirokazu Suemitsu + Yoko Suemitsu), integrates a distinctive catenary curve feature that serves both aesthetic and functional purposes. Located in a low-rise residential area of Yamaguchi, Japan, the house is specifically designed to mitigate solar gain due to the lack of surrounding shadows on the site. The structure is a single-story building characterized by its two roofs and a composition of five individual box-shaped units, each designated for a specific function within the home.
A central element of the design is a dramatic floating 'sudare,' or reed screen, positioned above the main structure. This screen plays a crucial role in passive solar design by effectively reducing solar heat gain into the building by 50%. A deliberate small gap is maintained between the two roof structures, allowing for the diffusion of natural light into the interior spaces while still providing shade. The overall design of the house is harmoniously integrated with its natural surroundings, following the site's topography to sit comfortably within the landscape.
The project details indicate a substantial land size of 1,326.1 square meters, with a building area and total floor area both measuring 235.2 square meters. The house is constructed using a wooden bungalow structure, emphasizing a connection with natural materials and possibly contributing to a lighter environmental footprint. The internal layout, though consisting of separate box-shaped units, is visually unified by the overarching double roof system, which also serves to connect the various spaces.




Photographs by Kai Nakamura showcase the exterior and interior aspects of the residence. An external view highlights the visual connection provided by the two roofs across the distinct units. Interior shots capture the kitchen and living areas, demonstrating how natural light filters into these spaces despite the sun-shading mechanisms. The entrance, positioned beneath the floating double roof, creates a welcoming and sheltered approach. Another interior view offers a broader perspective of the 'Double Roof House,' emphasizing the thoughtful integration of design elements. A night view of the residence reveals its illuminated presence in the landscape. Supporting illustrations include a rendering of the house, a site plan detailing its placement, and a plan and section drawing that provide technical insights into the building's layout and structural components. These illustrations collectively articulate the architectural vision and the functional considerations behind the 'Double Roof House' project.
#SUEP #DoubleRoofHouse #JapaneseArchitecture #SustainableDesign #PassiveSolar #ReedScreen #WoodenBungalow #ResidentialArchitecture #SUEP #DoubleRoofHouse #JapaneseArchitecture #SustainableDesign #PassiveSolar #ReedScreen #WoodenBungalow #ResidentialArchitecture
0 commentaire au total
 Aucun commentaire pour le moment
Vous aimerez aussi
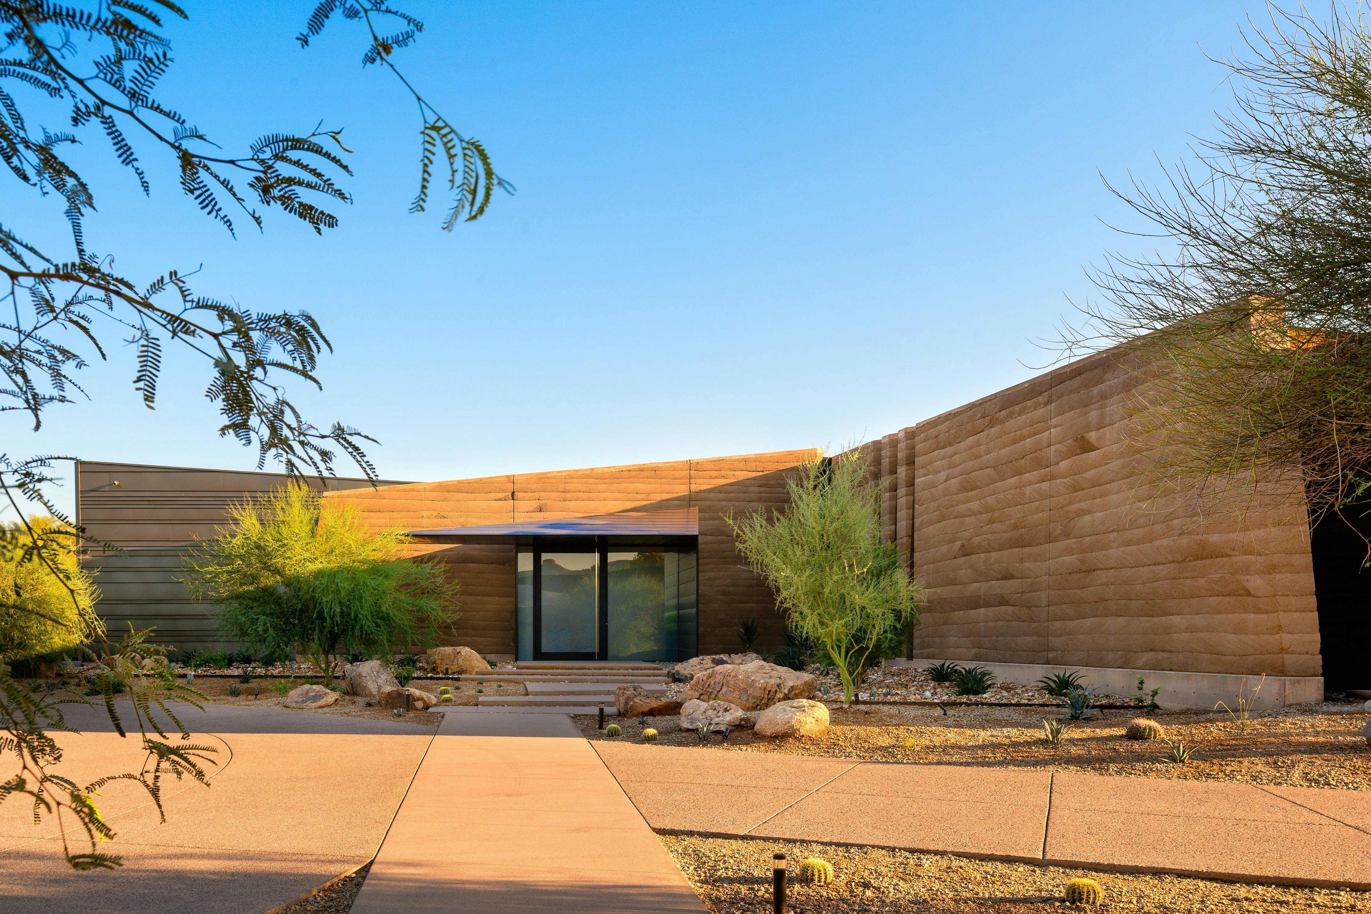
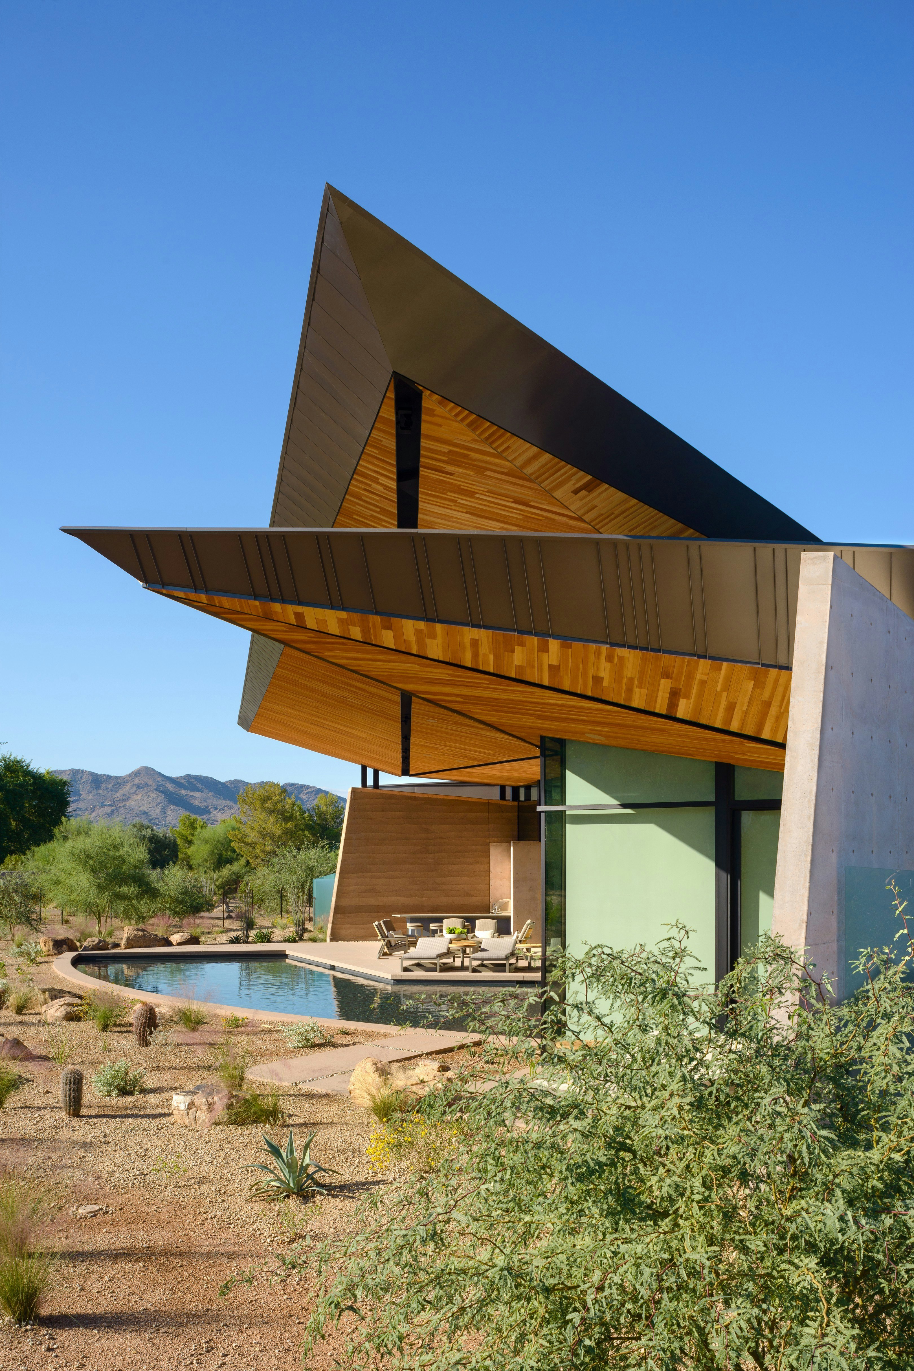
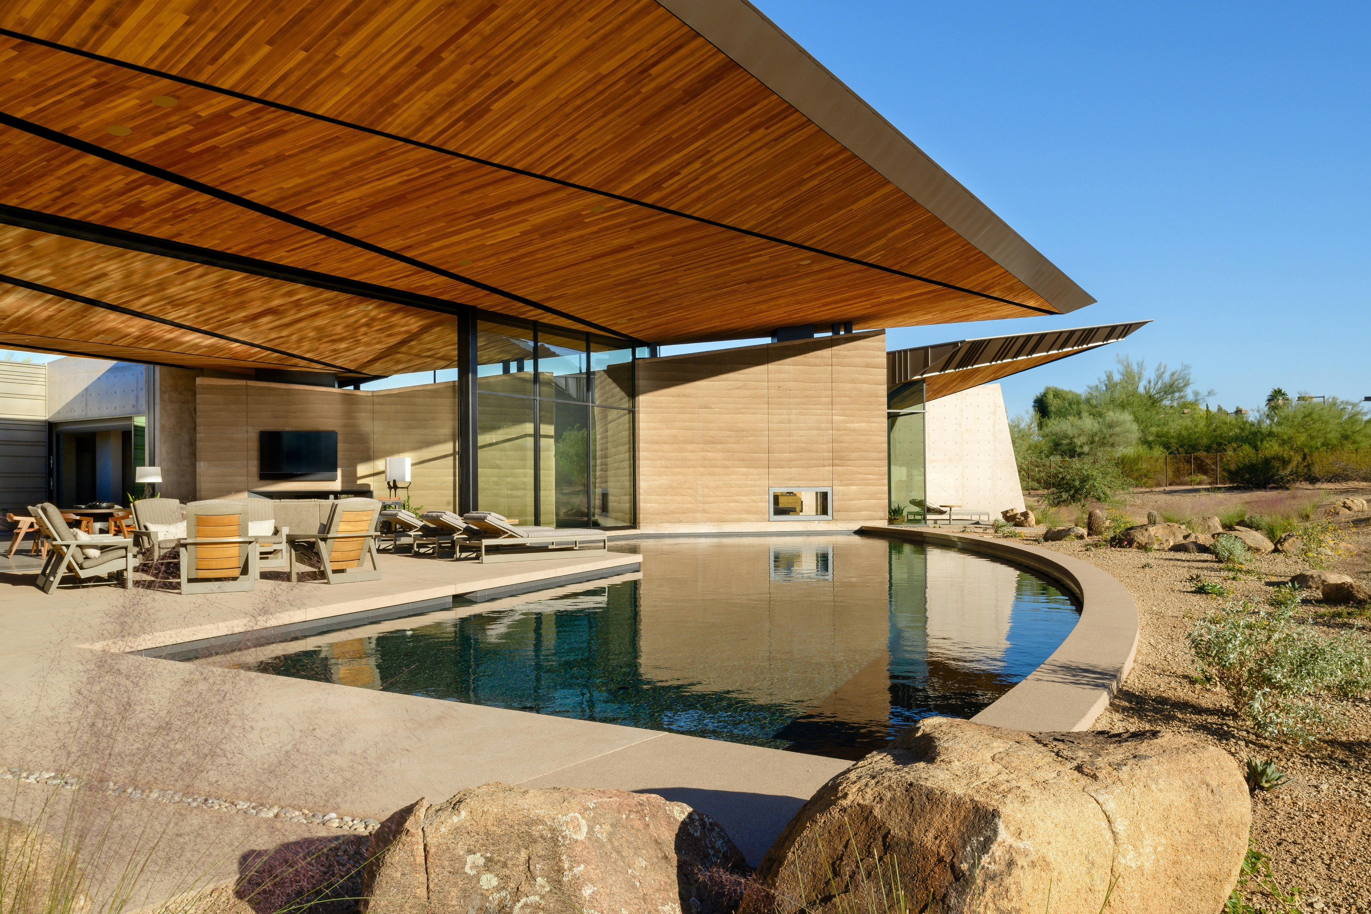
A Dramatic Floating Roof Crowns This Rammed Earth Home in Arizona

Pura Vida Is a Modern Floating Home on Seattle’s Portage Bay
A “floating” greenhouse is inserted behind a renovated Belgian home

What Are Eaves of a House, and Are They Worth Adding?


Field Architecture perches Big Sur House on bluff overlooking the ocean
A Minimalist Home Full of Clever Design Tricks Appears to Levitate Above the Earth
House Tour: A 3-Gen semi-detached with a large privacy screen outside the house
19 Gorgeous Rooms with Double-Height Ceilings

A Glass House in Texas With a Roof That Appears to Float
tilted roof sculpts geometric skylight atop UZV family residence by open AD in latvia
thin floating roof shelters arquitectura-G's colonnaded courtyard house in spain

A Soaring Atrium With a Perforated Roof Fills This Chinese Home With Dappled Light
HHF architects' house H floats above the terrain using glass and reflective materials
Studio MK27 nests living areas under giant roof of Brazilian beach house
Overlook House: Setting A Scene With Lighting

7 Floating Homes That Will Make You Want To Live on Water

Building facades and vertical shade

Walls of Windows Connect a Home With Earth and Sky

Two tiny houses and open-air sunroom combine into one family home

Soaring Ceilings & Wrapped Windows