1/11
Room divider ideas – 12 lessons in versatile modern living




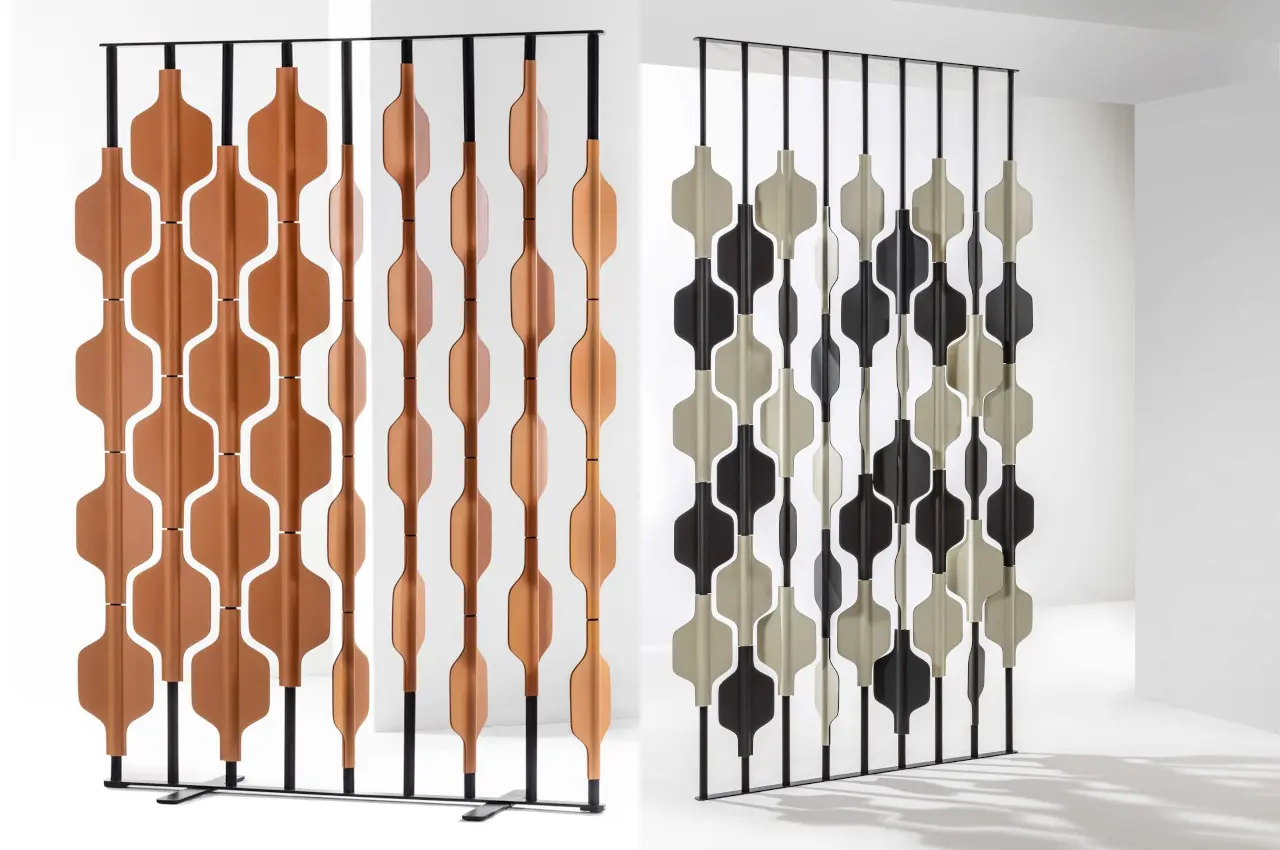
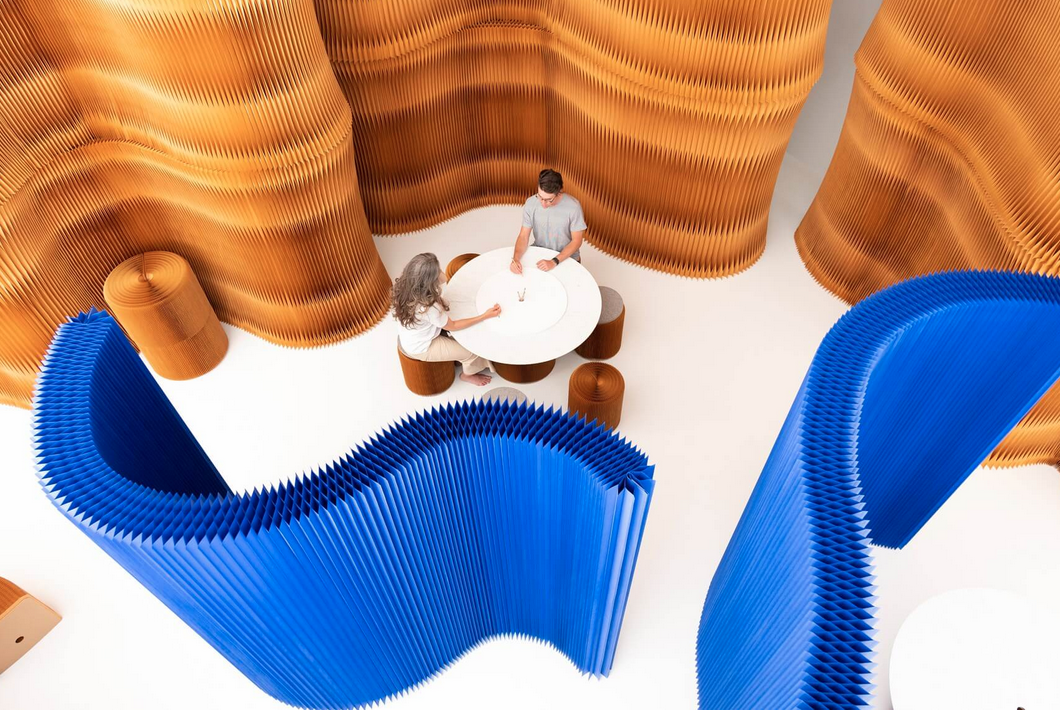

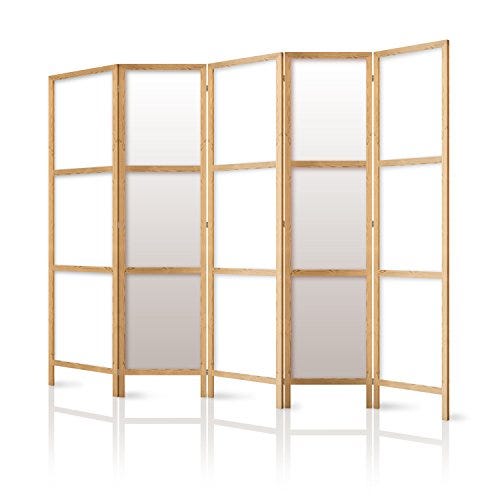
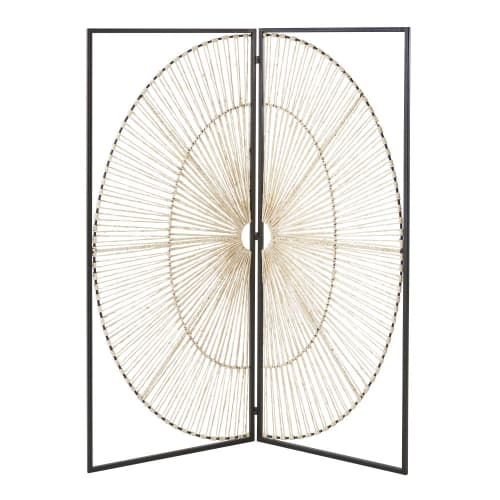
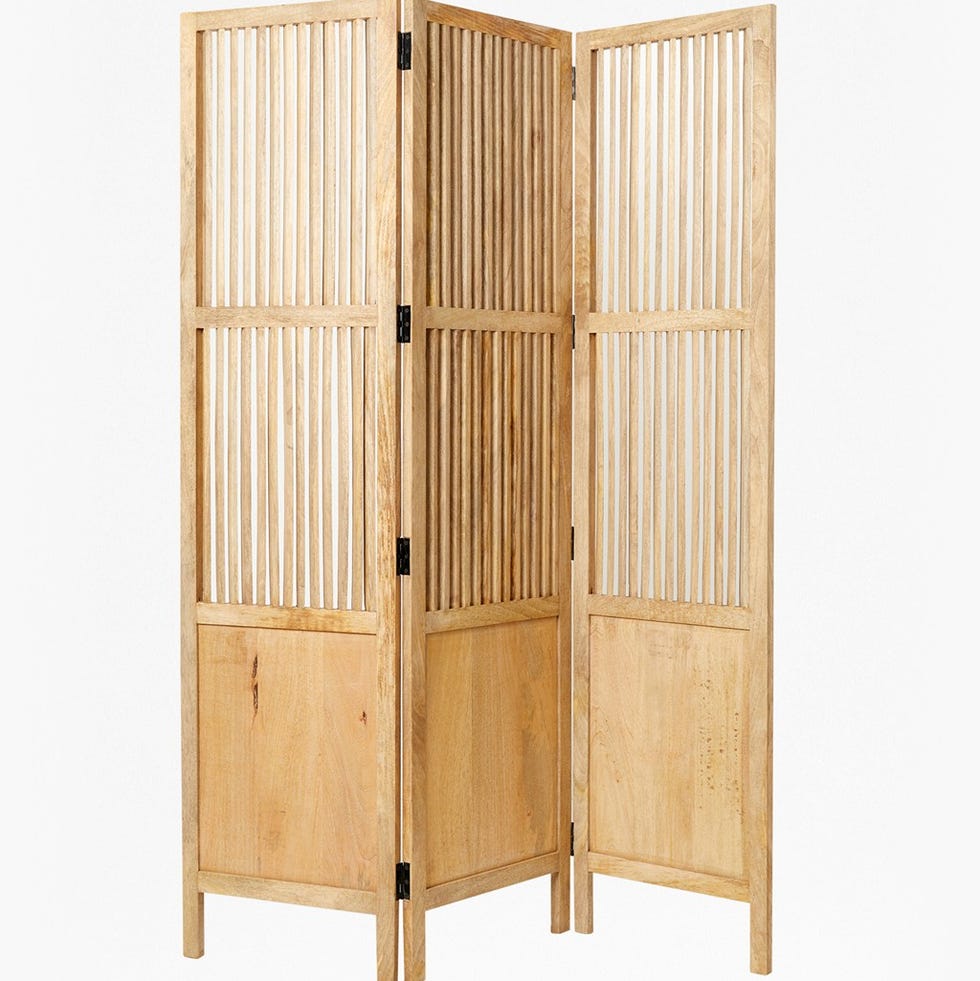
This article explores a variety of room divider ideas, presenting them as a practical alternative to entirely open-plan living spaces. It emphasizes that room dividers offer numerous clever and inspiring ways to optimize a living area's functionality and aesthetic. The core concept revolves around creating a 'broken plan' layout, which represents a middle ground between completely open spaces and traditional, separated rooms. Room dividers can be implemented through various means, including screens, partitions, and the strategic placement of furniture or bookshelves.
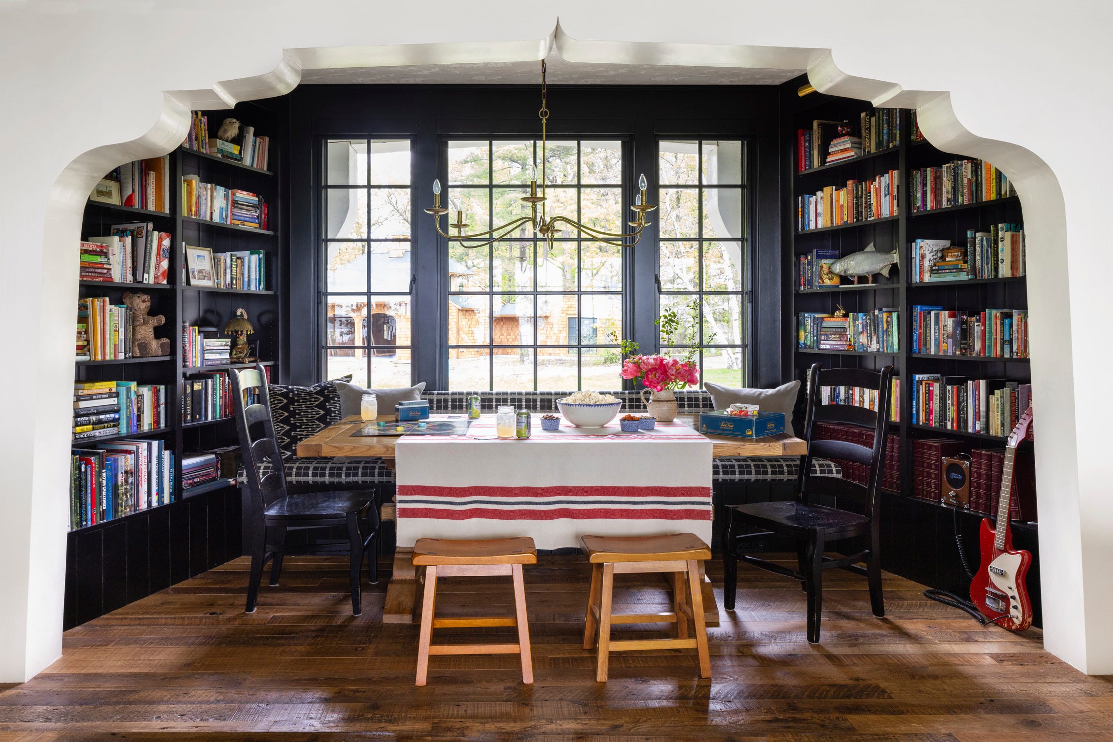
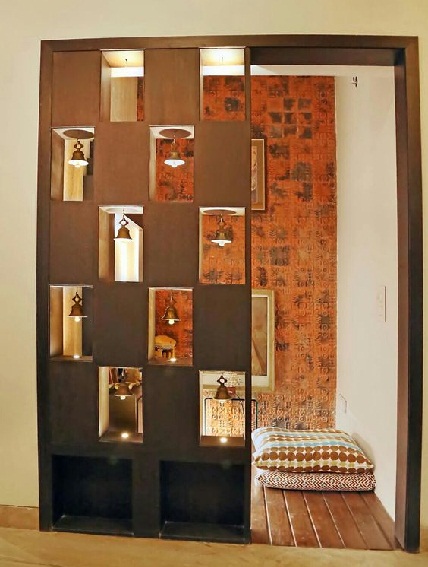
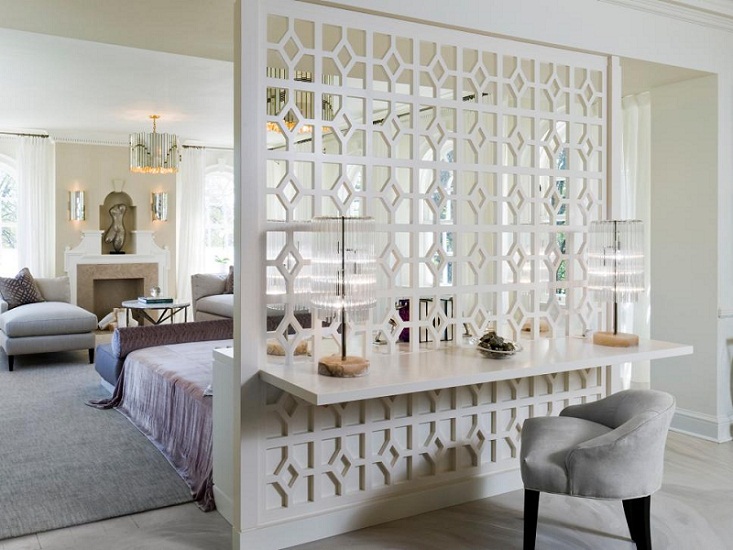
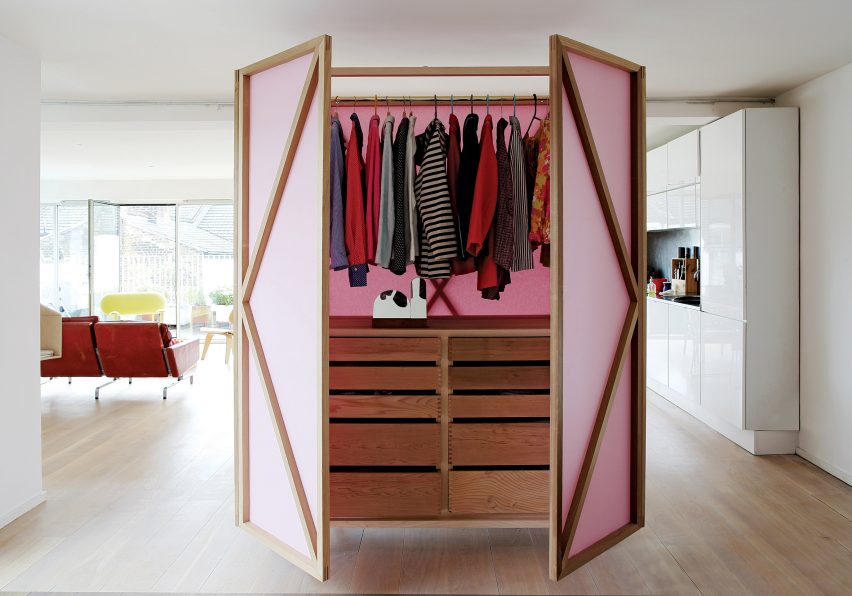


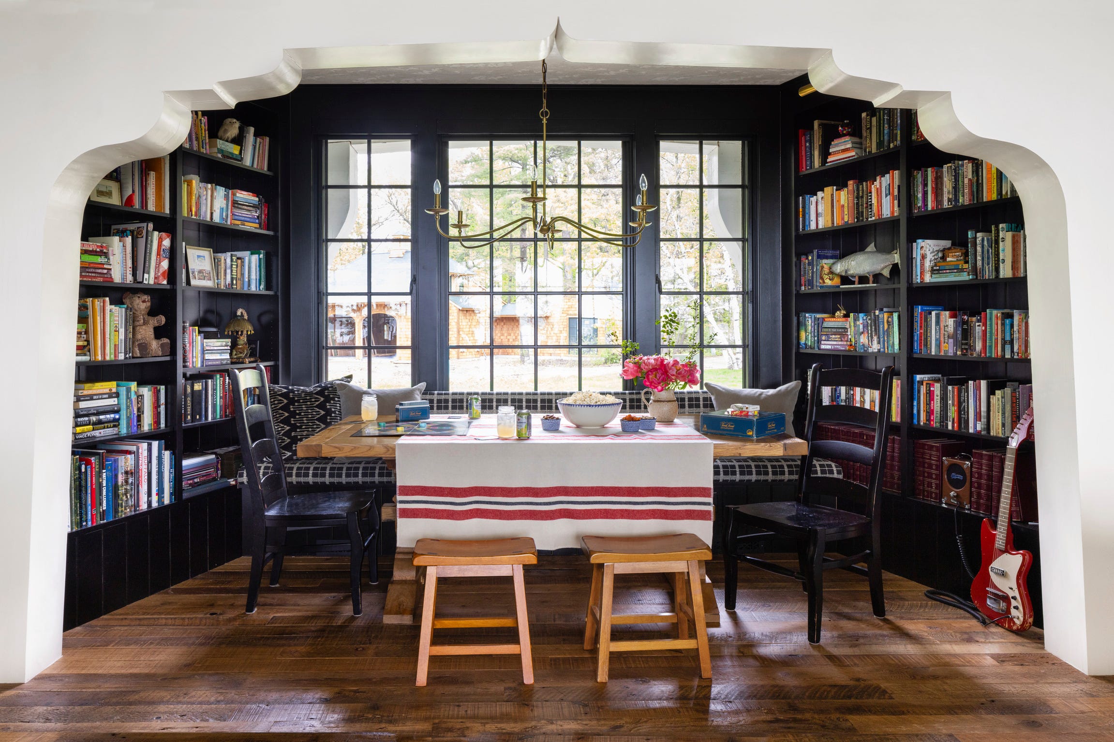

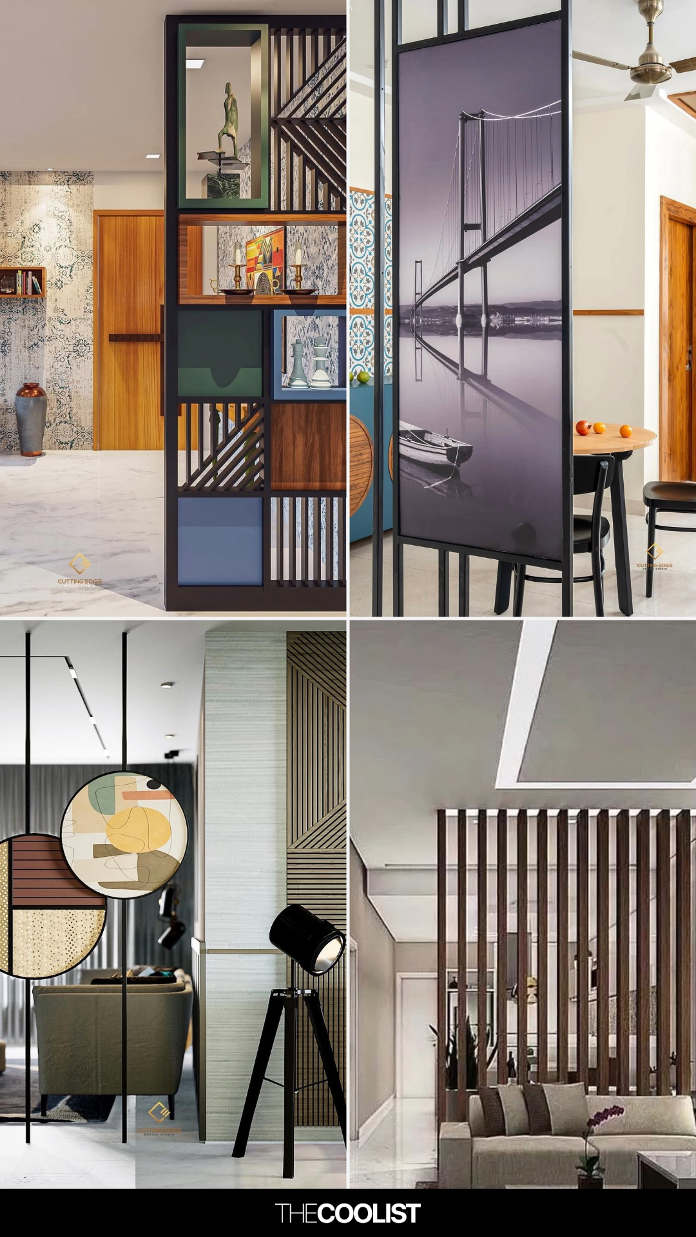
The article highlights that beyond their functional utility, room dividers can introduce elements like color, pattern, texture, and dimension into a room. They can be used purely for decorative purposes, to create an illusion of privacy, or to enhance the perception of space in smaller rooms. One suggestion is to design integrated partitions, as demonstrated by Simon Tcherniak of Neville Johnson. He advocates for utilizing unused vertical space with features like extra-tall bookcases, possibly with a ladder, or open/hidden shelves for display or storage.
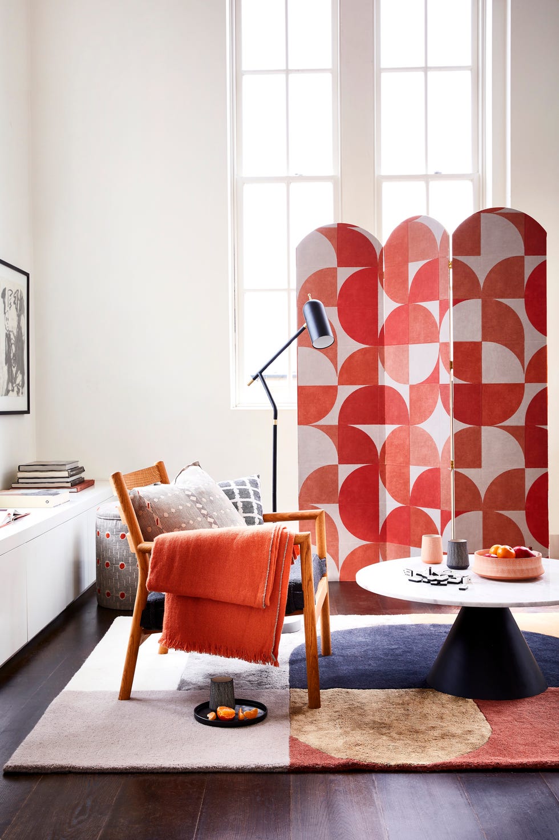
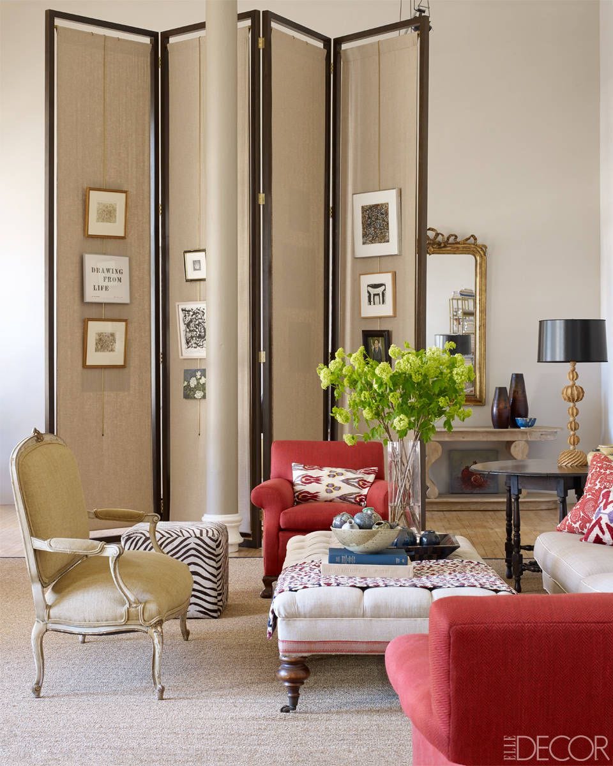
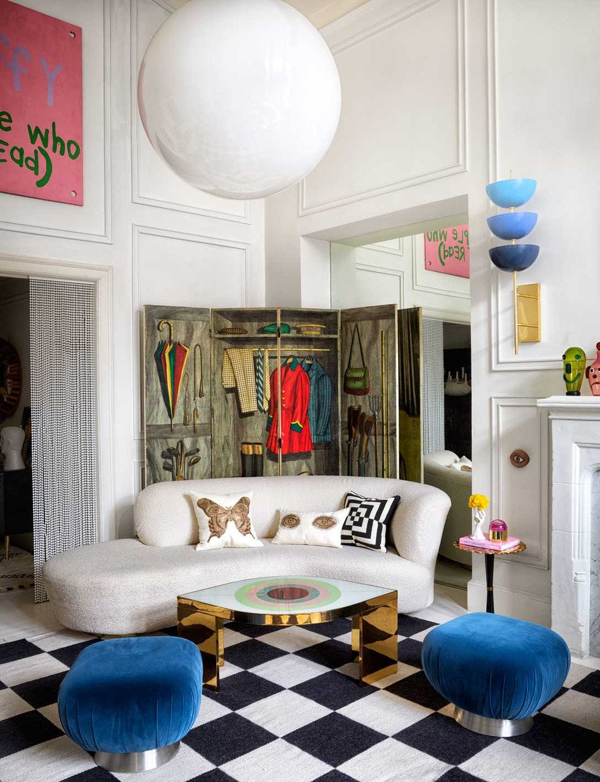
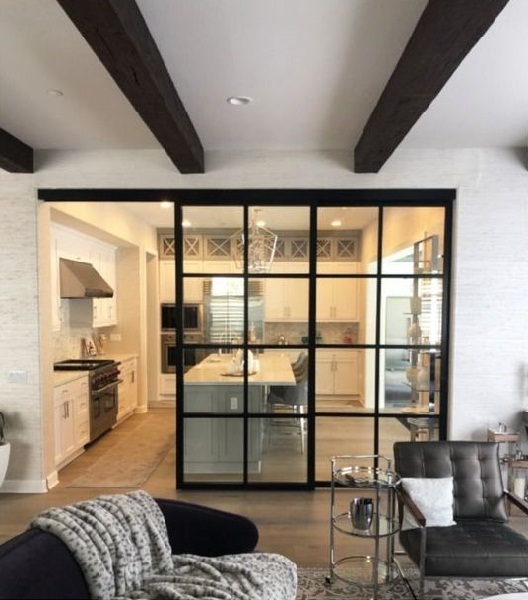
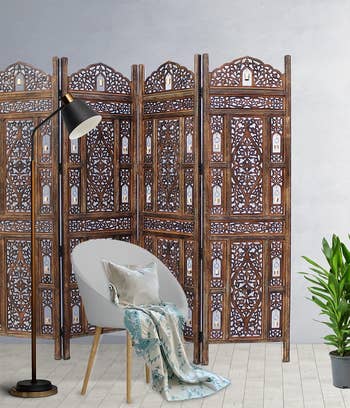

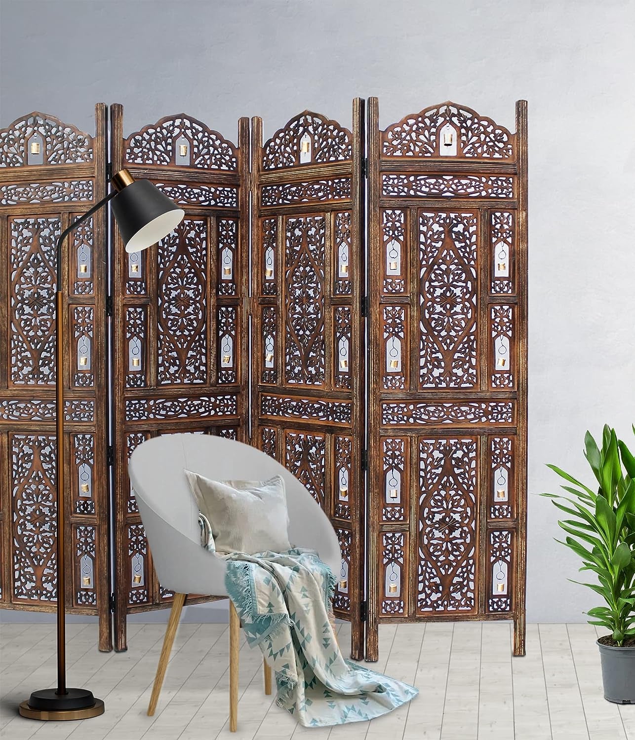
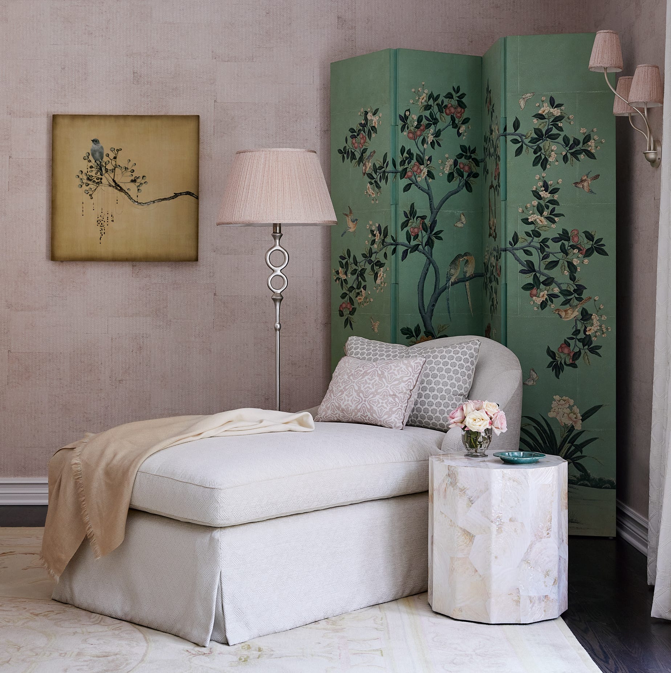
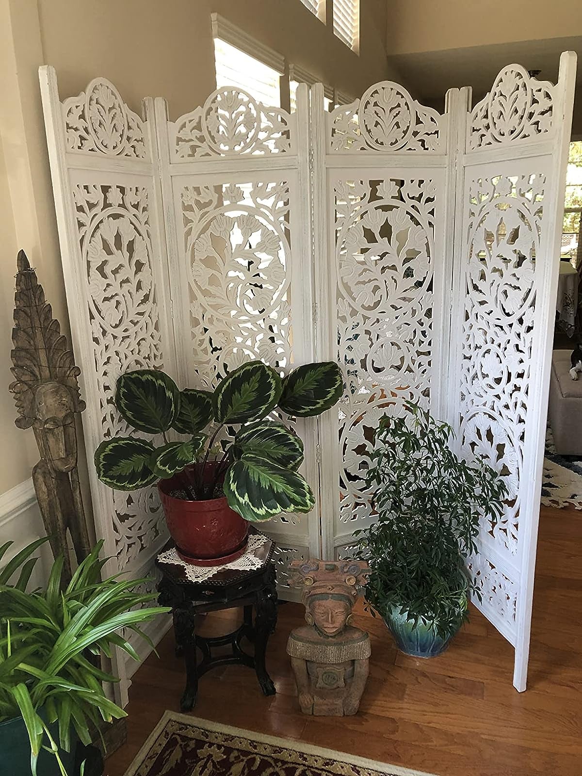
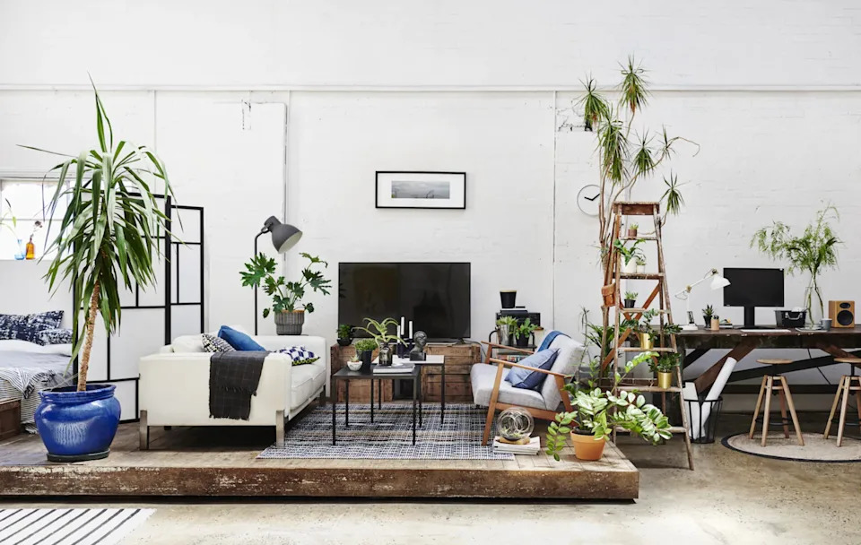
Another approach involves the use of classic steel frames, which offer a visually appealing way to connect rooms while maintaining a sense of separation. Chris Eaton from Stiff + Trevillion notes that glazing systems can bring natural light into areas lacking windows and can be designed with varying pane sizes and integrated doorways or casement windows. Movable screens are also discussed as a flexible option for creating cozy, confined spaces within larger rooms, as suggested by Paolo Moschino of Nicholas Haslam, who appreciates their ability to conceal and reveal spaces gradually.
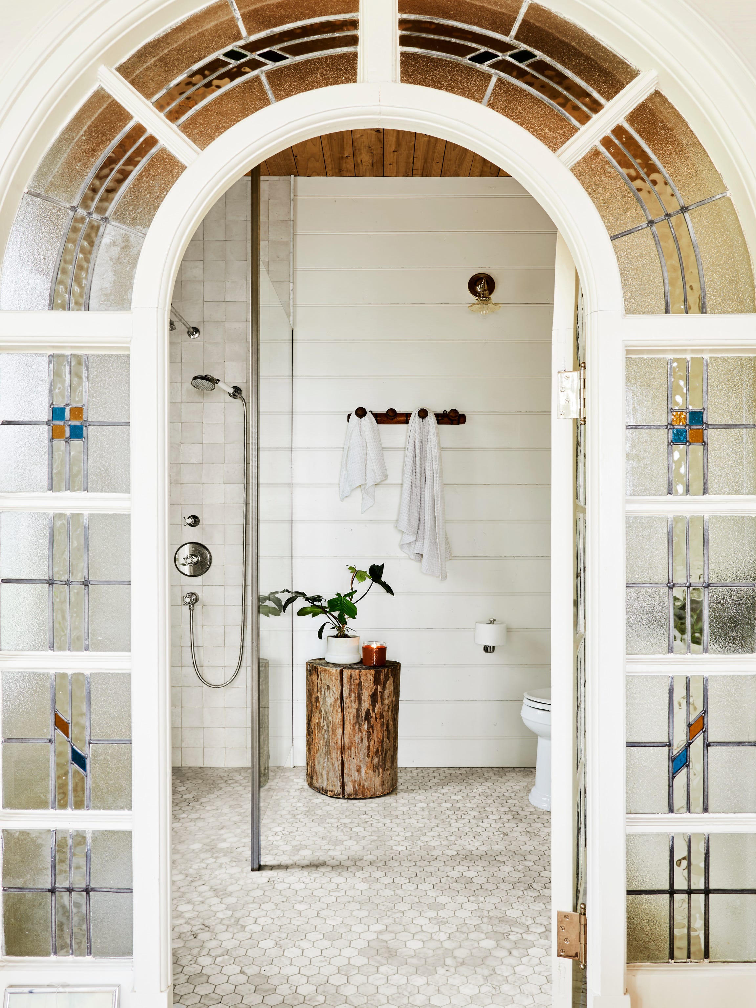
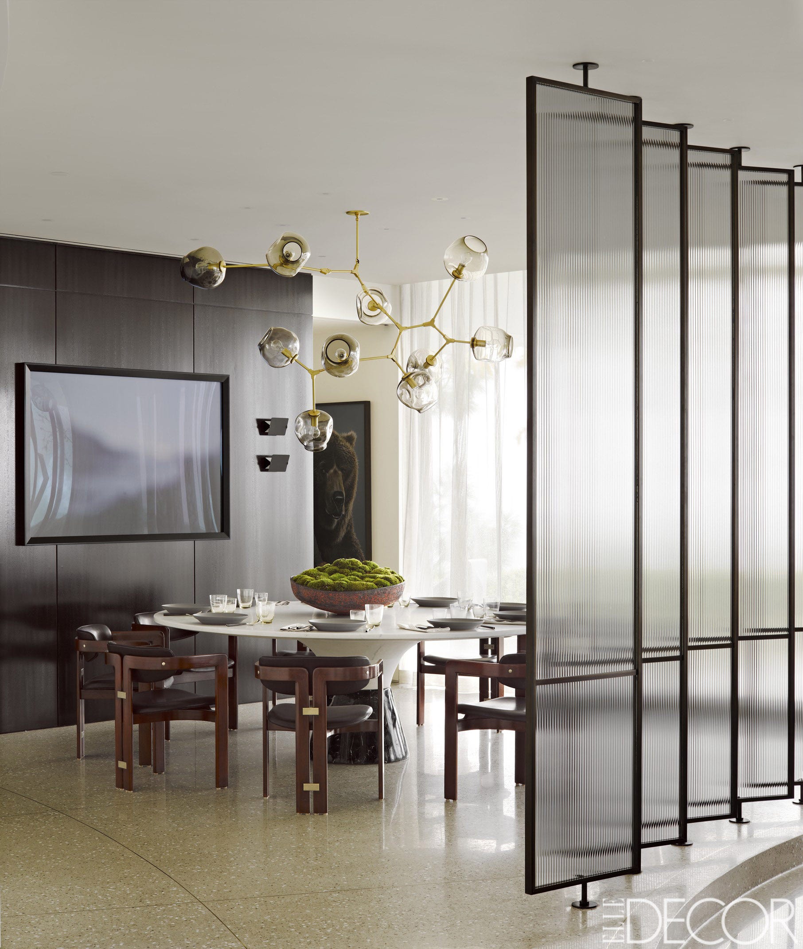
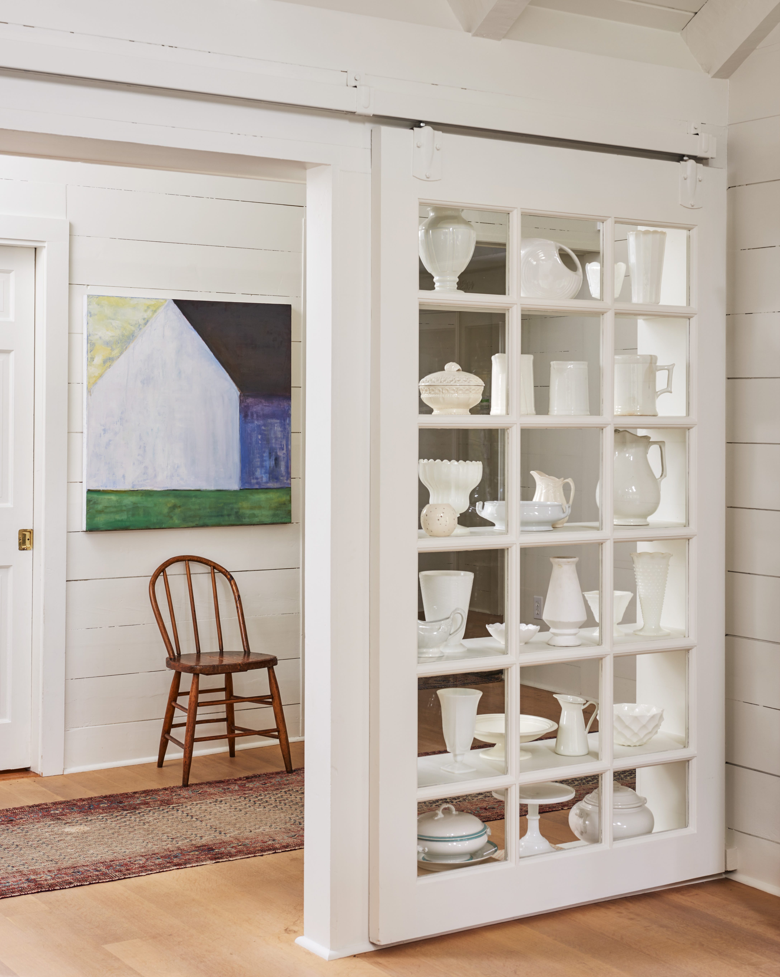
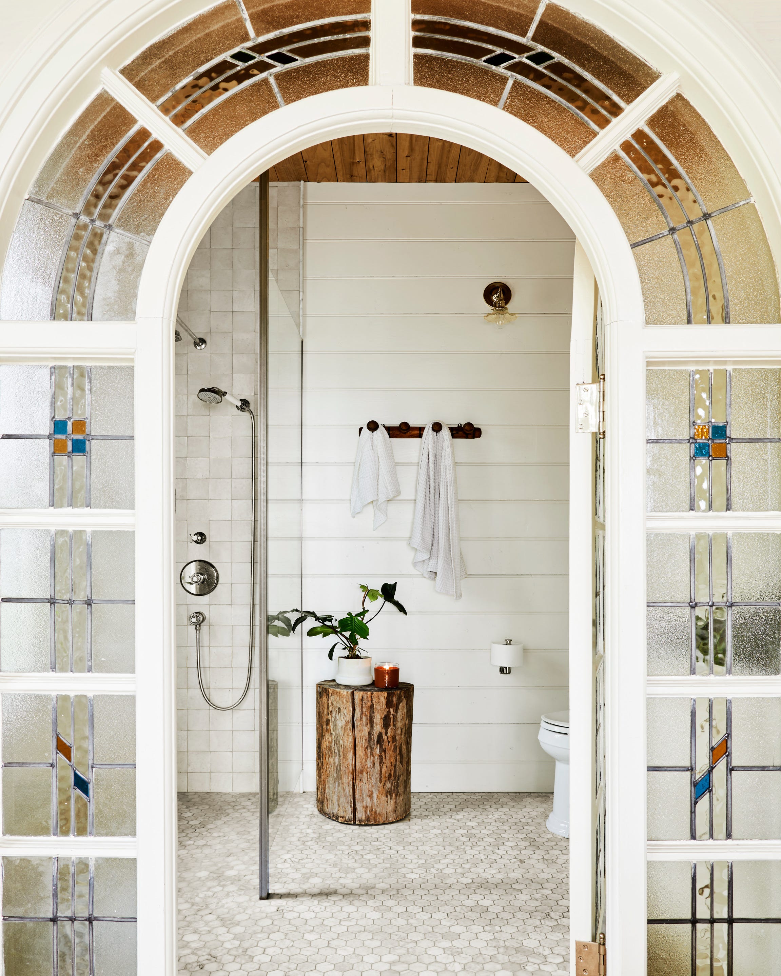
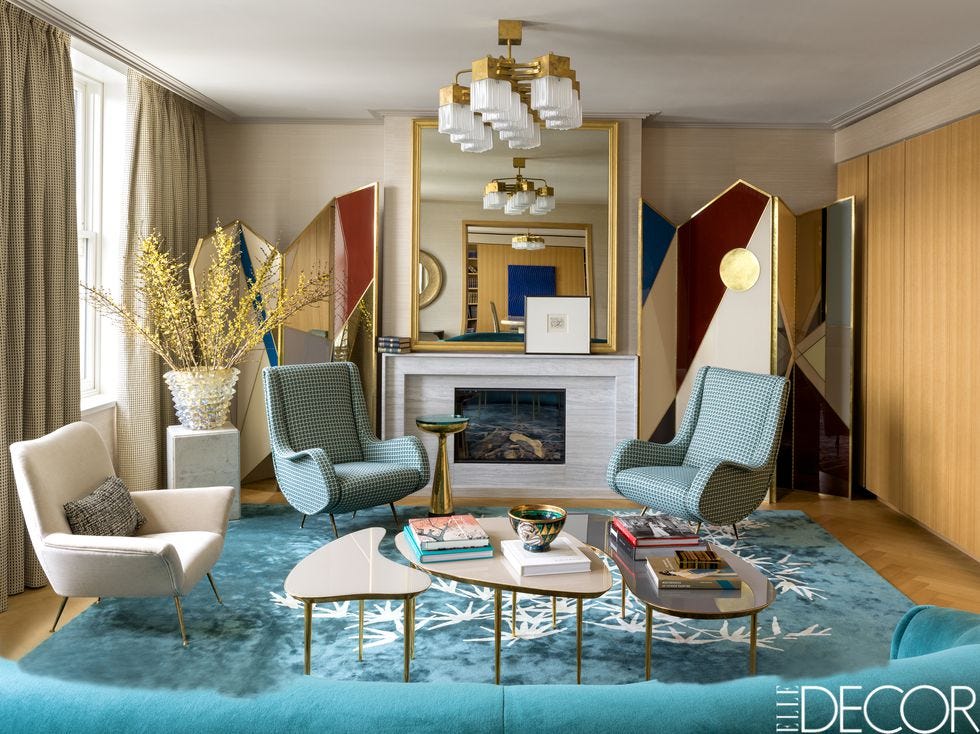
Decorative glazing is presented as a subtle way to zone off areas. Extending a glass partition just a short distance into a room can effectively break the open-plan flow. An example from Maddux Creative showcases a steel frame with geometric glazed panels, incorporating different types of glass (colored, fluted) and suggesting coordinating flooring to emphasize the divider's role. For brightening dim spaces, steel-framed doors are recommended, especially Crittall glazing, which allows light to flow while maintaining warmth and creating quiet zones.
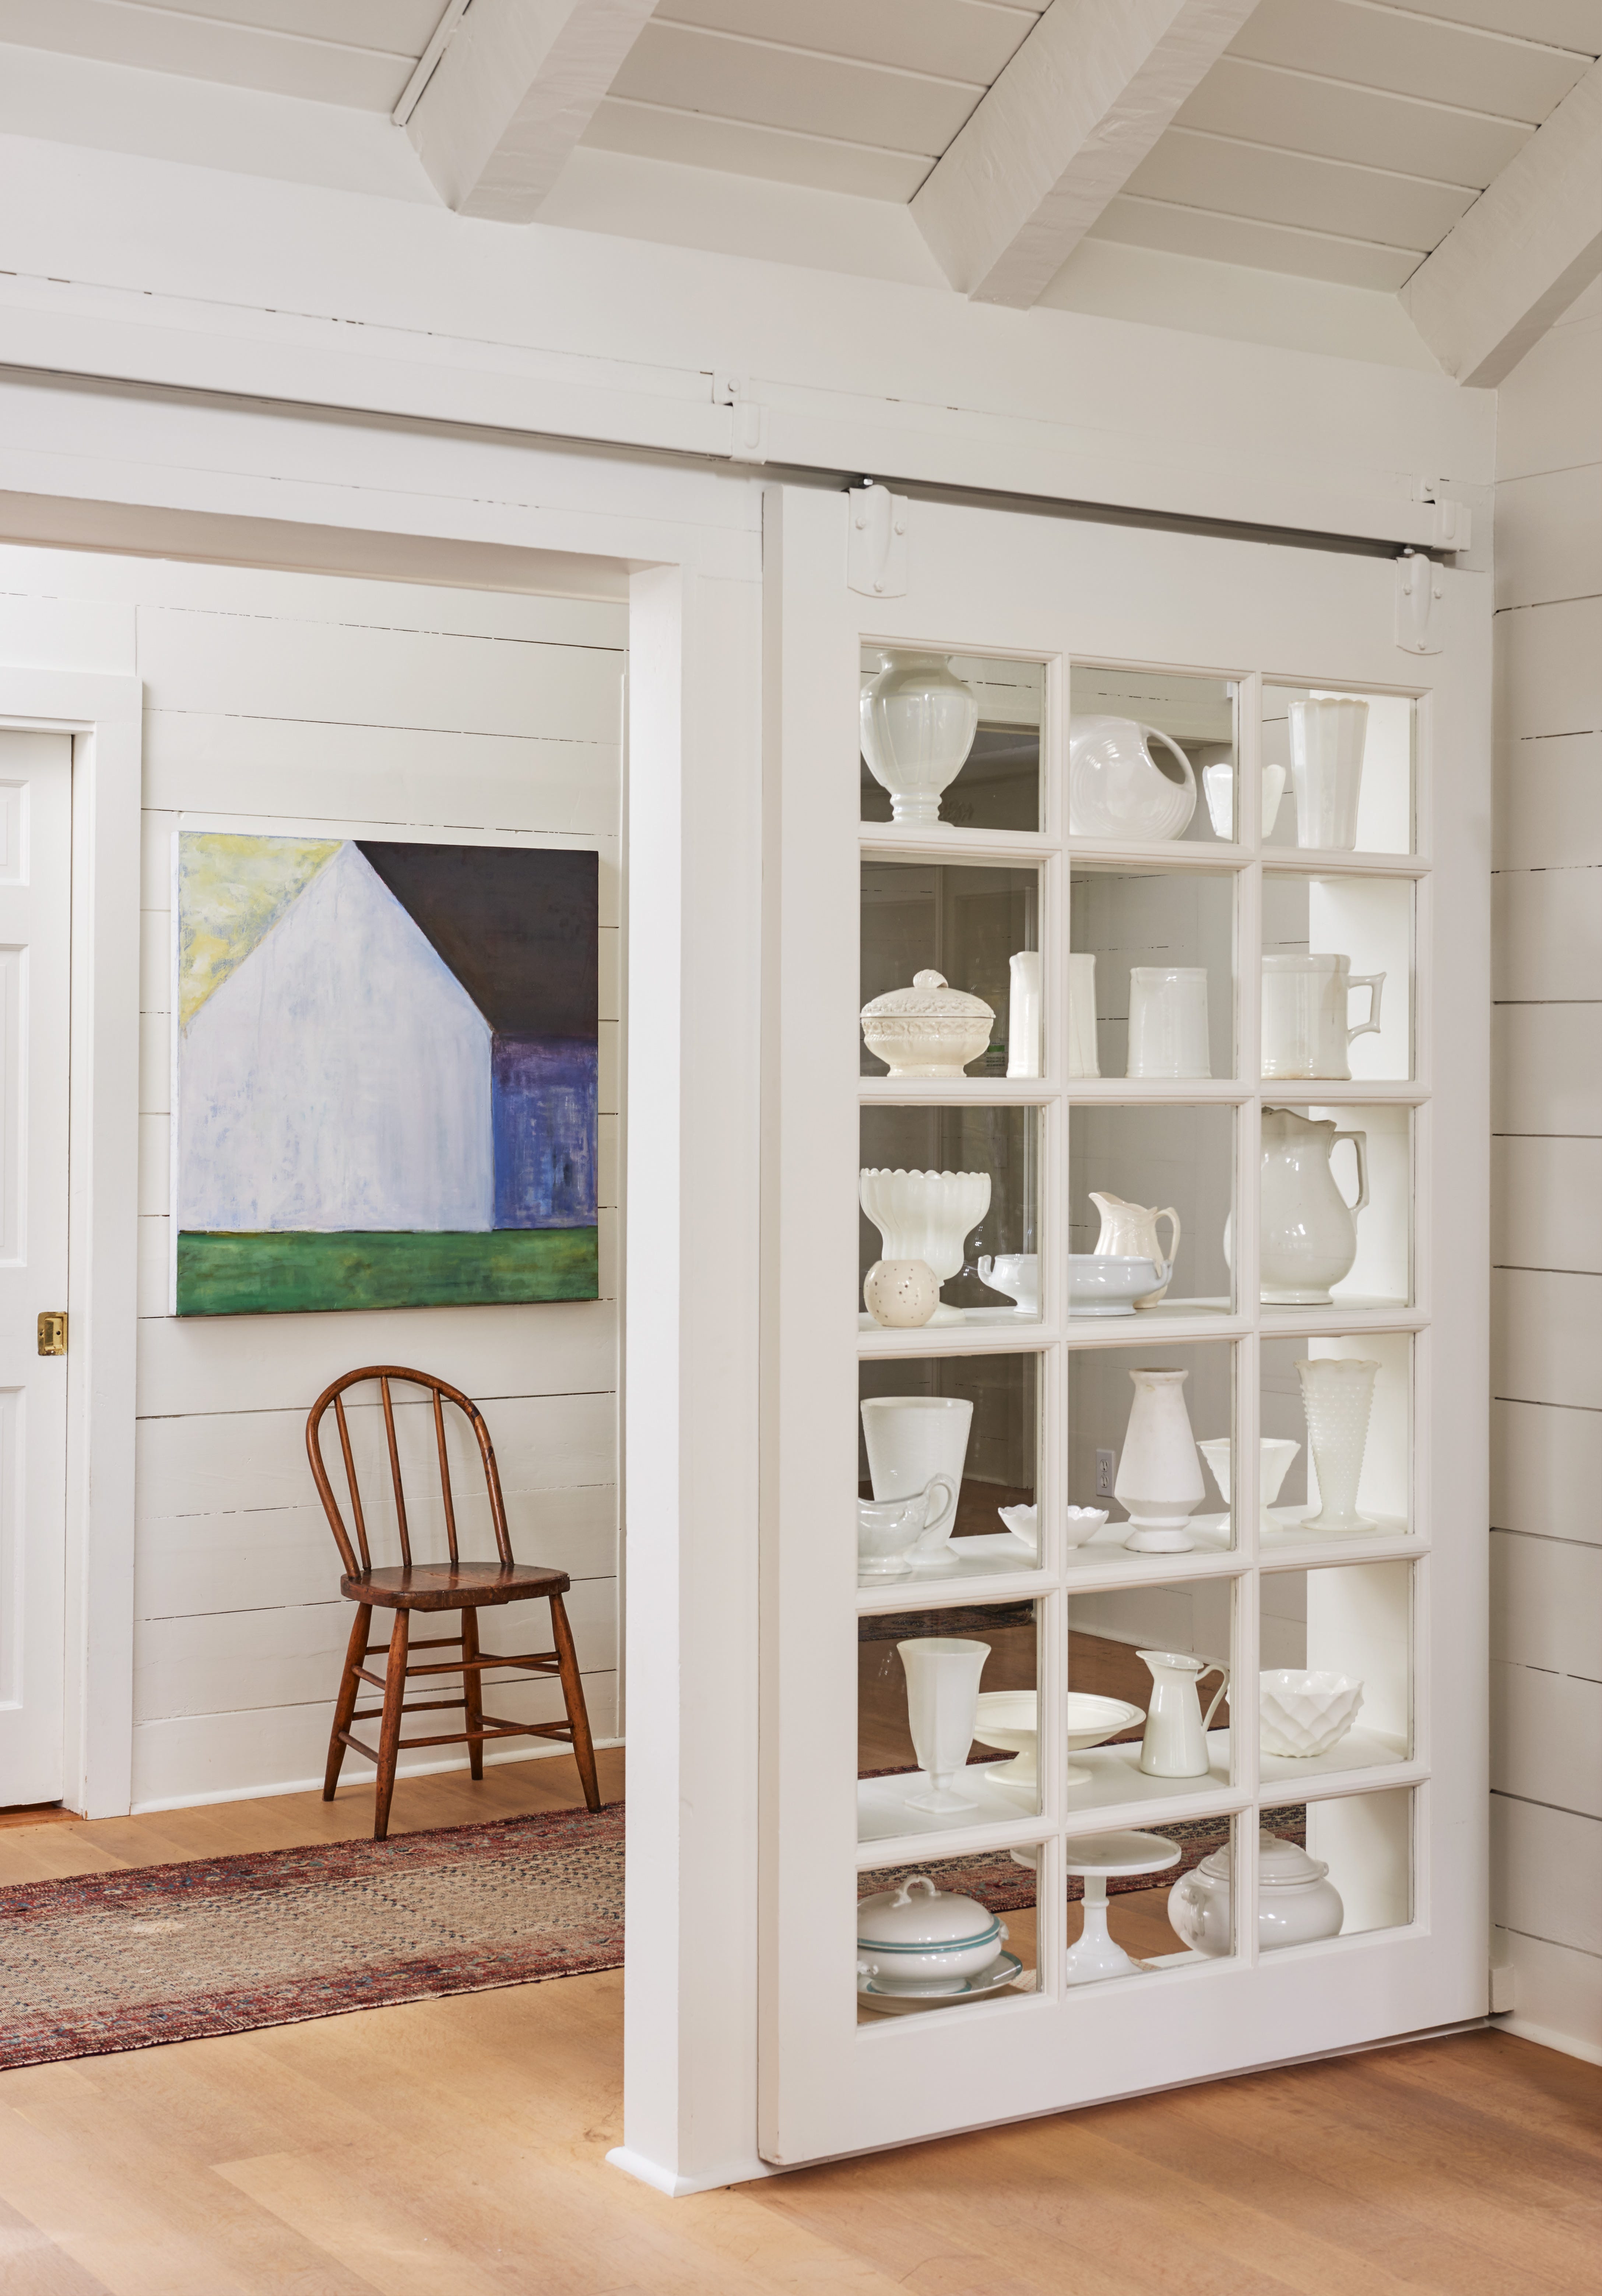

Investing in sliding panels offers versatility, enabling residents to close off areas when needed without compromising the room's appearance when open. The article features a London apartment with floor-to-ceiling sliding panels clad in parquet, which seamlessly integrate into the space. The panels can also conceal recessed pockets for displaying art. For larger rooms, integrating a glazed partition with a gap in the middle can effectively create two distinct zones while allowing free movement between them. An example illustrates using this for an entertainment center, complete with a blackout screen for cinematic experiences.
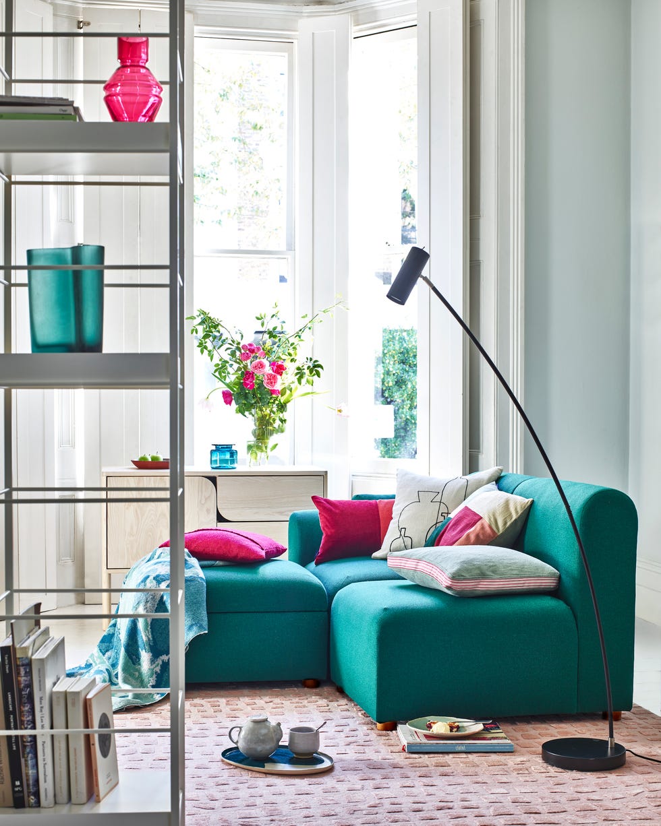

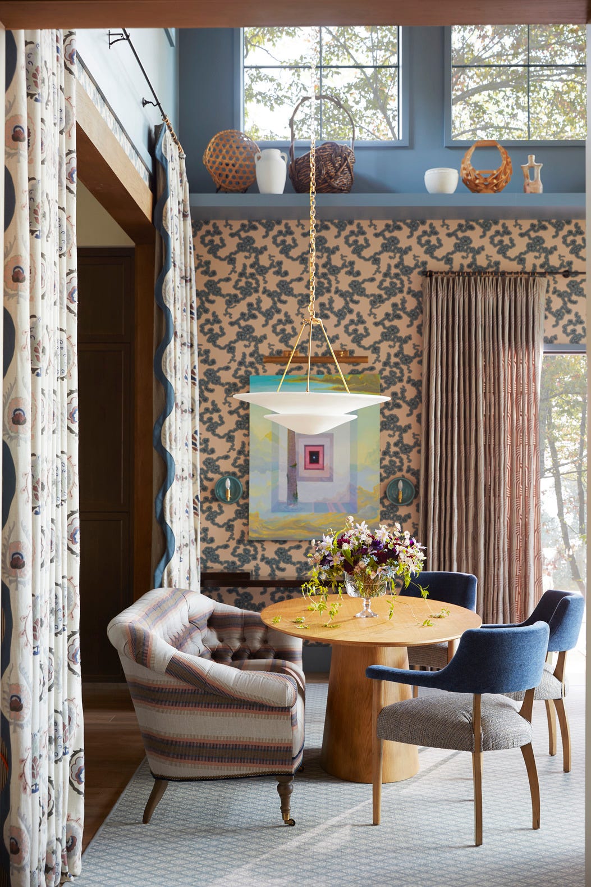
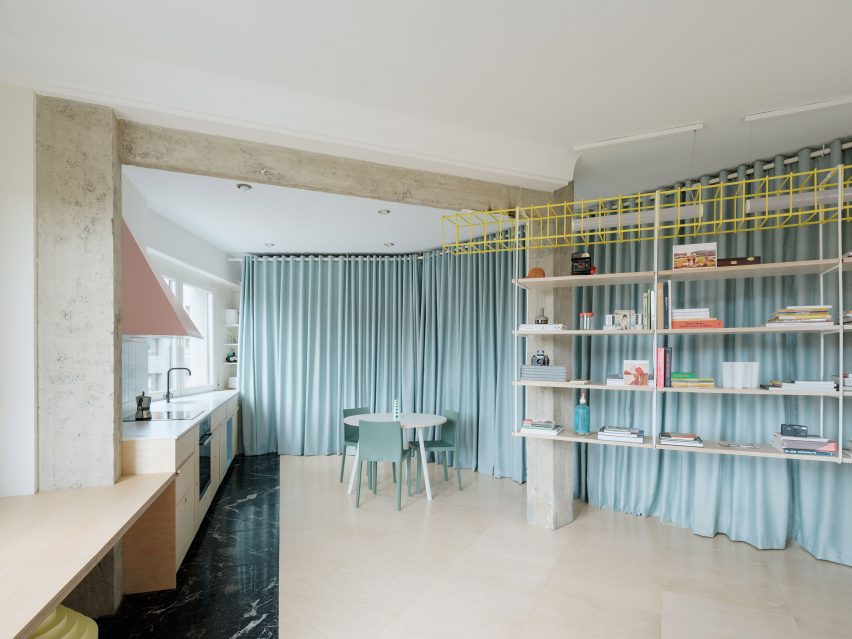
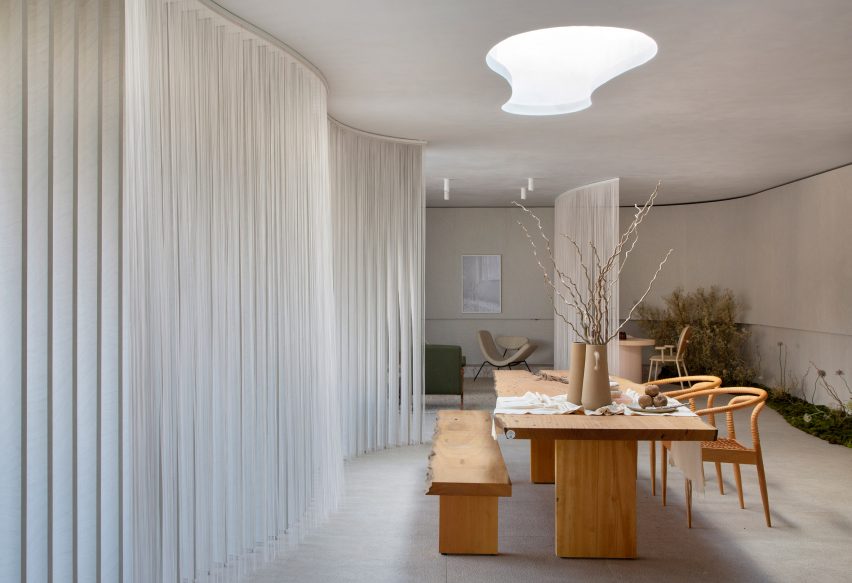

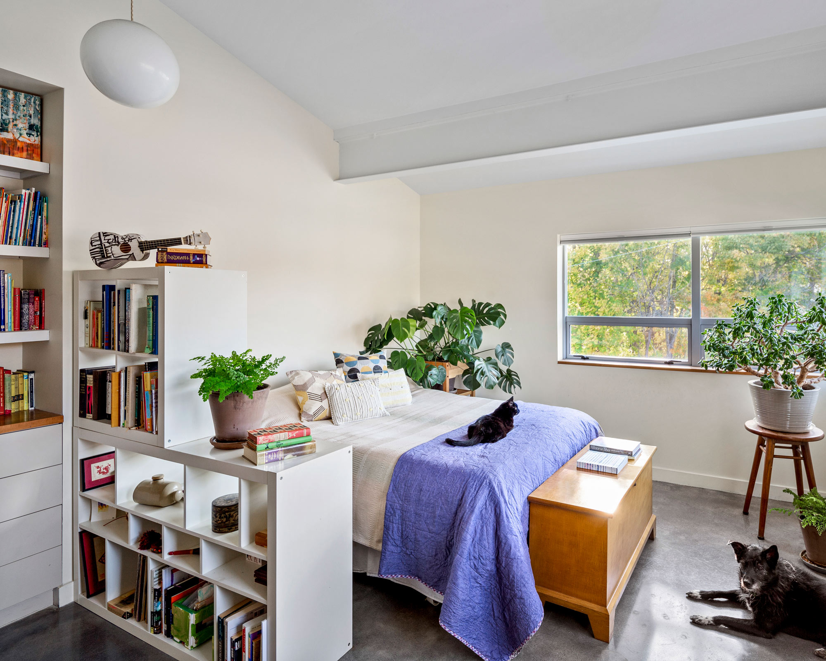

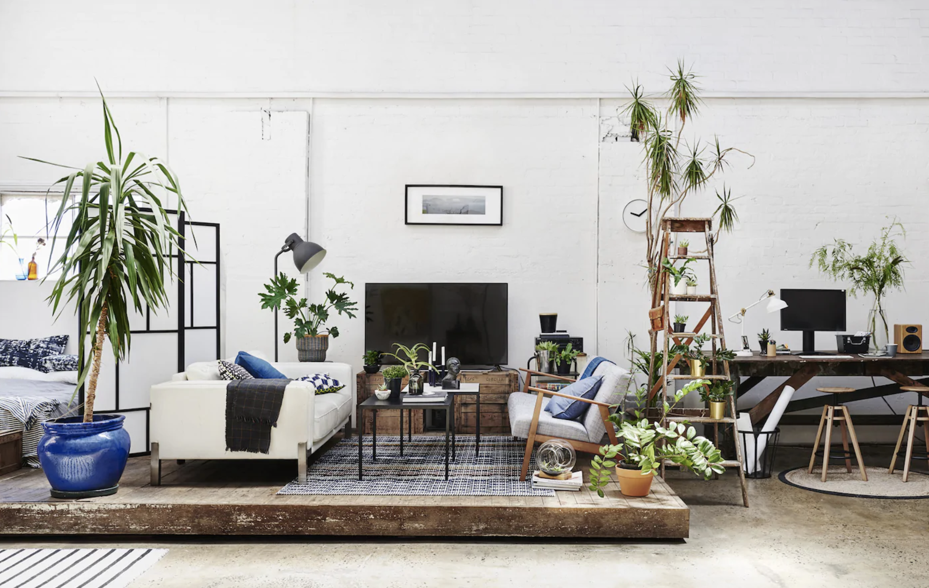
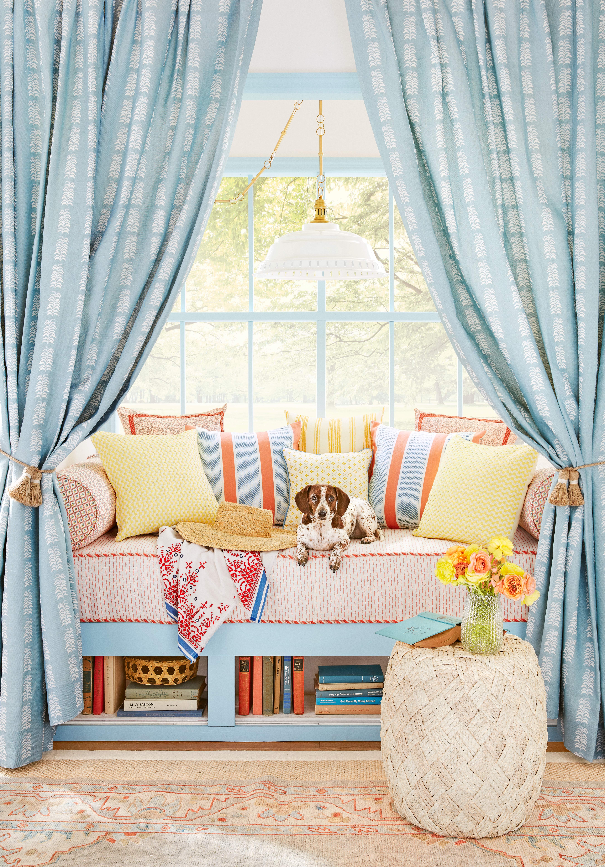
Beyond structural elements, the article suggests using furniture to define zones, particularly in open-plan living rooms where permanent dividers may not be suitable. High-backed seating and ceiling-high bookcases are cited as effective tools for this. Lastly, hanging drapes or sheer curtains can divide a large bedroom, adding privacy, color, texture, and dimension without permanent structural changes. The article concludes by presenting central heating options, such as positioning a freestanding woodburning stove, as a way to connect different zones while adding warmth and a design feature.
#RoomDividers #InteriorDesign #SpacePlanning #BrokenPlanLiving #HomeDecor #ArchitecturalFeatures #GlazingSystems #FurnitureArrangement #RoomDividers #InteriorDesign #SpacePlanning #BrokenPlanLiving #HomeDecor #ArchitecturalFeatures #GlazingSystems #FurnitureArrangement
0 commentaire au total
 Aucun commentaire pour le moment
Vous aimerez aussi
Room divider ideas: 12 stylish ways to divide a room

This Is the GENIUS Way Designers Completely Transform a Space—Without a Renovation
18 room divider ideas – how to zone an open plan space

28 Clever Divider Screen Ideas That Stylish Homeowners Are Using for Instant Style + Function
The Most Clever Room Divider Ideas
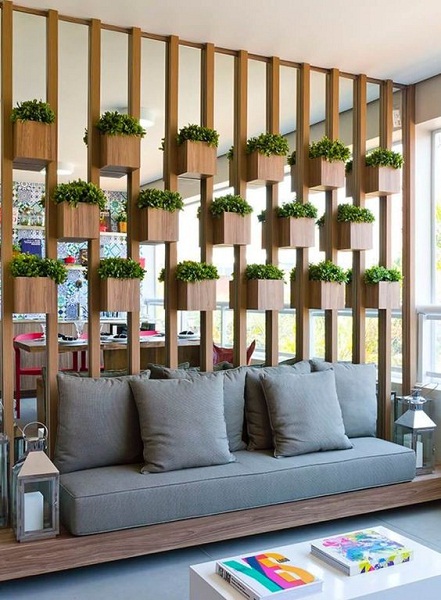
15 Best Room Divider Designs With Pictures 2023

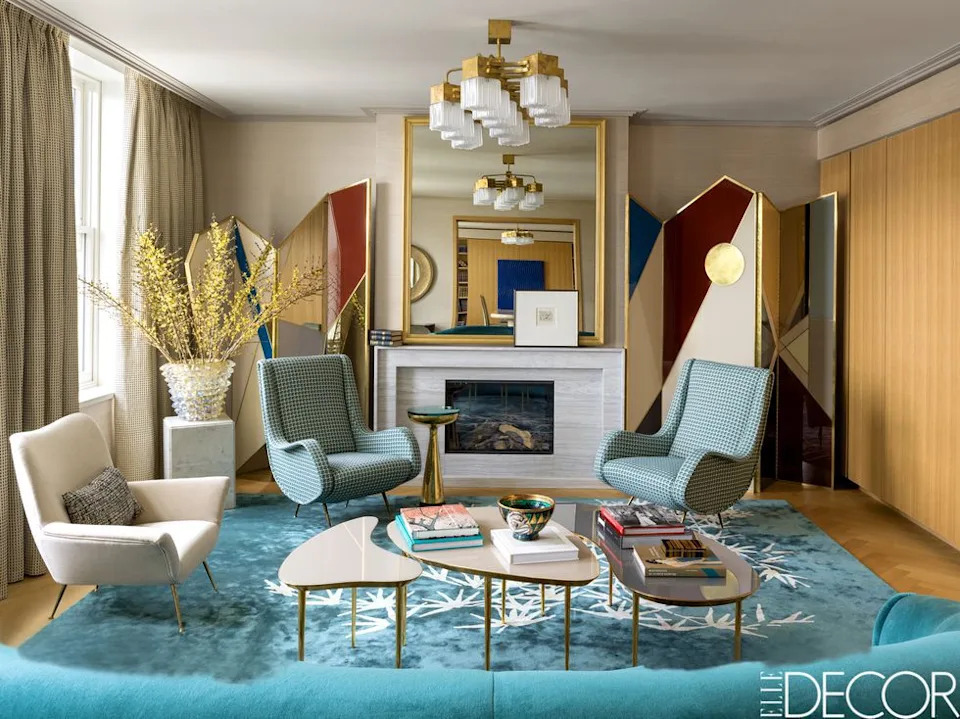
These Room Divider Ideas Will Transform Your Home in an Instant
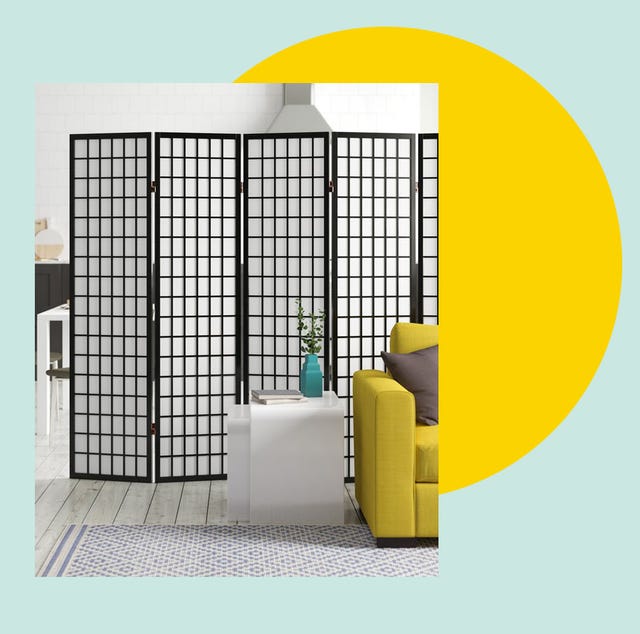
17 of the best room dividers for minimal effort and maximum privacy

10 unique room dividers from Indian and international designers

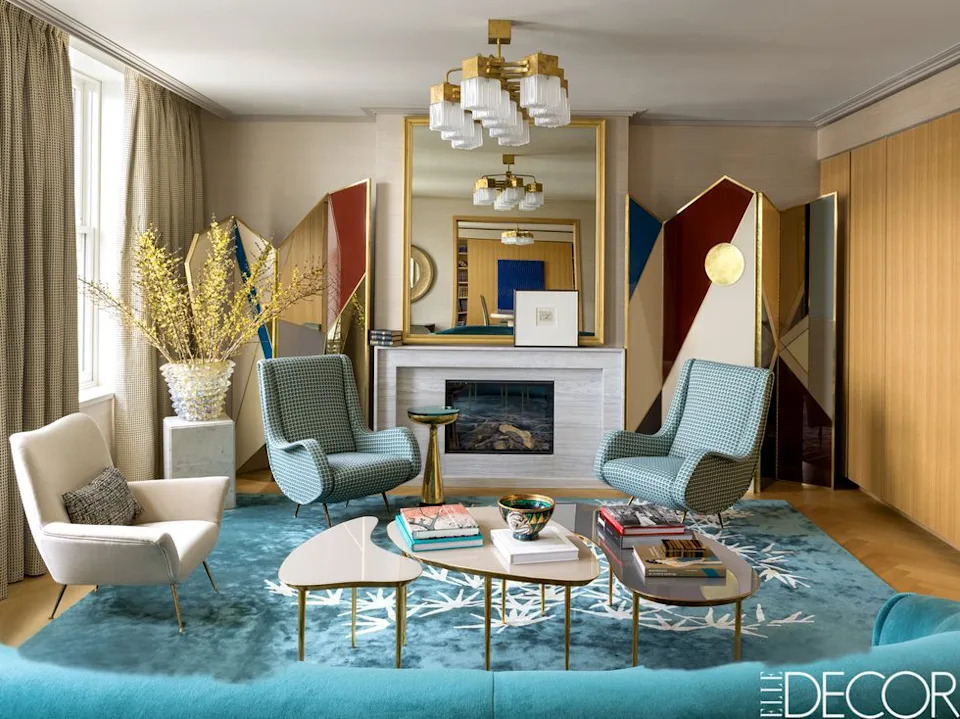
These Room Divider Ideas Will Transform Your Home in an Instant

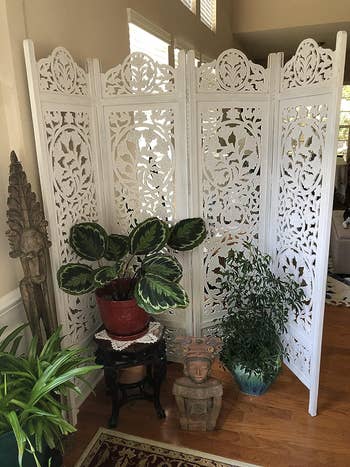
37 Room Dividers So You Can Easily (And Stylishly) Separate Your Space
We Asked the Experts: How Do You Keep Your Kitchen Organized?
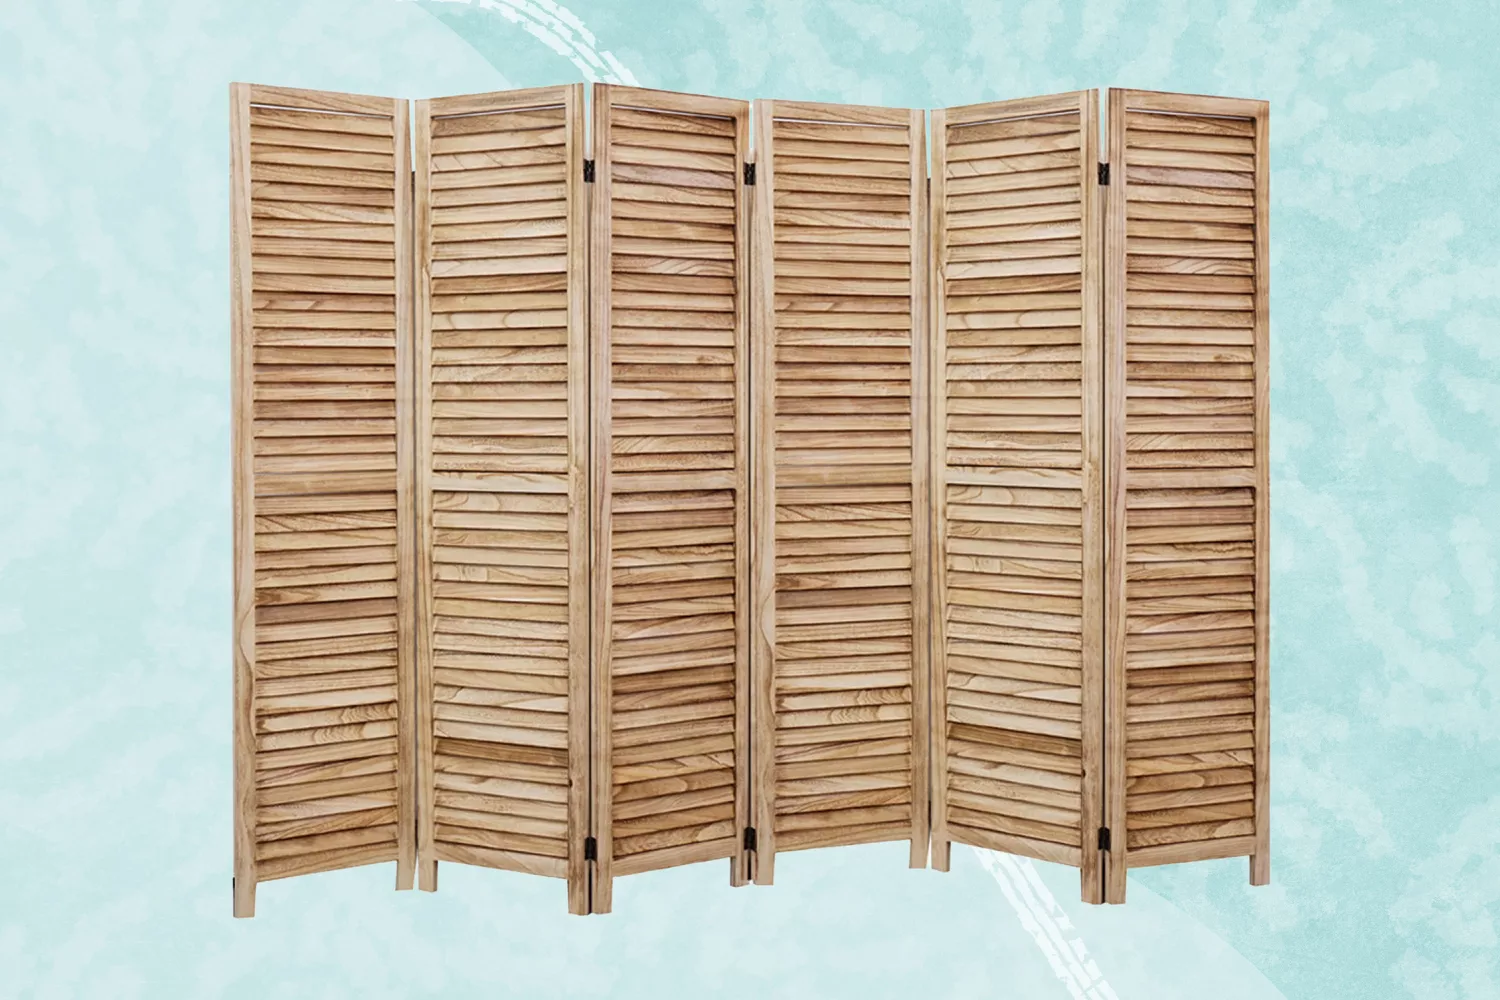
Our Favorite Room Dividers for Flexible, Functional Spaces
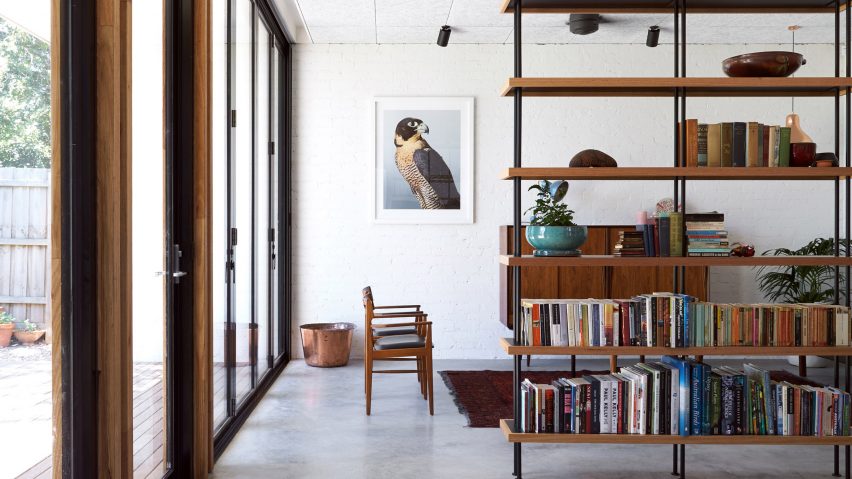
Ten interiors that use innovative room dividers instead of walls

Here's Why a Macramé Divider Is a Genius Way to Divide Your Space

35 Room Dividers So You Can Easily (And Stylishly) Separate Your Space
These Room Divider Ideas Will Transform Your Home in an Instant

16 room divider ideas – innovative ways to zone an open plan space
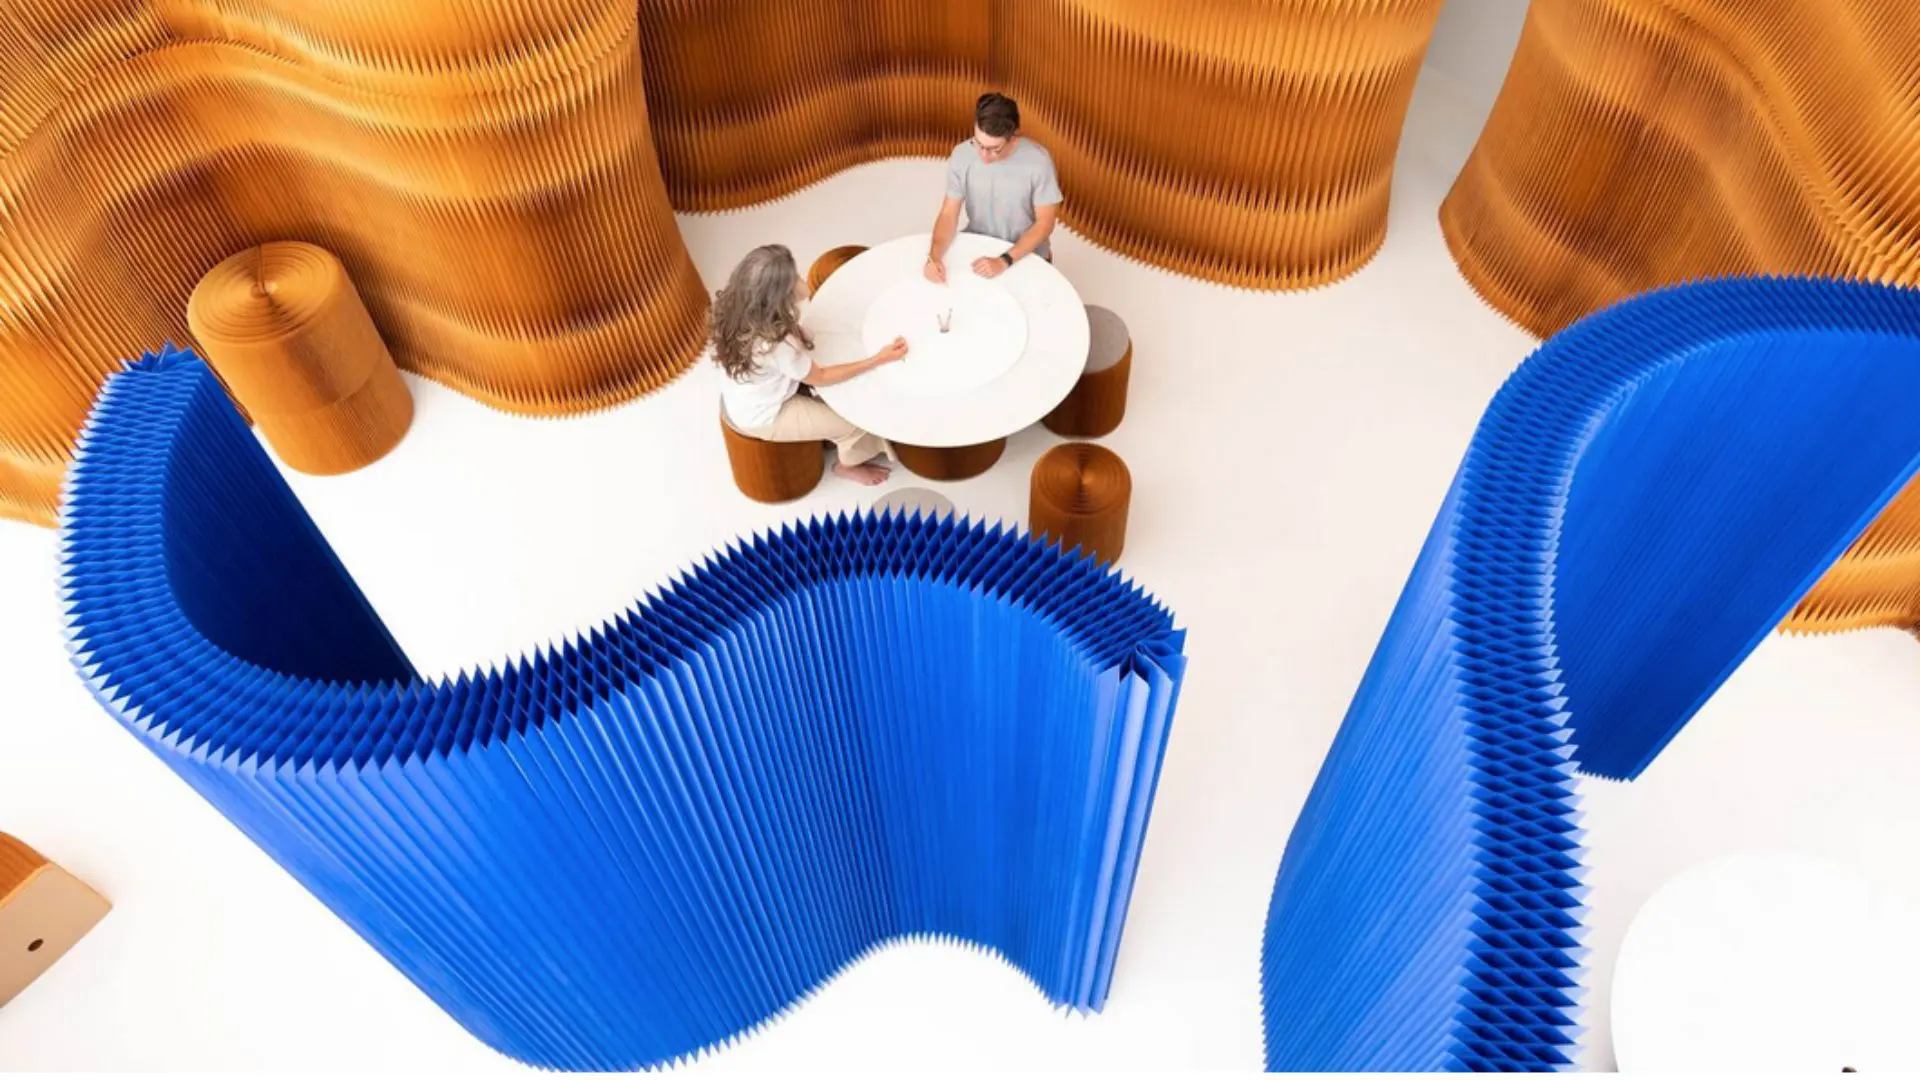
Enjoy these 5 creative space dividers for small and big rooms

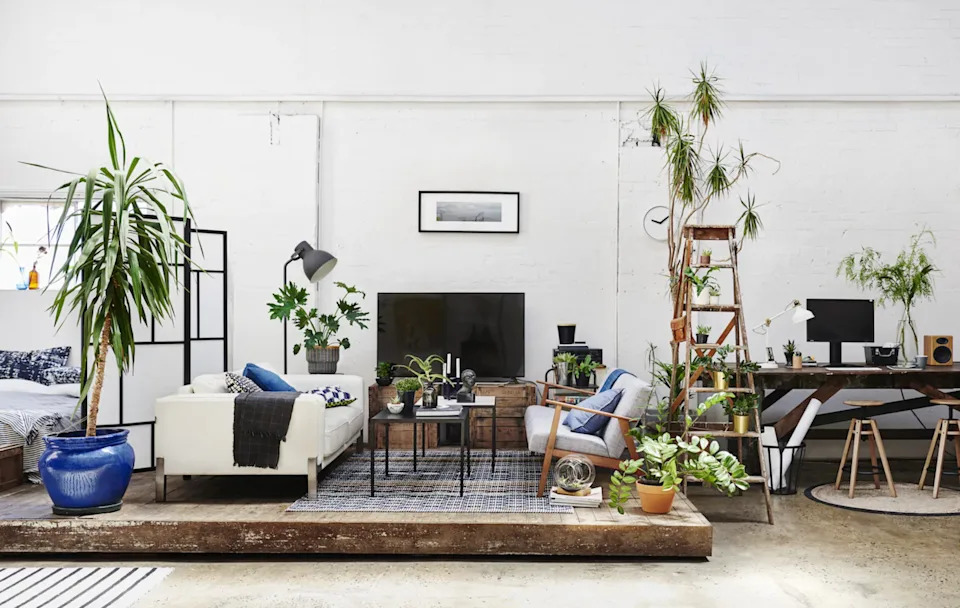
16 room divider ideas – innovative ways to zone an open plan space