1/6
Room by Room: A builder’s home in Central is enhanced by designer touches one space at a time
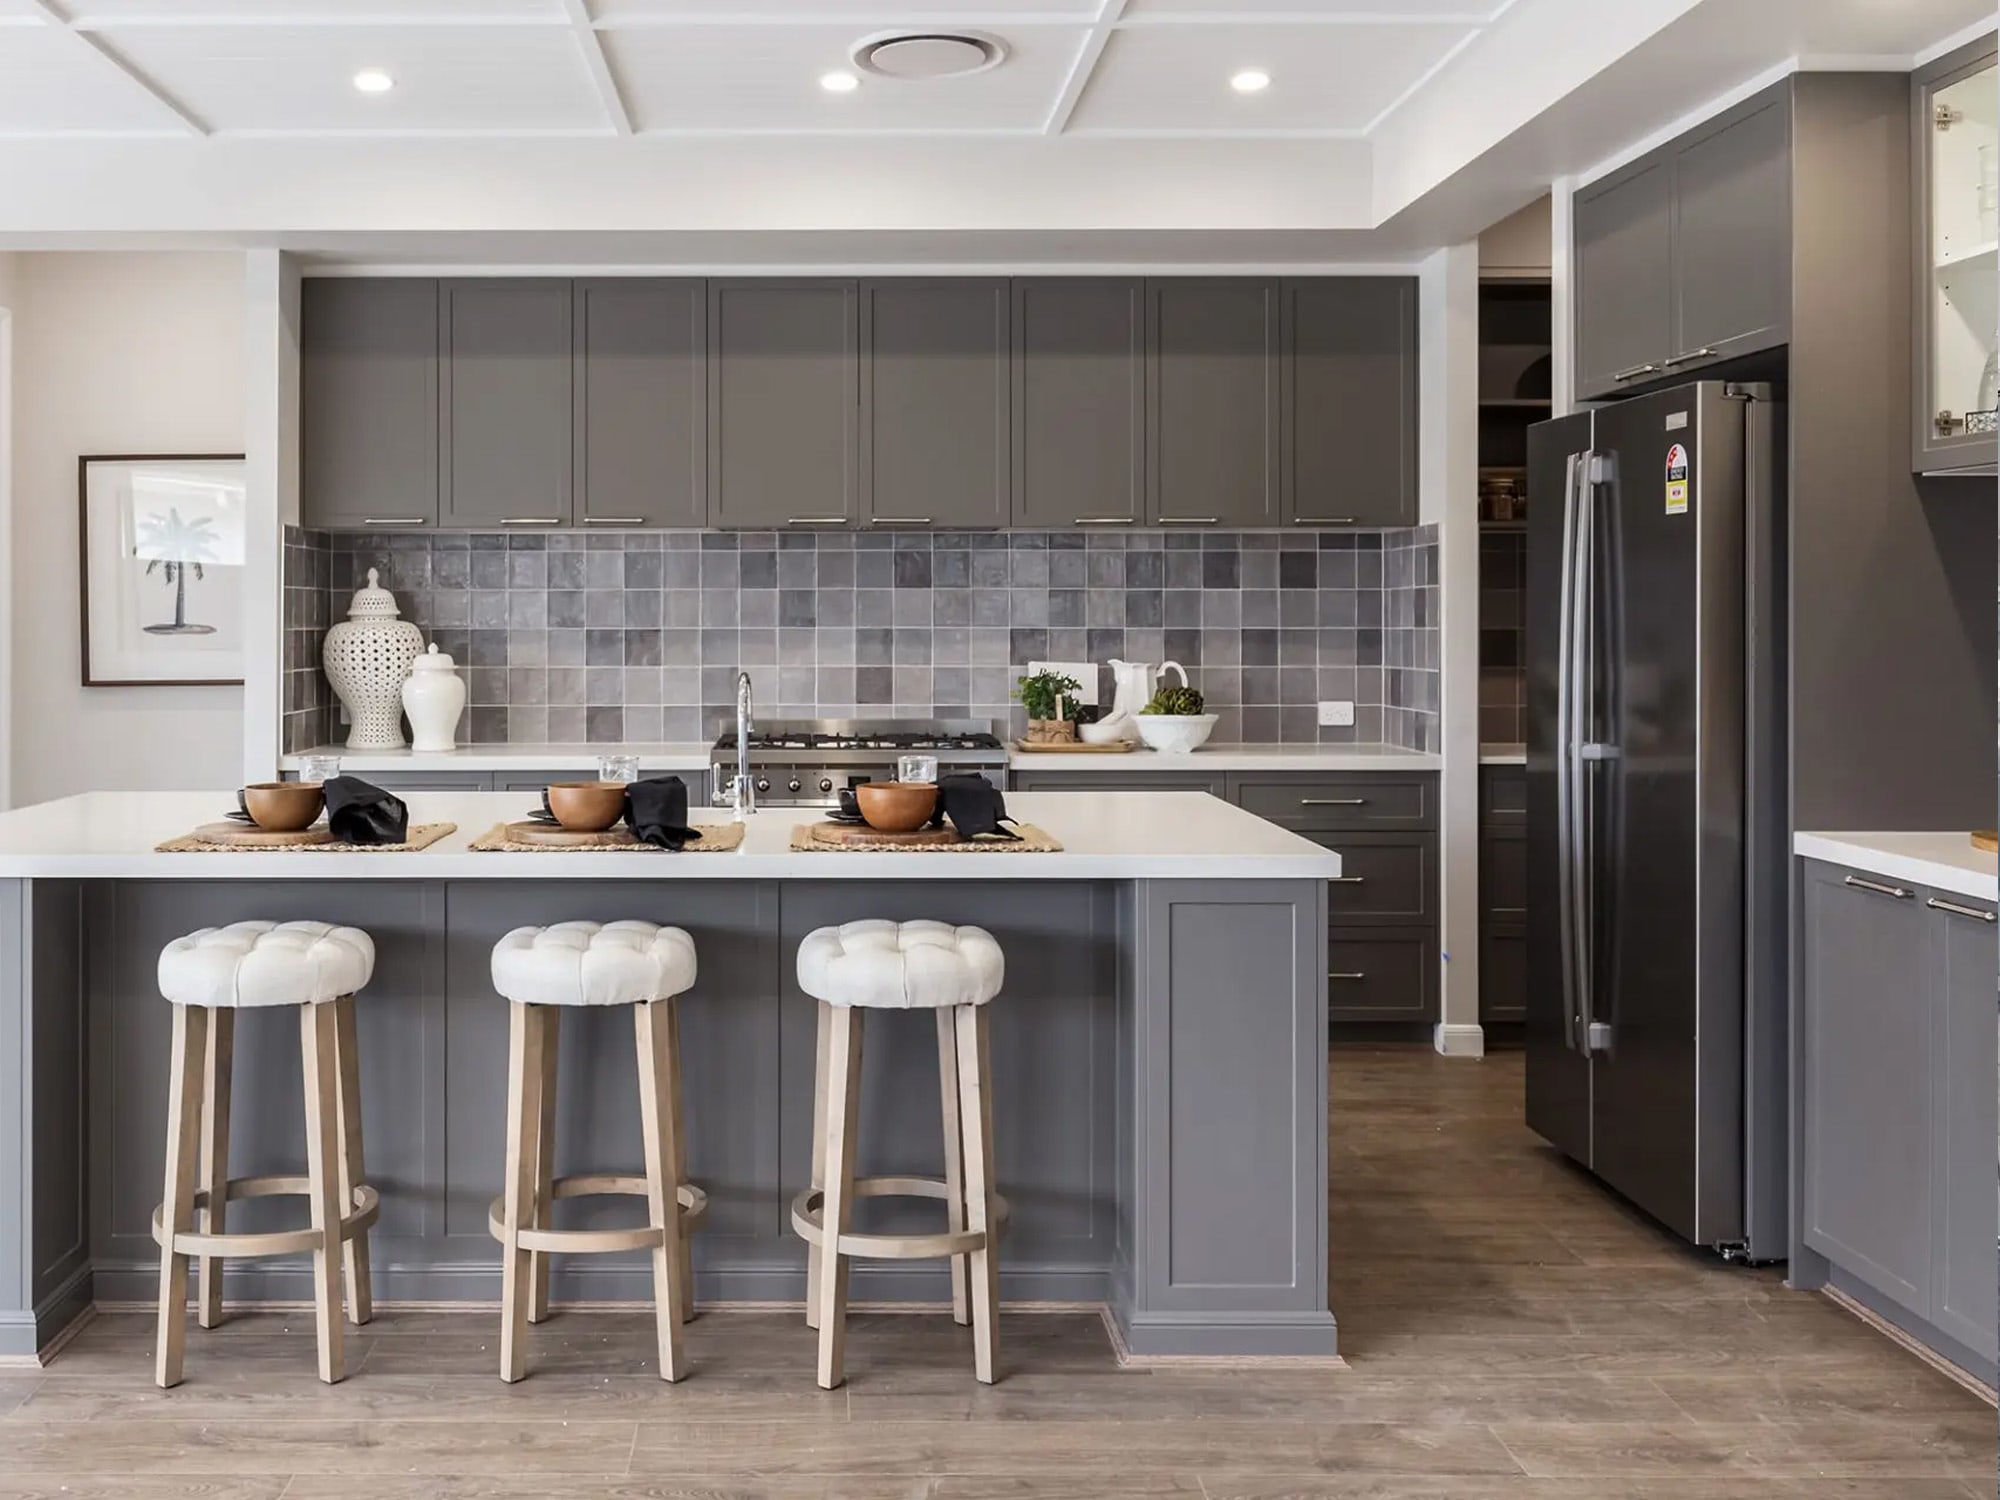





This article highlights the collaboration between interior designer Kristina Petit and AP Dodson Home Builders, specifically focusing on the personal residence of the firm's owners, Brandon and Ronyell Dodson. Having previously worked with Petit as a design consultant for their custom homes, the Dodsons enlisted her expertise to enhance key areas of their own home: the open kitchen, keeping room, and dining areas. The home, designed by Donald “De” Hunt of D. Hunt Studios, had been built for a few years but lacked a finished feel and optimal functionality for their family of six.
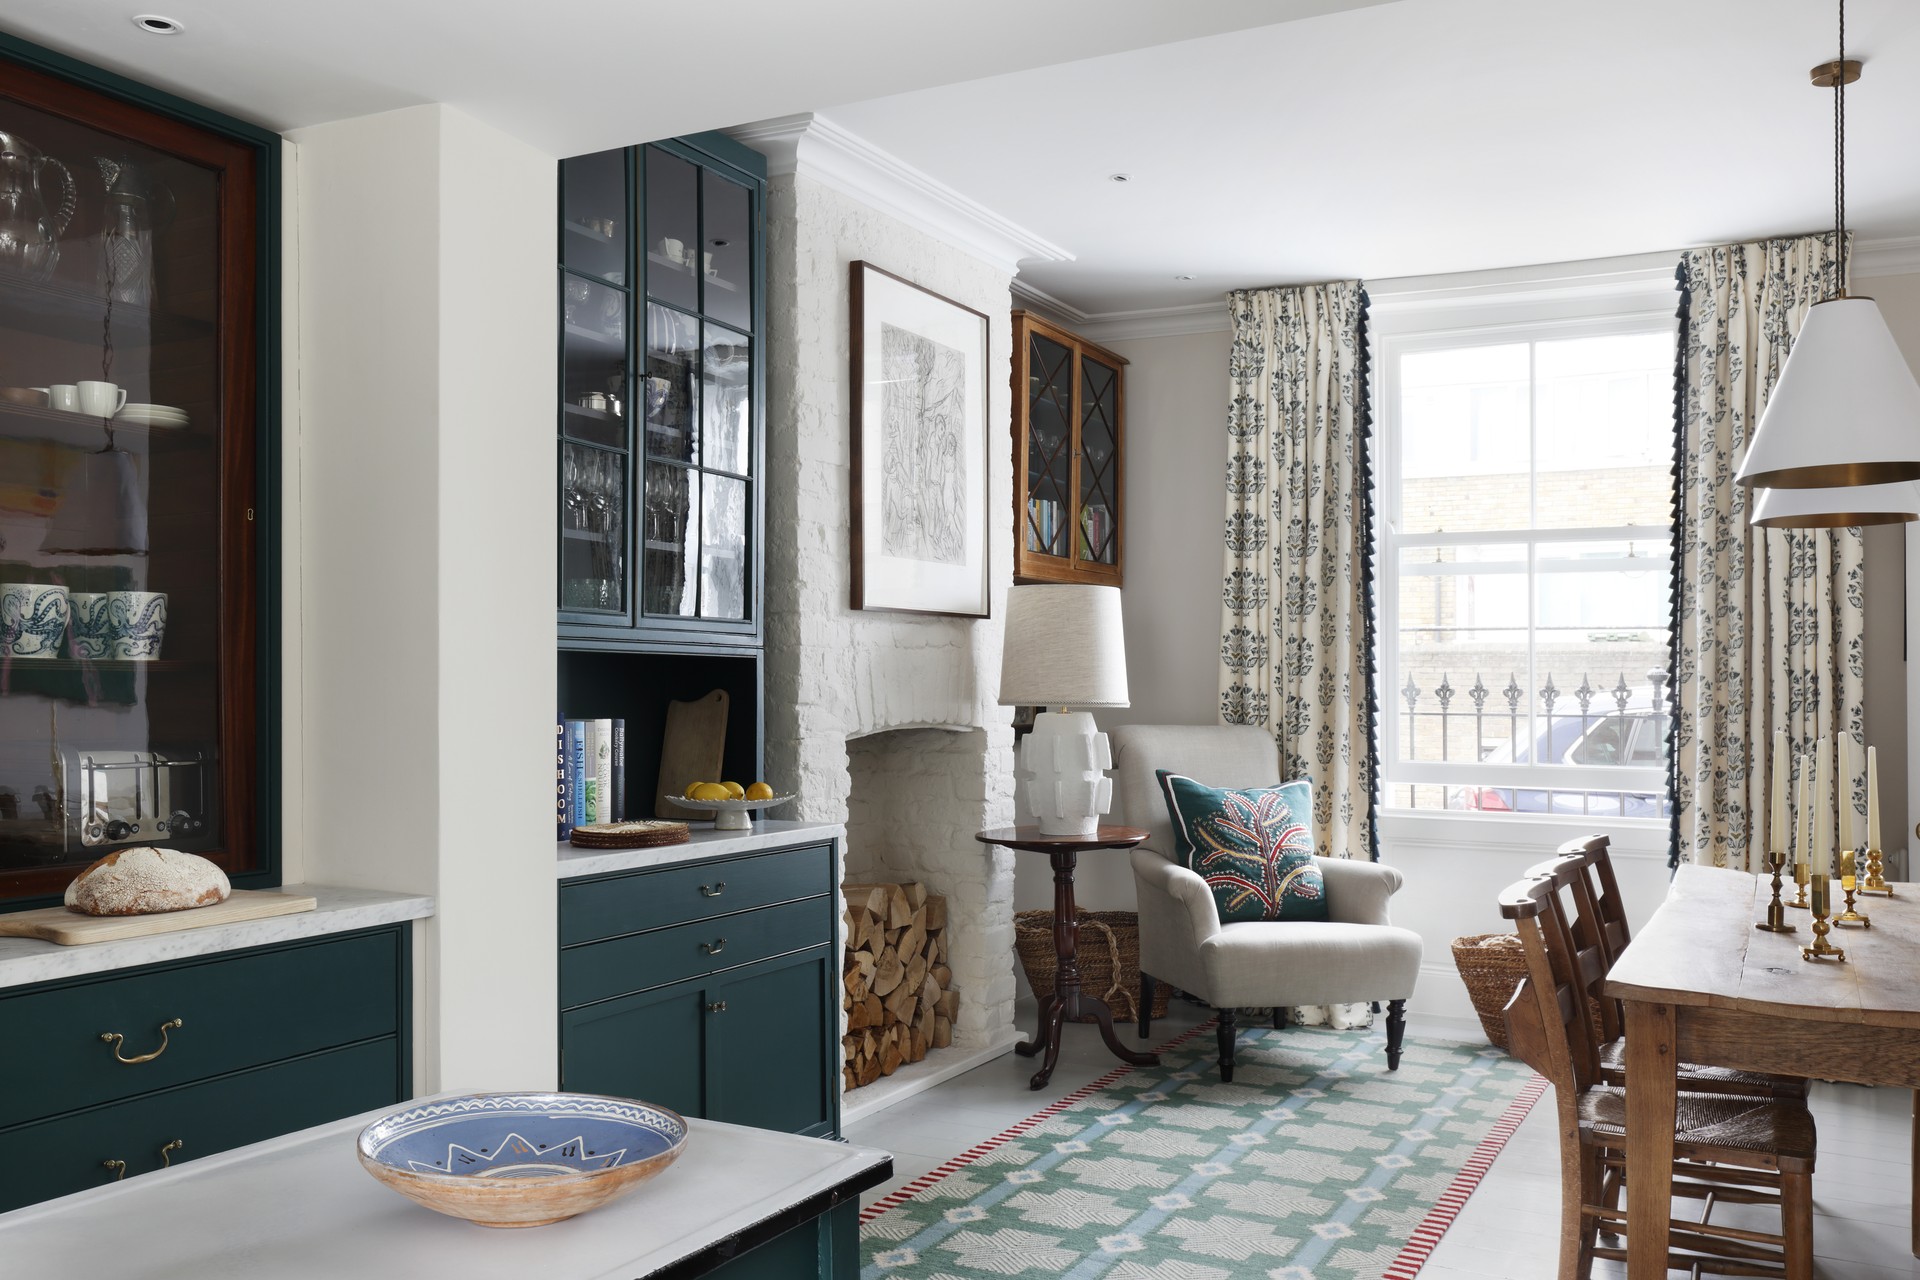
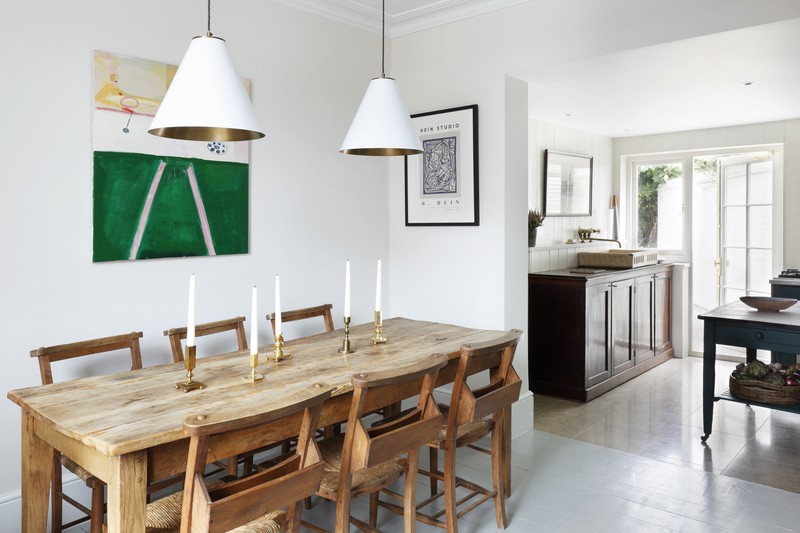


Petit's approach involved addressing furniture choices and placement to improve the practicality and infuse the spaces with the family's personality. The initial focus was on the dining area and keeping room. The dining area, which already featured a custom table, was updated by replacing a backless bench with a high-back, upholstered, and tufted bench, alongside cane-back chairs and upholstered end chairs. This selection aimed to create an elegant contrast with the table's rustic appearance. A recurring theme throughout the design process was Ronyell's preference for the color blue, which Petit strategically incorporated to connect the rooms without overwhelming the aesthetic. She balanced rustic elements like chandeliers, beams, and brick with sophisticated details to achieve a refined yet comfortable look.
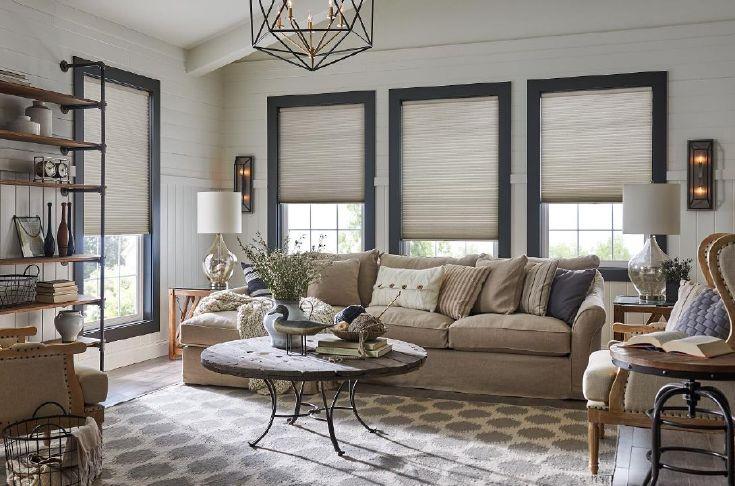
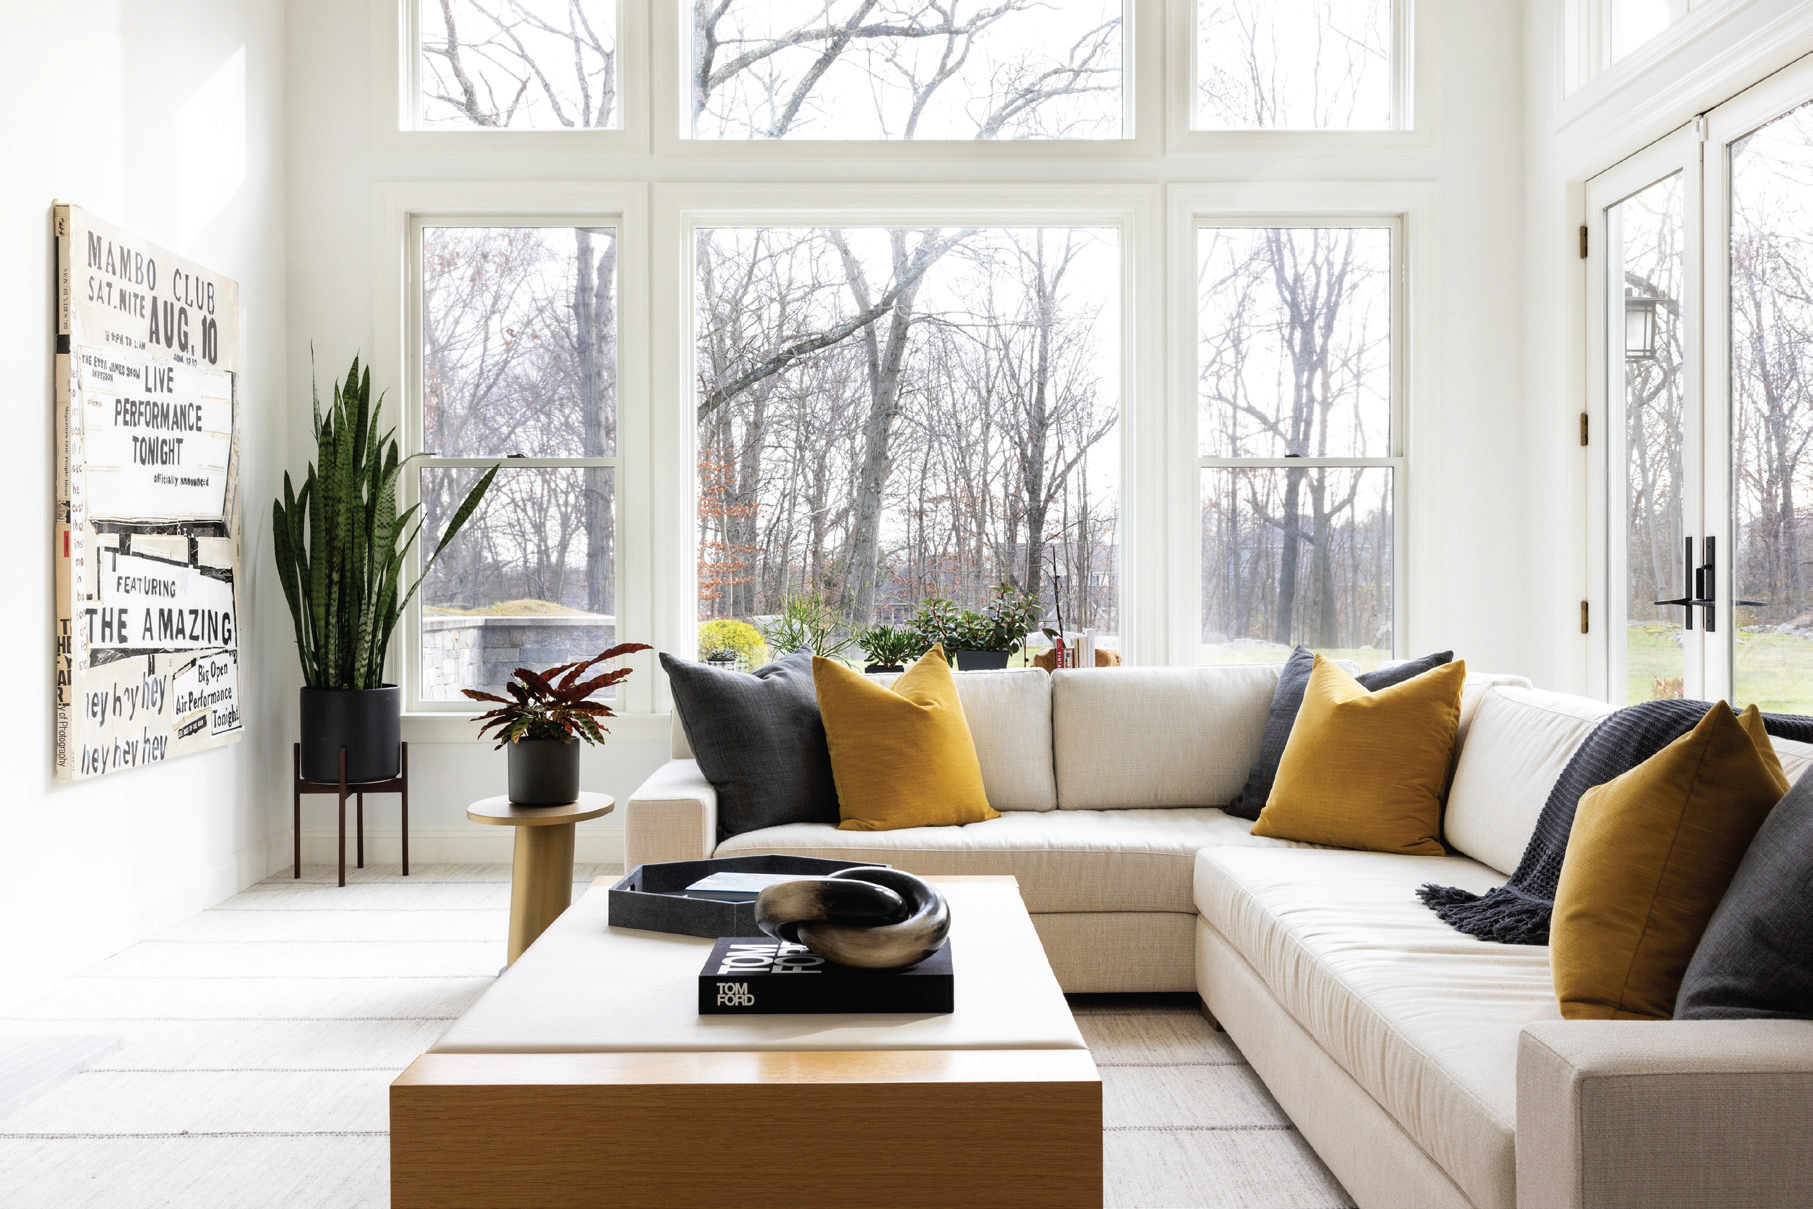
In the keeping room, Petit prioritized durability and functionality for an active family with young children. All upholstery was selected in performance fabrics, and a leather ottoman was chosen for easy cleaning. Warmth was introduced through antique wood furnishings and rich leather accents, with subtle pops of color in upholstery and rugs preventing an overly bold scheme. Following the success of these initial rooms, Petit was engaged to redesign the living room, which had been underutilized due to a large, L-shaped sectional sofa that obstructed traffic flow.

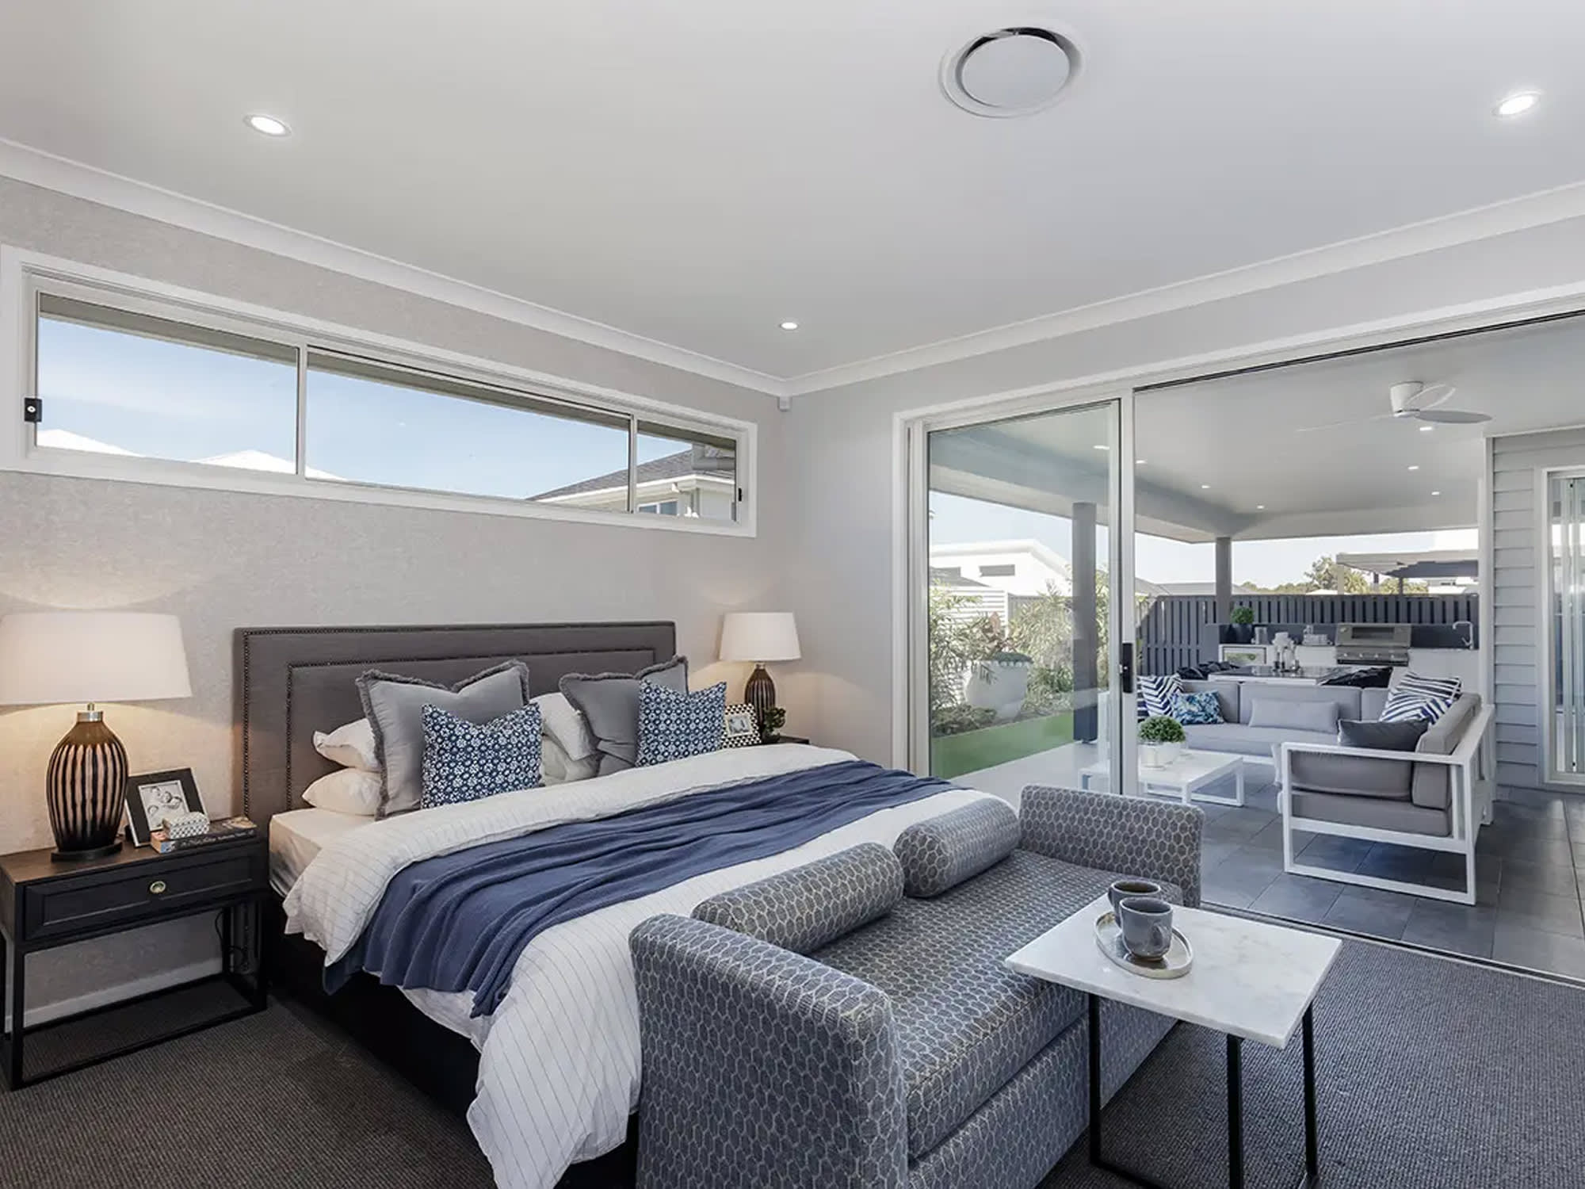
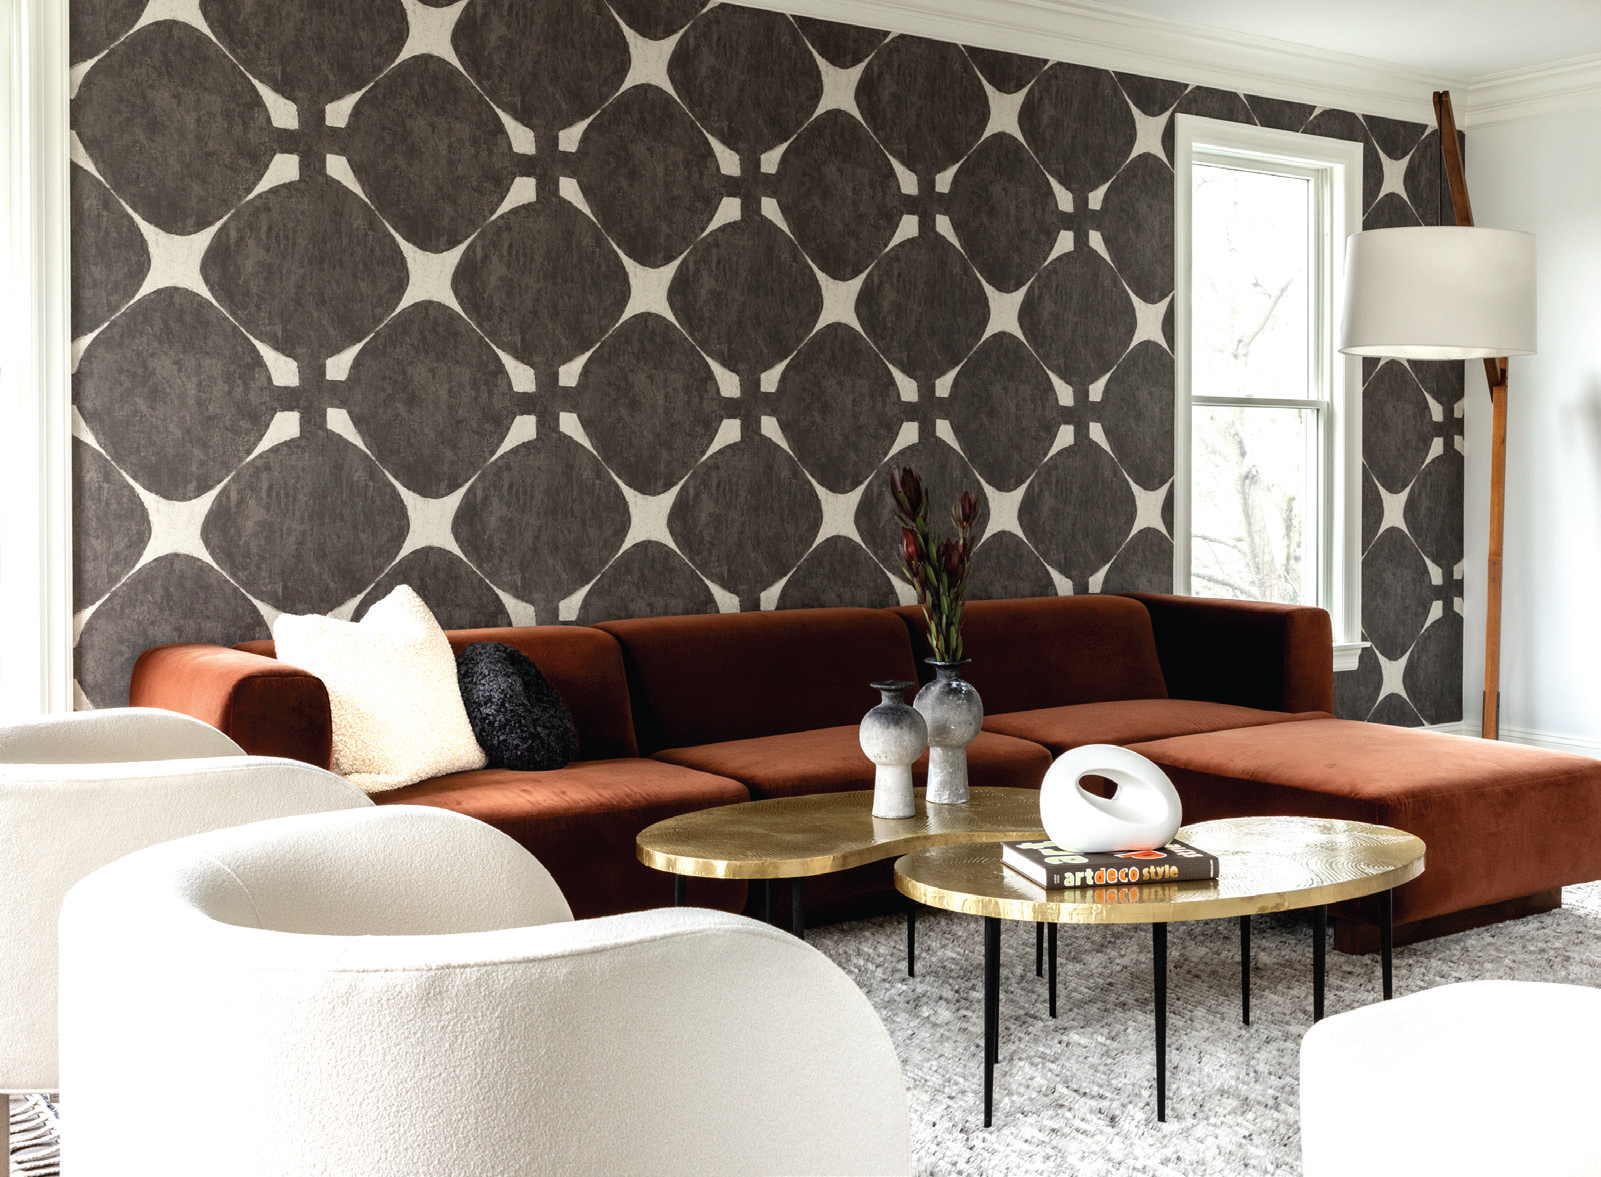
Petit replaced the oversized sectional with two matching slipcovered sofas in a soft blue, complemented by a pair of chairs and two upholstered ottomans near the fireplace. This arrangement significantly opened up the room, providing ample, comfortable seating and improving the flow of the space. A custom coffee table with a durable quartz top was chosen for its practicality in a family environment. The final area Petit tackled was the primary bedroom suite, where she continued her focus on functionality and aesthetics. Durable marble-topped nightstands and adjustable wall sconces were incorporated to maximize surface area and provide practical lighting. A striking focal point was created by painting a single wall behind the bed in a deep gray-green shade, Sherwin Williams’ “Homburg Gray,” which highlighted the trim work and subtly referenced the lake views outside. Petit expressed a particular fondness for the primary bedroom suite, praising its beautiful and calming atmosphere, which avoids being monotonous and draws attention to the natural surroundings.
Overall, Petit's design philosophy for the Dodson home centered on combining rustic charm with refined sophistication, ensuring practicality for a family with young children, and incorporating subtle personal touches like the consistent use of blue. Her room-by-room approach allowed for a thoughtful transformation of the residence into a more functional, personalized, and aesthetically pleasing home.
#InteriorDesign #HomeRenovation #ResidentialDesign #KristinaPetit #DodsonHome #CustomHome #DesignConsulting #FamilyHome #PerformanceFabrics #InteriorDesign #HomeRenovation #ResidentialDesign #KristinaPetit #DodsonHome #CustomHome #DesignConsulting #FamilyHome #PerformanceFabrics
0 commentaire au total
 Aucun commentaire pour le moment
Vous aimerez aussi

Builder-Architect-Designer Team Transforms Dream Home
An Interior Designer Shows Us Around Her Favourite Project

6 Tips For Creating The Perfect Home For Any Life Stage

How 2 Hong Kong flats became 1, with Zen vibes and versatile spaces

An Interior Designer Shows Us Around His Home
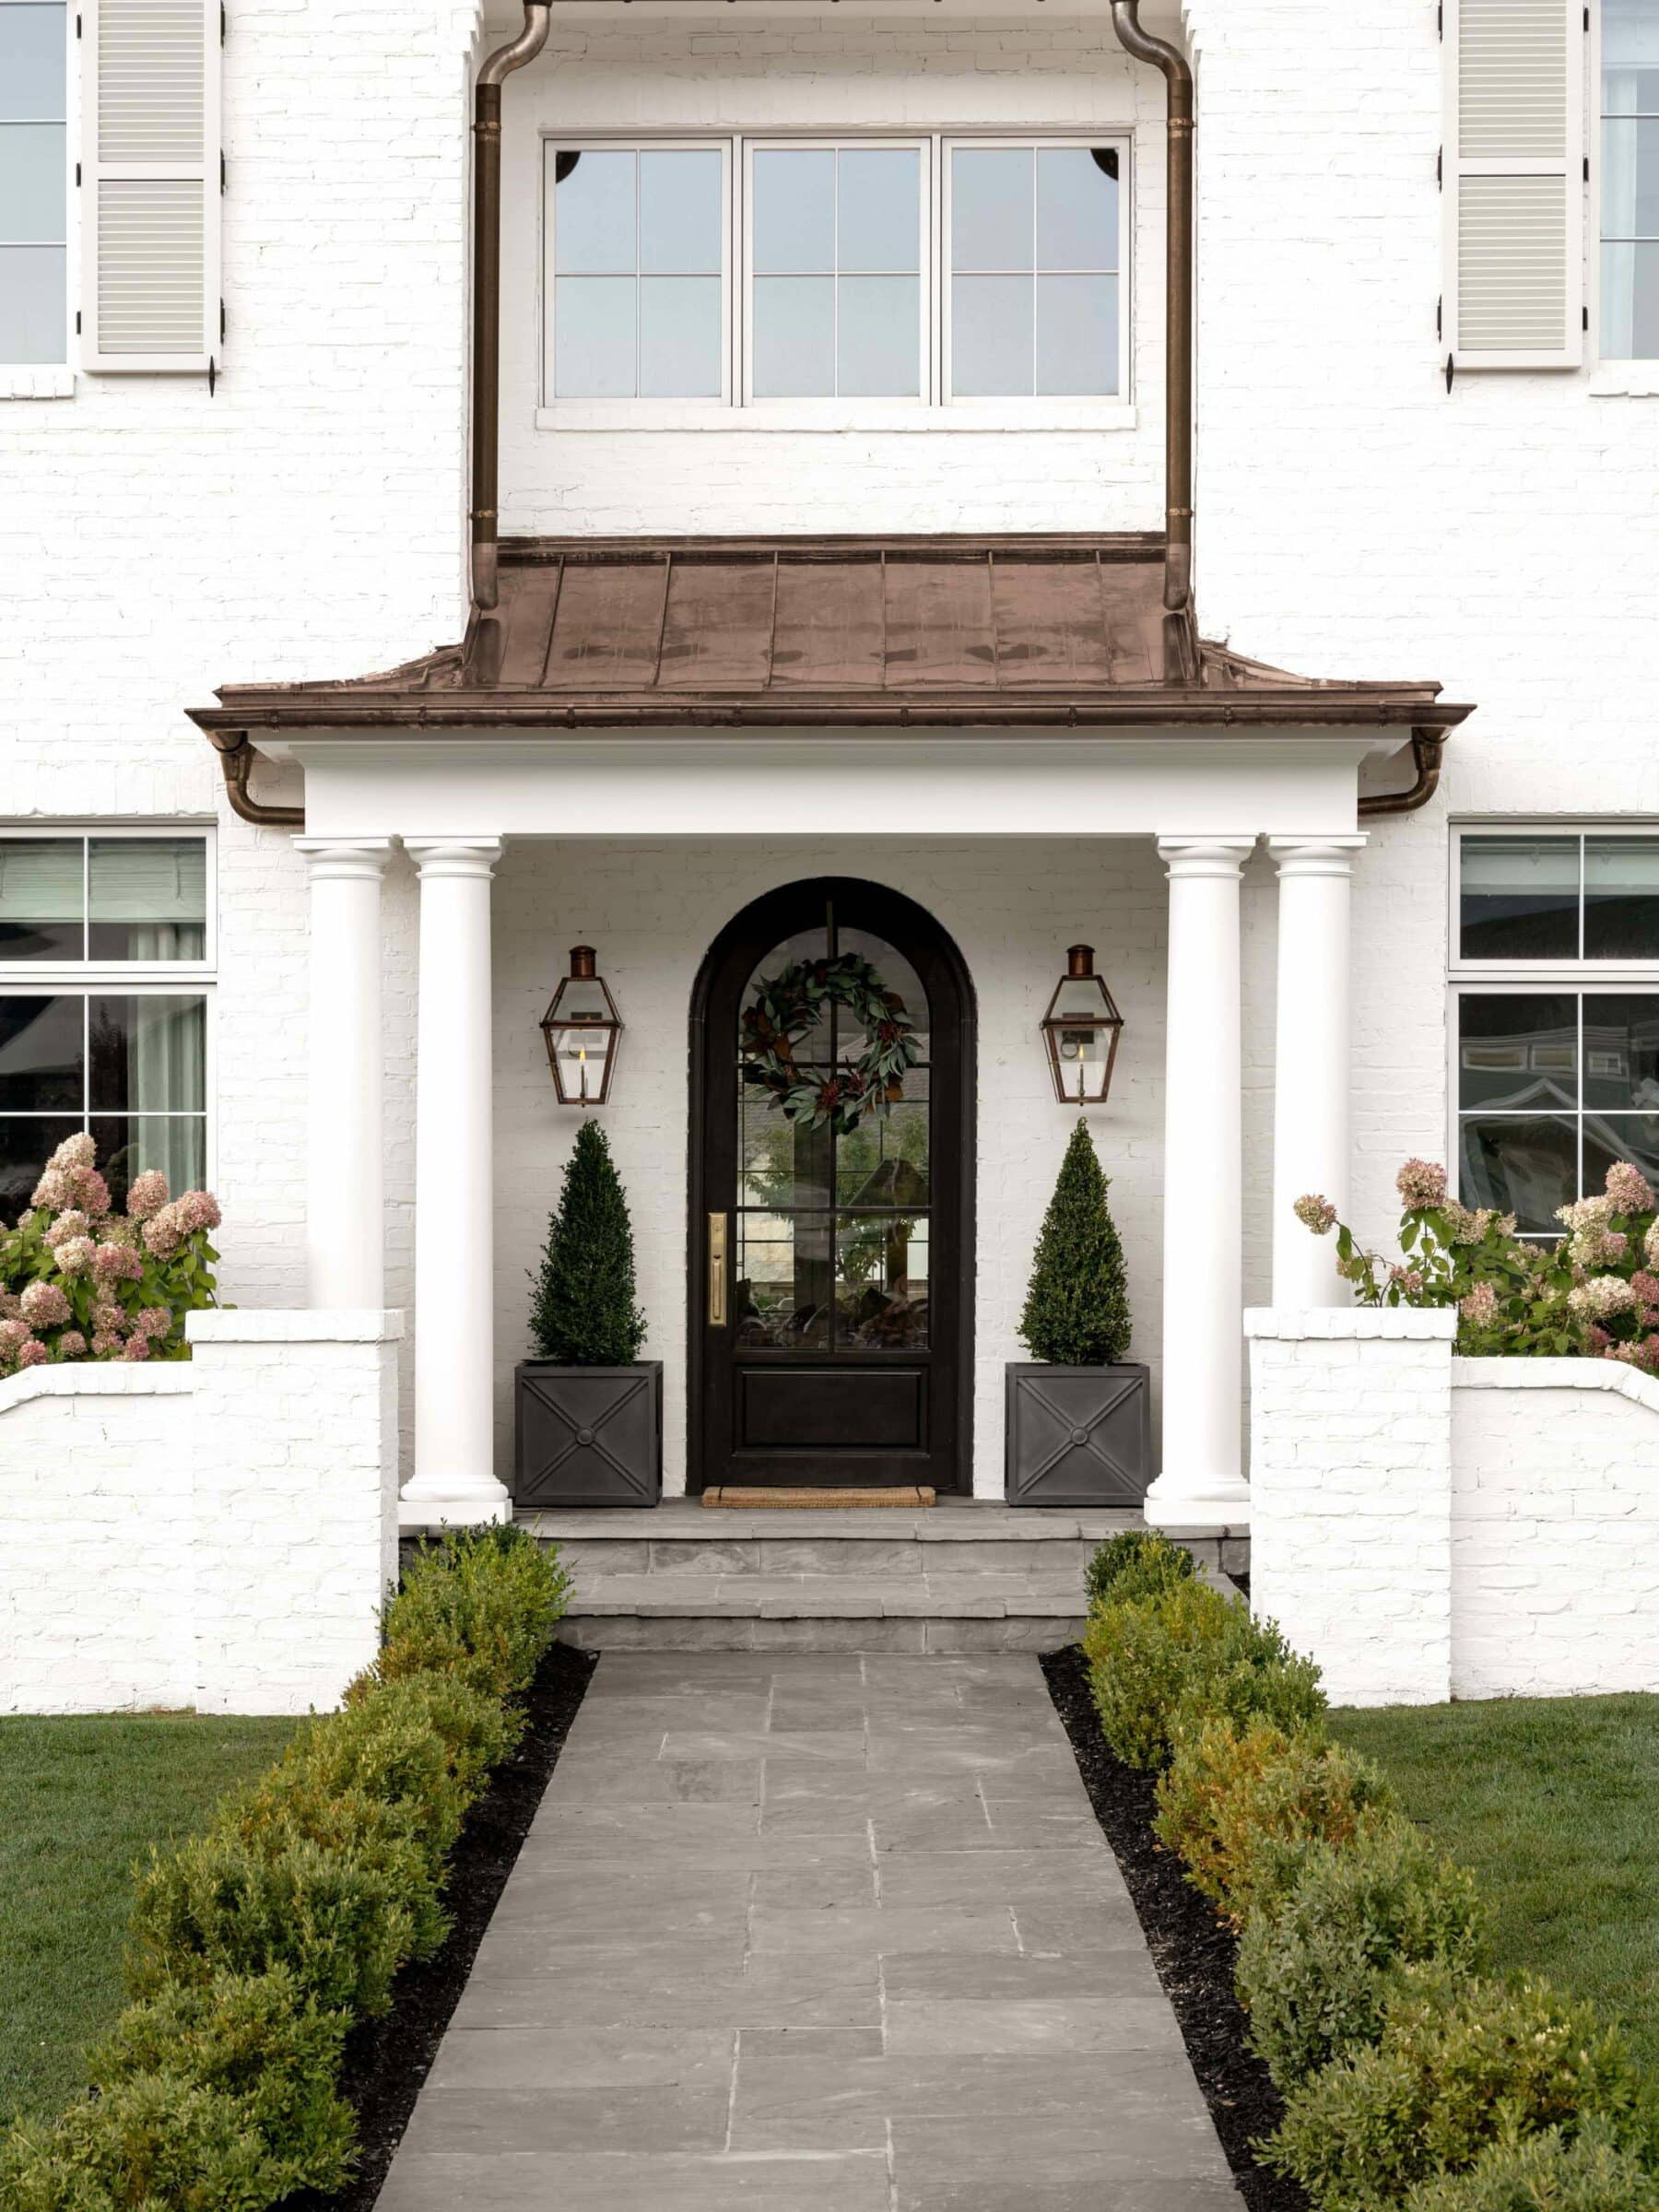
The McGee Home Refresh

Hilltop Estate Project: Living And Dining


Look Inside This Interior Designer’s Custom Home!


Window Coverings, Elevated: How One Decorah Designer is Transforming Homes with Style and Function


Peek Inside a Dreamy Designer Show House

Interior Designer

Tour a renovation designed around function, family and flow


An Interior Designer’s Take on a Heritage Remodel

The Insider: Designer Warms Up and Customizes Condo in Awkward Former Greenpoint Storefront

The Insider: Architect Transforms Floor Levels in Park Slope Townhouse to Suit a Modern Family

This West Harrison Home Design Is Filled With Creative Spirit

An Interior Designer’s Home Renovation: The Living Room

Home & Design | Making It Personal
In This Airy L.A. House, Window Seats Are Best Used for Folding Laundry


Yoselin Alonso Open Concept