1/14
Octagonal Skylight, New Stairs Polish Heights Carriage House

A historic carriage house situated at the end of a quiet mews alley in Brooklyn Heights underwent a significant renovation, building upon a sensitive rebuild from the 1990s. Initially, structural issues consumed a large portion of the budget during the early phases of a renovation for new owners. Following a period of living in the home, the owners re-engaged architects Rachael Stollar, Erin Fearins, and Ward Welch of Manhattan-based Studio SFW to address an extensive wish list and refine the interiors and exteriors. The primary goal was to complete items that had been deferred due to initial budget constraints, focusing on enhancing both functionality and aesthetic appeal.
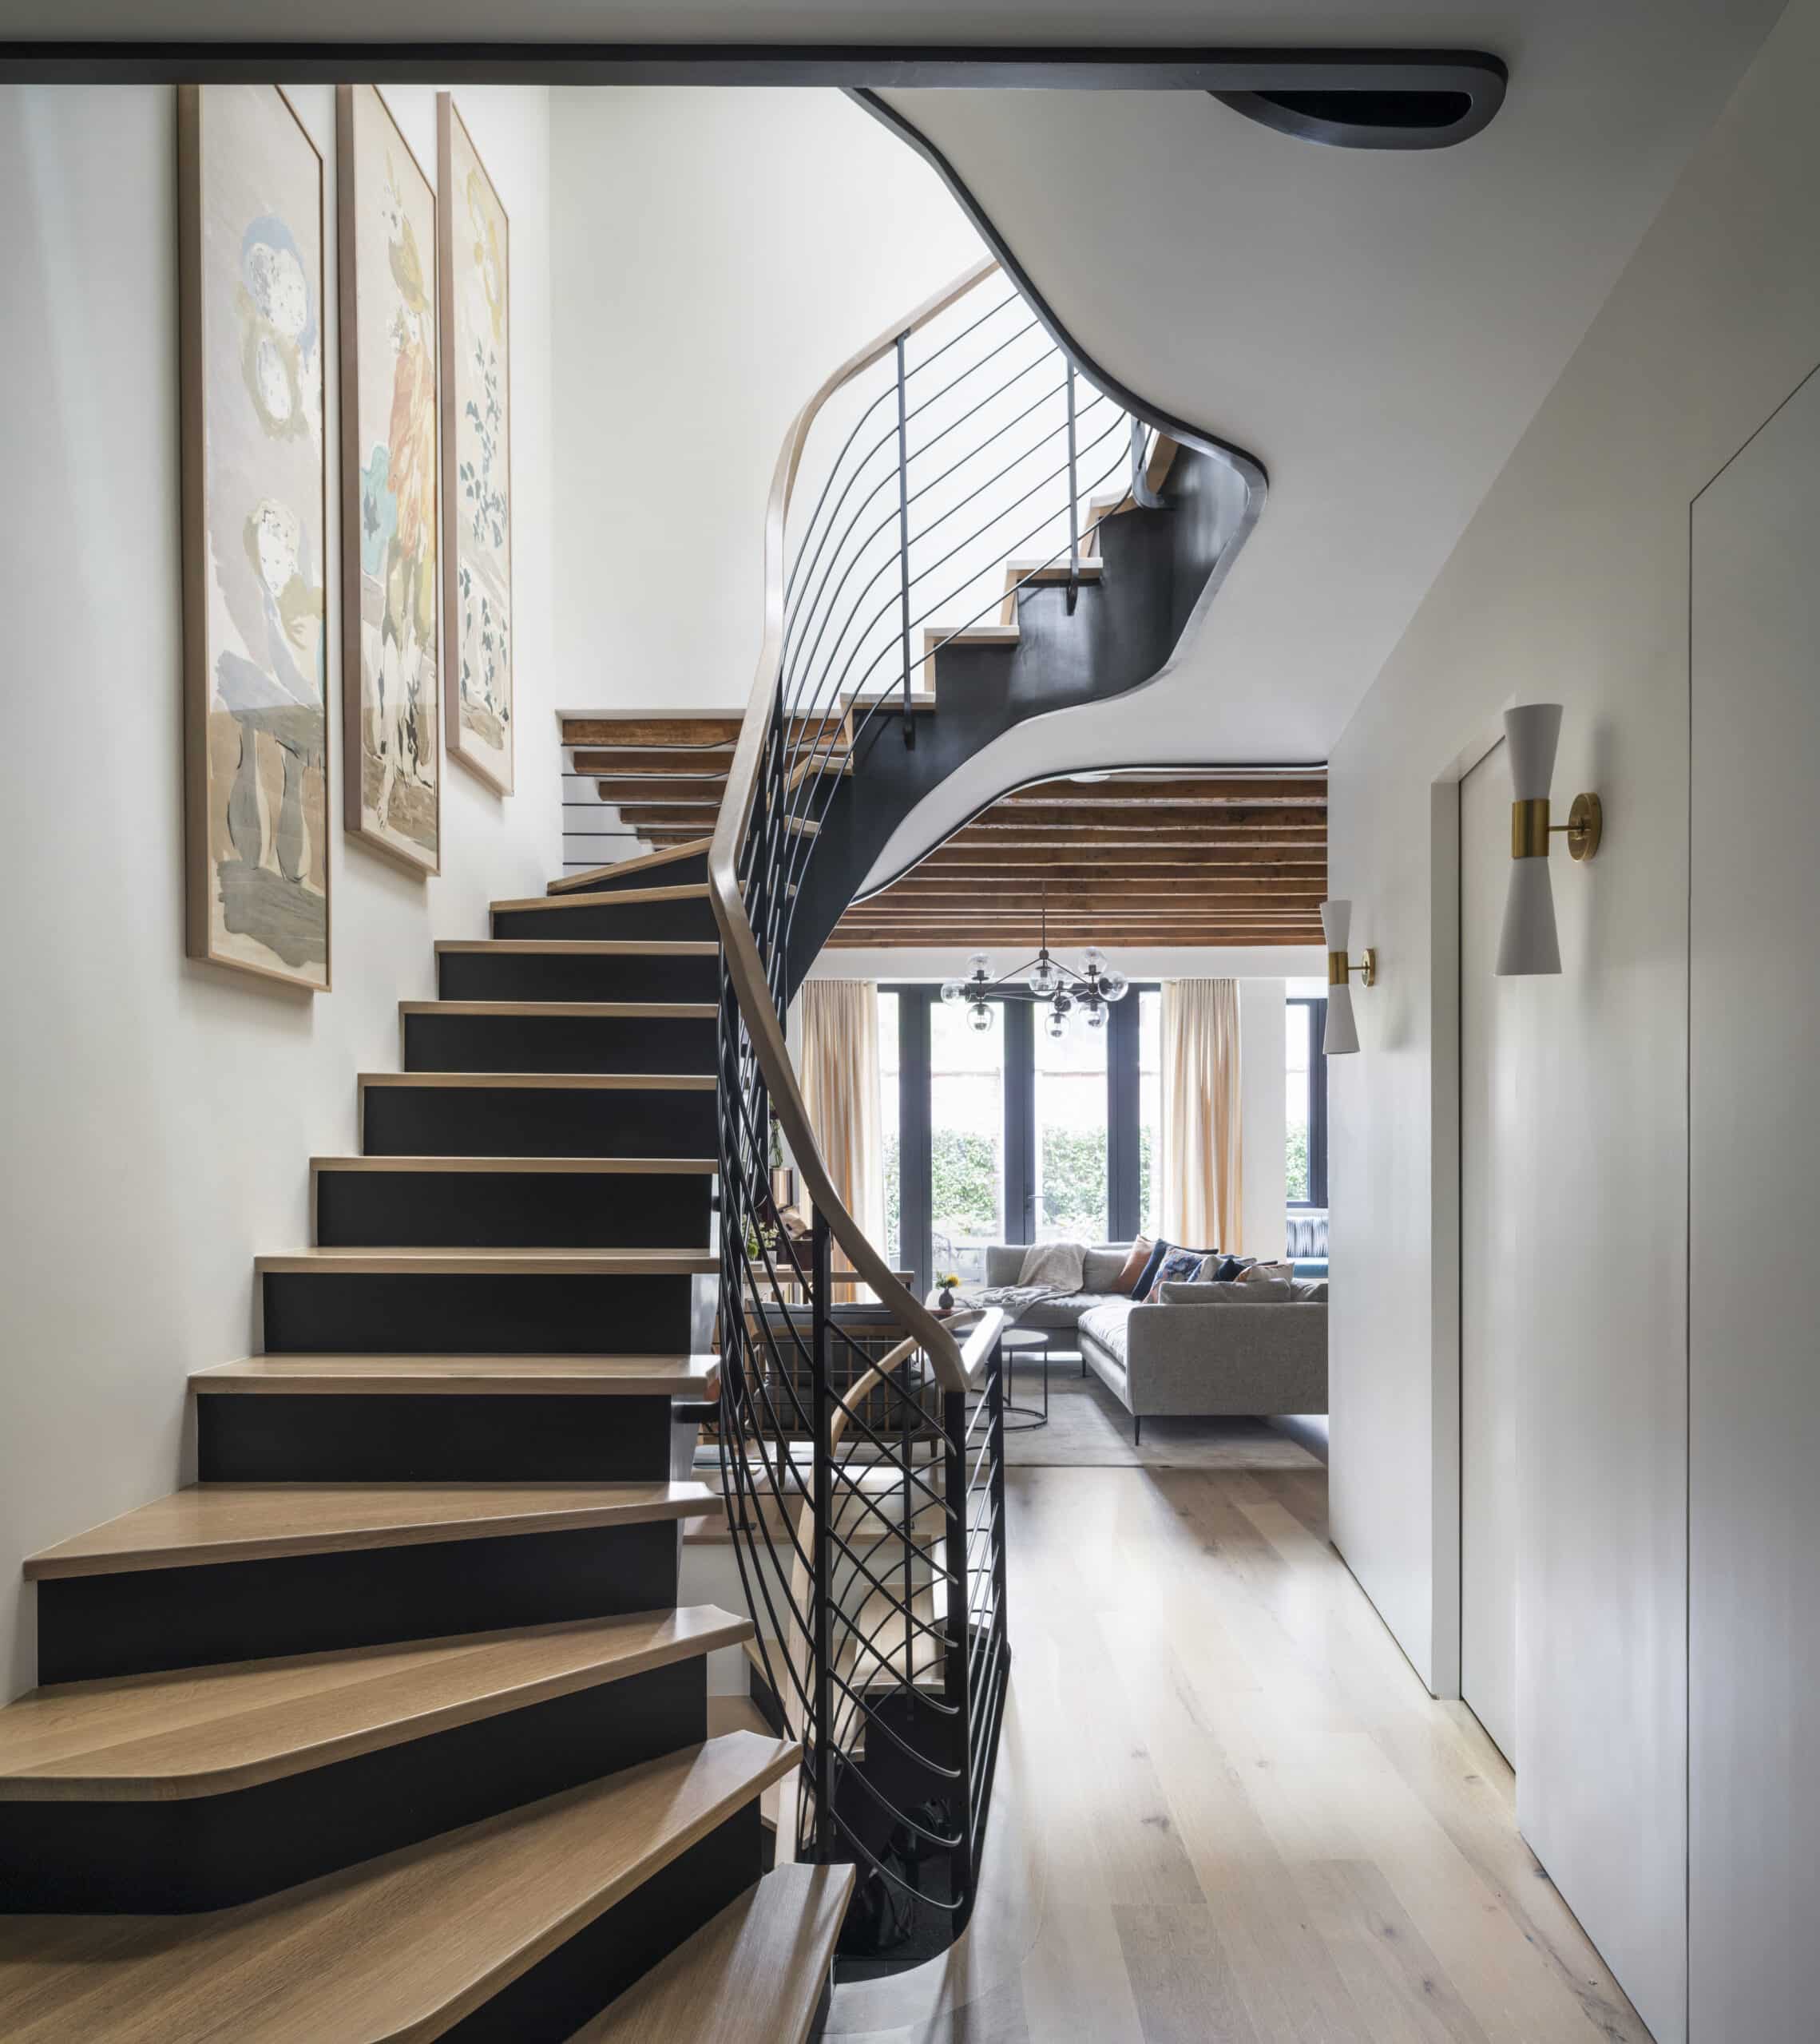


Key improvements in this latest phase included replacing a rectilinear staircase with a new graceful, sinuous design. The original staircase was described as "clunky and utilitarian," while the new oak structure, stained dark and custom-built off-site, introduces more openness and curves, creating a more pleasant and integrated feel within the home. Above this new staircase, a vintage Murano light fixture was installed, adding to the refined aesthetic.
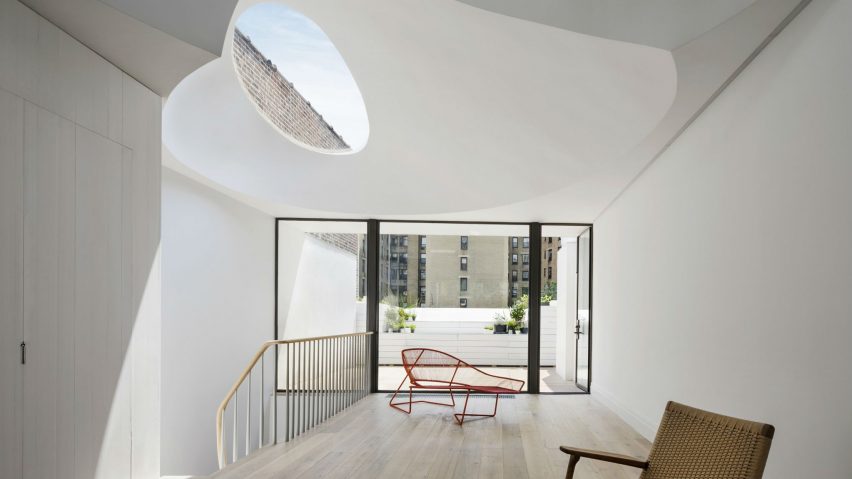
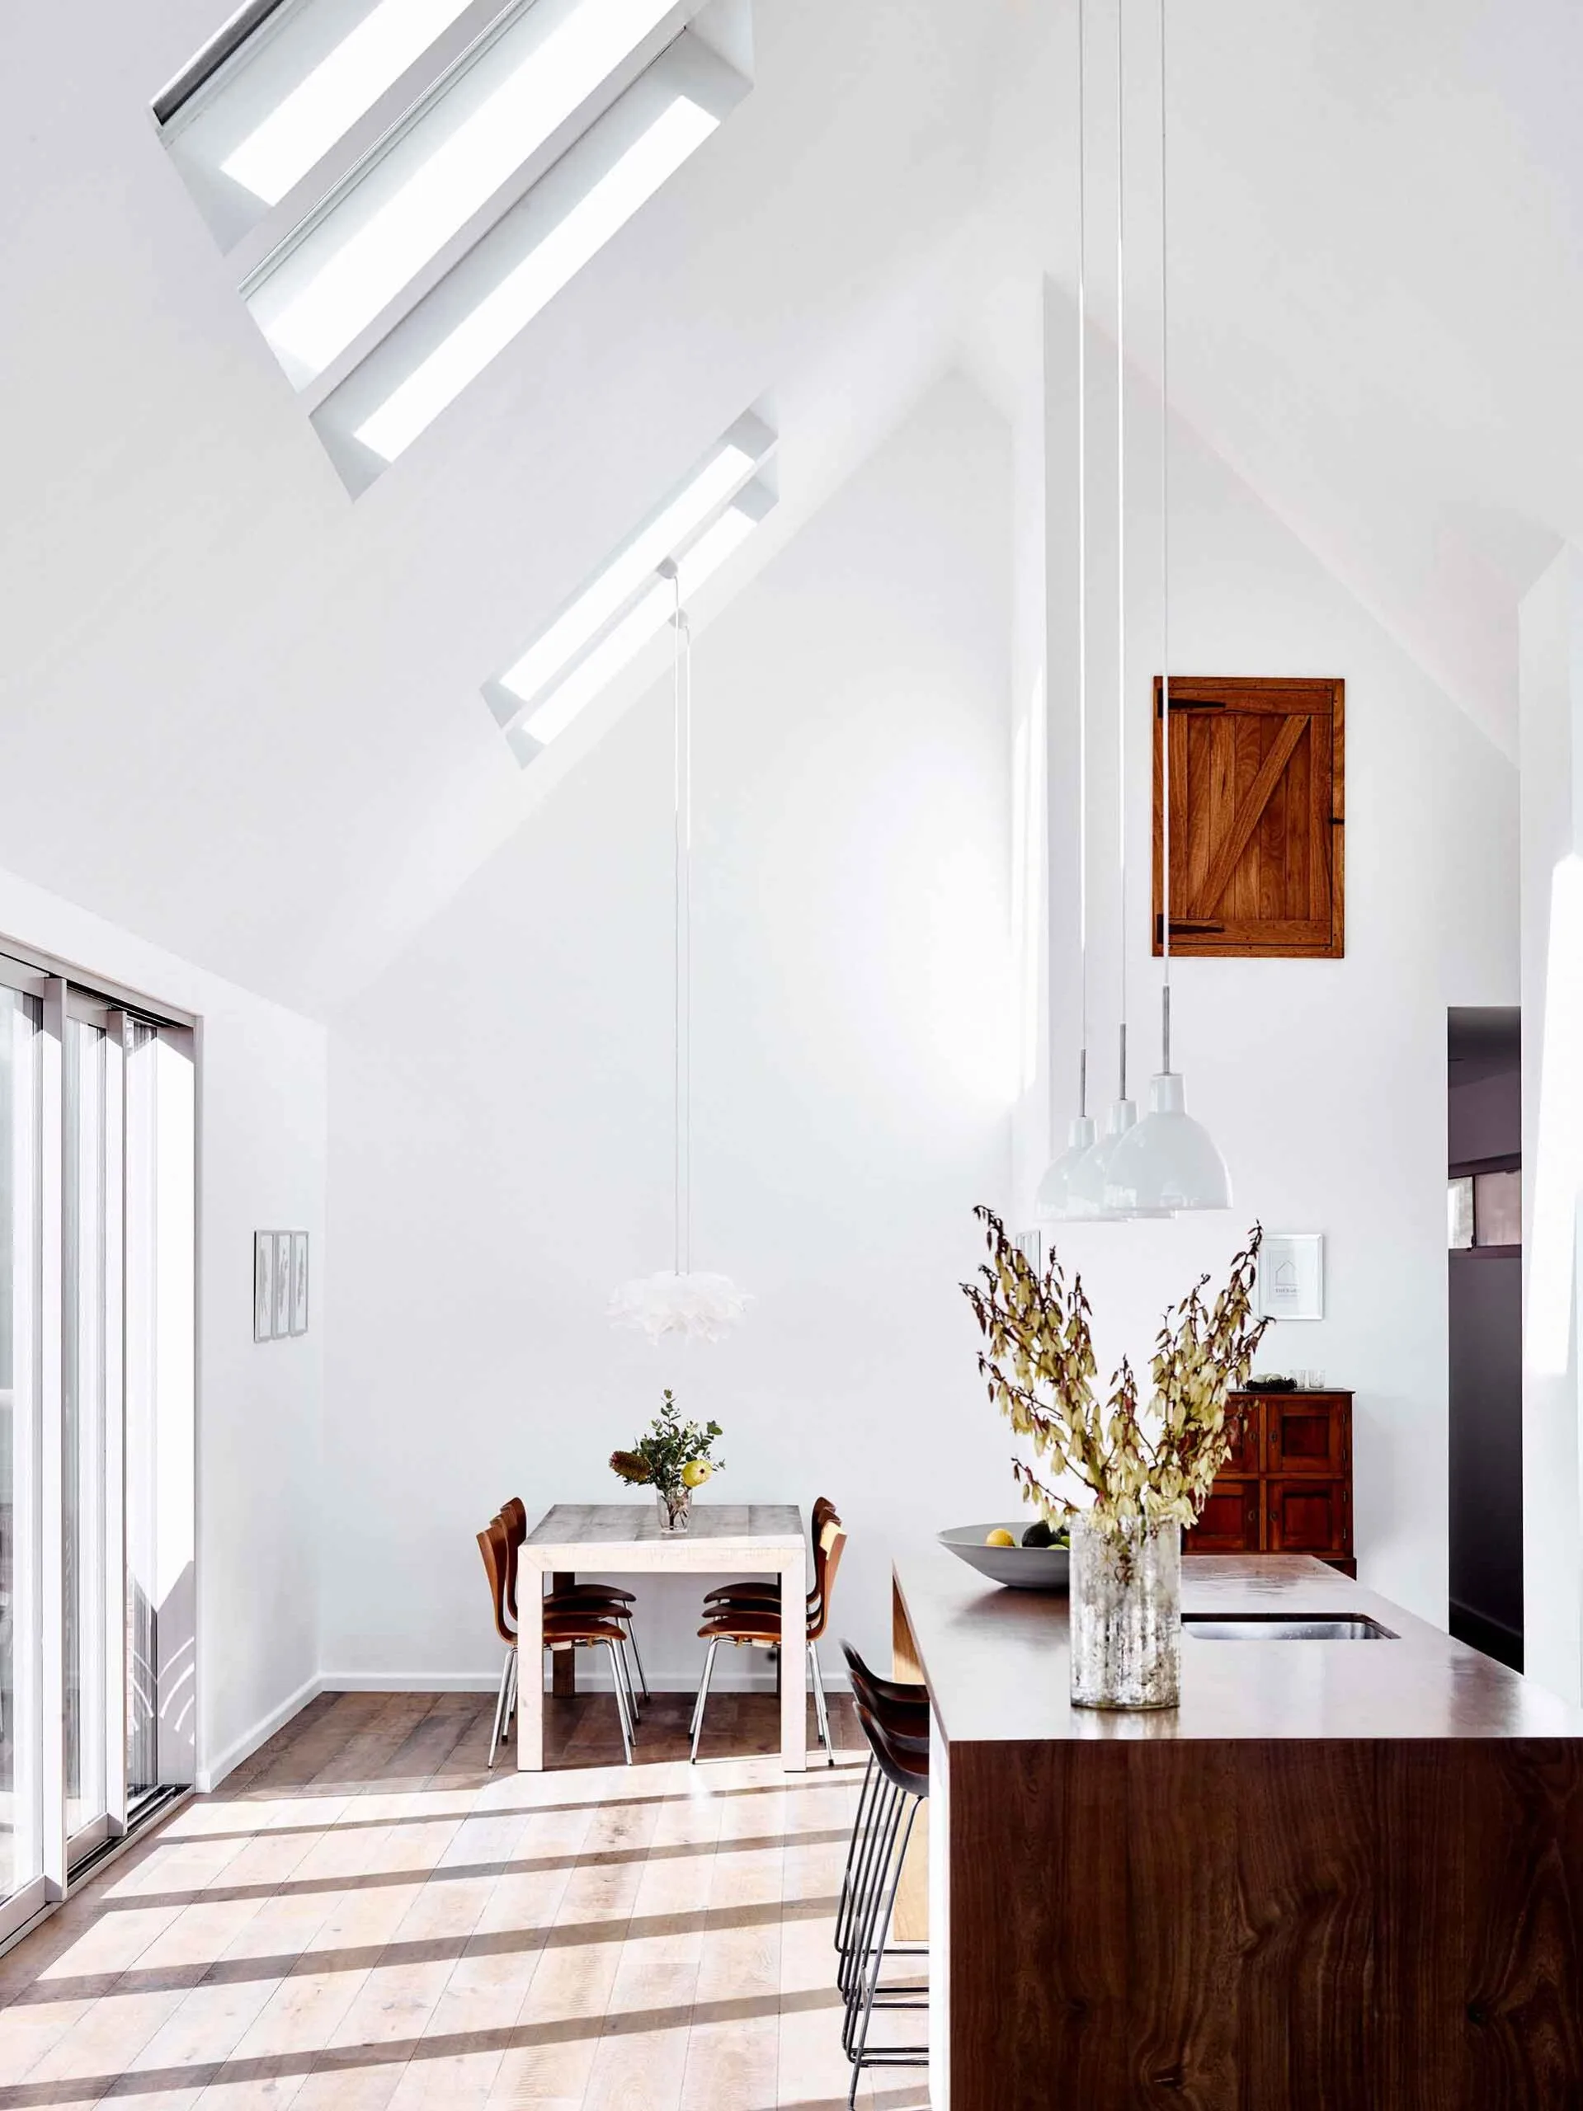
One of the most significant structural and aesthetic upgrades involved the replacement of a problematic octagonal skylight in the main living area. The previous skylight, constructed from triangular pieces of caulked glass, suffered from incessant leaking, sweating, and allowed harmful UV rays to fade furniture and books. The new skylight is a state-of-the-art unit, UV protected, thermally broken, and vented. While these technical specifications may not sound glamorous, the resulting improvement in light quality and thermal efficiency is described as spectacular, resolving long-standing issues and contributing significantly to the comfort and preservation of the interior. A top-down view of this new skylight is visible from the newly constructed roof deck, particularly from its pergola-covered lounge area.
Beyond structural changes, Studio SFW carefully considered and integrated the home's outdoor areas, maximizing the utility and enjoyment of its limited 1,500 square feet of interior living space. These exterior enhancements include a landscaped pull-in parking area, a private garden at the rear of the ground floor accessible from the primary bedroom and home office, a brick-arched dining space off the second floor, and a new slate-paved roof deck. Brooklyn-based landscape architect Liz Pulver was responsible for the lush plantings, contributing to a cohesive indoor-outdoor experience. The new roof deck features slate pavers installed on a sleeper system, ensuring that nothing directly touches the roof and improving drainage and longevity.

Interior updates focused on refining the existing decor and introducing new furnishings to create a more complete and considered aesthetic. Approximately half of the furnishings were replaced, including the living room sofa, nesting walnut and glazed clay coffee tables by Hinterland Design, and new art. Floor-to-ceiling drapes and a flatweave carpet found on 1stDibs were added. The design maintains a subtle 1970s vibe, characterized by a non-literal nod to the era and the incorporation of vintage lighting fixtures. The entry foyer also received an update with printed grasscloth from Pierre Frey, a custom console by Croft House, and new lighting, enhancing the first impression of the home. The home's layout, described as having "twists and turns that invite exploration," was further enhanced by these thoughtful design interventions, including expanding the top floor's stair landing into a den/home office with a greenhouse window and access to the new roof deck.
#CarriageHouse #BrooklynHeights #HomeRenovation #InteriorDesign #ExteriorDesign #SkylightReplacement #StaircaseDesign #OutdoorLivingSpaces #StudioSFW #CarriageHouse #BrooklynHeights #HomeRenovation #InteriorDesign #ExteriorDesign #SkylightReplacement #StaircaseDesign #OutdoorLivingSpaces #StudioSFW
0 commentaire au total
 Aucun commentaire pour le moment
Vous aimerez aussi

Building facades and vertical shade

A Modern Stairway That Brings Homes to the Next Level

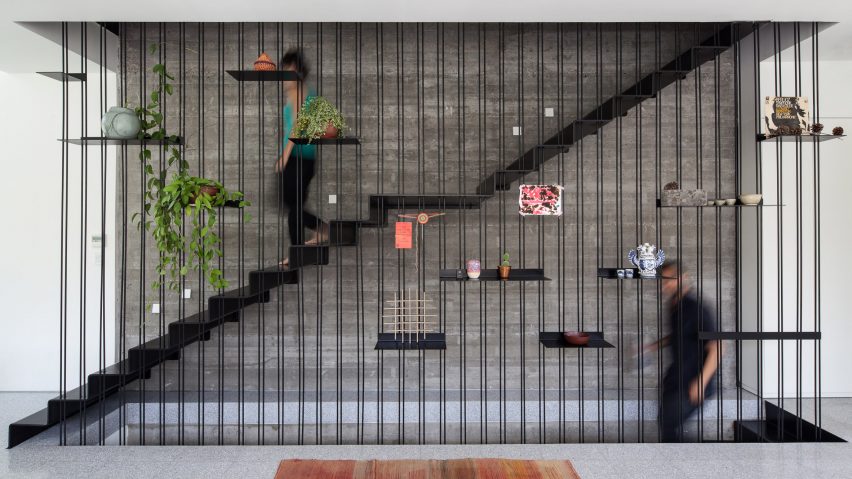
Ten homes with staircases that have statement balustrades

the sky clubhouse features a white gradient façade to filter the sunlight, by design in motion

The Insider: Showstopping Stair Ties Together Heights Carriage House

Overlook House: Setting A Scene With Lighting


Stairs well done

12 skylight designs to brighten up any style of home

12 Breathtaking Rooms With Cathedral Ceilings

tilted roof sculpts geometric skylight atop UZV family residence by open AD in latvia
Ten gravity-defying homes that are raised up on stilts

A Soaring Atrium With a Perforated Roof Fills This Chinese Home With Dappled Light

Soaring Ceilings & Wrapped Windows
Ten residential interiors illuminated by statement skylights

These Foyers with High Ceilings Are Full of Drama

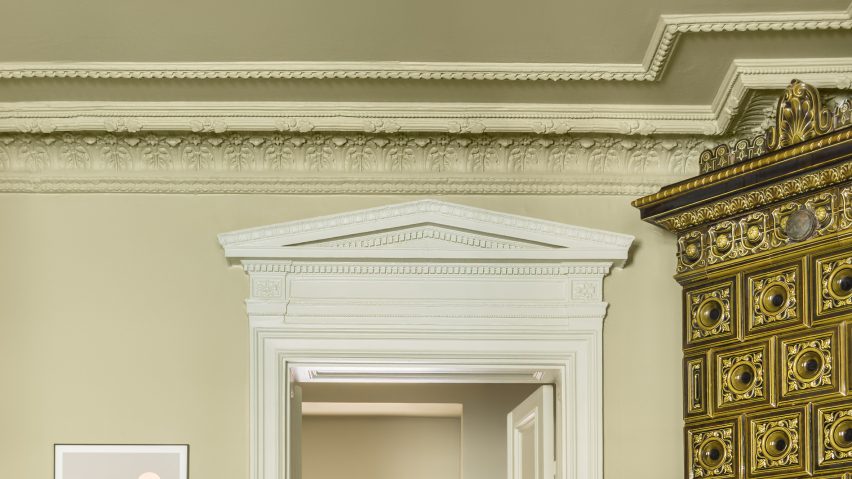
Ten homes that feature decorative ceilings and ornate plasterwork

Carpenter Lowings adds printed glass staircase to Hong Kong apartment

25 Light-Flooded Rooms with Floor-to-Ceiling Windows


Cathedral ceilings help this California bungalow soar to new heights

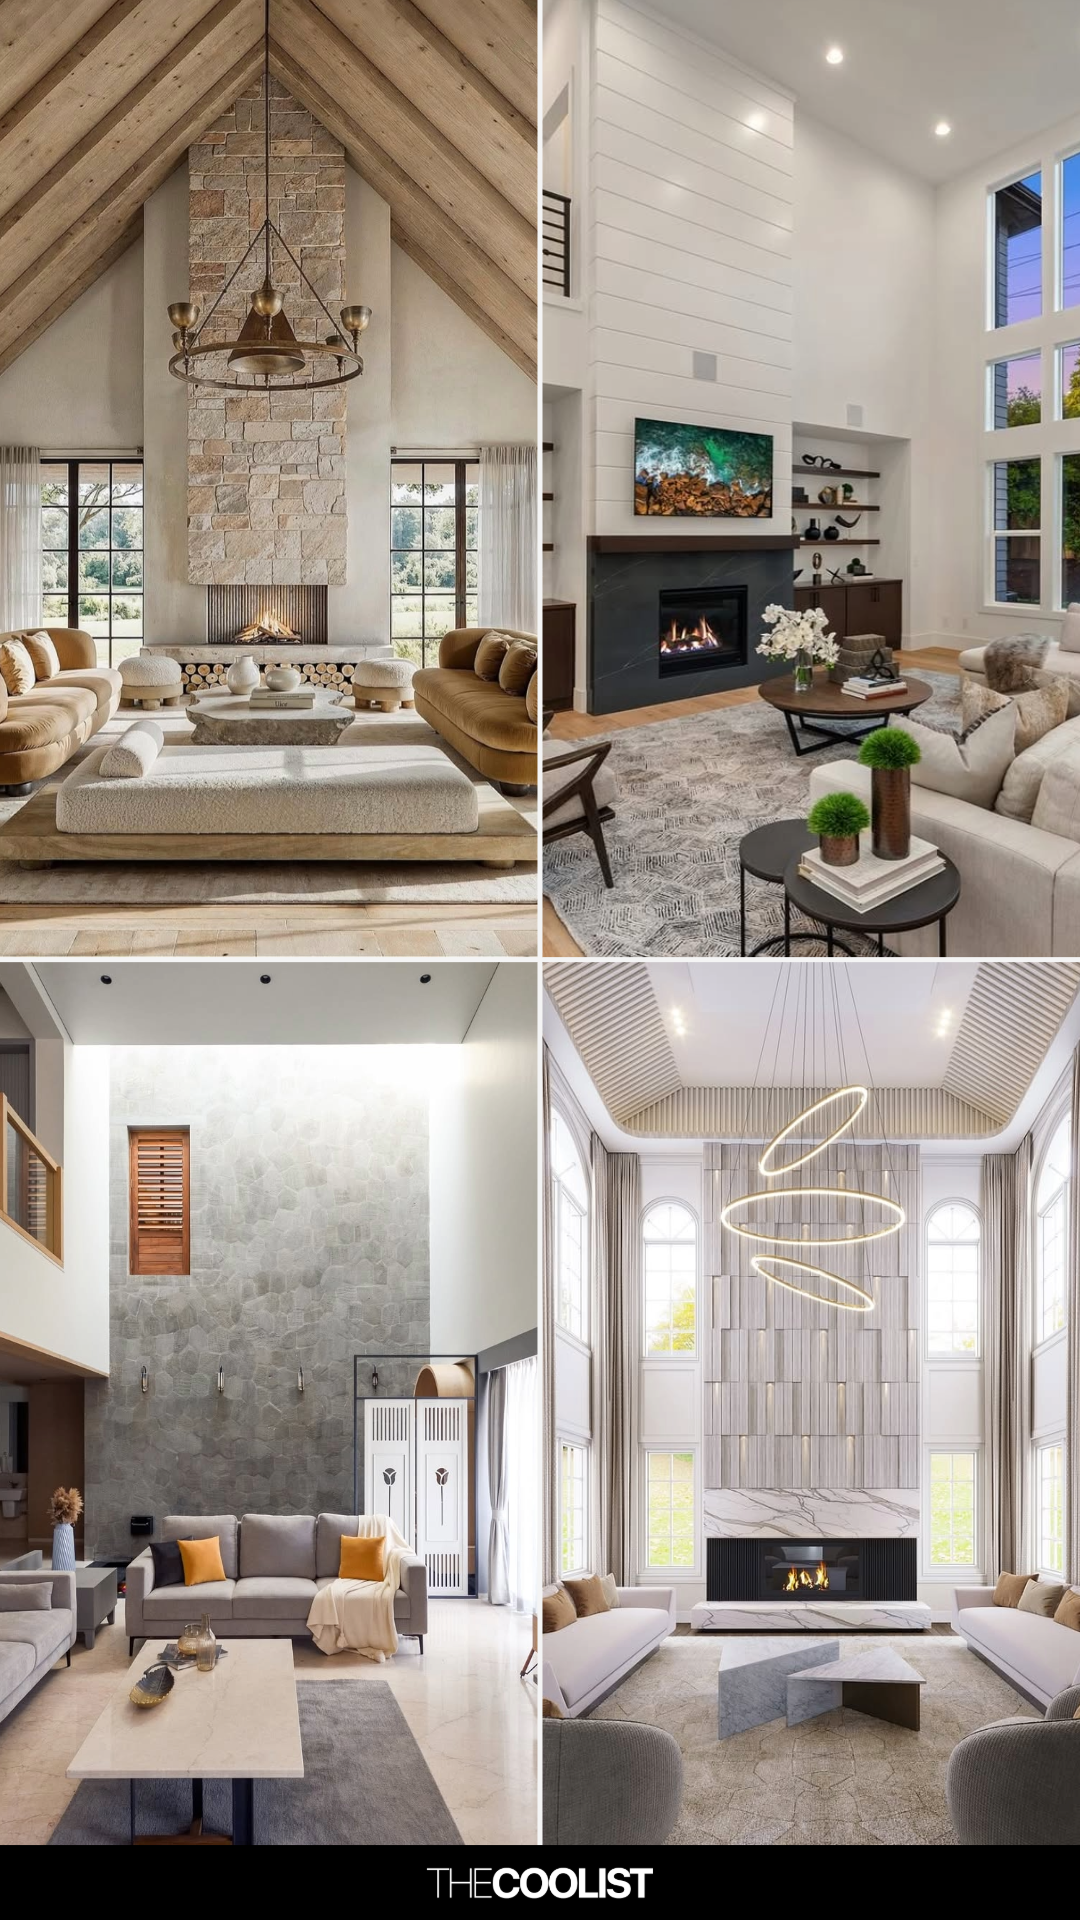
26 High Ceiling Living Room Ideas People Are Copying Because They Actually Work