1/2
Bigger on the inside: how interior designers do more with less in Hong Kong




Hong Kong's compact apartments present a unique challenge for residents seeking to accommodate their belongings and lifestyles without creating domestic clutter. Interior designers are continually innovating to maximize space and comfort in these micro-apartments. One common and effective strategy involves incorporating platform beds with underfloor storage, transforming often-unused vertical space into practical storage solutions. This approach allows for the creation of horizontal wardrobes in bedrooms with limited wall space, addressing a key constraint in small living areas.







Norman Ung, co-founder of Design Eight Five Two (DEFT), exemplifies this innovative thinking in his 266 sq ft micro-flat in Tai Wai. Ung utilized a transformable platform not merely for storage but as a central design element to achieve the comfort and spaciousness typically found in larger homes. His platform, which occupies a significant portion of the open-plan layout, integrates a mattress on one side and a wall unit with a reading nook on the other. A notable feature is a hydraulically operated table that can rise from the elevated floor, eliminating the need for permanent dining or desk furniture. This multi-functional element allows the space to adapt to different needs throughout the day, whether for dining, working, or leisure, without occupying valuable floor area permanently.
Designers employ various ingenious methods to optimize micro-apartment layouts, focusing on multi-purpose furniture and integrated storage solutions. The goal is to create flexible living environments that cater to the diverse needs of residents while maintaining an uncluttered aesthetic. This involves careful consideration of every inch, from built-in shelving and custom cabinetry to retractable elements and modular furniture. The emphasis is on functionality and adaptability, ensuring that spaces can be reconfigured effortlessly to serve different purposes, from entertaining guests to quiet personal time.
Beyond platforms, other design strategies include wall-mounted fold-down tables, hidden compartments, and sliding partitions that can reconfigure rooms as needed. Materials and color palettes also play a crucial role; lighter colors and reflective surfaces can visually expand a space, while clever lighting design can enhance depth and create a sense of openness. The integration of technology, such as smart home systems, also allows for a more streamlined and less cluttered living environment, with controls often embedded or remotely managed.
Ultimately, the essence of designing for micro-apartments in Hong Kong lies in a holistic approach that combines intelligent spatial planning, customizable furniture, and an understanding of the occupants' daily routines. The aim is not just to fit more items into a small area but to craft a living experience that feels expansive, organized, and deeply comfortable, defying the limitations of its compact footprint. These design innovations are critical in addressing the practical challenges of urban living, enabling residents to enjoy a high quality of life despite space constraints.
#HongKongMicroApartments #SpaceSavingDesign #InteriorDesign #PlatformBeds #UnderfloorStorage #TransformableFurniture #SmallSpaceLiving #UrbanDesign #HomeOptimization #HongKongMicroApartments #SpaceSavingDesign #InteriorDesign #PlatformBeds #UnderfloorStorage #TransformableFurniture #SmallSpaceLiving #UrbanDesign #HomeOptimization
0 commentaire au total
 Aucun commentaire pour le moment
Vous aimerez aussi
A Compact Hong Kong Apartment Gets a Zen, High-Tech Upgrade

5 Best Open-Concept 3-Room HDB Renovation Ideas That Will Make 700Sqft Feel Double The Size

How to make a small entryway look bigger, according to interior designers

Homeowner who can’t afford interior designer goes DIY and finds new career
Design Eight Five Two use sliding furniture to create flexible Hong Kong apartment
A Tiny Apartment in Singapore Maximizes Space With a New Loft

How 2 Hong Kong flats became 1, with Zen vibes and versatile spaces
Go big: how to carry off maximalist interior design

This interior designer's golden rule for making small rooms feel bigger set the tone for decorating his own apartment

Industrial style meant hard work for Hong Kong flat owner

Slow Rhythm Apartment / KC Design Studio


A Hong Kong home is filled with eclectic art and furniture made to last

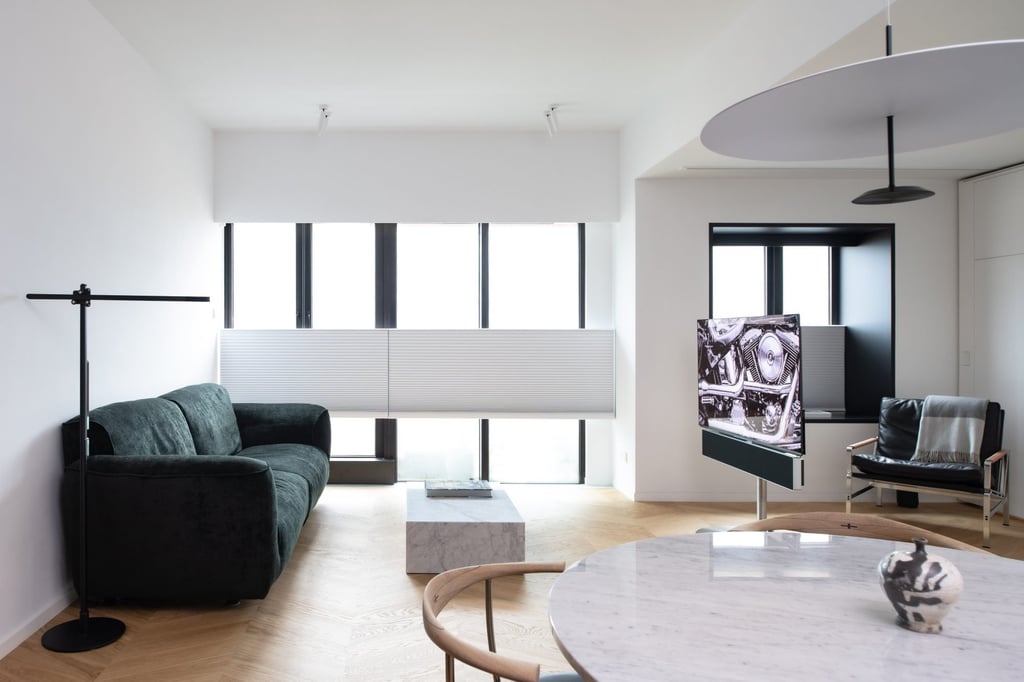
Rooms in this flat flex and contract to suit different needs

This Shape-Shifting Pad in Hong Kong Challenges What You Think of Smart Homes


Transforming a 510 sq ft HDB flat to accommodate a couple's eclectic passions

This Earthy Apartment in Brooklyn May Be Small in Size, but It’s Big on Style
Oft Interiors "bring a new zest to the Hong Kong design industry"

Soothing avocado green, French simplicity in this Hong Kong home’s makeover
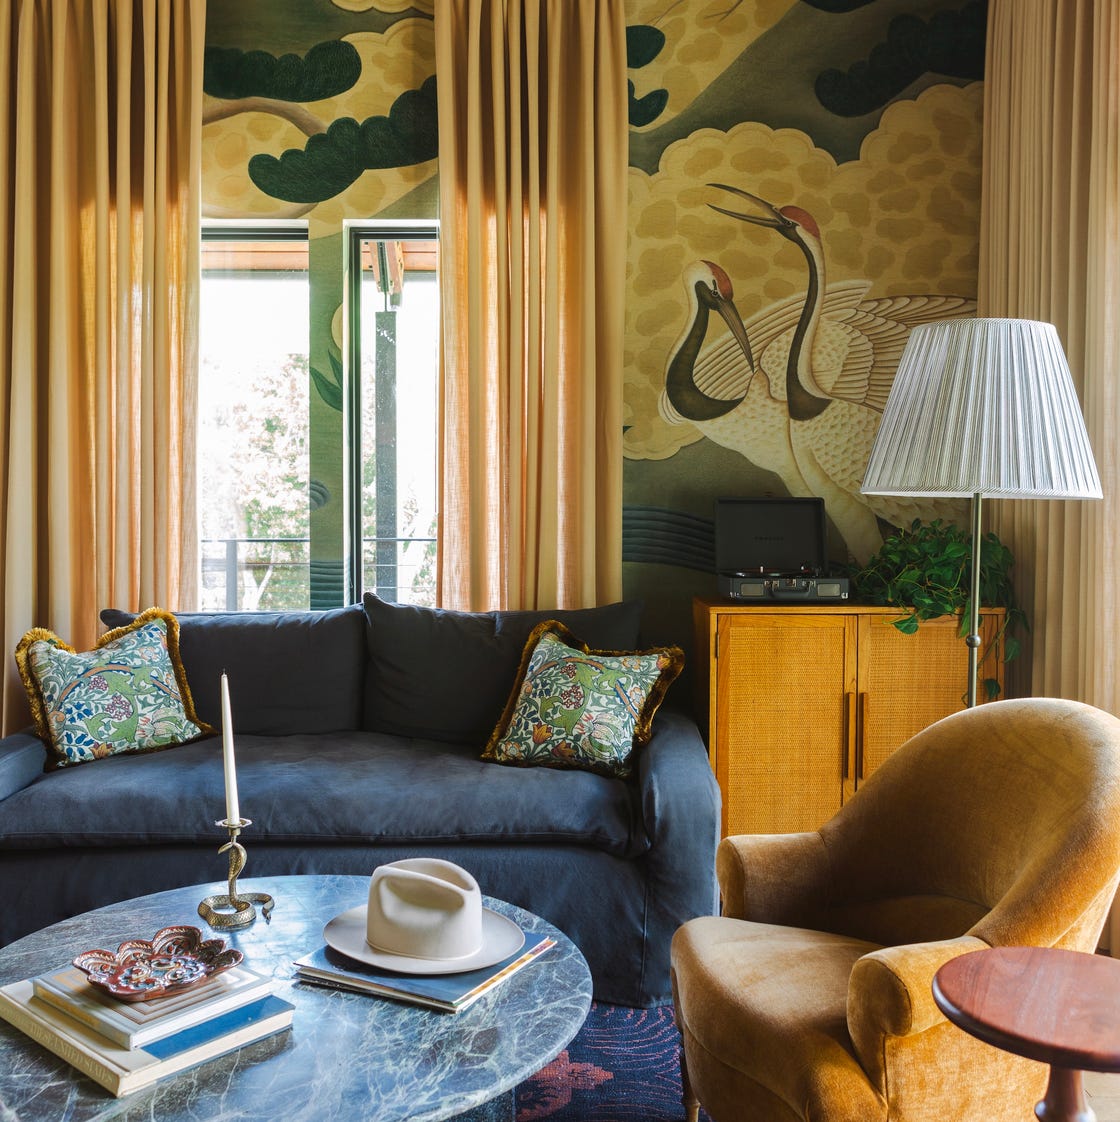
Design Pros Reveal Their Secret Tricks for Maximizing Space in the Tiniest Living Rooms


Micro-Apartment Opens Up With Hidden Storage and Glass Walls