1/20
Entryway Ideas — 16 of the Very Best Entrances, and the Genius Design Tricks Behind Them
This article explores 16 diverse and impactful entryway design ideas, emphasizing their role in creating a strong first impression and serving as a microcosm of a home's overall design style. It highlights that entryways should not be an afterthought but rather a dynamic space that combines aesthetics and functionality.
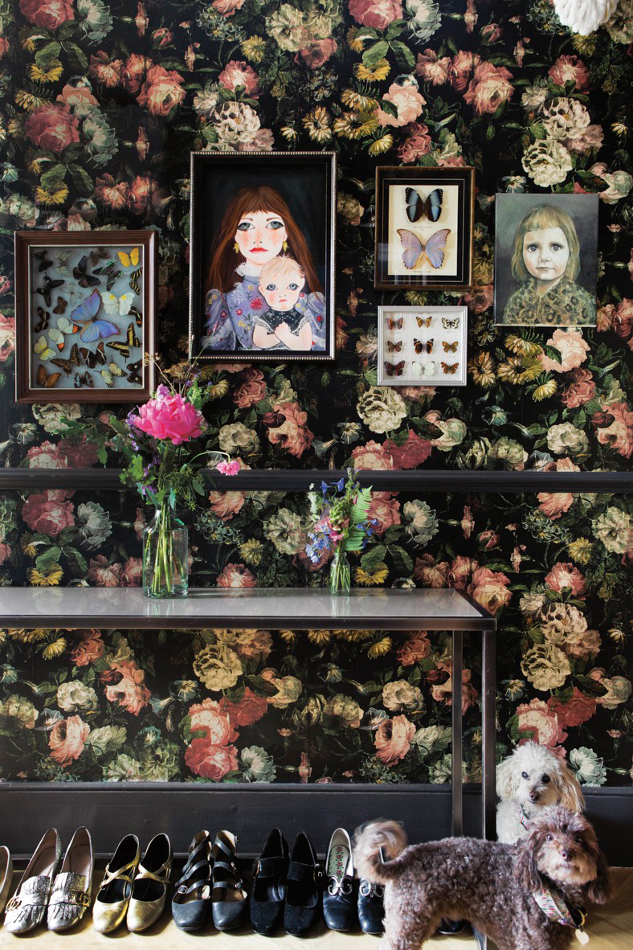
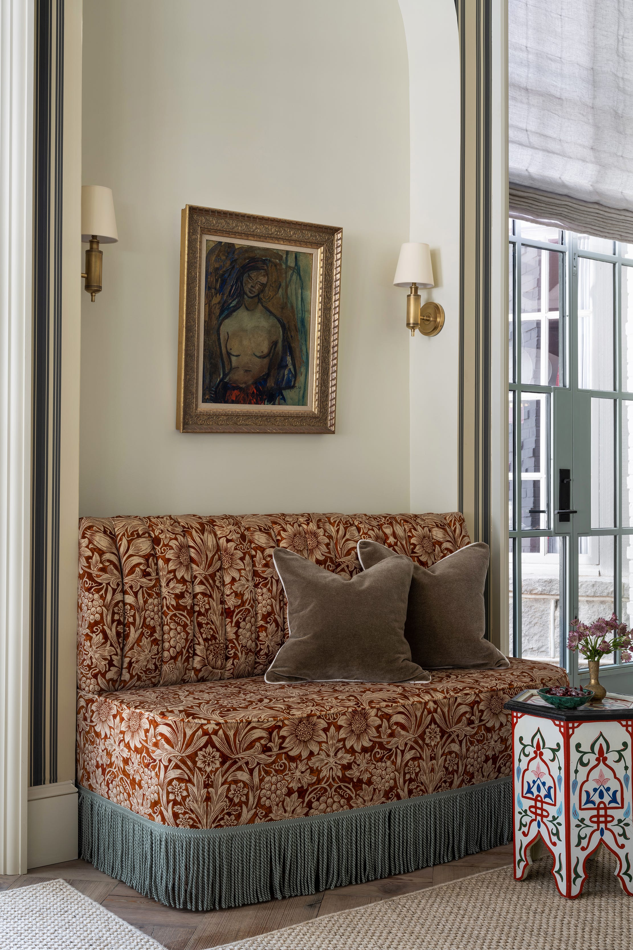
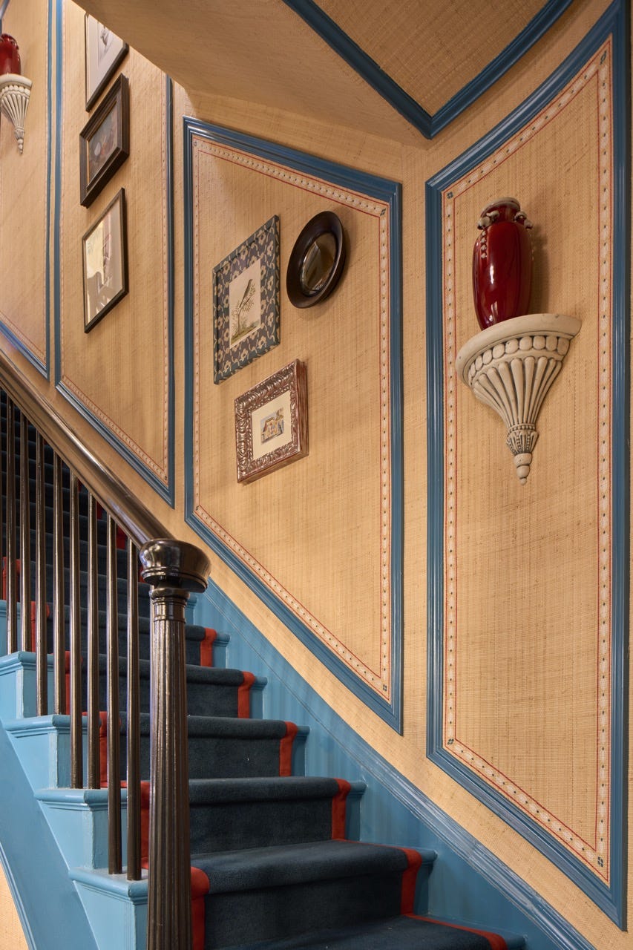
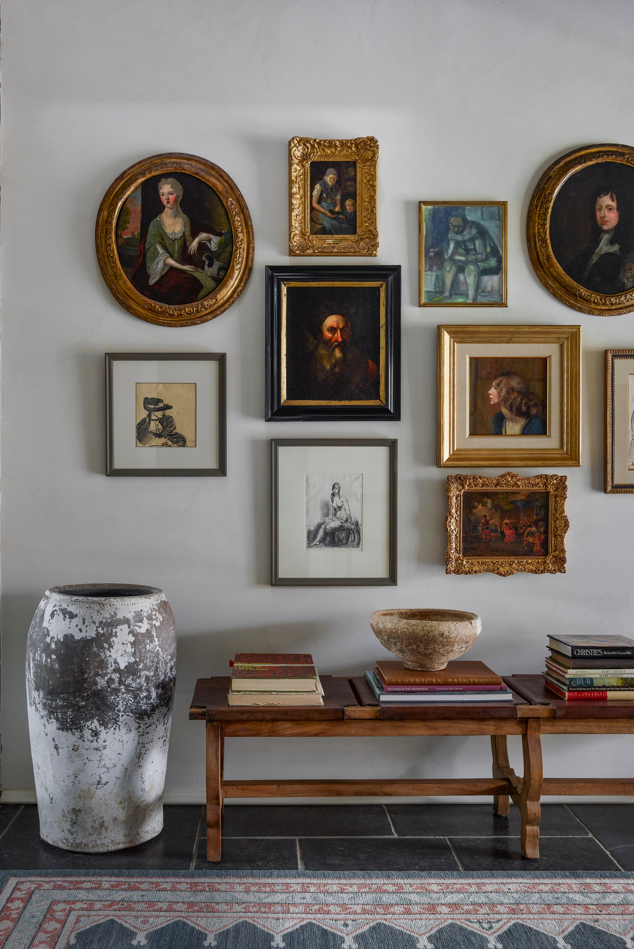
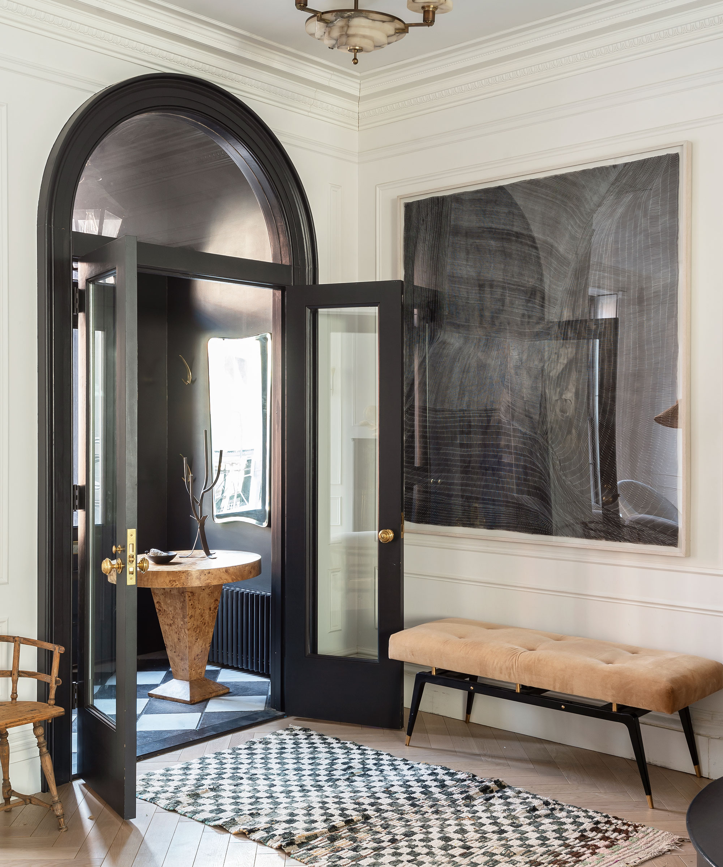
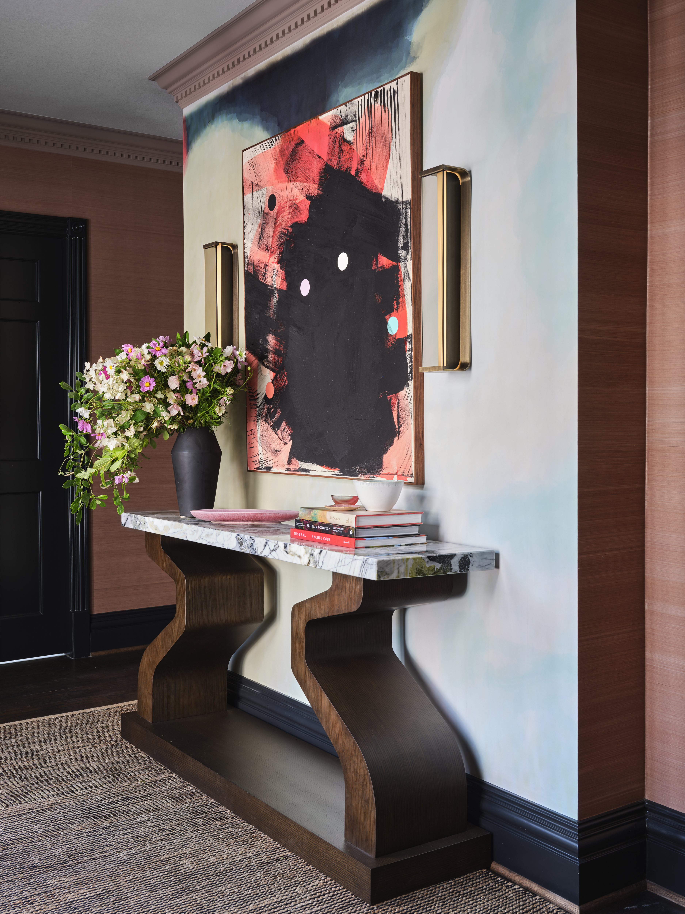
The first idea presented is transforming the entryway into a gallery space for art. This approach suggests that art, whether a single stand-out piece, wall art, or sculpture, can make an impactful impression and should not be reserved solely for living rooms, as entryways are seen by everyone entering the home. The example features an intriguingly paneled entryway designed by MKCA, which serves as an ideal spot for displaying an art collection.
The second concept focuses on adding a 'conversation starter' element. This could be a unique design feature that sparks imagination and discussion with visitors. An illustration showcases a pale yellow entryway with a statement stained-glass door and a wavy mirror, designed by Studio sdelaemremont, demonstrating how a single element or a combination can create a 'wow' factor.

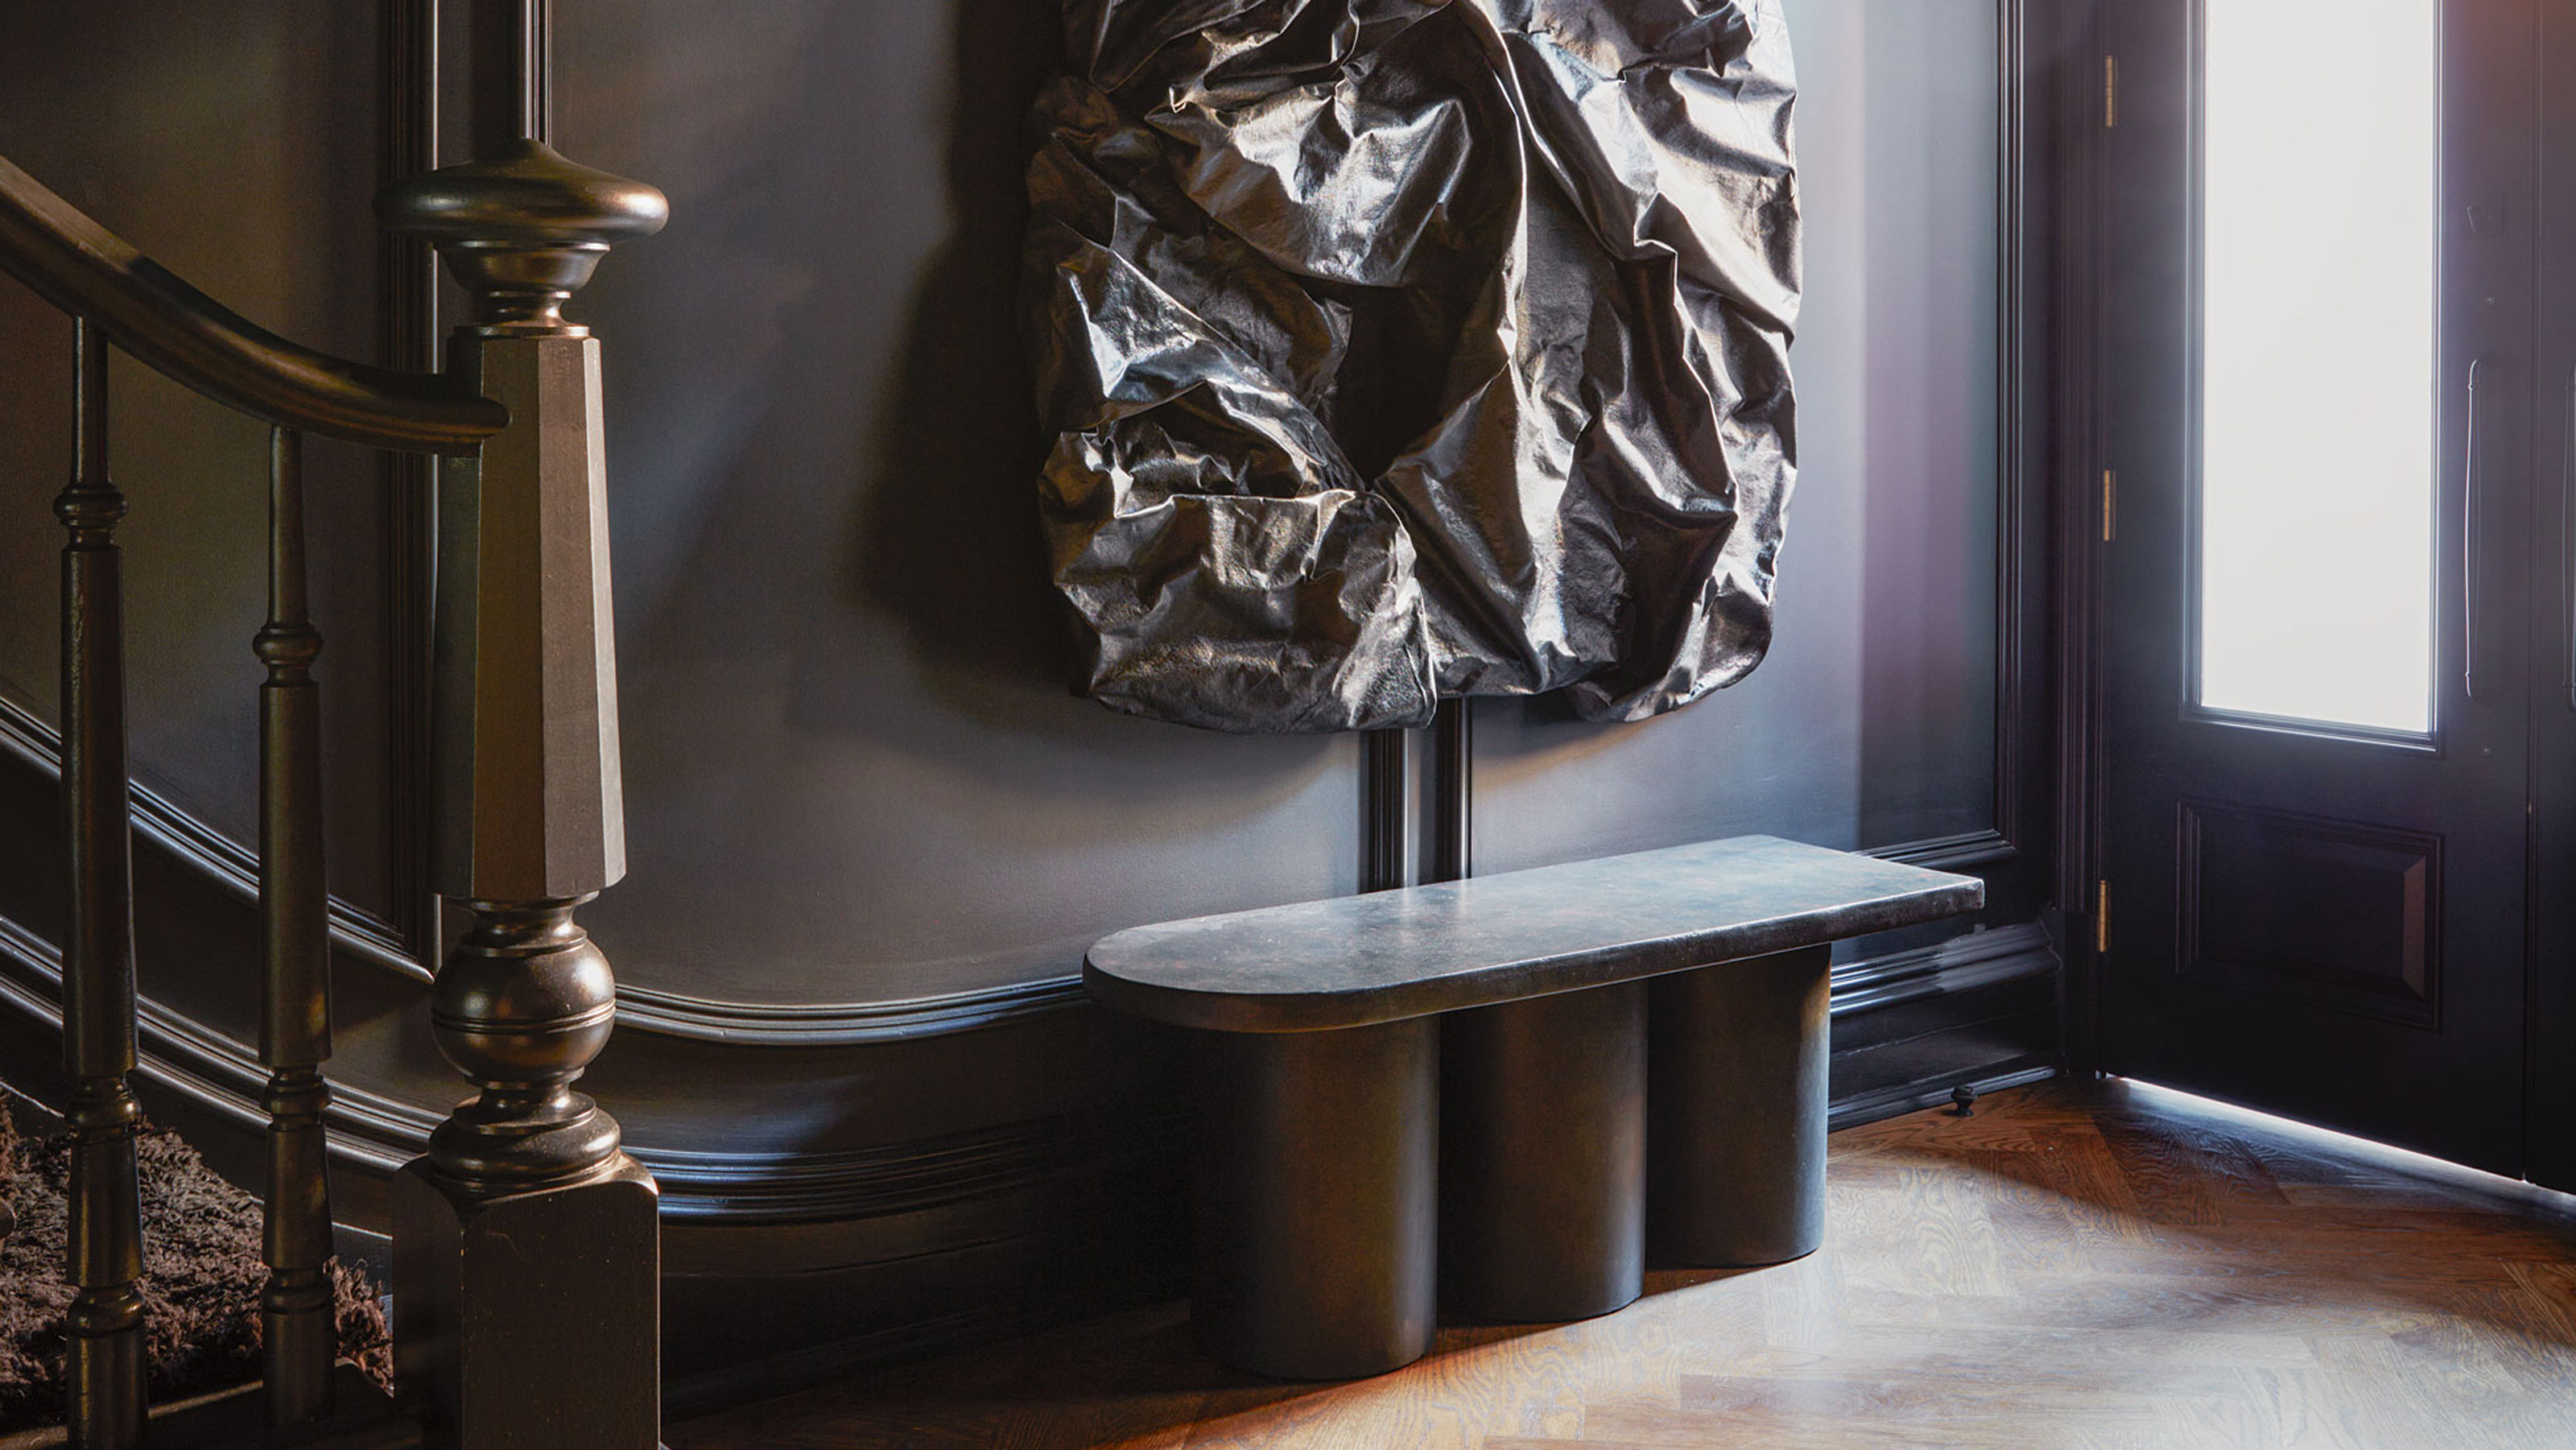
Breaking traditional rules by embracing dark entryway ideas is the third suggestion. Contrary to the common belief that small spaces require light walls, the article argues that dark schemes can create a more dramatic design. A dark wood entryway with a marble table, designed by STUDIO ASAÏ, is provided as an example, where intentional darkness contrasts with the rest of a light-filled living space, making a lamp and light objects precious elements.
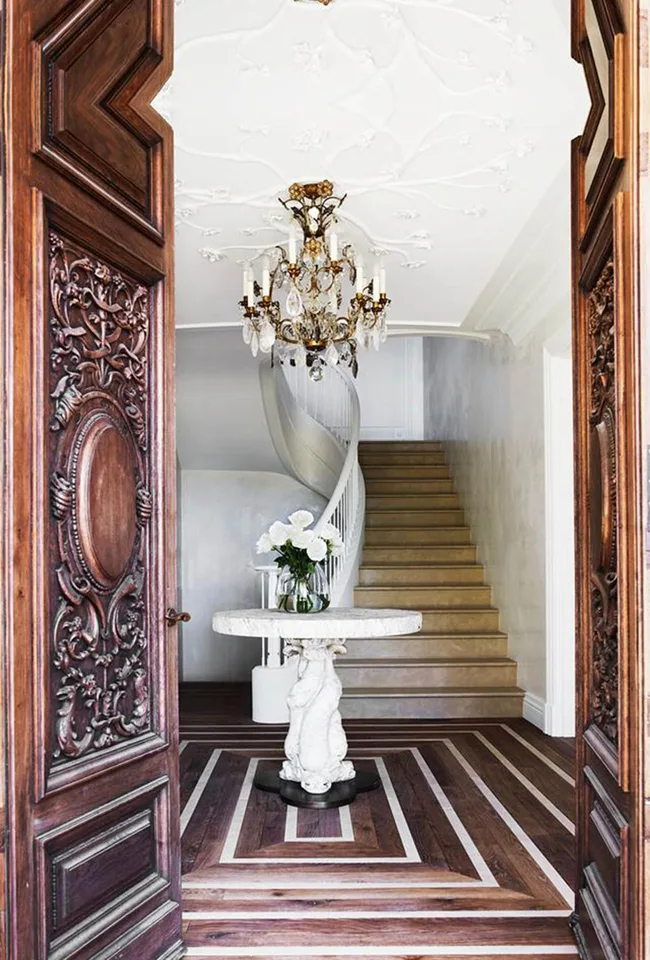
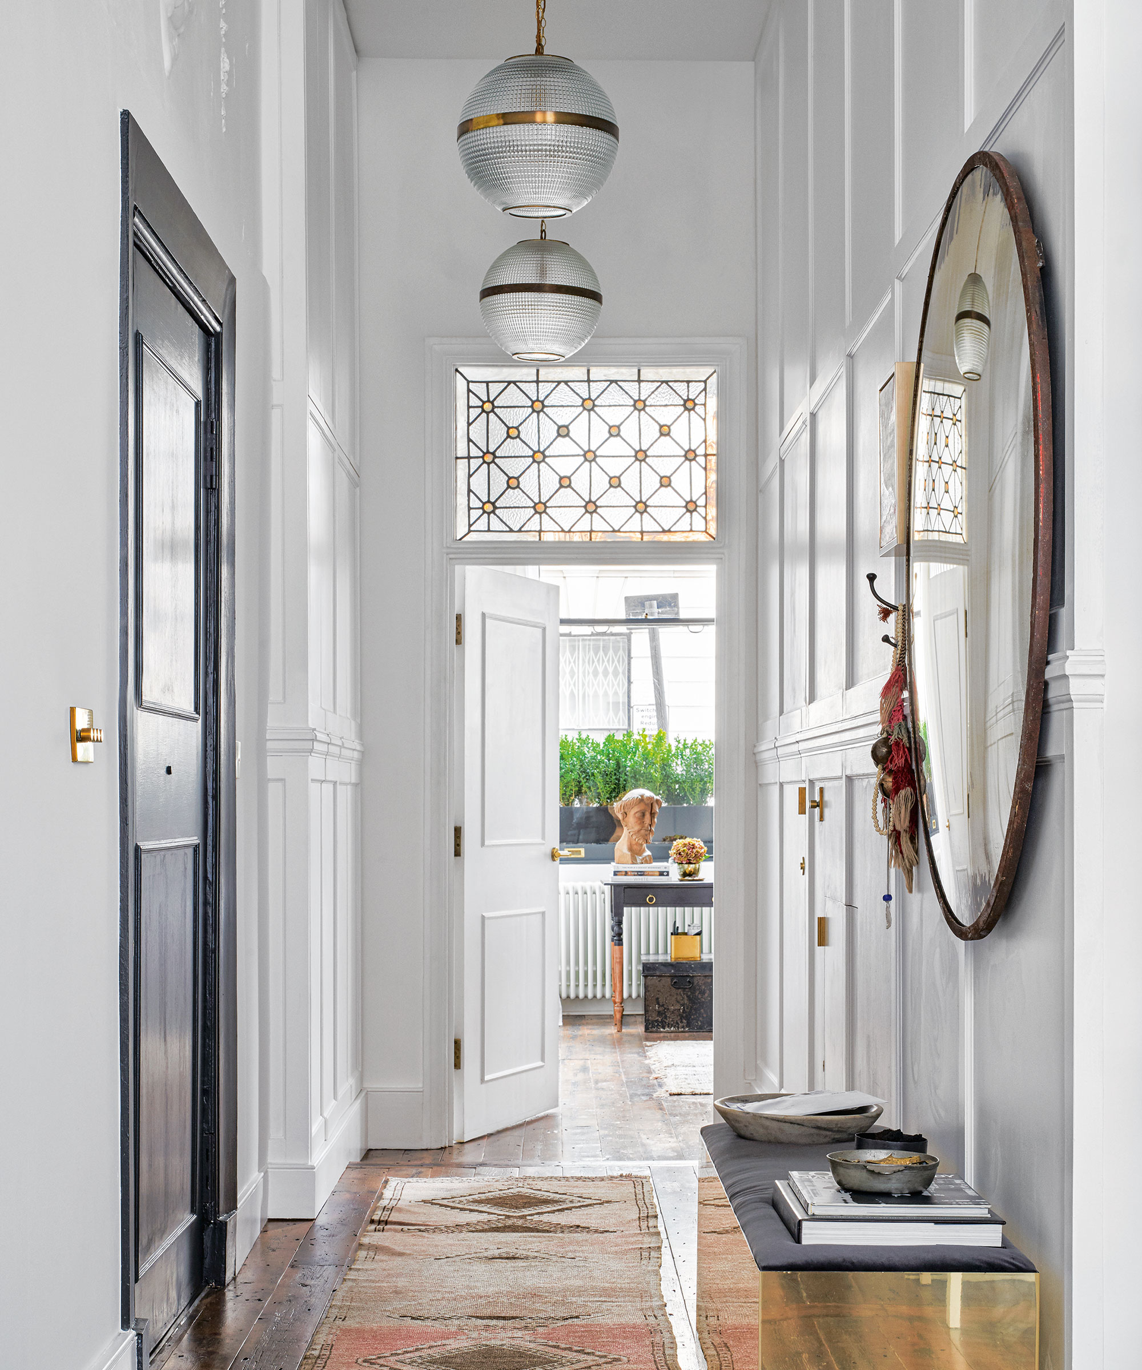
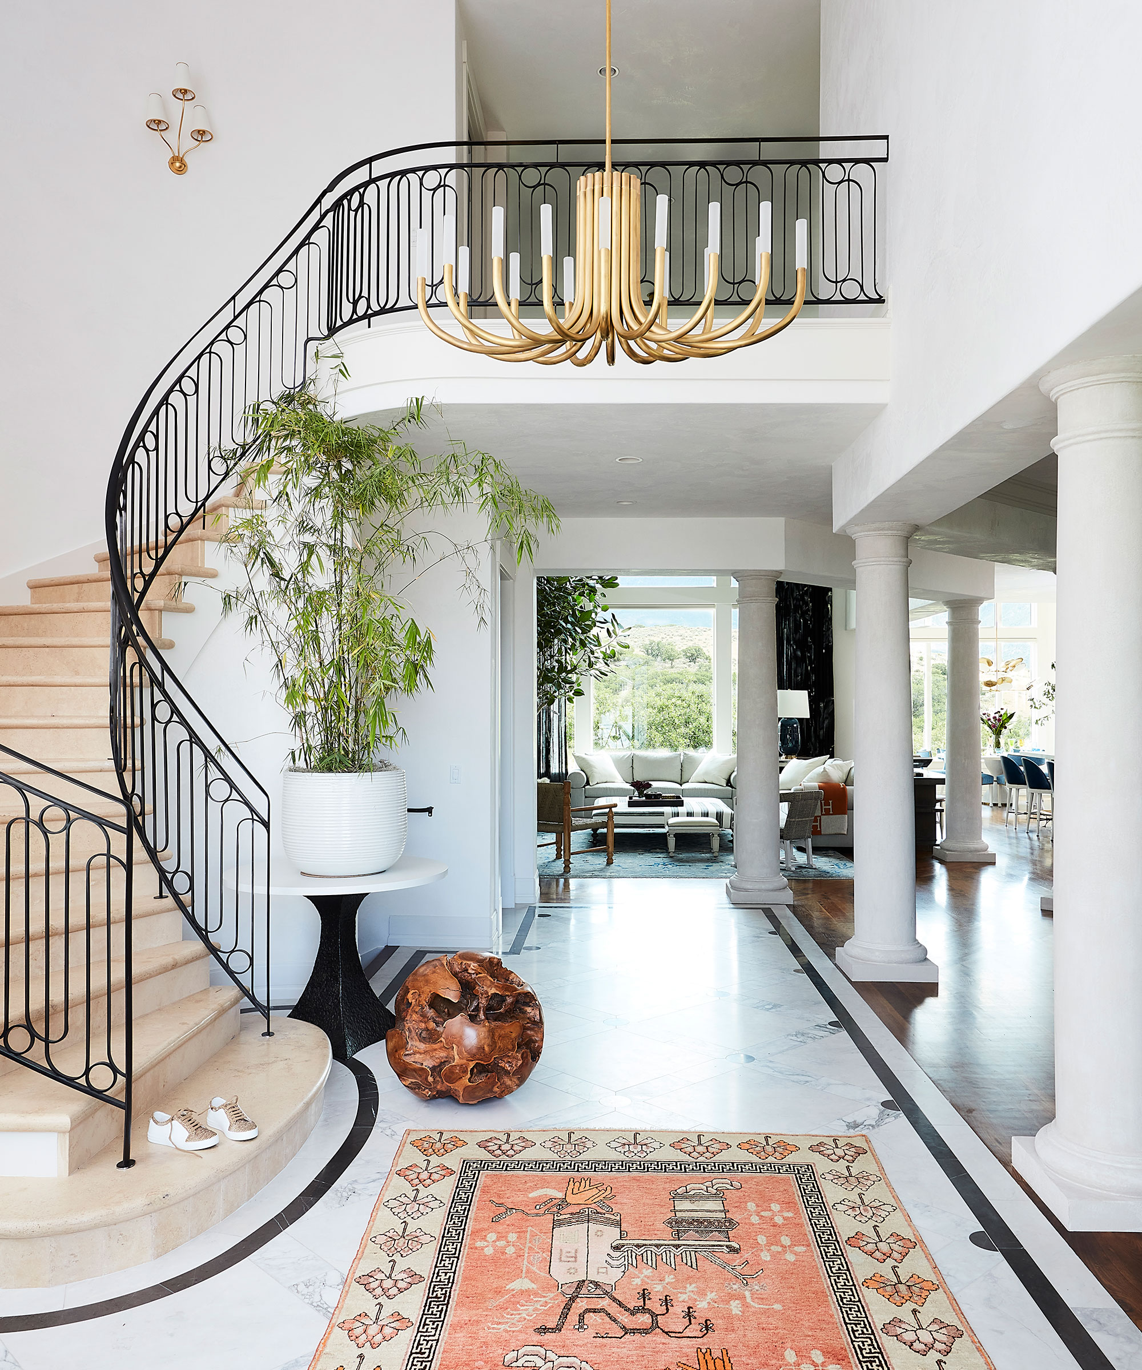
The fourth idea underscores the importance of fun and impactful lighting fixtures. Beyond mere illumination, lighting should contribute to the aesthetic appeal. An entrance by Crystal Sinclair, featuring a monochromatic palette and a spectacular vintage lighting installation, illustrates how unique lighting can add character and charm.
Thinking creatively about flooring is the fifth point. Since entryways are high-traffic areas where durability is crucial but not areas where people spend extensive time, they offer an opportunity for bold flooring choices. The example showcases a brick flooring laid in a herringbone pattern, designed by Katie Monkhouse Interiors, which is both practical and visually striking, setting the tone for the entire house.
Zoning the entryway is the sixth tip, particularly for open-plan or small spaces. Visual cues like strategically placed furniture, color blocks, or contrasting flooring can demarcate the entryway. Candace Plotz's design uses black and white tiled flooring with a border to define the entry within a larger space, offering durability and a classic look.
The seventh idea is to streamline the entryway with uniform doors, especially when multiple doors lead off the space. This technique, exemplified by Meireles Pavan arquitetura's apartment entryway with oversized, low-impact natural straw doors that blend with the wall color, minimizes visual interference and highlights art.
Incorporating an entryway table for flow is the eighth suggestion. These tables can act as a focal point and a practical element, creating pathways and providing a spot for styling and everyday items. Far Studio's design of a modern entryway with a round table and stools demonstrates how it can enhance both aesthetics and functionality.
The ninth idea recommends introducing statement furniture for impact. Given the usually pared-back nature of entryway furniture, selecting unique pieces can make a strong design statement. Brittany of Far Studio chose a multi-tier fluted console table to create a moment in a blank wall, completed by a round mirror above.
Building a layered lighting scheme is the tenth point. For entryways lacking natural light, a rich lighting scheme is crucial. This involves combining ambient, task, and accent lighting. The article suggests floor insets and sconces that highlight architectural features or wall decor to create an effective evening ambiance.
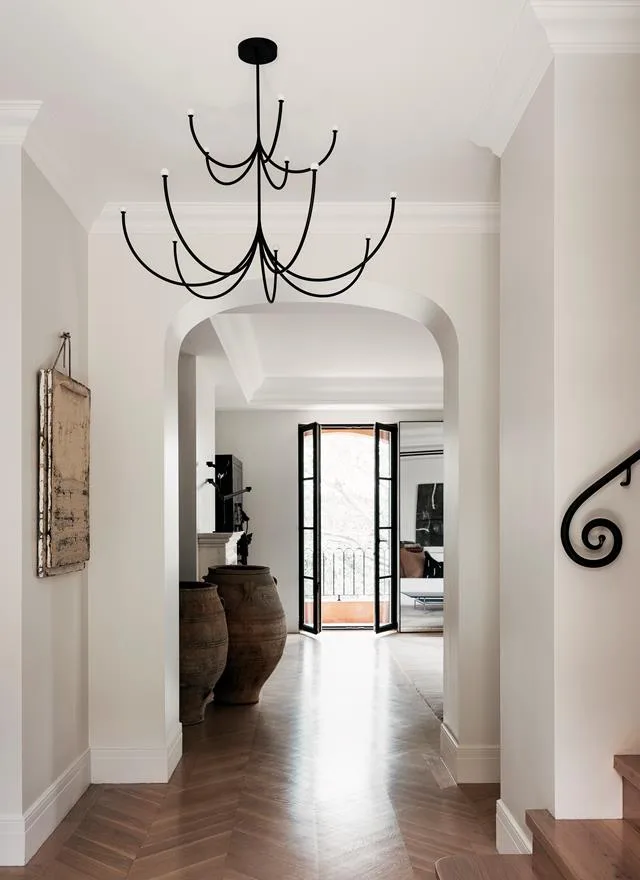
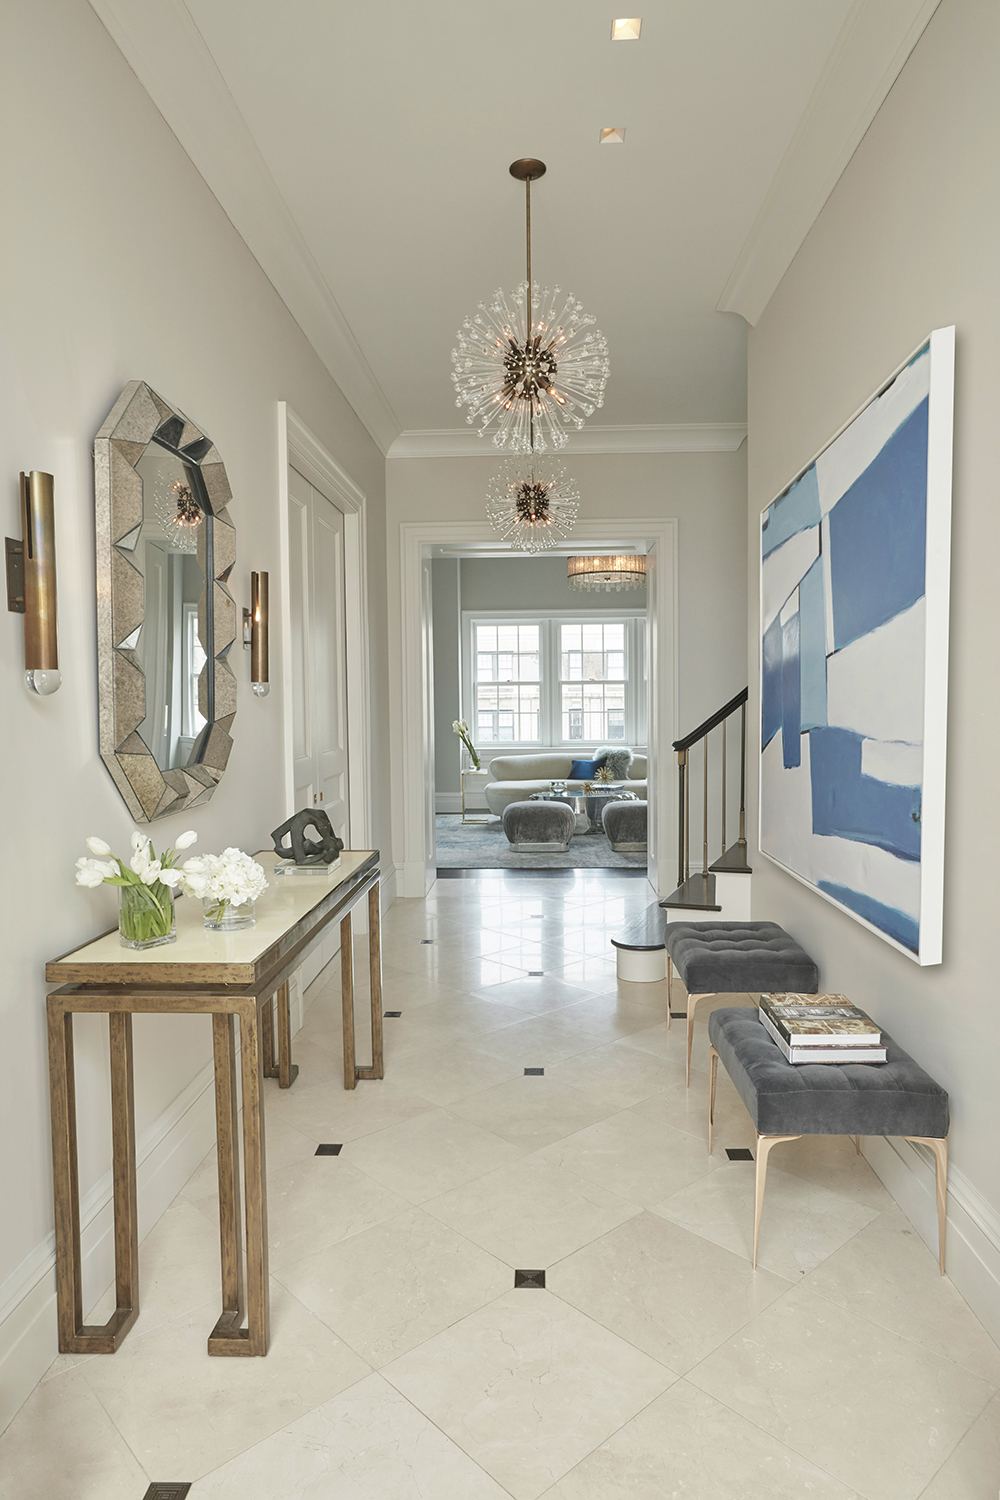
The eleventh idea focuses on creating a layout that accommodates statement lighting. To integrate impressive pendant lights, especially in entryways where headroom can be an issue, designing no-walk areas, such as by placing an entryway table, allows for lower-hanging fixtures. Monica Fried Design's project uses a table to position a statement light as the first thing guests see.
Thinking about the view when entering the home is the twelfth tip. This 'vista' should be impeccably designed to create a sense of joy upon returning home. Riverbrook's design achieves a picture-perfect space with symmetrical light fixtures and indoor trees, drawing the eye through the hallway and highlighting the architecture.
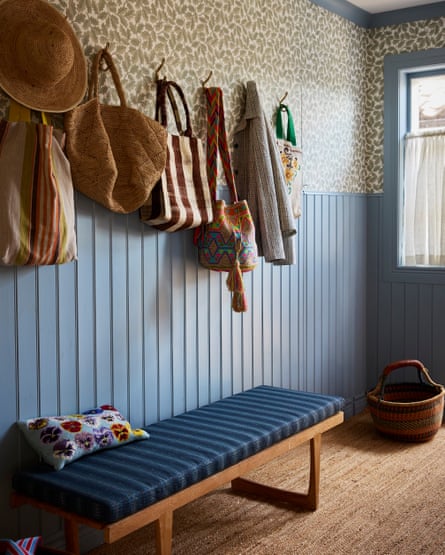
Designing in the perfect perch is the thirteenth idea, emphasizing the importance of seating in an entryway for putting on shoes. Built-ins, like the bespoke bench designed by Stacey Cohen, offer efficient use of space while maintaining a sense of openness in smaller entryways.
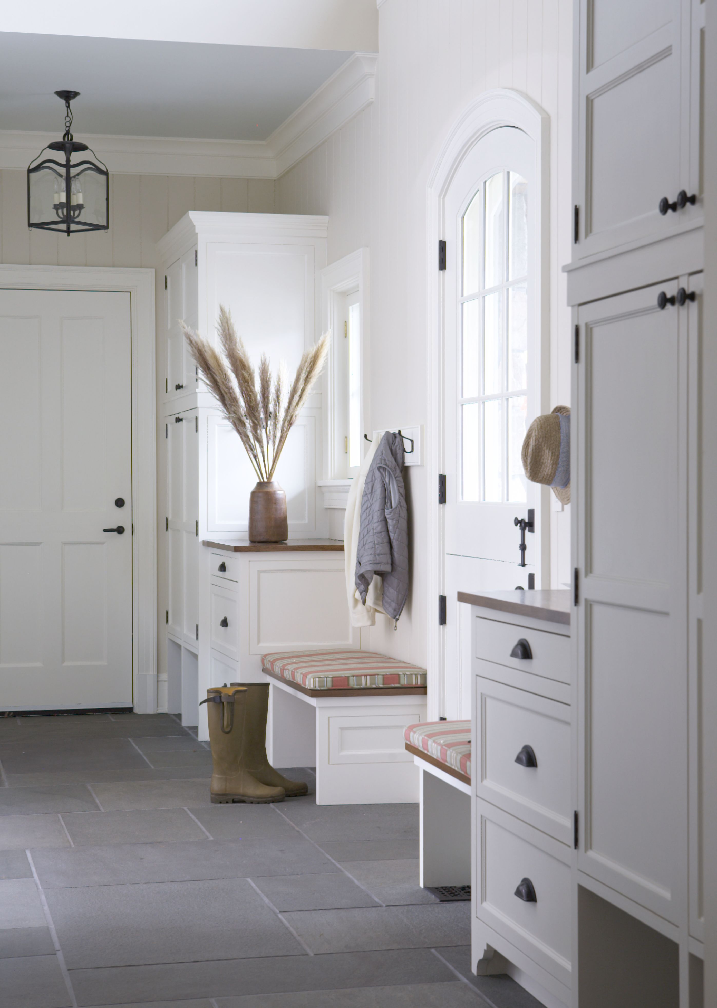
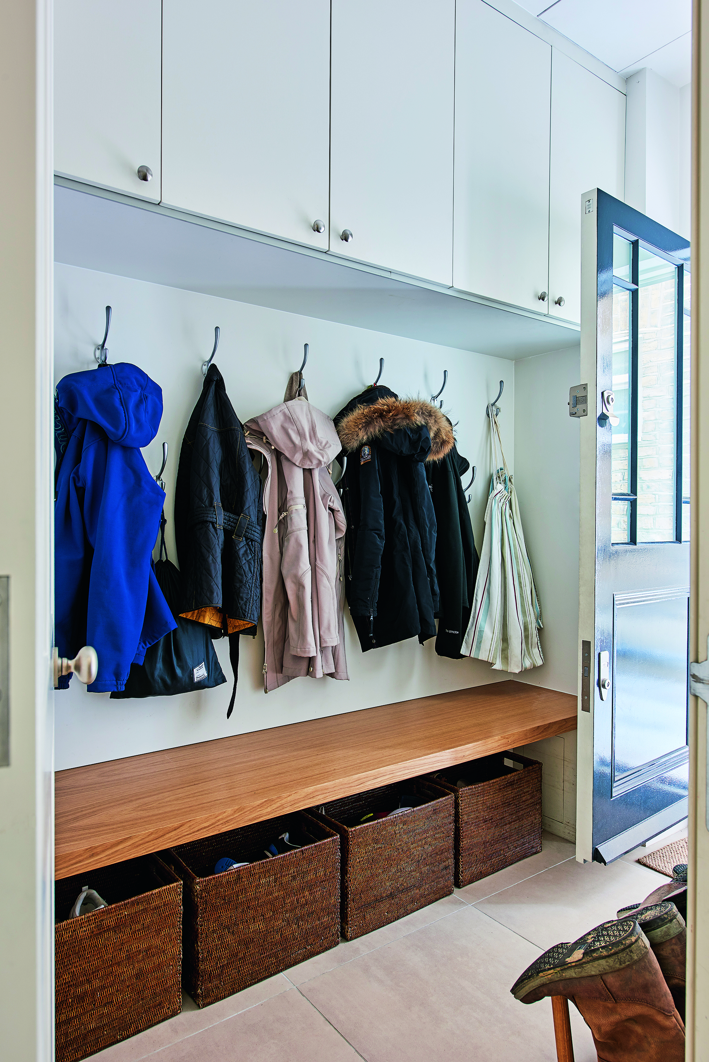
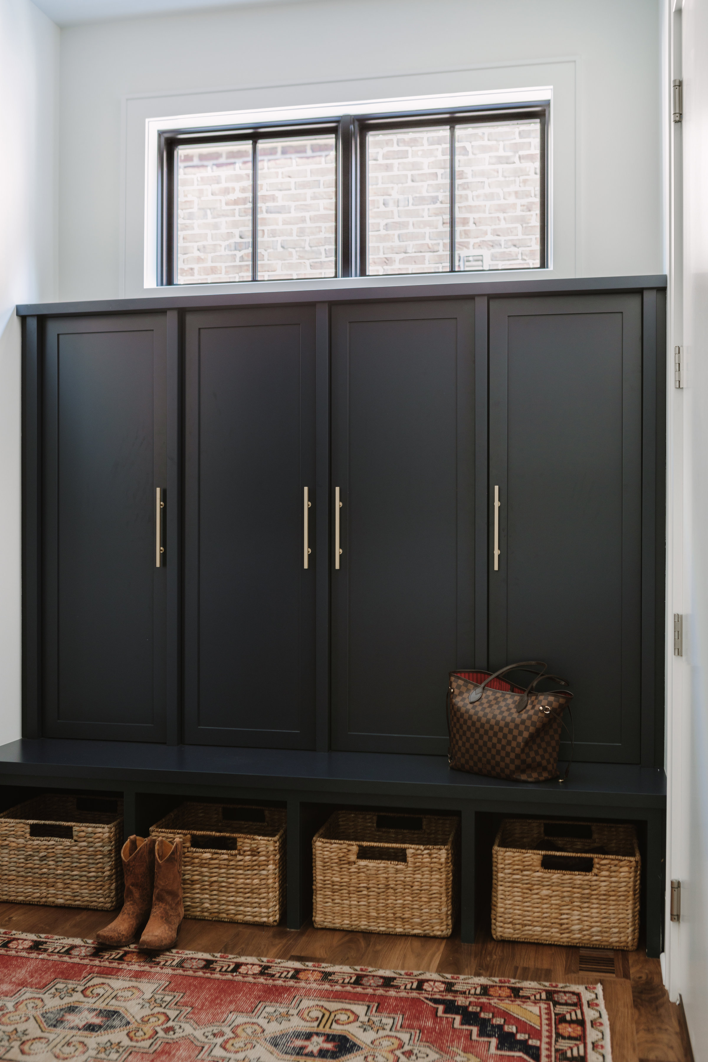
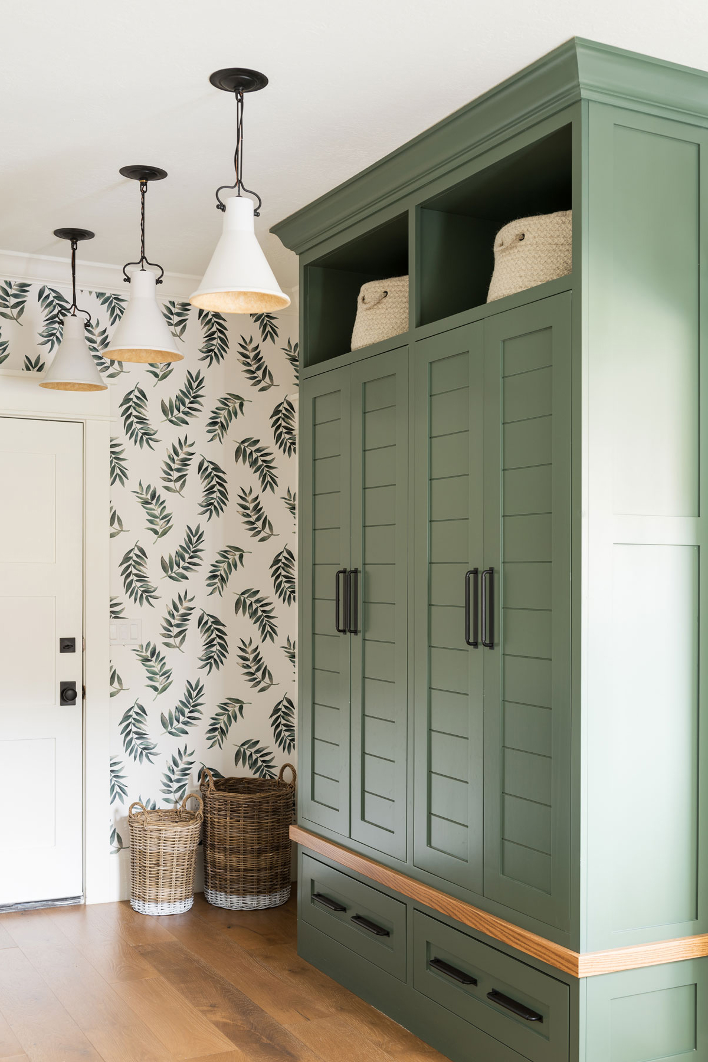
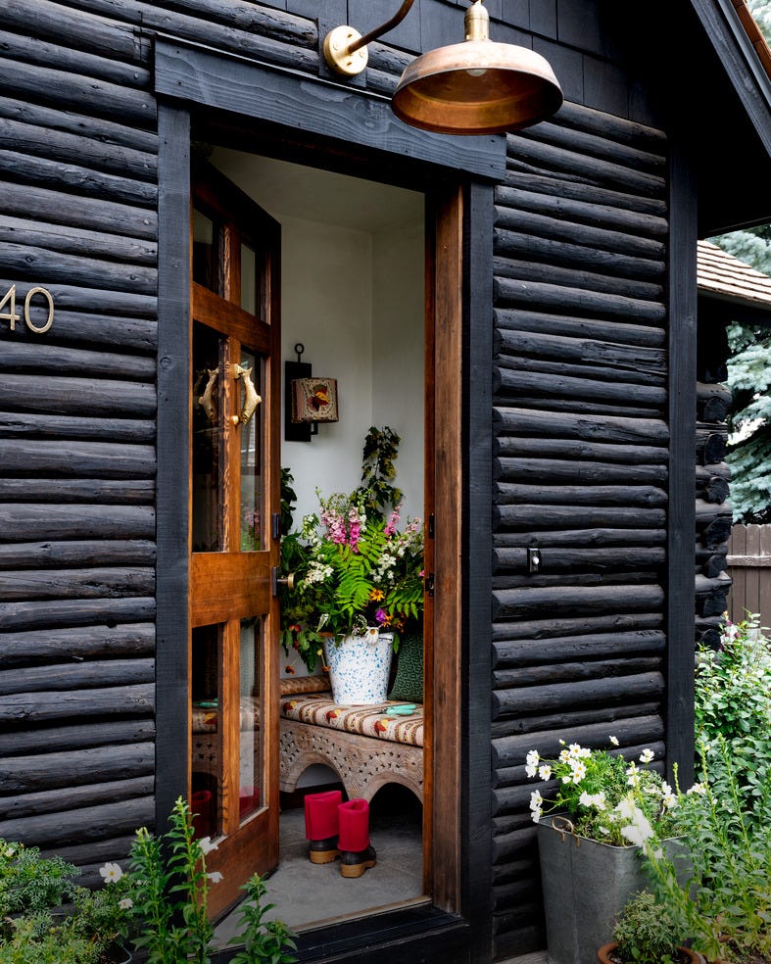
The fourteenth suggestion is to design a mudroom into an entryway for busy family homes. This acts as an airlock to prevent dirt from entering the main house. Monica Fried's renovation of a Colonial home features a side entry converted into a mudroom with boot room millwork, a floating staircase, and ample storage, serving as the family's principal entrance.
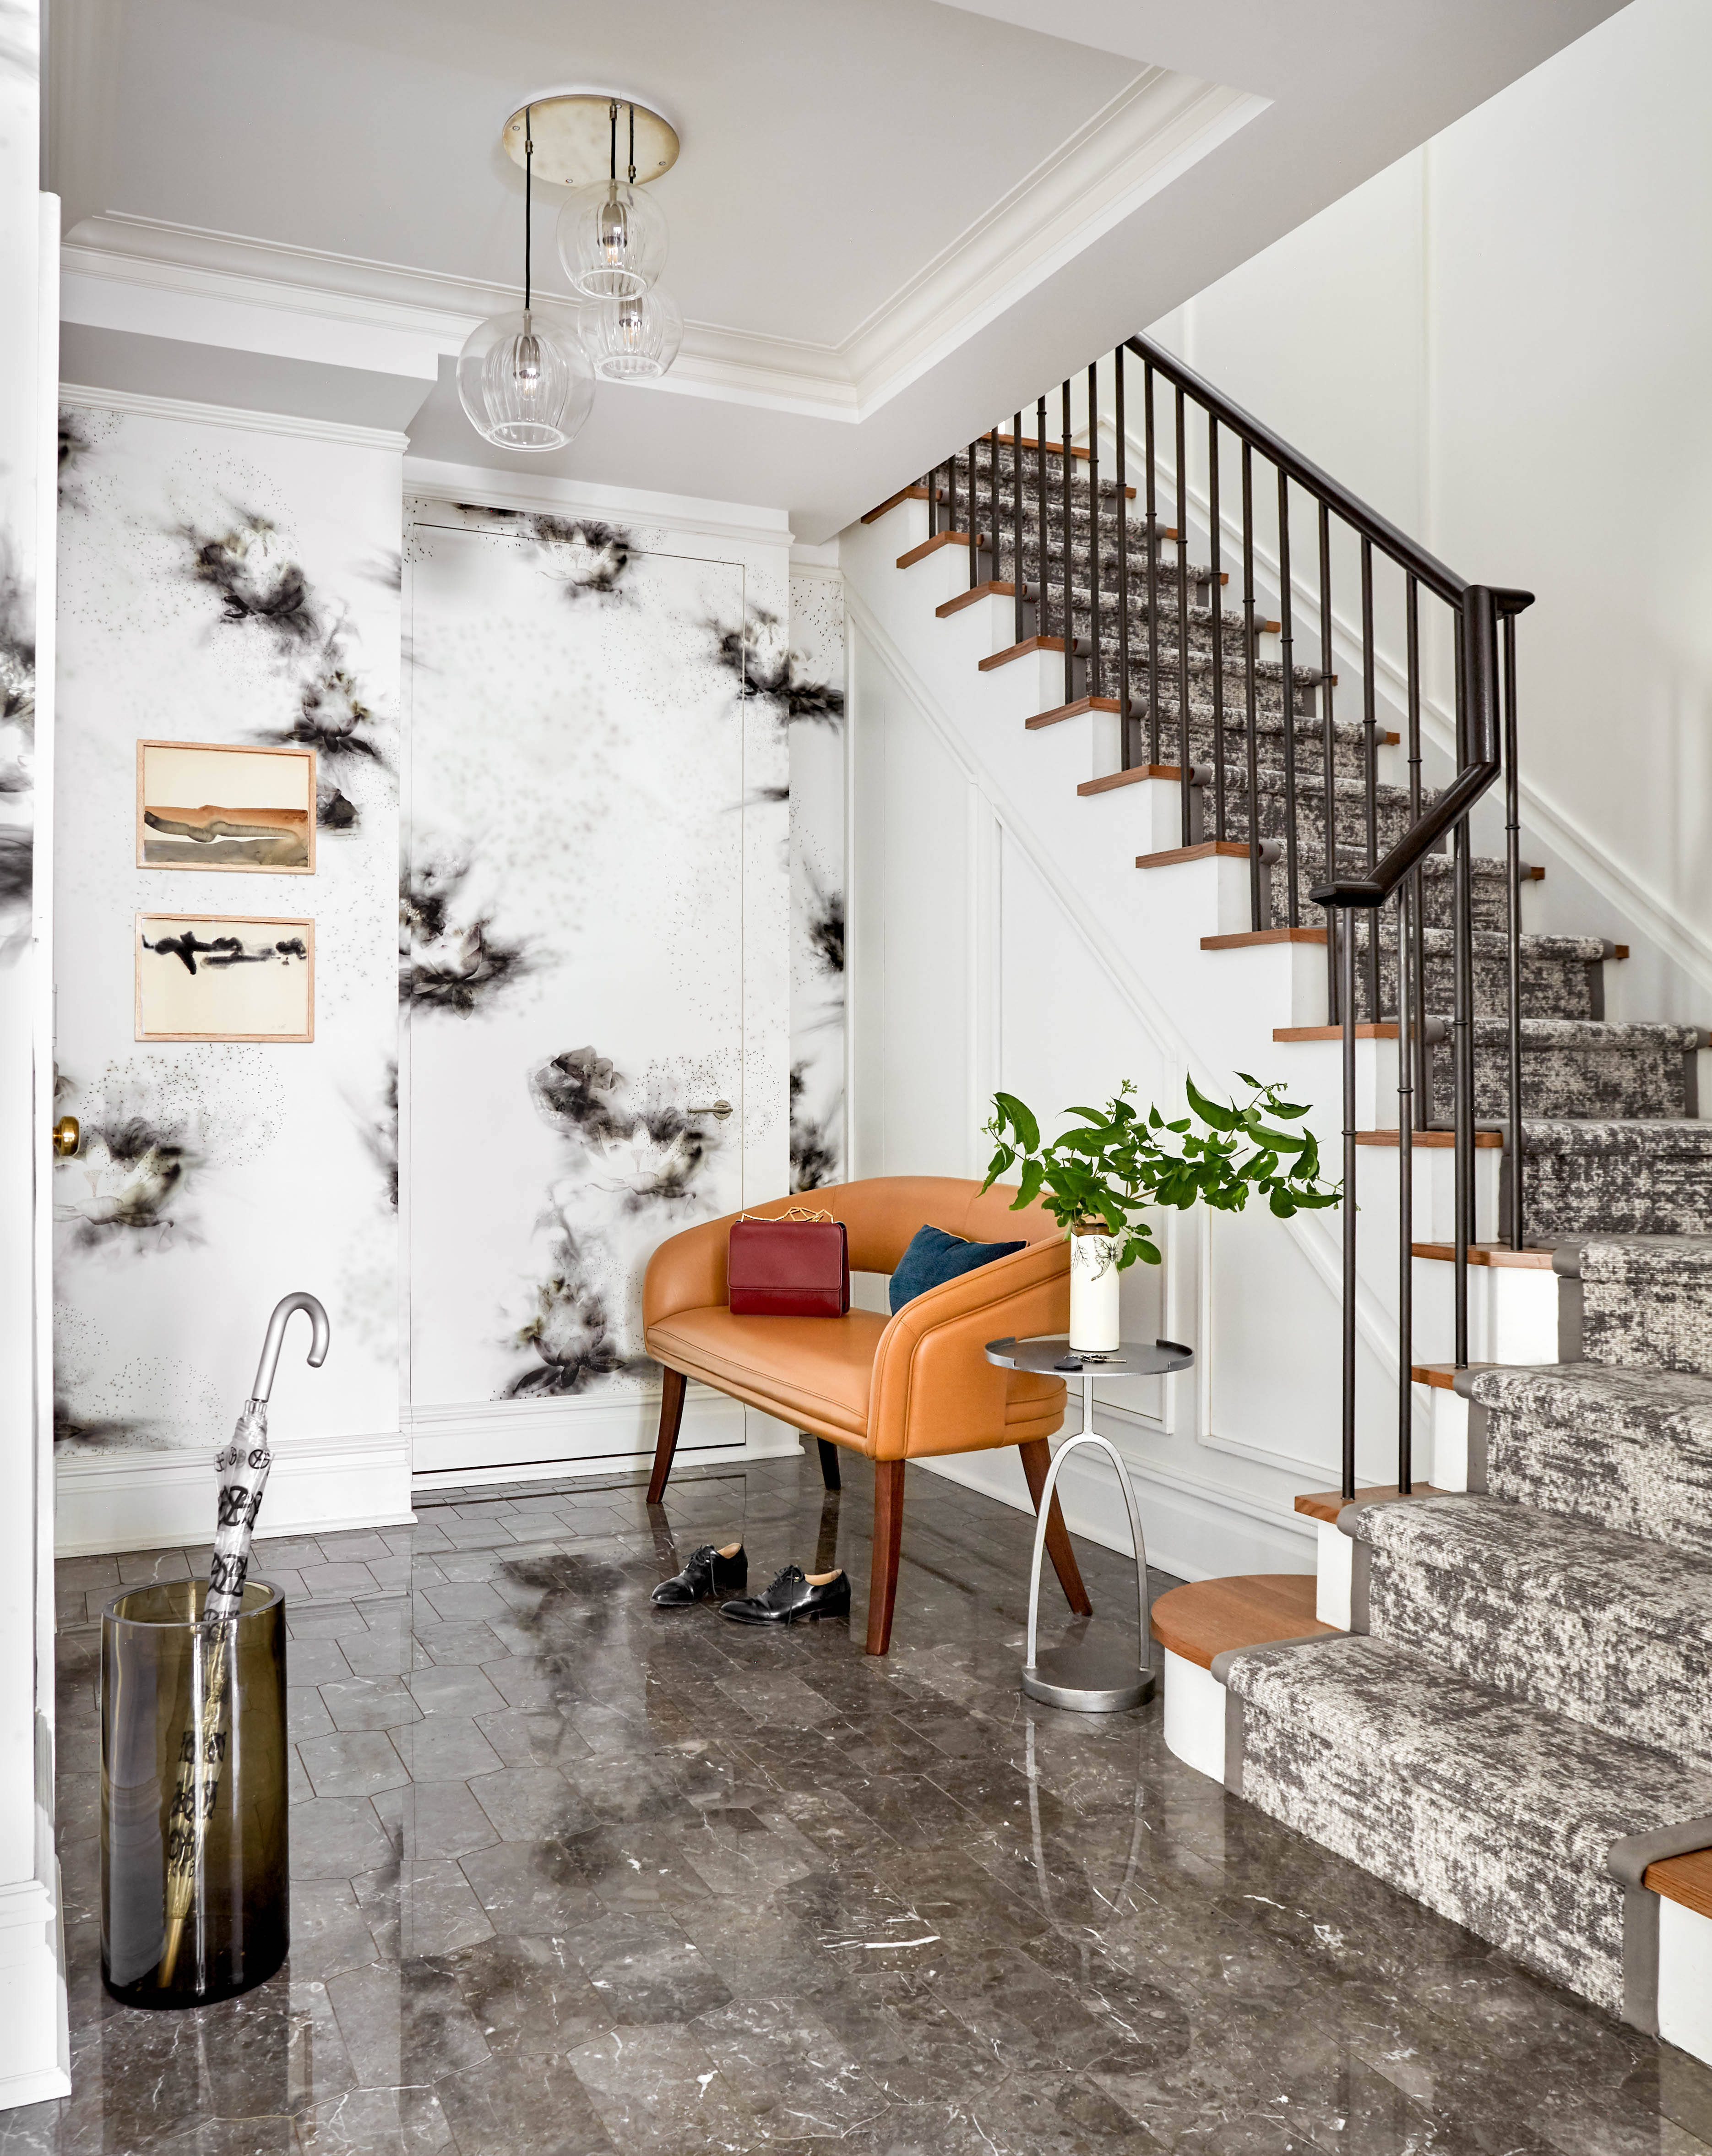
Transitioning from smaller to larger spaces is the fifteenth design principle. Creating 'pinch points'—narrower spaces leading into larger ones—amplifies the effect of the reveal. Athena Calderone's Brooklyn Townhouse exemplifies this with a small foyer leading into a bright, open main entryway, enhanced by contrasting paint choices.
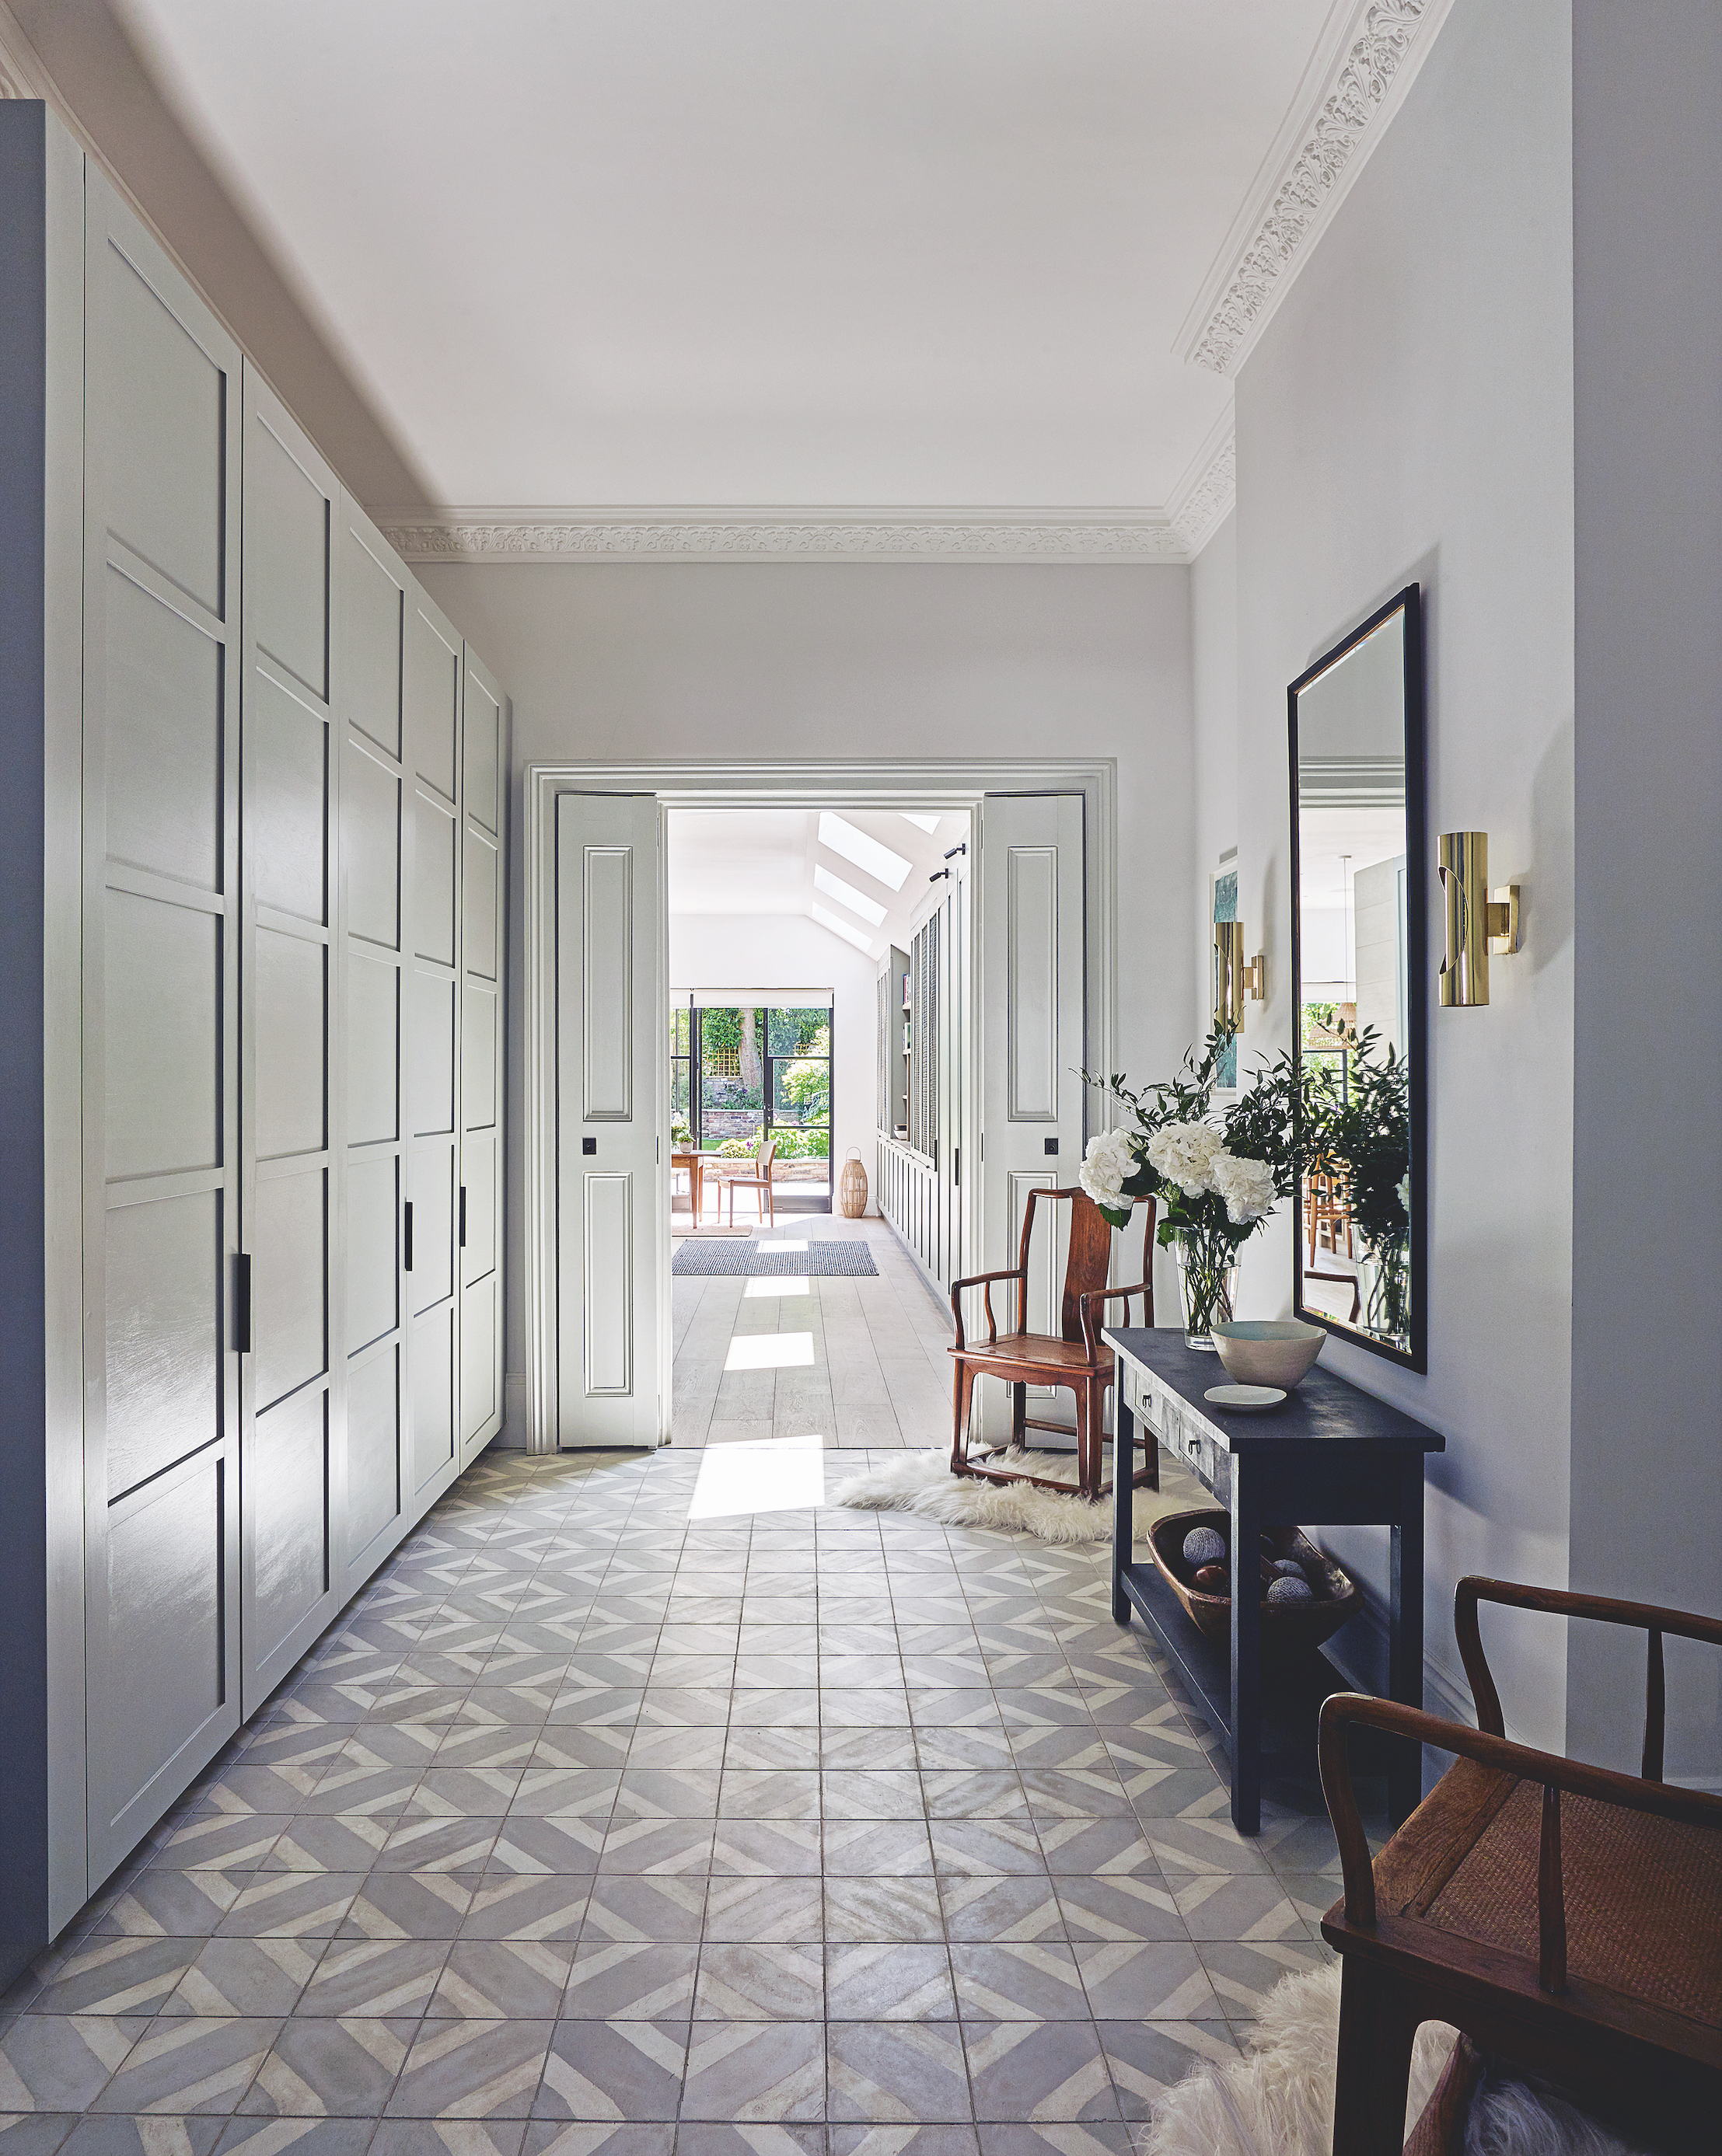
Finally, the sixteenth idea recommends using pocket doors for versatile spaces. In LLI Design's London townhouse, pocket doors connect an enclosed entryway to the main living areas, allowing for flexible open or closed configurations to control light and ambiance. The article concludes with an FAQ on creating an entryway where none exists, suggesting zoning techniques like area rugs, ceiling lights, room dividers, or creating space to the side of the door, as demonstrated by YSG Studio's approach in an open-plan kitchen living room.
#EntrywayIdeas #HomeDesign #InteriorDesign #LightingDesign #FlooringOptions #SpacePlanning #FurnitureSelection #ArtPlacement #MudroomDesign #EntrywayIdeas #HomeDesign #InteriorDesign #LightingDesign #FlooringOptions #SpacePlanning #FurnitureSelection #ArtPlacement #MudroomDesign
0 تعليق إجمالاً
 لا توجد تعليقات بعد
قد تعجبك أيضًا
Designing an entryway – expert advice and layout tips

the best entryways of 2015
Hallway runner ideas - 10 ways to make a great entrance
How to Create an Entryway

15 elegant entryway ideas for a stylish first impression

Entryway lighting ideas – 10 expert ways to get the light right in an entrance
21 Small Entryway Ideas That Maximize Space and Style
This is the Fastest Way To Get an Elegant-Looking Home

Organizing an entryway – 10 clever ways to arrange a home’s entrance
15 Small Entryway Ideas That Make a Big First Impression
How do you decorate an awkward entryway? 7 designer-approved tricks for tough-to-style entrances
How do you make an entryway inviting? Expert tricks to make a home instantly welcoming
Making an entrance: the experts share design ideas for your hallway

6 amazing apartment entryway ideas, because anywhere can have a grand entrance
Entryway closet ideas – 10 tips for making the most of your entrance
35 Small Entryway Ideas That Make a Stylish First Impression
The Coolest Entryways Have One Feature in Common
12 Small Entryway Ideas — This is How Top Designers Maximize Space for Function and Style
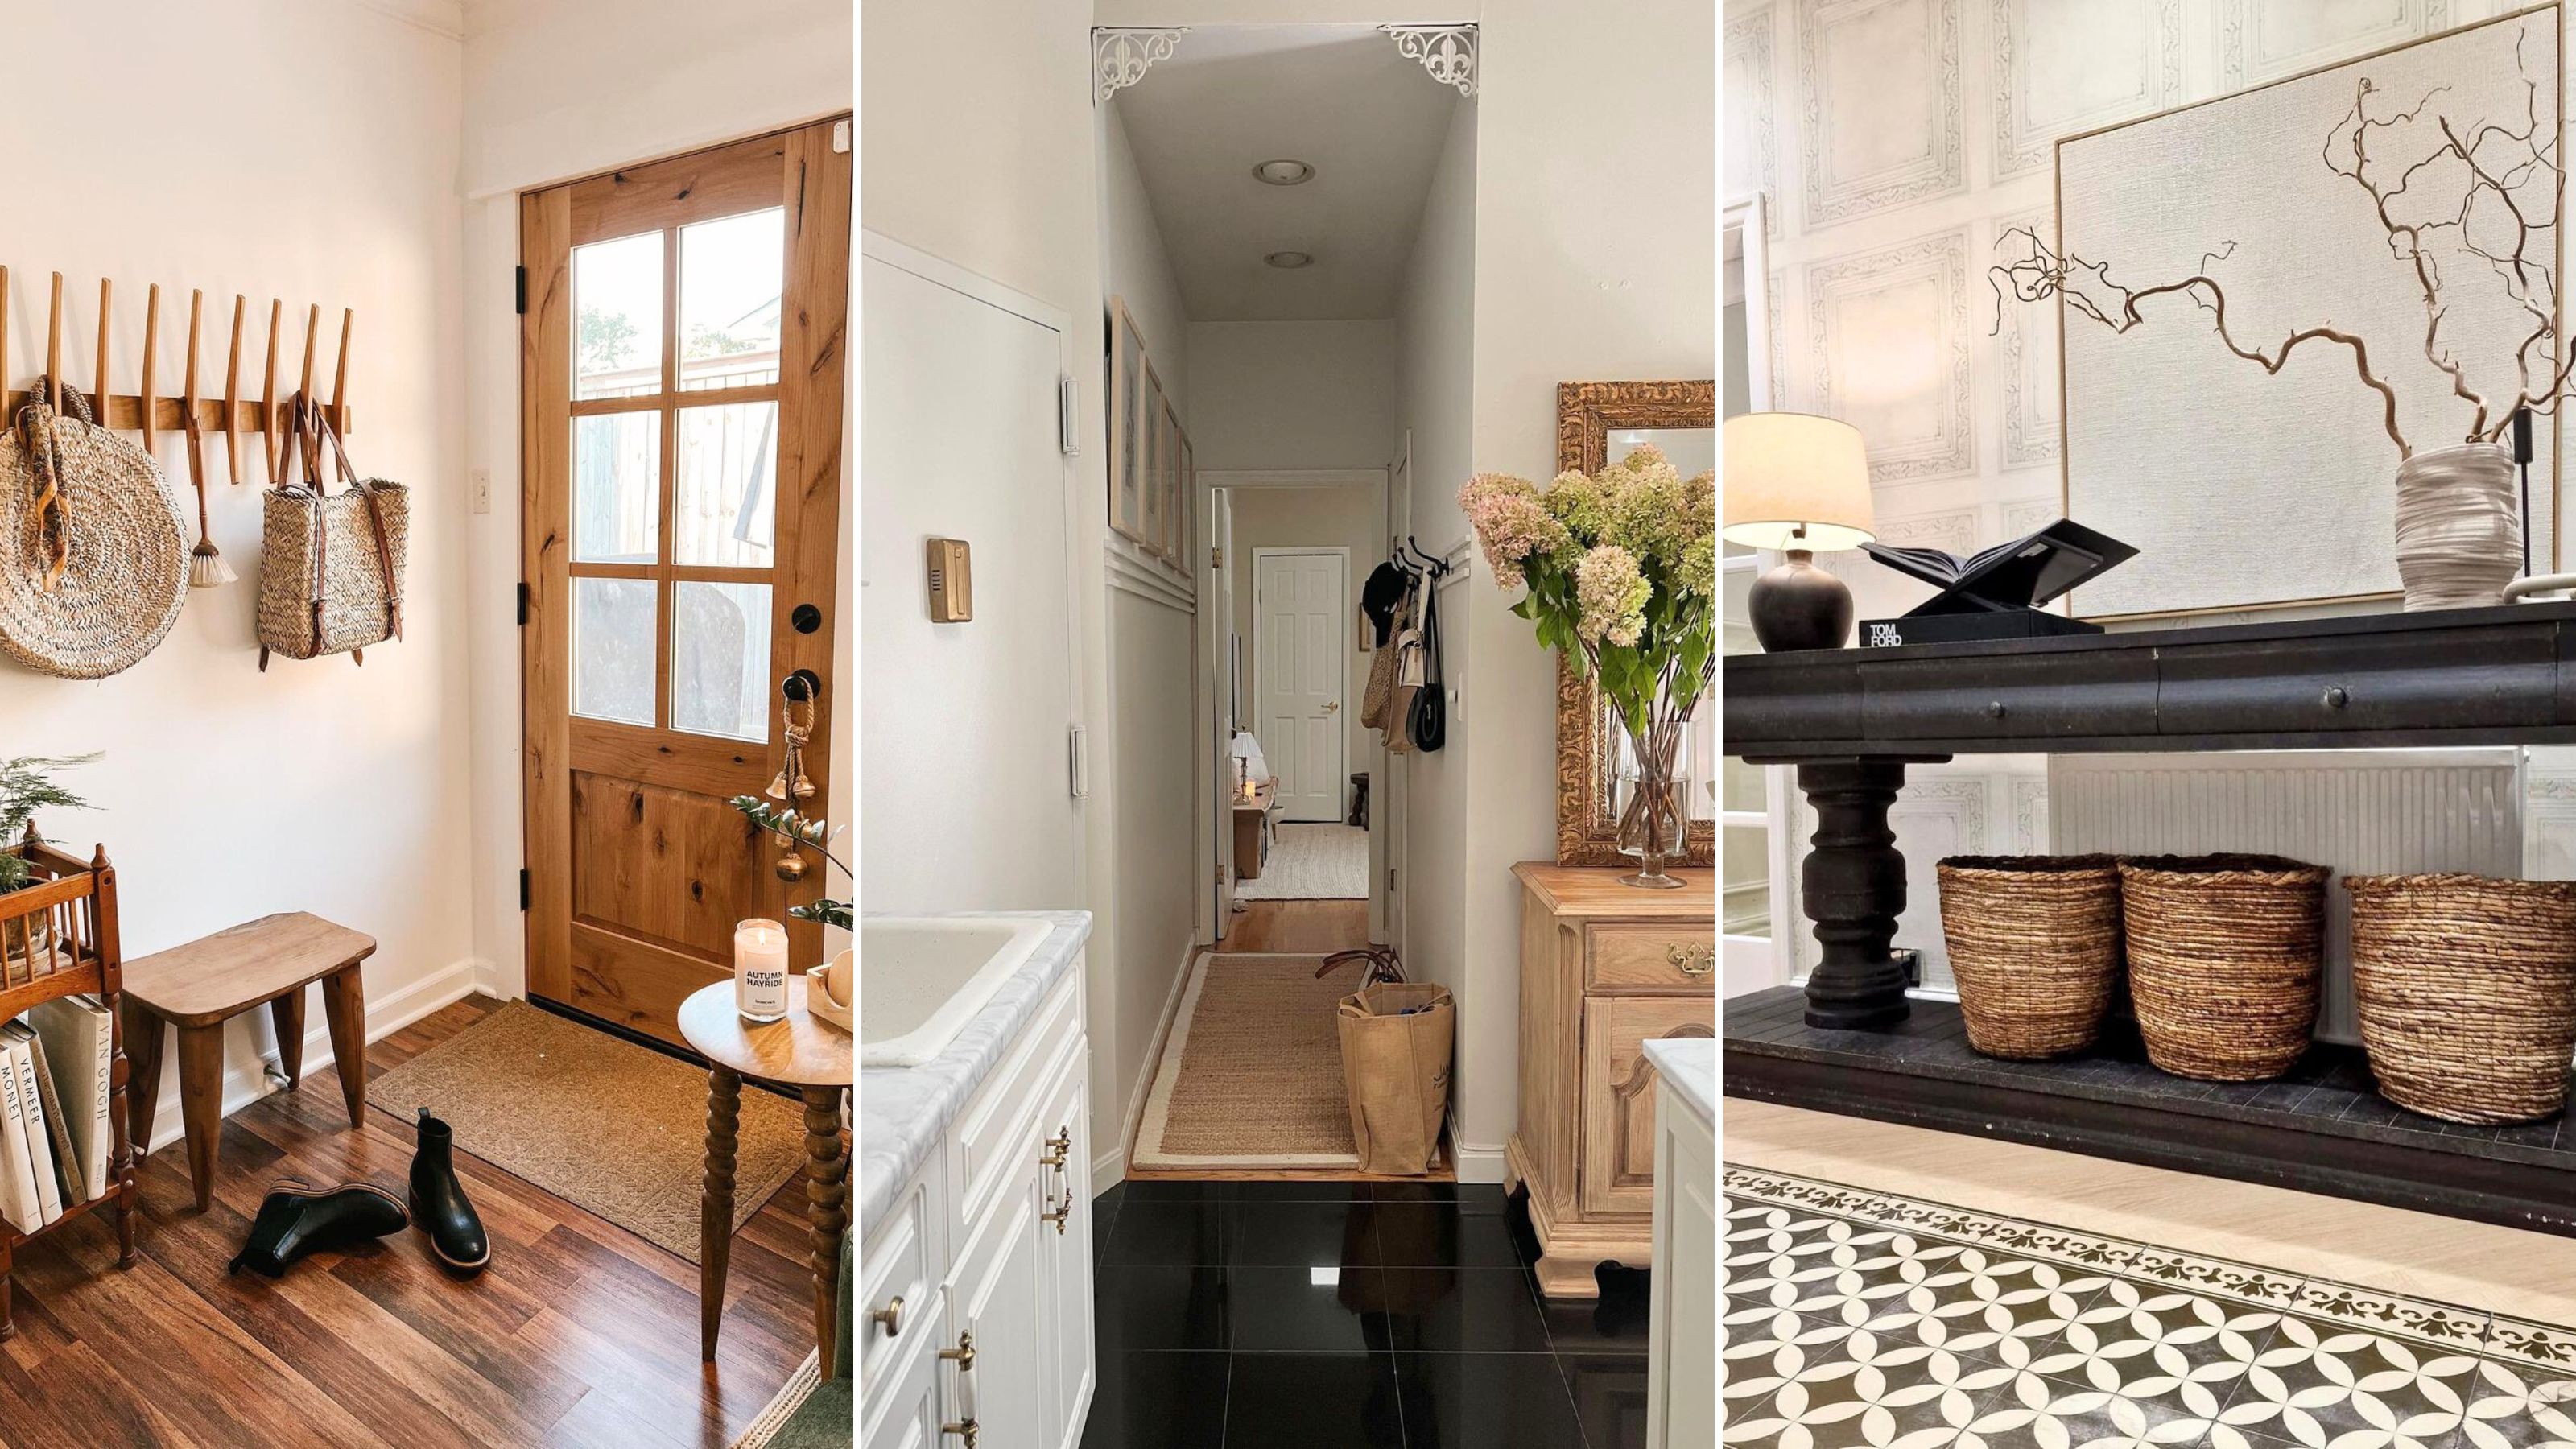
6 narrow entryway ideas design experts love using in awkward spaces

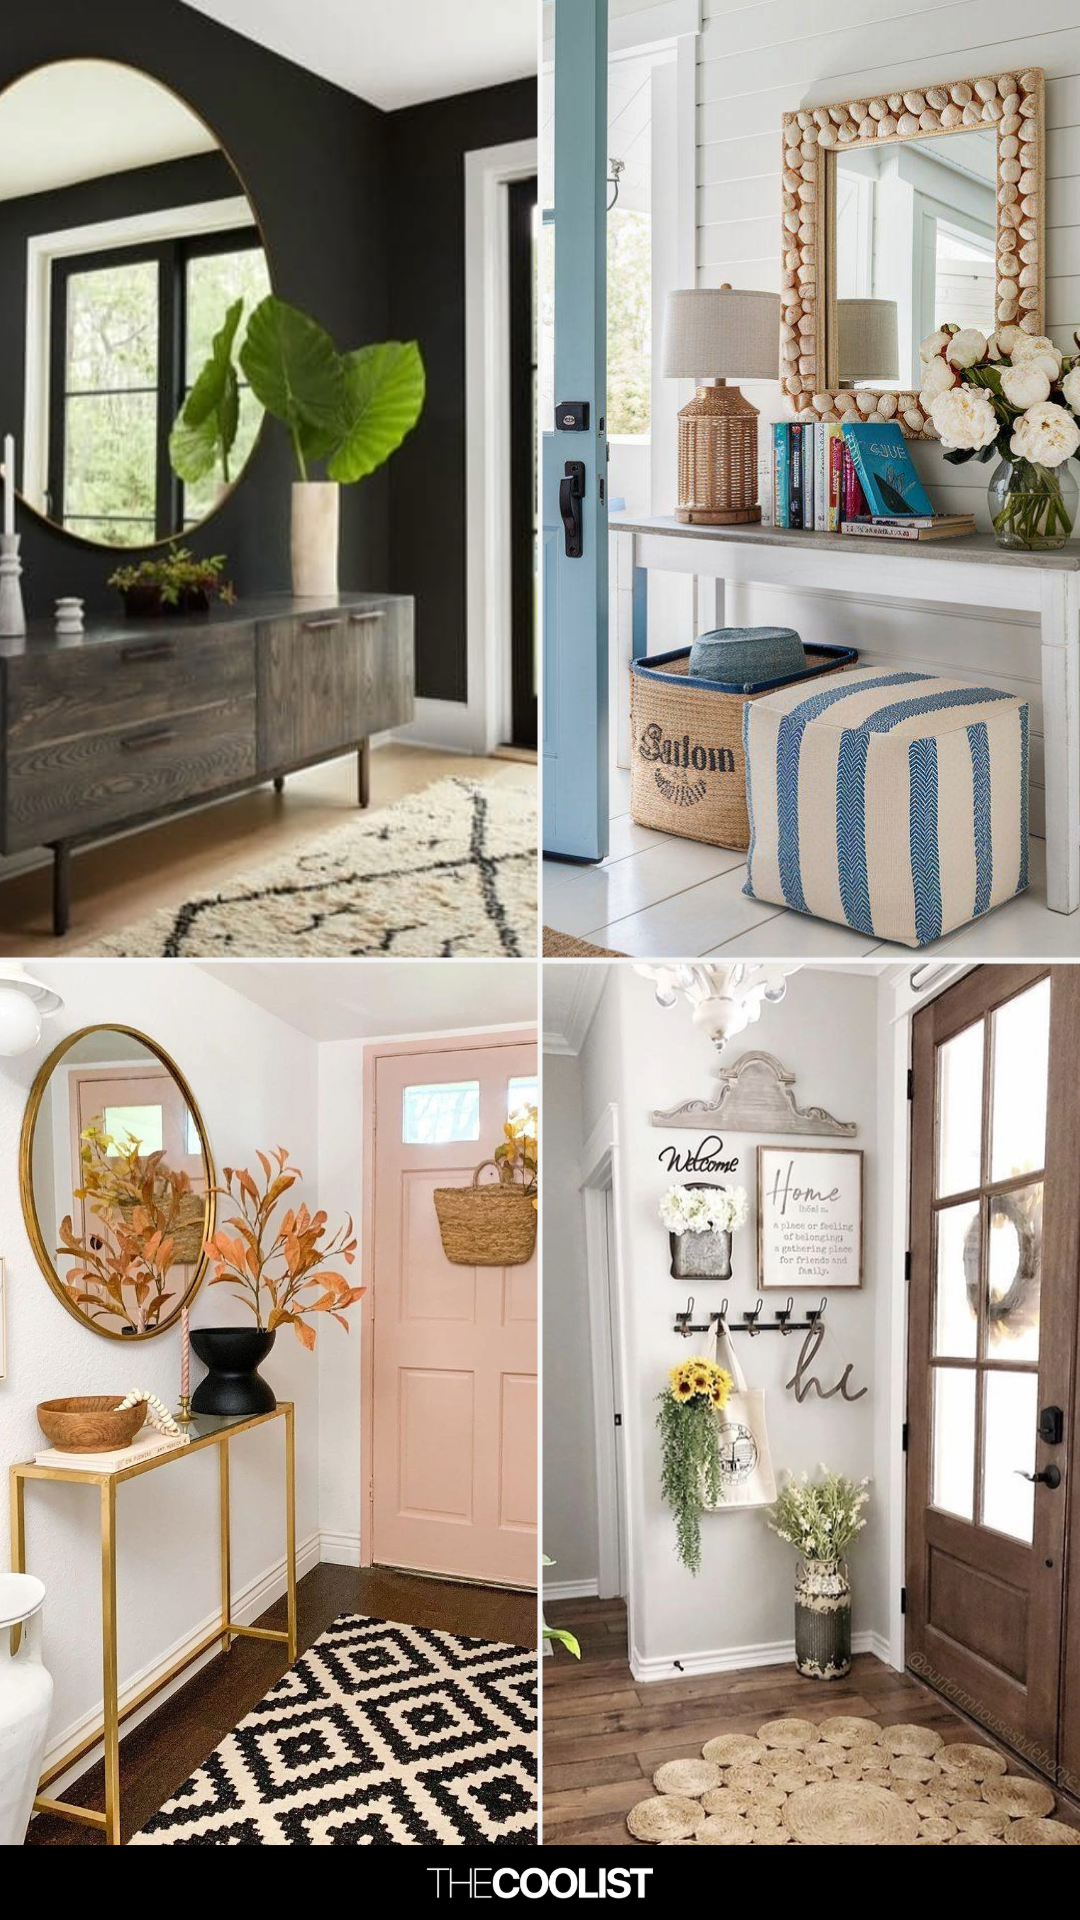
23 Clever Entryway Ideas That Solve Small-Space Struggles in Style