






Loading...

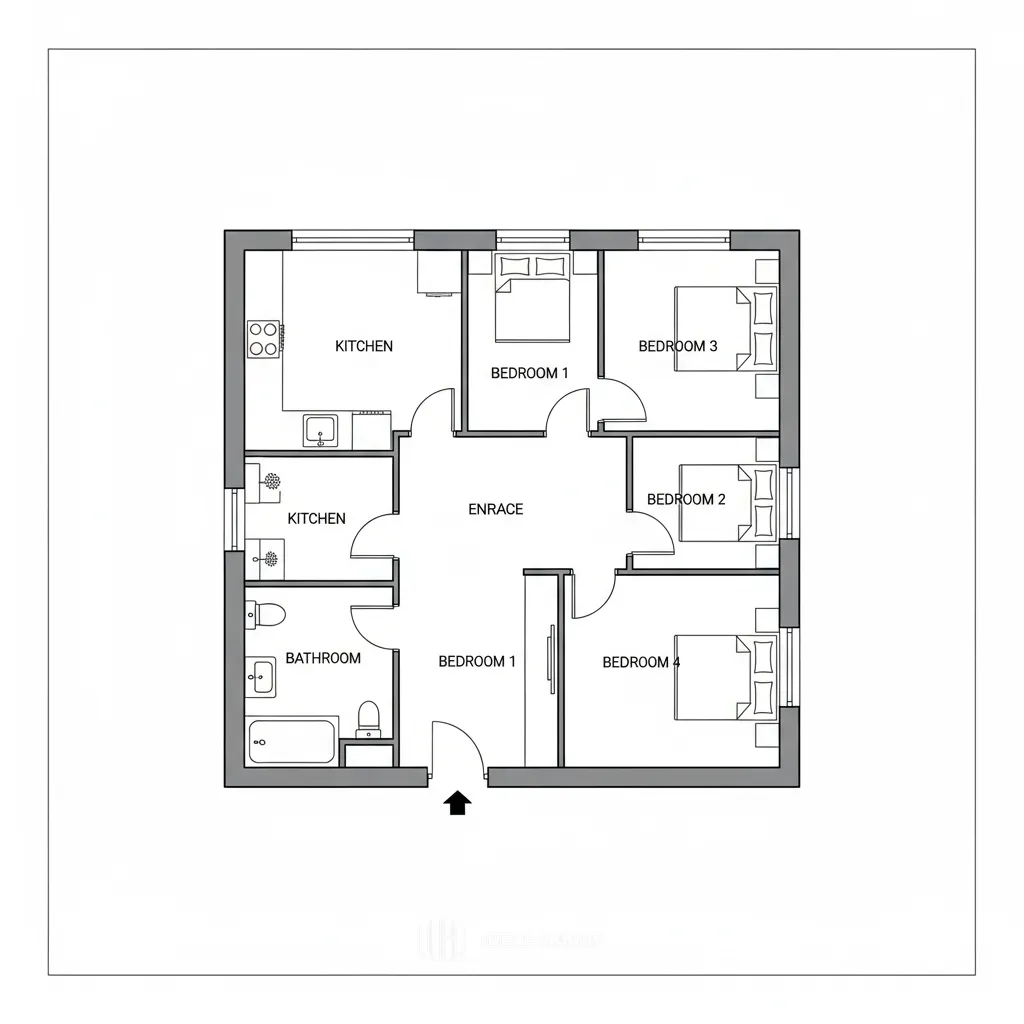
three bedroom floor plan with a kitchen and living room
A floor plan of a two-story house with a rectangular shape and a black arrow pointing downwards towards the center of the image. the floor plan is in black and white and shows the layout of the rooms, including the kitchen, entrance, and bathroom. The kitchen is located on the left side of the house, while the entrance is located in the center. The bathroom is located to the right of the kitchen. the bedroom is located at the bottom right corner of the plan, and the bathroom is to the left of the entrance.
7. Sept. 2025
Remix
 Noch keine Kommentare